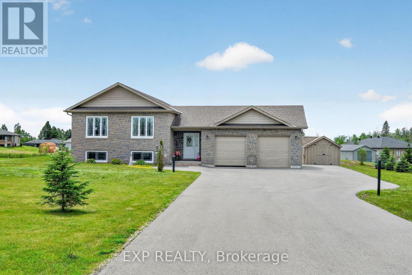
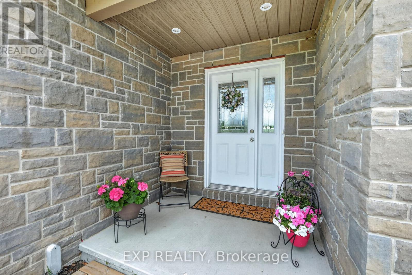
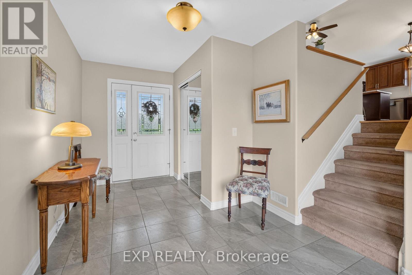
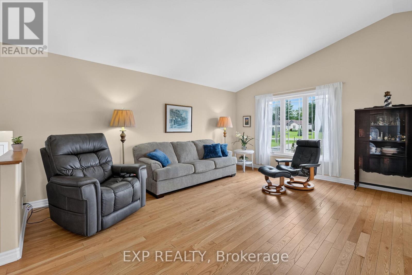
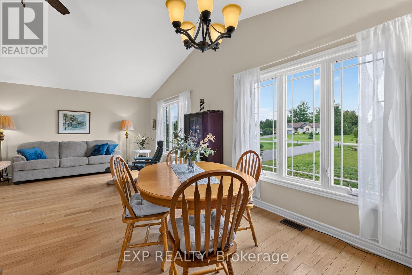
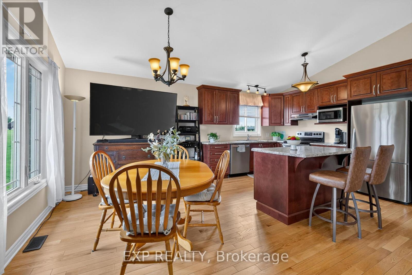
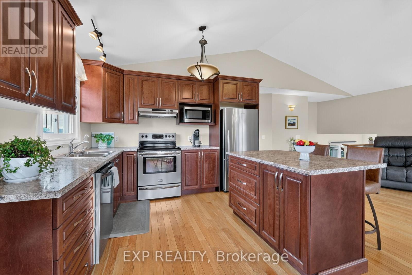
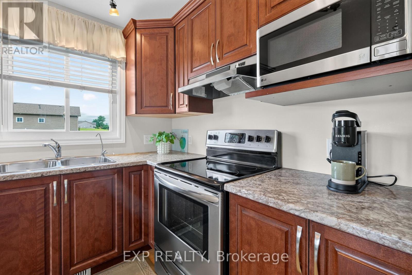
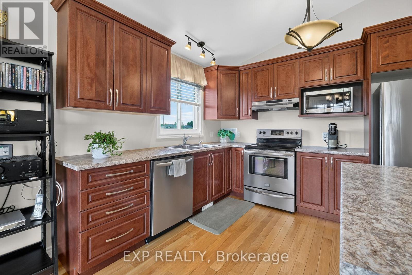
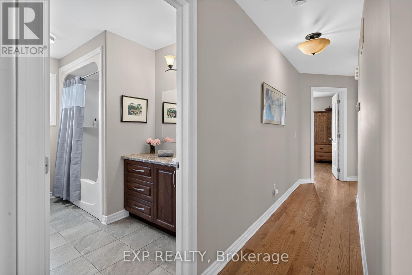
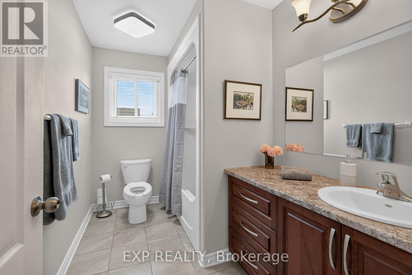
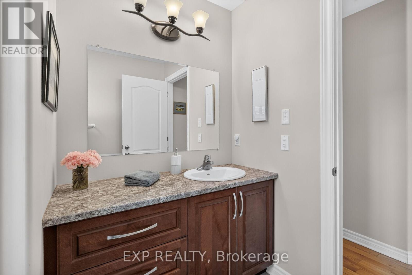
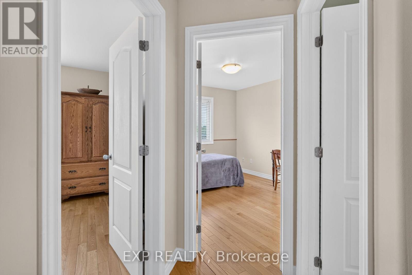
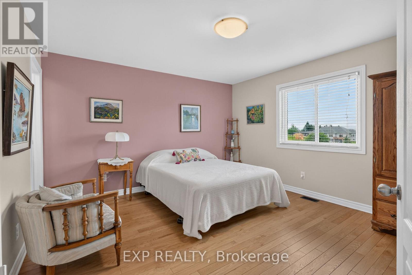
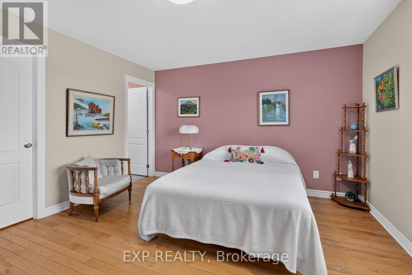
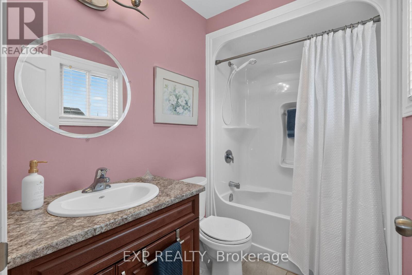
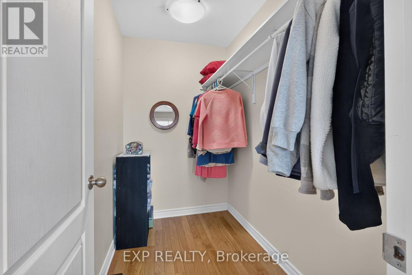
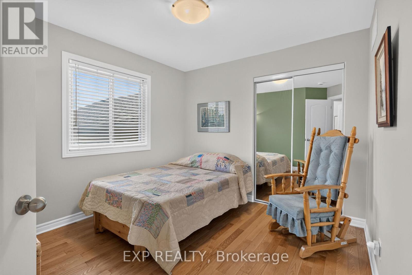
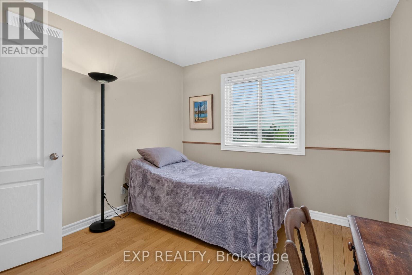
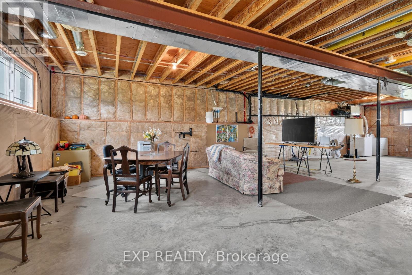
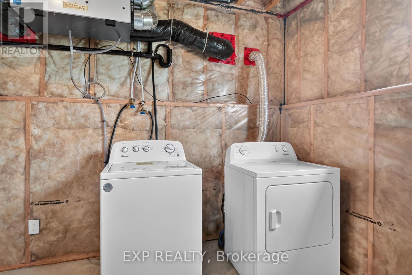
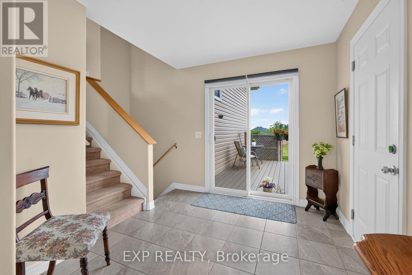
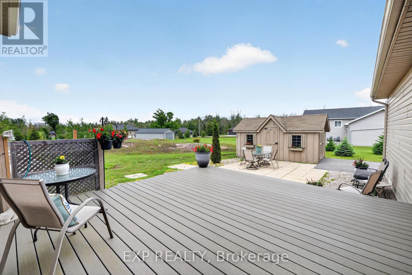
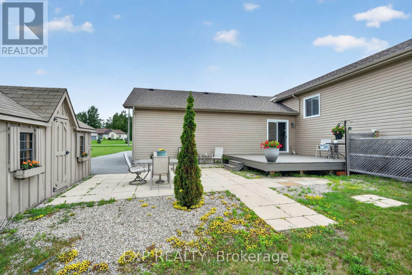
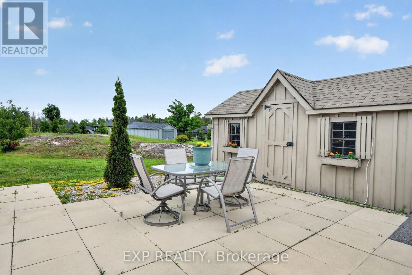
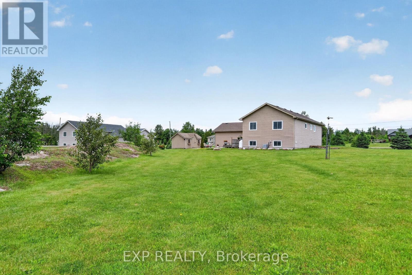
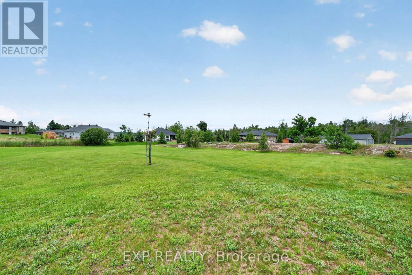
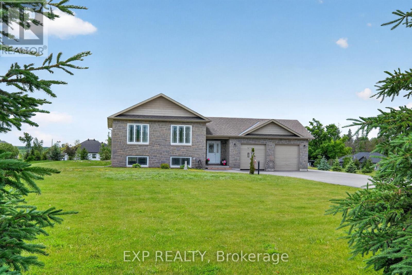
Welcome home to 331 Dean Ridge, an immaculately maintained raised bungalow set on a serene 1.1-acre lot in the desirable Wilson Creek Estates. Built in 2015, cared for with exceptional pride, this home offers the rare combination of quality construction, thoughtful design, & truly low-maintenance living. Every detail reflects long-term care, making it an ideal choice for those seeking comfort, simplicity, & comfortable layout. Spacious foyer welcomes you with easy access to double-car garage. Convenient back door leading to the composite deck, and private patio perfect for morning coffee or quiet afternoons. Just a few steps up, main living area unfolds into an inviting open-concept space featuring gleaming maple hardwood floors & large, bright windows that fill the home with natural light. Living & dining areas feel warm and airy, while the kitchen offers stainless steel appliances, an island with breakfast bar seating, and excellent flow for everyday living. Primary bedroom is a peaceful retreat with a walk-in closet and a private ensuite complete with single vanity and tub-surround - perfect for those who appreciate comfort and convenience. Two secondary bedrooms include large closets and are ideal for guests, hobbies, or office space. Family bathroom features tile flooring & clean, functional 3-piece layout. Lower level is a true blank canvas, ready for your personal vision - whether that's a family room, workshop, or additional storage. With high ceilings & open layout, endless possibilities. Outdoors, the property shines with its natural beauty, including a striking rock outcrop feature and a paved laneway for easy year-round access. The composite deck and minimal-maintenance landscaping ensure you can enjoy the outdoors without the burden of heavy upkeep. Located just 10 minutes east of Carleton Place and 17 minutes west of Perth, you're perfectly positioned for shopping, dining, and essential services while still enjoying the peace of country living. (id:19004)


This REALTOR.ca listing content is owned and licensed by REALTOR® members of The Canadian Real Estate Association.
