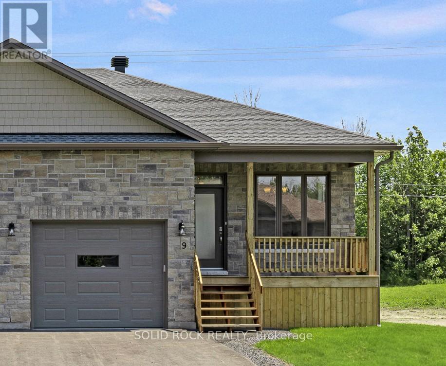
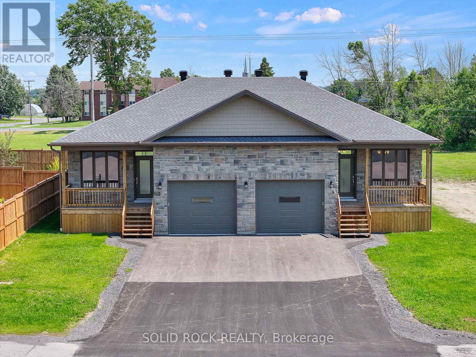
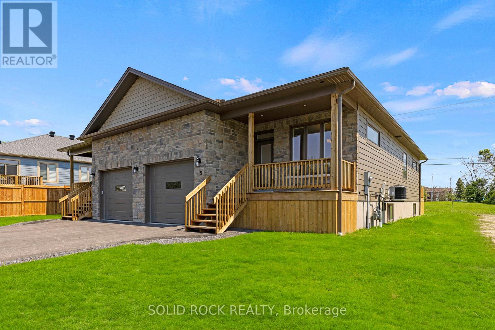
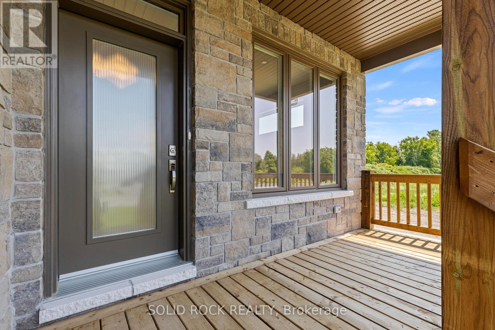
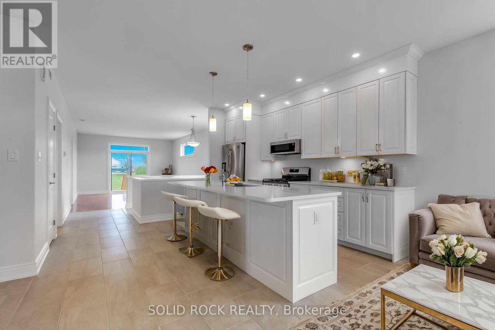
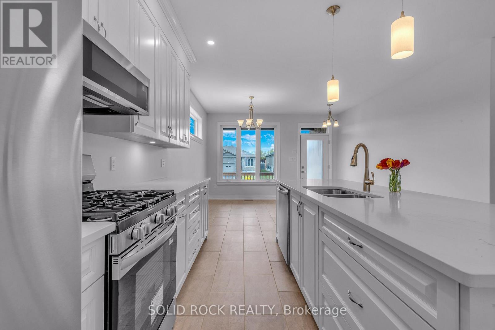
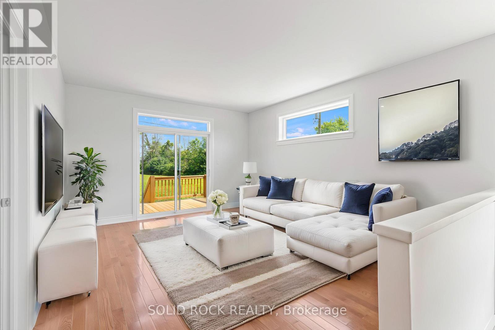
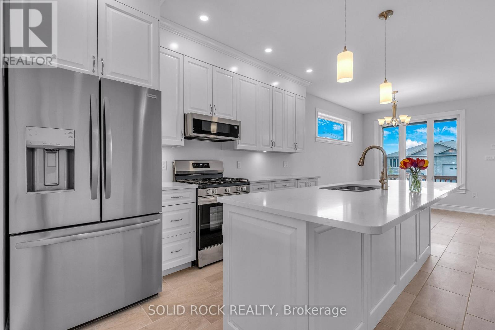
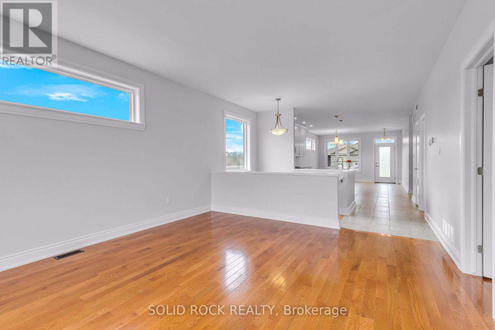
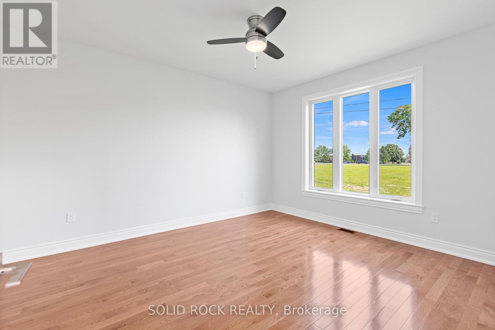
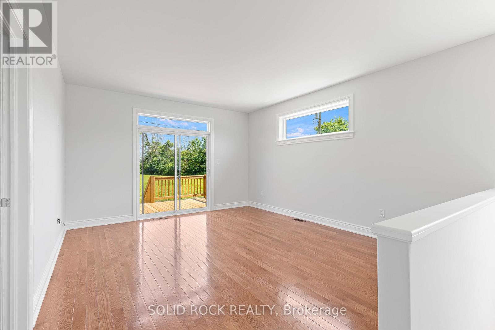
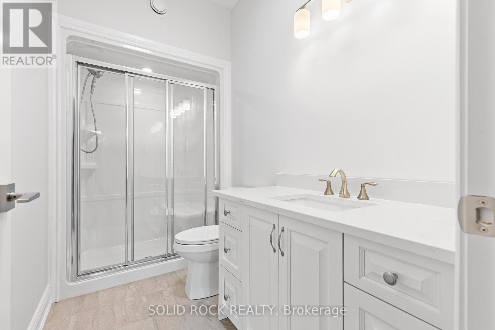
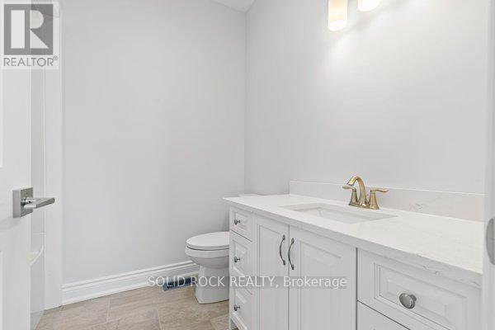
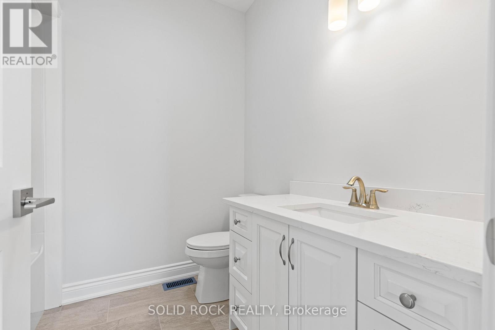
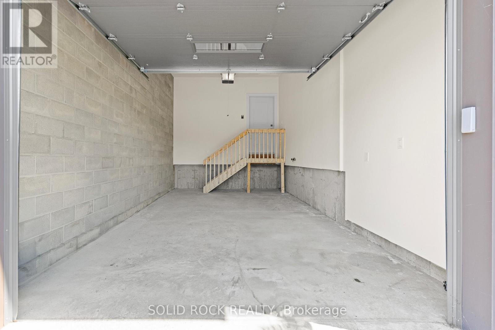
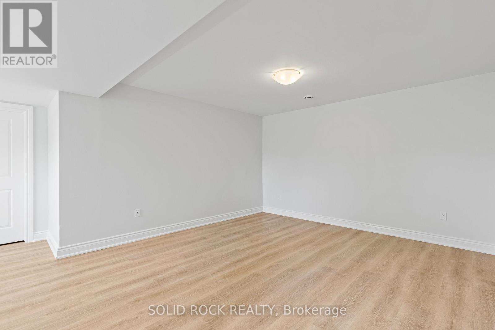
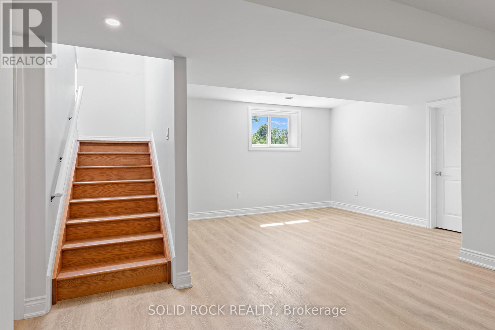
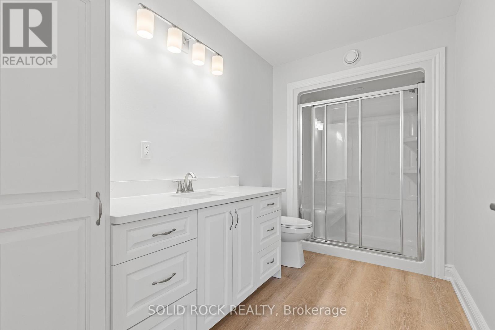
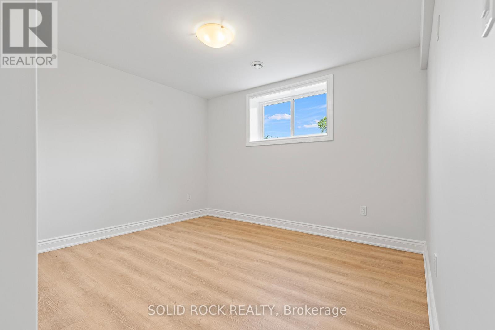
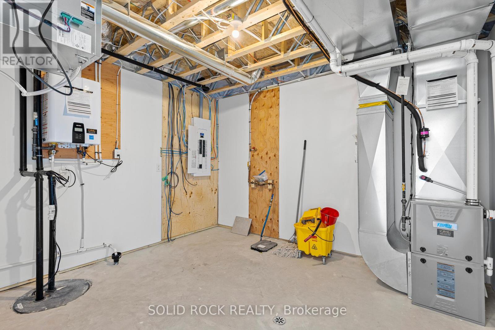
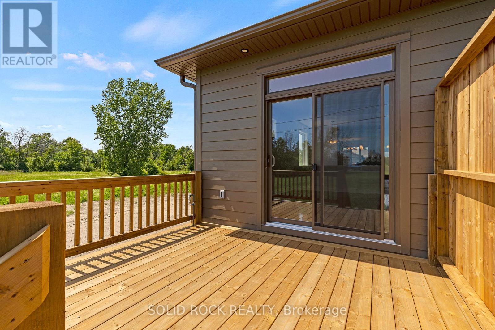

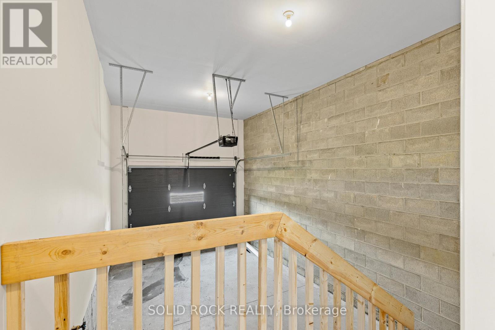
Open House Saturday, June 20th, 1-2 PM.... Take advantage of the recent tax savings on new construction with this beautifully upgraded Energy Star bungalow semi offering over 1,100 sq. ft. of stylish main-floor living plus a fully finished lower level. Exceptional curb appeal features stone and James Hardie siding, landscaped grounds, paved driveway, and a large rear deck. Inside, you'll find 9-ft ceilings, hardwood and ceramic flooring, oversized windows, and a bright open-concept layout. The upgraded kitchen boasts quartz countertops, soft-close cabinetry, pull-out pantry storage, crown molding, center island, and premium Frigidaire Gallery appliances stainless steel appliances. The spacious primary suite offers a walk-in closet and ensuite bath, while the finished basement with 8-ft ceilings, large egress windows, bedroom, family room, and full bath provides excellent in-law or guest suite potential. Built for efficiency and peace of mind with spray foam insulation throughout, high-efficiency furnace, on-demand hot water, 200-amp service, insulated garage with hot and cold water, natural gas BBQ hookup, and lifetime warranty shingles. Ideally located within walking distance to amazing K-12 school, featuring a well known top notch HS Music Program, shopping, restaurants, fitness facilities, marina, waterfront golf course, and one of Eastern Ontario's finest beaches. Quality-built, move-in ready, and loaded with upgrades rarely found at this price point. Some Photos have been Virtually Staged (id:19004)


This REALTOR.ca listing content is owned and licensed by REALTOR® members of The Canadian Real Estate Association.
