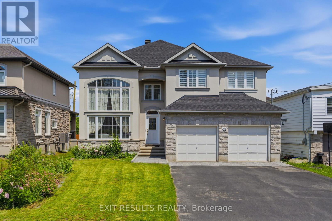
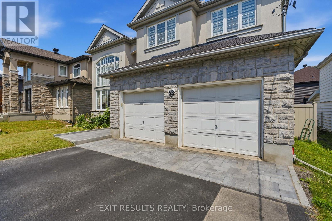
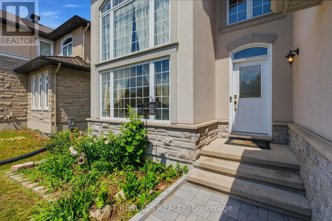
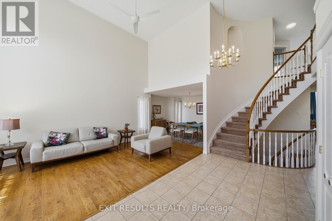
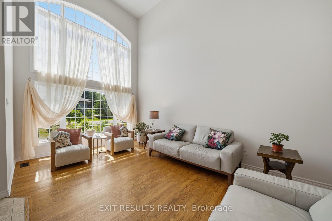
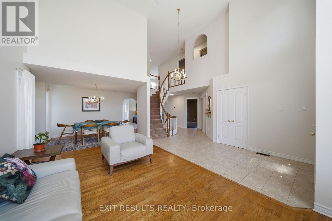
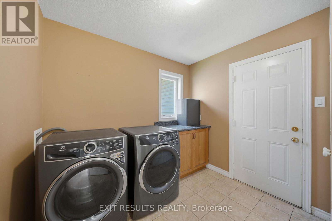
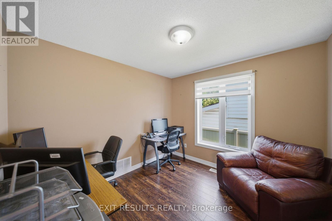
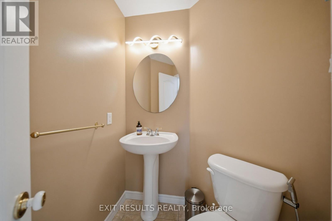
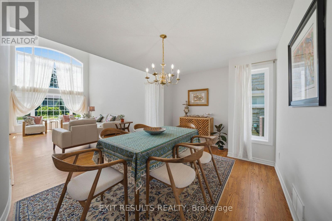
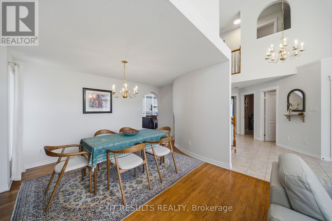
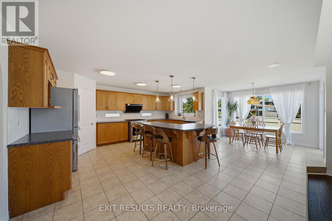
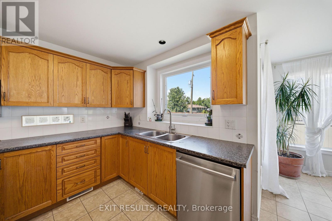
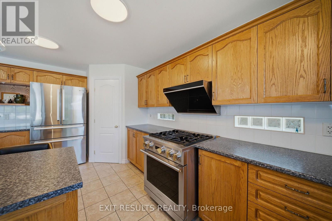
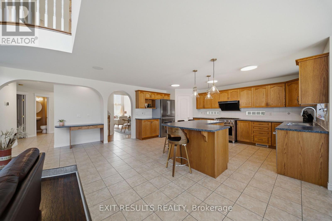
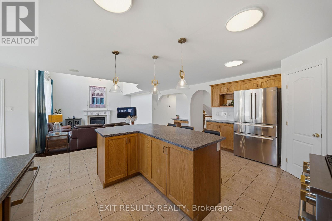
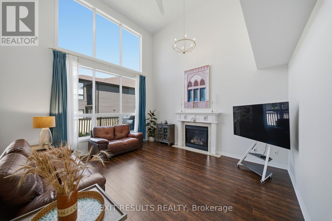
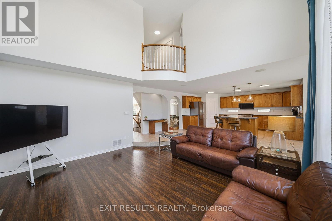
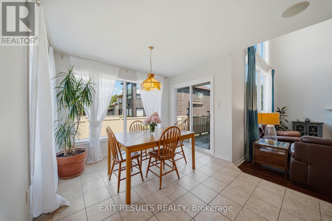
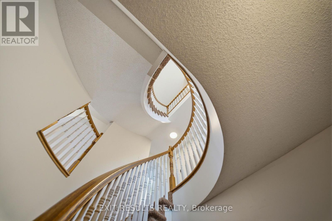
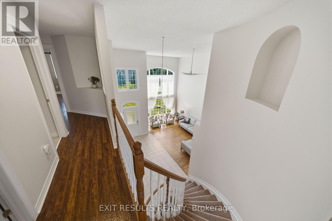
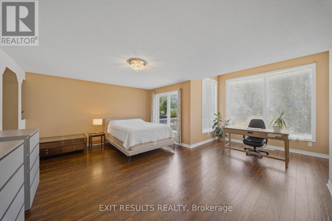
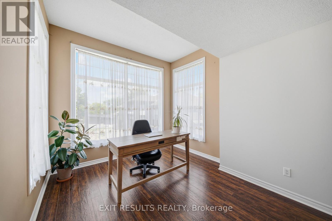
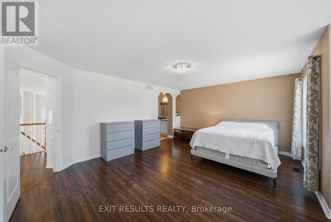
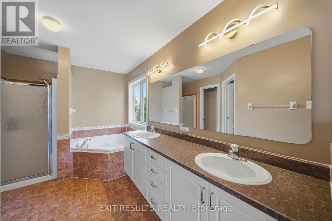
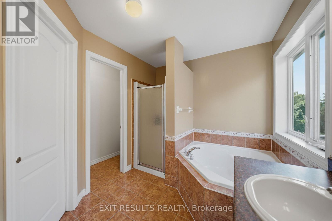
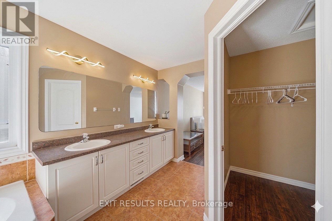
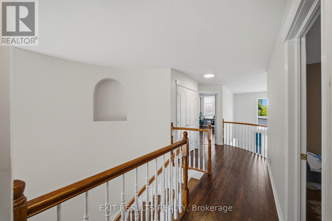
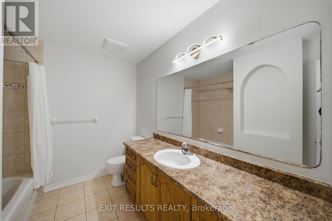
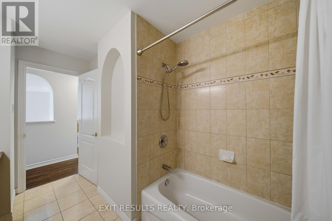
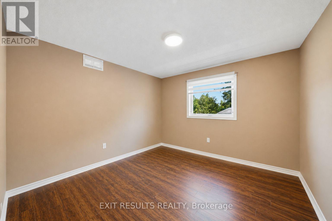
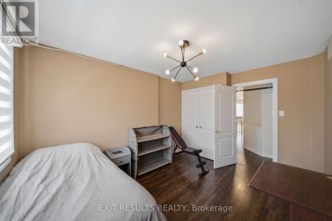
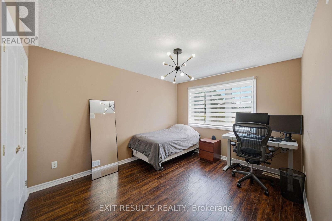
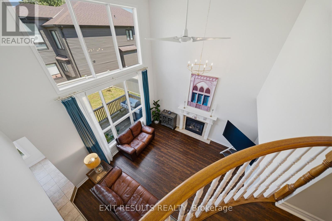
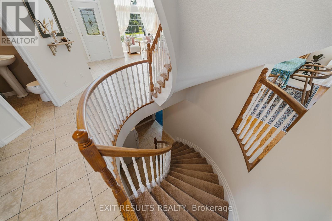
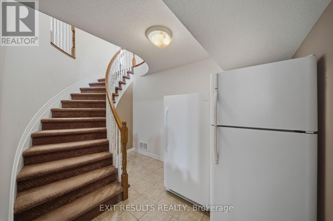
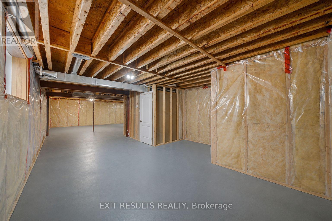
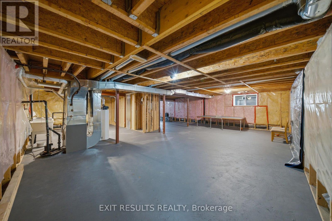
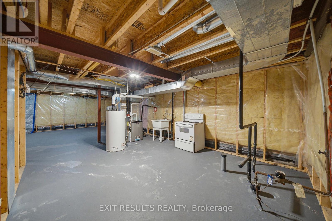
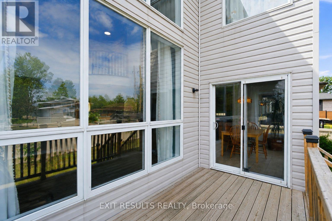
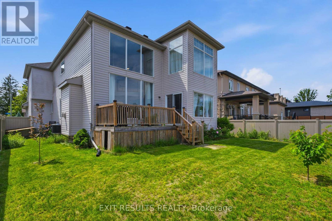
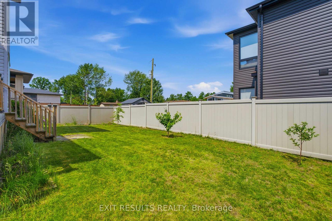
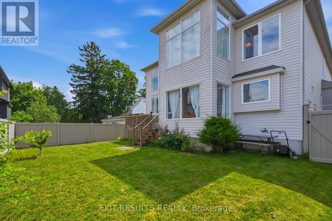
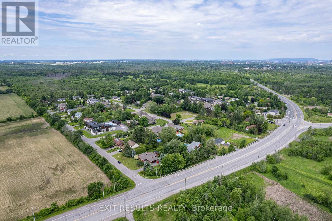
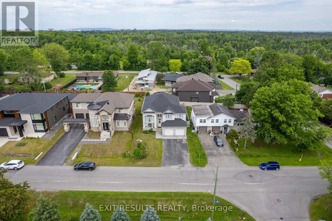
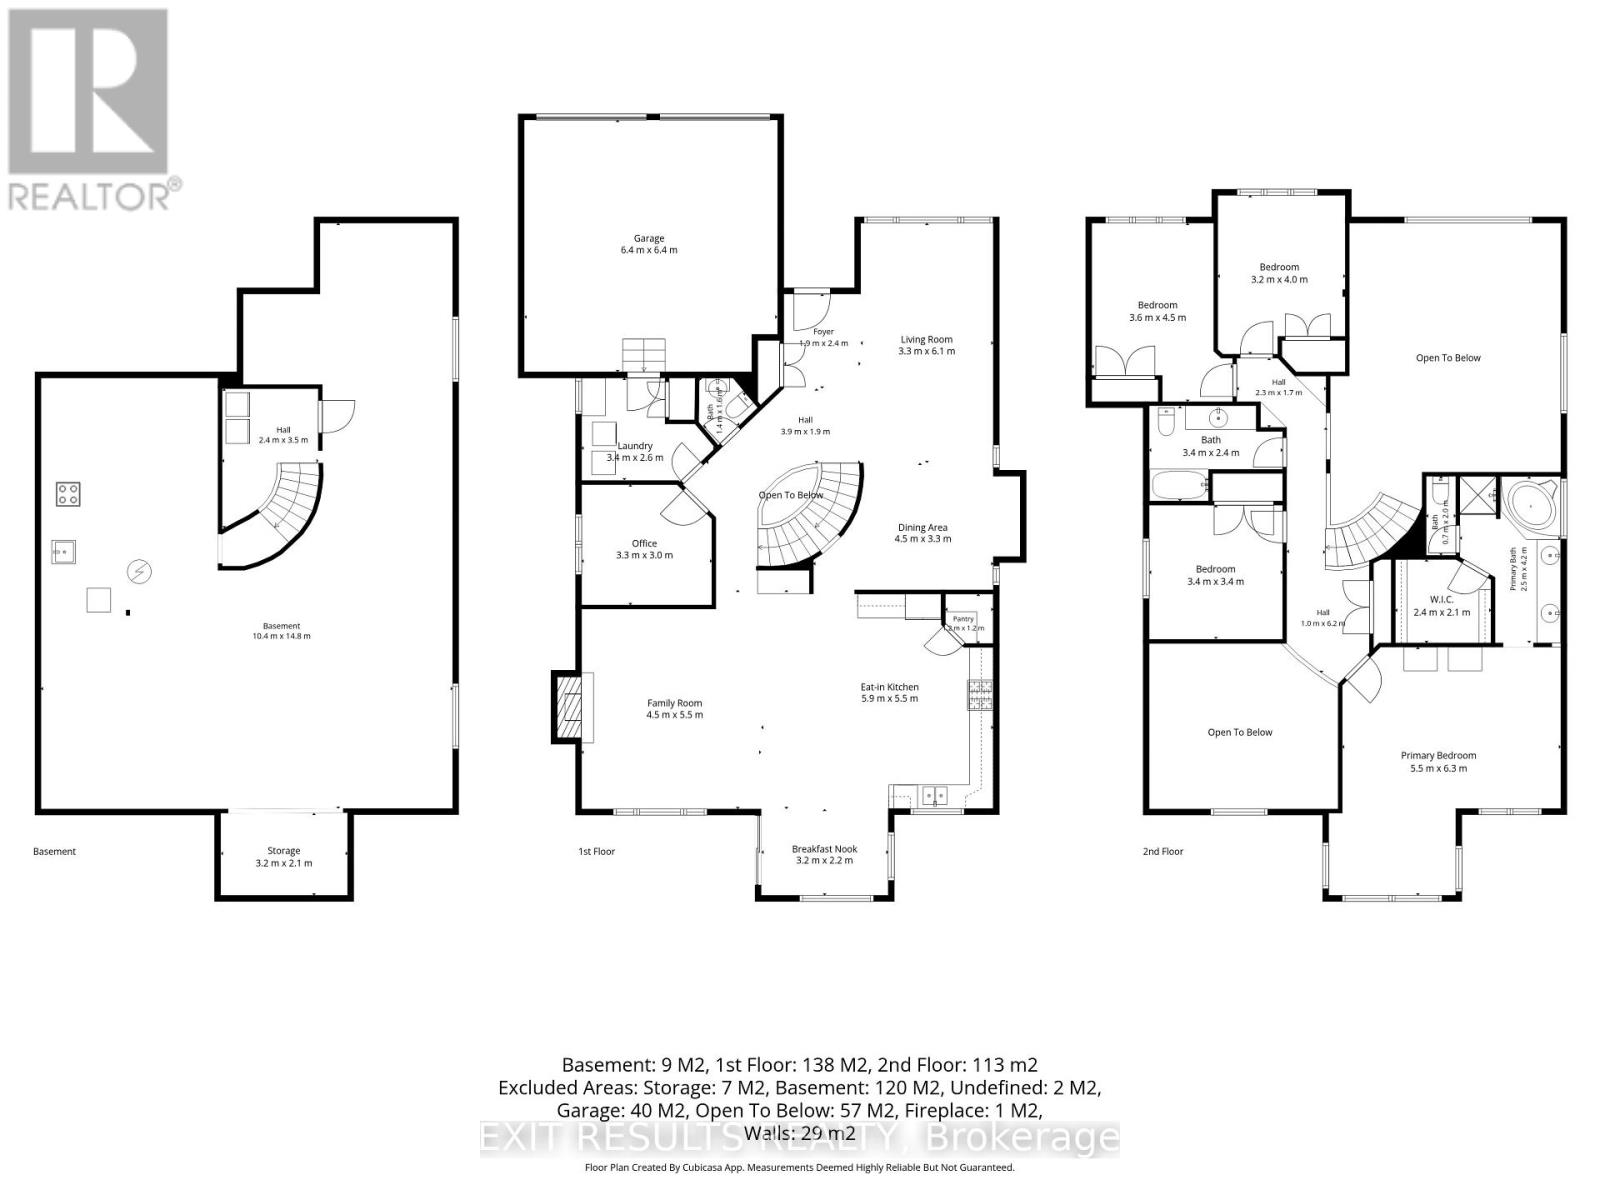
Welcome to this spacious custom Cardel-built executive home in the highly sought-after Kemp Park community. Offering an exceptional above-grade layout with four bedrooms, a main-floor office, and generous principal rooms, this well-maintained home provides the space, comfort, and flexibility today's families are looking for. Its expansive above-grade living area rivals the total finished living space of many homes in this price range.The bright main level showcases soaring ceilings, elegant architectural details, hardwood flooring in the formal living and dining rooms, quality laminate flooring throughout the remaining living areas, and a welcoming family room with a gas fireplace. The open-concept kitchen and eating area is ideal for everyday living and entertaining while overlooking the private, fully fenced backyard.Upstairs, the spacious primary suite features a walk-in closet and a 5-piece ensuite with a soaker tub and separate shower. Three additional bedrooms and a full bathroom provide plenty of room for family and guests.The full basement is already framed, insulated, and includes bathroom rough-ins, offering outstanding potential for a recreation room, home theatre, gym, or future in-law suite.Major updates include a new roof (2022), owned furnace (2018), owned central air conditioning (2019), owned hot water tank (2018), and premium kitchen appliances (2023), including a professional gas range. Additional highlights include a gas BBQ hookup and exterior generator connection.Surrounded by scenic Greenbelt trails and parks, and ideally located near schools, shopping, recreation, and Ottawa International Airport, this exceptional home combines quality Cardel construction, generous living space, and the opportunity to personalize over time in one of Ottawa's most desirable established neighbourhoods. (id:19004)


This REALTOR.ca listing content is owned and licensed by REALTOR® members of The Canadian Real Estate Association.
