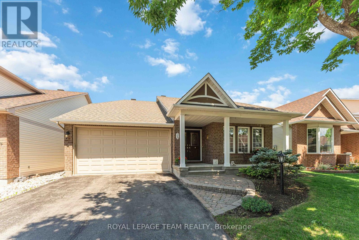
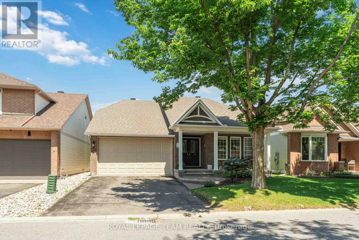
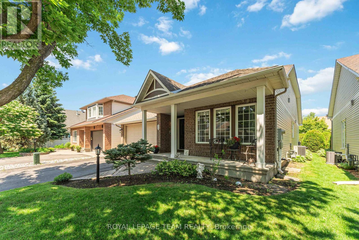
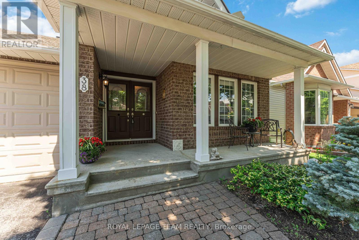
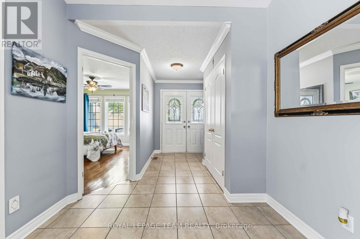
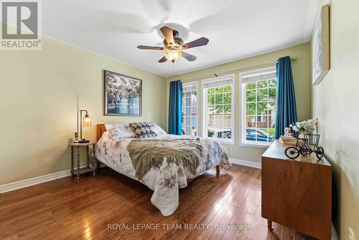
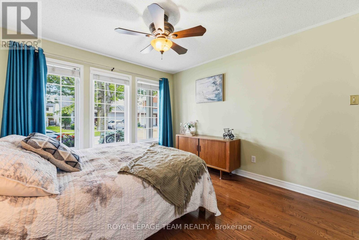
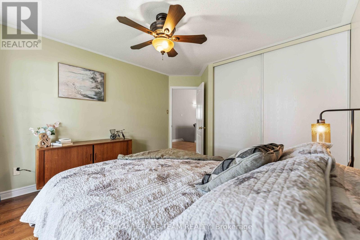
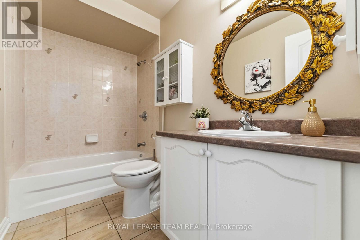
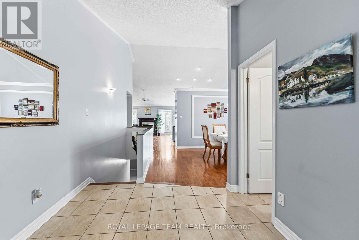
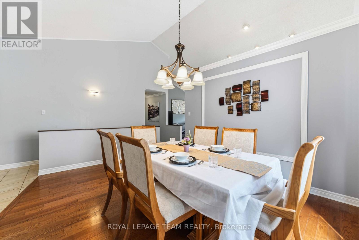
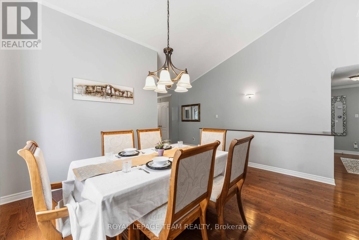
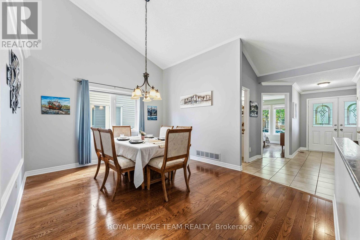
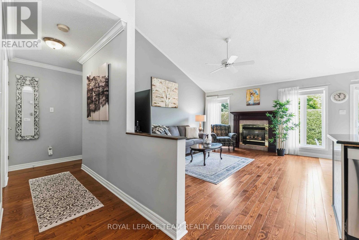
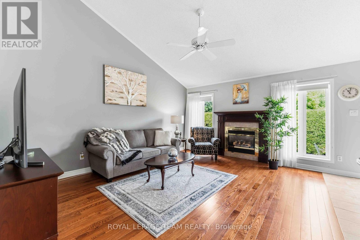
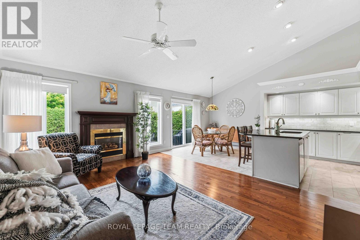
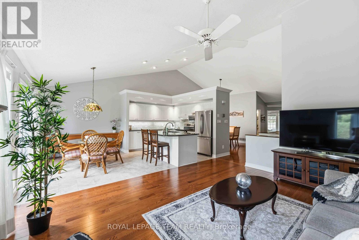
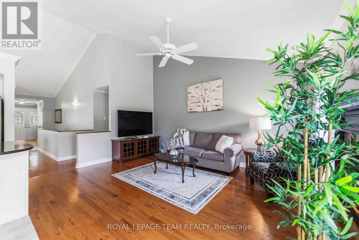
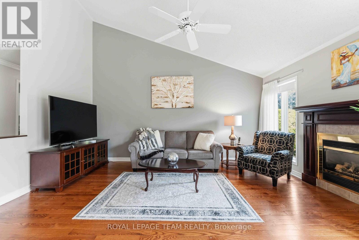
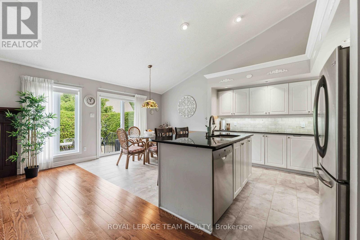
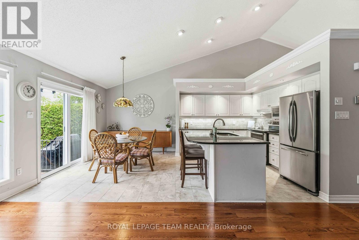
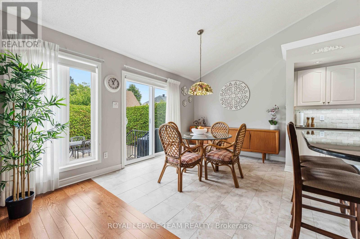
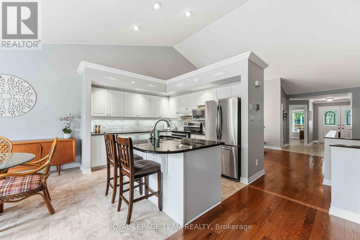
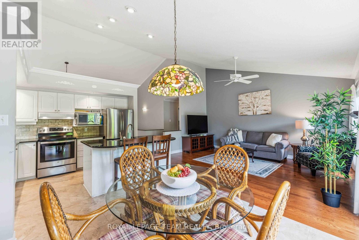
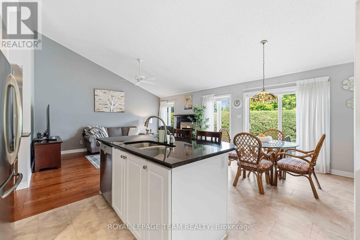
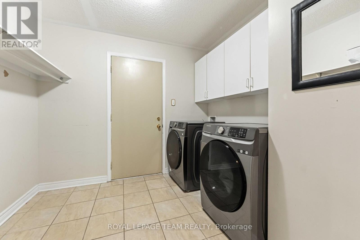
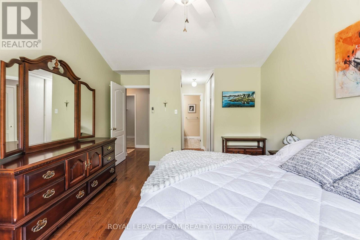
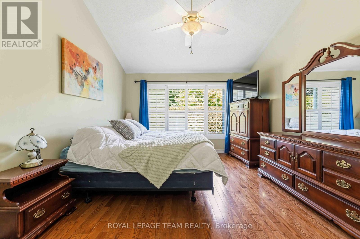
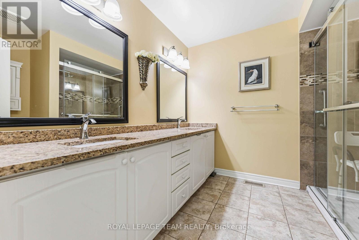
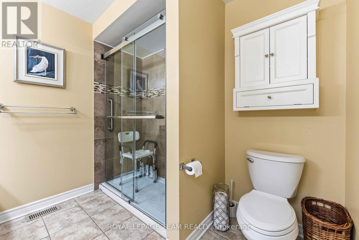
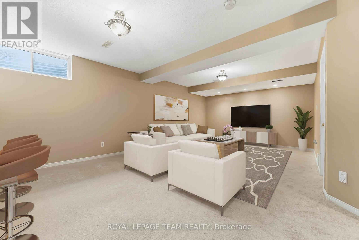
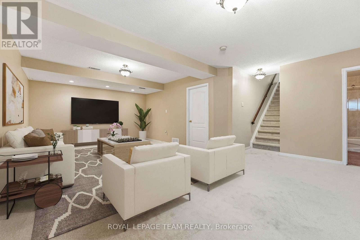
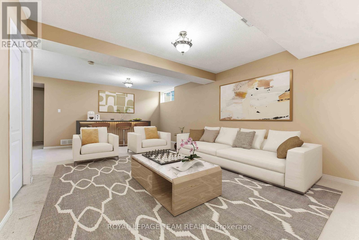
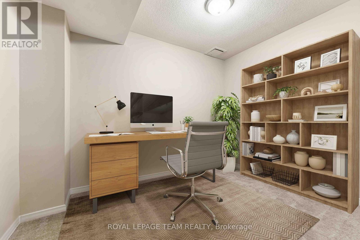
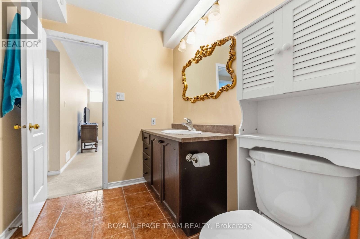
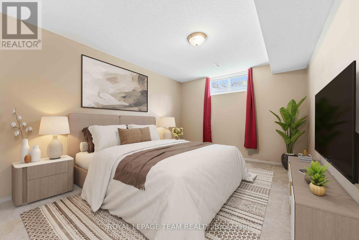
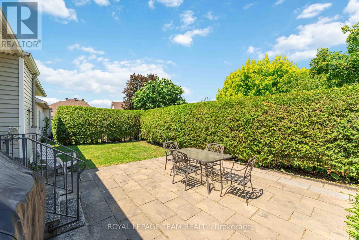
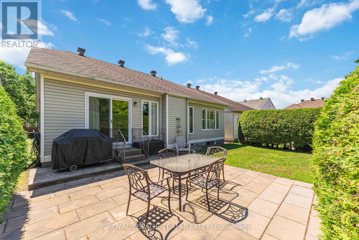
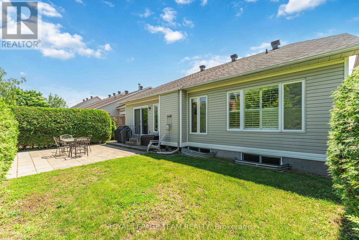
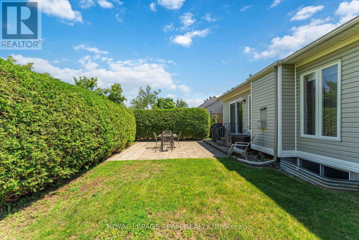
Step into this charming bungalow, perfectly situated on a quiet, sought-after street in one of Barrhaven's most desirable communities! Thoughtfully designed, this Minto-built Rivington model offers approximately 1,531 sq. ft. of main-level living space, complemented by a finished basement including a extra-large storage area. The open-concept main floor is both inviting and practical featuring tall vaulted ceilings and a bright kitchen with breakfast area. The formal dining room adds an elegant touch, perfect for hosting family gatherings. The main level also includes a serene primary bedroom complete with a walk-through closet and private ensuite bathroom. A versatile second bedroom is located at the front of the home alongside a full washroom. Convenient laundry area with direct access to the double-car garage complete the main-level. Downstairs, the finished basement offers incredible flexibility with a large family room or recreation area easily convertible into an exercise space, hobby room, TV room, or kids play area. An additional office space and bedroom, along with a full bathroom, create the perfect setup for a guest suite or to accommodate a growing family. Step outside where you will find a large patio area lined with tall cedar hedges providing a beautiful and private setting to relax and enjoy the outdoors. The home is ideally located just minutes from many beautiful parks, top-rated schools, plenty of shopping, public transit, and recreation facilities. Combining comfort and convenience, this home offers the whole package! (id:19004)


This REALTOR.ca listing content is owned and licensed by REALTOR® members of The Canadian Real Estate Association.
