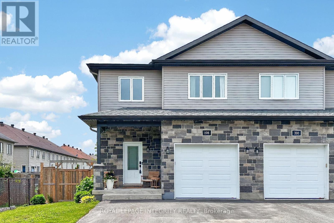
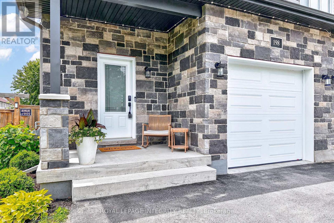
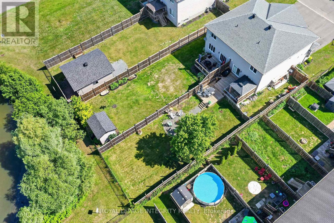
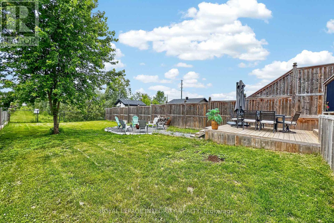
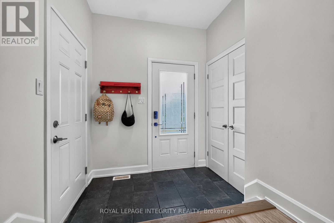
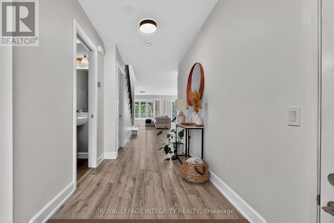
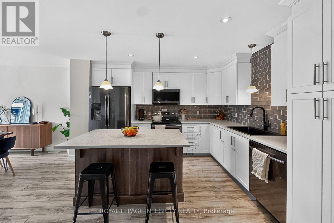
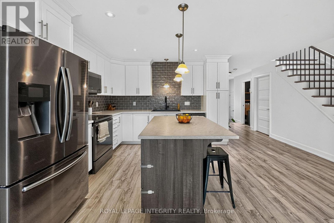
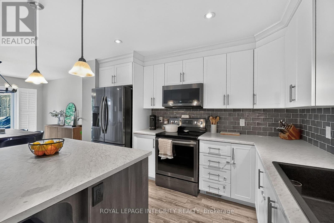
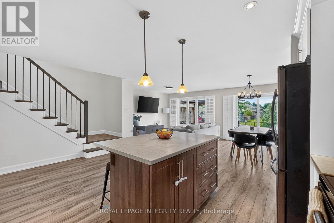
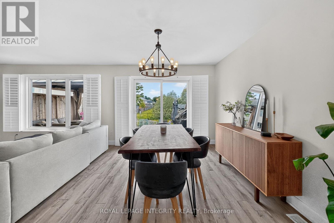
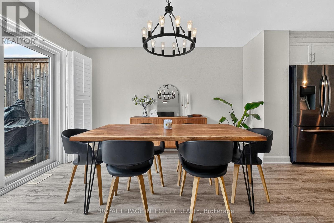
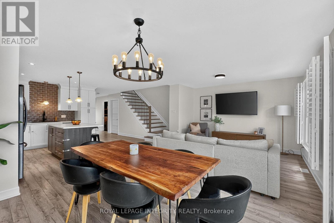
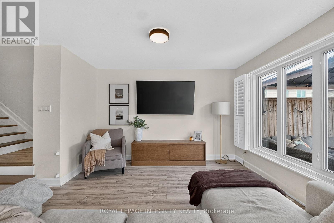
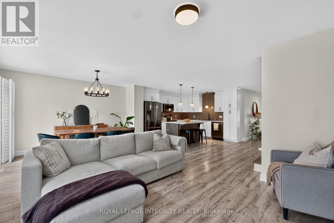
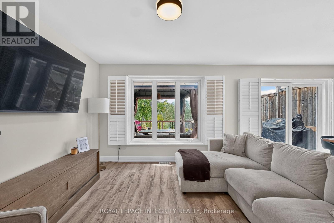
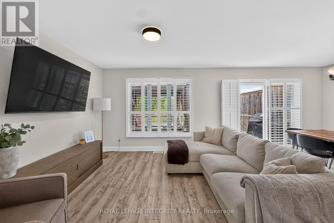
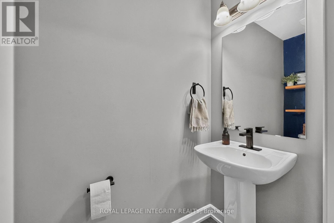
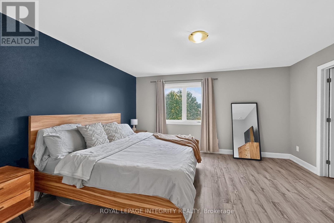
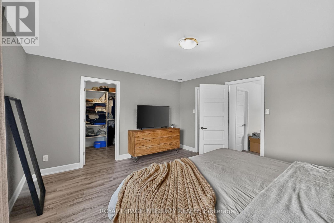
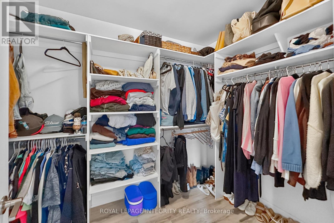
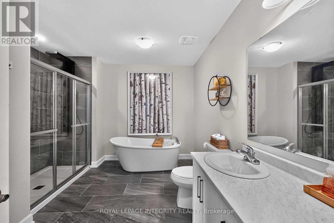
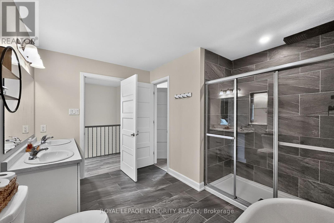
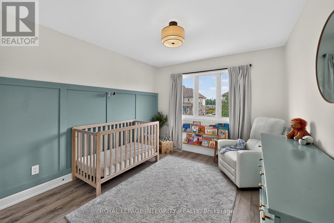
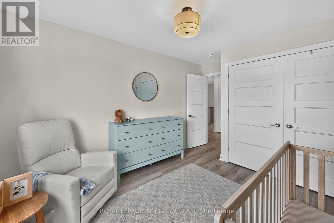
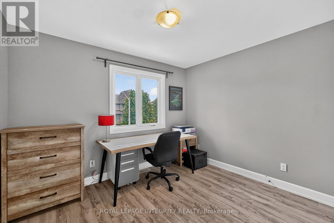
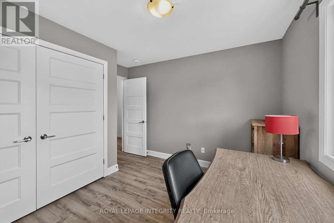
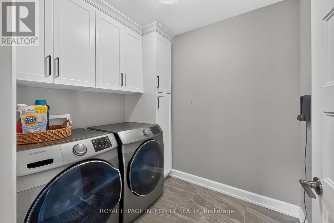
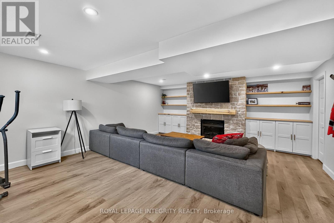
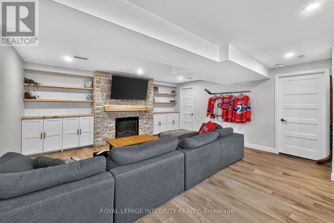
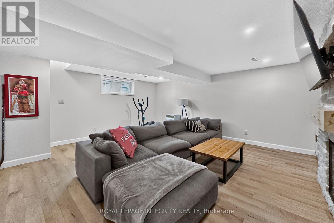
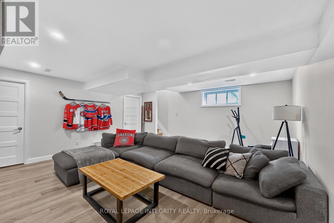
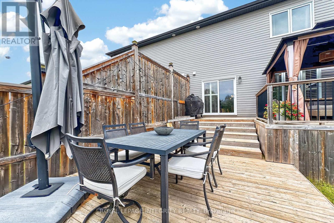
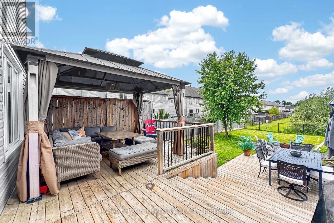
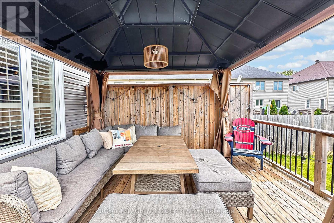
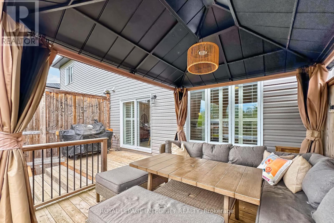
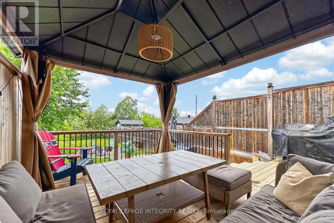
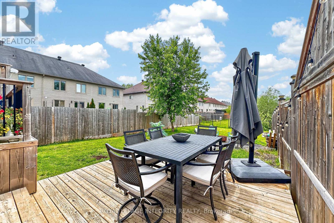
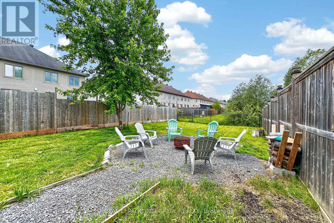
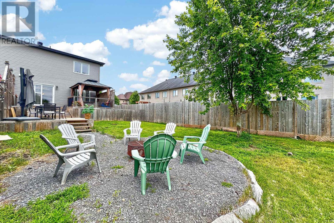
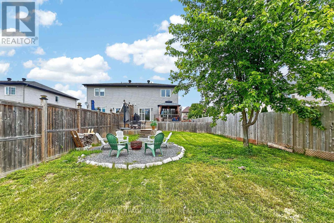
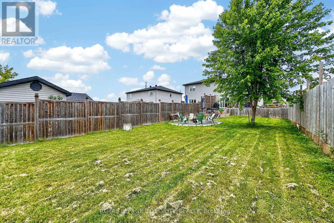
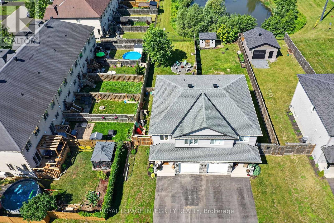
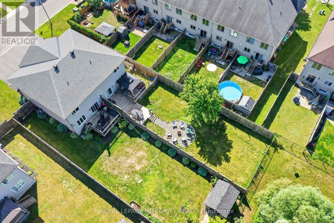
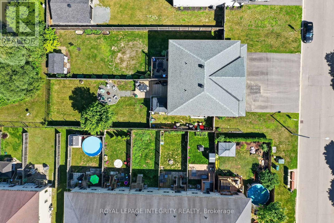
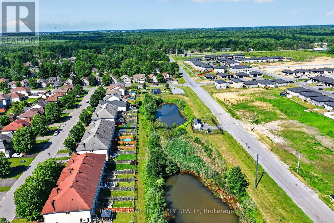
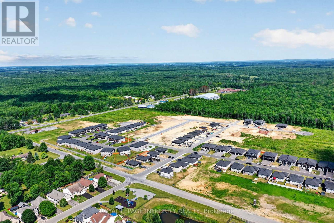
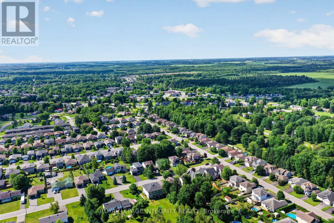
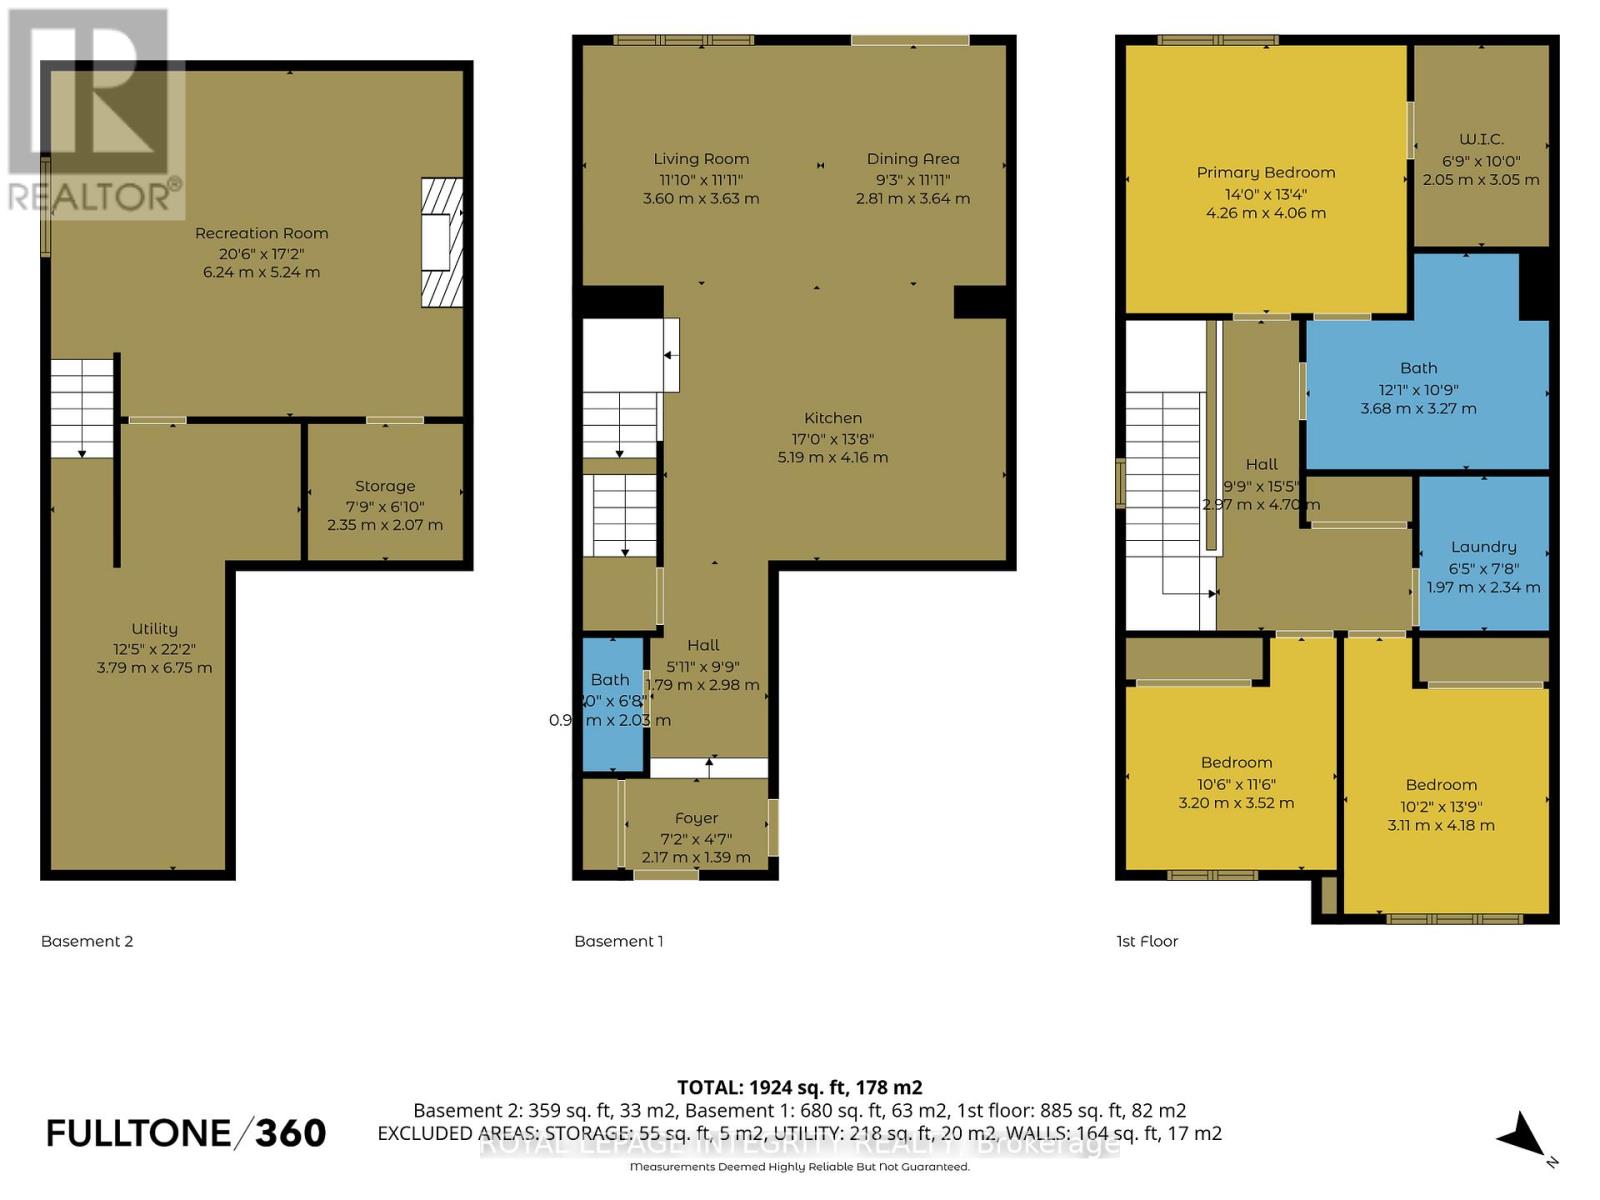
Welcome to 198 Bourdeau Boulevard, a stunning 3-bedroom, 3-bathroom semi-detached home built in 2019 and perfectly positioned with no rear neighbours, backing onto a peaceful pond. Pull up to the extended driveway with parking for up to 4 vehicles before stepping inside the bright and airy open-concept main floor. The welcoming sunken foyer offers a large closet, convenient inside access to the garage and a first glimpse of the freshly painted interior and stylish engineered laminate flooring that flows throughout the home. A few steps up, you'll find a convenient powder room before entering the sun-filled main living space. The beautifully designed kitchen features two-toned cabinetry, dark stainless steel appliances including a refrigerator with ice and water dispenser, a subway tile backsplash and a large centre island with breakfast bar seating overlooking the dining and living areas, both enhanced with elegant California shutters. Patio doors off the dining room lead to an impressive two-tier deck with separate seating areas, overlooking the fully fenced, extra-deep backyard complete with a firepit and plenty of green space for children, pets, or entertaining guests. Upstairs, the spacious primary bedroom offers a walk-in closet and convenient cheater access to the luxurious 5-piece bathroom featuring dual vanities, a separate glass shower and a relaxing soaker tub. Two additional generously sized bedrooms and a dedicated laundry room with built-in storage complete the second level. The fully finished basement expands your living space with a versatile family room anchored by a custom built-in feature wall and cozy gas fireplace with stone accent and wood mantel. A large storage area and rough-in for a future full bathroom add flexibility for growing families. Ideally located in a quiet, family-friendly neighbourhood just minutes from Highway 417, parks and everyday amenities, this move-in-ready home offers the perfect blend of comfort, style and convenience. (id:19004)


This REALTOR.ca listing content is owned and licensed by REALTOR® members of The Canadian Real Estate Association.
