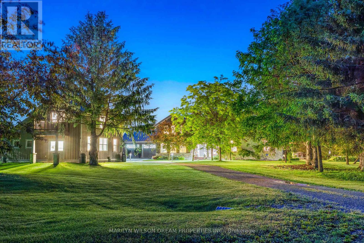
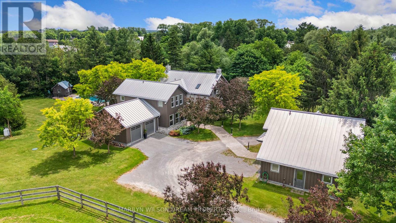
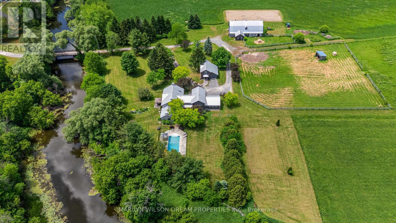
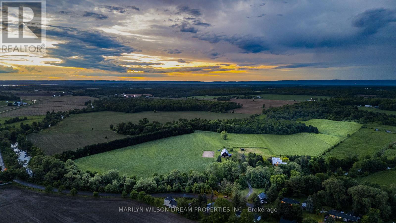
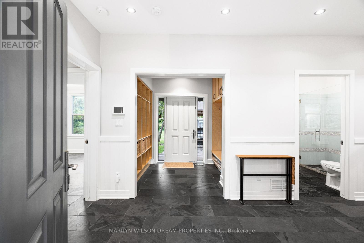
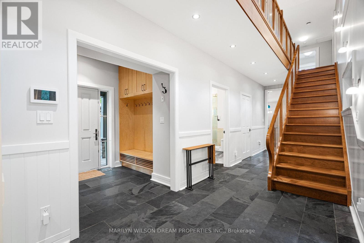
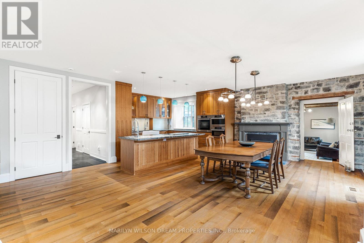
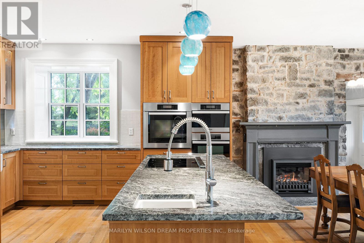
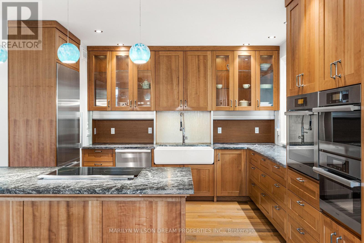
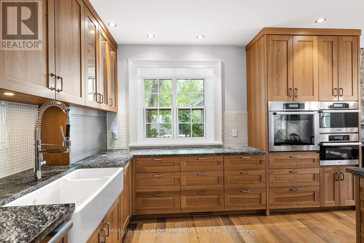
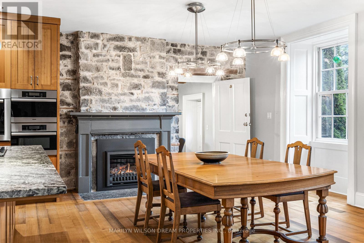
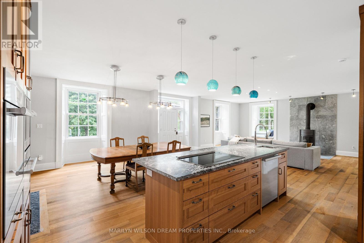
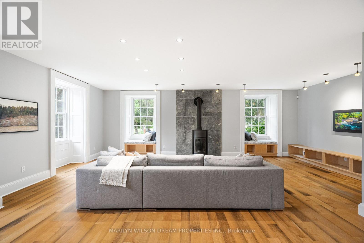
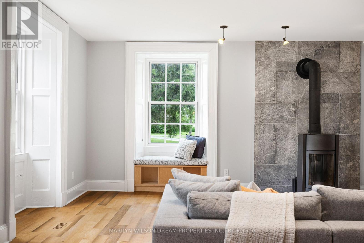
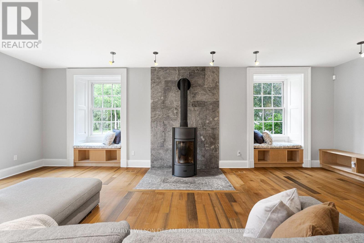
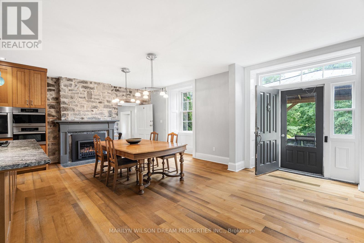
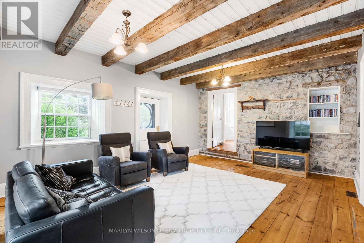
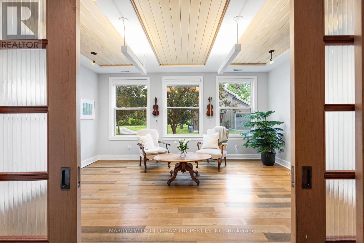
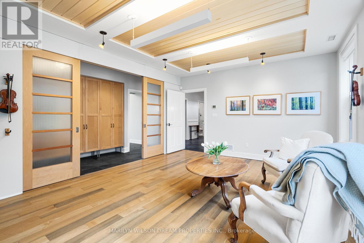
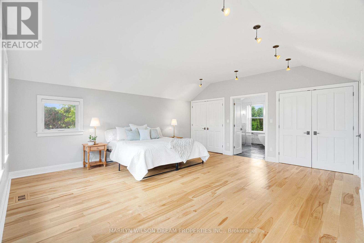
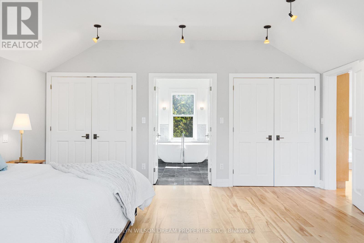
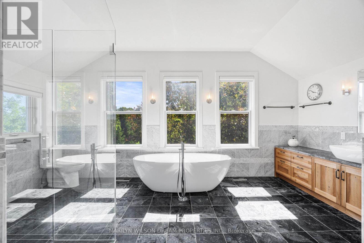
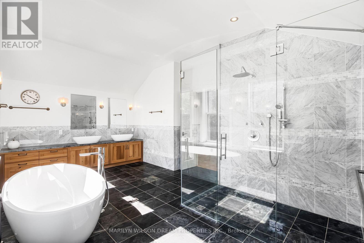
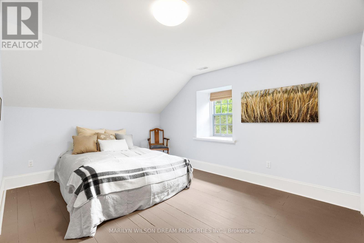
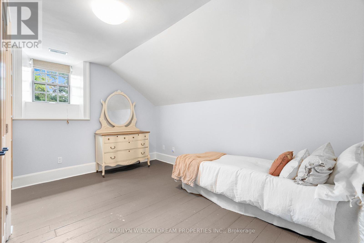
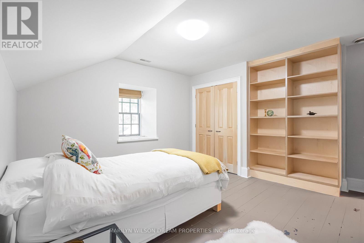
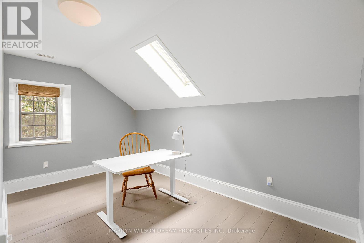
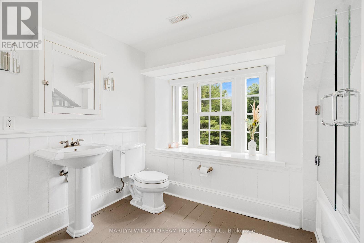
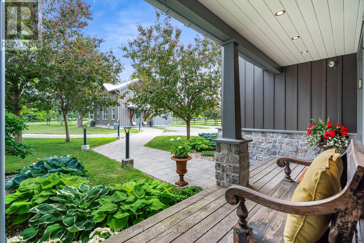
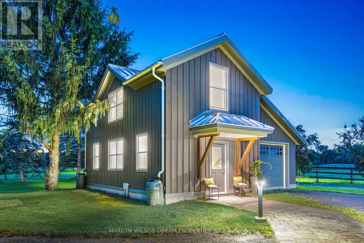
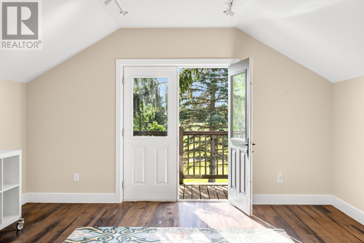
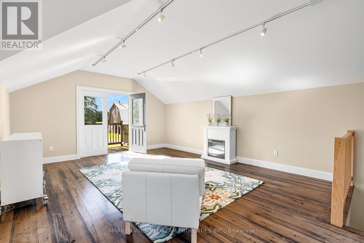
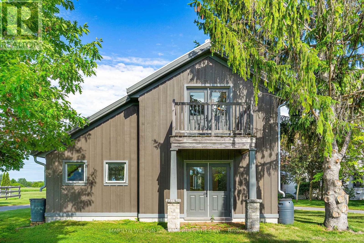
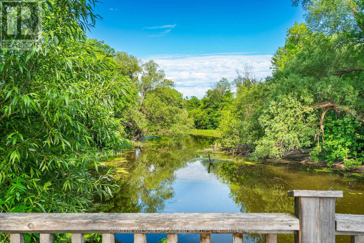
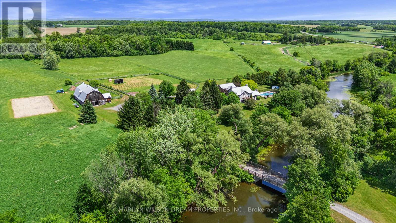
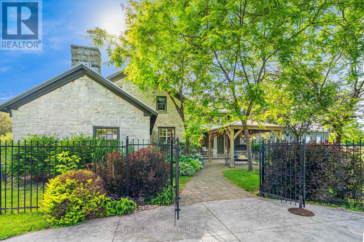
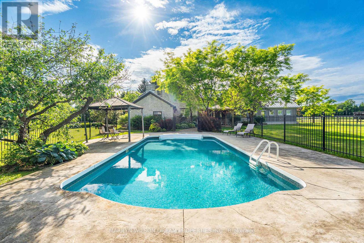
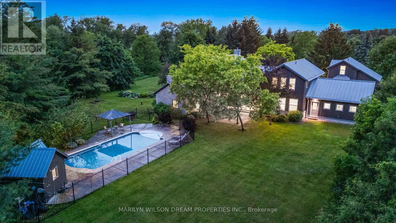
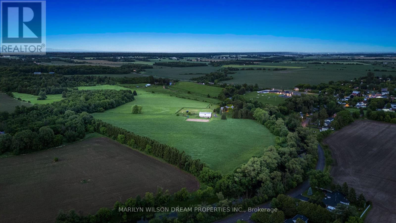
Steeped in history and masterfully reimagined for modern living, this extraordinary stone estate offers a rare blend of heritage charm, luxury craftsmanship, and exceptional privacy. Originally rooted in the property's 1833 heritage, the home underwent an extensive transformation, seamlessly integrating timeless character with modern comfort and efficiency.Set on a spectacular property with approximately 1,248 feet of Carp River waterfront, mature hardwood forest, open fields, and a private kilometre-long walking trail, this is a lifestyle unlike any other. Enjoy breathtaking sunsets, occasional Northern Lights displays, and endless opportunities to explore nature right from your doorstep.The thoughtfully designed home features a custom solid cherry kitchen with premium Miele appliances, soapstone countertops, dual Shaw sinks, and exceptional millwork throughout, including custom Logs End Oak wood flooring. Rich natural materials including Rocky Mountain bronze hardware, slate floors, Victoria + Albert volcanic limestone tub & sinks with marble & soap stone in bathrooms, and the use of glass throughout create warm, sophisticated thoughtful spaces. A substantial addition completed in 2012 introduced a luxurious primary retreat, library, flex/music room, laundry, mudroom, custom built-ins, and extensive storage. The detached coach house & heated garage, workshop, & living space was added.Outside, enjoy a heated saltwater pool with pool house (shower& washroom) equestrian infrastructure(heated automatic water line) private trails and beautifully landscaped grounds. Many updates, see brochure for extensive list. Some upgrades include geothermal heating & cooling, BioNest septic system, metal roof,triple pane windows, water treatment & well systems, stone repointed. Privacy while remaining minutes from village amenities, local recreation, and convenient access to Highway 417, this truly exceptional country estate is where history, nature, and modern luxury come together. (id:19004)


This REALTOR.ca listing content is owned and licensed by REALTOR® members of The Canadian Real Estate Association.
