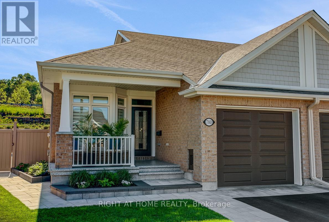
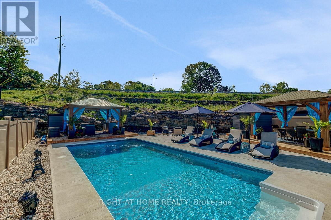
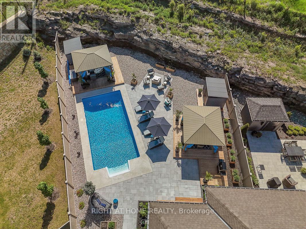
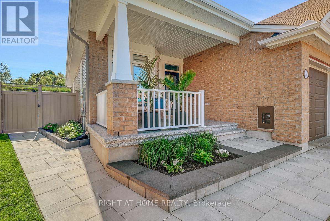
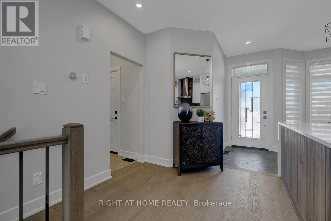
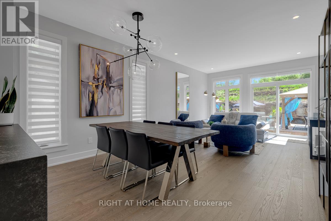
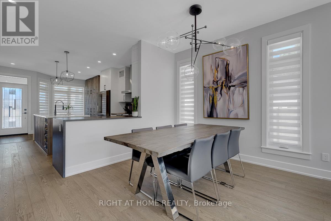
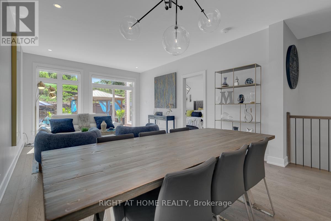
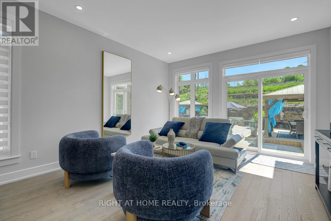
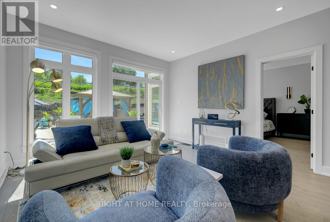
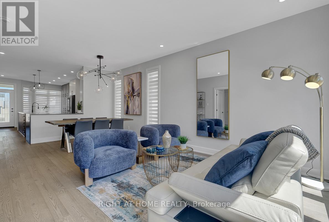
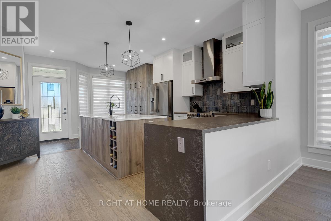
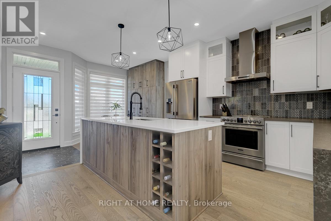
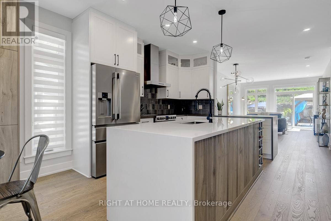
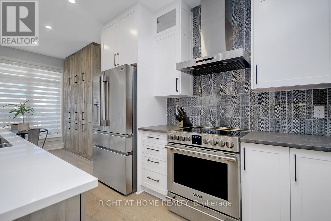
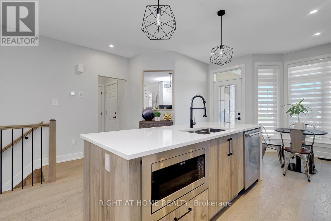
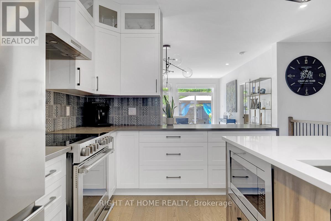
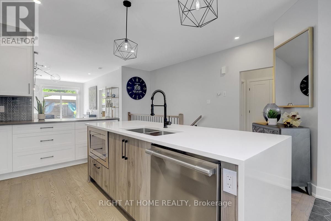
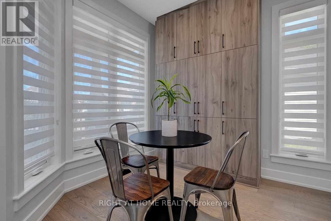
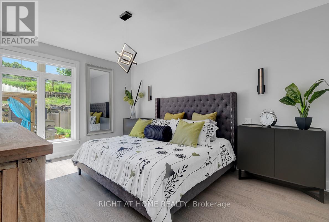
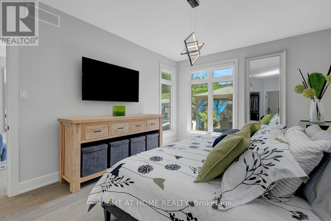
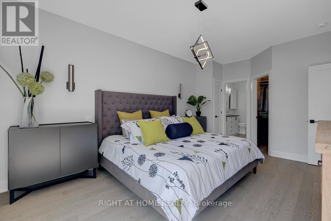
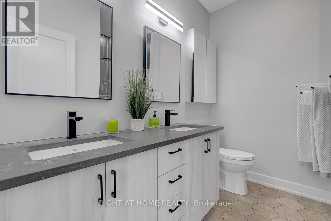
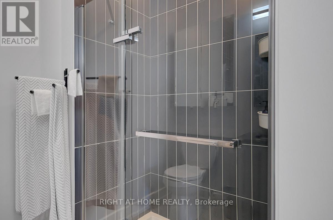
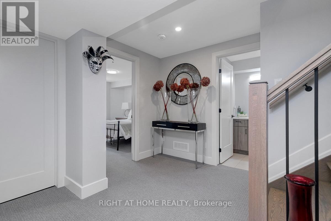
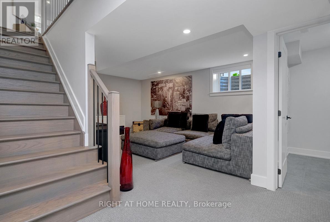
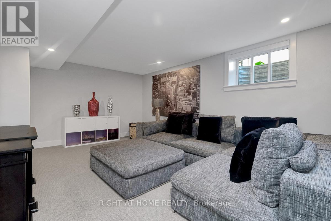
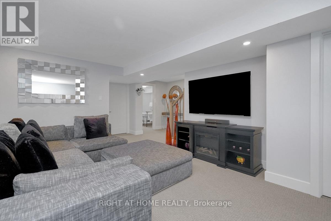
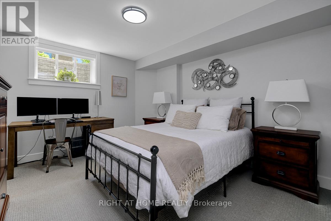
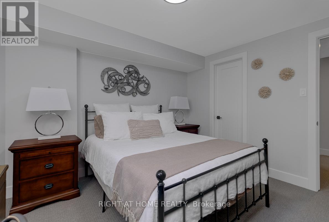
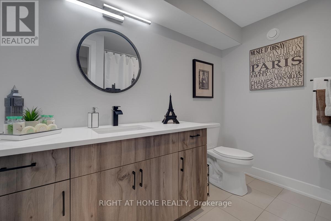
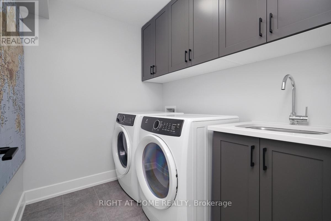
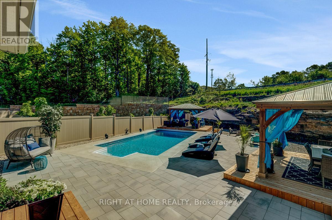
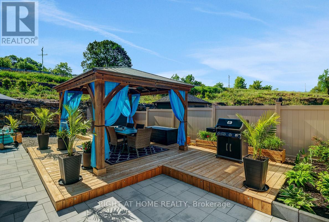
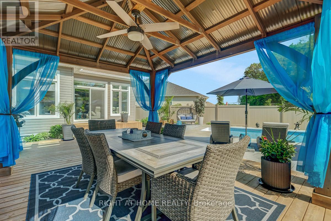
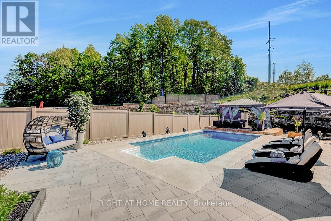
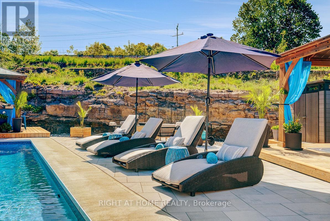
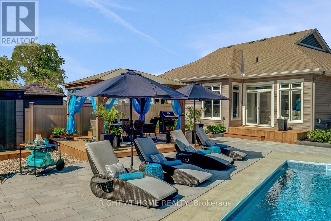
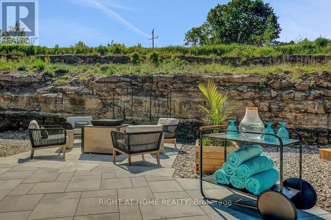
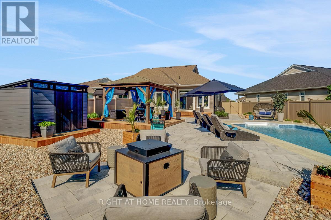
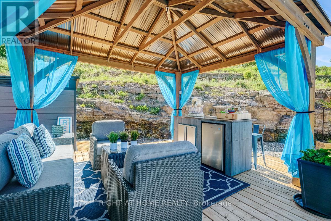
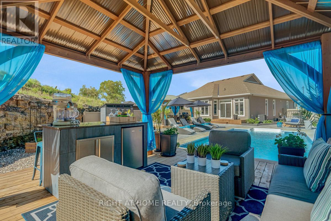
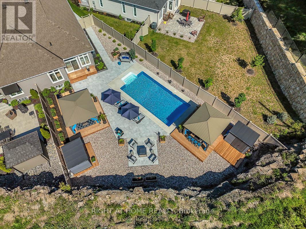
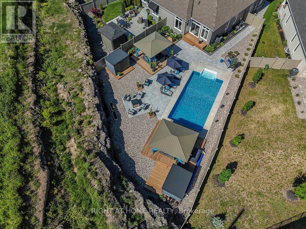
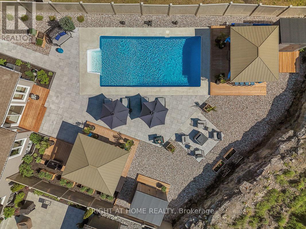
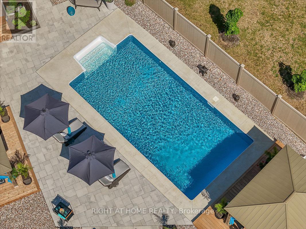
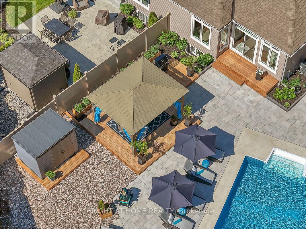
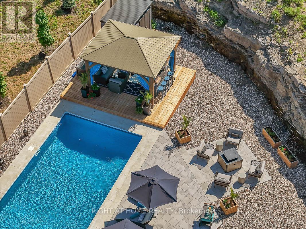
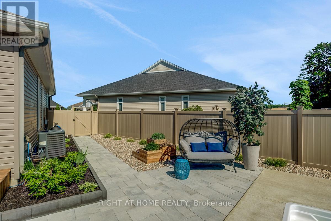
What truly sets this home apart is the spectacular resort-style backyard oasis, a rare offering designed toimpress and enjoy. Situated on a large premium private lot with no rear neighbours on a quiet cul-de-sac,this incredible outdoor retreat features a heated 15' x 30' saltwater in-ground pool, extensive landscaping,interlock, pergolas, ambient lighting, multiple entertaining areas, and exceptional privacy-creating theultimate staycation experience.One of Ottawa's most sought-after communities, conveniently connected tothe LRT. This unique property showcases a meticulous and immaculate 5-year-old home presented inpristine condition with over $300,000 in premium upgrades.The thoughtfully designed open-concept layoutfeatures hardwood and ceramic flooring, quartz countertops throughout, a spectacular chef-inspiredkitchen with ceiling-height cabinetry, an oversized island, upgraded lighting, and elegant finishes at everyturn. The luxurious primary suite offers a spa-inspired ensuite, while the fully finished basement providesadditional living and entertaining space. From its amazing backyard oasis to its premium lot, exceptionalprivacy, and meticulous attention to detail, this home offers a lifestyle rarely found and must be seen to befully appreciated. (id:19004)


This REALTOR.ca listing content is owned and licensed by REALTOR® members of The Canadian Real Estate Association.
