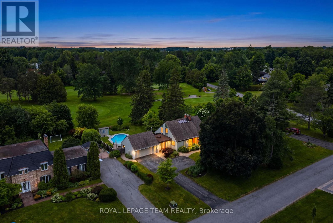
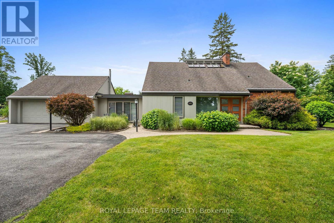
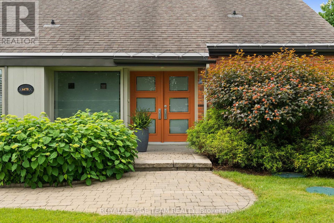
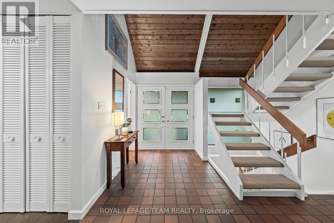
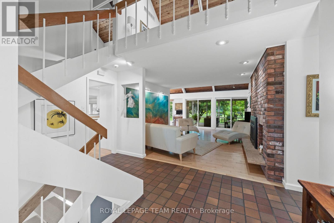
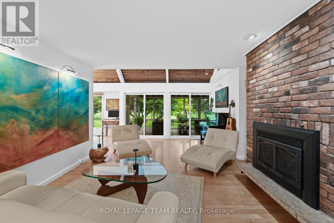
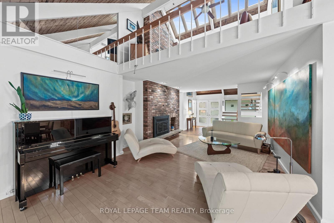
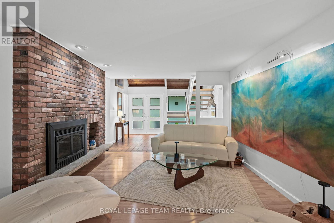
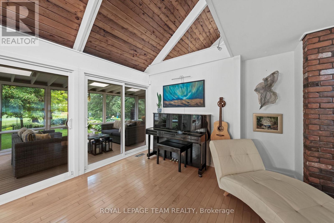
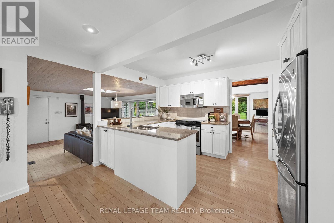
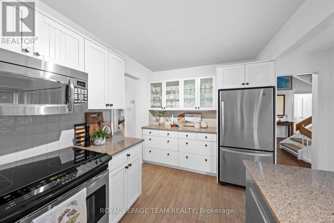
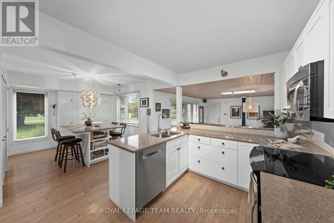
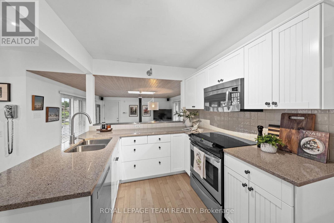
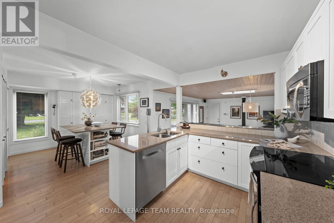
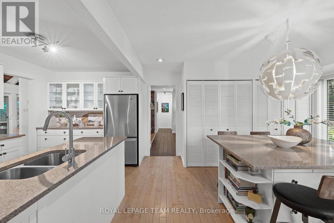
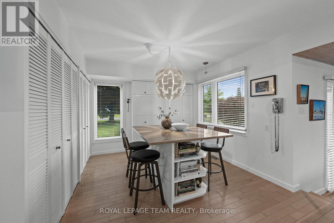
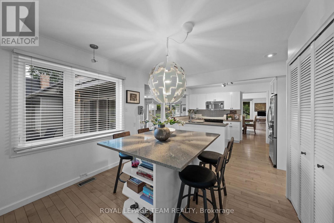
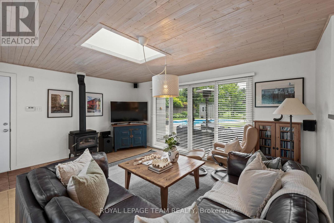
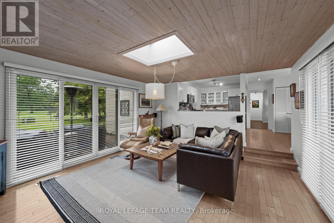
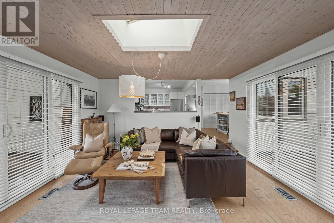
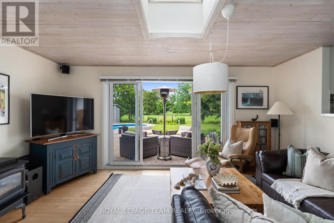
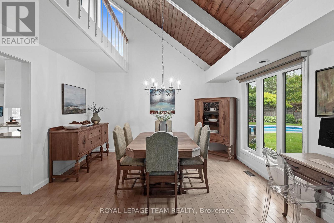
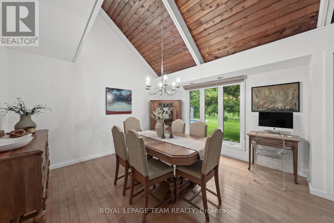
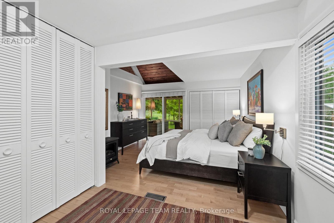
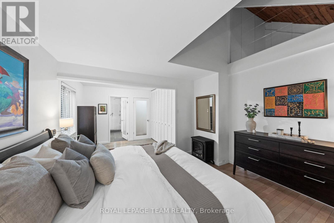
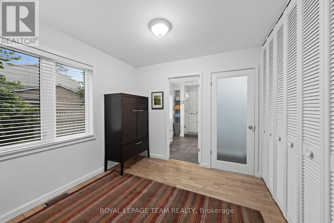
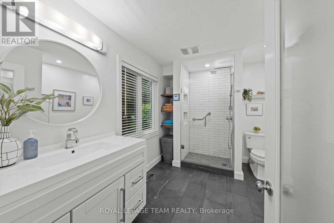
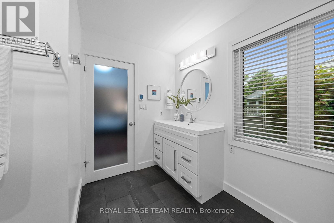
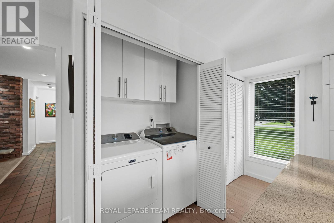
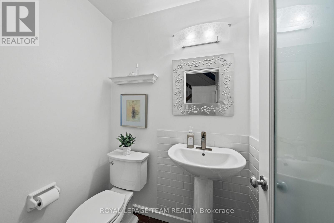
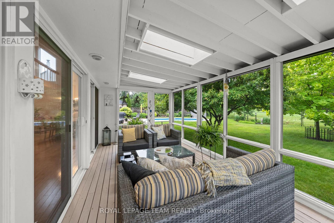
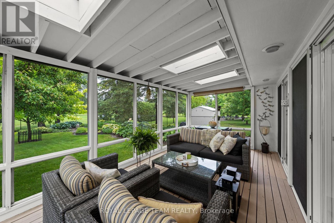
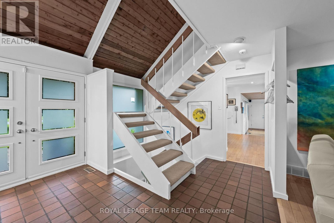
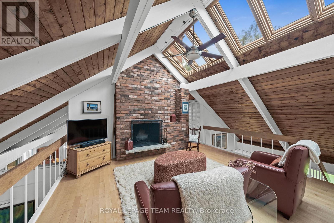
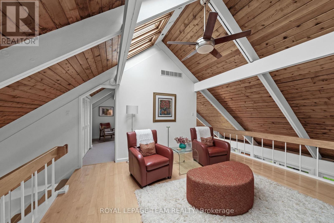
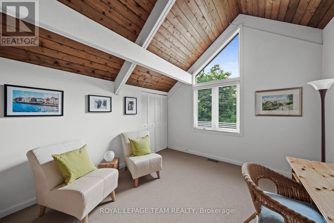
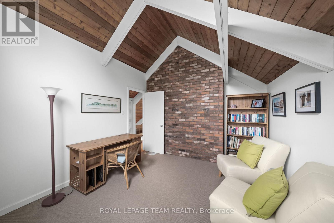
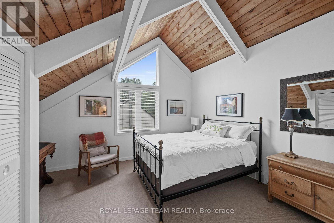
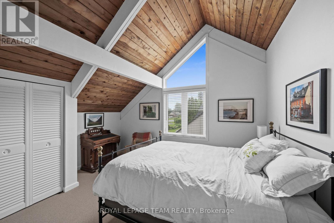
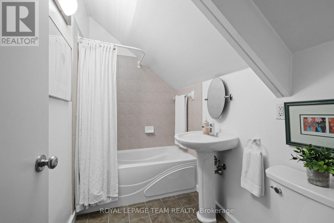
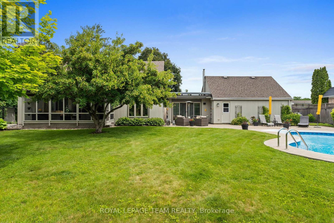
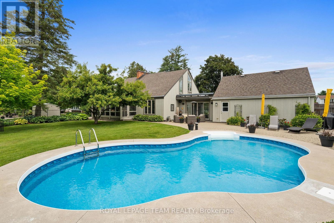
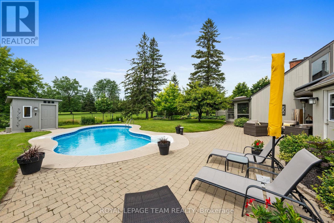
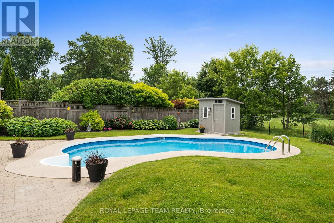
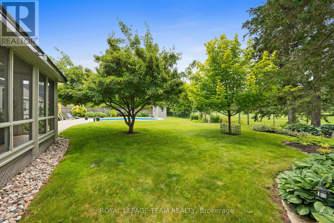
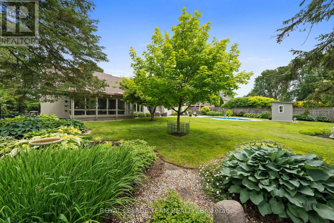
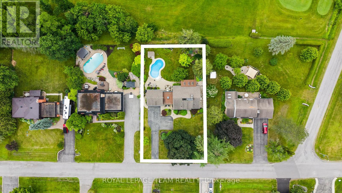
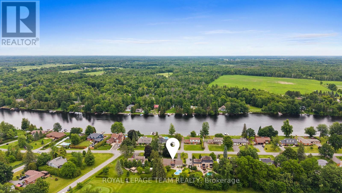
Set on a beautifully manicured lot backing onto the Carleton Golf & Yacht Club, this exceptional property offers a tranquil lifestyle just steps from the Rideau River and moments from the shops, restaurants, and amenities of Manotick Village. Showcasing a mid-century modern aesthetic, this distinctive residence blends timeless architectural character with everyday comfort. The thoughtfully designed floor plan offers three bedrooms and three bathrooms, with interiors that connect naturally to the surrounding landscape. Natural light fills the home through an abundance of windows and skylights, enhancing the clean architectural lines, crisp white walls, light-toned hardwood flooring, and soaring vaulted ceilings. Wood ceiling details and exposed beams add depth and character, while a striking floor-to-ceiling brick fireplace with a stone hearth anchors the main living space as a welcoming focal point. The kitchen features a neutral palette with granite countertops, stainless steel appliances, generous storage, and a peninsula that opens to the breakfast area with a built-in breakfast counter for casual dining. The main level is completed by a spacious primary bedroom with a private ensuite bathroom. The upper level offers two additional bedrooms, a full bathroom, and a versatile sitting area overlooking the main living spaces below. The three-season sunroom is surrounded by garden views and opens seamlessly to the backyard. Mature trees frame this private outdoor space, where an inground saltwater pool, patio, and manicured gardens create a peaceful retreat for relaxing, entertaining, and enjoying the natural surroundings. (id:19004)


This REALTOR.ca listing content is owned and licensed by REALTOR® members of The Canadian Real Estate Association.
