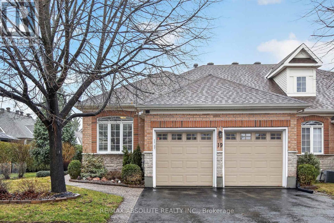
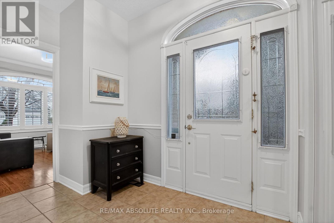
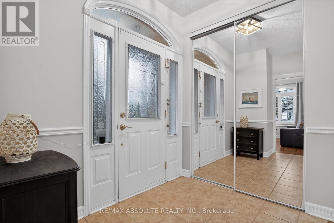
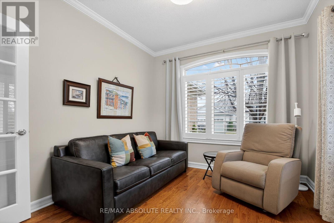
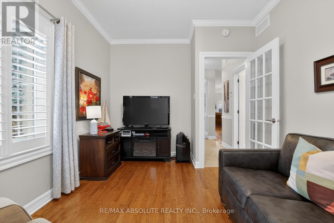
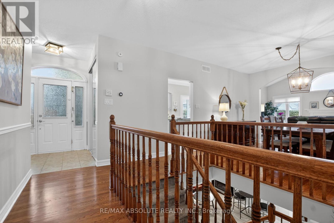
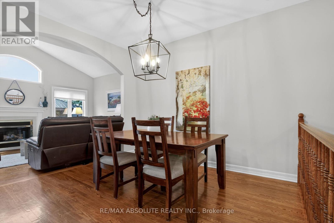
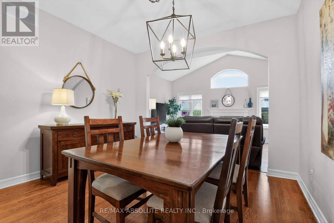
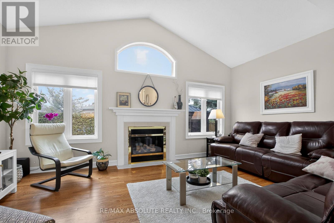
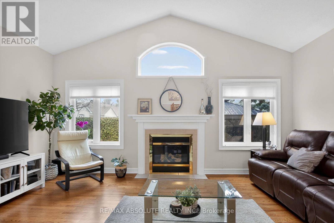
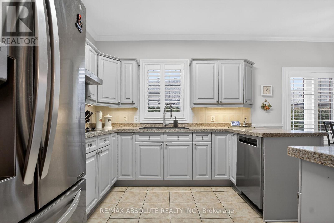
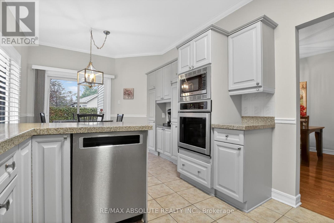
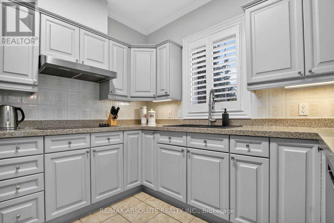
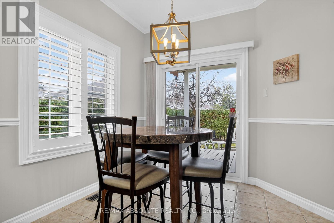
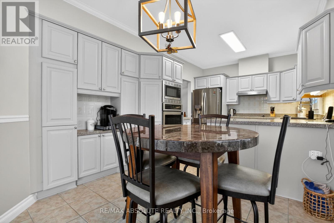
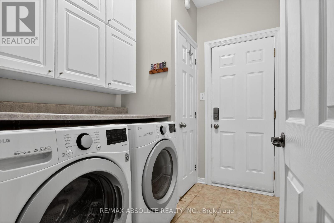
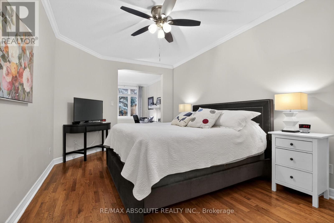
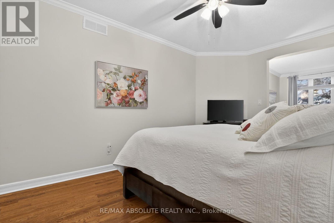
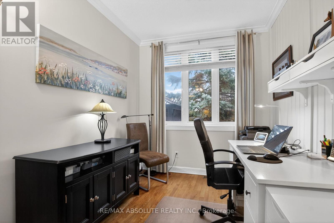
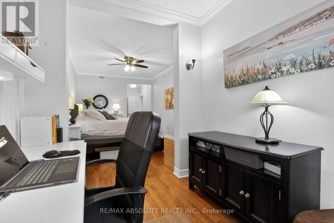
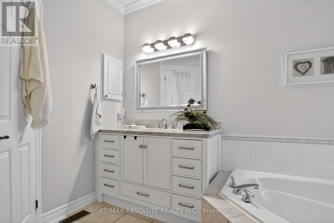
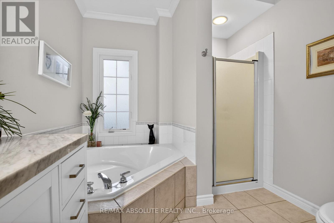
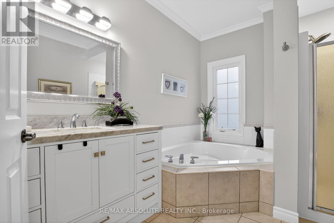
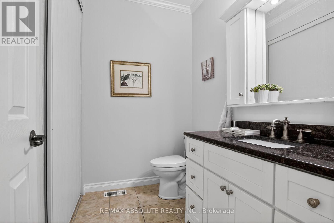
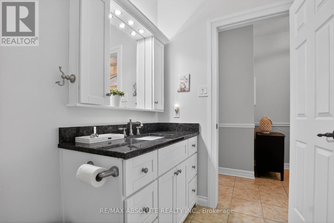
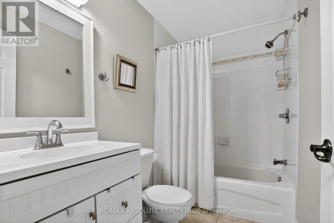
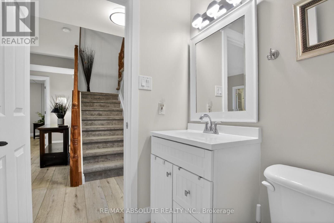
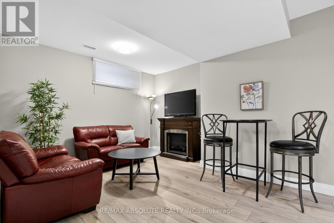
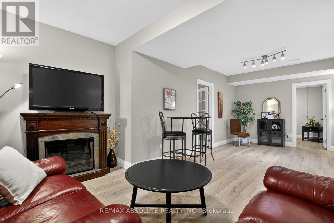
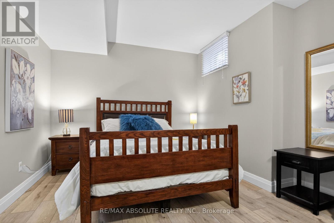
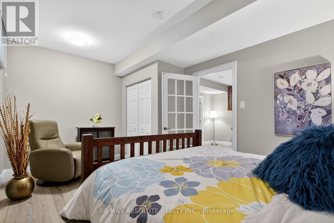
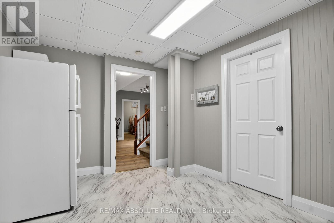
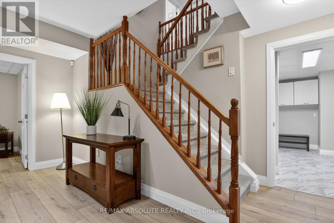
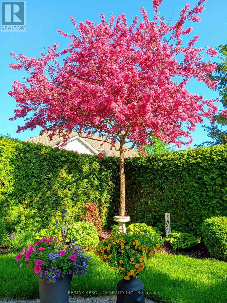
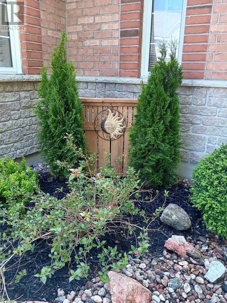
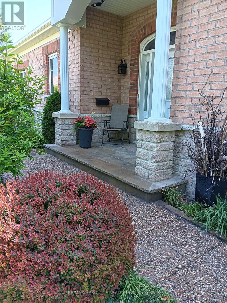
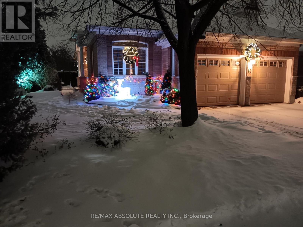
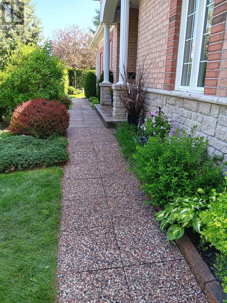
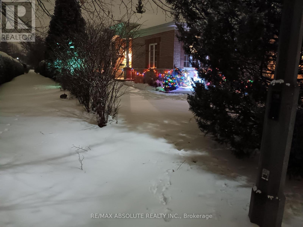
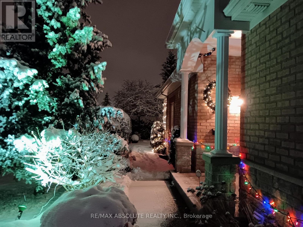
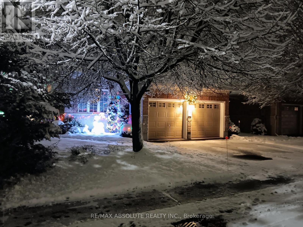
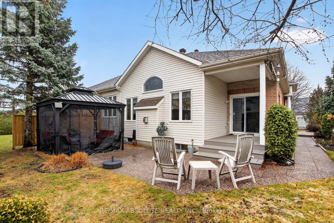
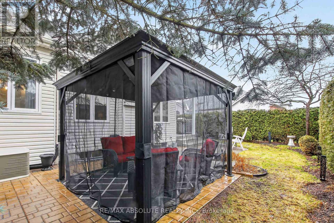
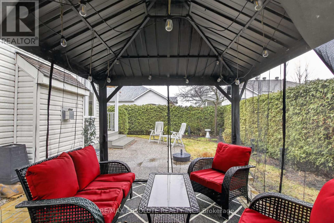
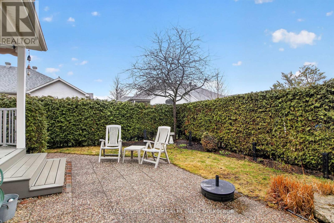
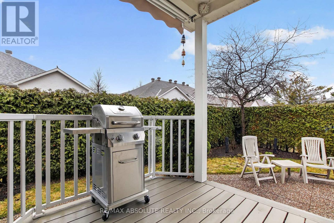
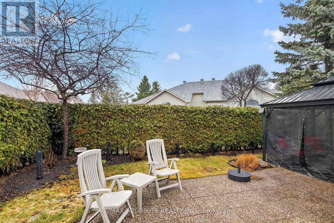
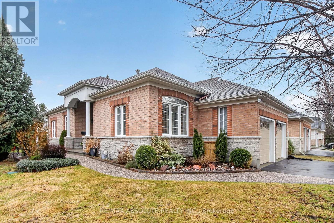
Adult living at its best! Beautifully maintained and extensively upgraded, this home offers a well-designed layout with 2+1 bedrooms and 3 full bathrooms. Gleaming hardwood floors and quality tile flow throughout the main level, complemented by freshly painted neutral décor. The updated kitchen features quartz countertops, abundant cabinetry, and newer stainless-steel appliances, along with an eat-in area and patio doors leading to a private deck. The living room, complete with a gas fireplace & the dining room provide an ideal setting for entertaining. The spacious primary bedroom includes a walk-in closet, comfortable sitting area & updated ensuite bath. A main floor guest bedroom also serves perfectly as a home office or den with convenient access to the 2-piece family bathroom (roughed in for Shower). Main floor laundry is equipped with newer washer and dryer and offers inside access to the fully drywalled 2-car garage. The recently finished lower level features a large family room with electric fireplace, a third bright bedroom, a hobby room, and a full 4-piece bathroom. Luxury vinyl flooring with new trim has been recently installed & ample storage with workbench & built-in shelving enhances functionality. Additional features include an irrigation system & custom window shutters. Major updates include roof (2011) & furnace & garage doors (2020). New Glass on many windows. The exterior is beautifully landscaped with mature gardens & hedging offering exceptional privacy. Residents enjoy access to community amenities including a clubhouse, inground pool & pickleball/tennis courts. Exterior maintenance includes grass cutting & snow removal on laneways & walkways. Located in the sought-after adult lifestyle community of Tweedsmuir on the Park in Kanata Lakes. 24 hours irrevocable on offers. Avg monthly utility costs: gas $90.41; water $89.22; hydro $128.28; Association/co-tenancy fees $305/month (snow clearing, lawn care/gardening and clubhouse). (id:19004)


This REALTOR.ca listing content is owned and licensed by REALTOR® members of The Canadian Real Estate Association.
