Call us

(613) 804-9999

Free estimation

Click here

6850 BREANNA CARDILL STREET

Ottawa, Ontario K4P0C1

$726,900 for sale


MLS®:
X13490714
Contract Days:
31
Community:
Ownership:
Freehold
Property Type:
Village Residential 5 Zone Row / Townhouse , Attached
Total Size:
38.3 x 131.2 FT
Built Date:
Parking:
7
Bedrooms:
4+
Bathrooms:
3
Interior Features

Construction Style:
Attached
Total Stories:
2
Total Bedrooms:
4
Bedrooms Above Ground:
4
Bedrooms Below Ground:
Total Bathrooms:
3
Whole Bathrooms:
2
Half Bathrooms:
1
Basement Type:
Full (Finished)
Basement Development:
Finished
Appliances:
Garage door opener remote(s), Water softener, Blinds, Central Vacuum, Dishwasher, Dryer, Garage door opener, Hood Fan, Stove, Washer, Water Treatment, Refrigerator
Exterior Features

Built Date:
Exterior Finish:
Brick, Vinyl siding
Foundation Type:
Poured Concrete
Utitilies

Heating Type:
Forced air
Heating Fuel:
Natural gas
Cooling Type:
Central air conditioning, Air exchanger
Utility Water:
Sewer:
Septic System
Total Fireplaces:
1
Type
Level
Size
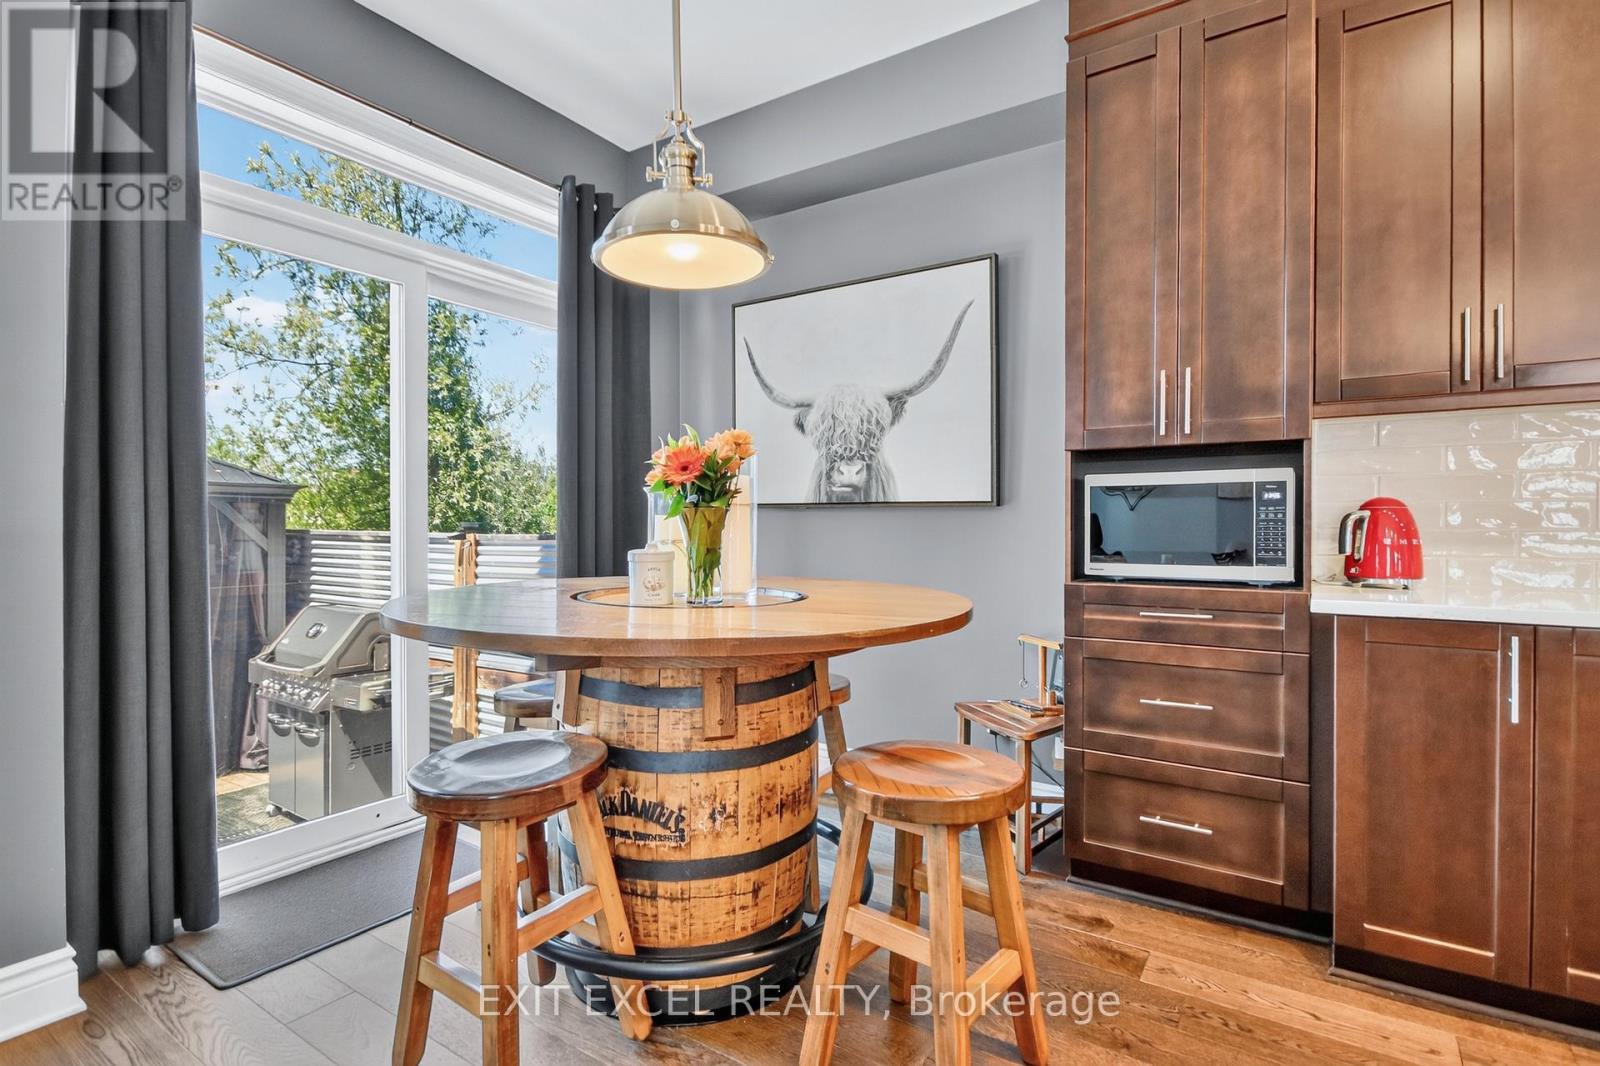
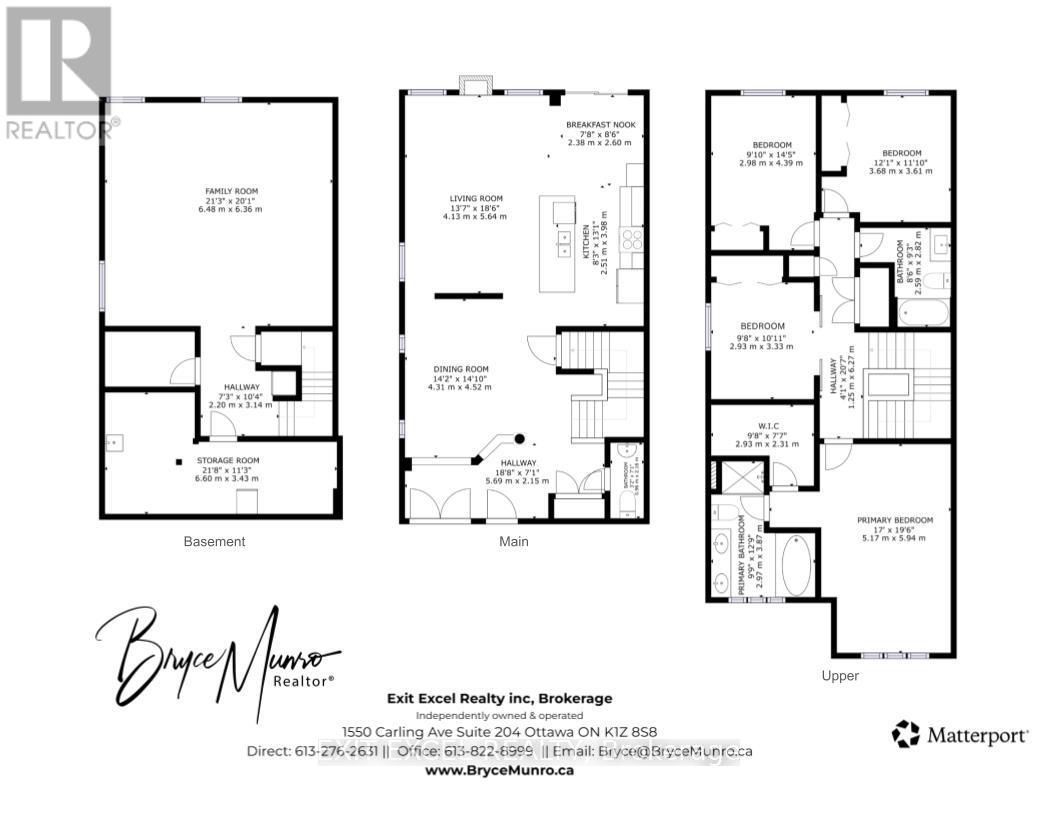
Eating area
Main level
2.38 m x 2.6 m
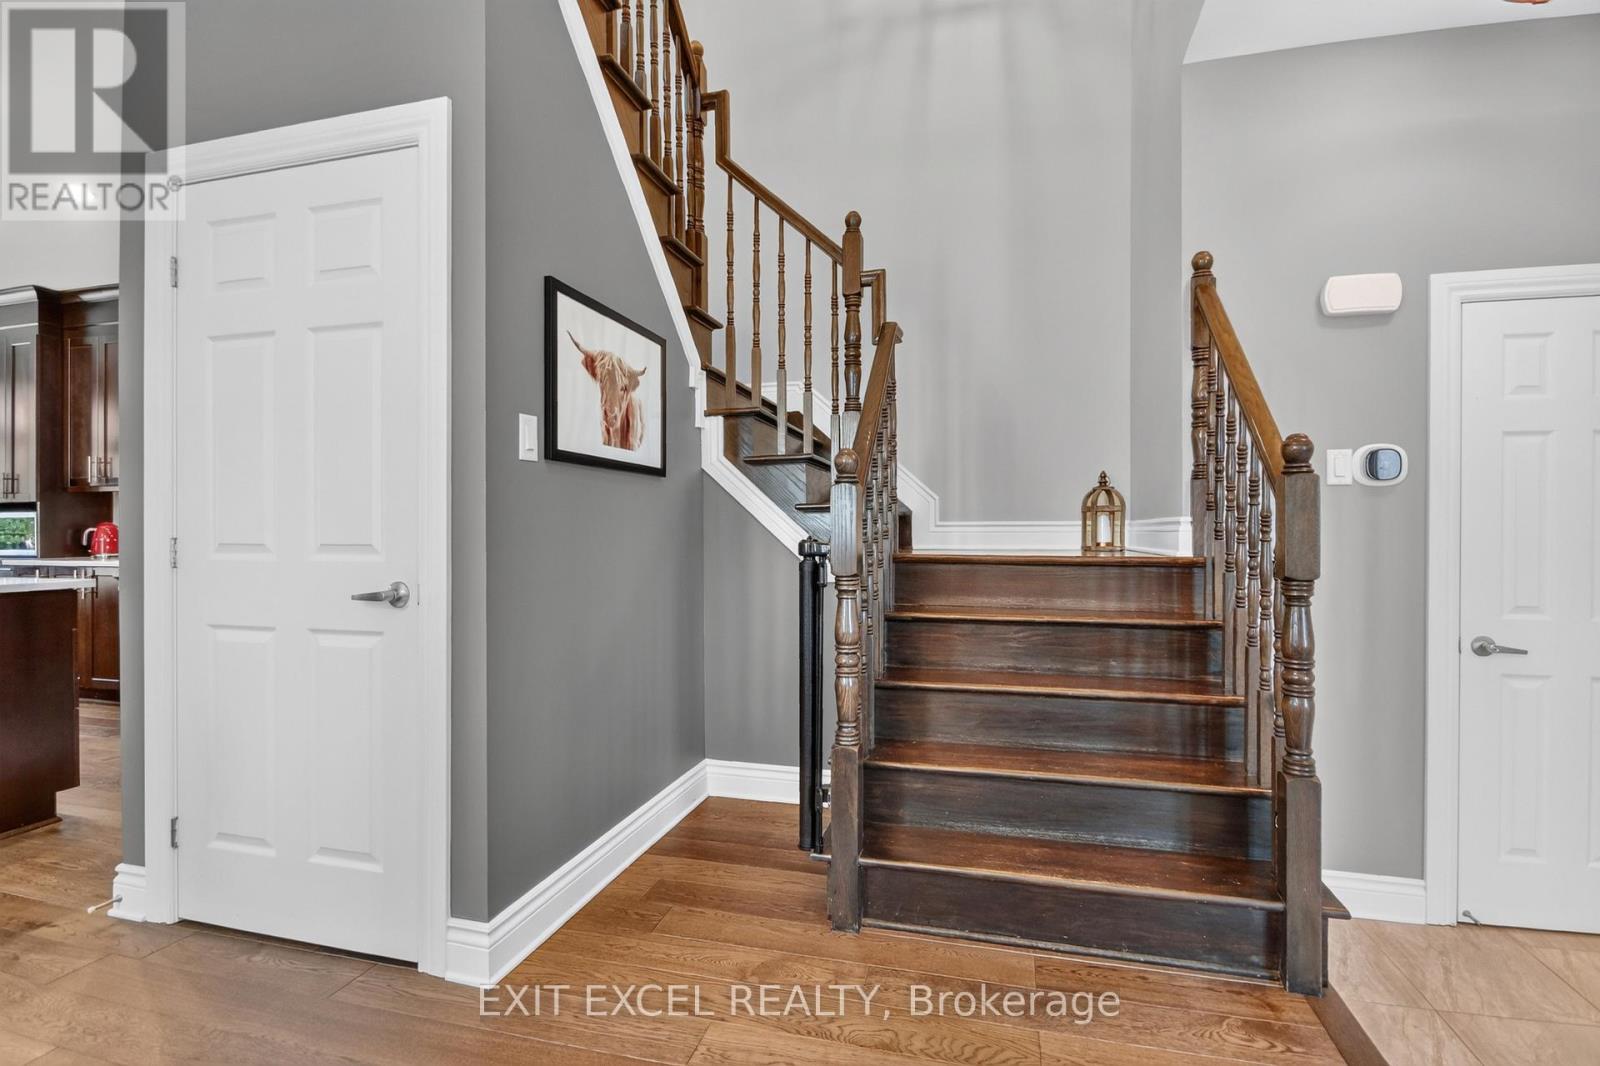
Foyer
Main level
5.69 m x 2.15 m
Partial bathroom
Main level
2.16 m x 98 m
Kitchen
Main level
2.51 m x 3.98 m
Dining room
Main level
4.31 m x 4.52 m
Living room
Main level
4.13 m x 5.64 m
Other
Lower level
2.2 m x 1.22 m
Furnace
Lower level
6.6 m x 3.43 m
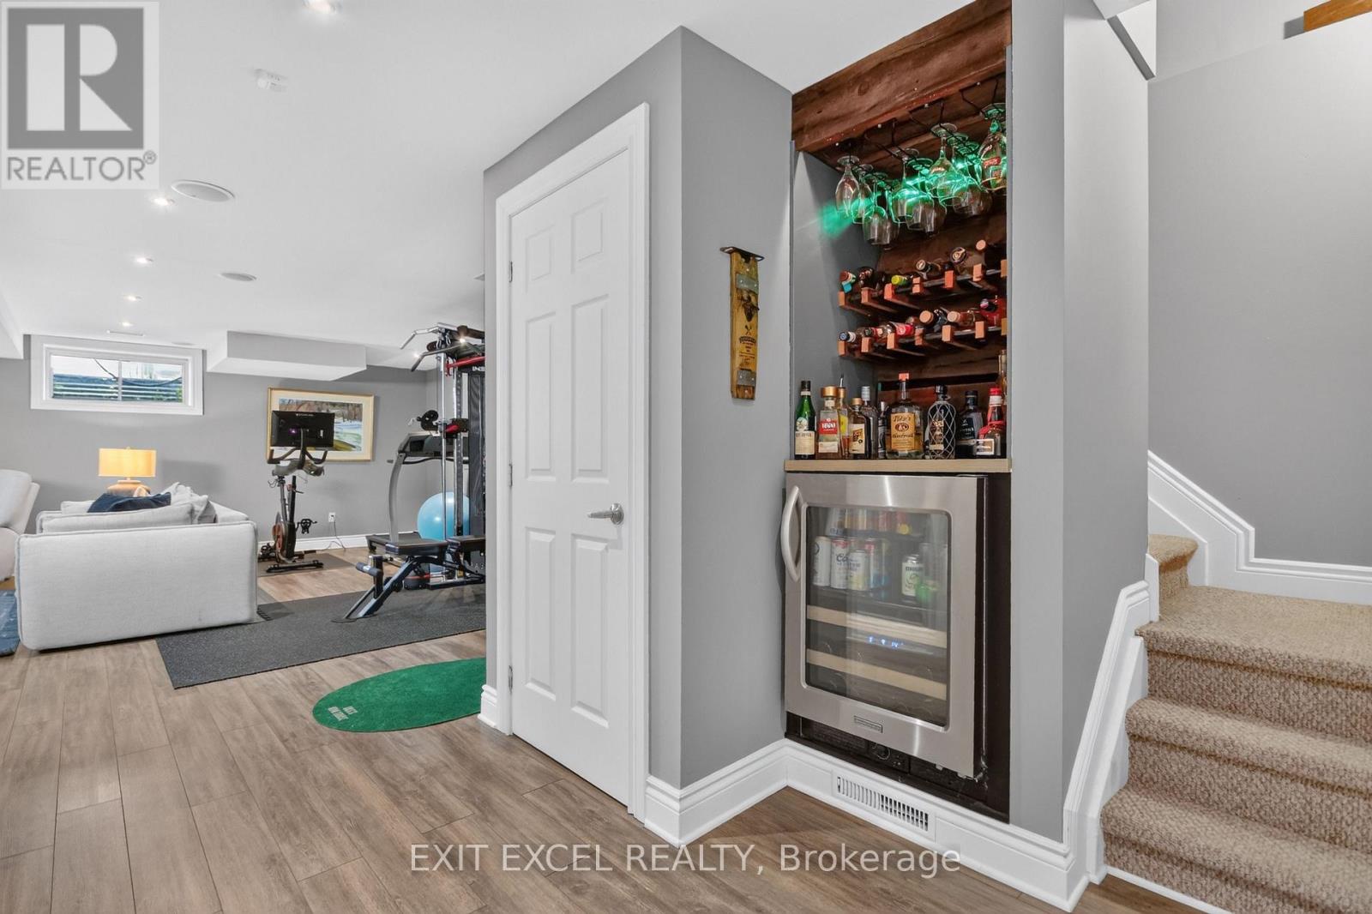
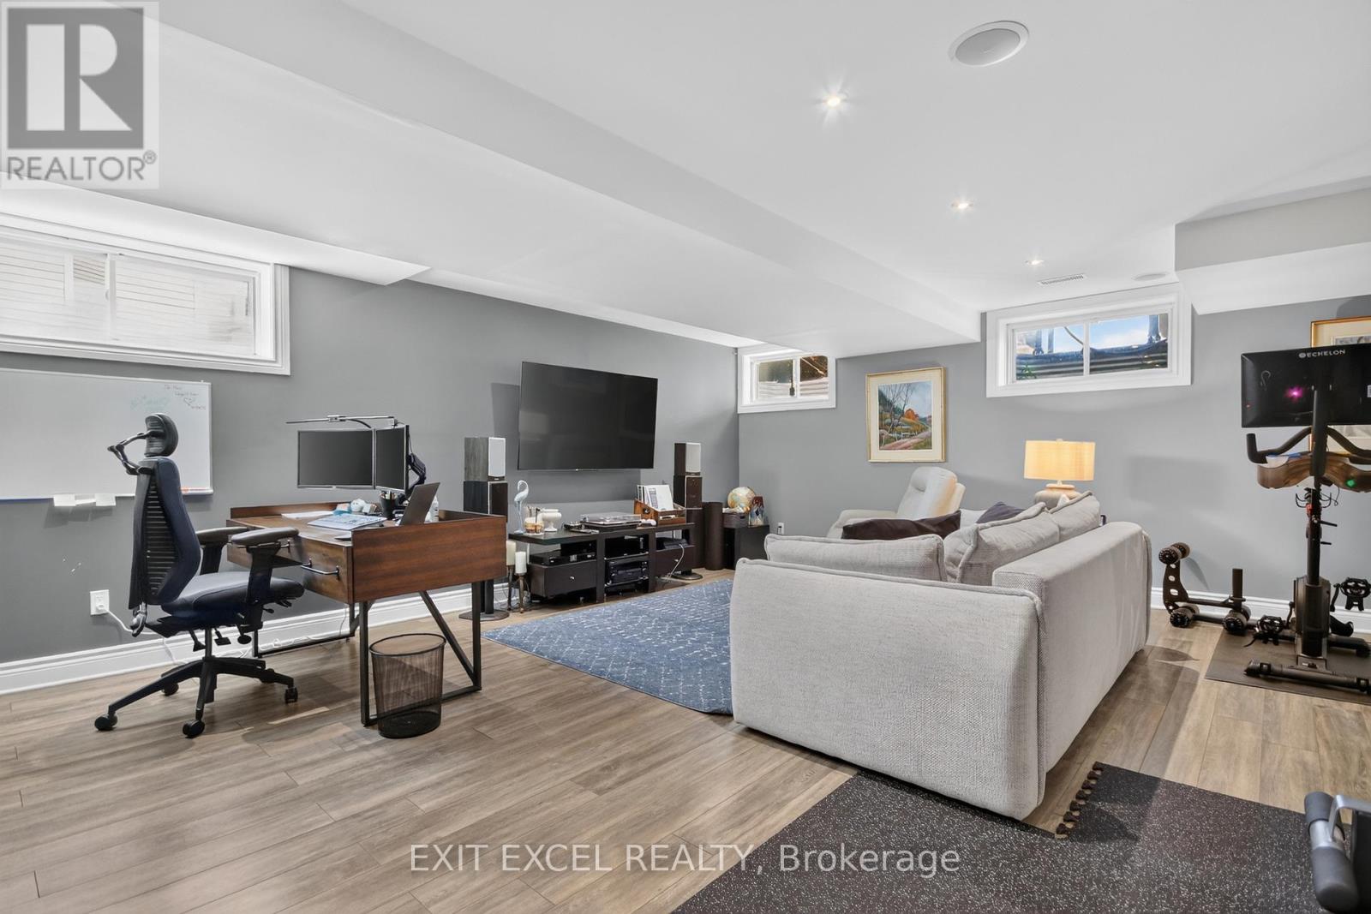
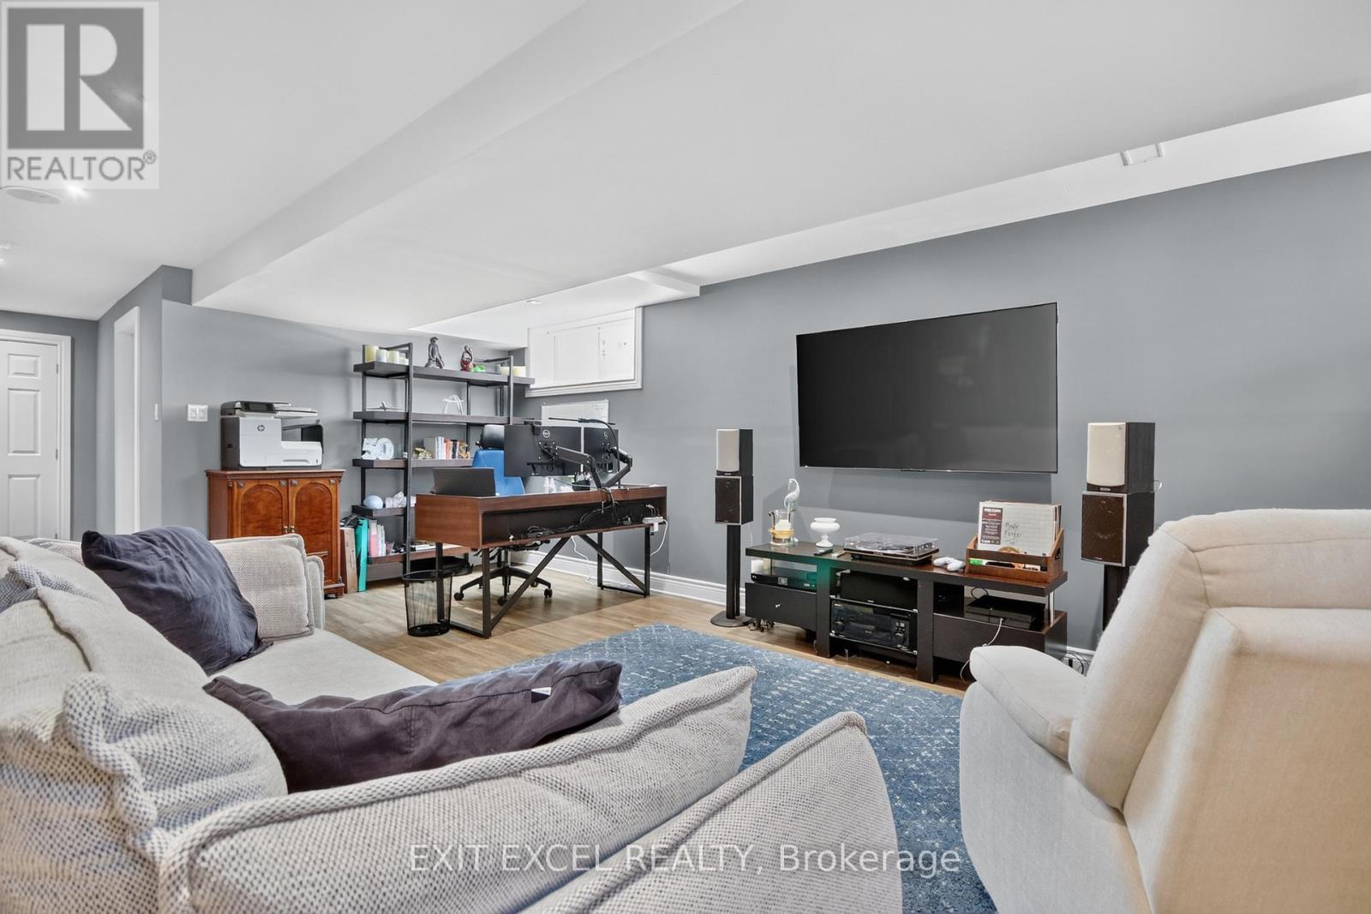
Recreational, Games room
Lower level
6.48 m x 6.36 m
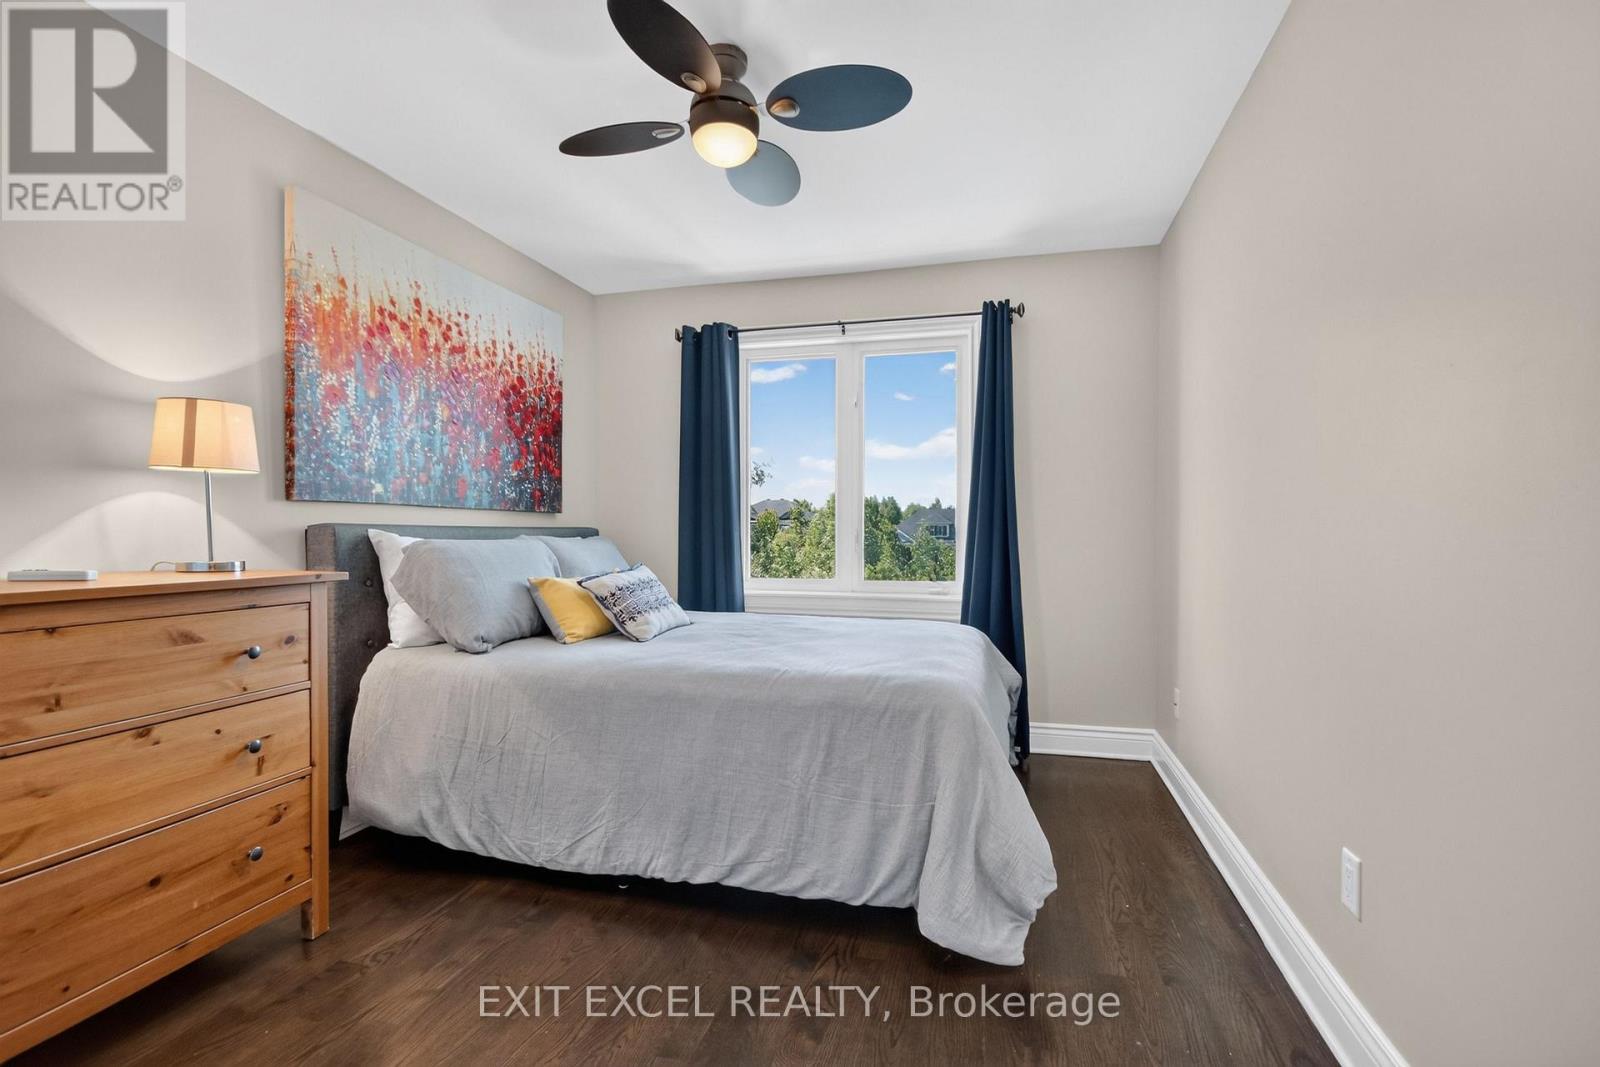
Bedroom 2
Second level
3.33 m x 2.93 m
Other
Second level
2.93 m x 2.31 m
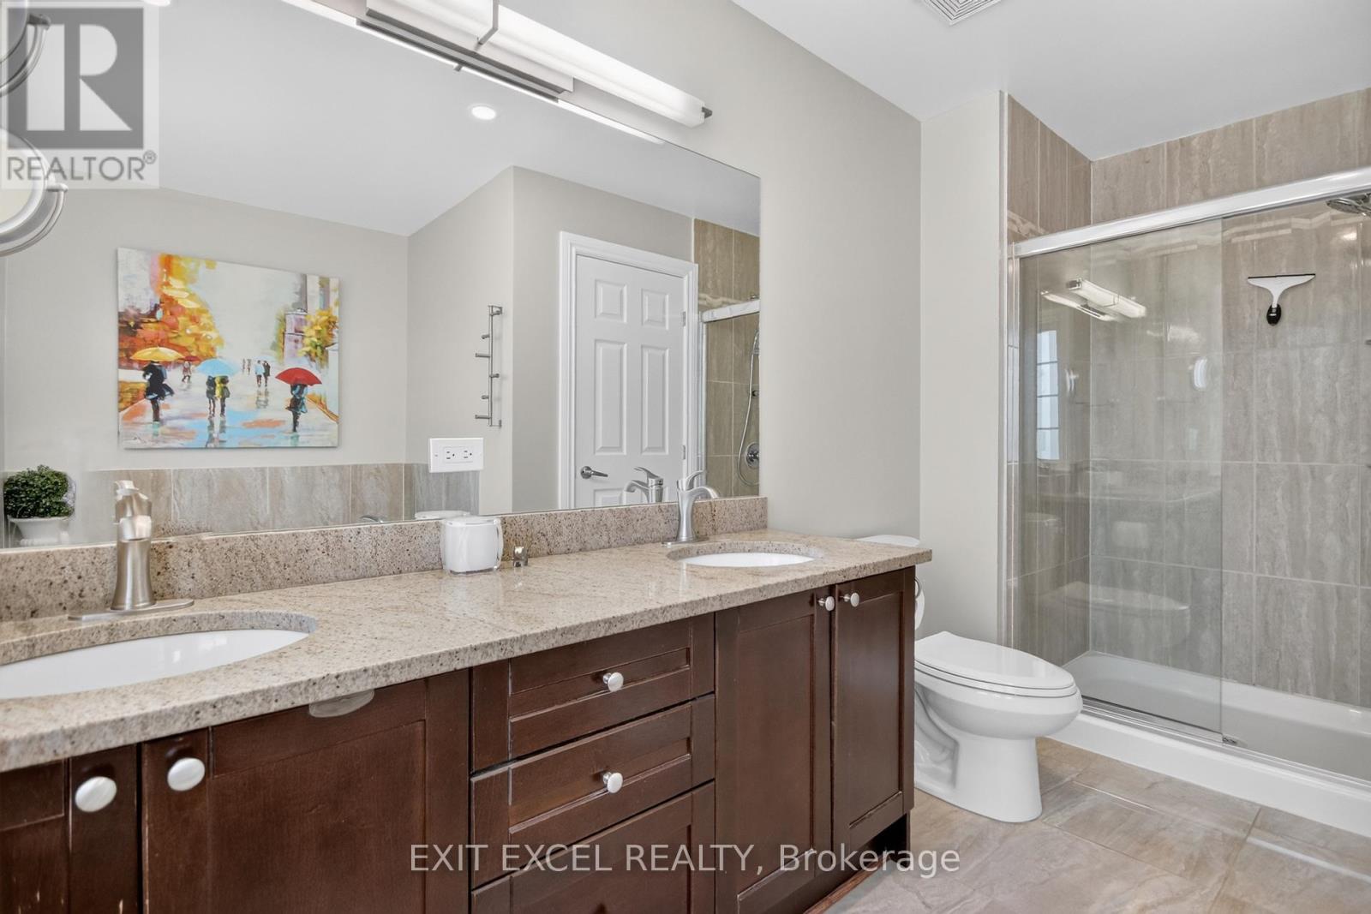
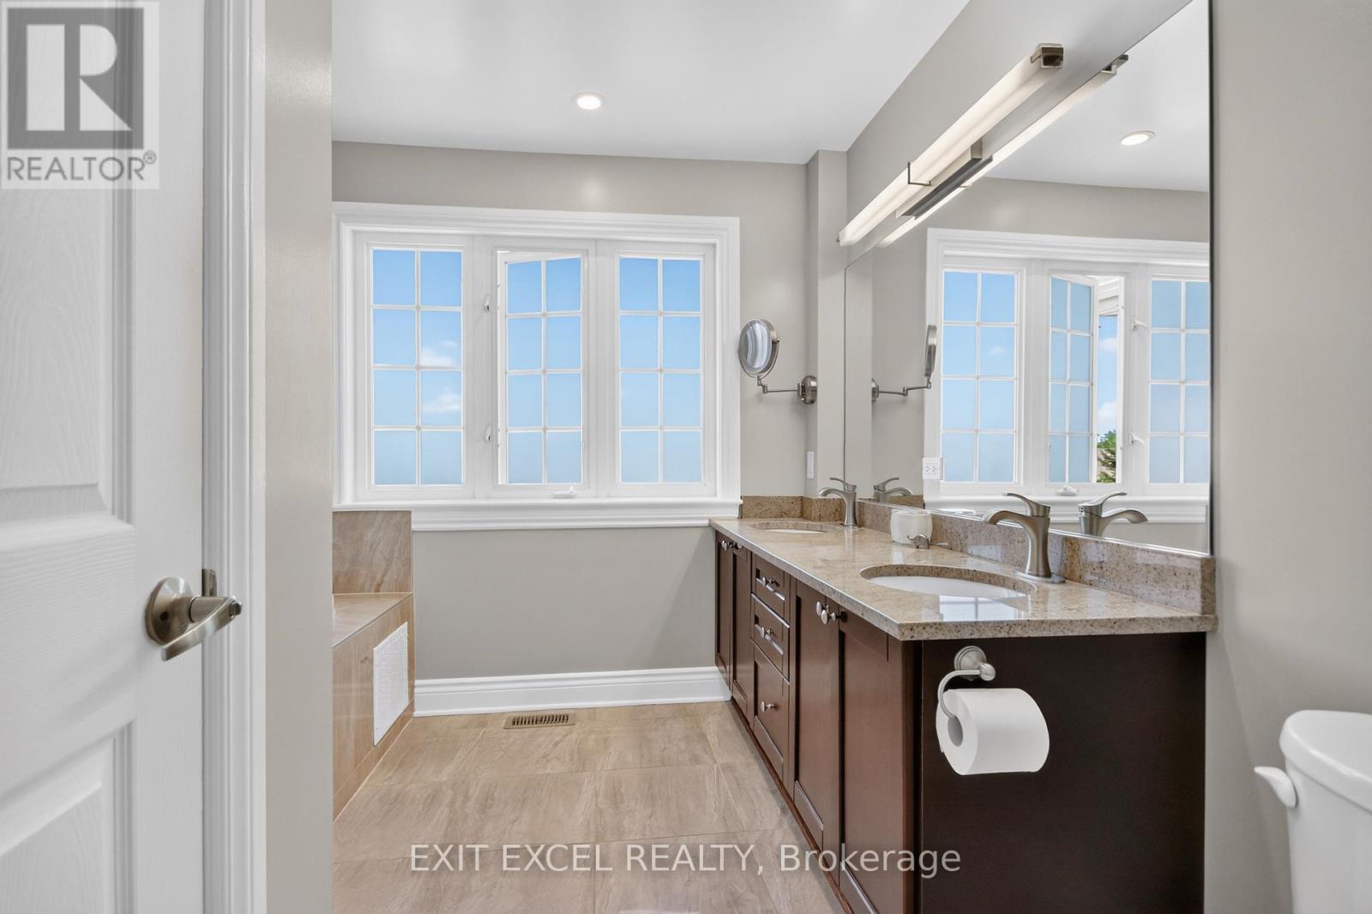
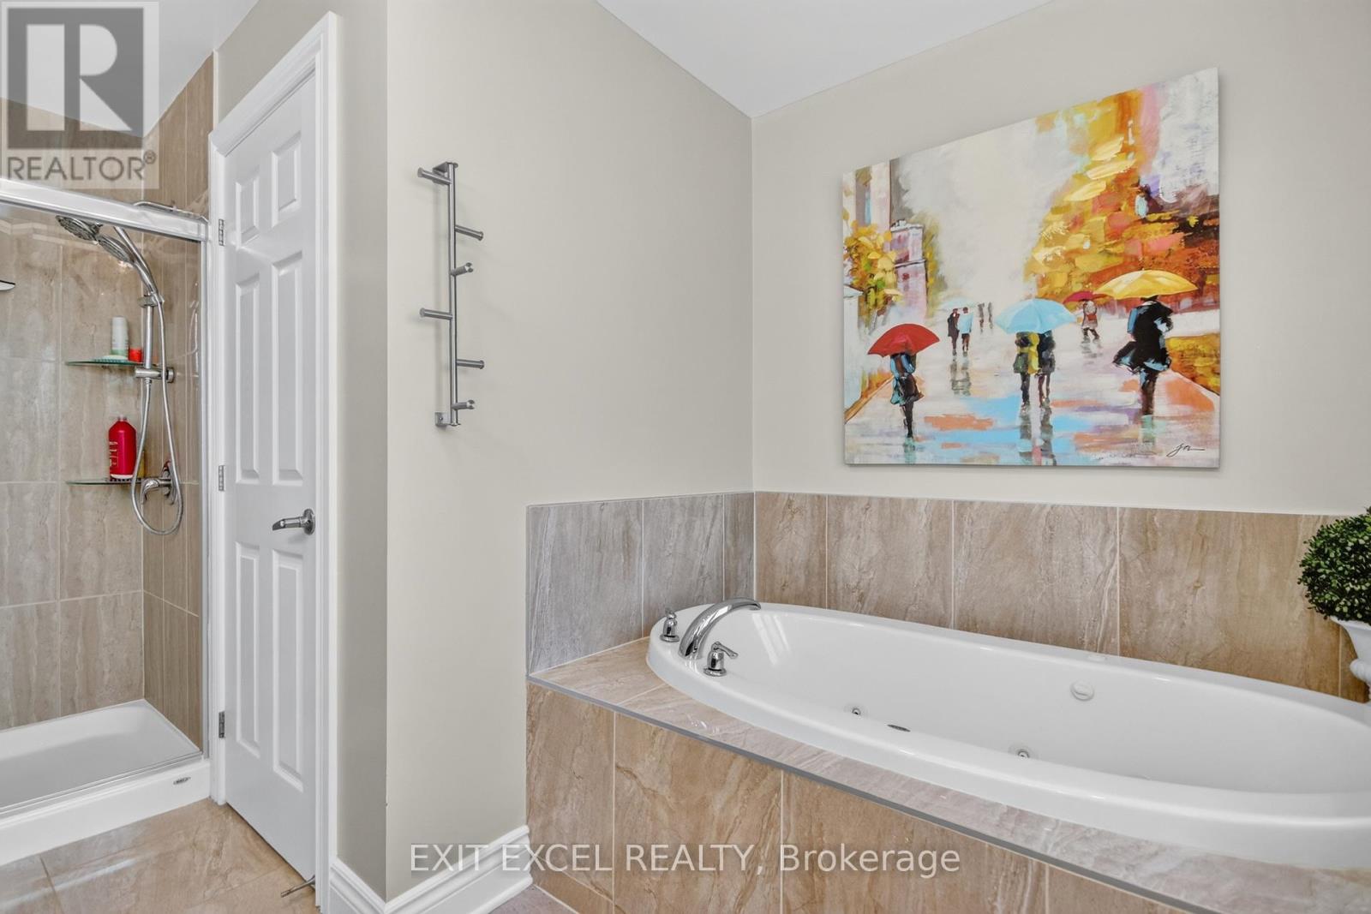
Bathroom
Second level
3.87 m x 2.97 m
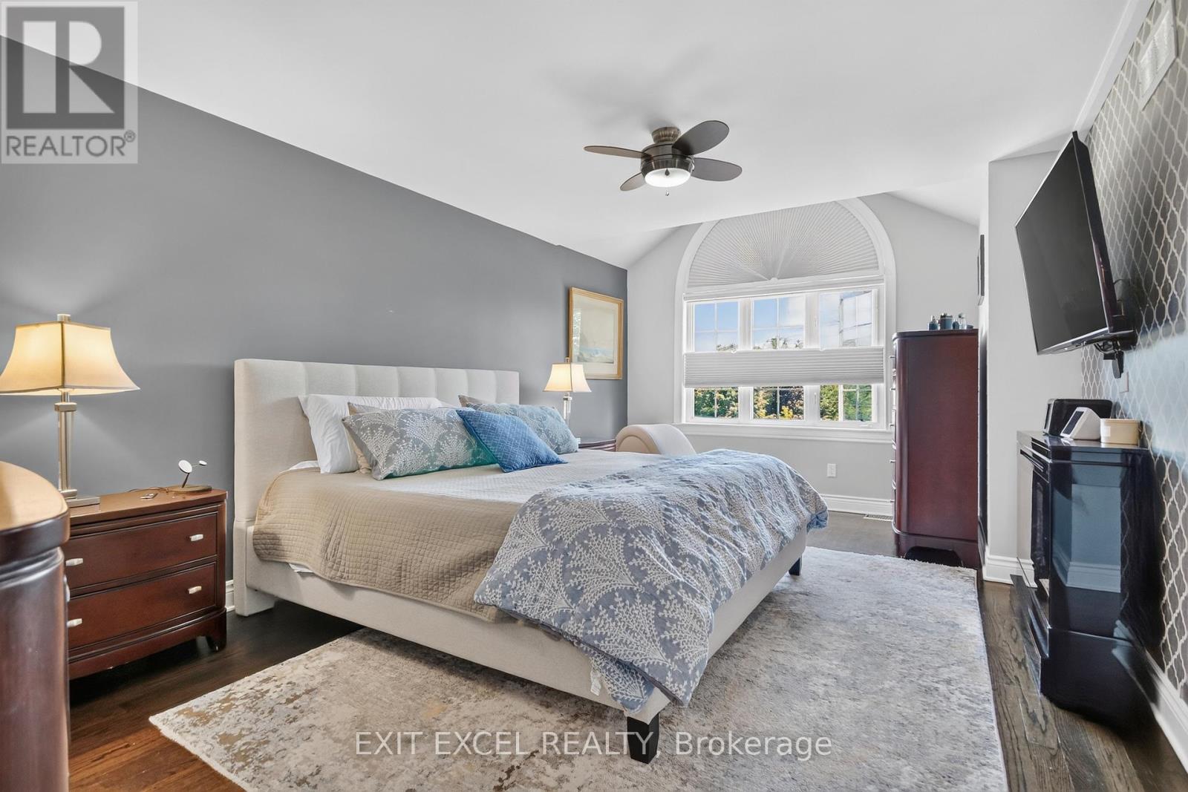
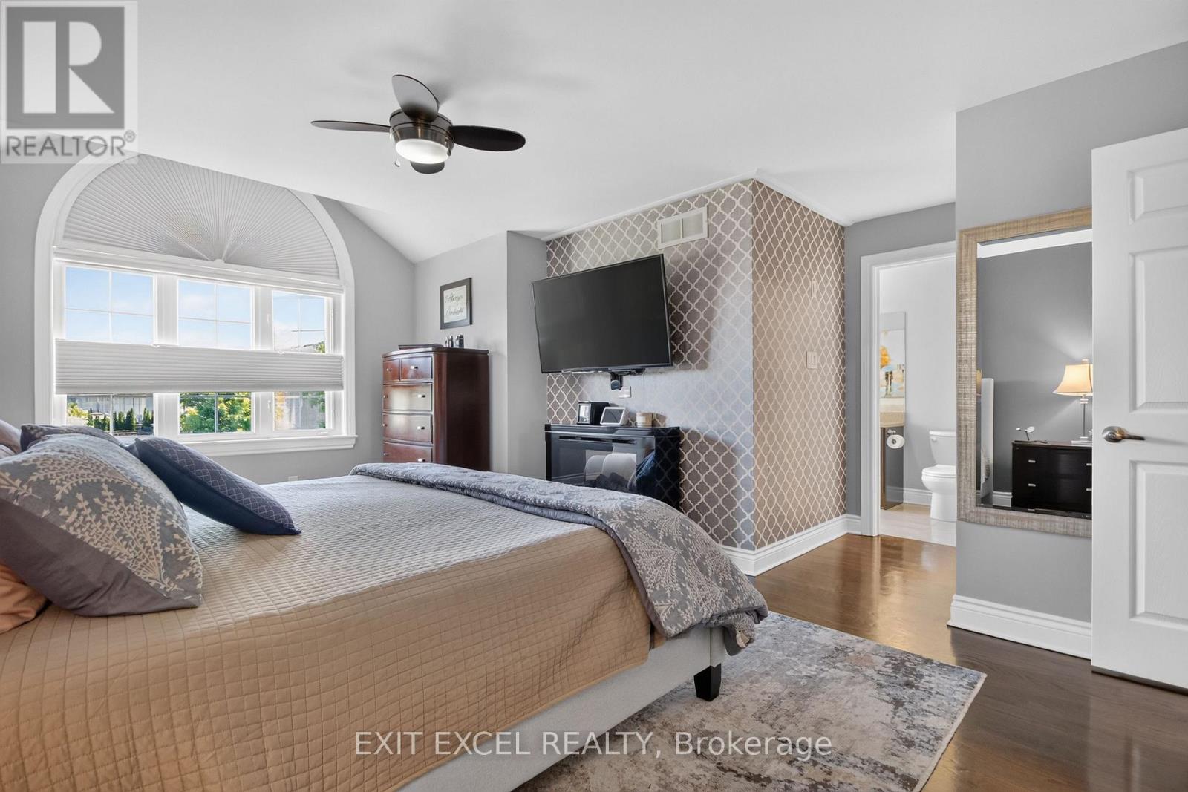
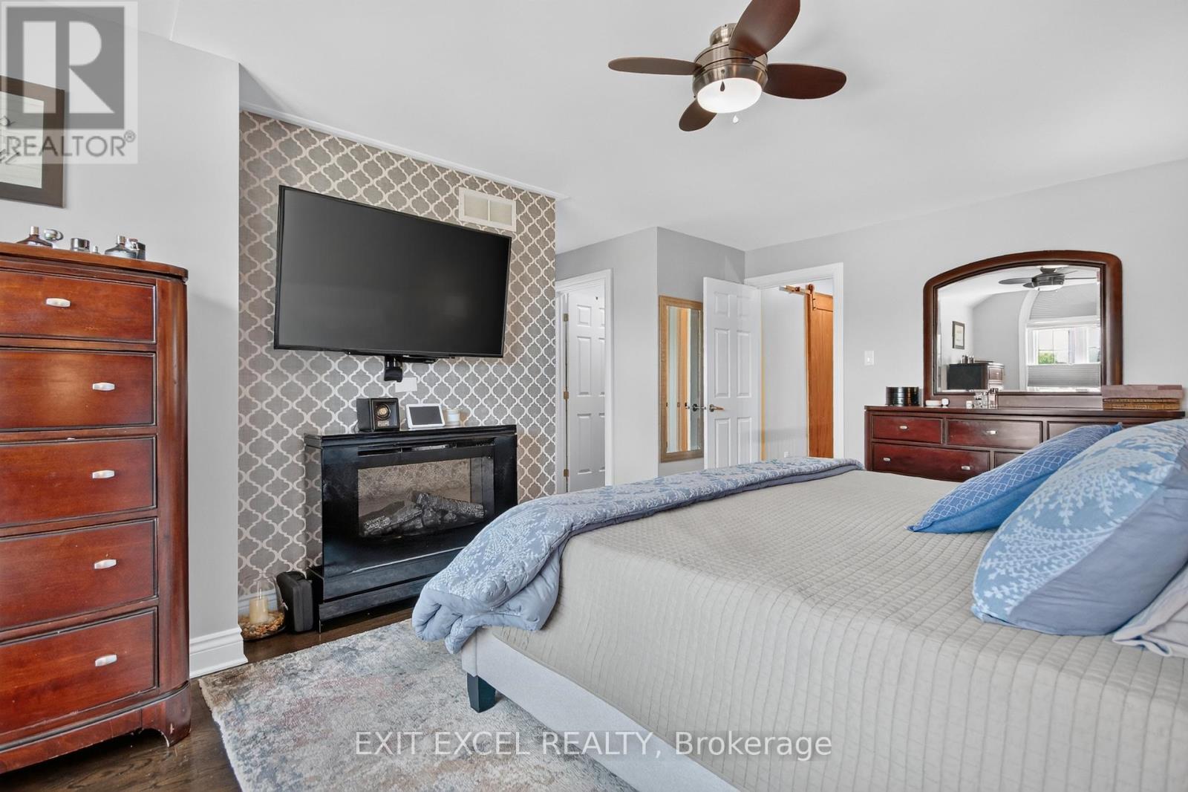
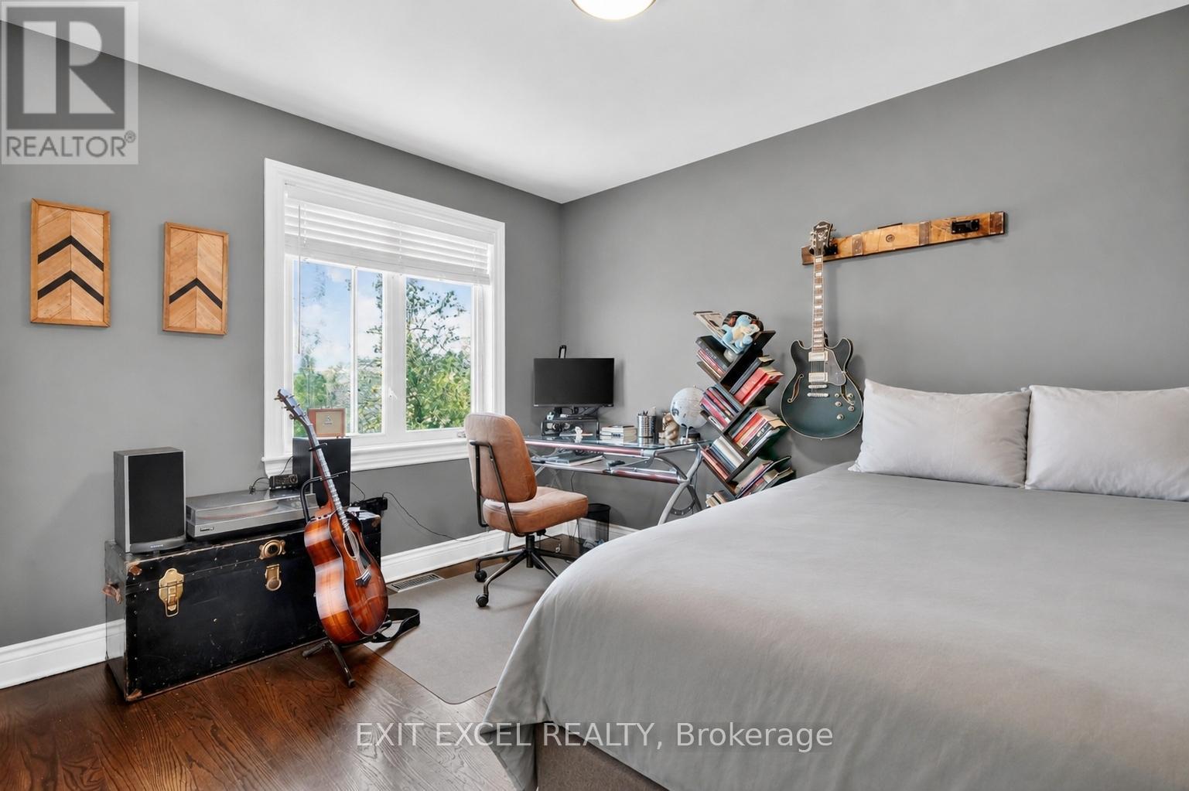
Primary Bedroom
Second level
5.94 m x 5.17 m
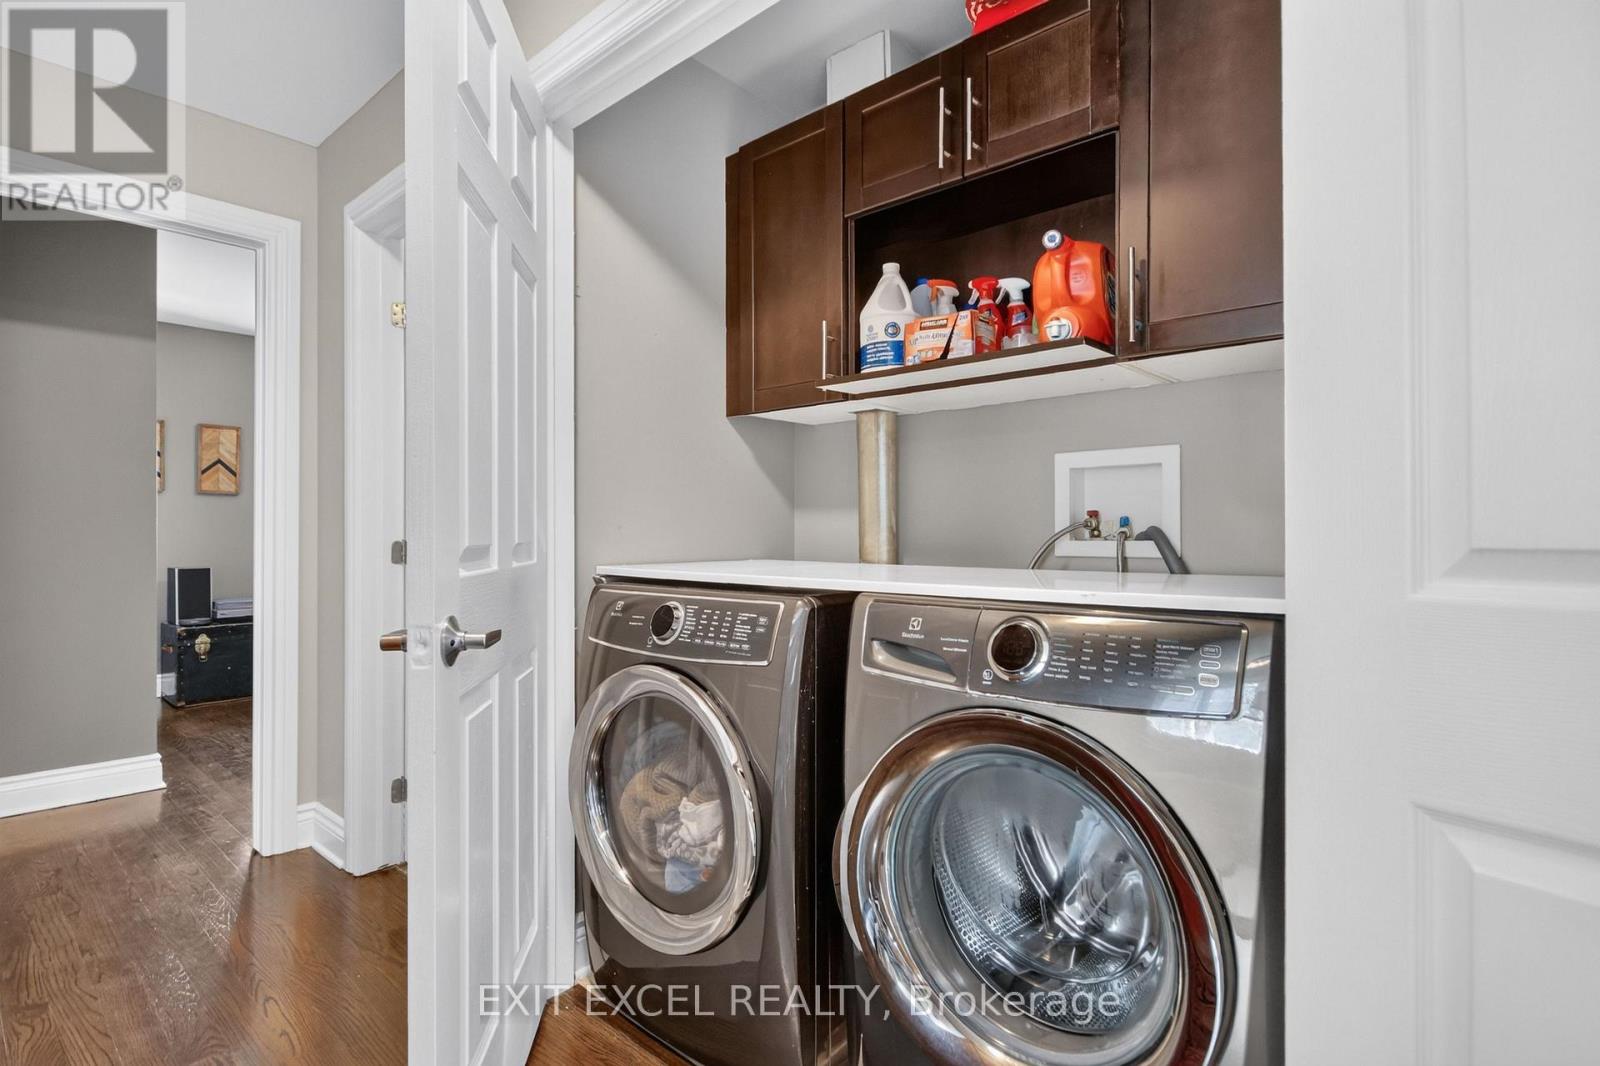
Laundry room
Second level
2 m x 1.22 m
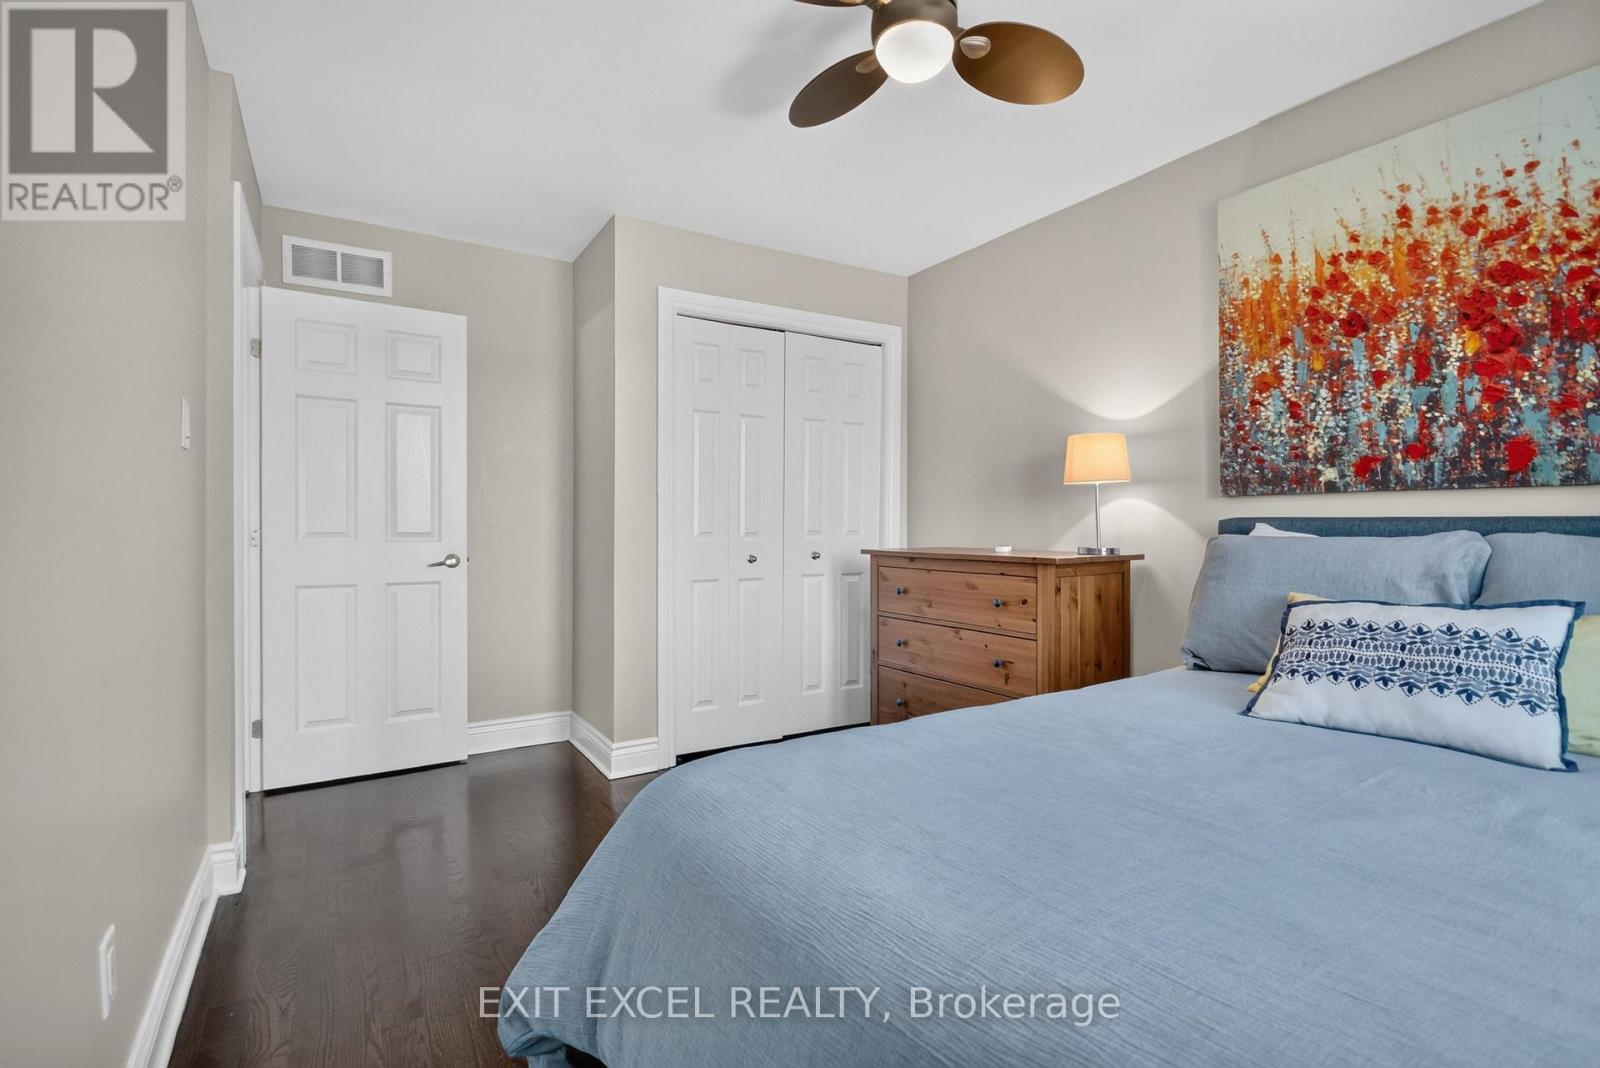
Bedroom 3
Second level
4.49 m x 2.98 m
Bedroom 4
Second level
3.68 m x 3.61 m
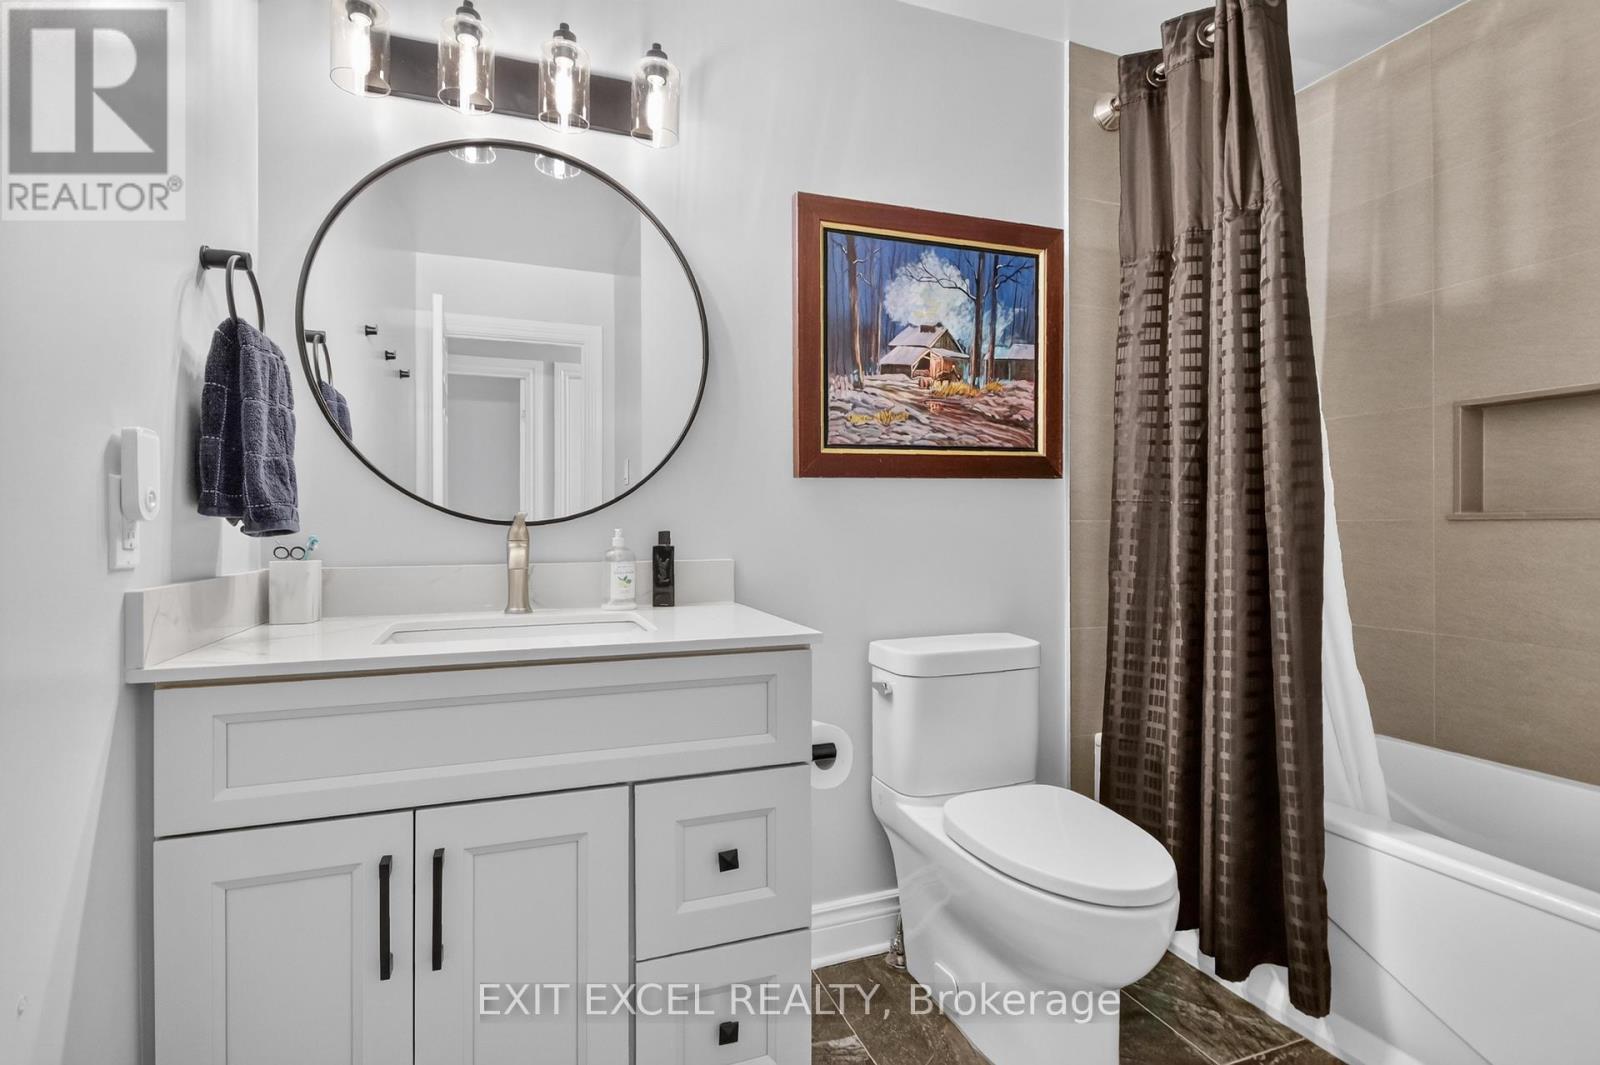
Bathroom
Second level
2.59 m x 2.82 m

Note

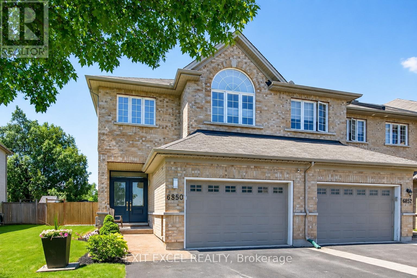
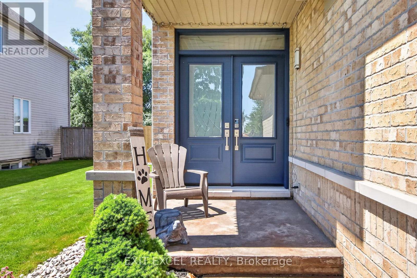
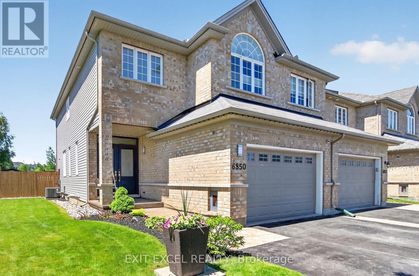
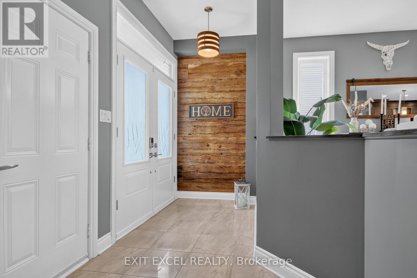
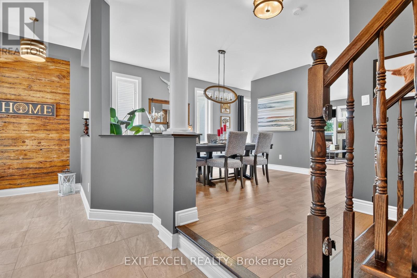
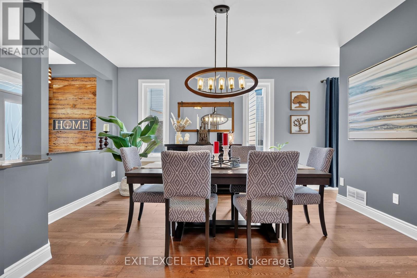
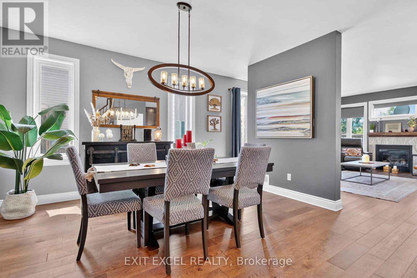
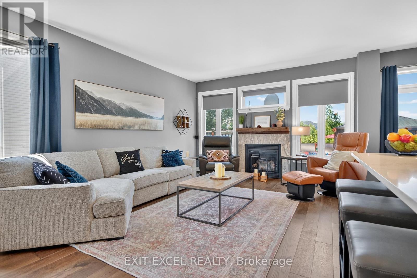
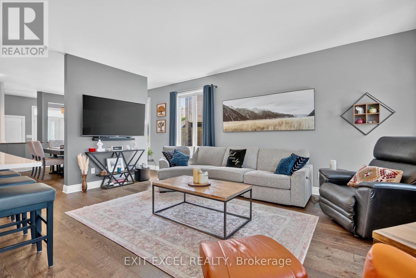
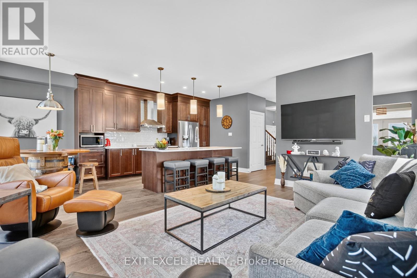
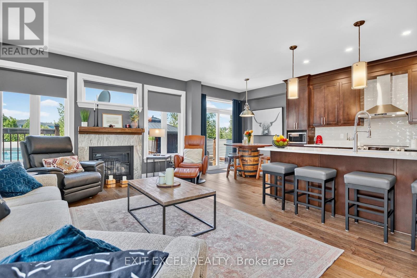
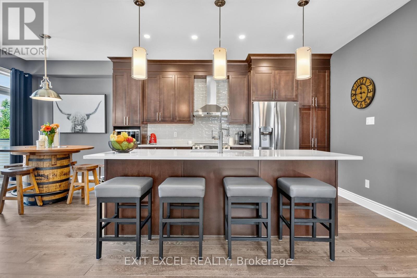
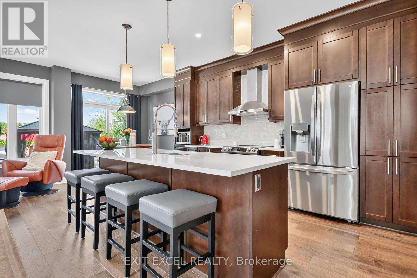
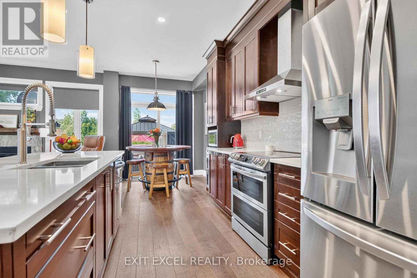
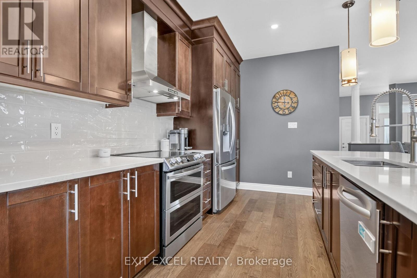
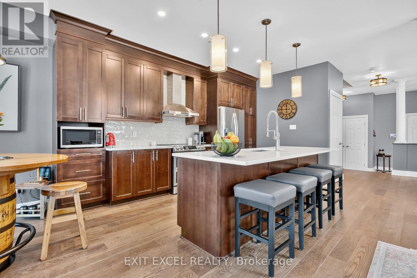
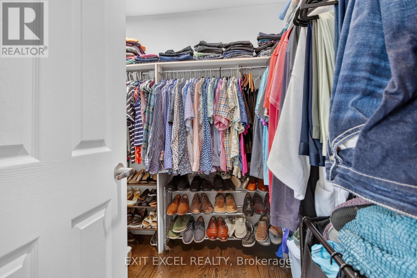
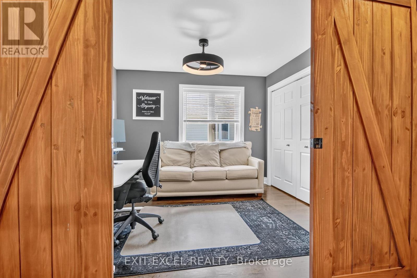
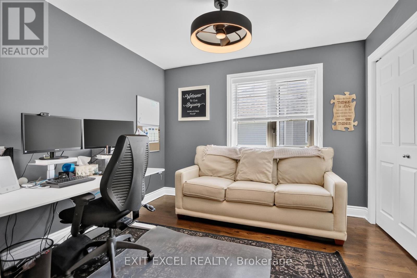
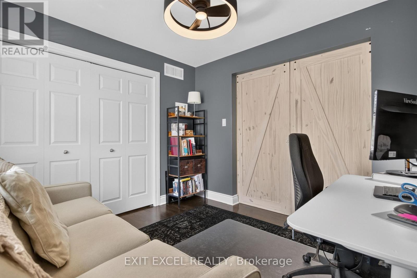
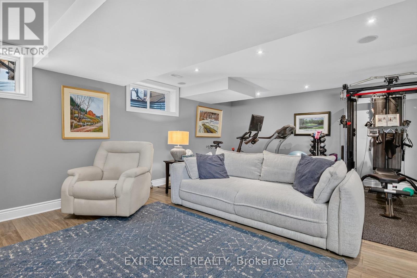
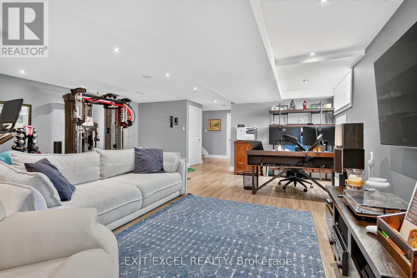
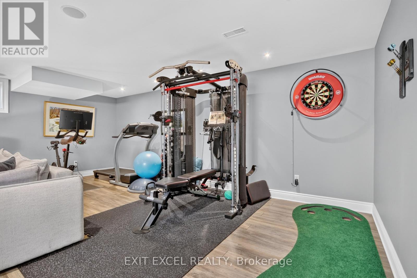
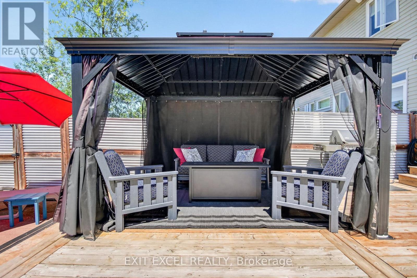
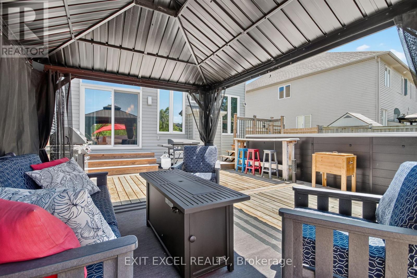
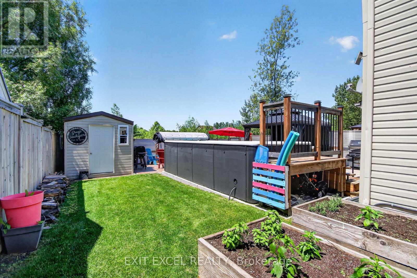
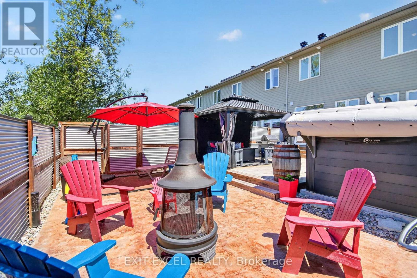
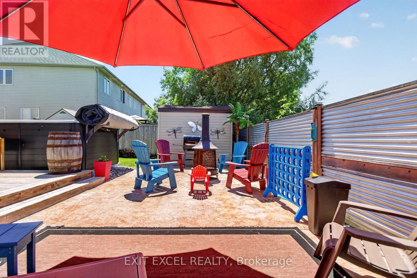
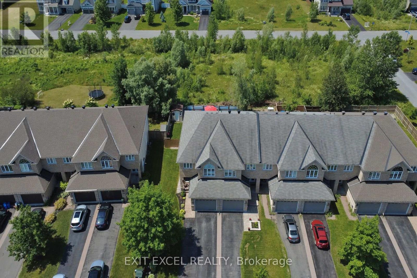
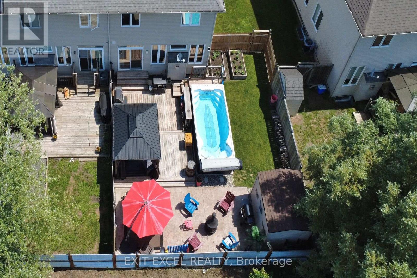
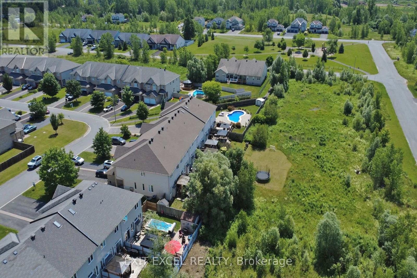
Some homes simply feel different the moment you arrive ~ and this beautifully finished and meticulously maintained executive end-unit is one of them. From the welcoming front entry to the thoughtful finishes throughout, every space has been designed with comfort, style, and everyday living in mind. The bright main level offers nine-foot ceilings, rich hardwood floors, a formal dining room, and a stunning kitchen with quartz countertops, quality cabinetry, and a large island overlooking the warm and spacious living room, where a custom mantel and stone surround frame the gas fireplace. Upstairs, you'll find four generously sized bedrooms, including a relaxing primary retreat with walk-in closet and ensuite. The finished lower level is the perfect extension of the home, complete with oversized windows, built-in ceiling speakers, a rough-in for a future bathroom, and flexible space for family, work, or fitness. That same attention to detail extends outdoors, where the oversized 38-by-130-foot lot offers the feel of a detached home, complete with beautifully maintained grounds, a gazebo, inviting entertaining space, and room to grow. Be sure to view the multimedia tour for additional photos, floor plans, and the attached Property Features & Updates sheet for the complete list of upgrades, improvements, and features. Better yet, reach out today to arrange your own private tour. (id:19004)


Disclaimer


This REALTOR.ca listing content is owned and licensed by REALTOR® members of The Canadian Real Estate Association.
