Call us

(613) 804-9999

Free estimation

Click here

552 VIA MATTINO WAY

Ottawa, Ontario K2J6B8

$650,000 for sale


MLS®:
X13496650
Contract Days:
39
Community:
Ownership:
Freehold
Property Type:
R3G[1643] Row / Townhouse , Attached
Total Size:
24.9 x 94.3 FT
Built Date:
Parking:
4
Bedrooms:
3+
Bathrooms:
4
Interior Features

Construction Style:
Attached
Total Stories:
2
Total Bedrooms:
3
Bedrooms Above Ground:
3
Bedrooms Below Ground:
Total Bathrooms:
4
Whole Bathrooms:
3
Half Bathrooms:
1
Basement Type:
Full (Finished)
Basement Development:
Finished
Appliances:
Dishwasher, Dryer, Hood Fan, Storage Shed, Stove, Washer, Refrigerator
Exterior Features

Built Date:
Exterior Finish:
Brick Facing, Vinyl siding
Foundation Type:
Concrete
Utitilies

Heating Type:
Forced air
Heating Fuel:
Natural gas
Cooling Type:
Central air conditioning
Utility Water:
Municipal water
Sewer:
Sanitary sewer
Total Fireplaces:
Type
Level
Size
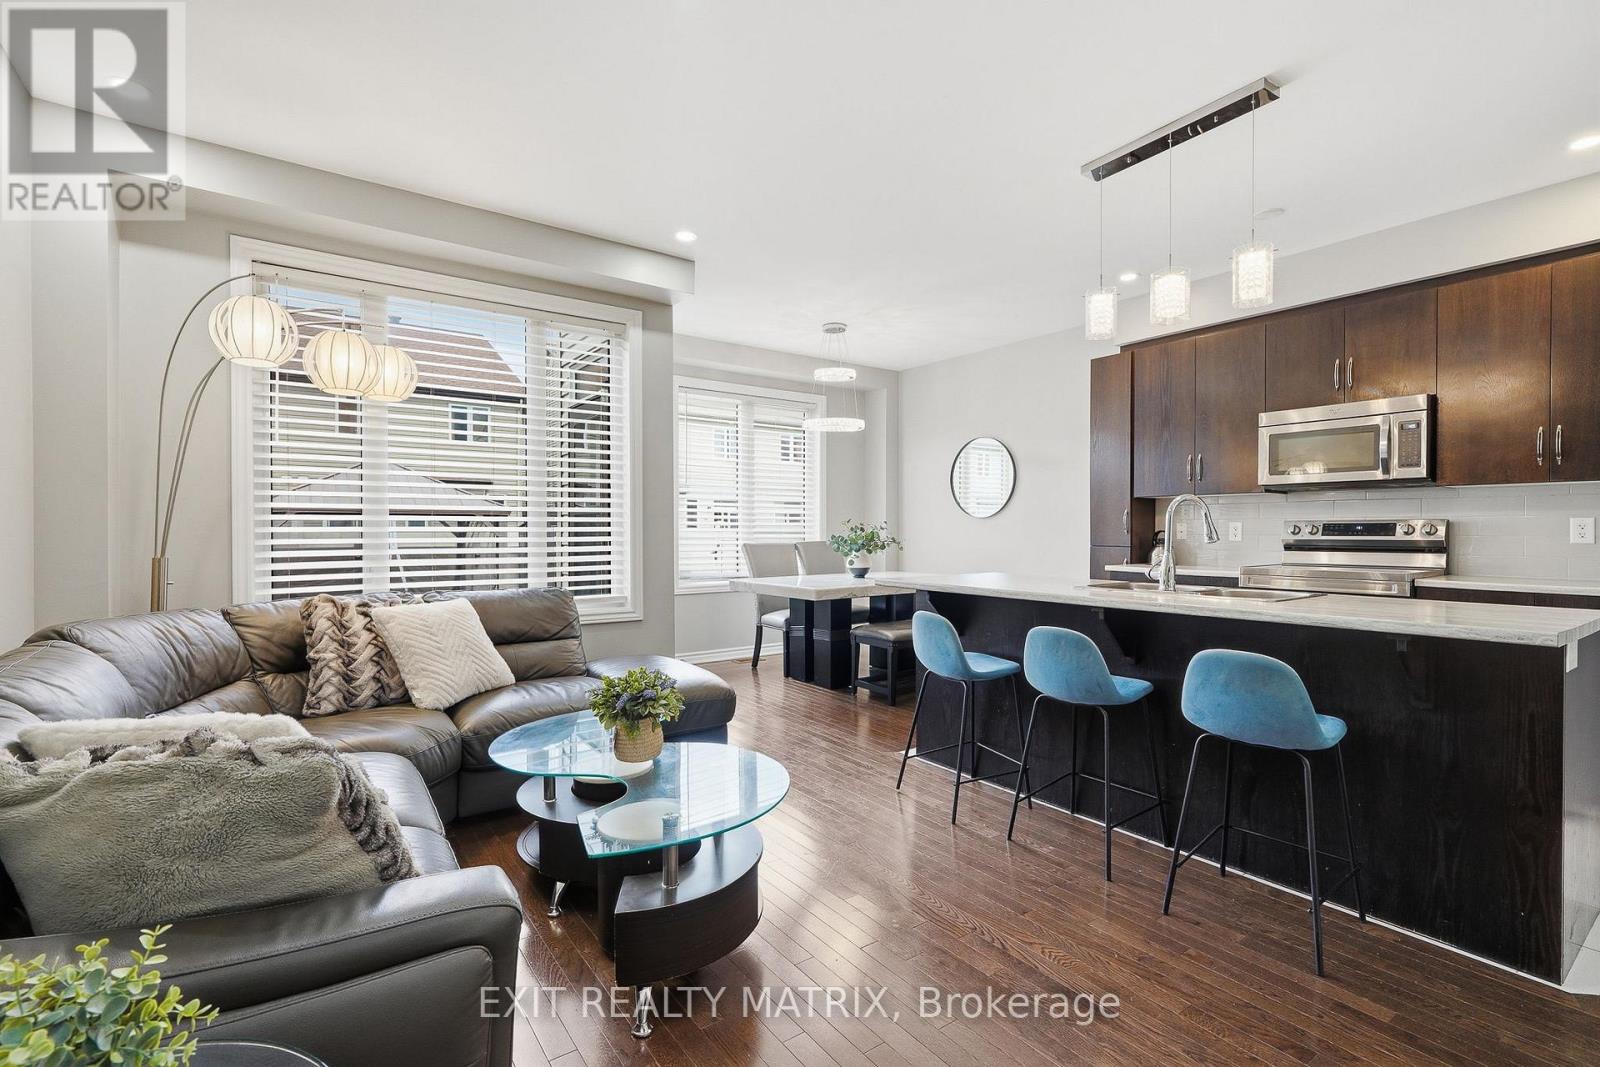
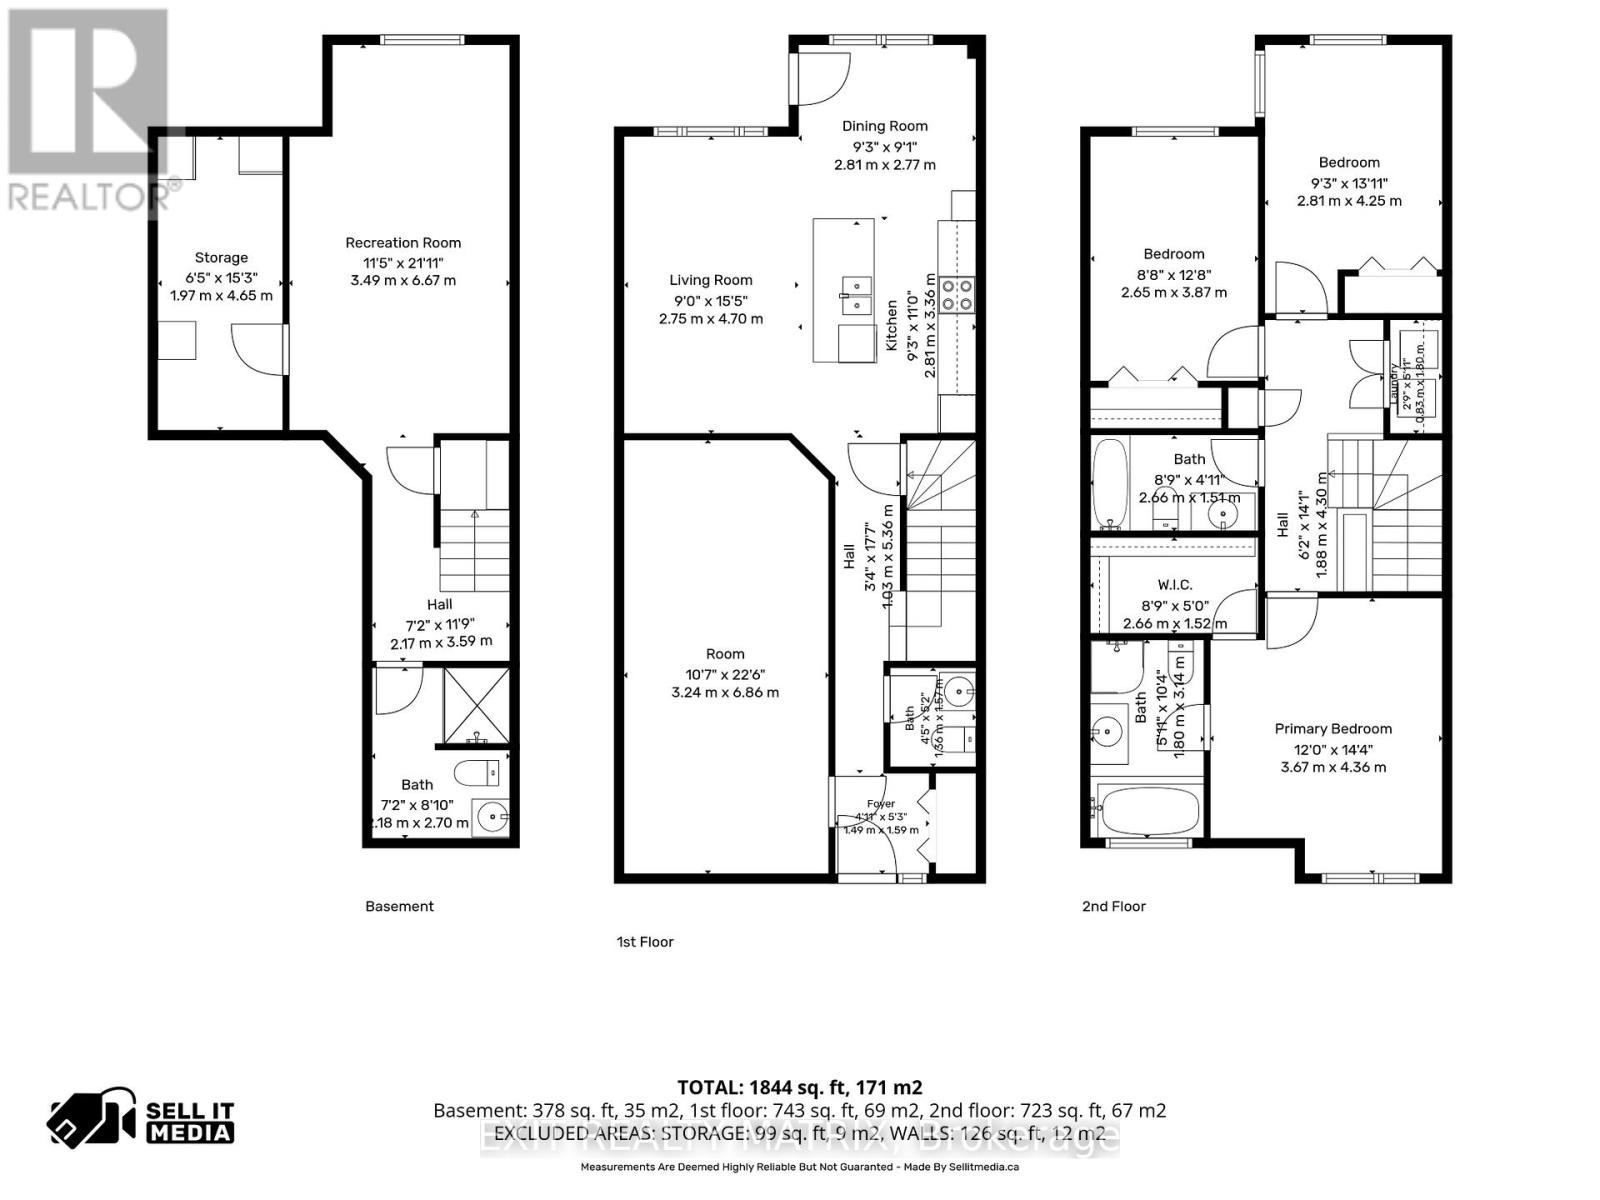
Kitchen
Ground level
2.81 m x 3.36 m
Dining room
Ground level
2.81 m x 2.77 m
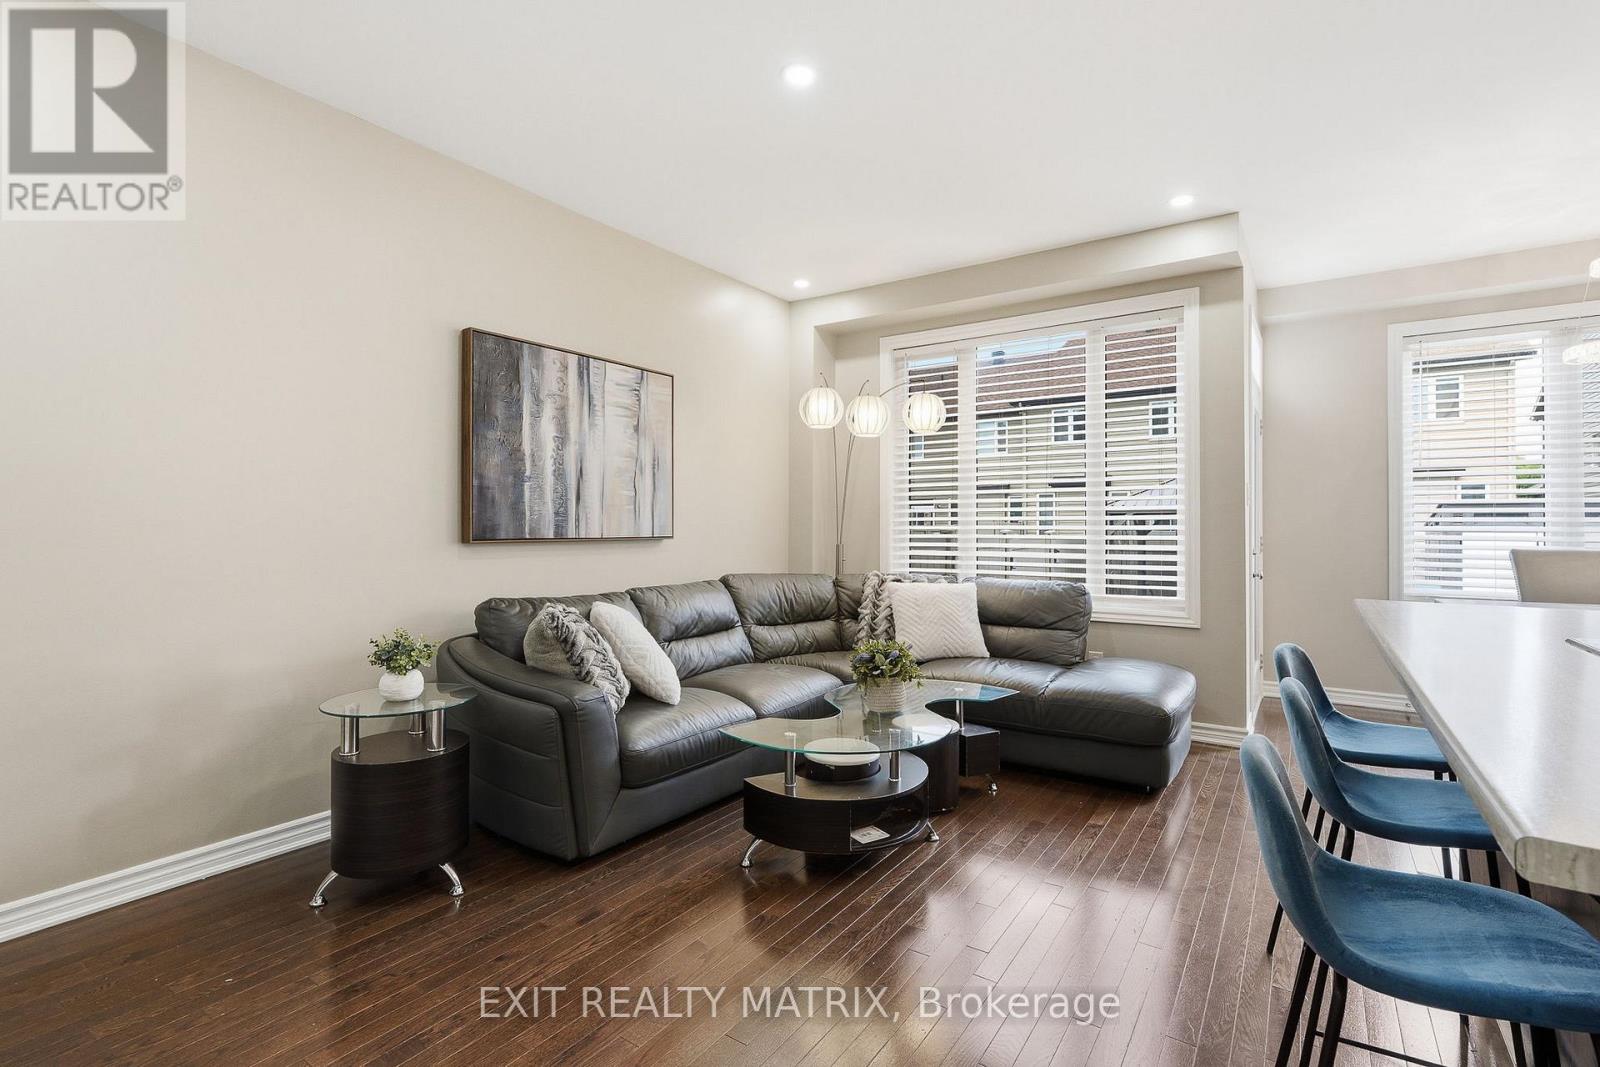
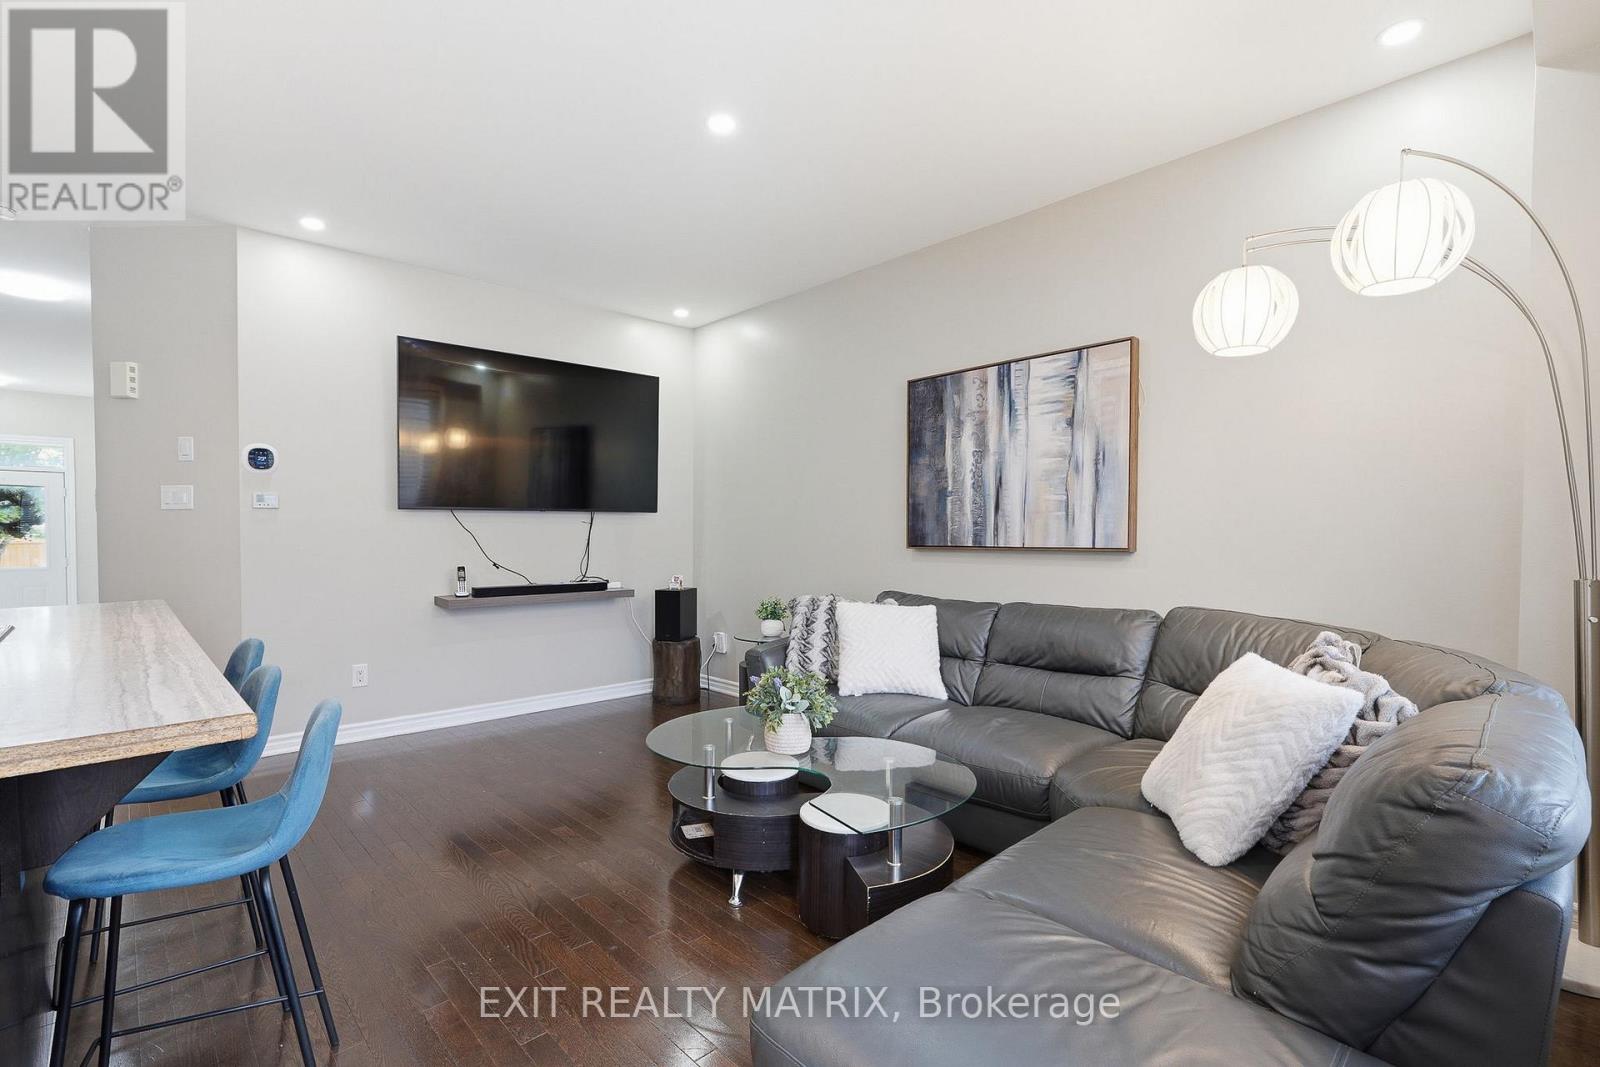
Living room
Ground level
2.75 m x 4.7 m
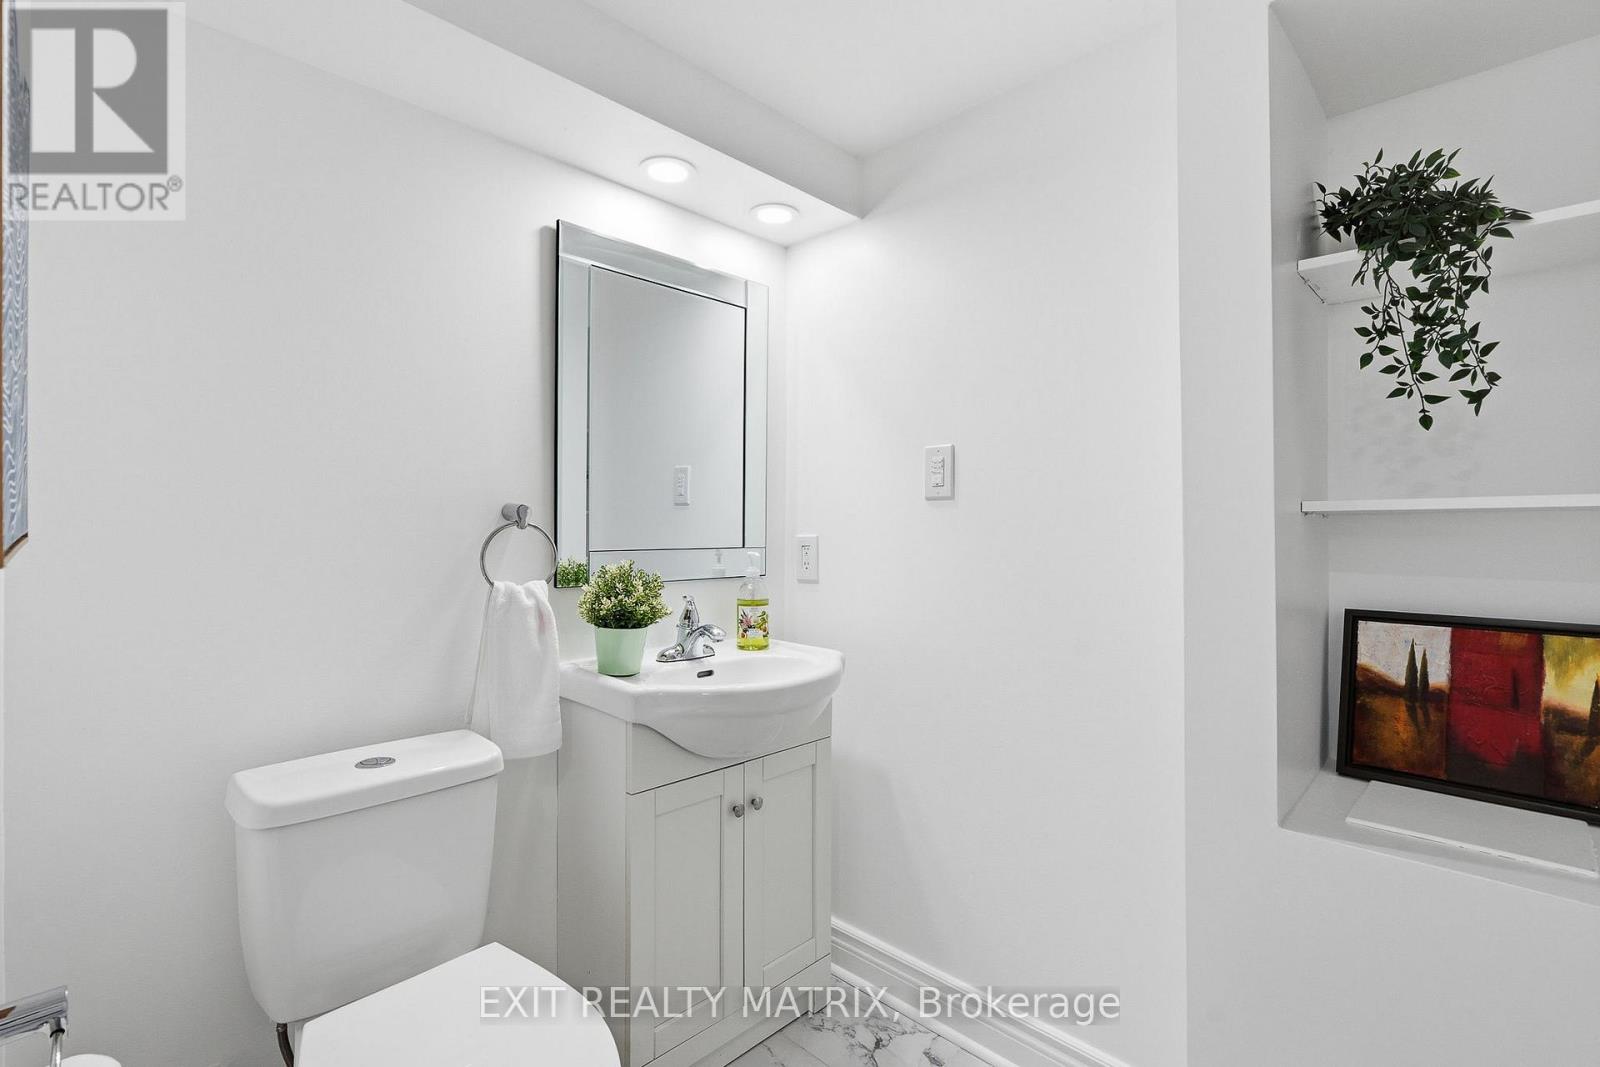
Bathroom
Ground level
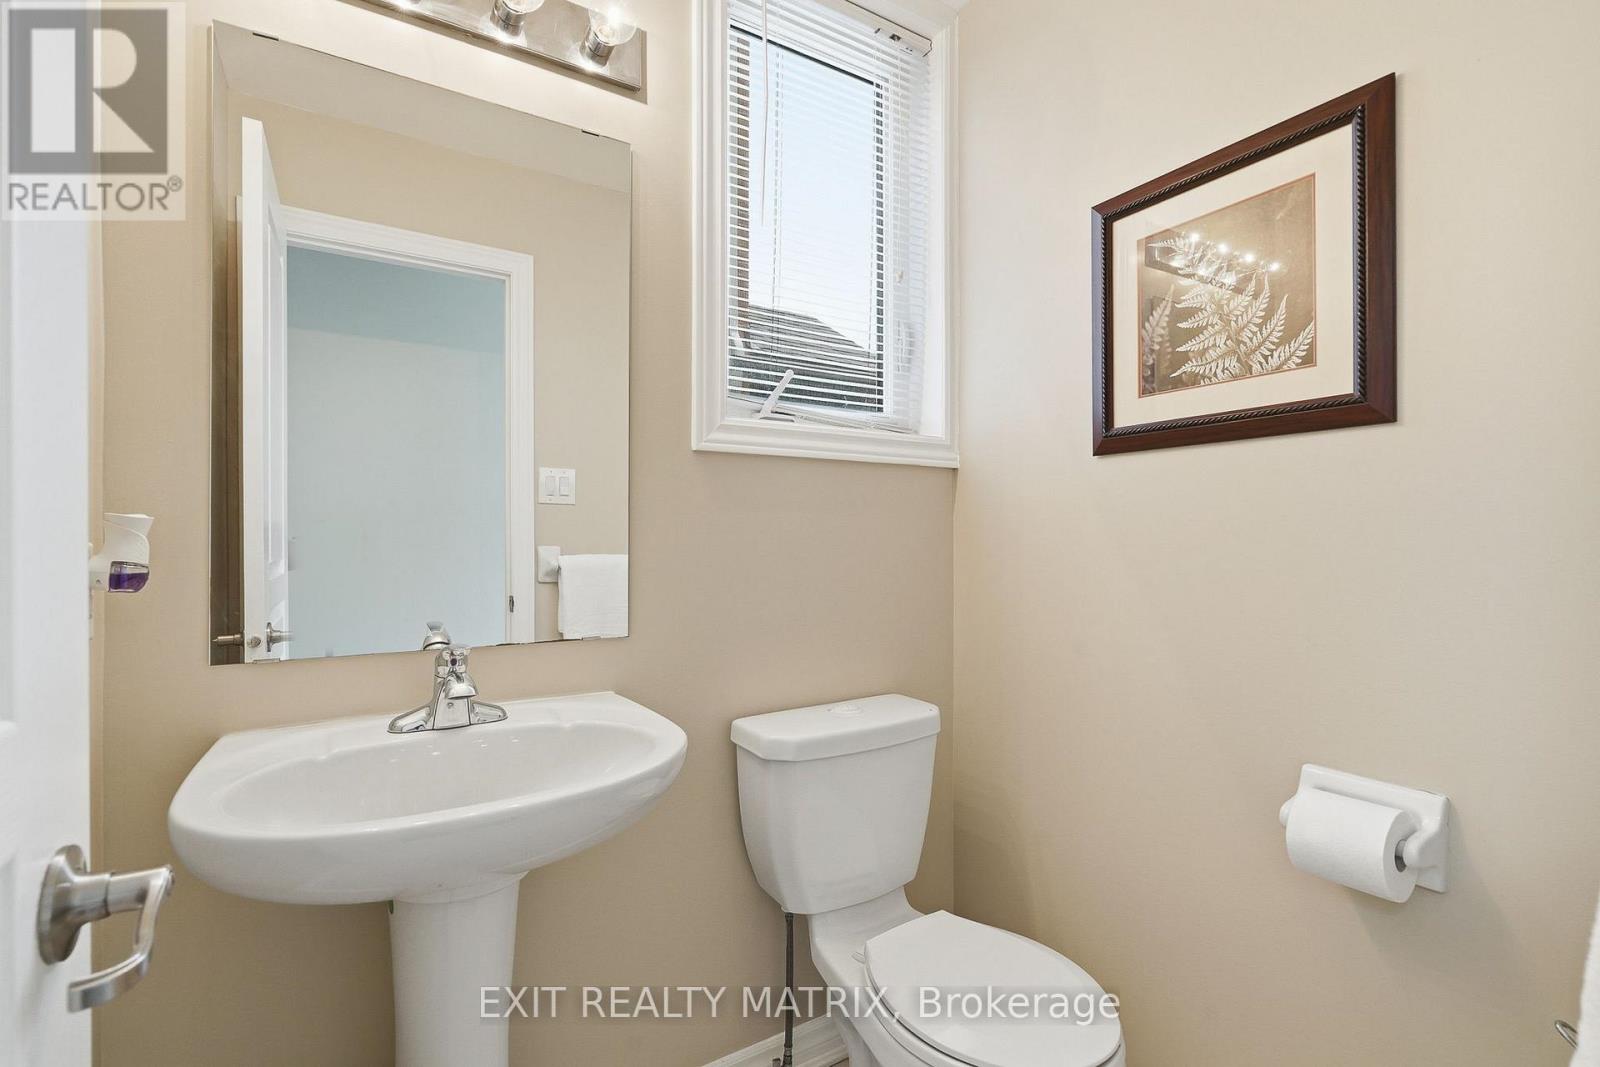
1.36 m x 1.57 m
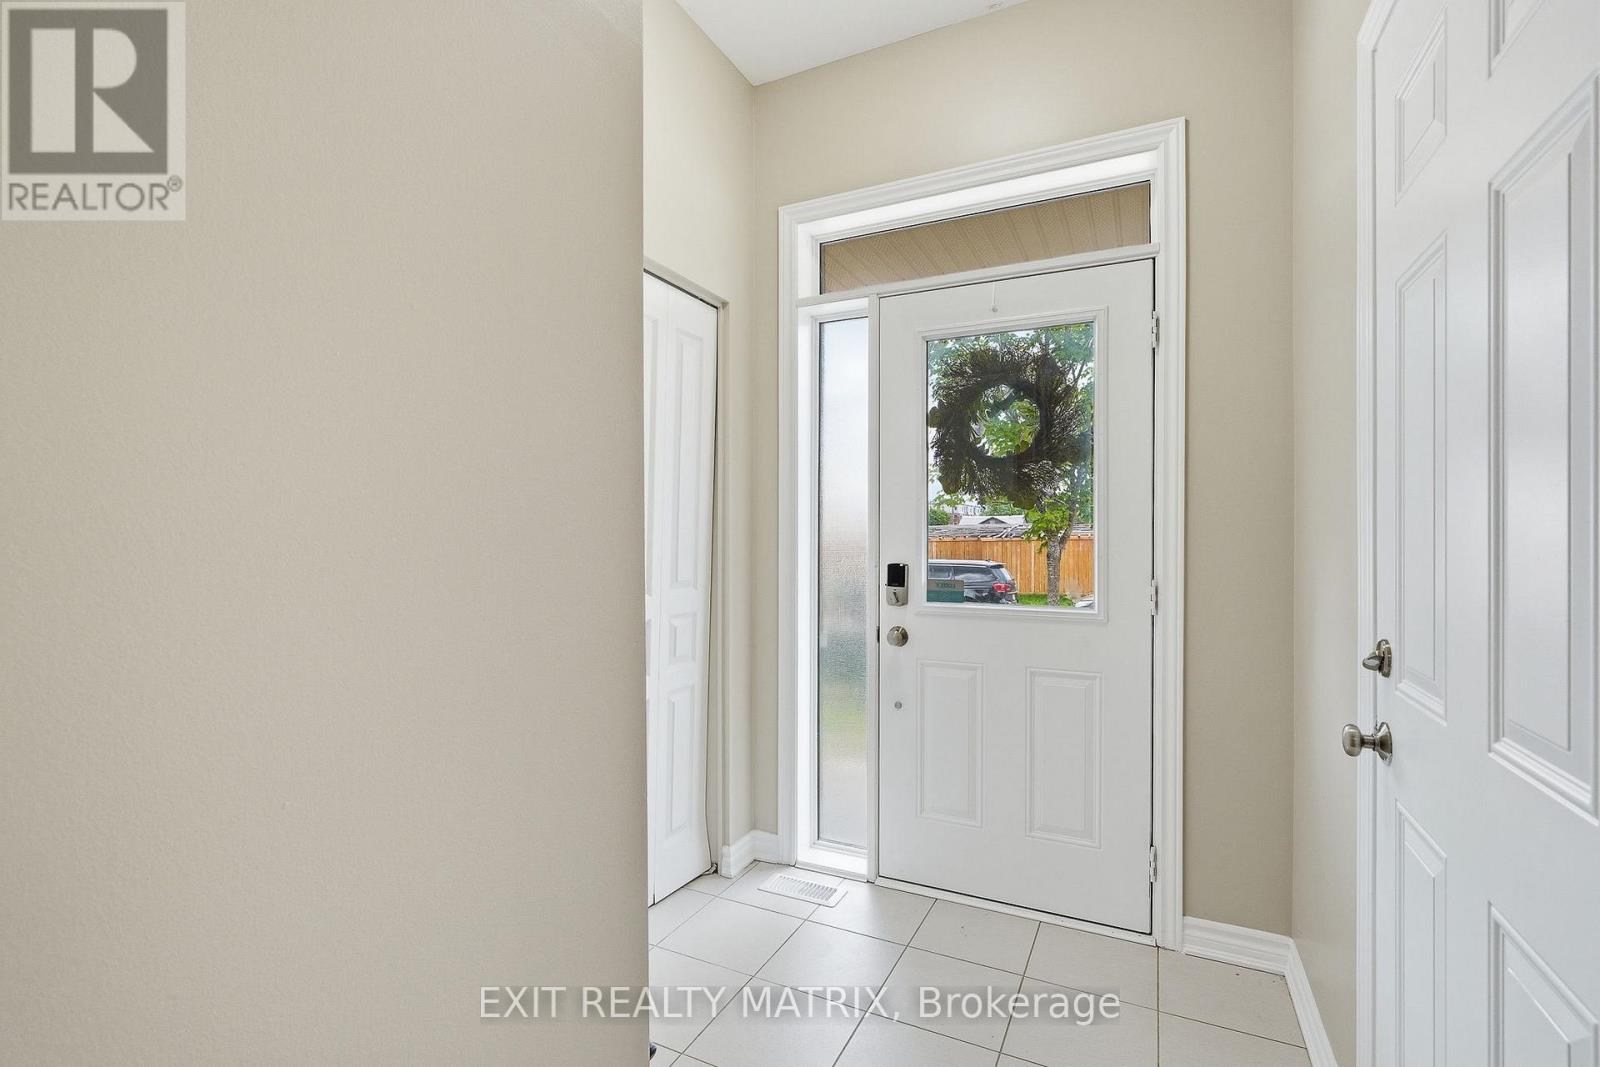
Foyer
Ground level
1.49 m x 1.59 m
Utility room
Basement
1.97 m x 4.65 m
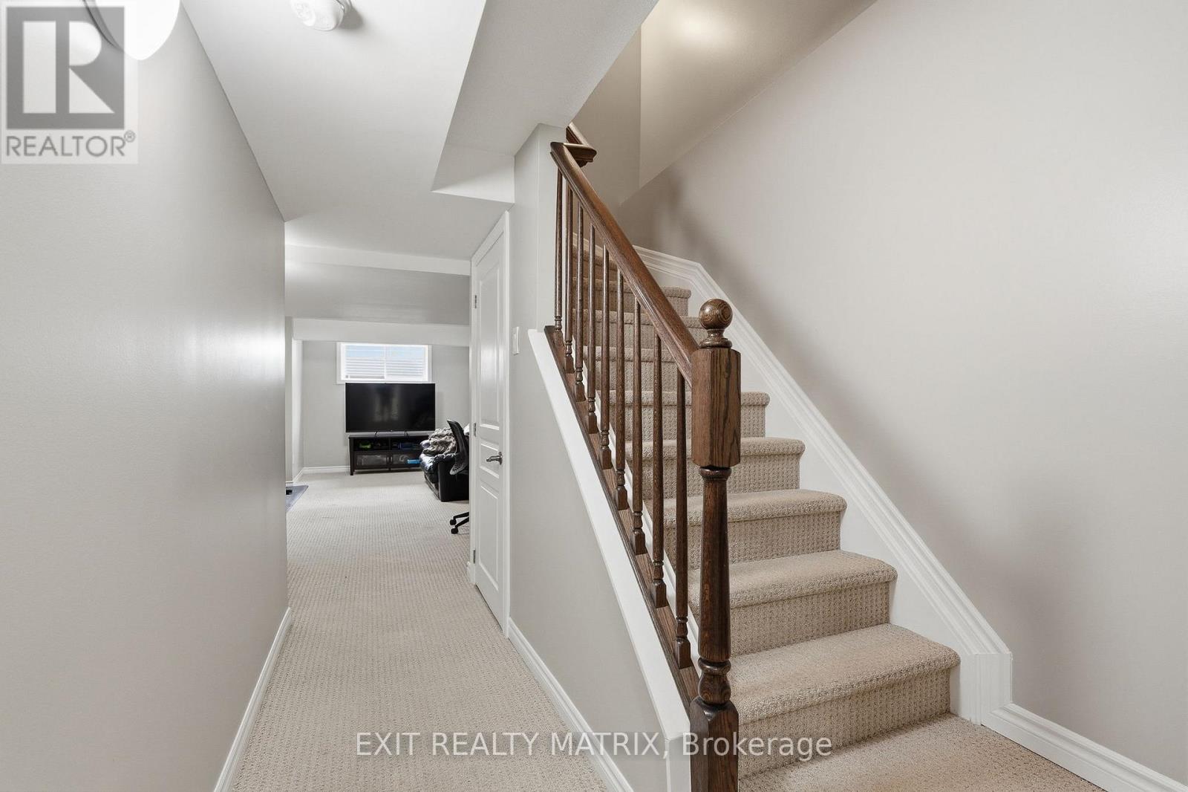
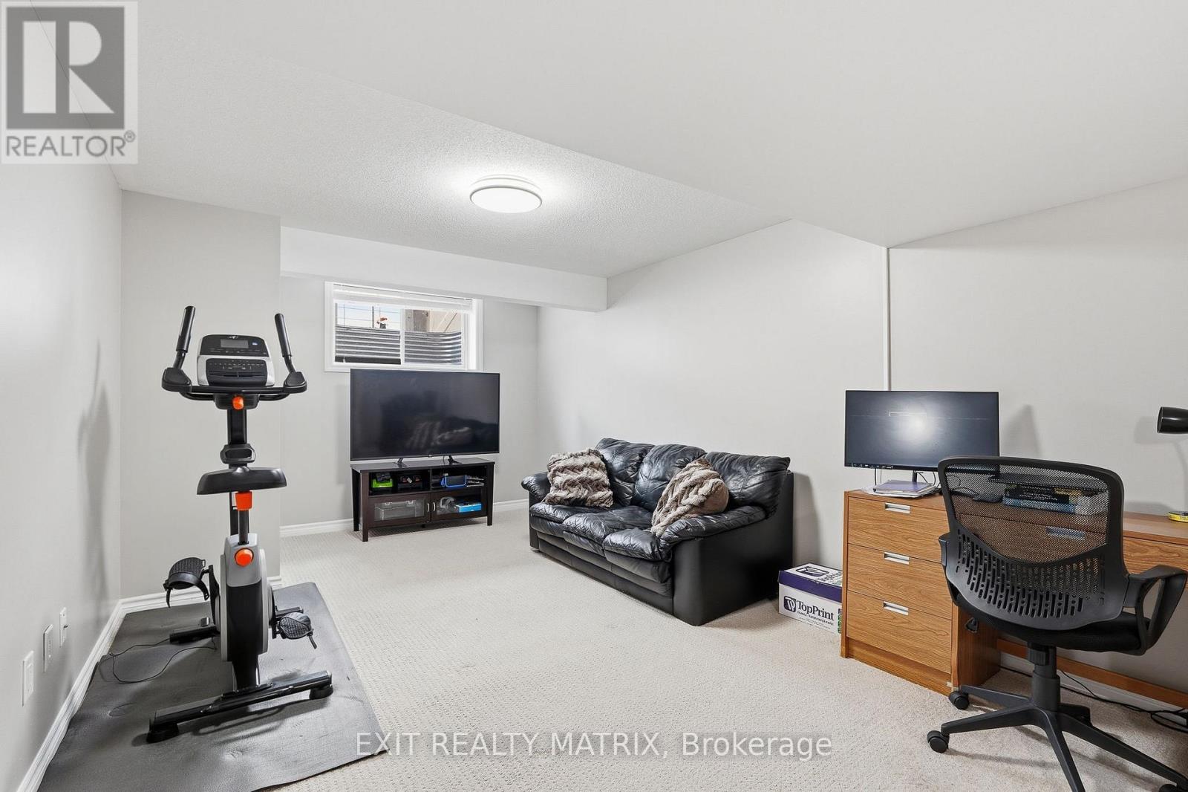
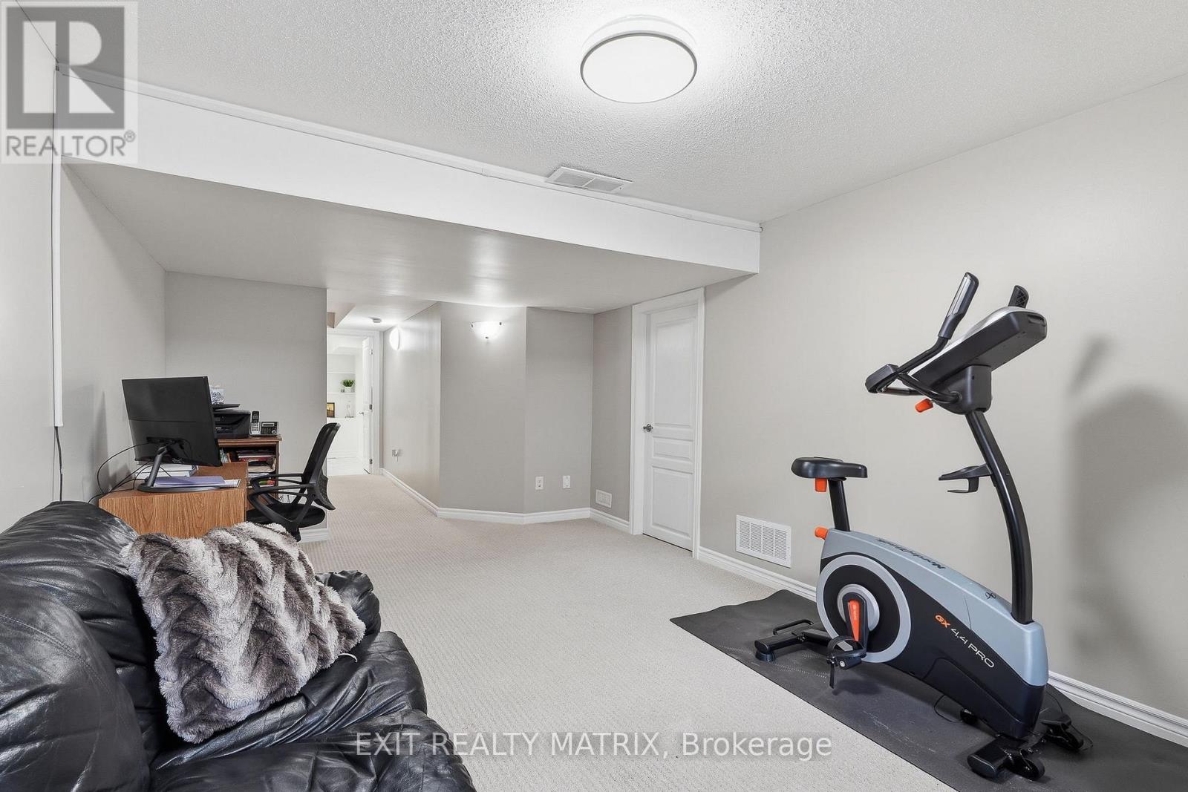
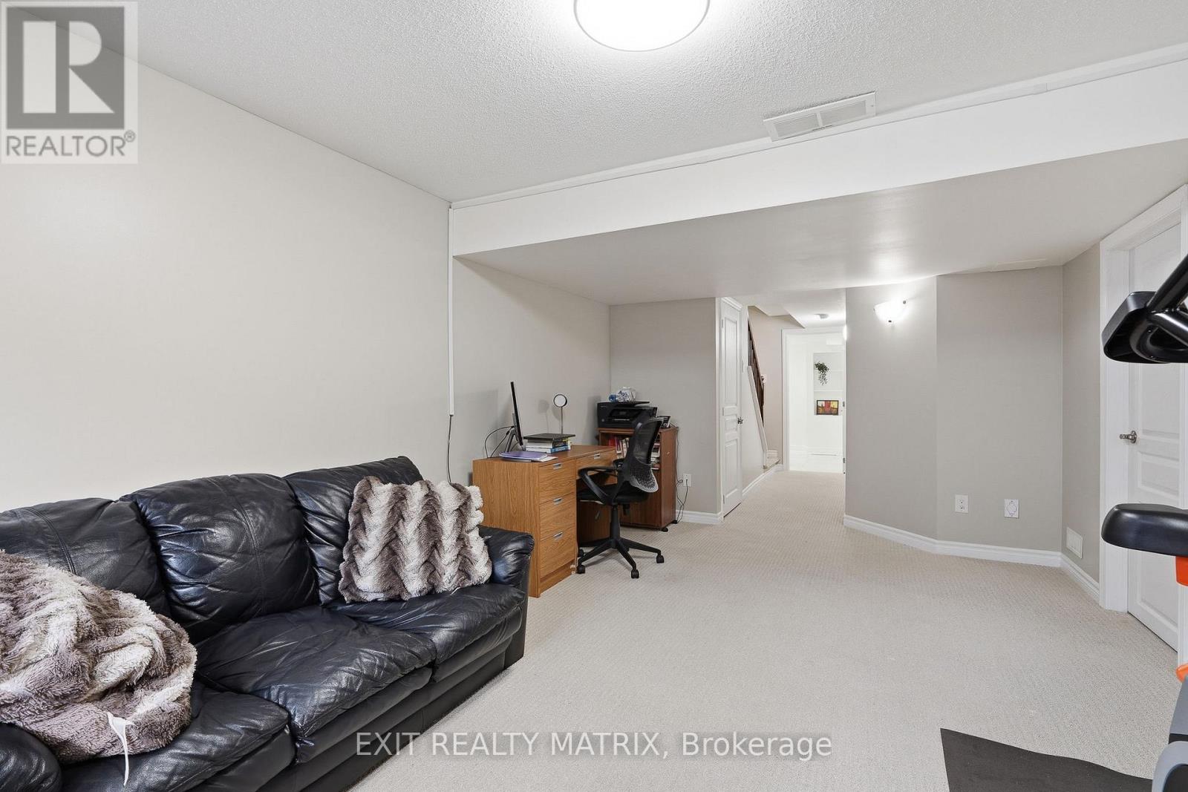
Recreational, Games room
Basement
3.49 m x 6.67 m
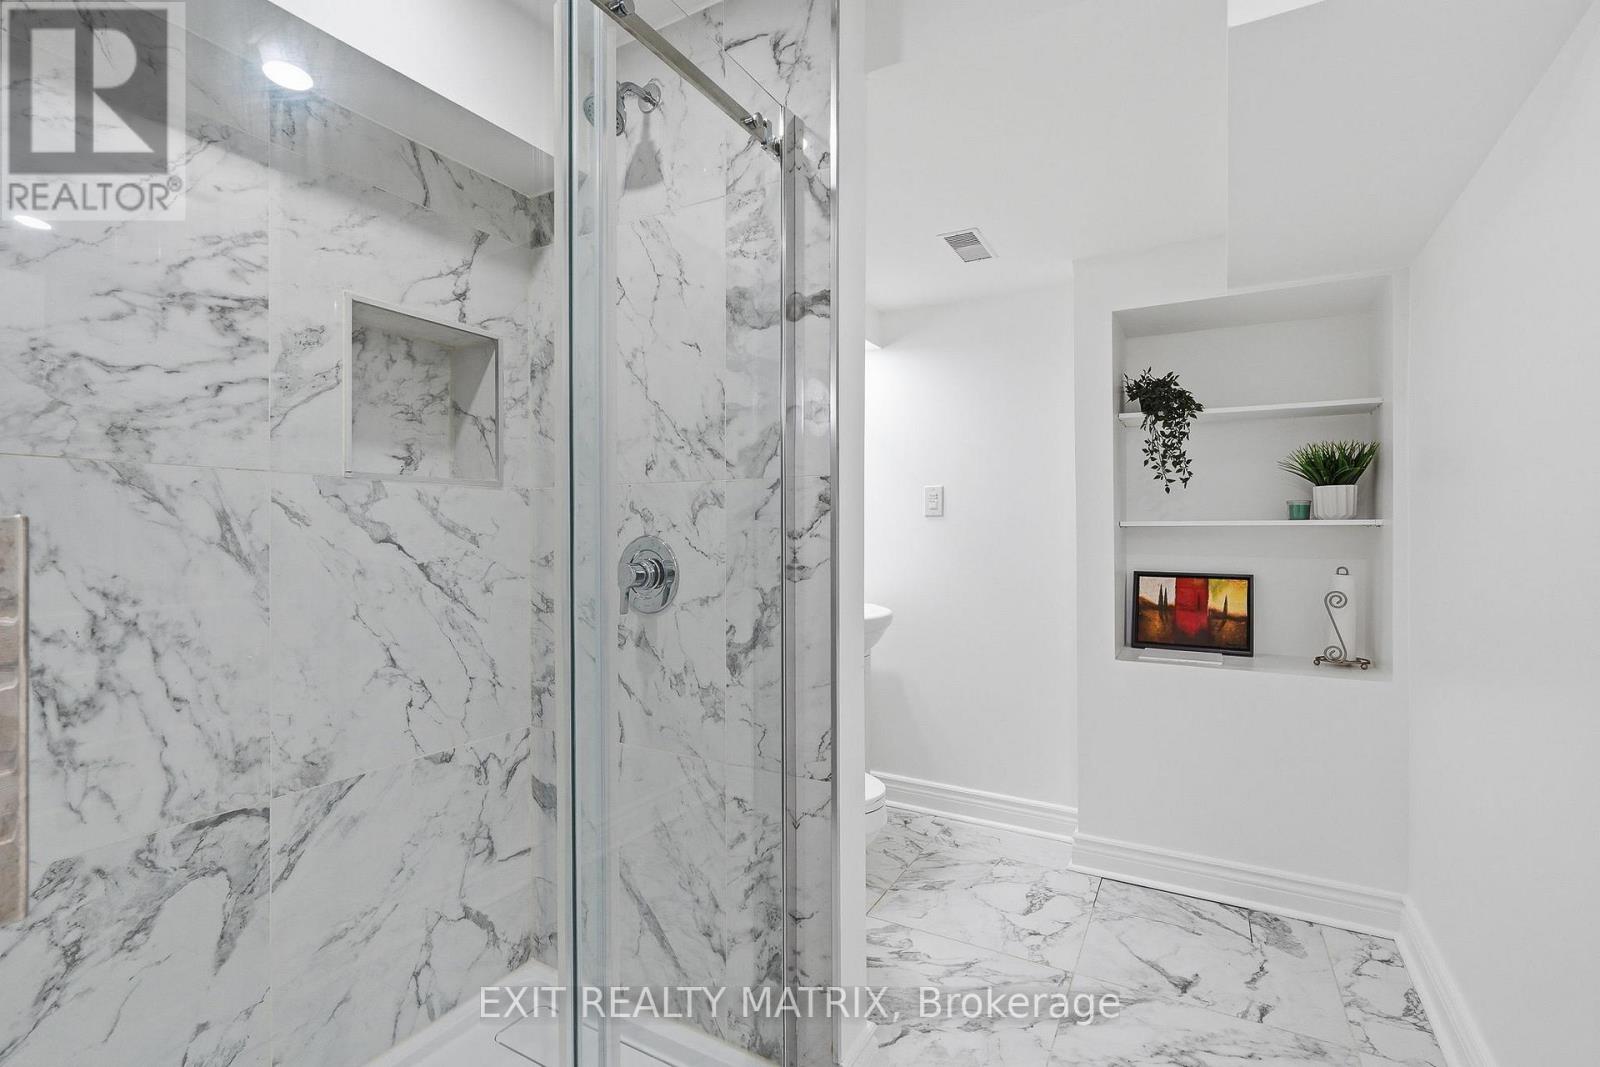
Bathroom
Basement
2.18 m x 2.7 m
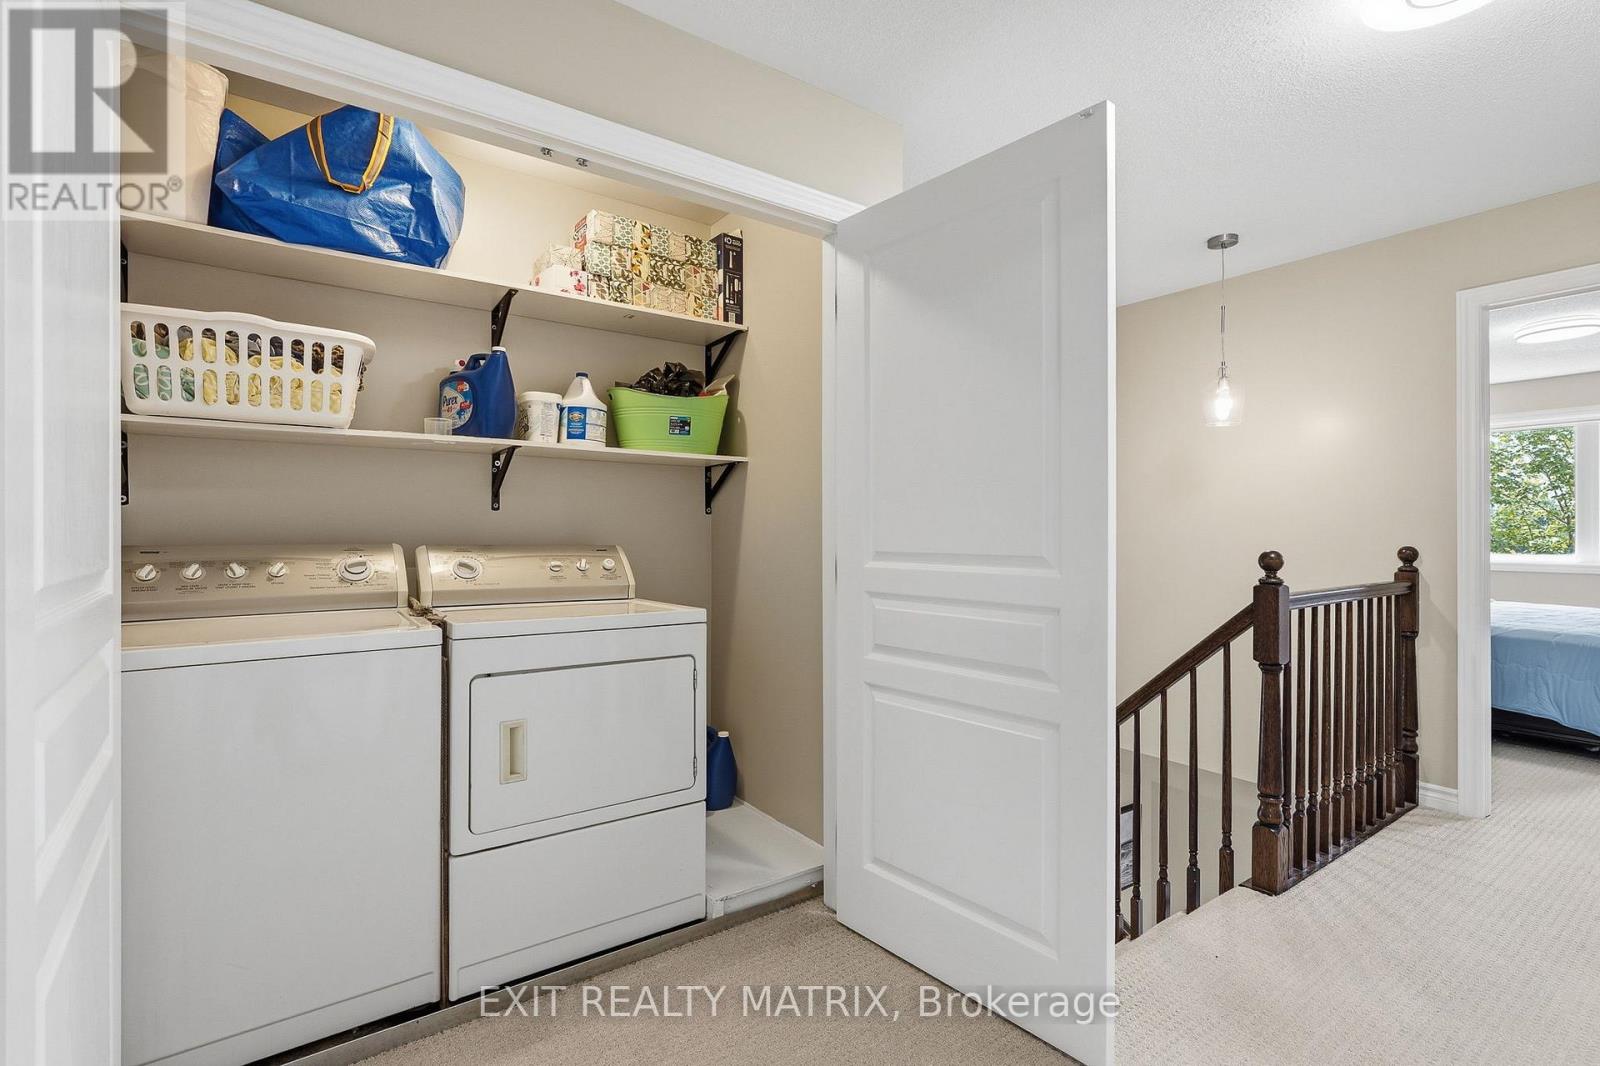
Laundry room
Second level
0.83 m x 1.8 m
Bedroom 3
Second level
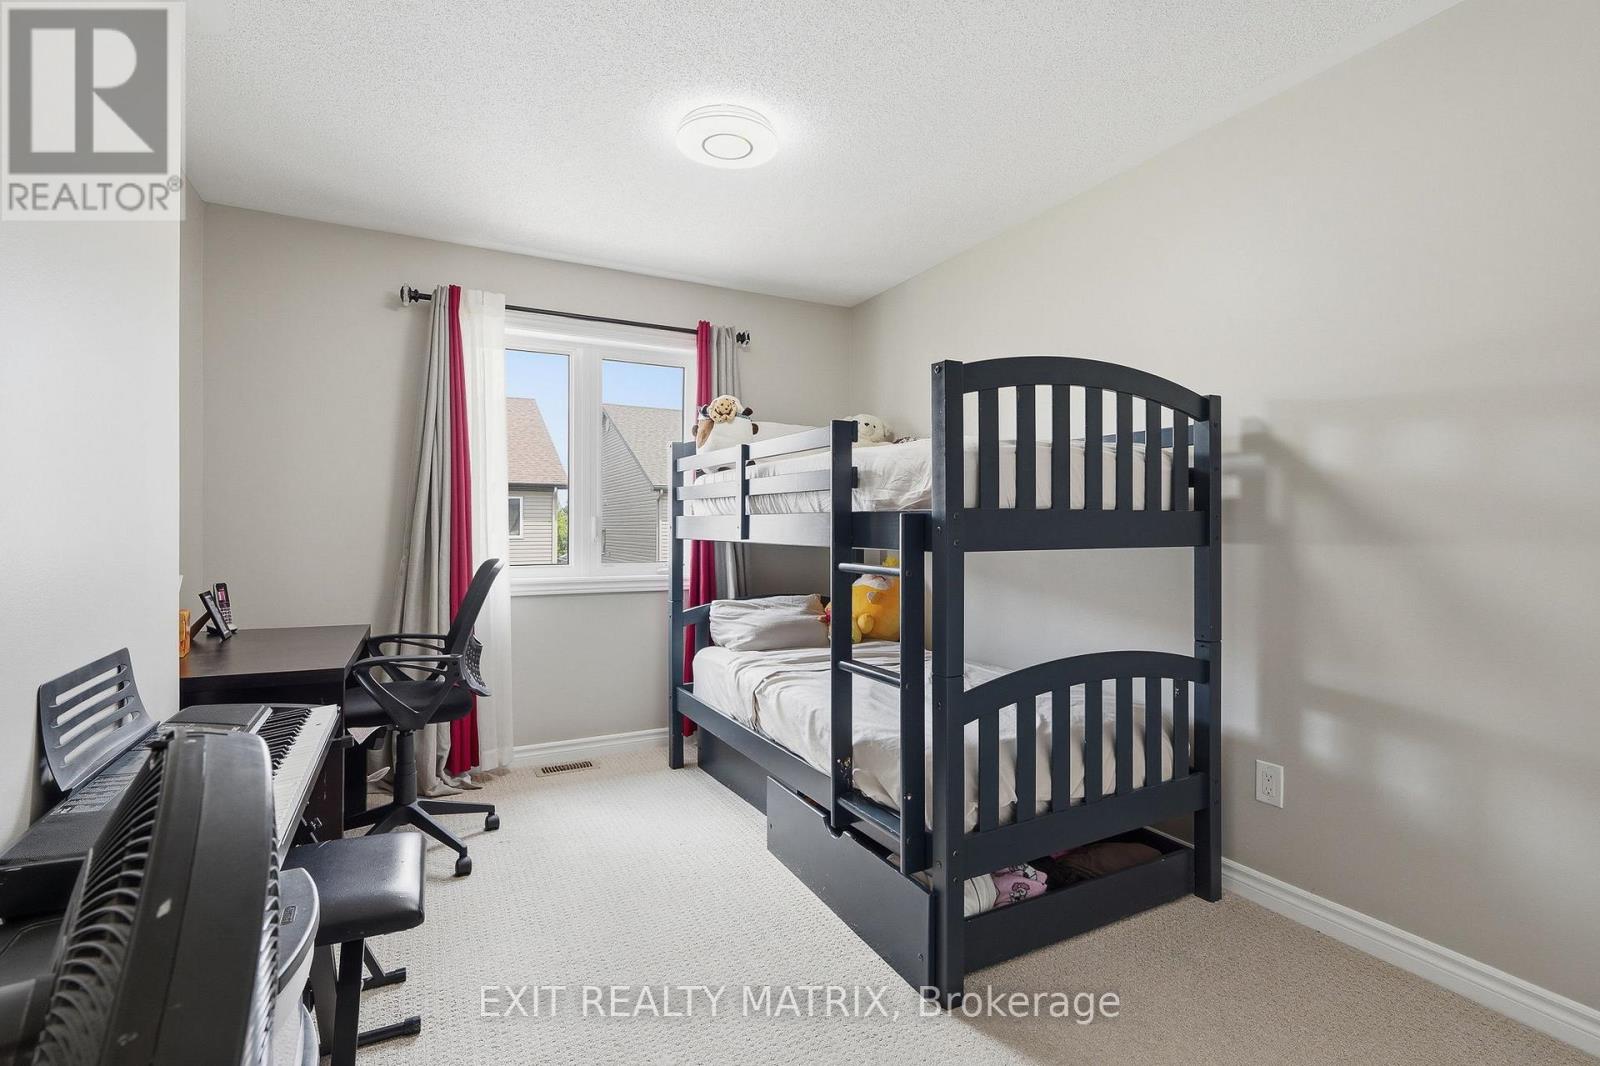
2.81 m x 4.25 m
Bedroom 2
Second level
2.65 m x 3.87 m
Bathroom
Second level
2.66 m x 1.51 m
Primary Bedroom
Second level
3.67 m x 4.36 m

Note

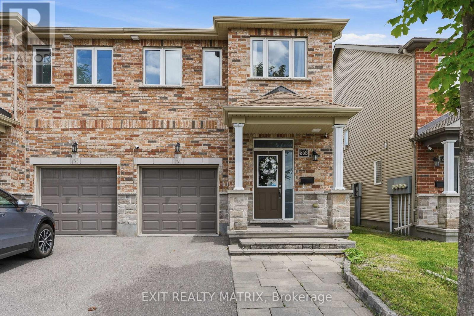
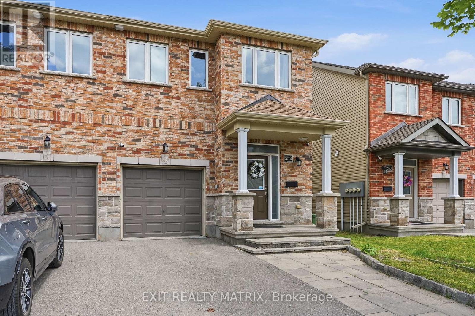
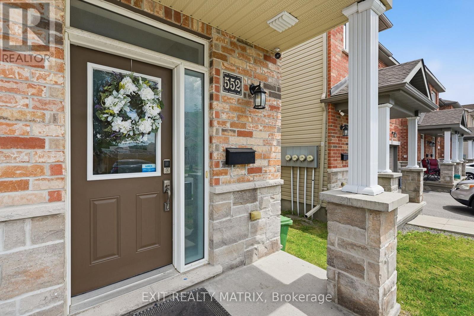
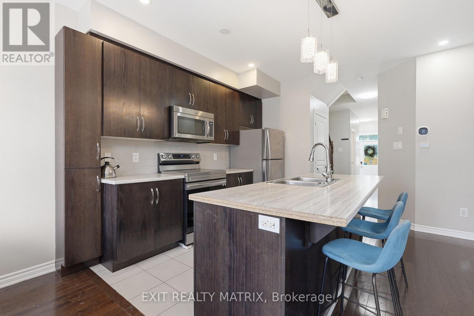
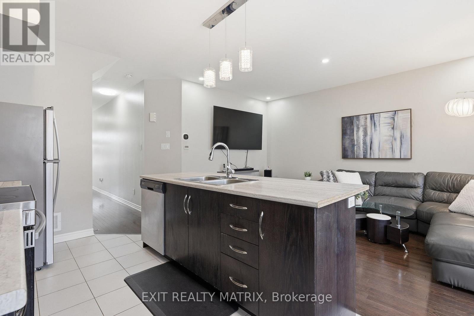
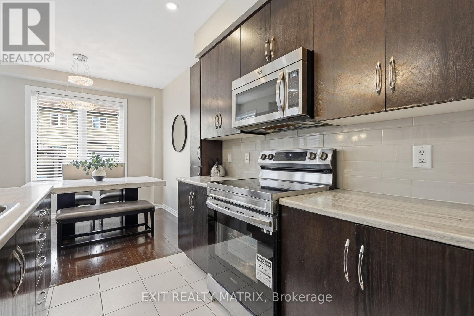
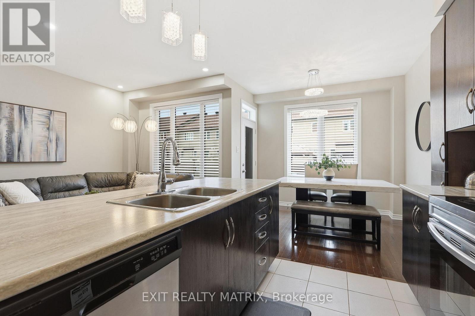
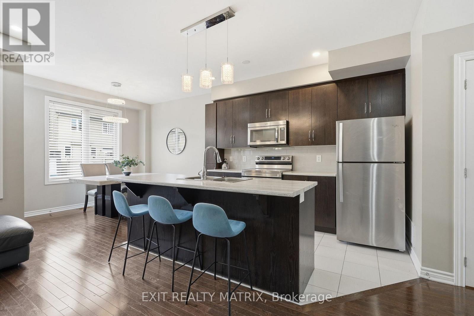
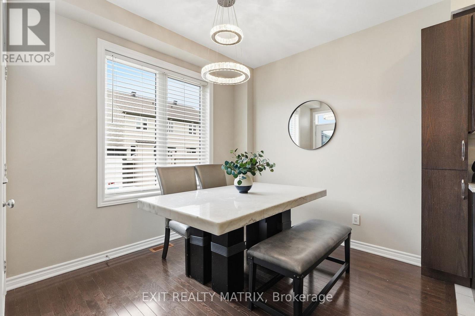
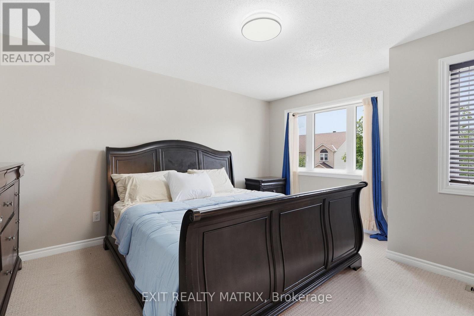
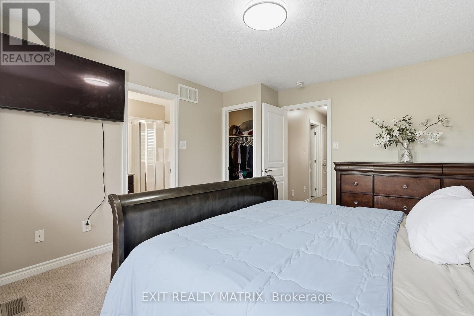
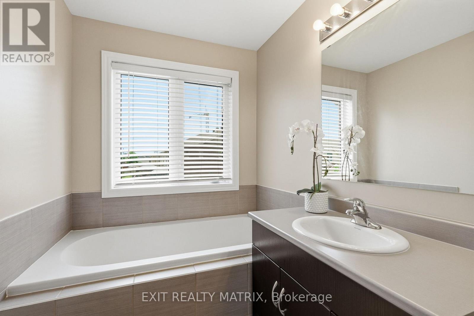
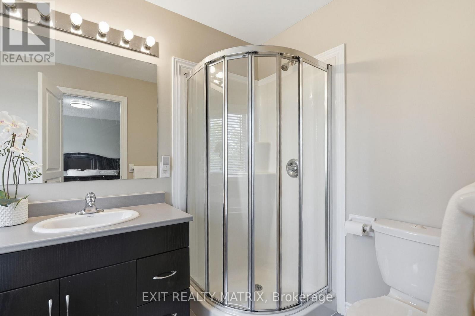
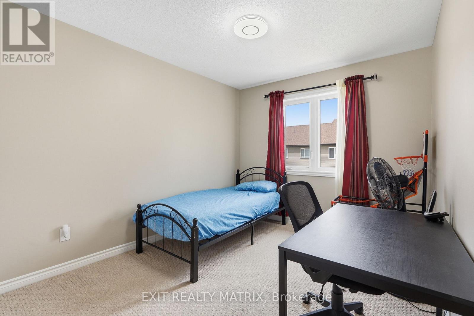
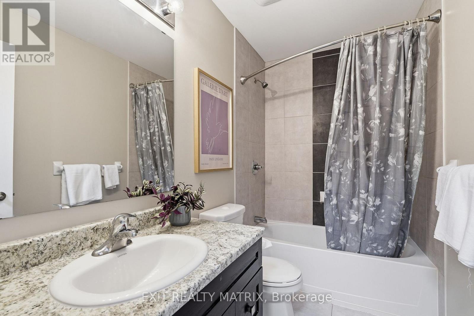
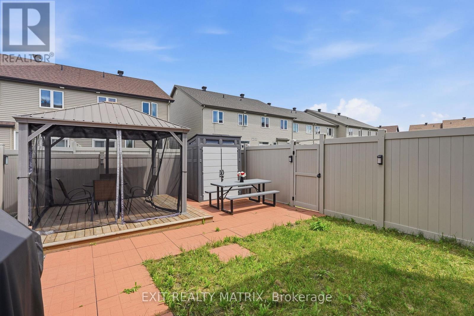
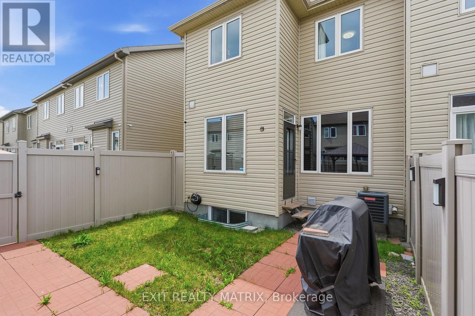
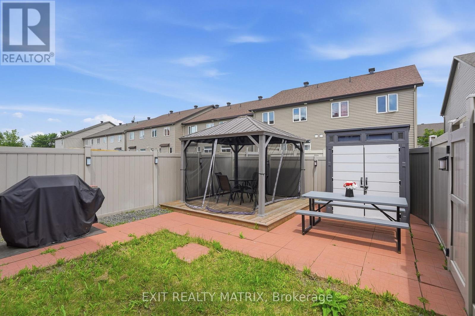
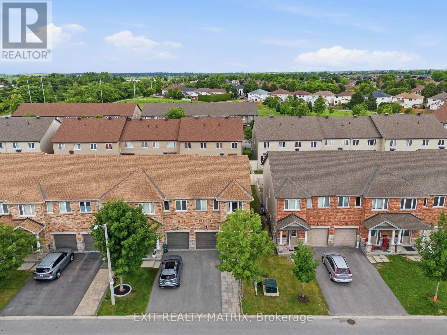
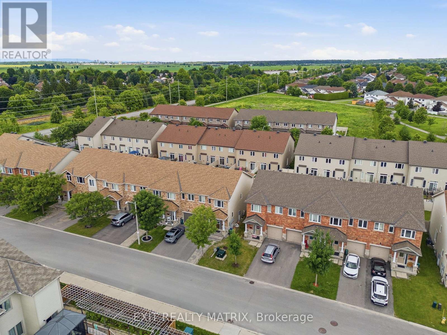
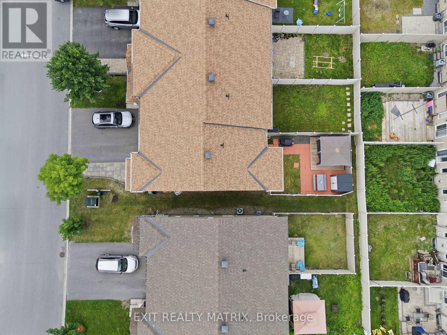
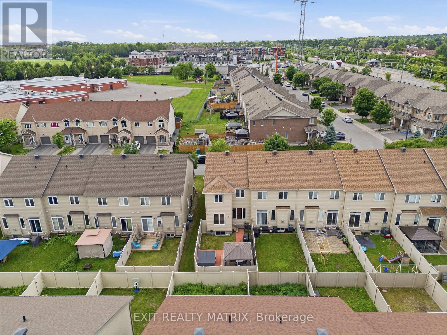
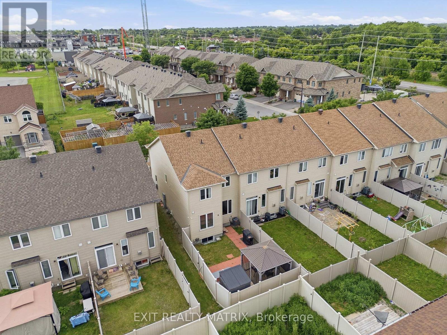
Welcome to 552 Via Mattino Way, the kind of Barrhaven end-unit buyers wait for. Bright, functional, and move-in ready, this freehold townhome offers 3-bedrooms, 4-bathrooms, a finished basement, attached garage, and a layout that simply makes sense. The main level features 9 ft ceilings, an open living/dining space, large backyard-facing windows, and a stylish kitchen with breakfast island, ceiling-height cabinetry, stainless steel appliances, and French door access to the backyard. Upstairs, the primary bedroom includes a walk-in closet and private ensuite, with two additional bedrooms, a full bath, and convenient second-floor laundry. The finished basement adds extra living space plus a washroom, perfect for movie nights, a home gym, playroom, or office. Set in Barrhaven's Longfields community, close to parks, transit, schools, shopping, and everyday amenities. Updates include fresh paint in 2026, basement washroom, fence, patio flooring, front interlock, storage shed, gazebo, patio deck, and energy saving switches. HWT owned, humidifier 2021, HRV 2021, smart thermostat 2022. (id:19004)


Disclaimer


This REALTOR.ca listing content is owned and licensed by REALTOR® members of The Canadian Real Estate Association.
