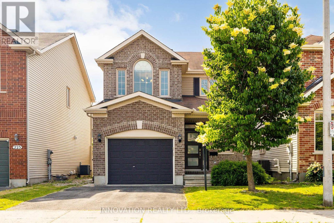
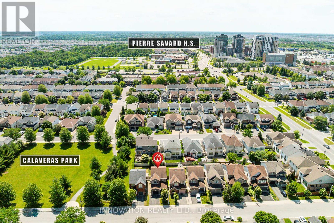
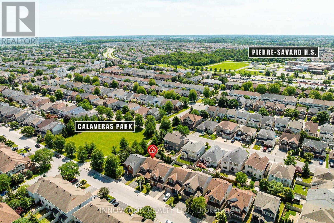
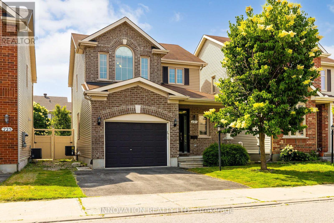
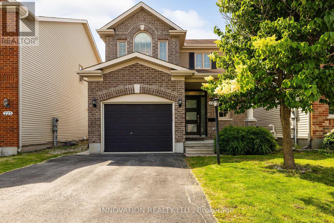
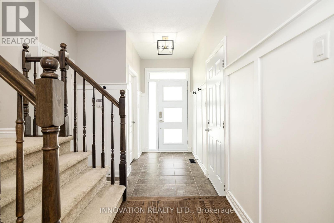
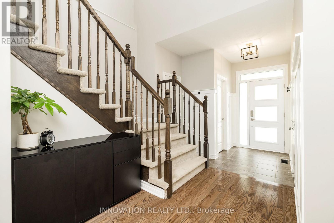
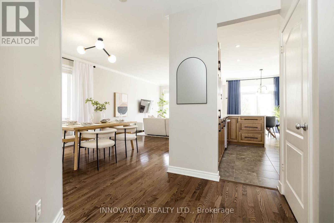
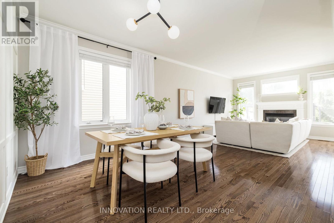
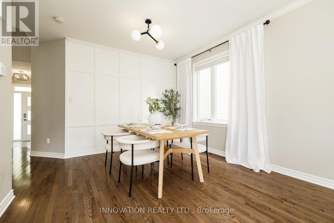
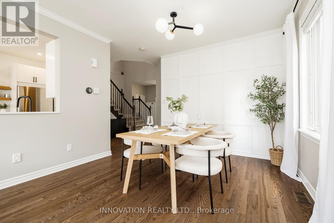
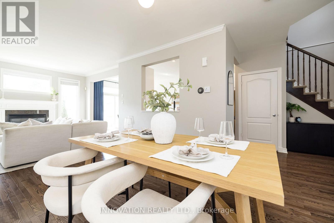
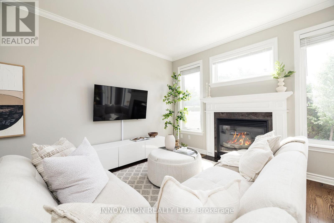
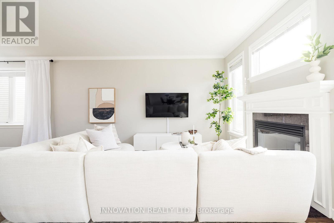
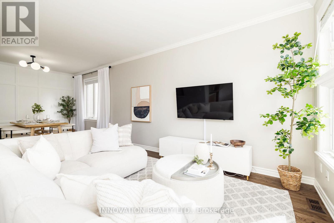
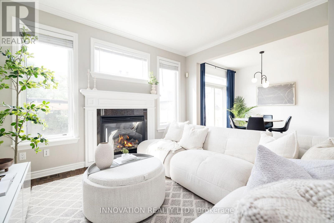
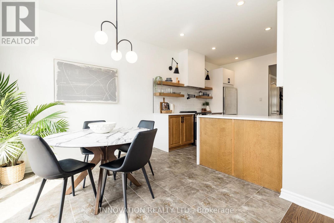
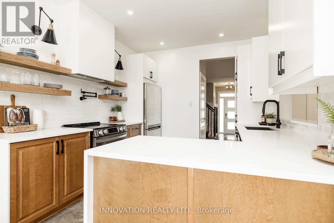
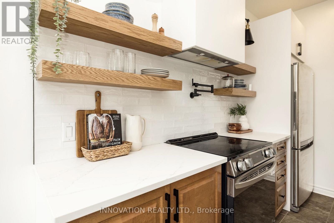
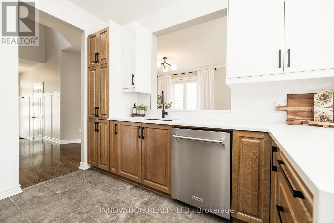
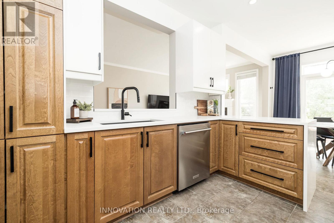
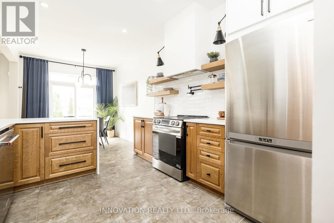
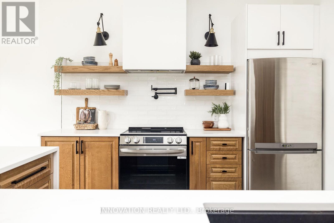
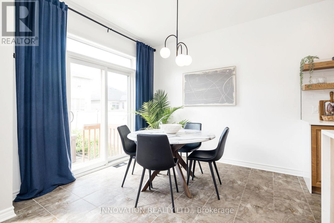
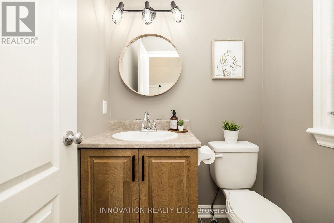
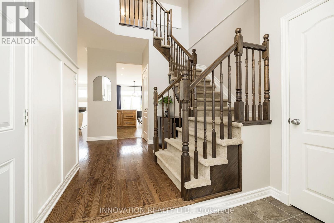
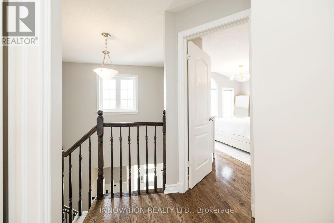
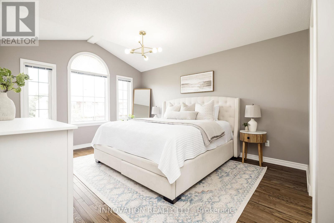
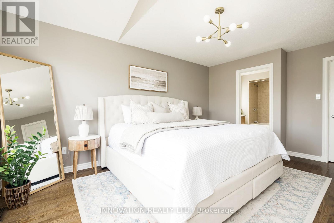
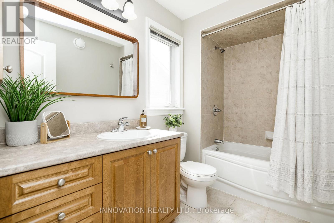
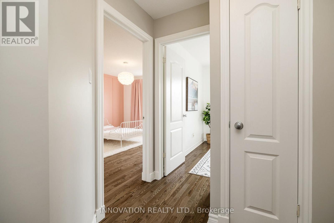
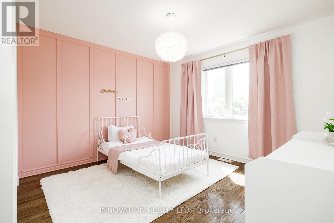
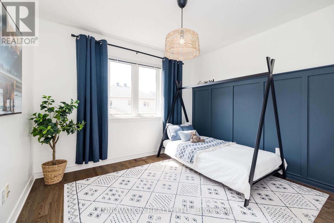
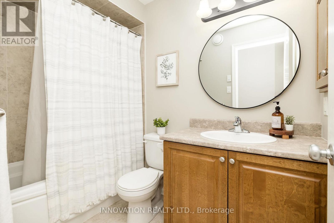
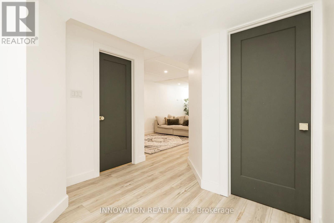
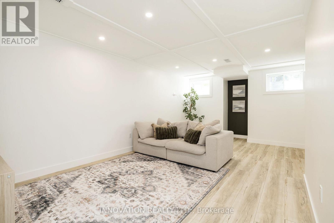
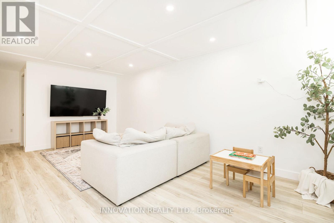
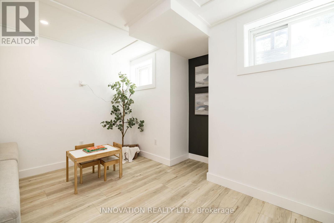
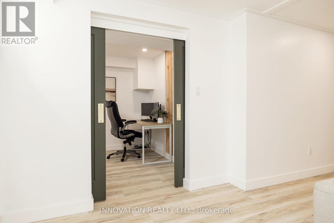
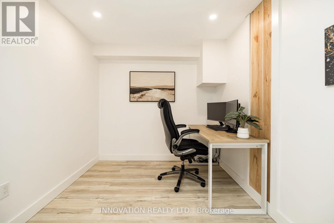
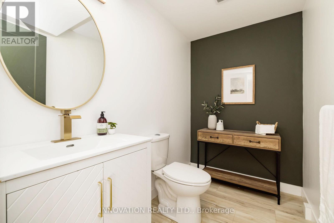
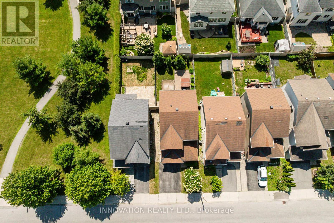
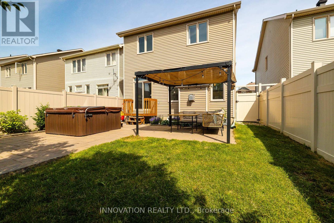
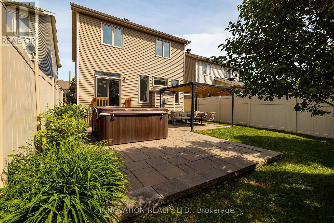
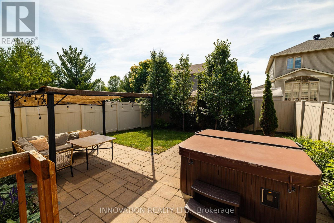
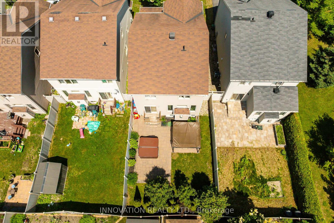
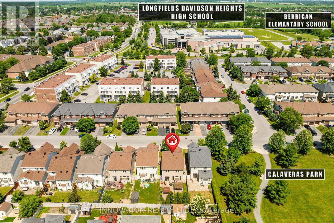
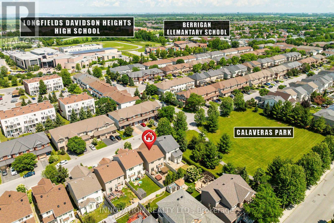
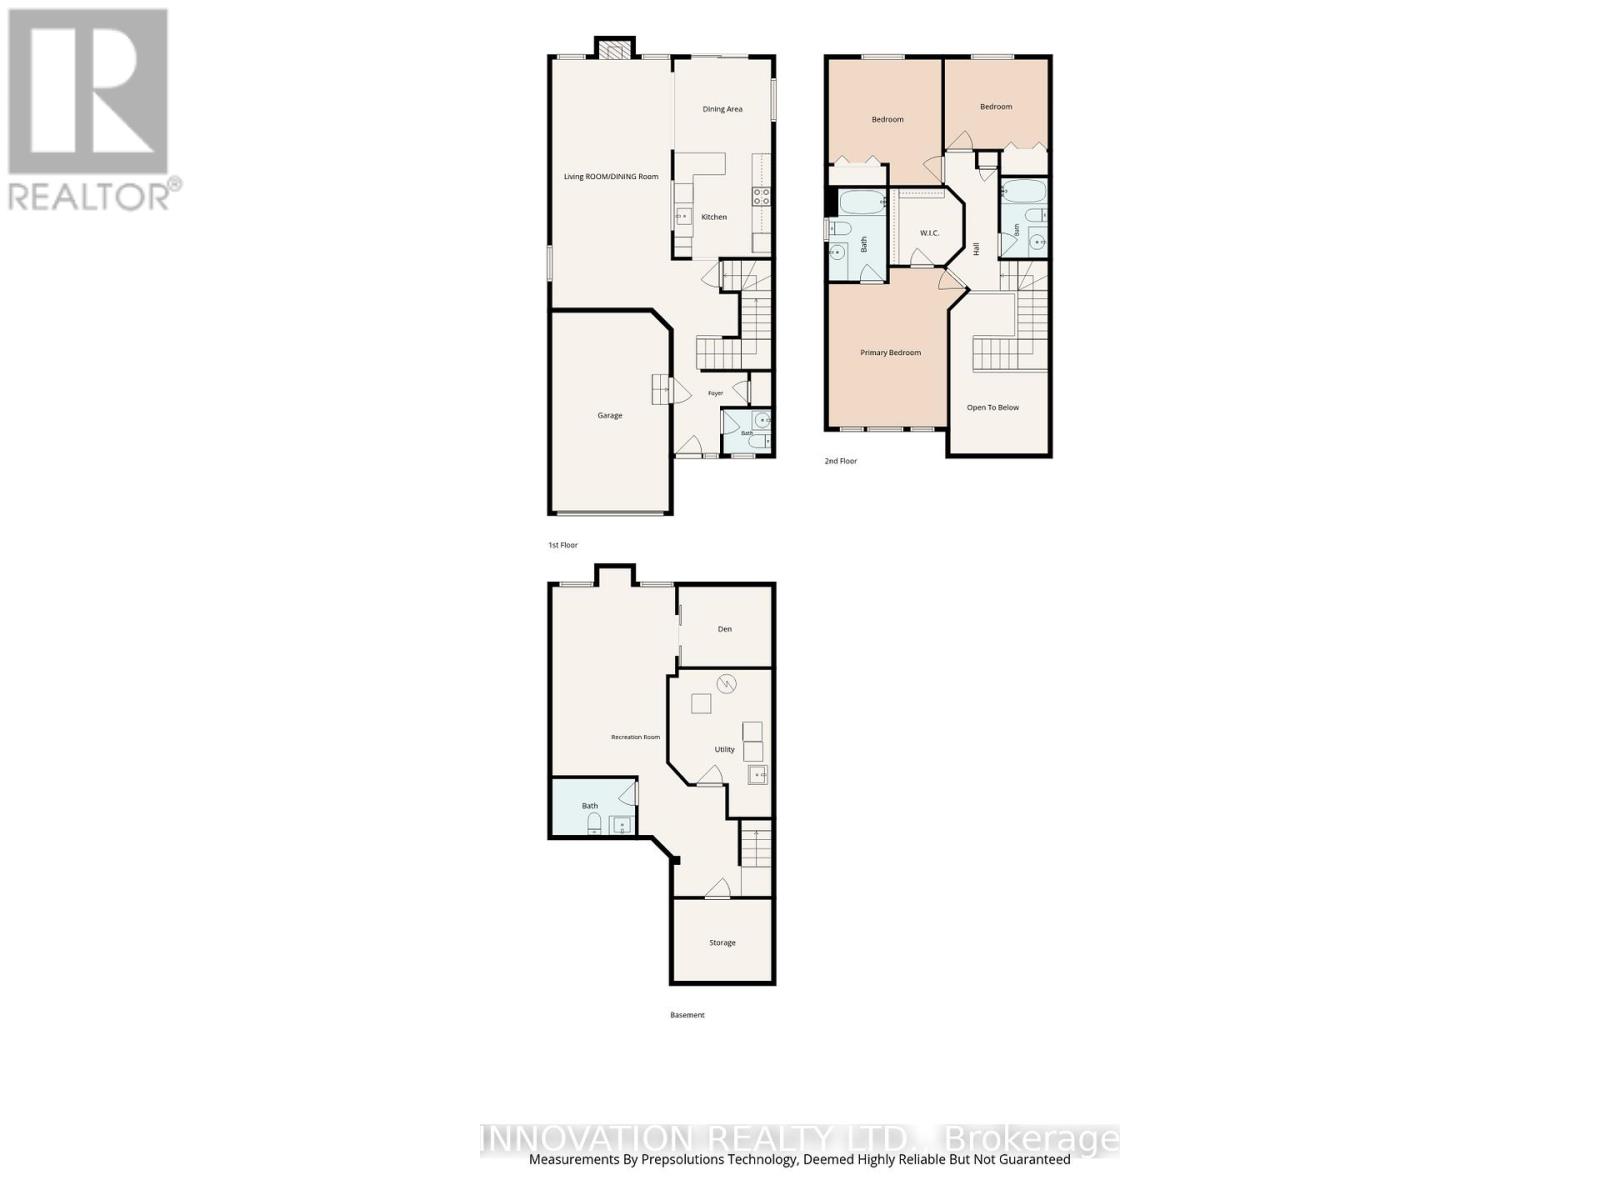
Welcome to this beautifully maintained and truly standout family home, showcasing designer finishes throughout and ideally located within walking distance to schools, shopping, restaurants, and everyday amenities. From the moment you arrive, the modern front door and inviting covered porch set the tone for what's inside.A grand foyer with soaring ceilings creates an impressive first impression, filled with natural light. Gleaming hardwood floors extend throughout the main and upper levels, reinforcing the home's cohesive, upscale feel.The beautifully updated eat-in kitchen is a true showpiece, featuring quartz countertops with a waterfall edge, stainless steel appliances, floating shelves, and ample cabinetry. Thoughtfully designed for both function and style, it flows seamlessly into the dining and living areas-perfect for entertaining.A convenient main floor powder room adds everyday practicality. Step outside to a fully PVC-fenced backyard retreat, complete with a gazebo and hot tub-an ideal extension of the living space for relaxing or hosting.Upstairs, the spacious primary suite offers large windows, a generous walk-in closet, and a 4-piece ensuite. Two additional well-sized bedrooms and a full main bathroom complete the second level.The finished basement adds excellent versatility with a family/recreation room, office/den area, bathroom, and laundry.This is a rare opportunity to own a well maintained home with elevated designer finishes throughout, offering both comfort and style in a highly convenient, family-friendly location. (id:19004)


This REALTOR.ca listing content is owned and licensed by REALTOR® members of The Canadian Real Estate Association.
