Call us

(613) 804-9999

Free estimation

Click here

564 ERINWOODS CIRCLE

Ottawa, Ontario K2J5M8

$1,179,000 for sale


MLS®:
X13498346
Contract Days:
12
Community:
Ownership:
Freehold
Property Type:
RESIDENTIAL House , Detached
Total Size:
47.6 x 116.6 FT
Built Date:
Parking:
4
Bedrooms:
4+1
Bathrooms:
4
Interior Features

Construction Style:
Detached
Total Stories:
2
Total Bedrooms:
5
Bedrooms Above Ground:
4
Bedrooms Below Ground:
1
Total Bathrooms:
4
Whole Bathrooms:
3
Half Bathrooms:
1
Basement Type:
Full (Finished)
Basement Development:
Finished
Appliances:
Garage door opener remote(s), Water meter, Blinds, Central Vacuum, Dishwasher, Dryer, Garage door opener, Hood Fan, Microwave, Stove, Washer, Refrigerator
Exterior Features

Built Date:
Exterior Finish:
Brick, Vinyl siding
Foundation Type:
Poured Concrete
Utitilies

Heating Type:
Forced air
Heating Fuel:
Natural gas
Cooling Type:
Central air conditioning
Utility Water:
Municipal water
Sewer:
Sanitary sewer
Total Fireplaces:
1
Type
Level
Size
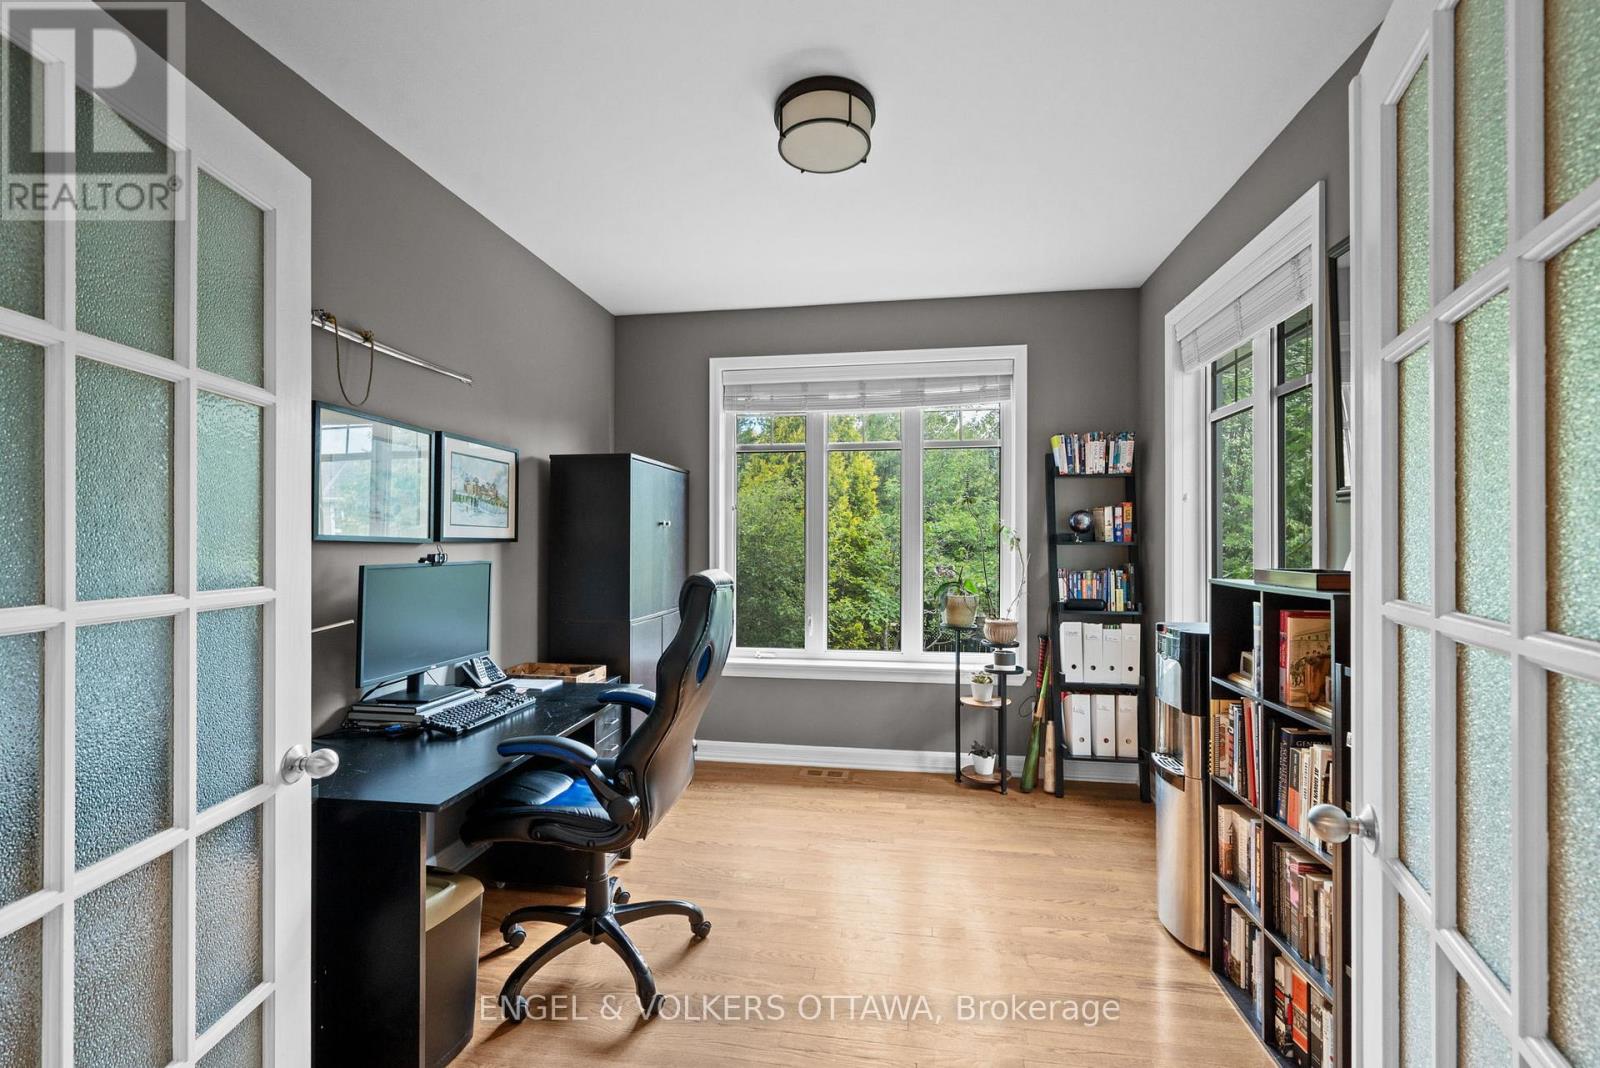
Office
Main level
3.59 m x 2.93 m
Mud room
Main level
1.82 m x 0.1 m
Partial bathroom
Main level
2.31 m x 1.4 m
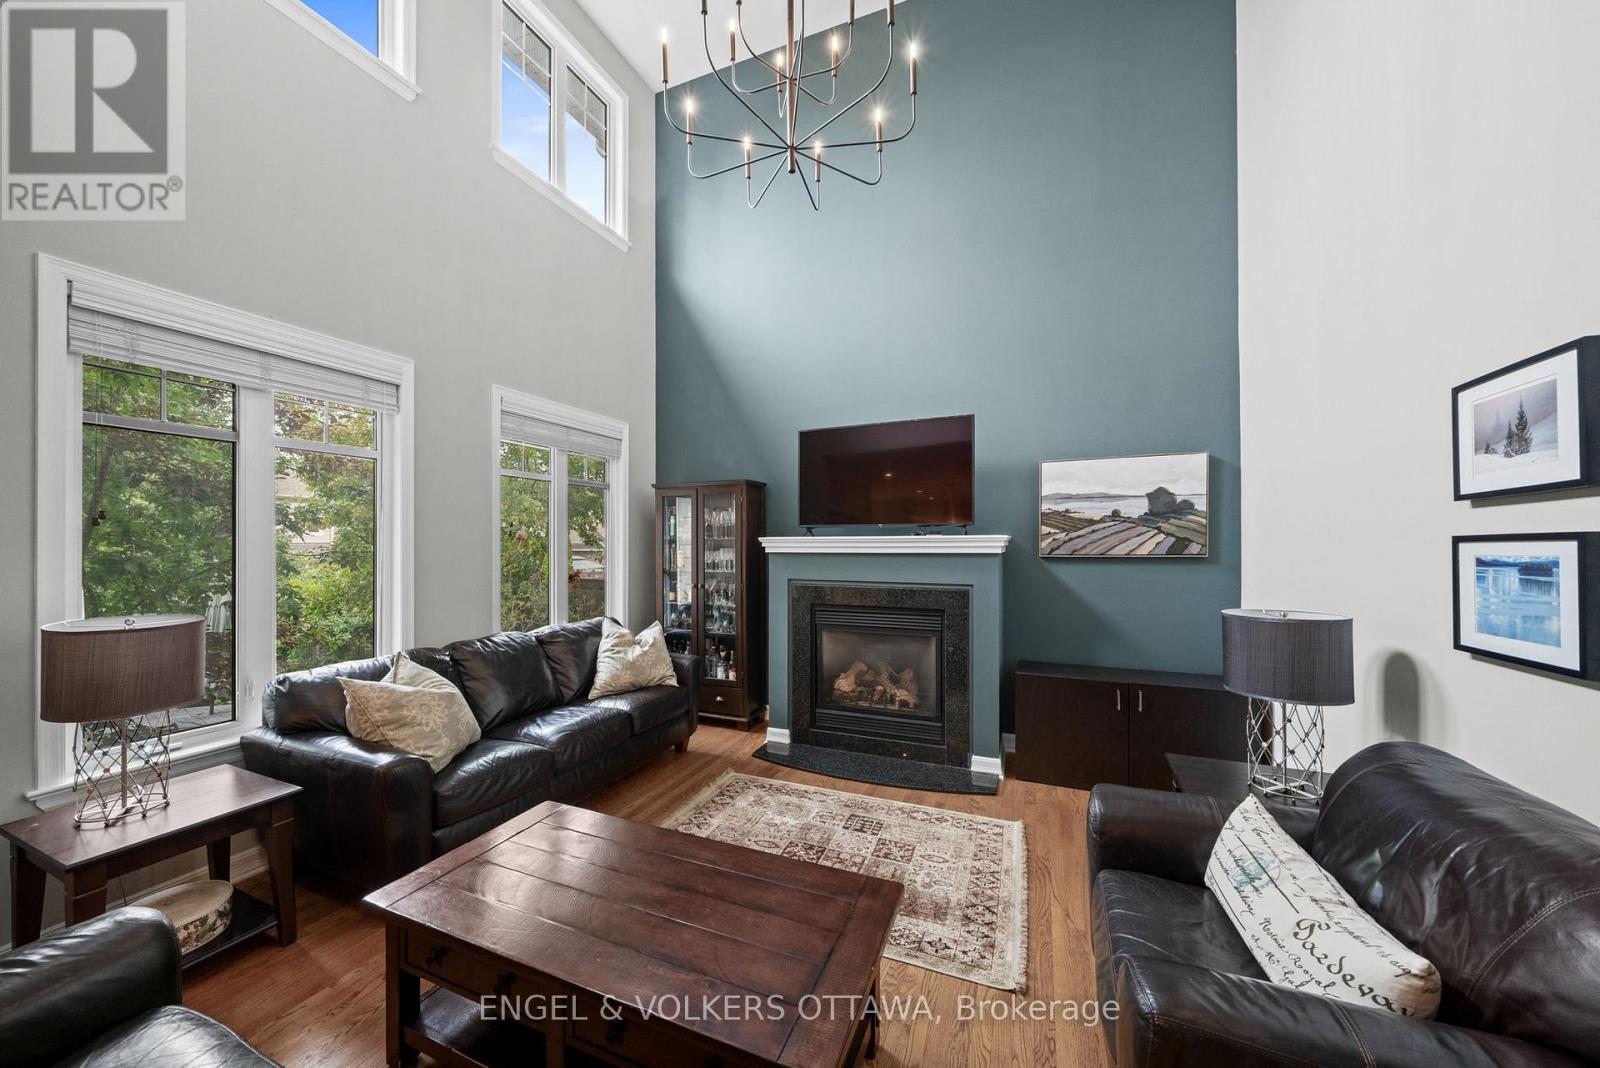
Family room
Main level
3.67 m x 4.21 m
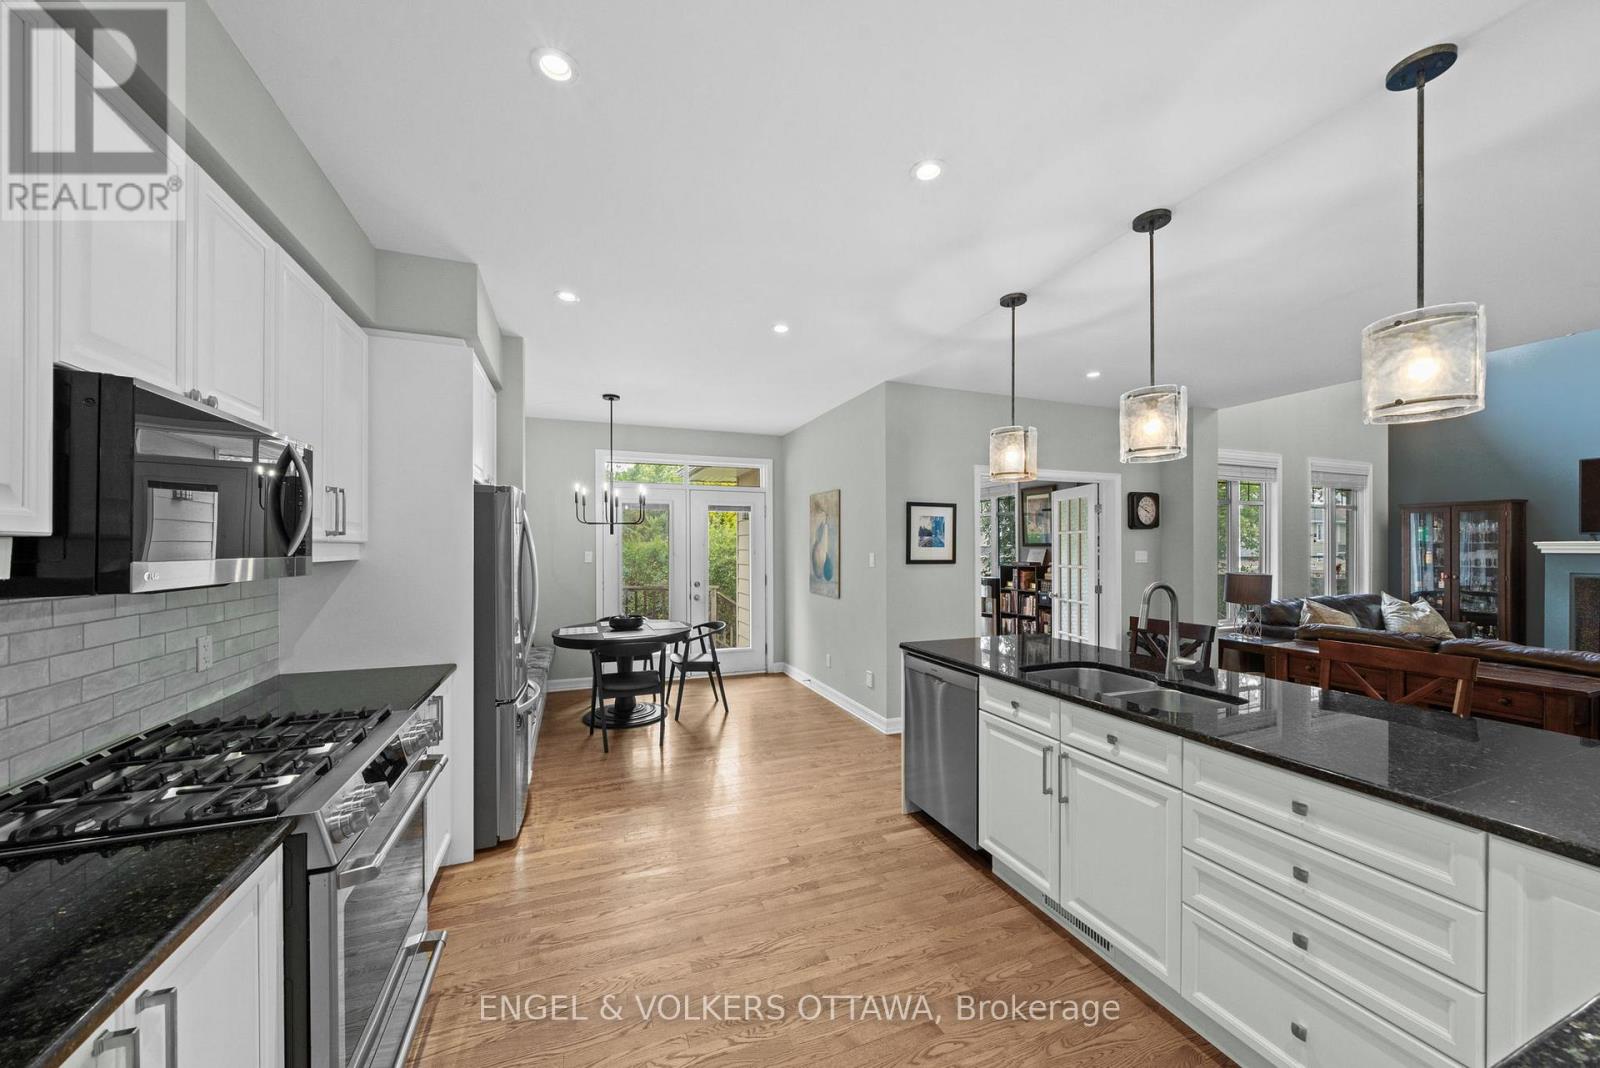
Kitchen
Main level
6.64 m x 3.37 m
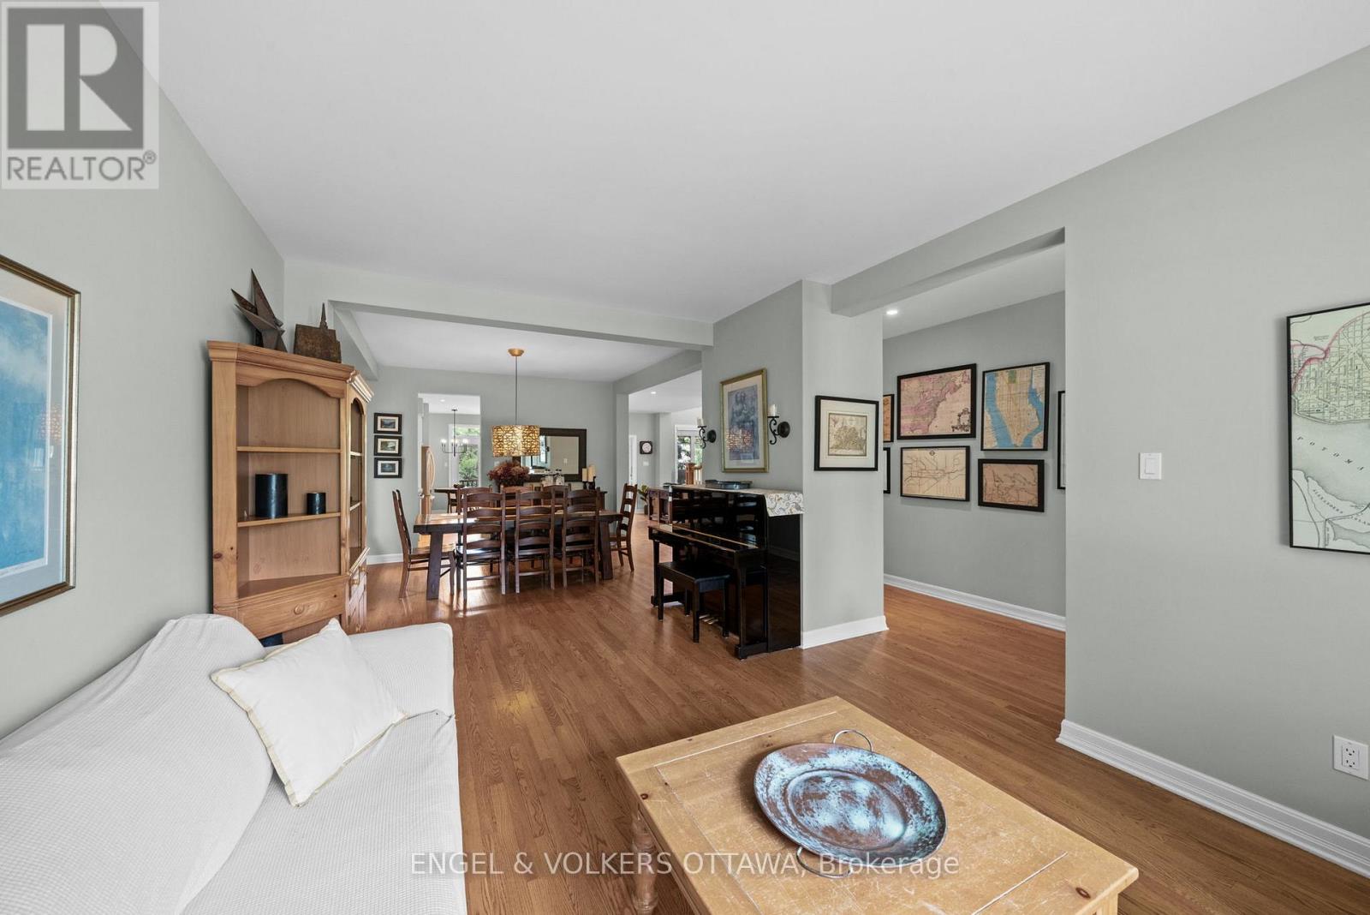
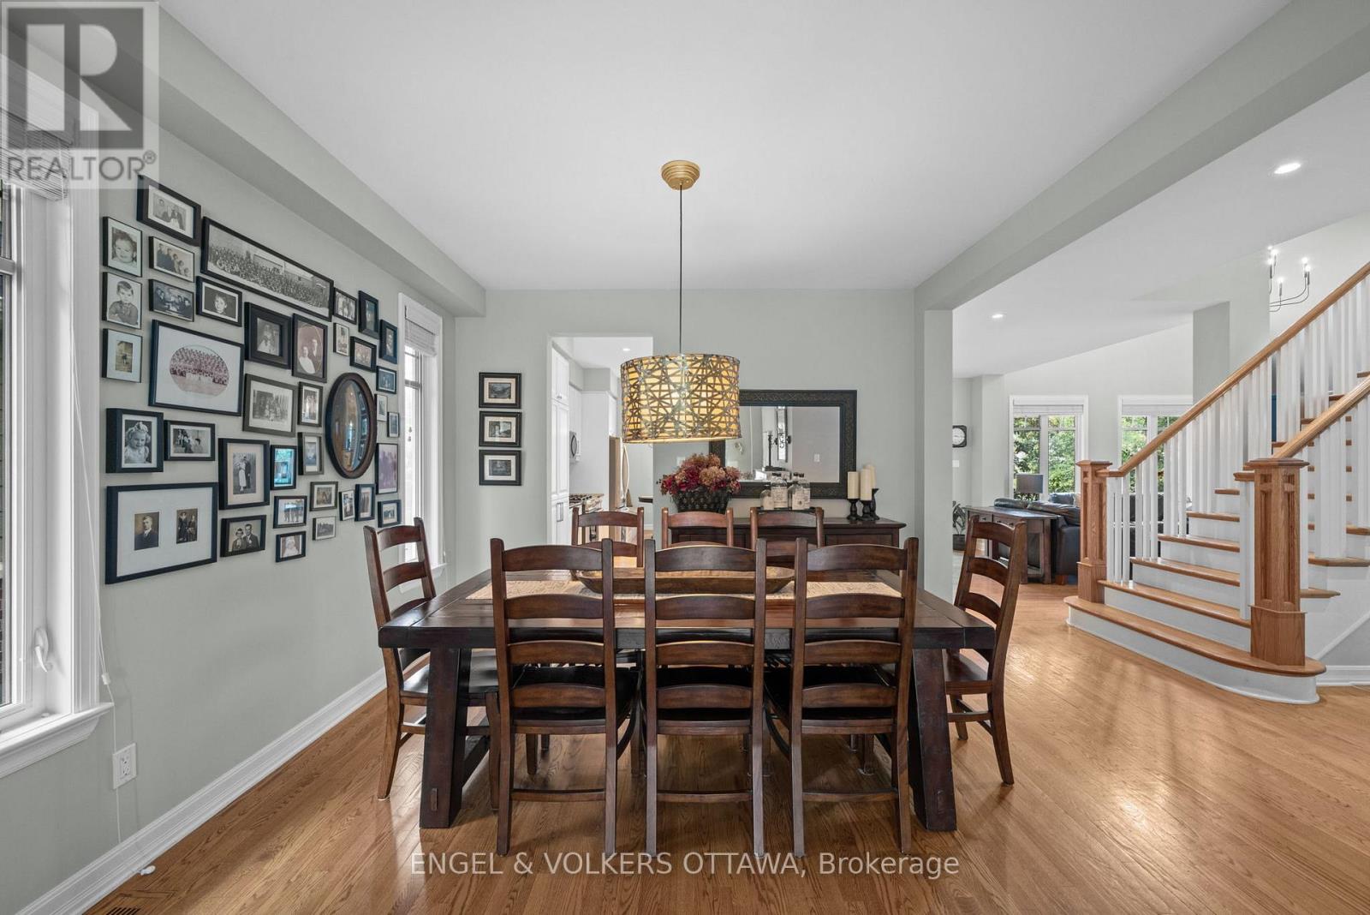
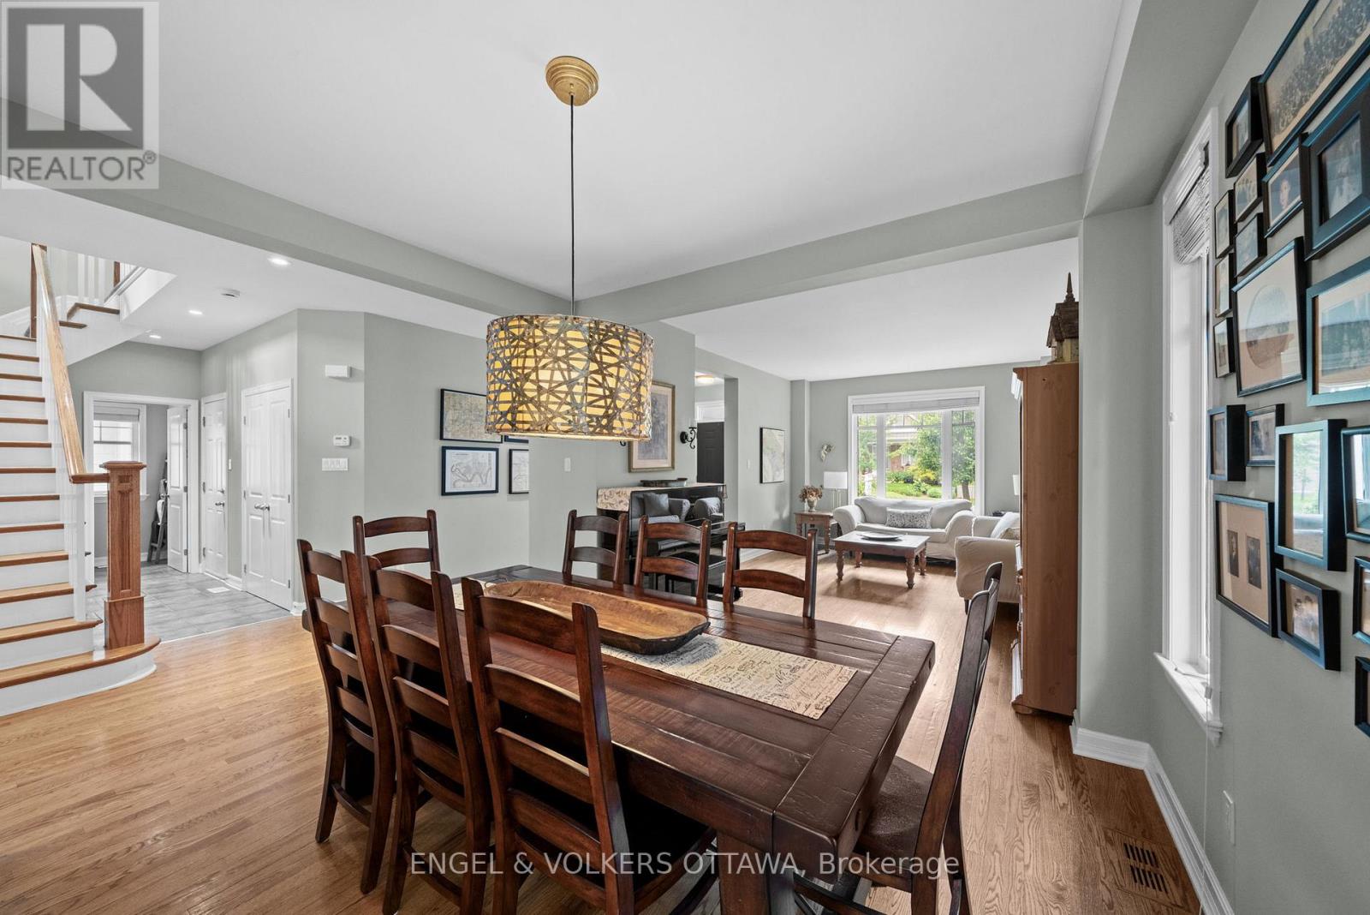
Dining room
Main level
8.72 m x 3.45 m
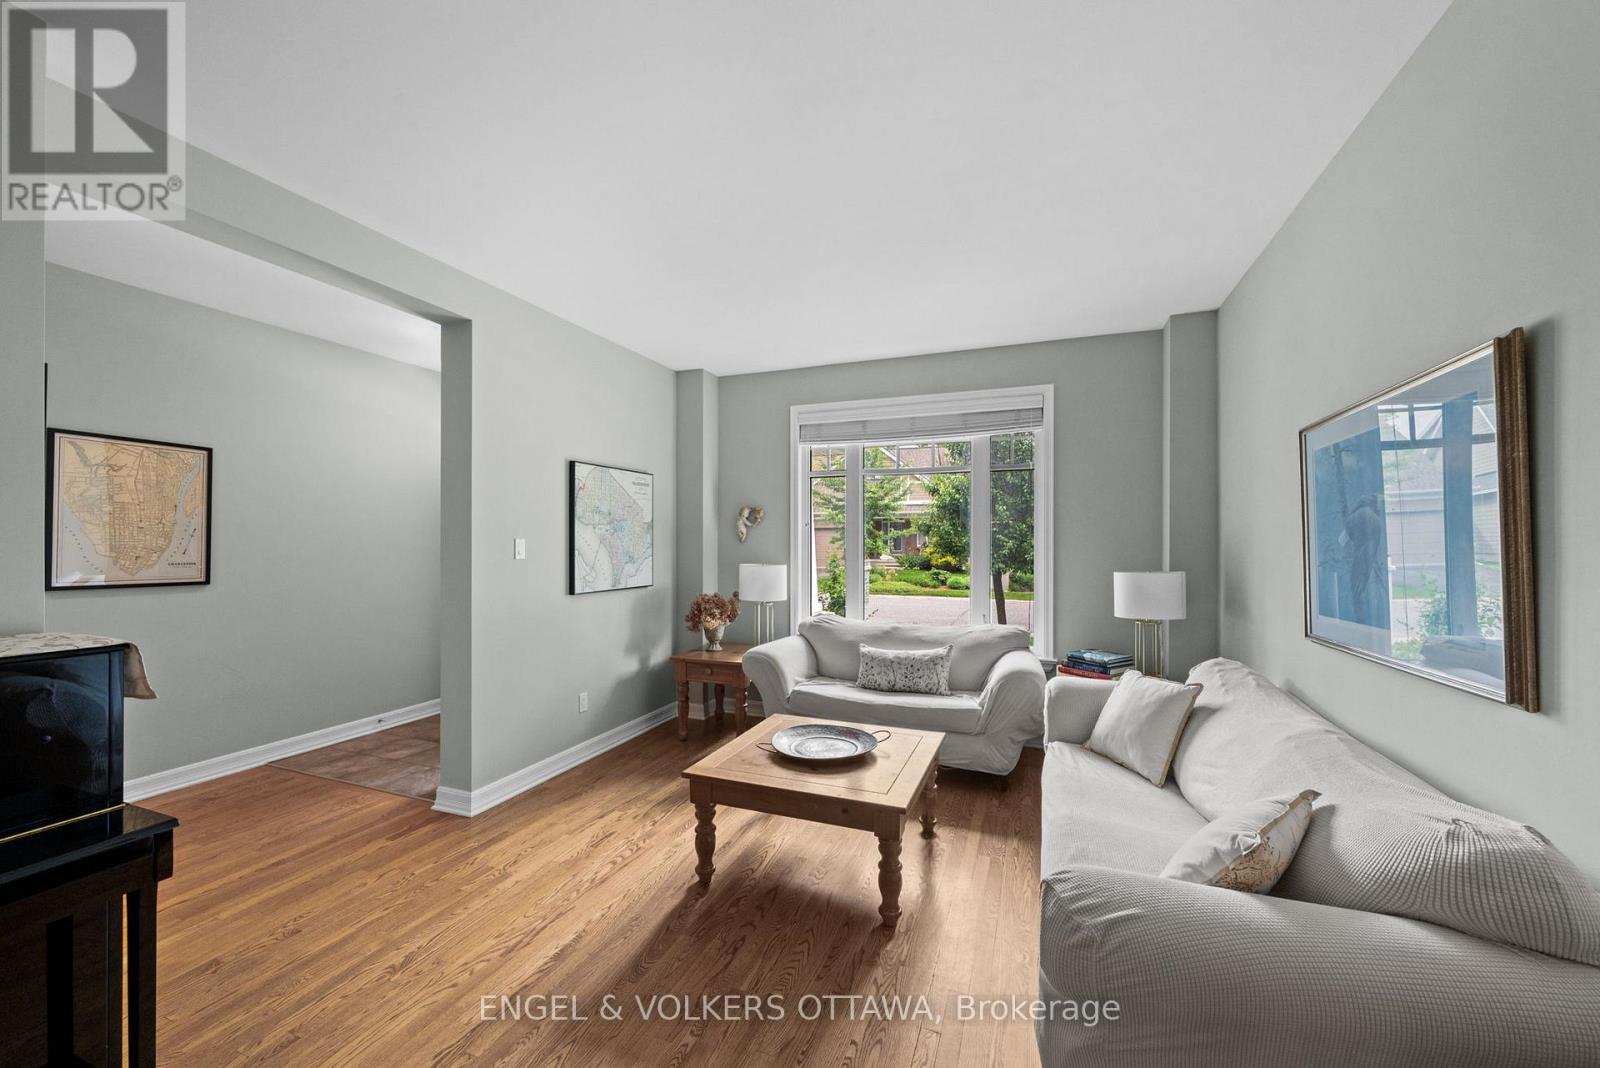
Living room
Main level
5.13 m x 3.65 m
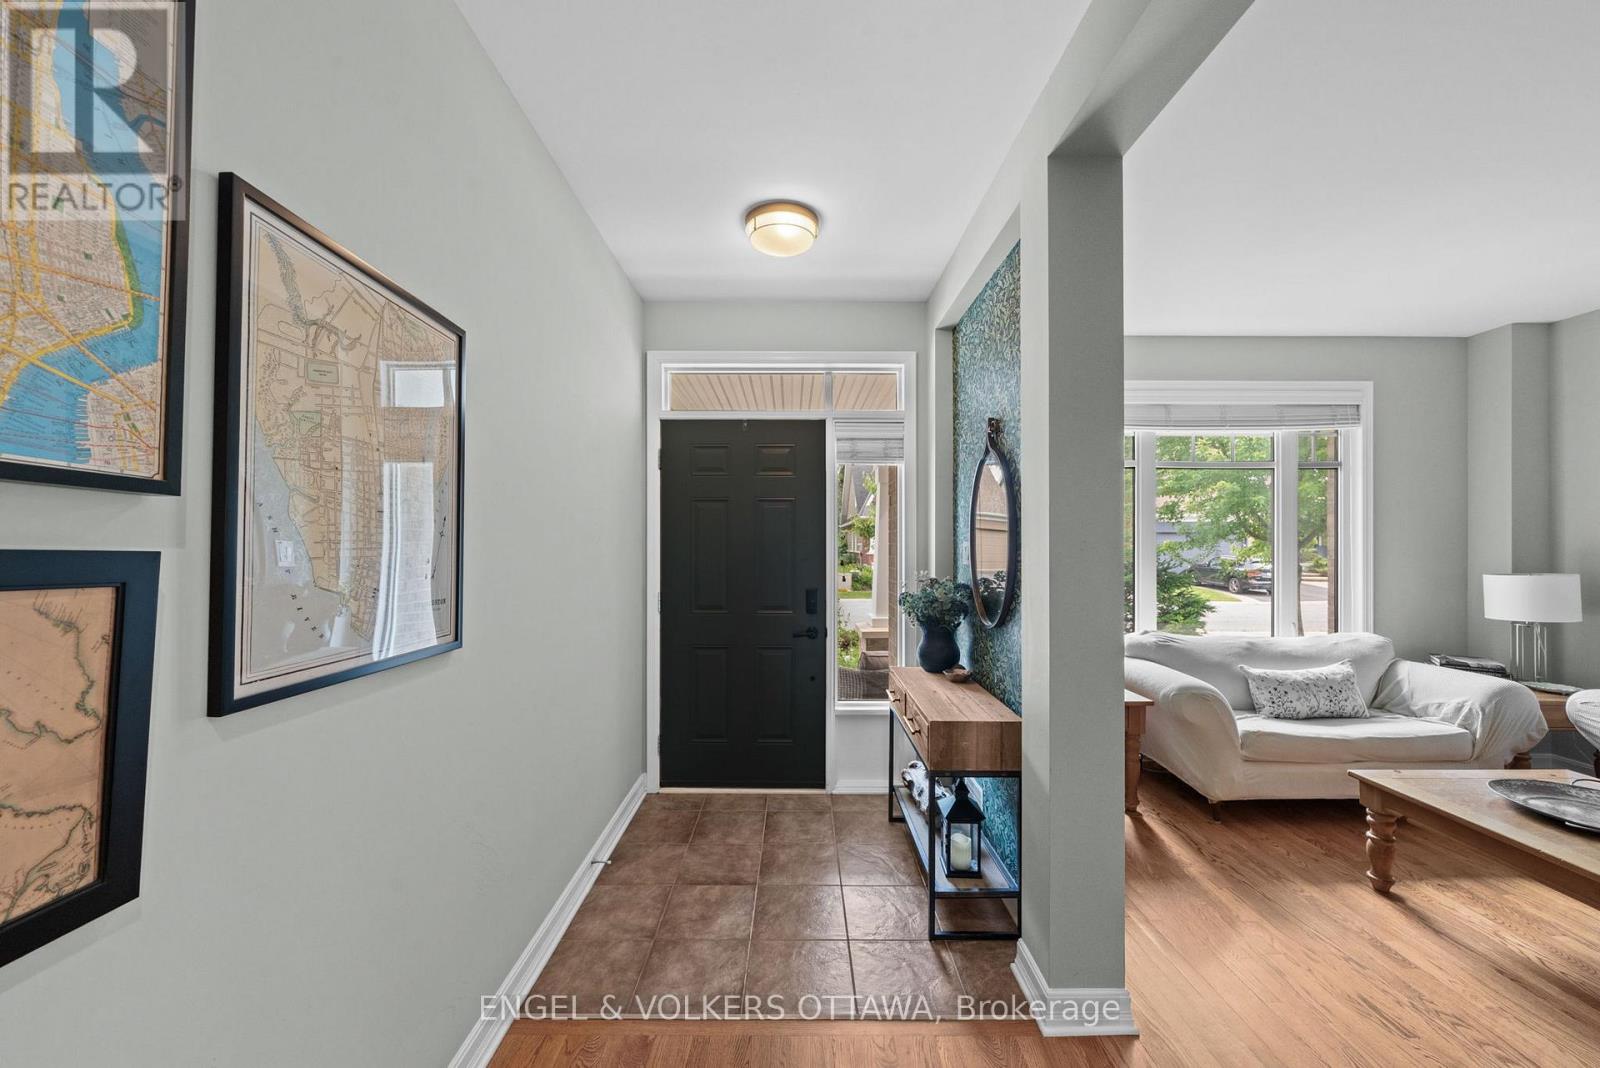
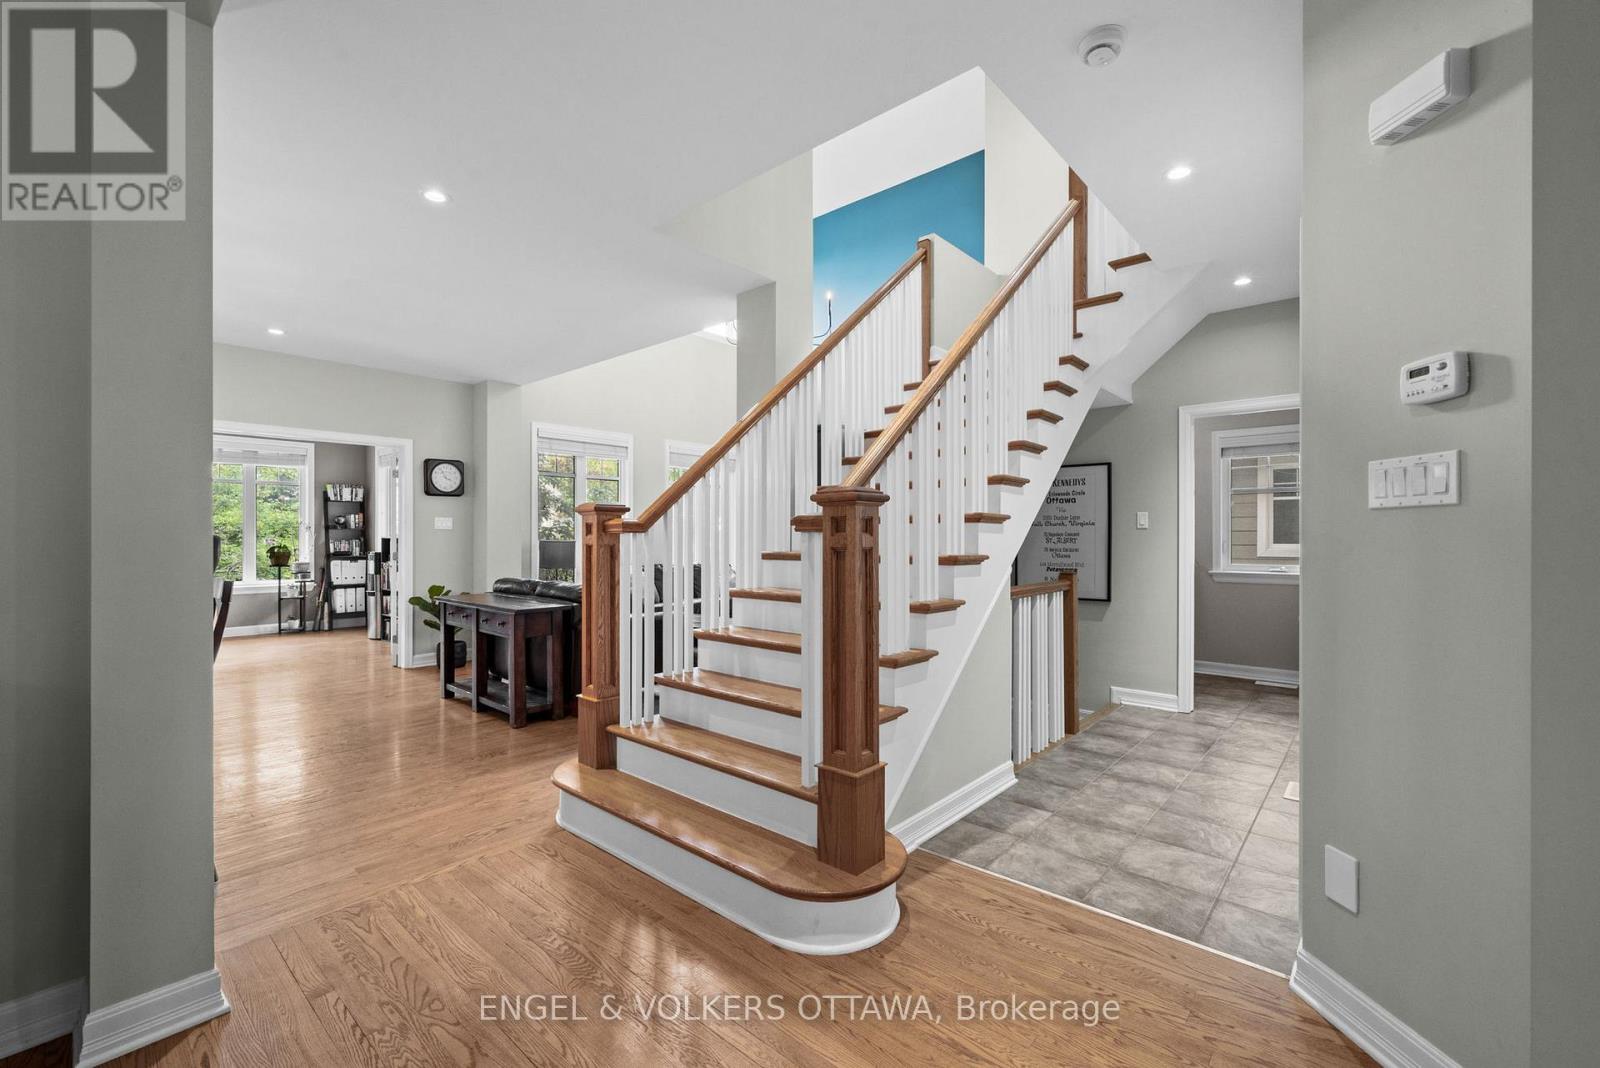
Foyer
Main level
4.67 m x 1.65 m
Utility room
Lower level
6.88 m x 5.32 m
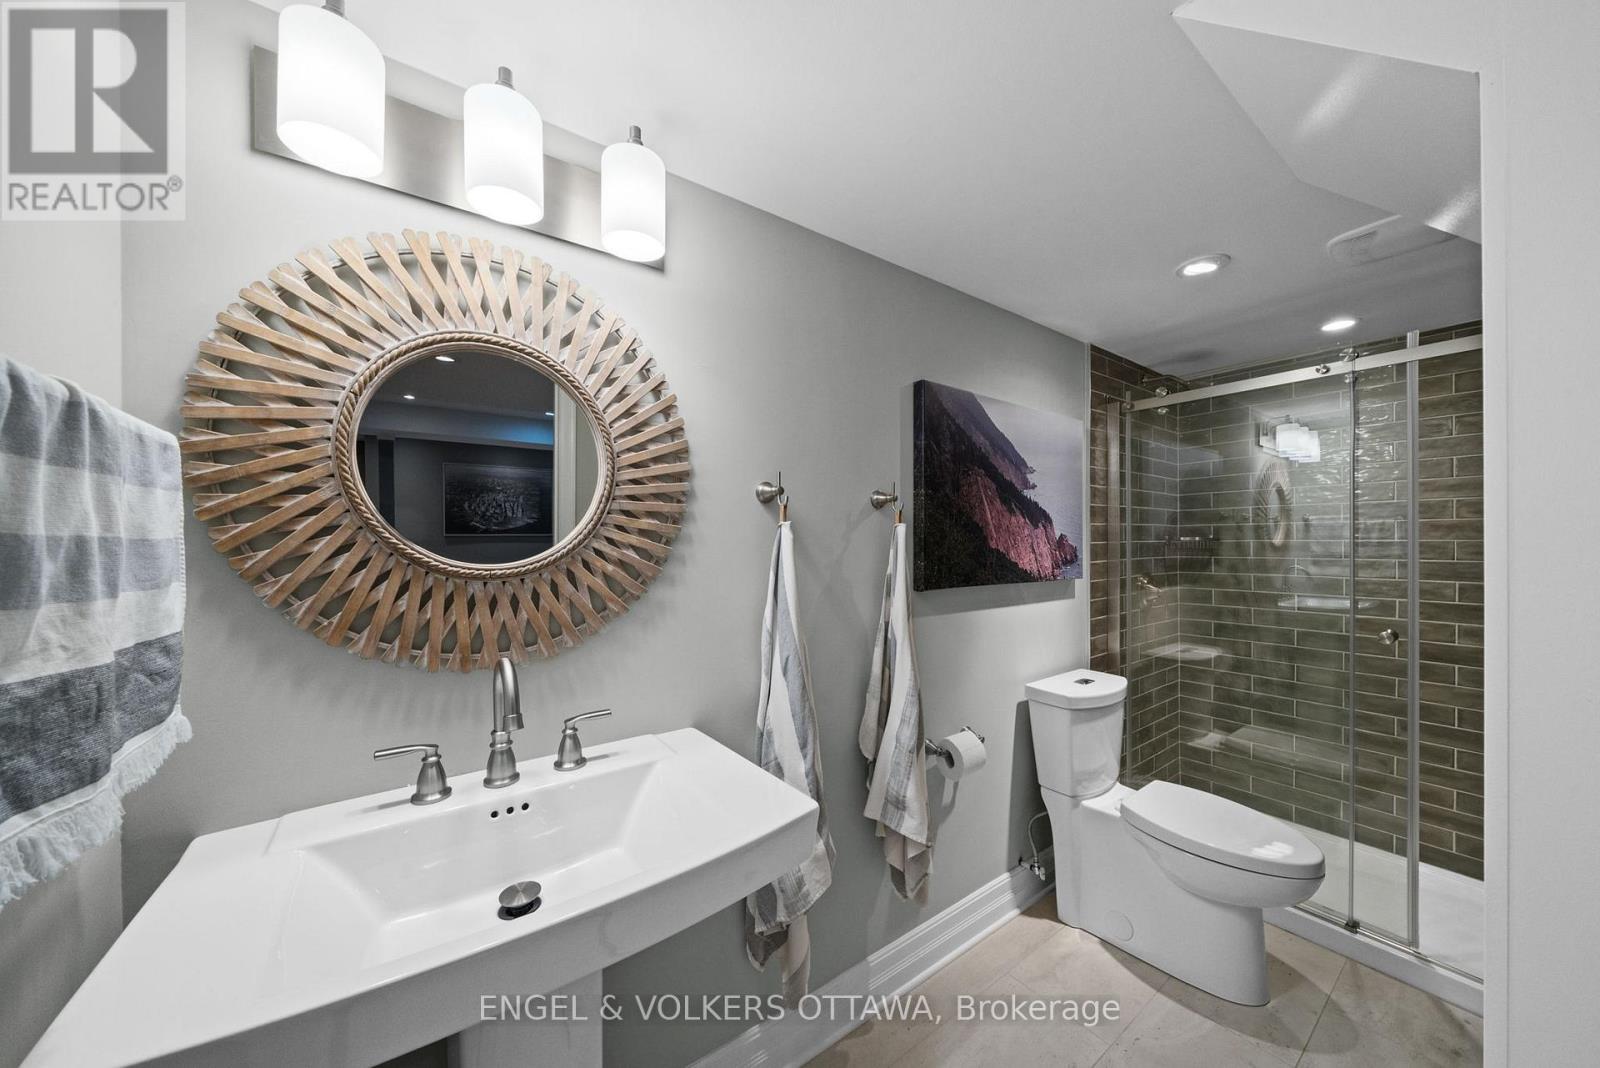
Bathroom
Lower level
3.71 m x 1.42 m
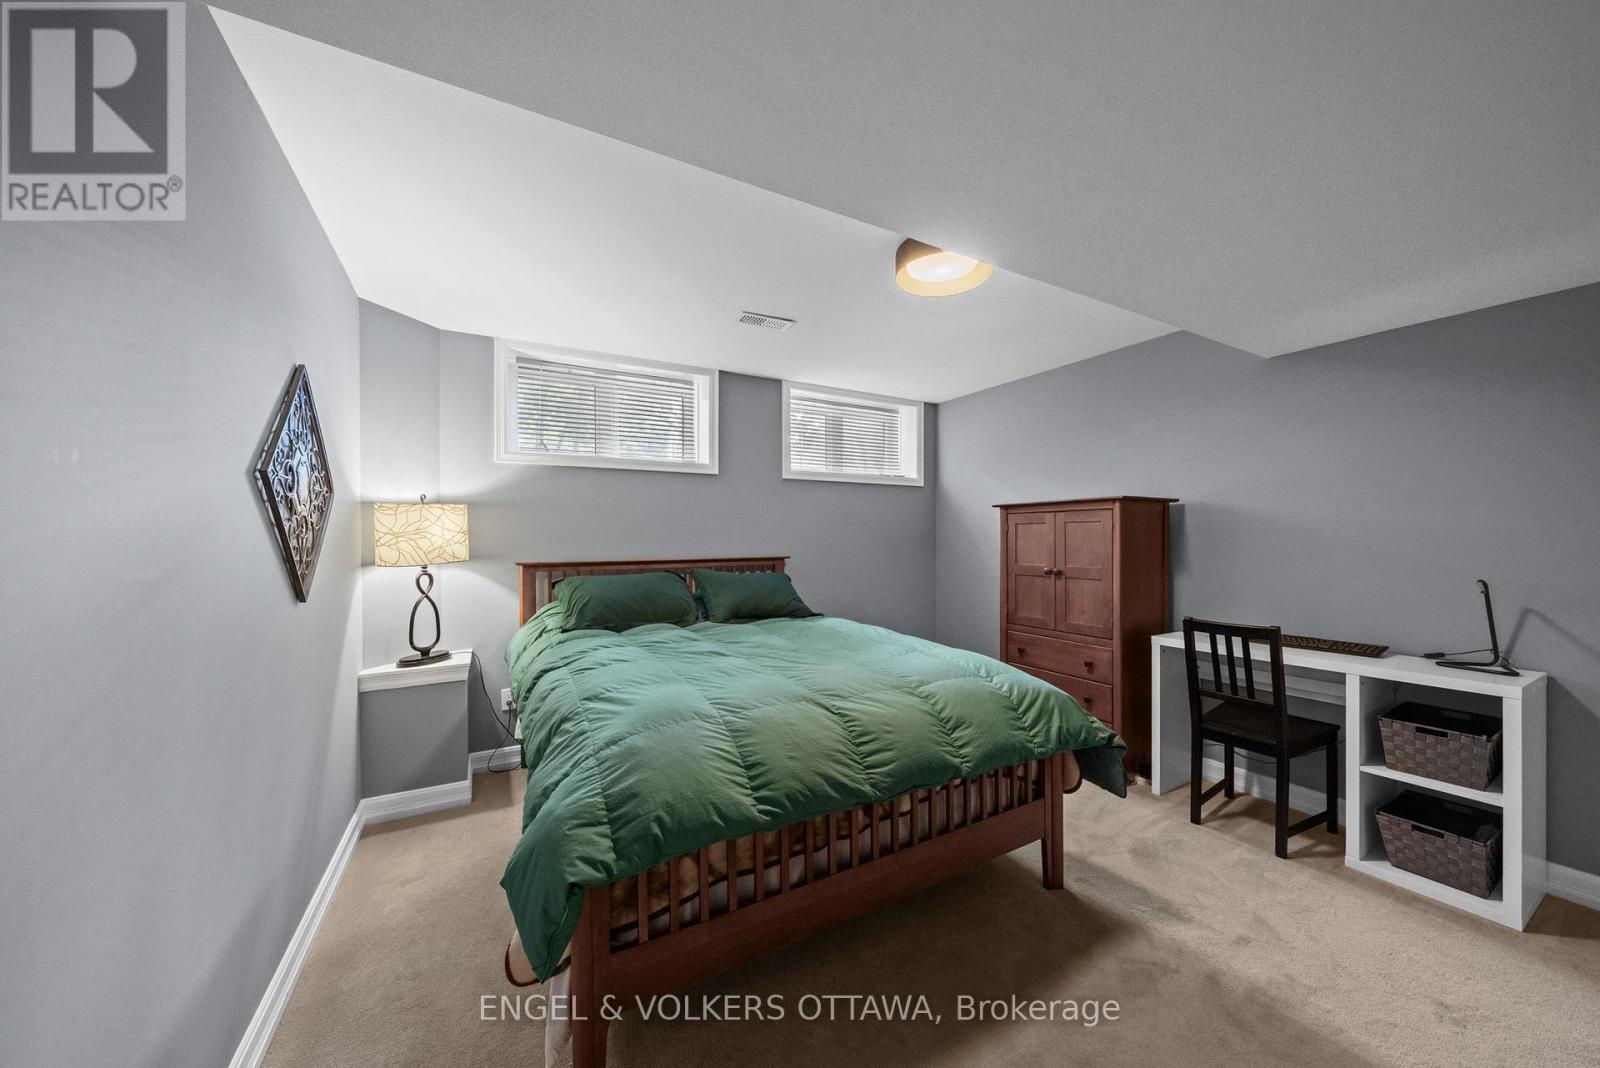
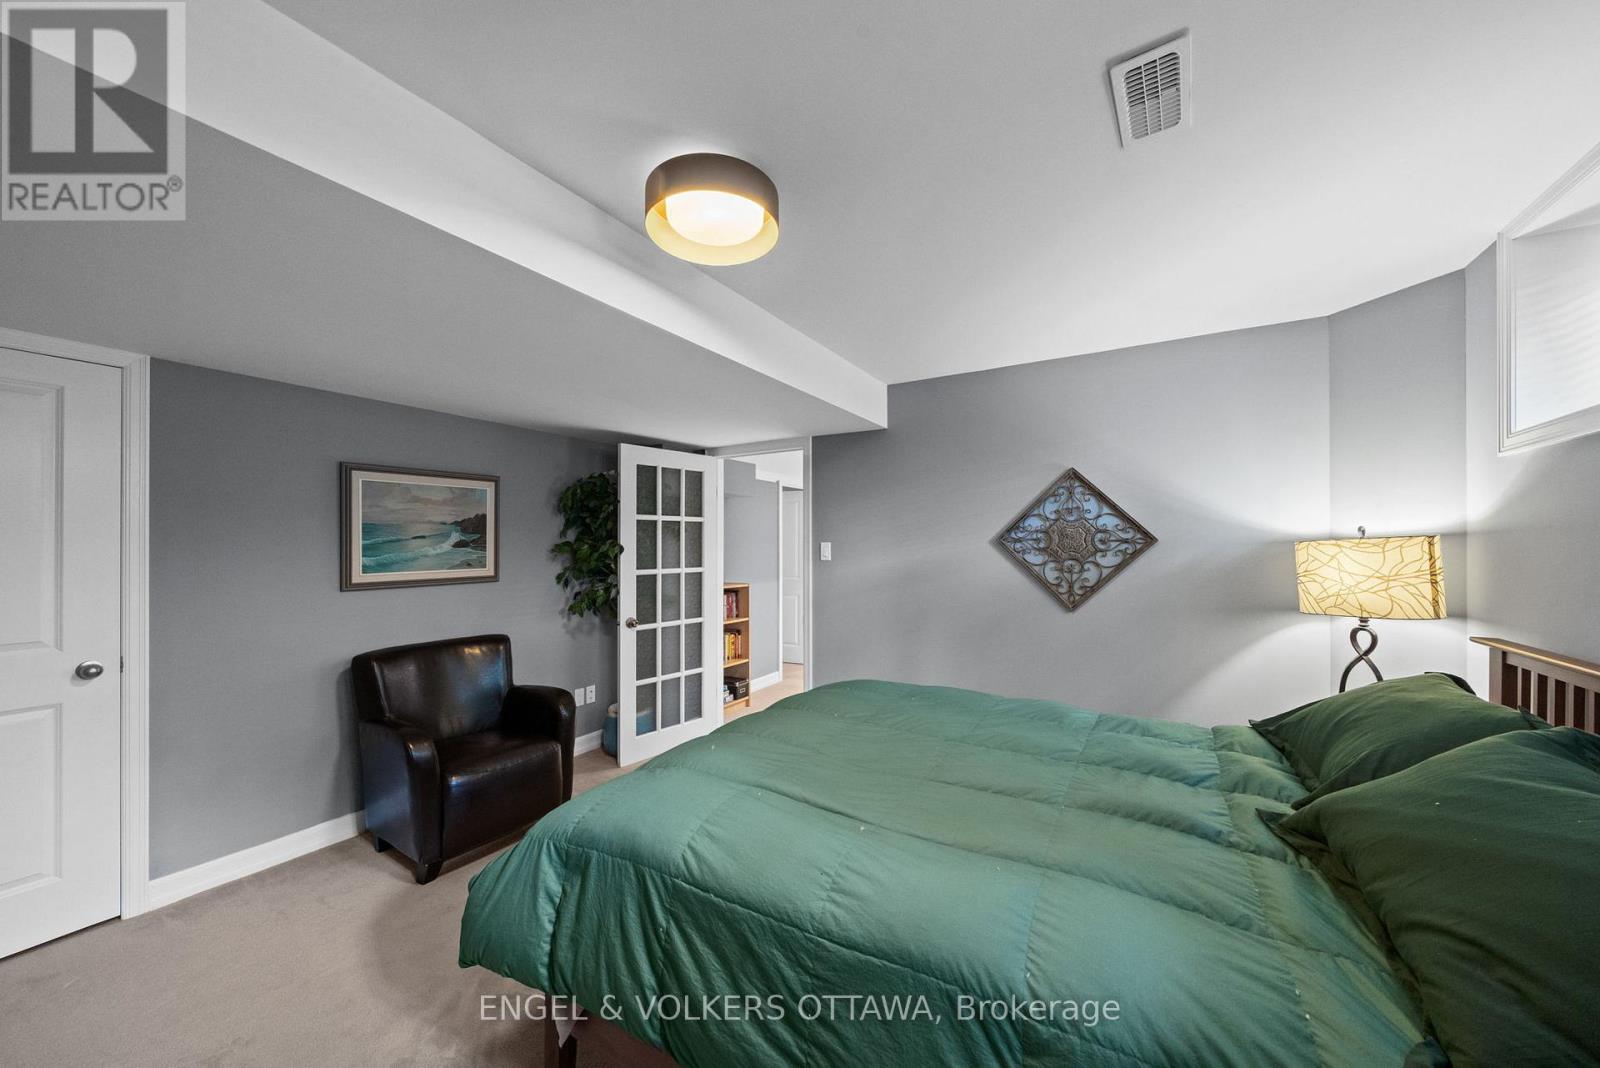
Bedroom
Lower level
4.21 m x 3.67 m
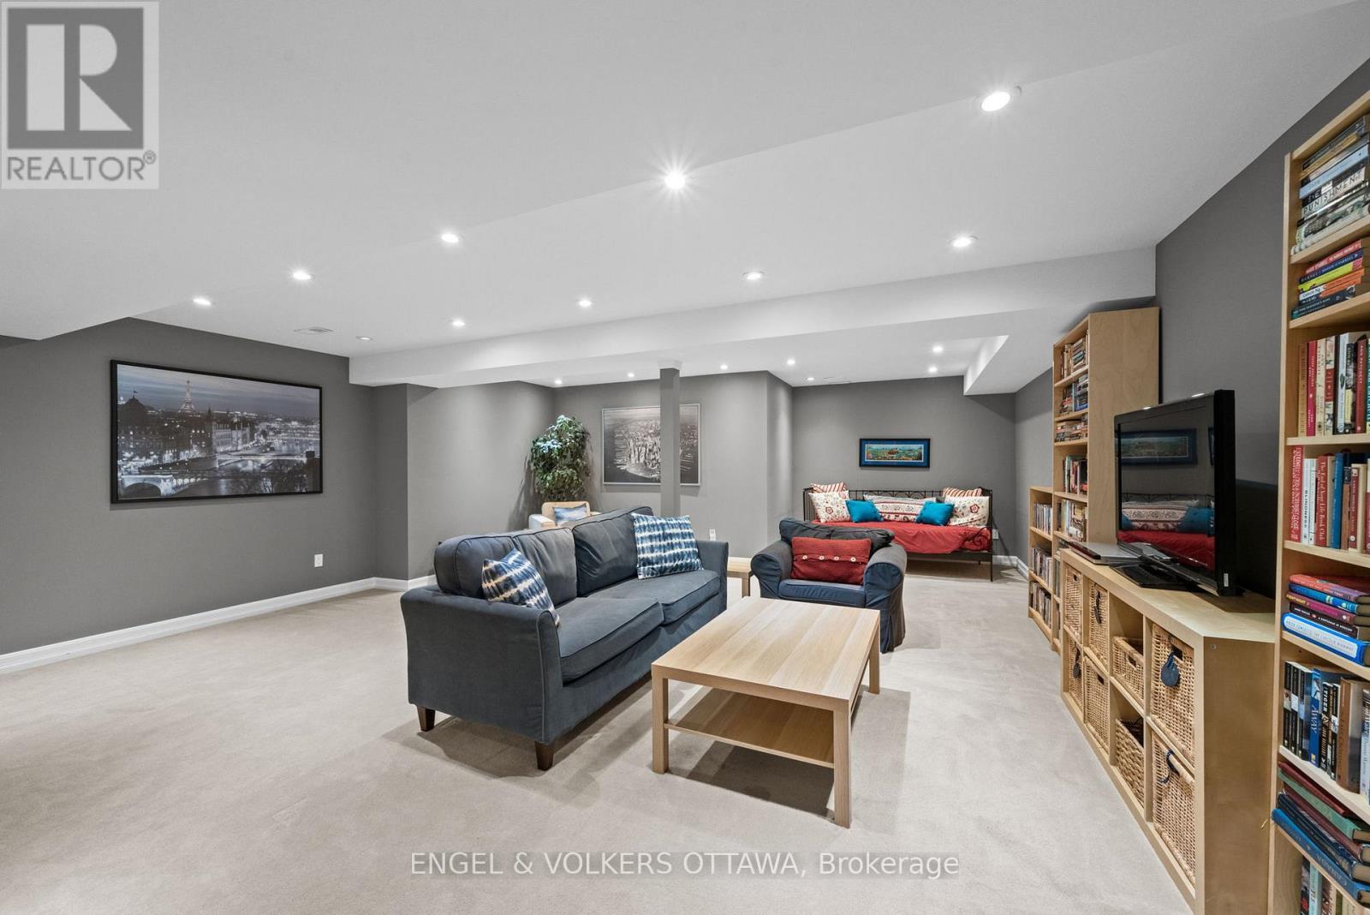
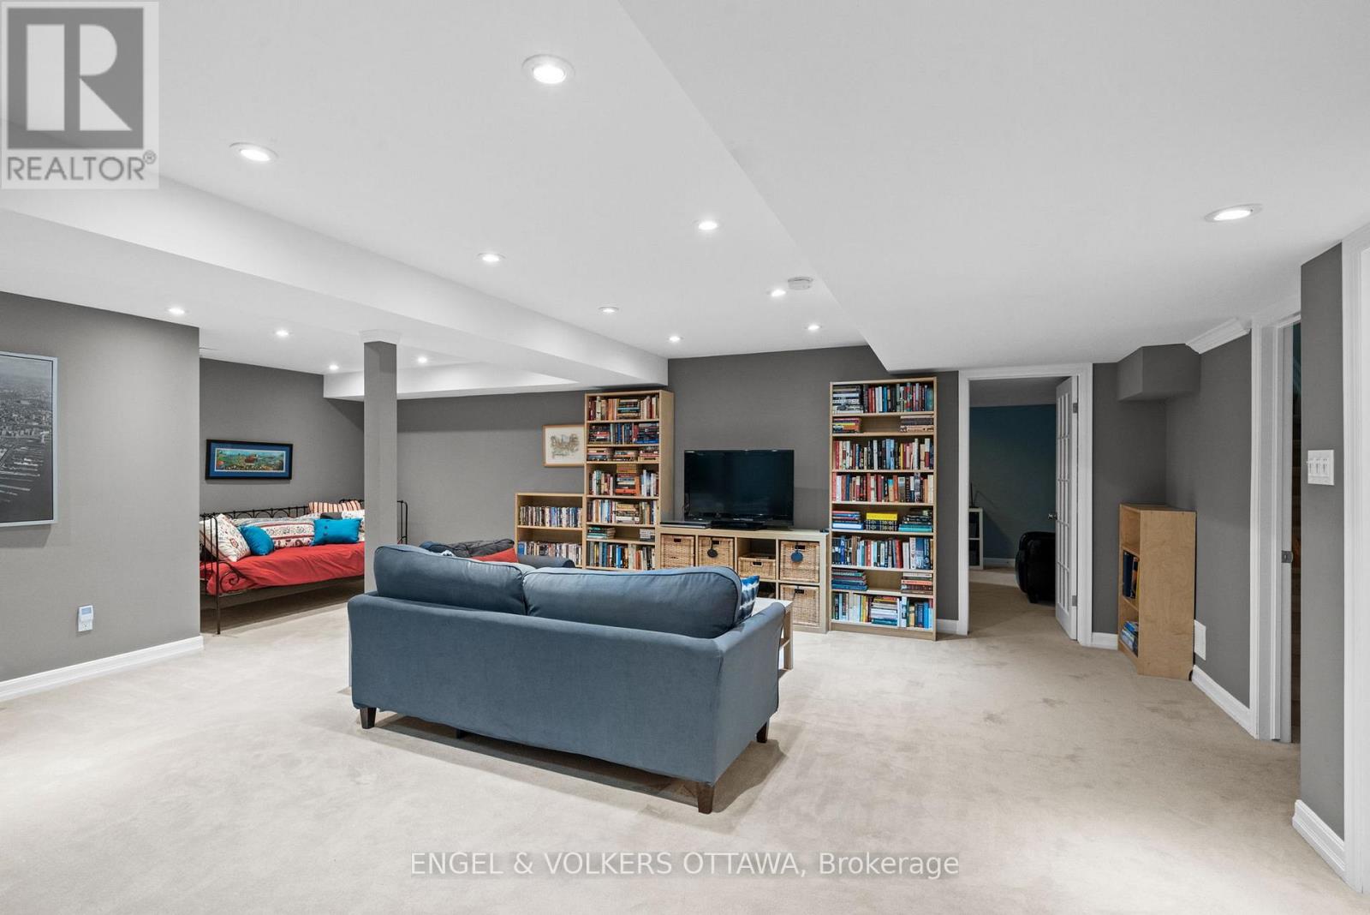
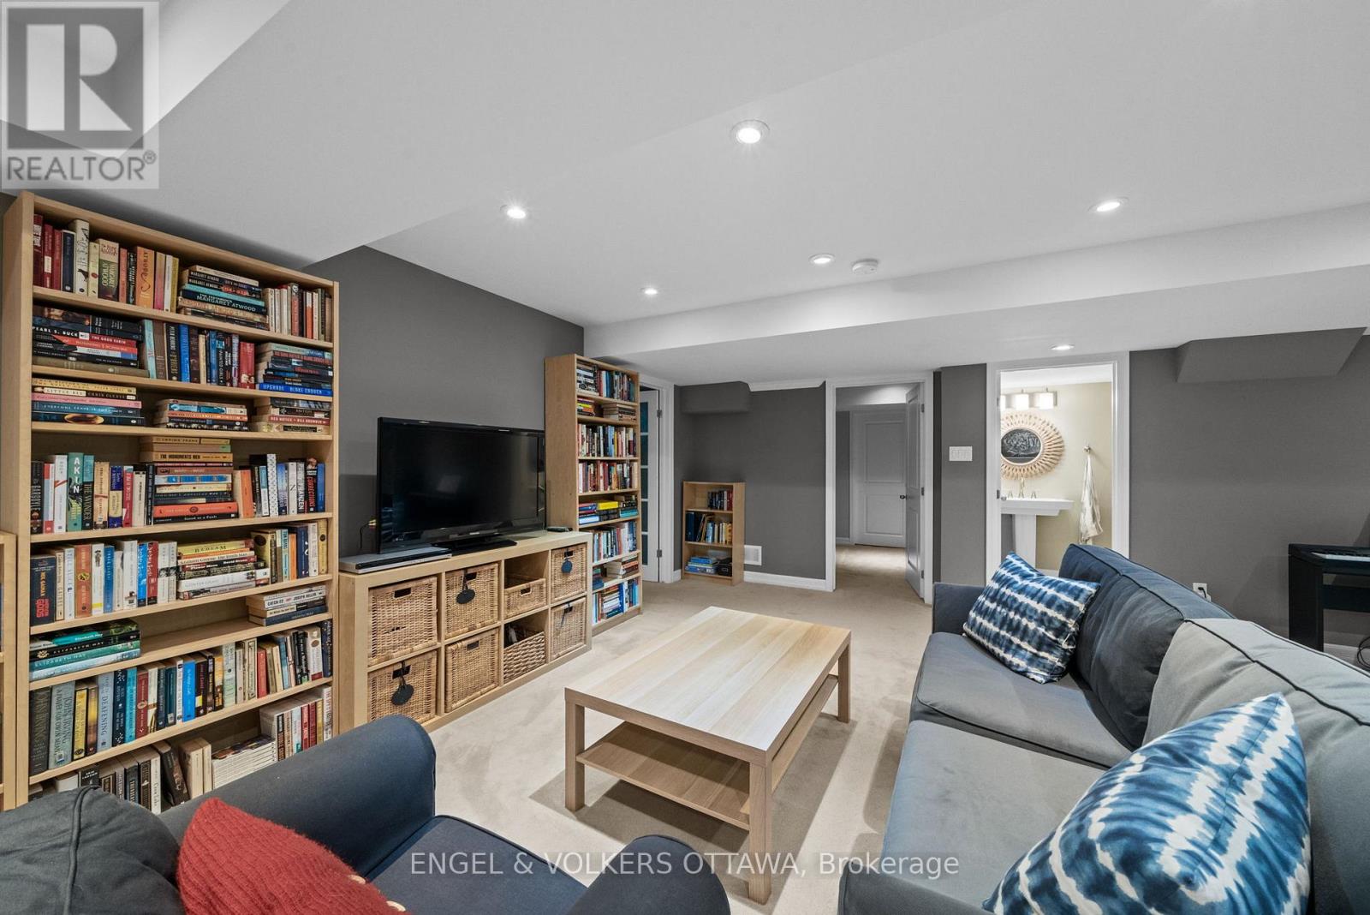
Recreational, Games room
Lower level
7.9 m x 6.45 m
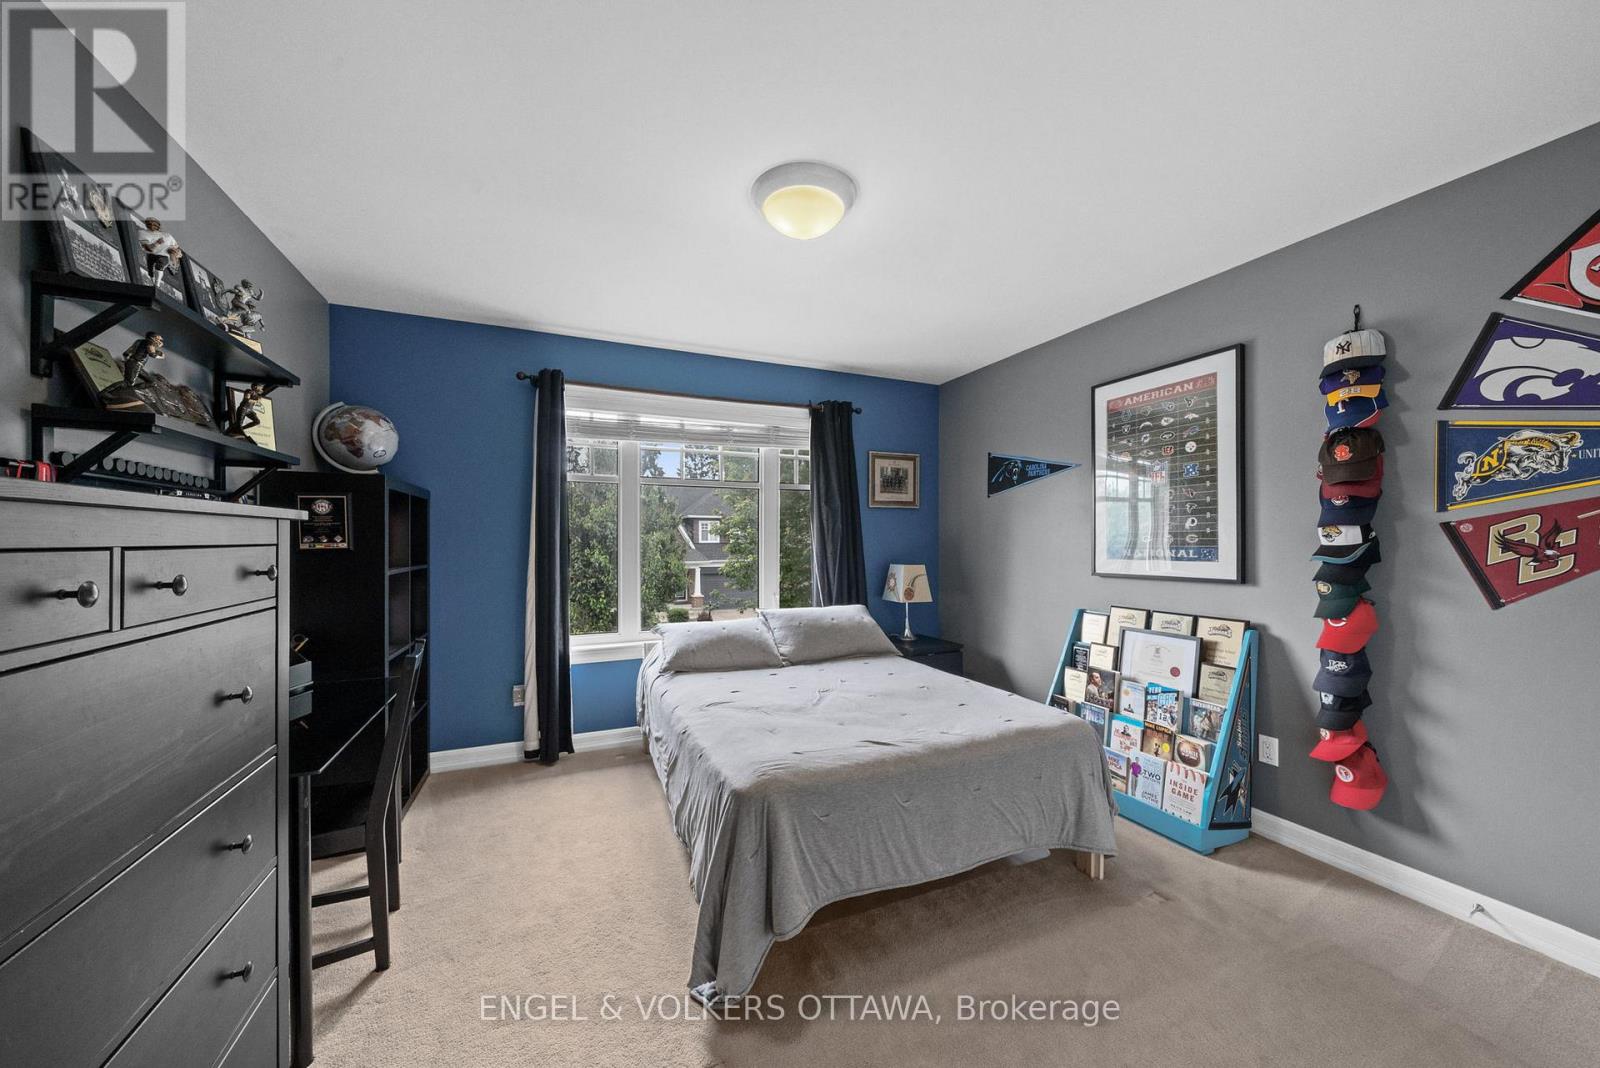
Bedroom
Second level
3.85 m x 3.71 m
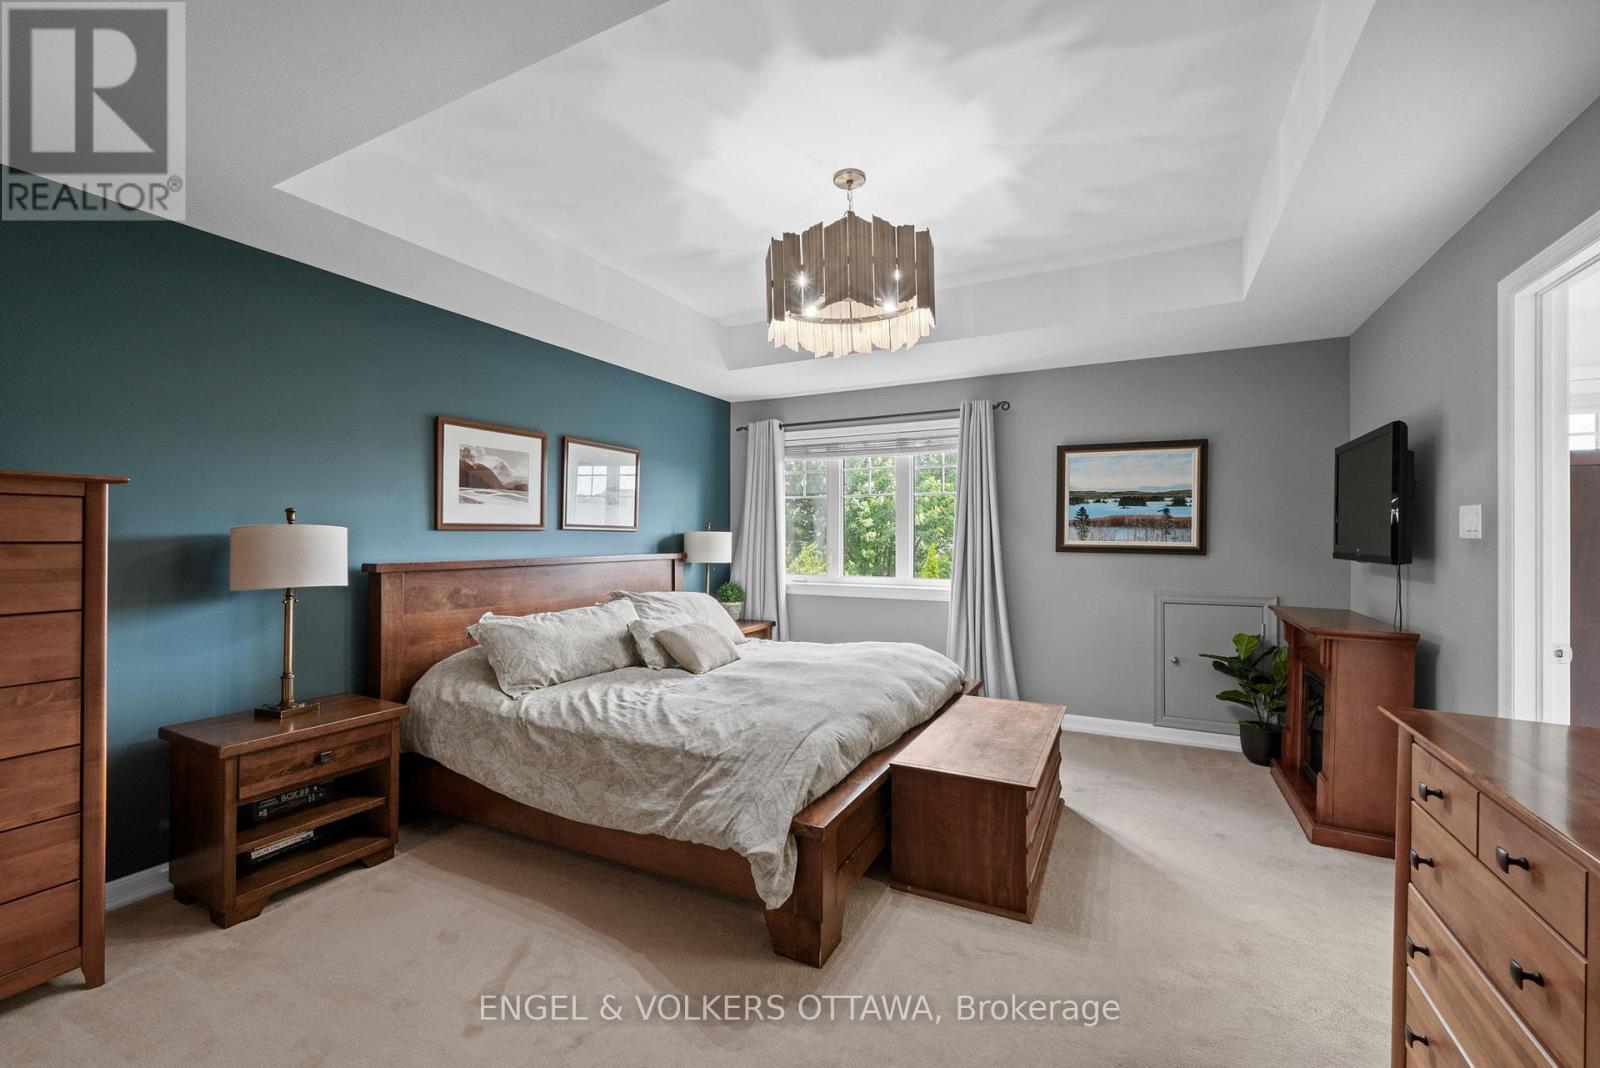
Primary Bedroom
Second level
5.85 m x 4.18 m
Laundry room
Second level
2.15 m x 1.82 m
Bathroom
Second level
2.91 m x 1.4 m
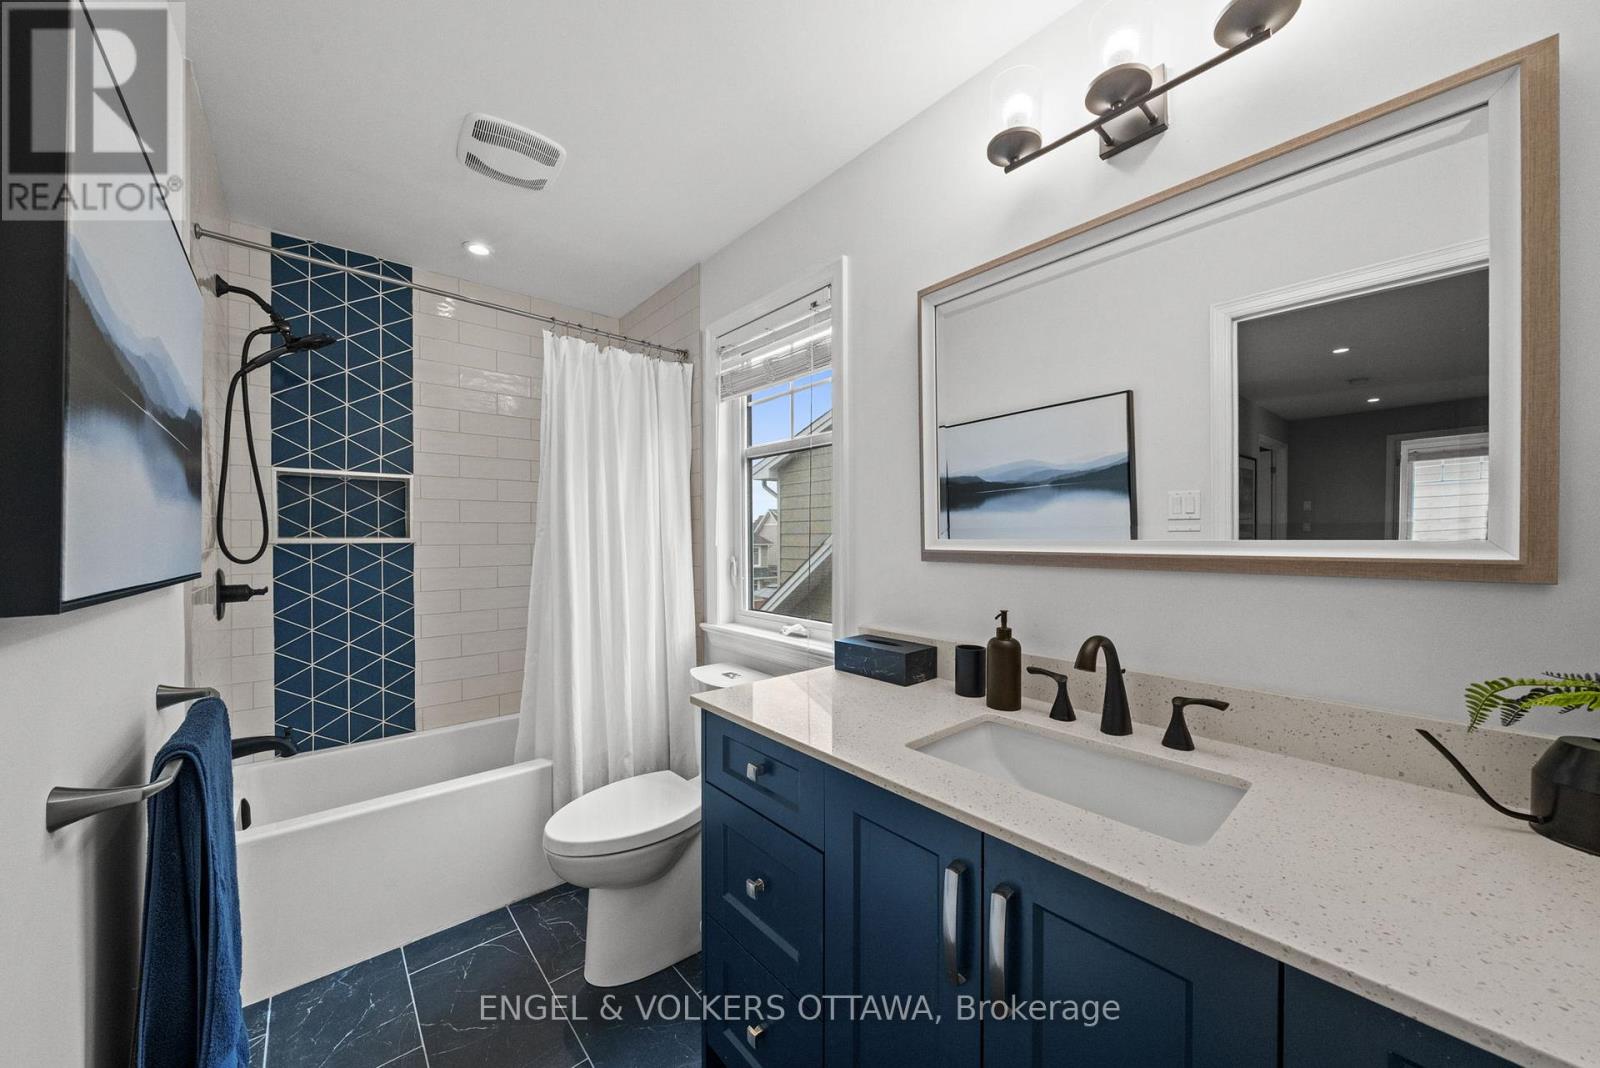
Bathroom
Second level
4.21 m x 2.38 m
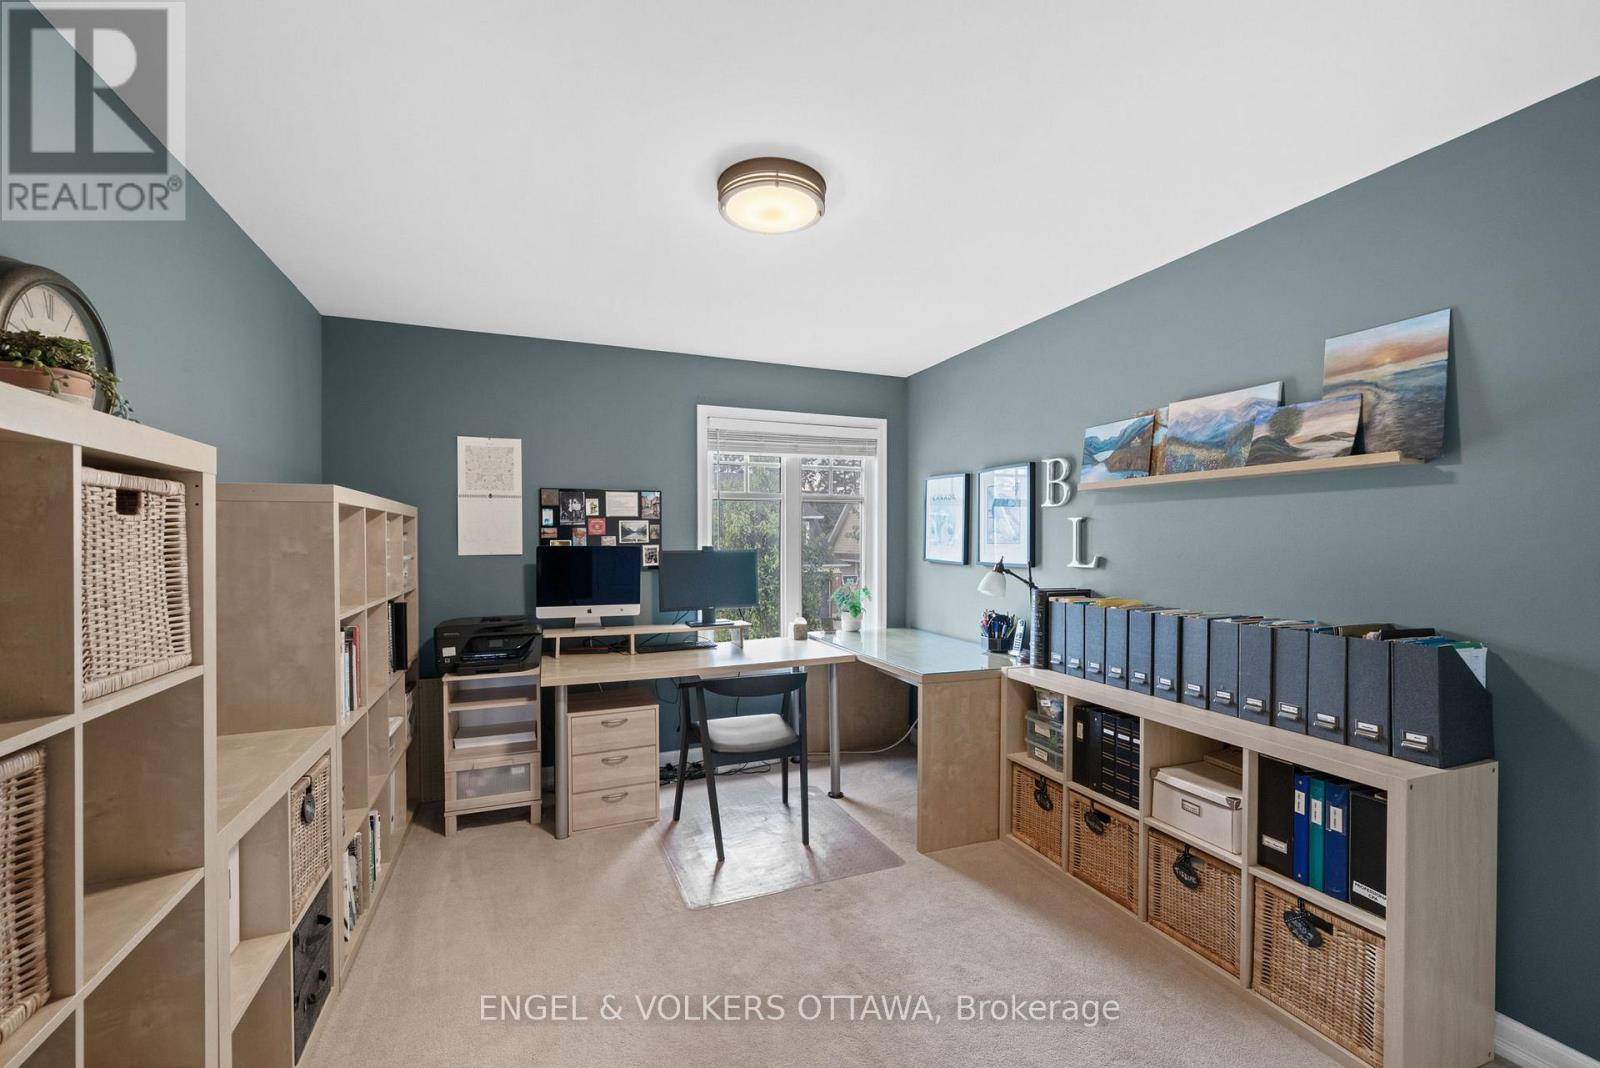
Bedroom
Second level
5.22 m x 3.18 m
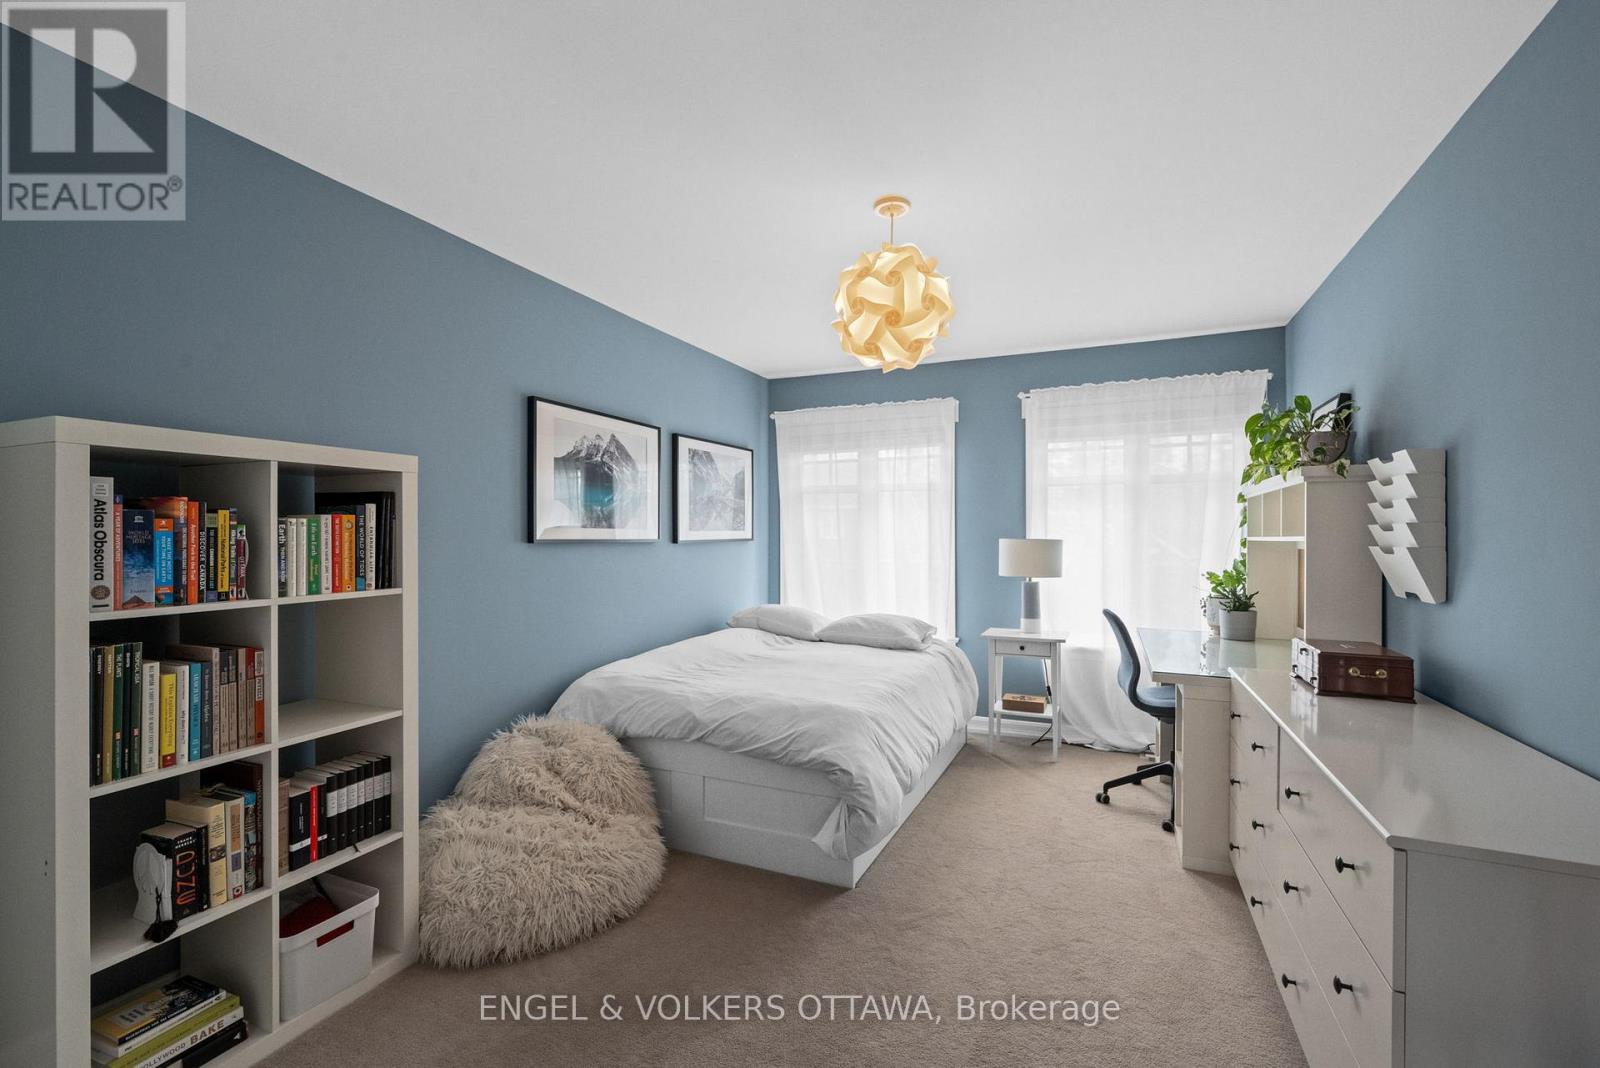
Bedroom
Second level
5.22 m x 3.13 m

Note

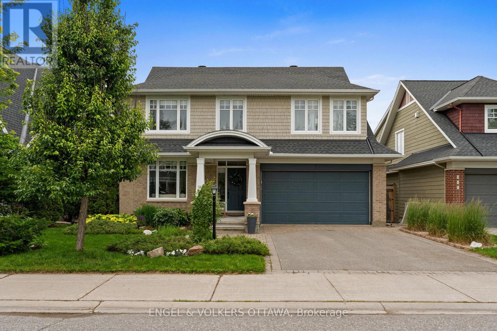
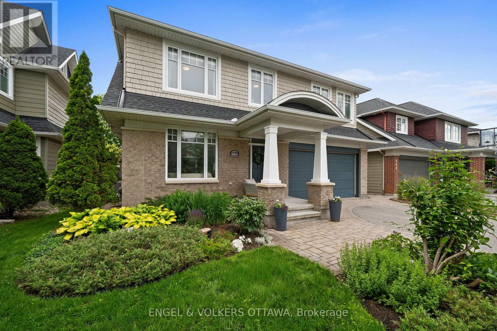
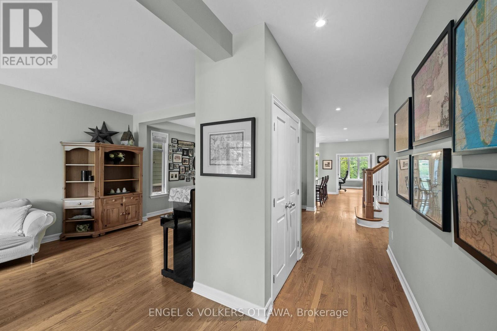
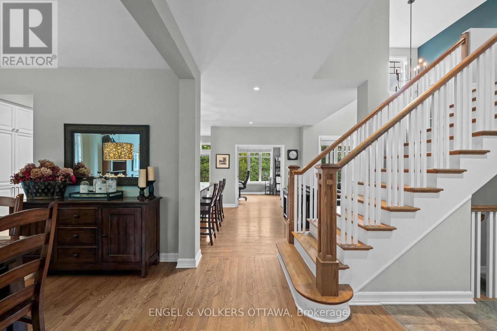
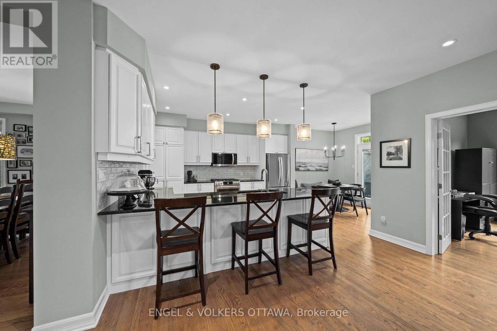
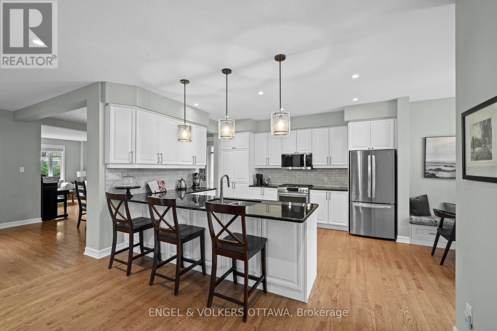
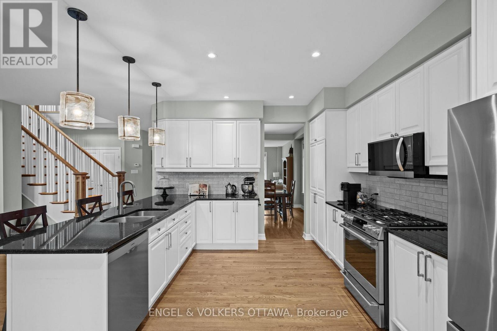
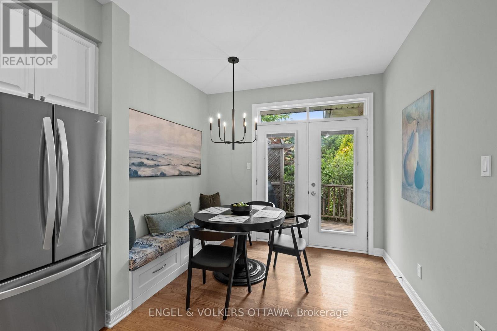
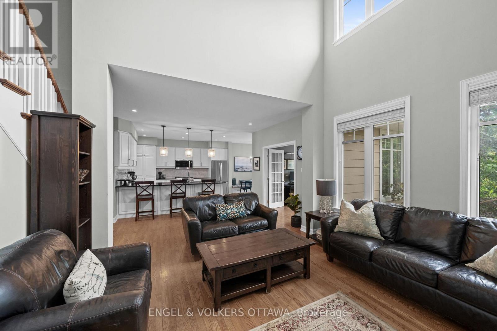
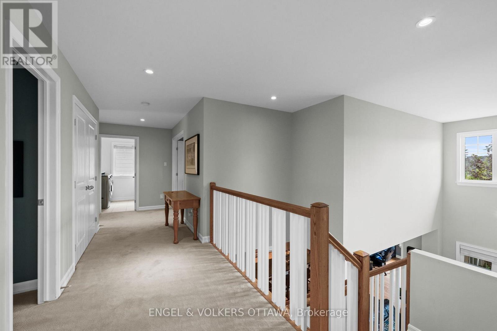
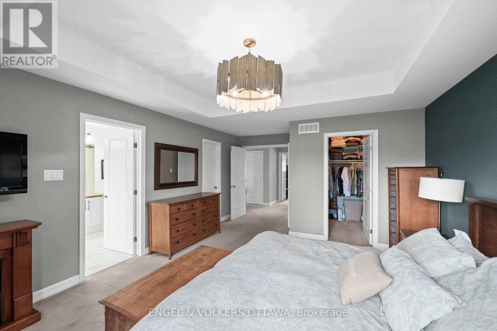
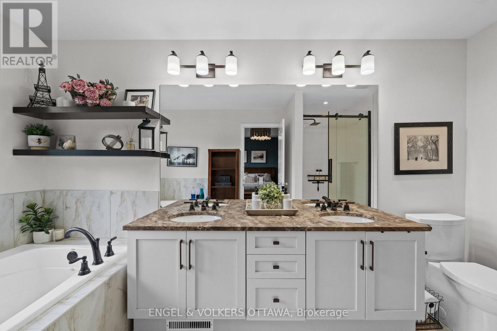
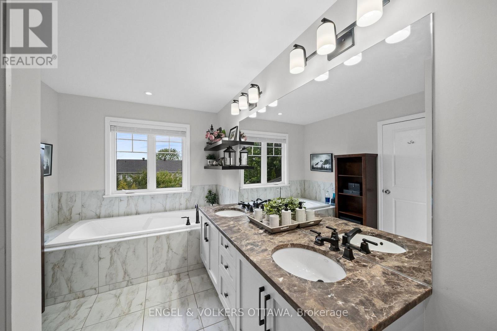
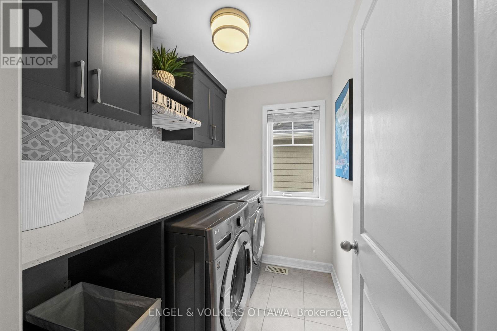
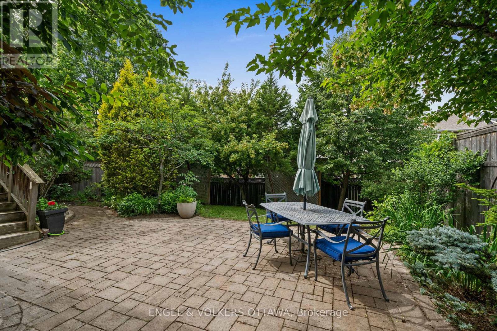
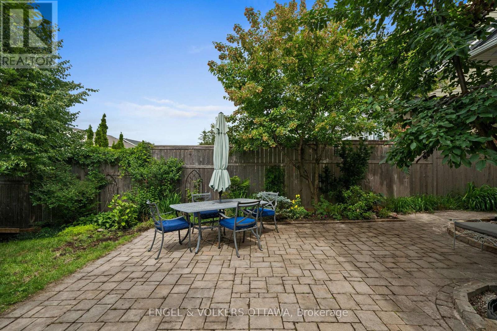
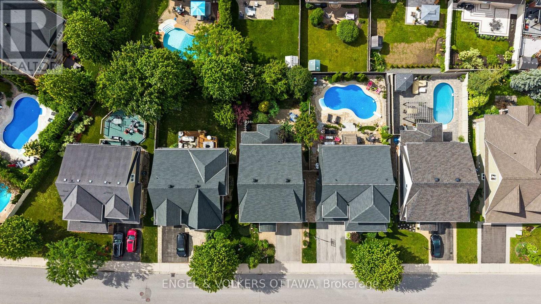
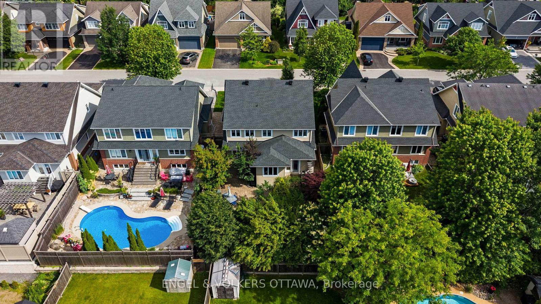
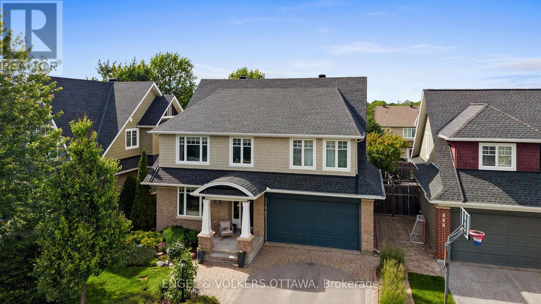
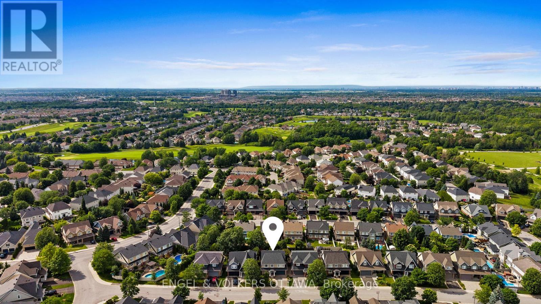
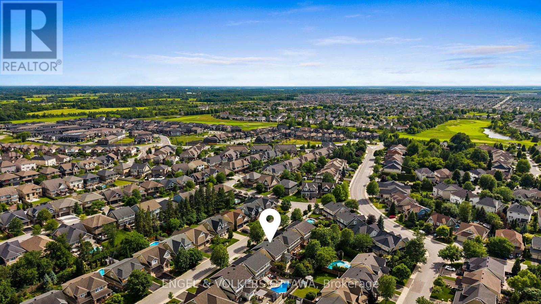
Nestled on a sought-after street within a prestigious award-winning golf course community, this stunning 4+1 bedroom, 4 bathroom home offers the perfect blend of elegance, comfort, and modern updates. Enjoy the convenience of exceptional schools, everyday amenities, and scenic nature trails along the Jock River - all just moments away.Inside, the thoughtfully designed main floor features formal living and dining rooms ideal for entertaining, a beautifully renovated kitchen (2021) complete with a large centre island and charming eating area nook, a dedicated home office, and a dramatic two-storey family room anchored by a cozy gas fireplace. Upstairs, the expansive primary suite impresses with two walk-in closets and a luxurious 5-piece ensuite updated in 2021, while three additional well-sized bedrooms, a newly renovated full bathroom (2021), and the added convenience of second-level laundry (2021)complete the upper floor.The fully finished basement extends the living space with a generous recreation room, a fifth bedroom and a stylish 3-piece bath (2021) - perfect for guests, extended family, or a private retreat. Step outside to a beautifully landscaped, private backyard featuring an interlock patio, mature trees, perennial gardens, and garden shed, creating a serene outdoor escape.Major mechanicals have been thoughtfully maintained with a new furnace (2022), A/C (2018), and roof (2018), offering peace of mind for years to come. This is truly a move-in ready family home that checks every box. (id:19004)


Disclaimer


This REALTOR.ca listing content is owned and licensed by REALTOR® members of The Canadian Real Estate Association.
