Call us

(613) 804-9999

Free estimation

Click here

6415 VISENEAU DRIVE

Ottawa, Ontario K1C5J2

$679,999 for sale


MLS®:
X13498398
Contract Days:
39
Community:
Ownership:
Freehold
Property Type:
R2N House , Detached
Total Size:
45.1 x 101.9 FT ; 0
Built Date:
Parking:
6
Bedrooms:
3+
Bathrooms:
3
Interior Features

Construction Style:
Detached
Total Stories:
2
Total Bedrooms:
3
Bedrooms Above Ground:
3
Bedrooms Below Ground:
Total Bathrooms:
3
Whole Bathrooms:
2
Half Bathrooms:
1
Basement Type:
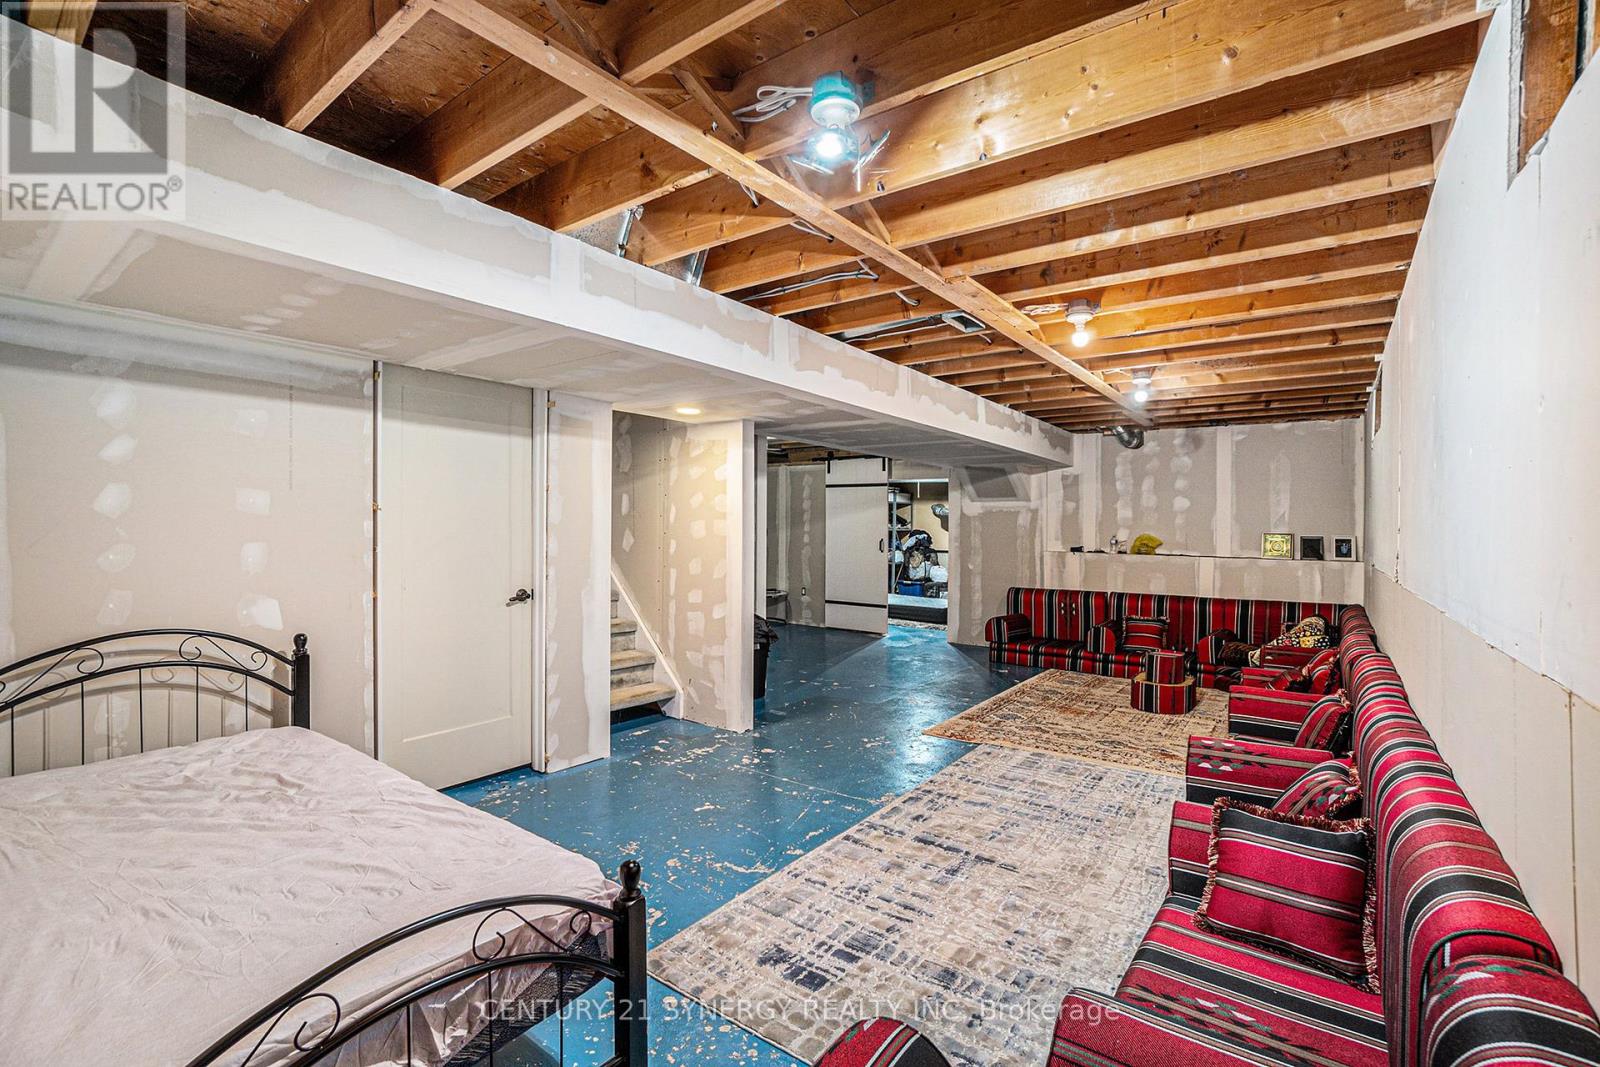
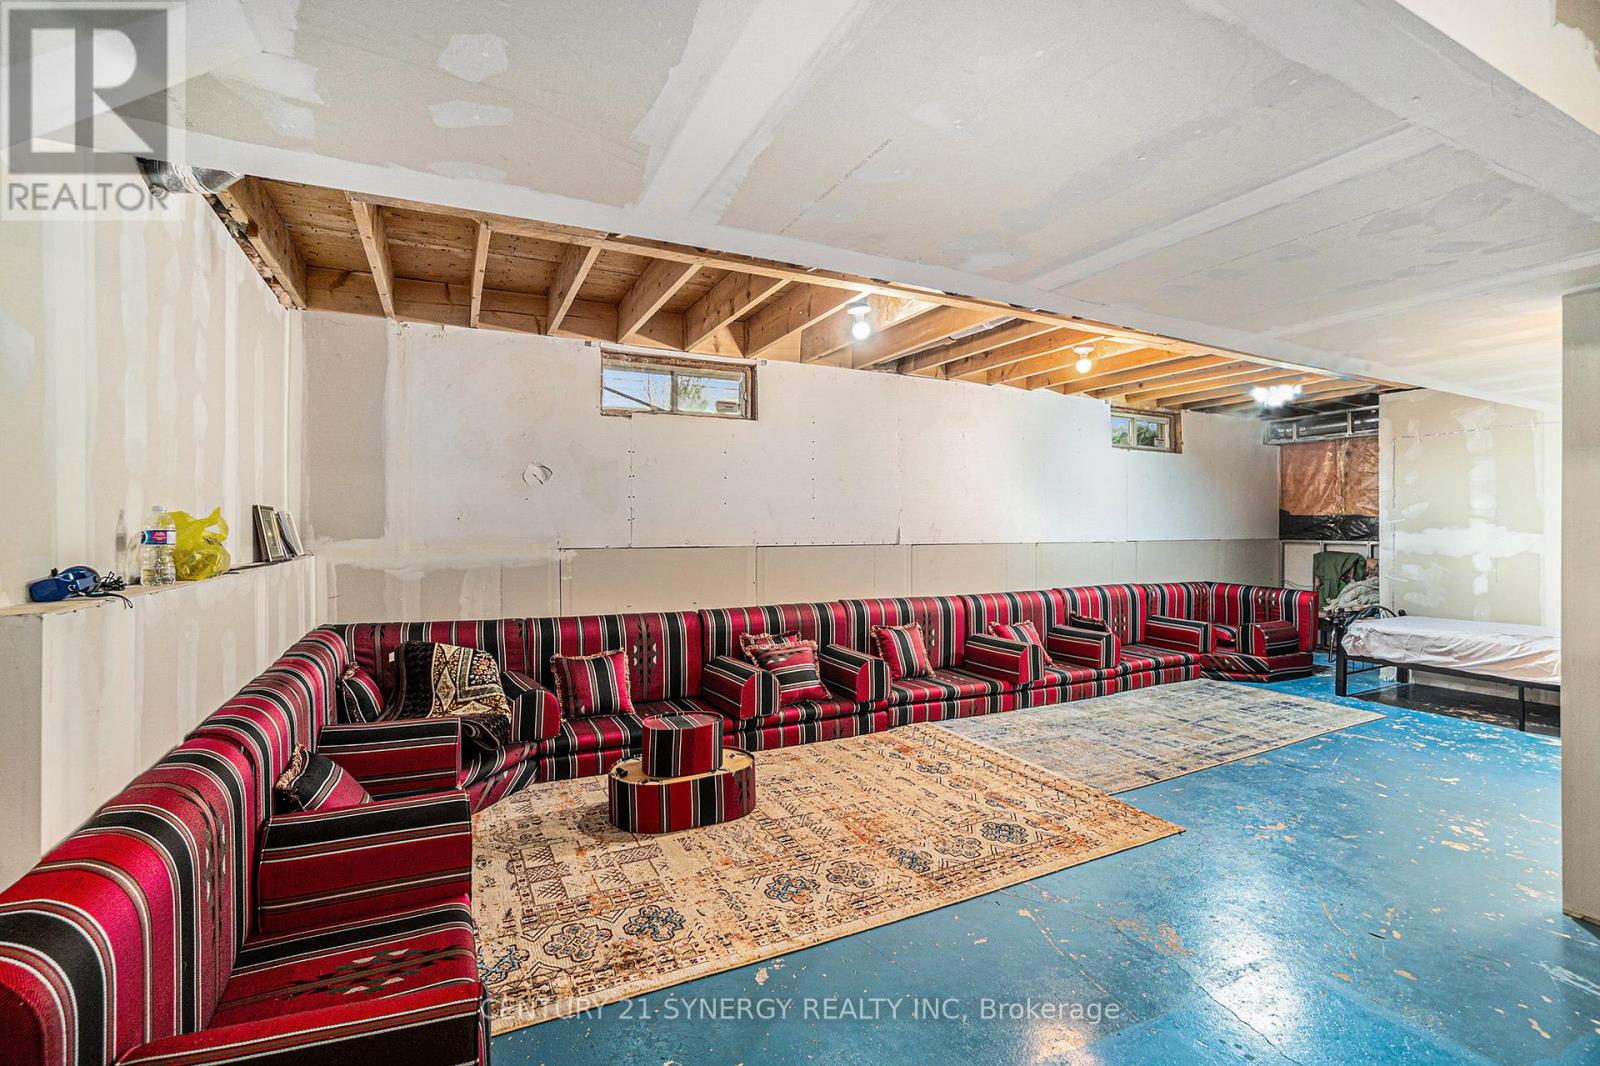
Full (Partially finished)
Basement Development:
Partially finished
Appliances:
Water Heater, Dishwasher, Dryer, Hood Fan, Microwave, Stove, Washer, Refrigerator
Exterior Features

Built Date:
Exterior Finish:
Brick
Foundation Type:
Concrete
Utitilies

Heating Type:
Forced air
Heating Fuel:
Natural gas
Cooling Type:
Central air conditioning
Utility Water:
Municipal water
Sewer:
Sanitary sewer
Total Fireplaces:
1
Type
Level
Size
Other
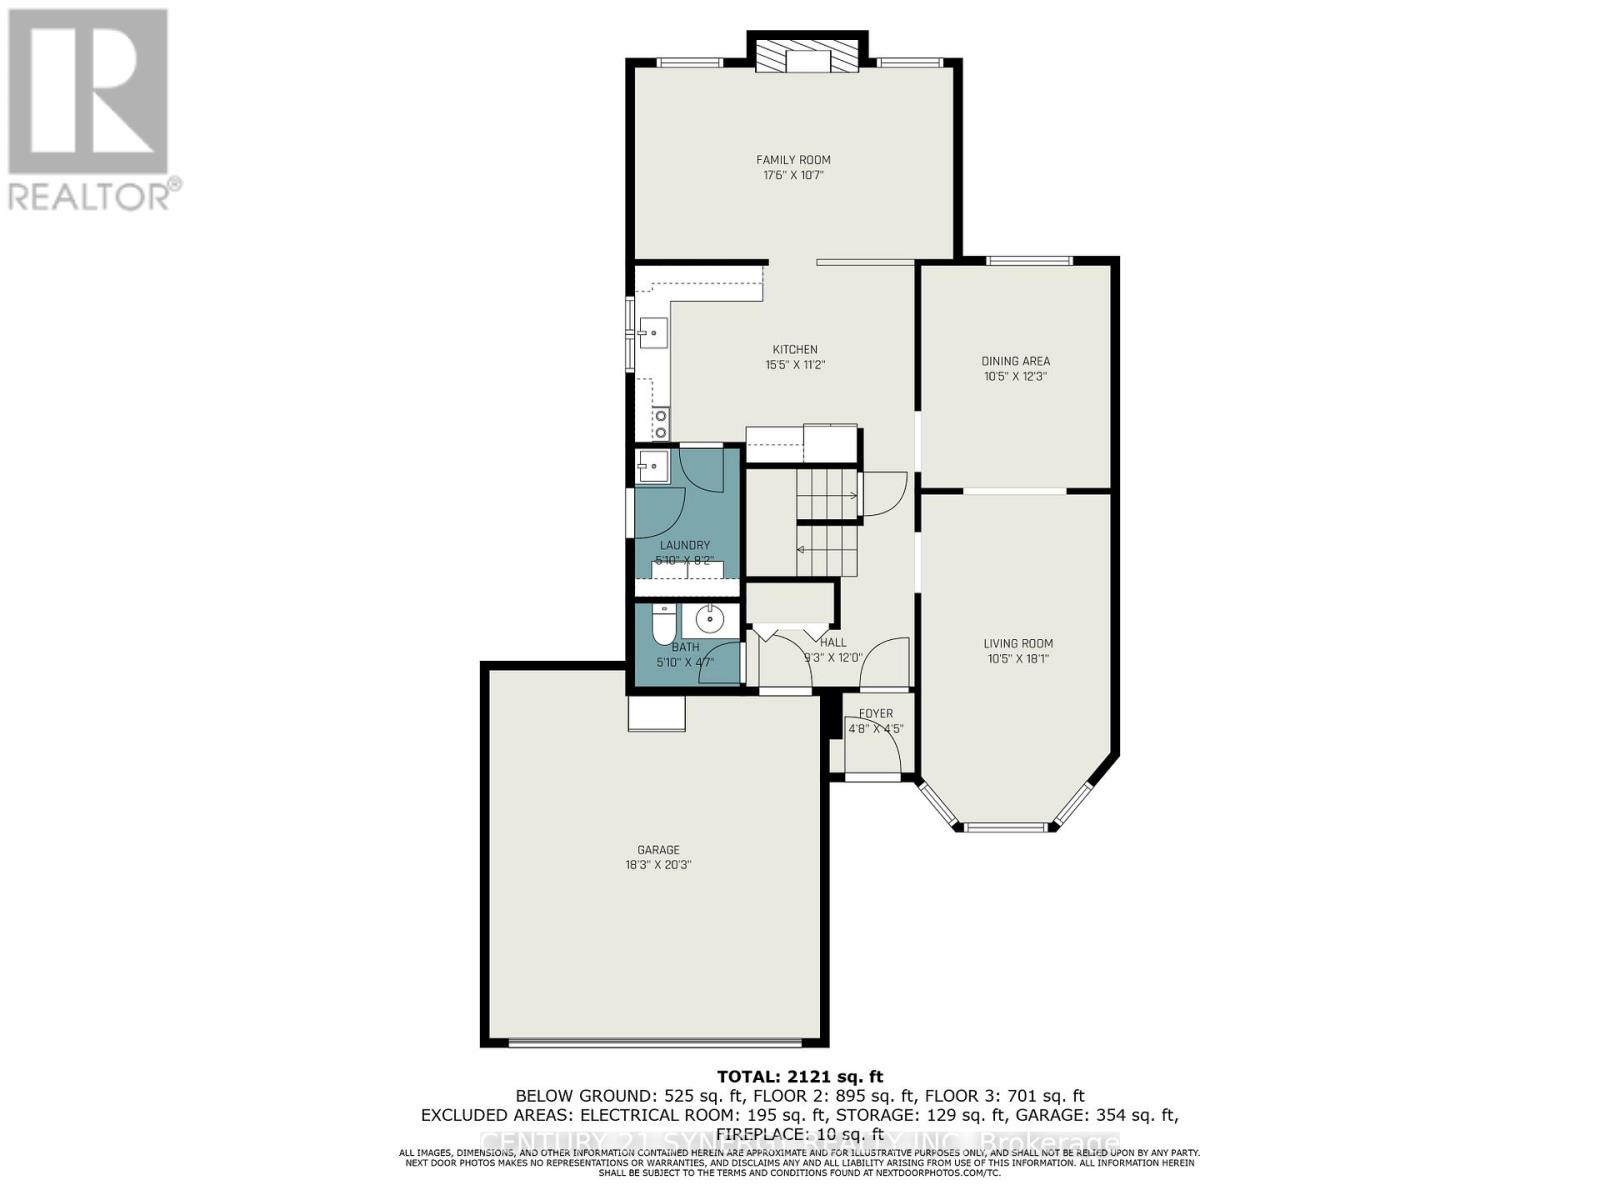
Main level
5.56 m x 6.17 m
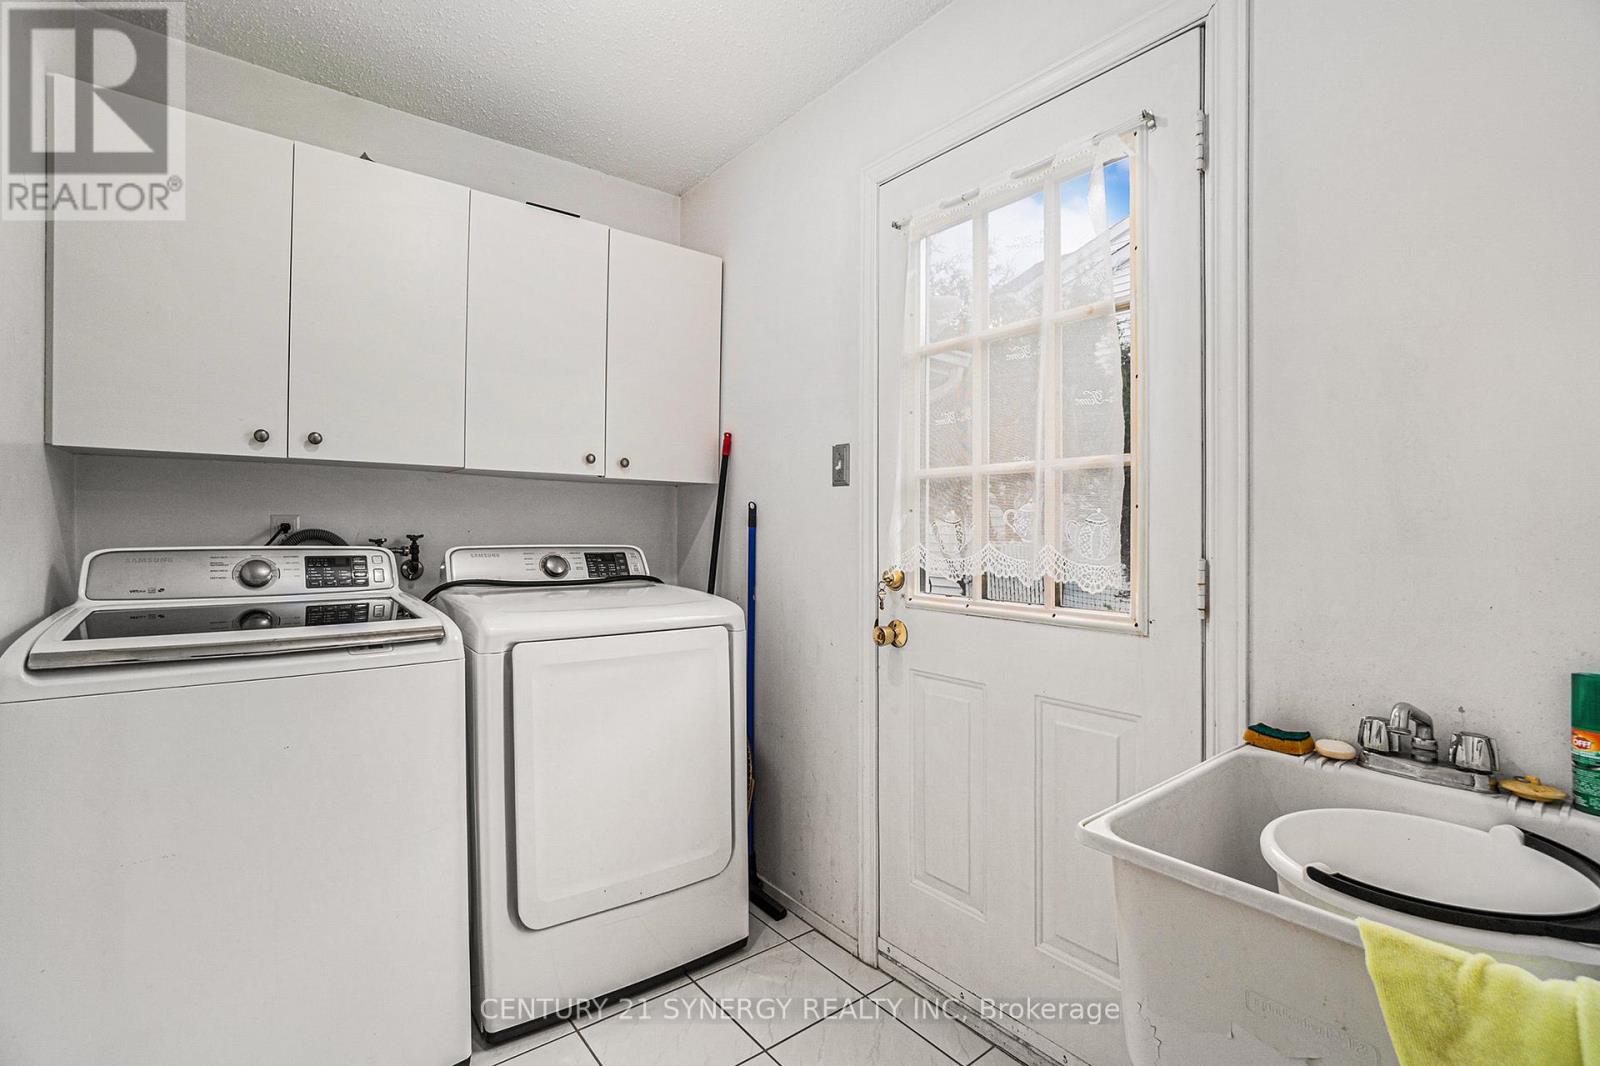
Laundry room
Main level
1.77 m x 2.48 m
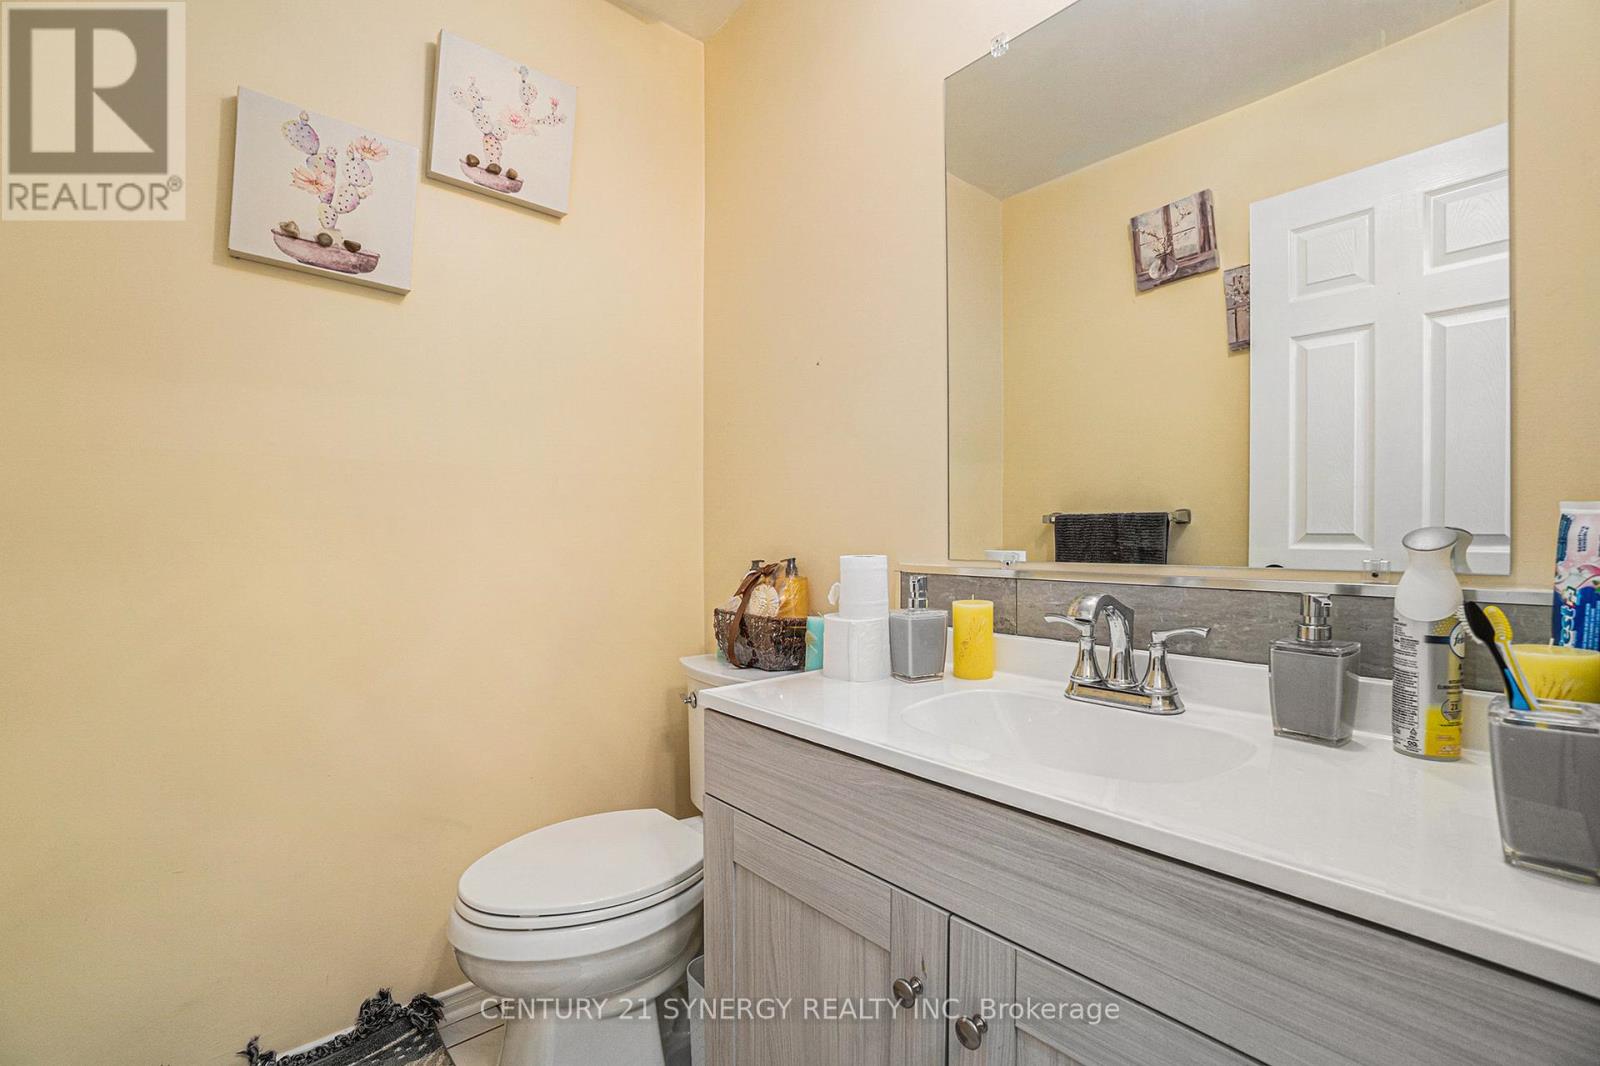
Bathroom
Main level
1.77 m x 1.39 m
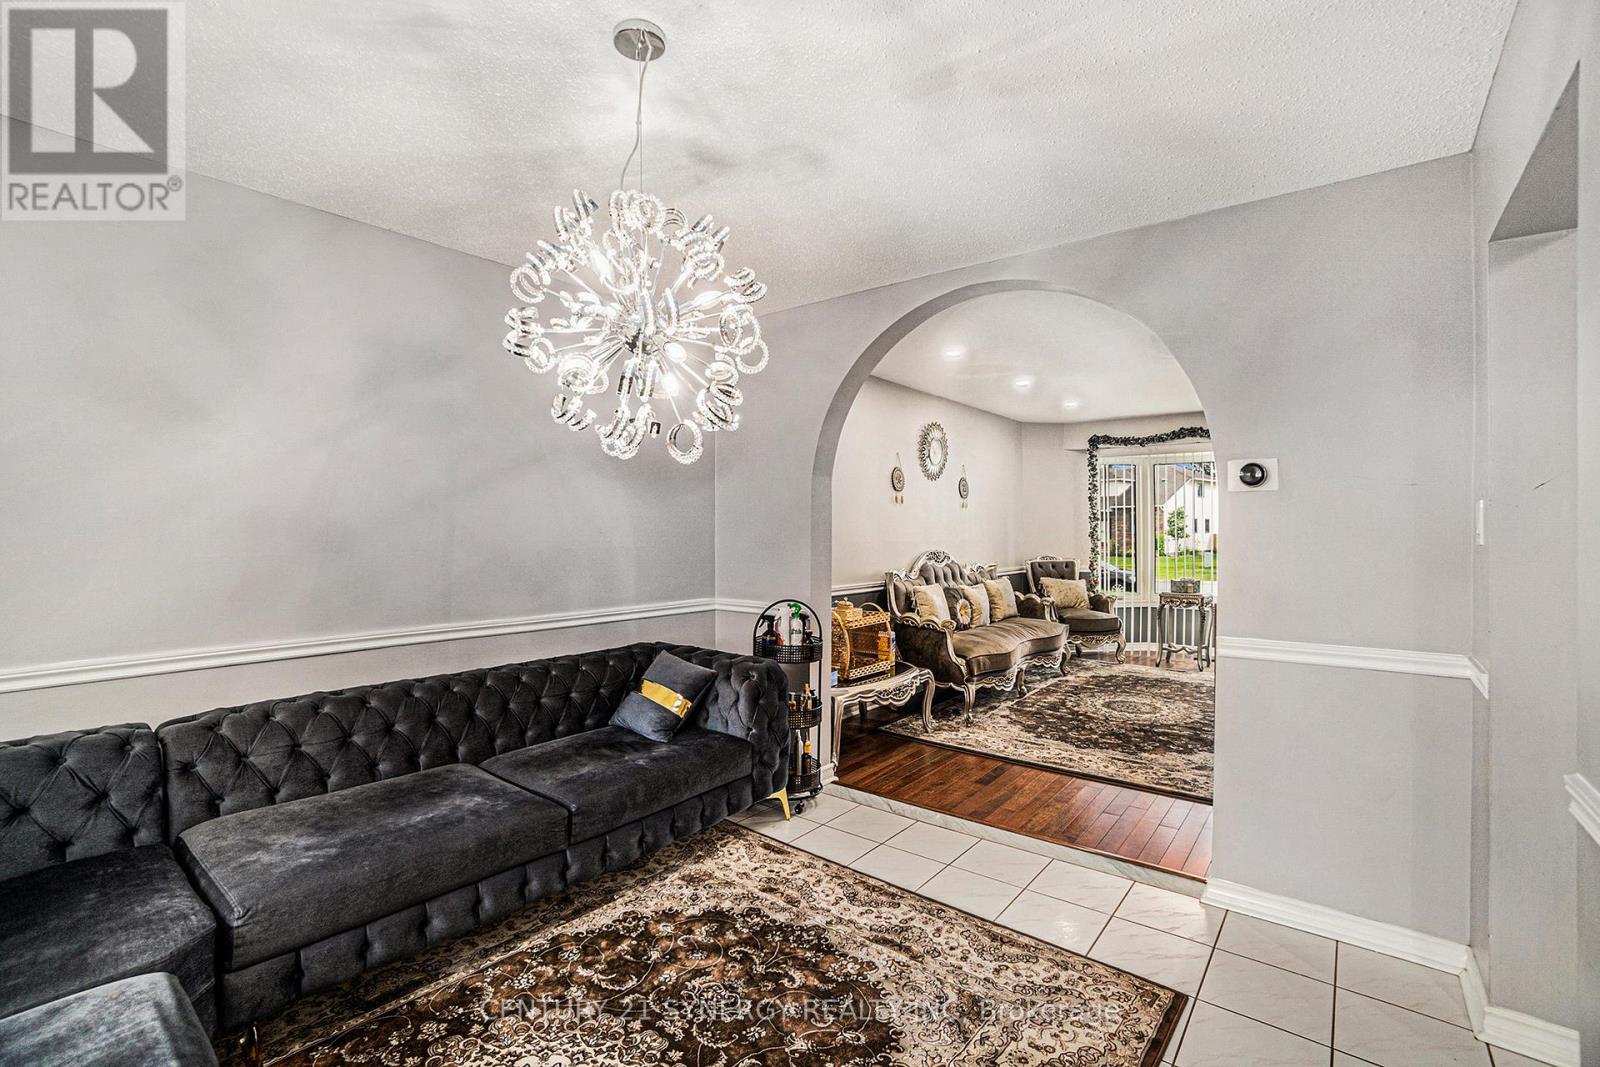
Living room
Main level
3.17 m x 5.51 m
Foyer
Main level
1.42 m x 1.34 m
Other
Main level
2.81 m x 3.65 m
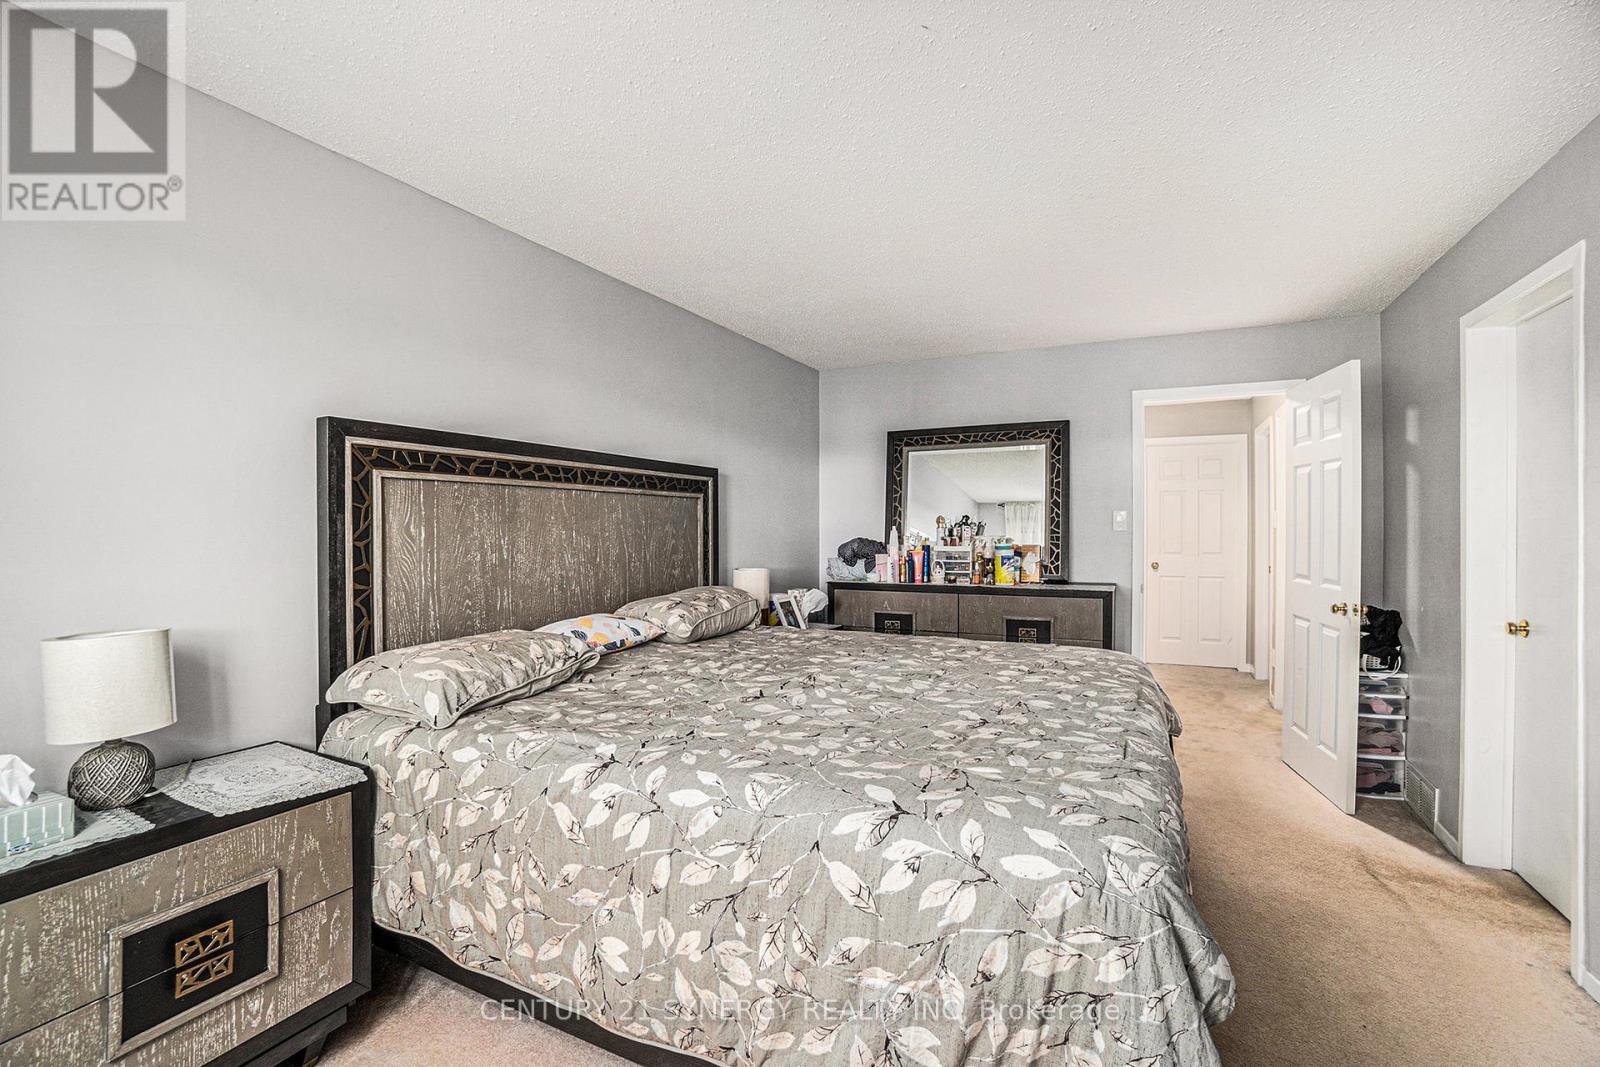
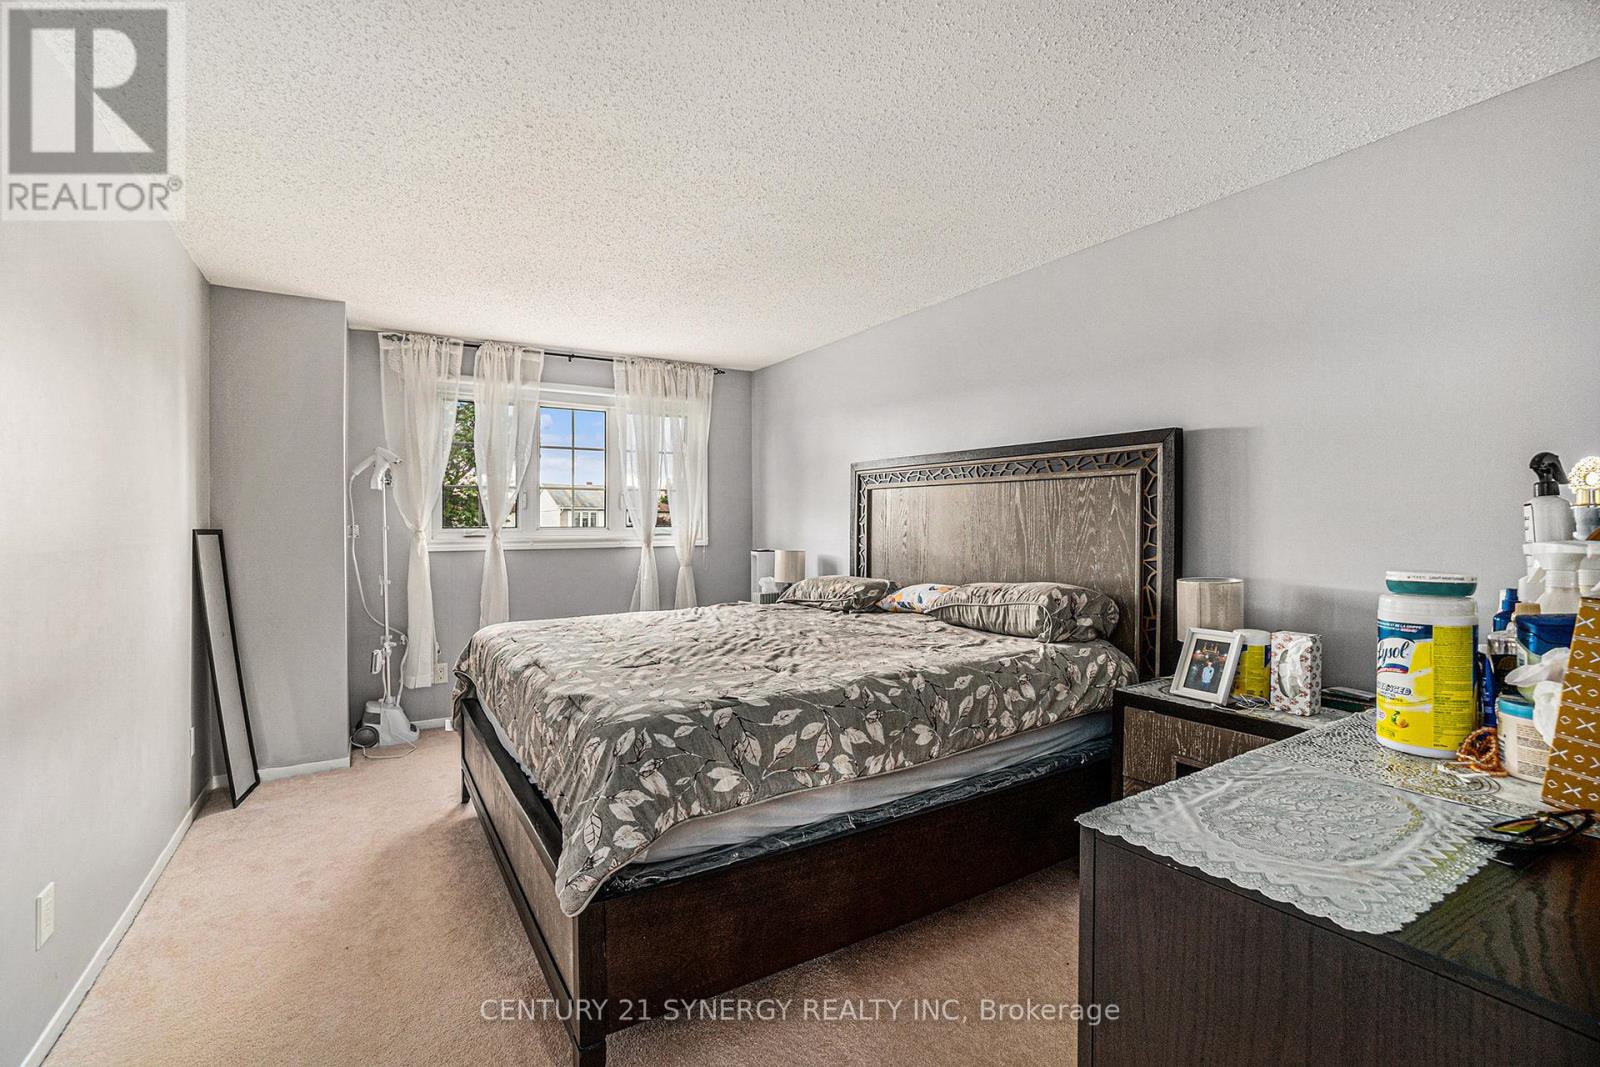
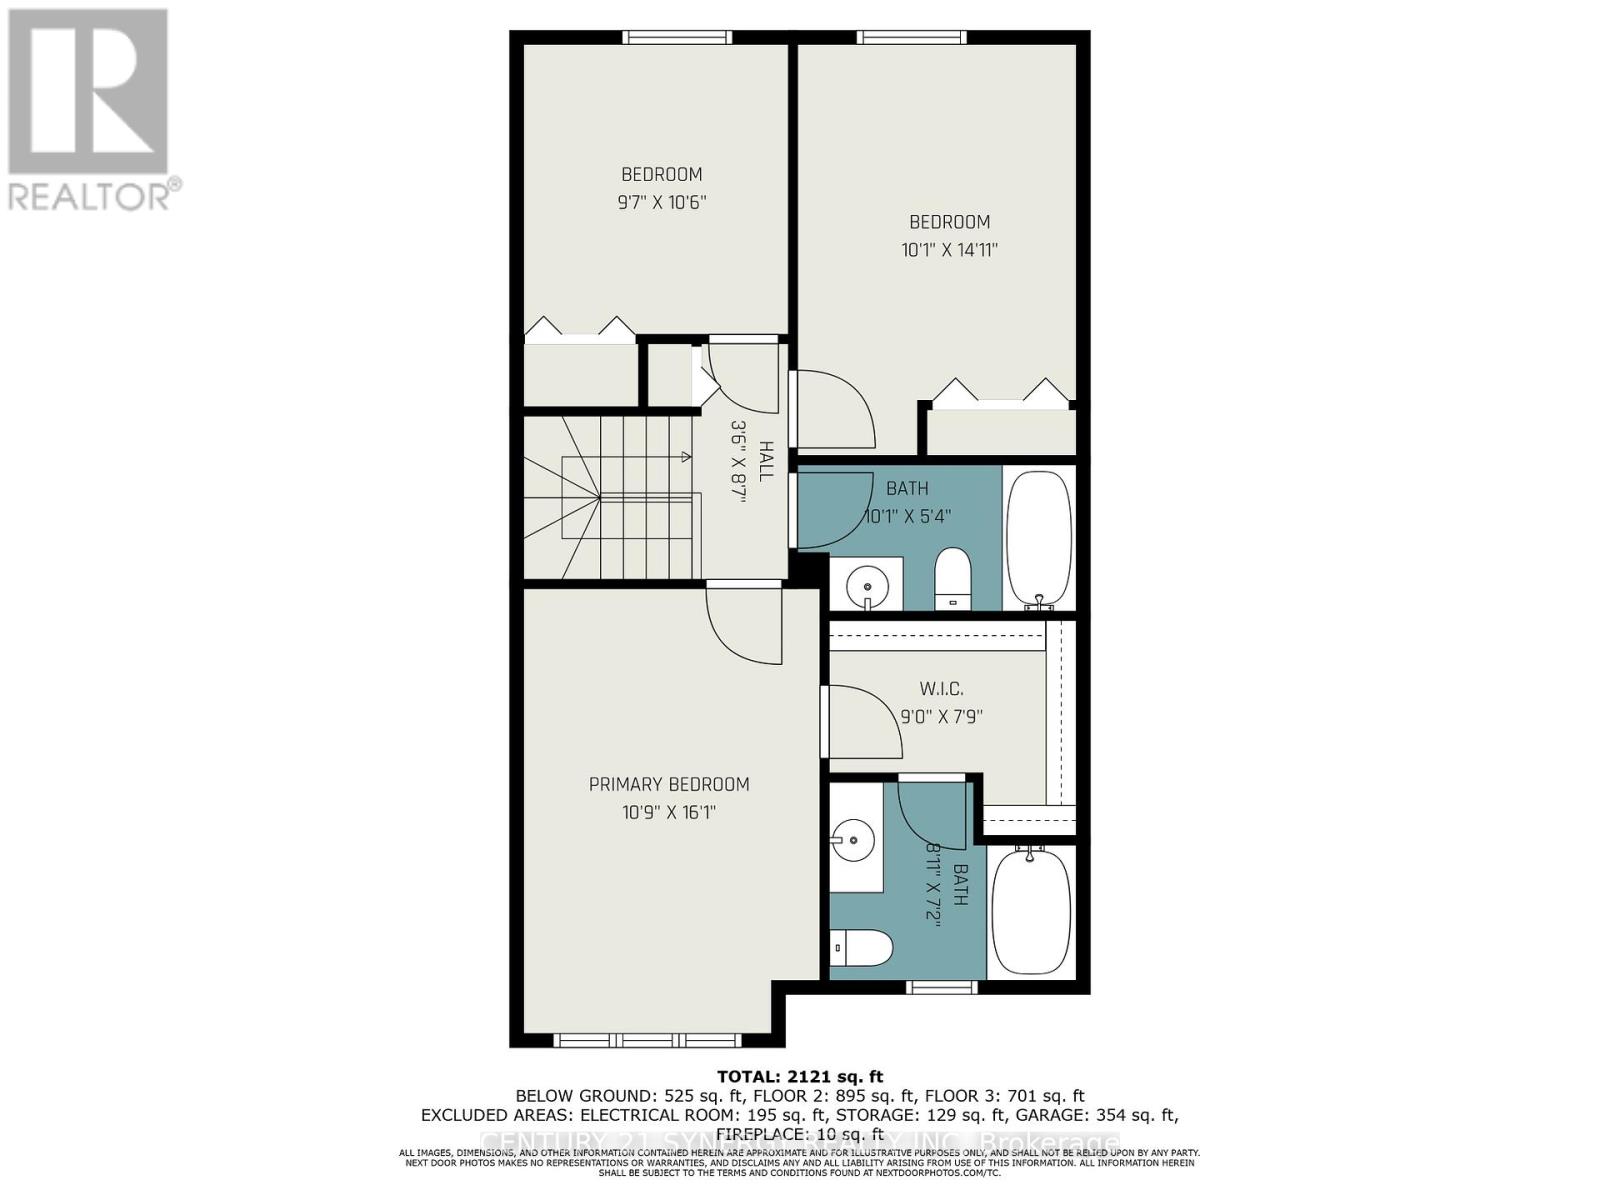
Primary Bedroom
Second level
3.27 m x 4.9 m
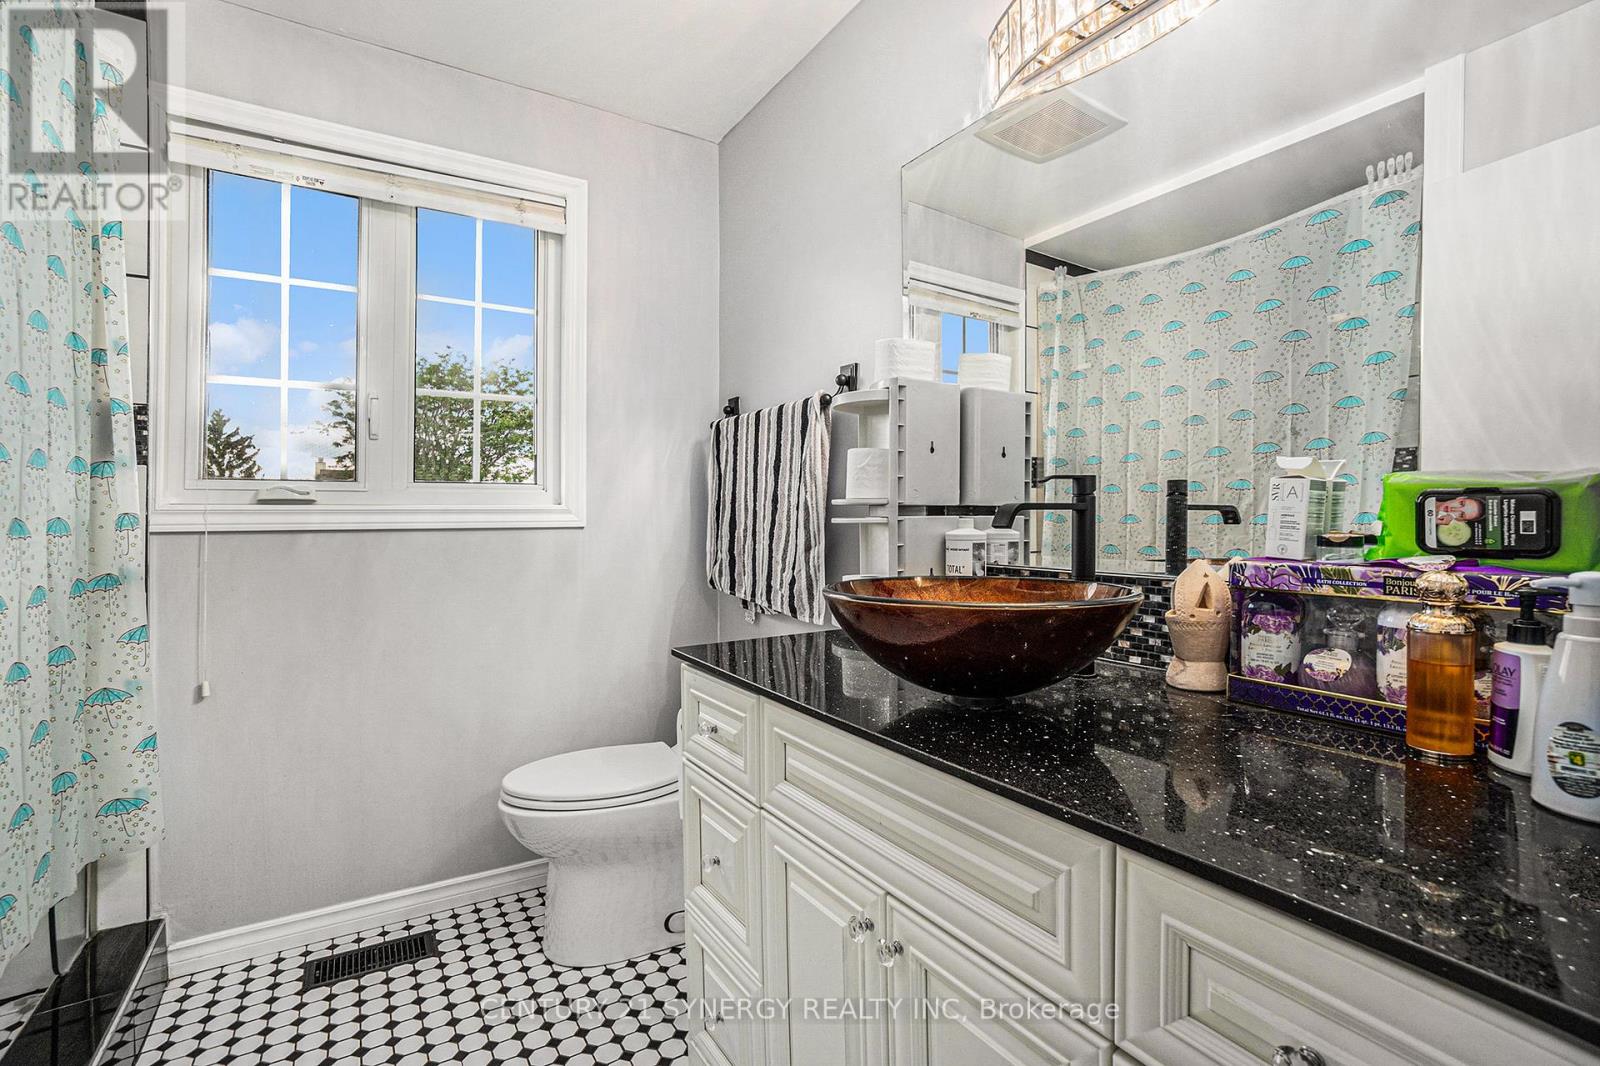
Bathroom
Second level
2.71 m x 2.18 m
Other
Second level
2.74 m x 2.36 m
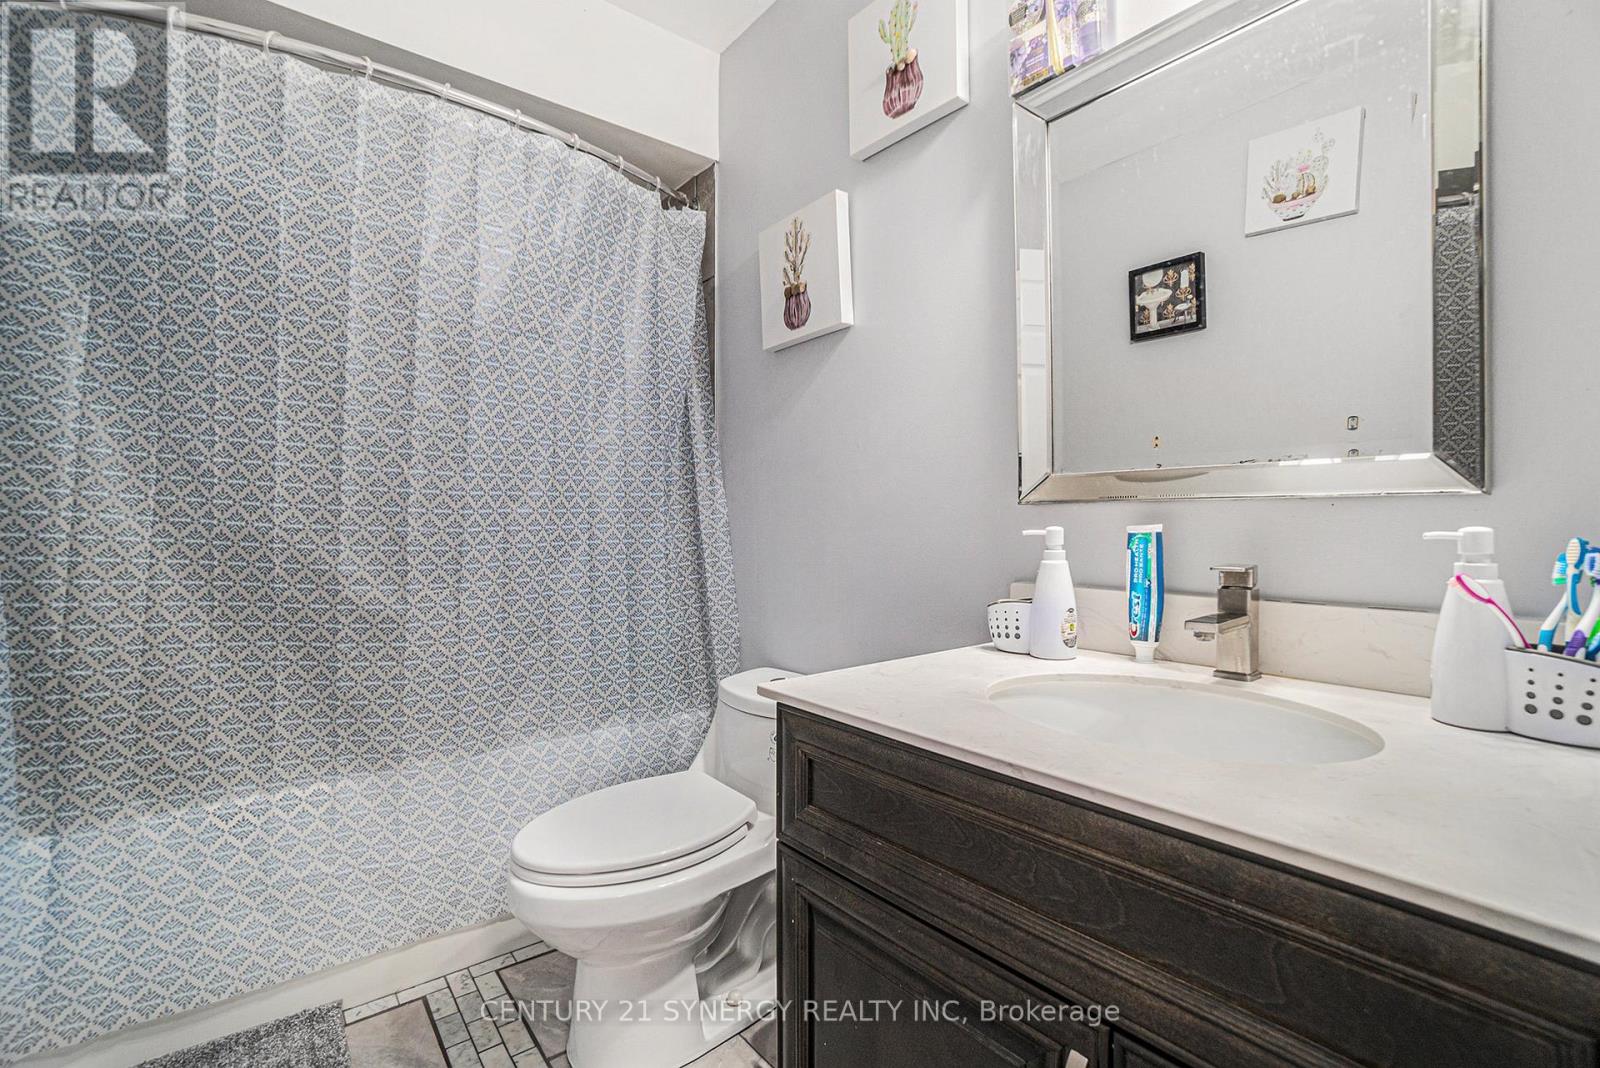
Bathroom
Second level
3.07 m x 1.62 m
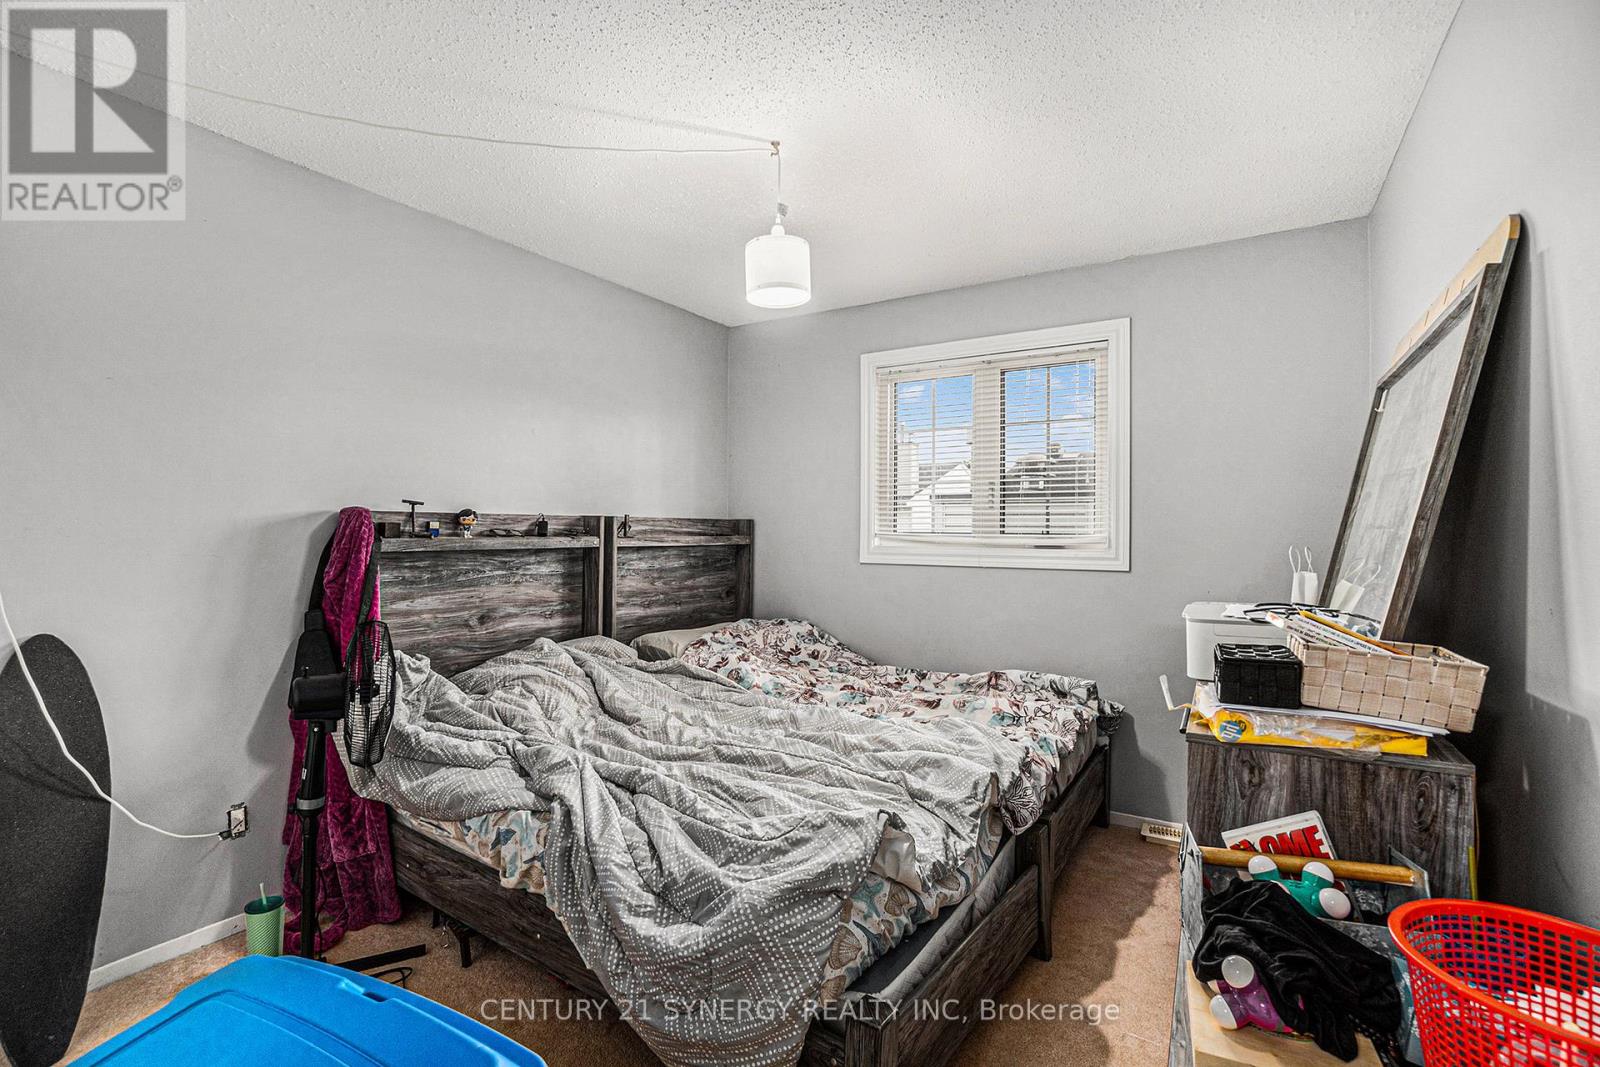
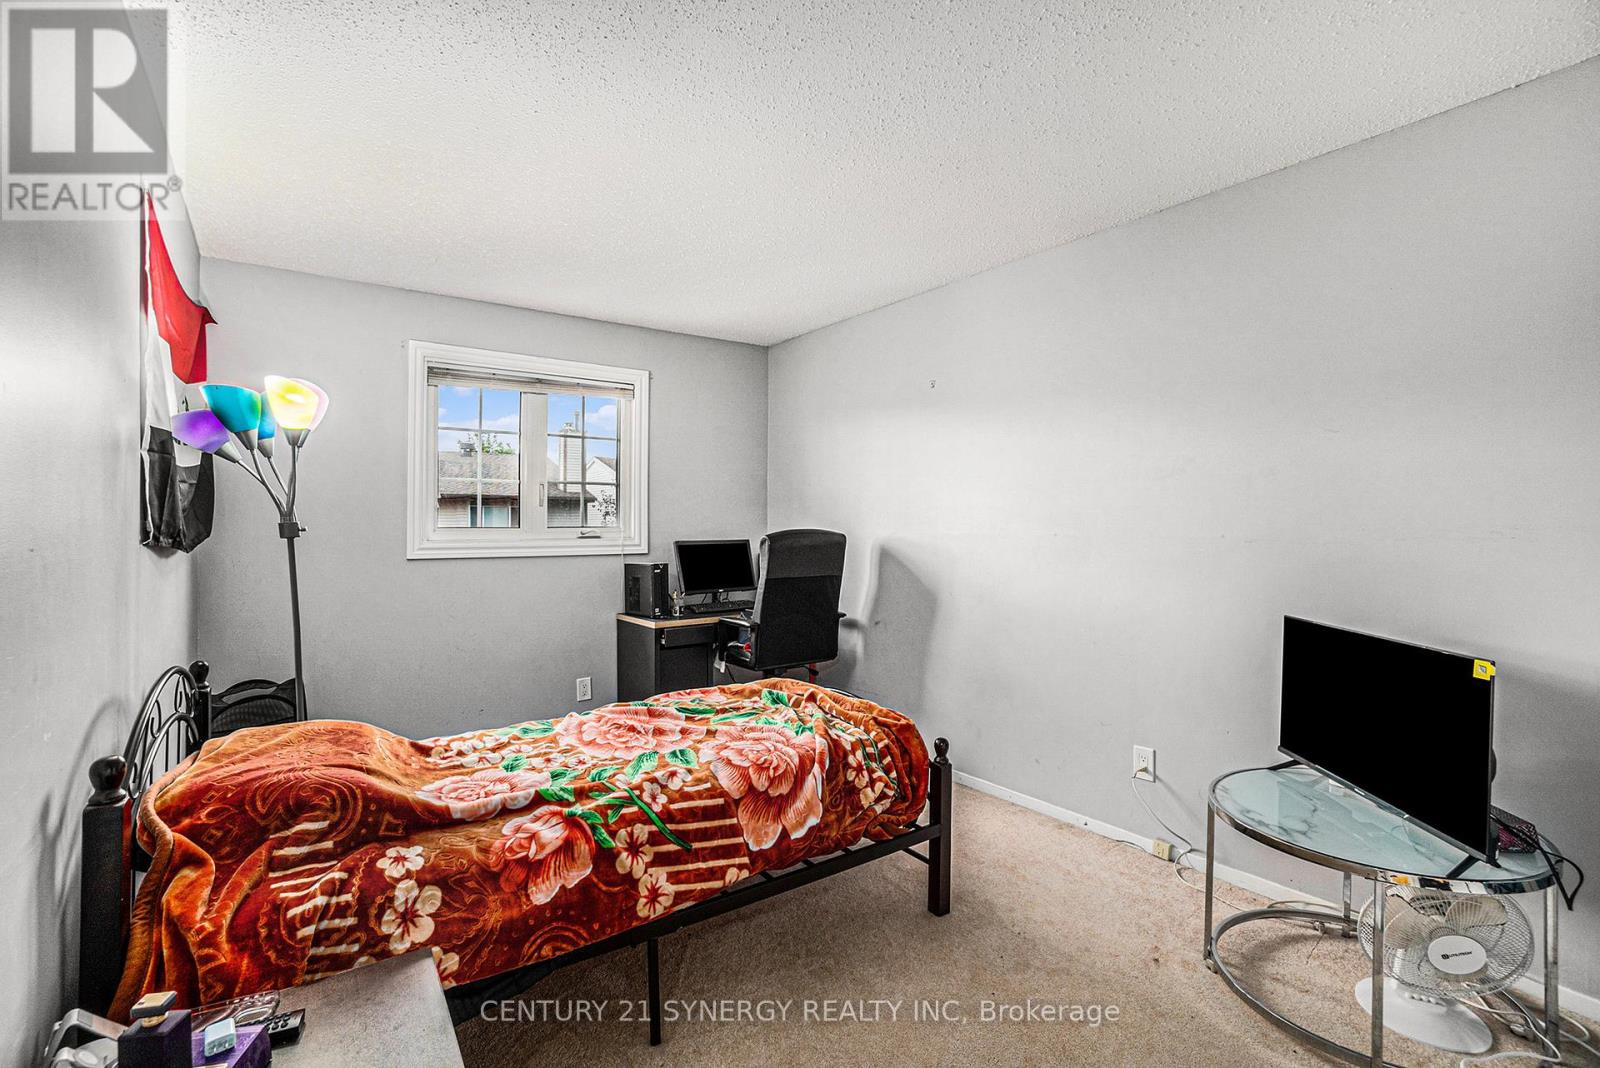
Bedroom
Second level
3.07 m x 4.54 m
Bedroom
Second level
2.92 m x 3.2 m
Other
Second level
1.06 m x 2.61 m
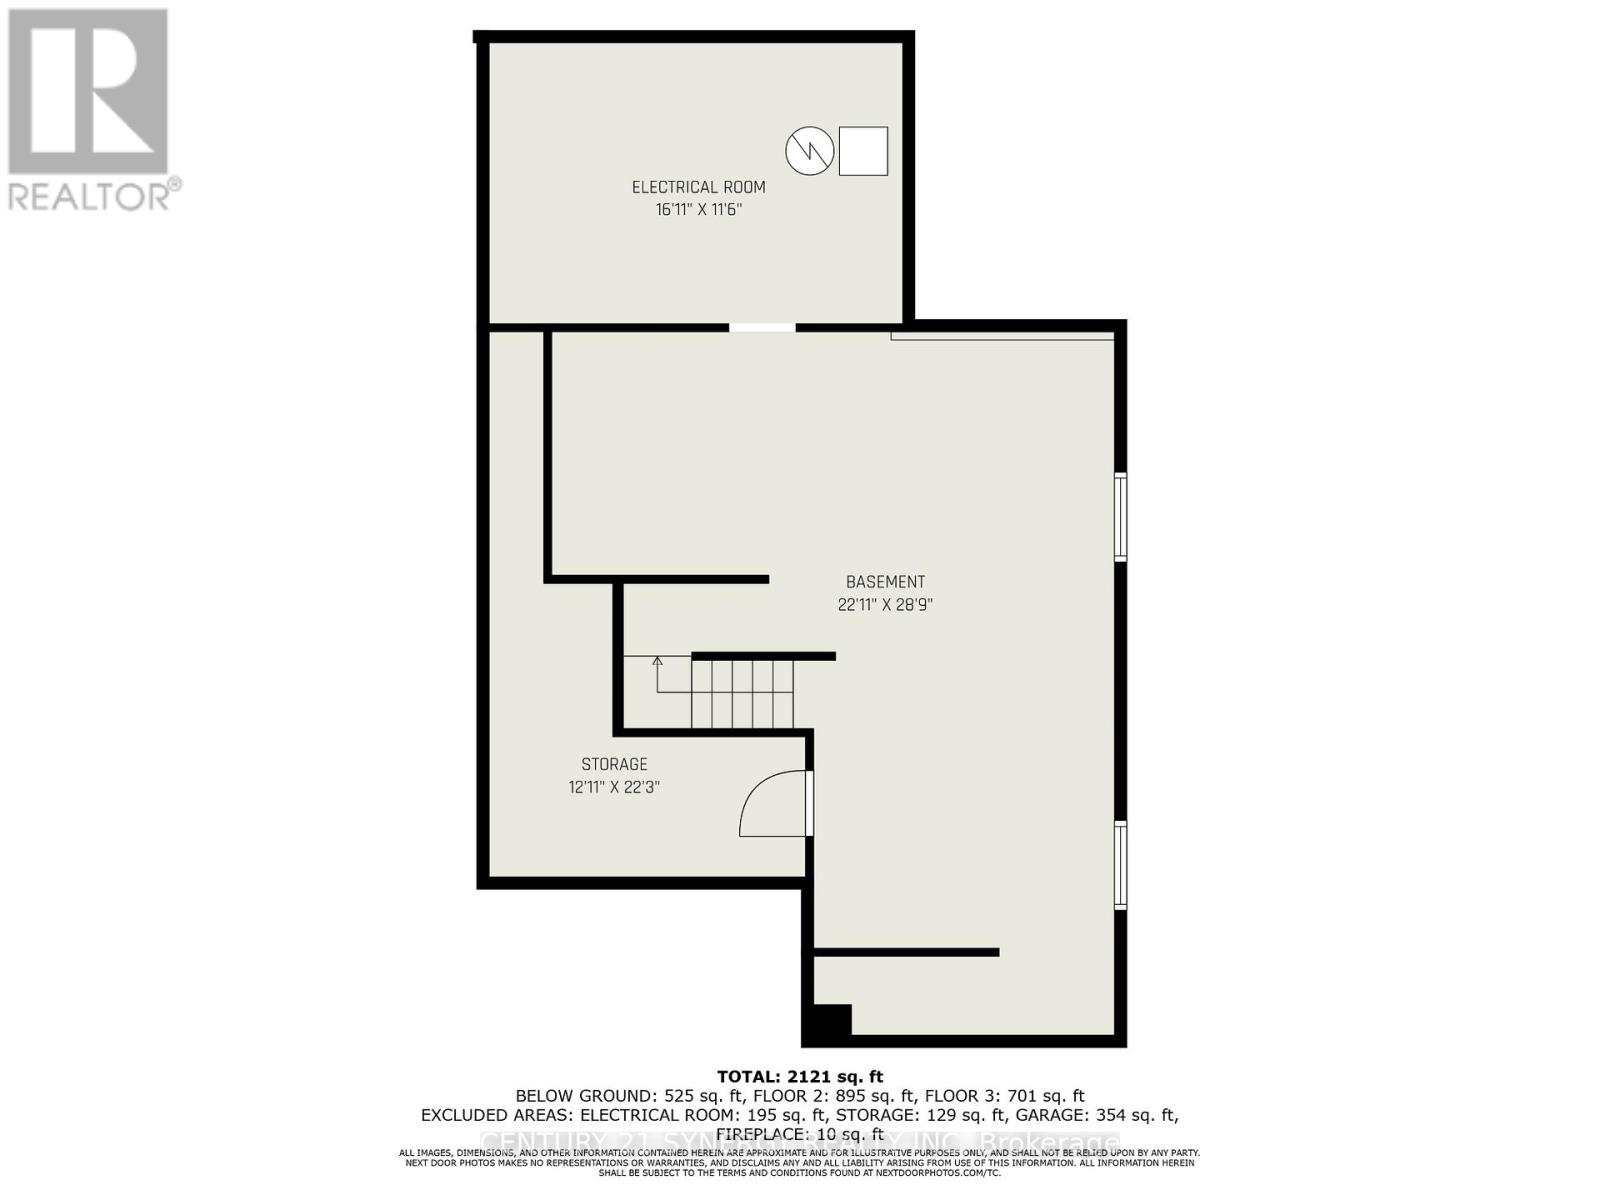
Recreational, Games room
Basement
6.98 m x 8.76 m
Other
Basement
3.93 m x 6.78 m
Utility room
Basement
5.15 m x 3.5 m
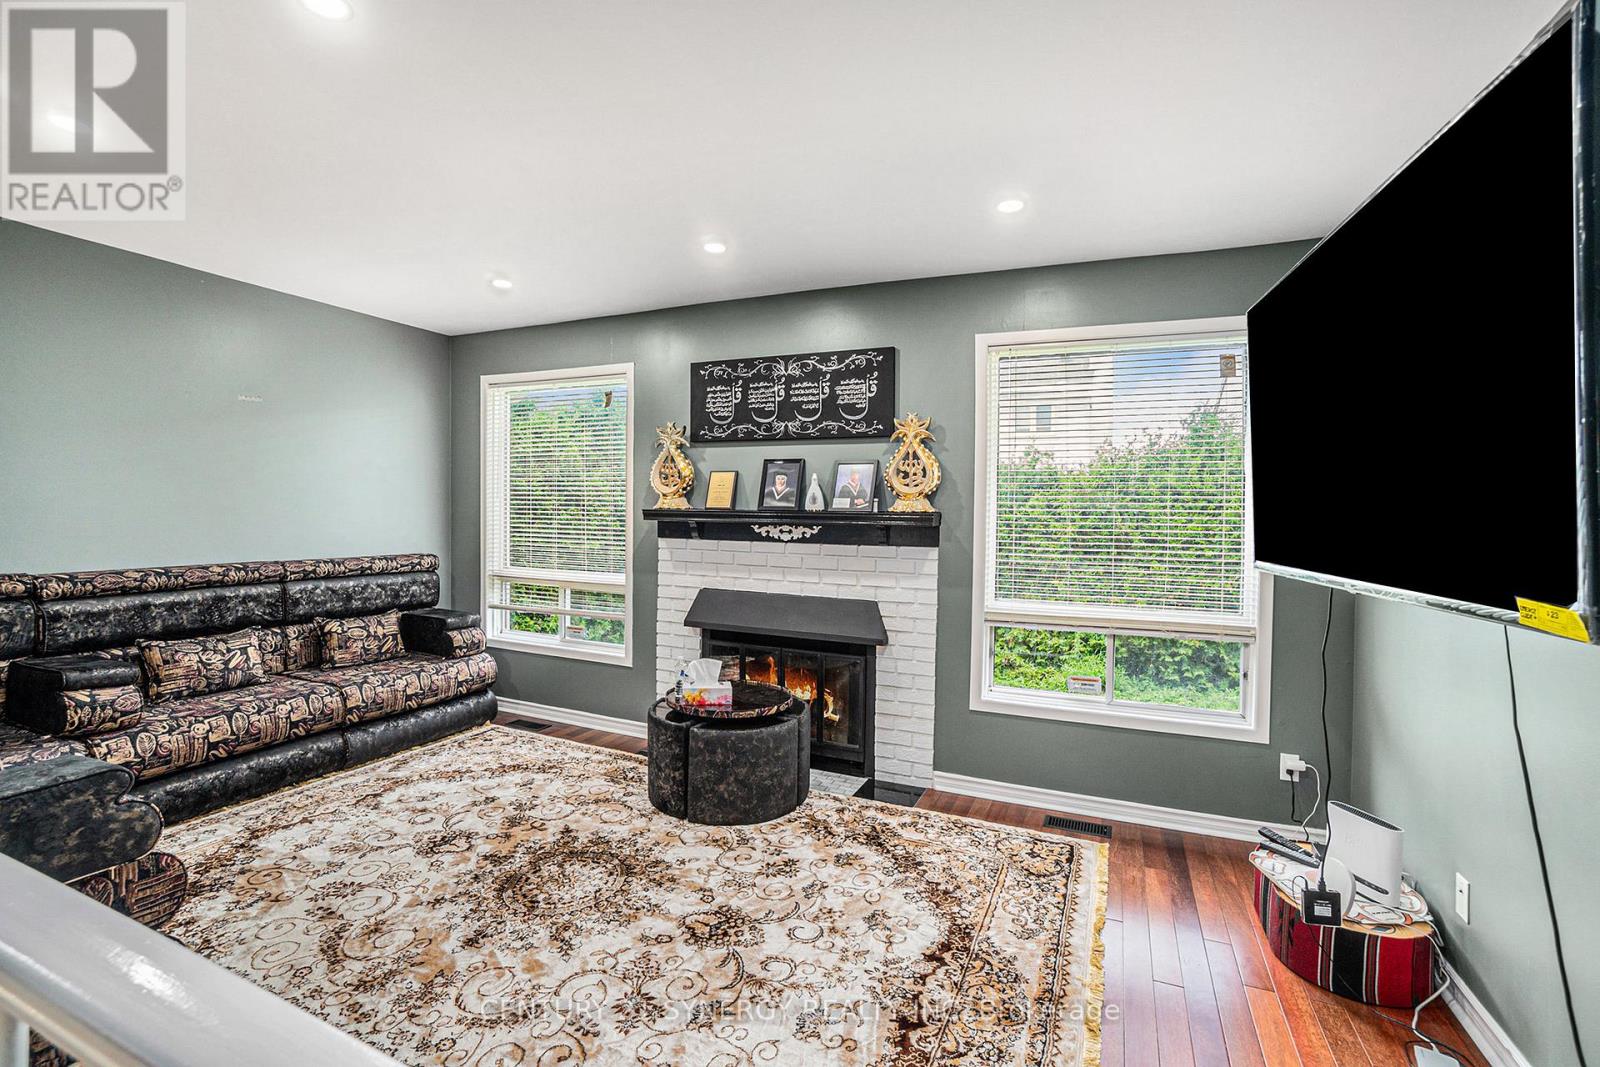
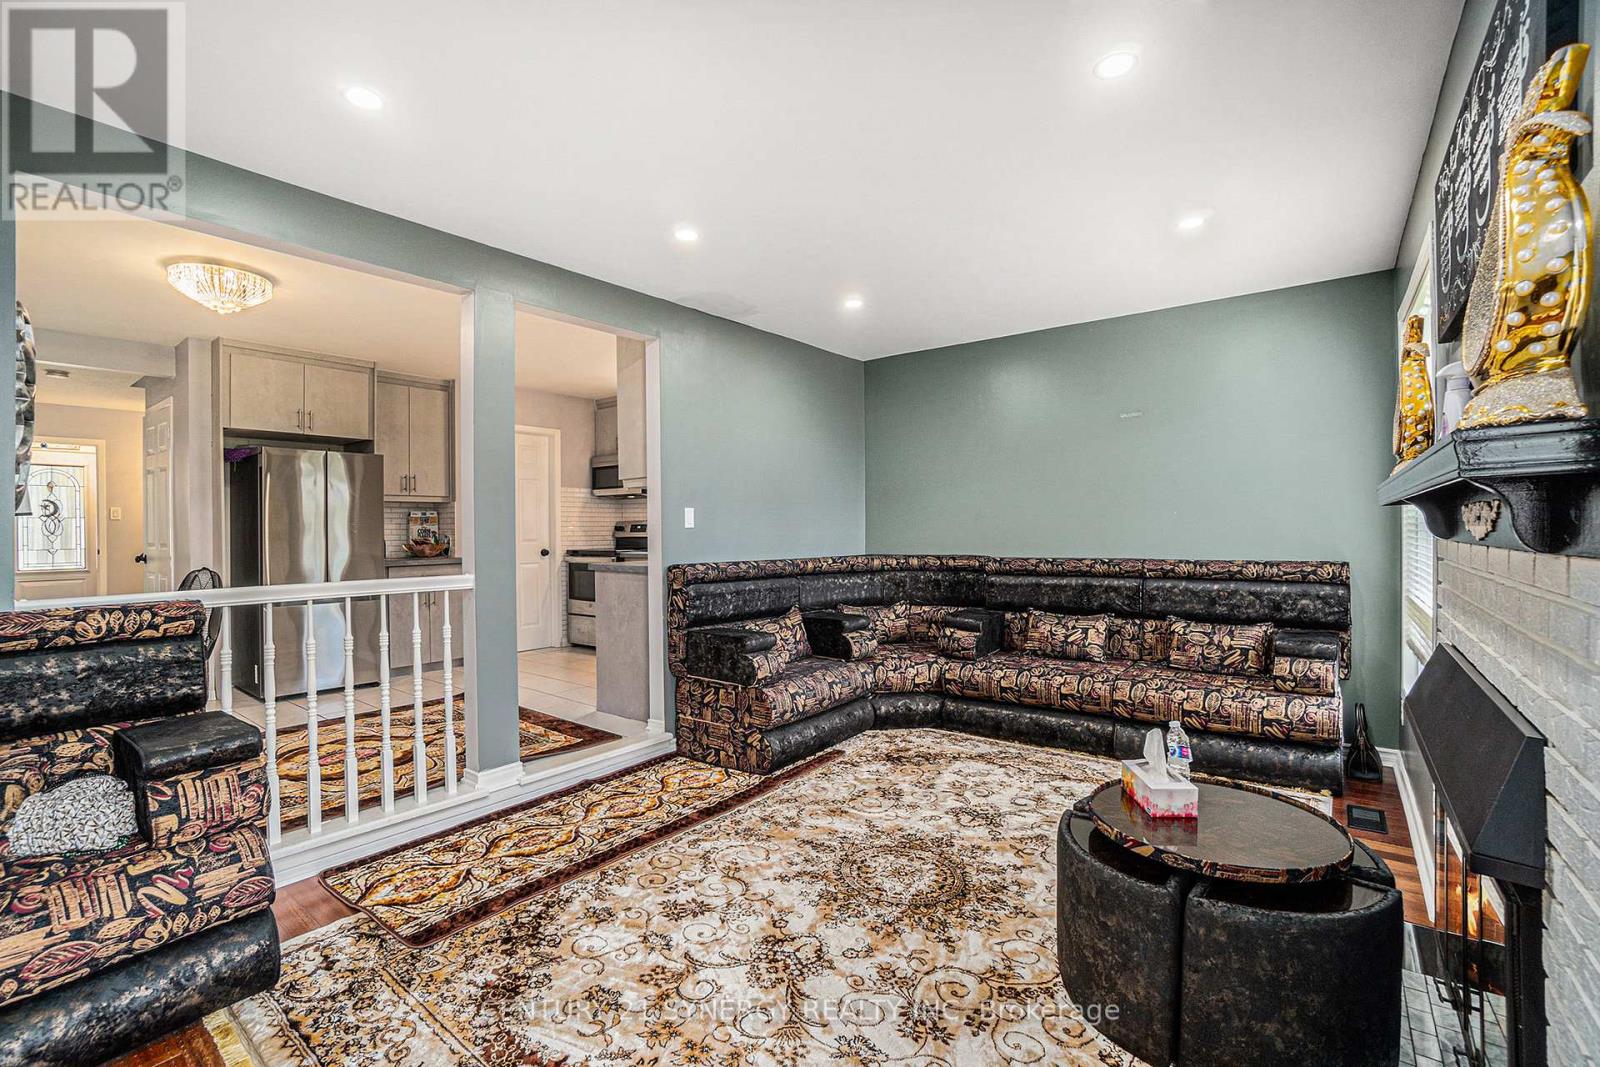
Family room
Main level
5.33 m x 3.22 m
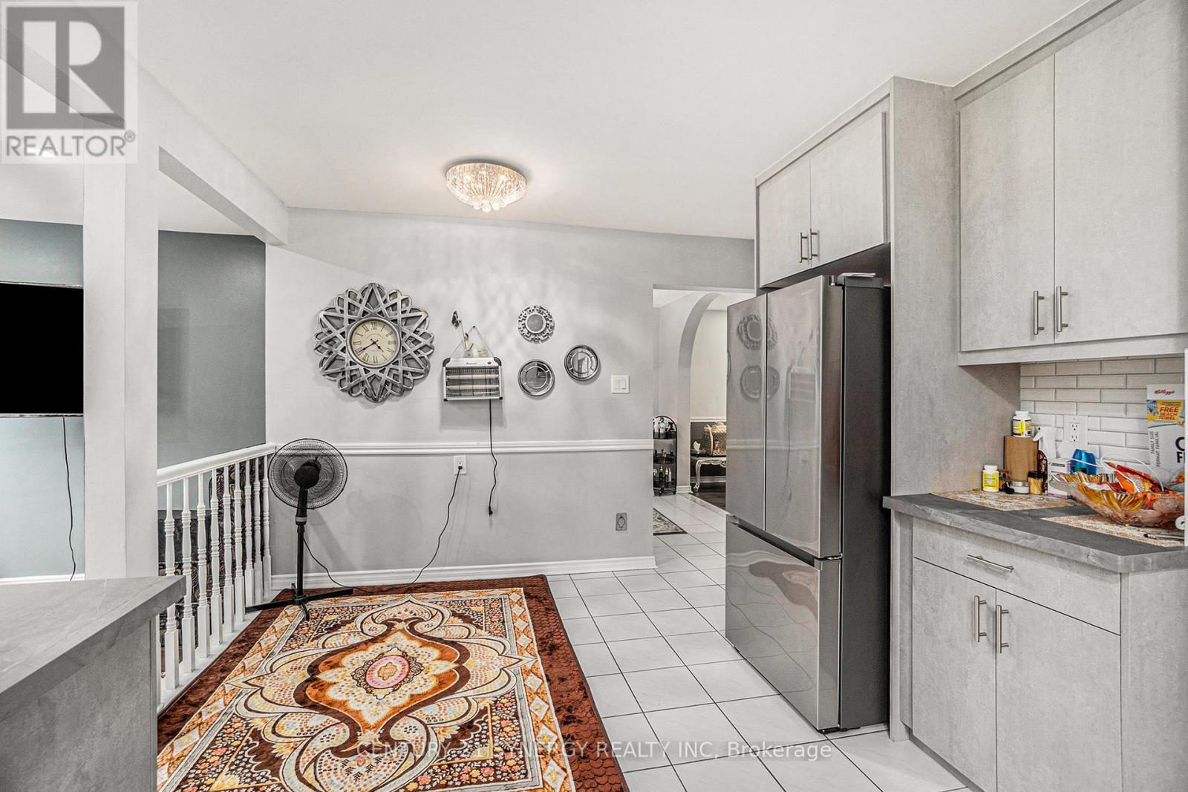
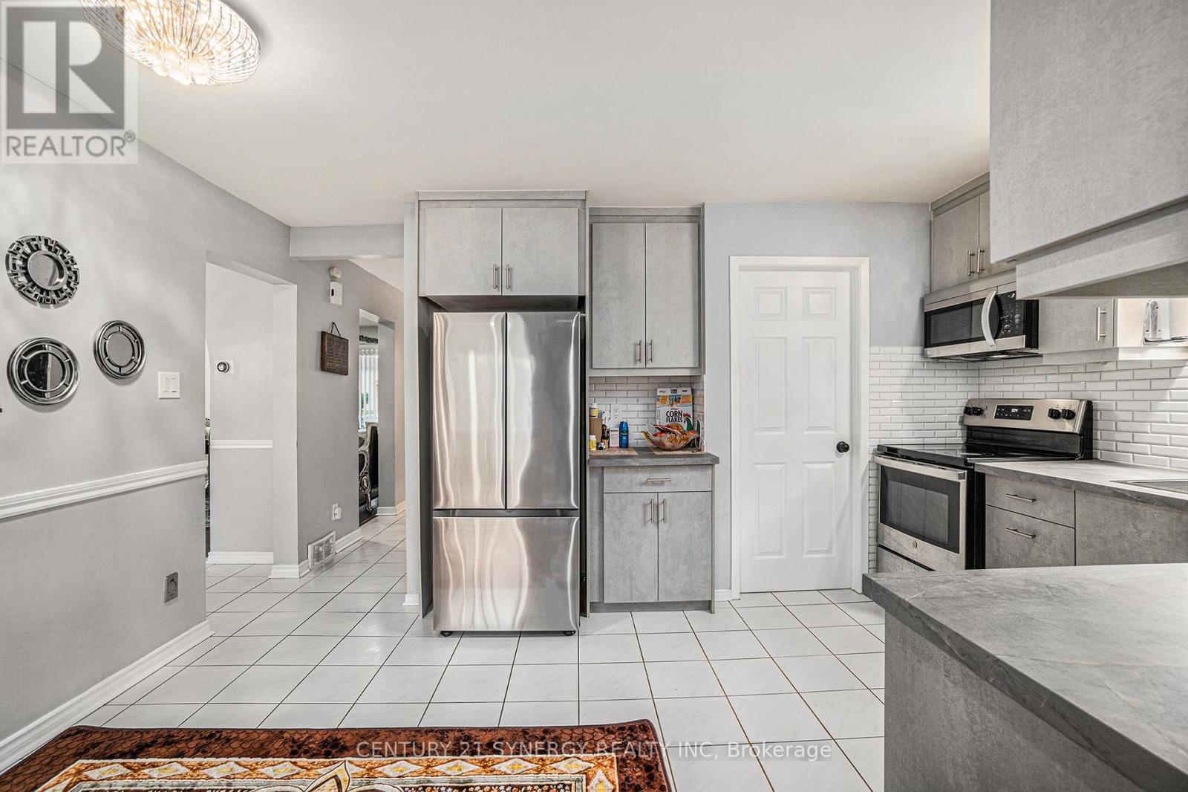
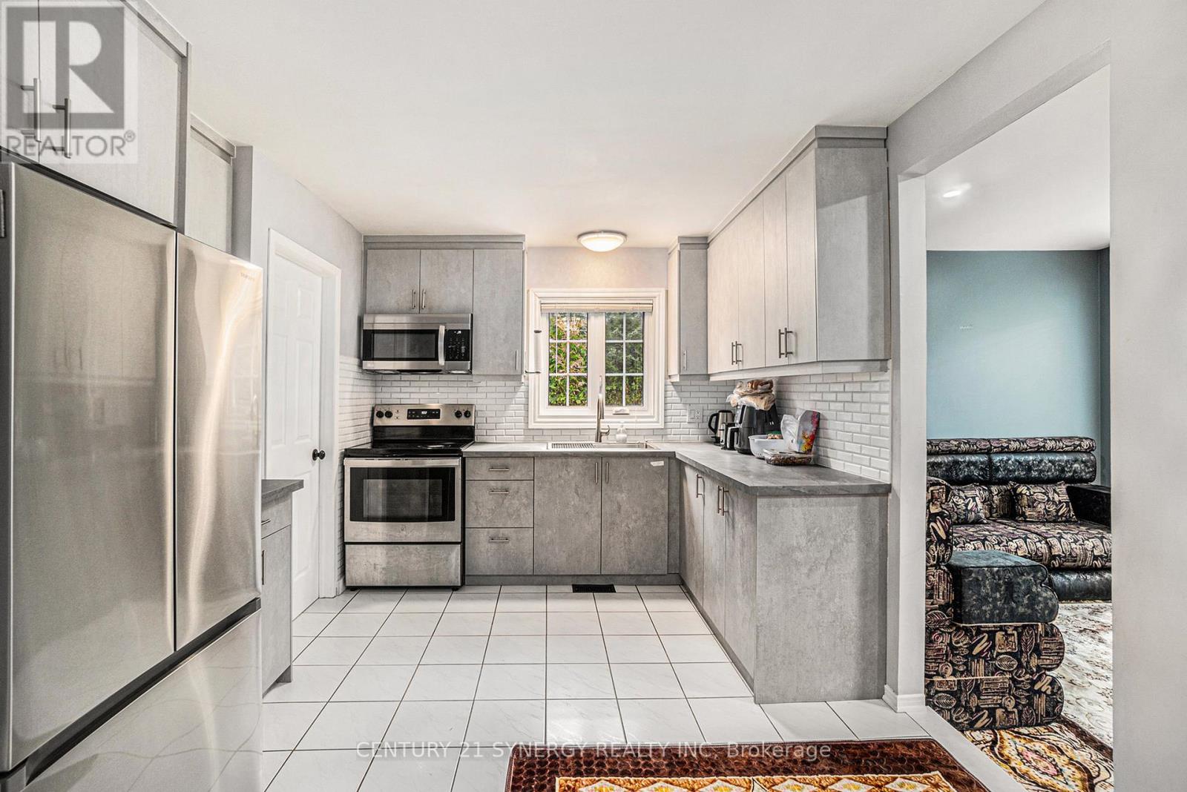
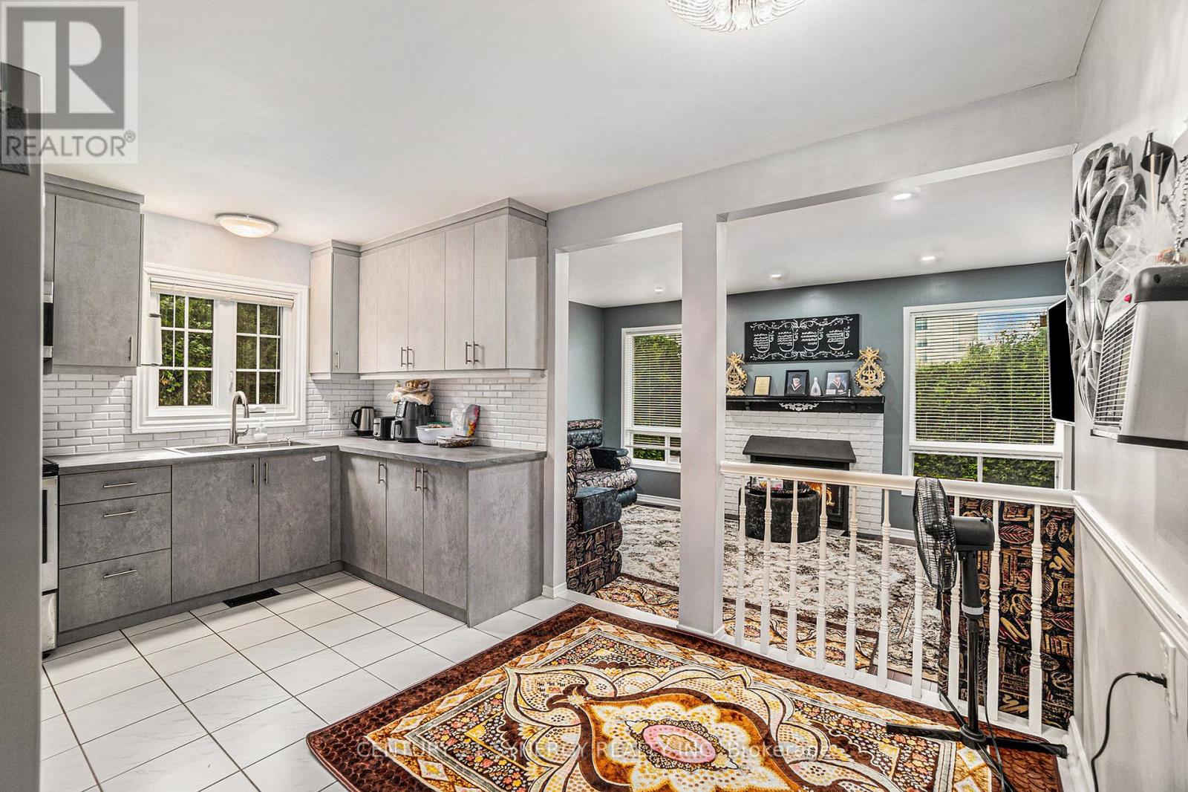
Kitchen
Main level
4.69 m x 3.4 m
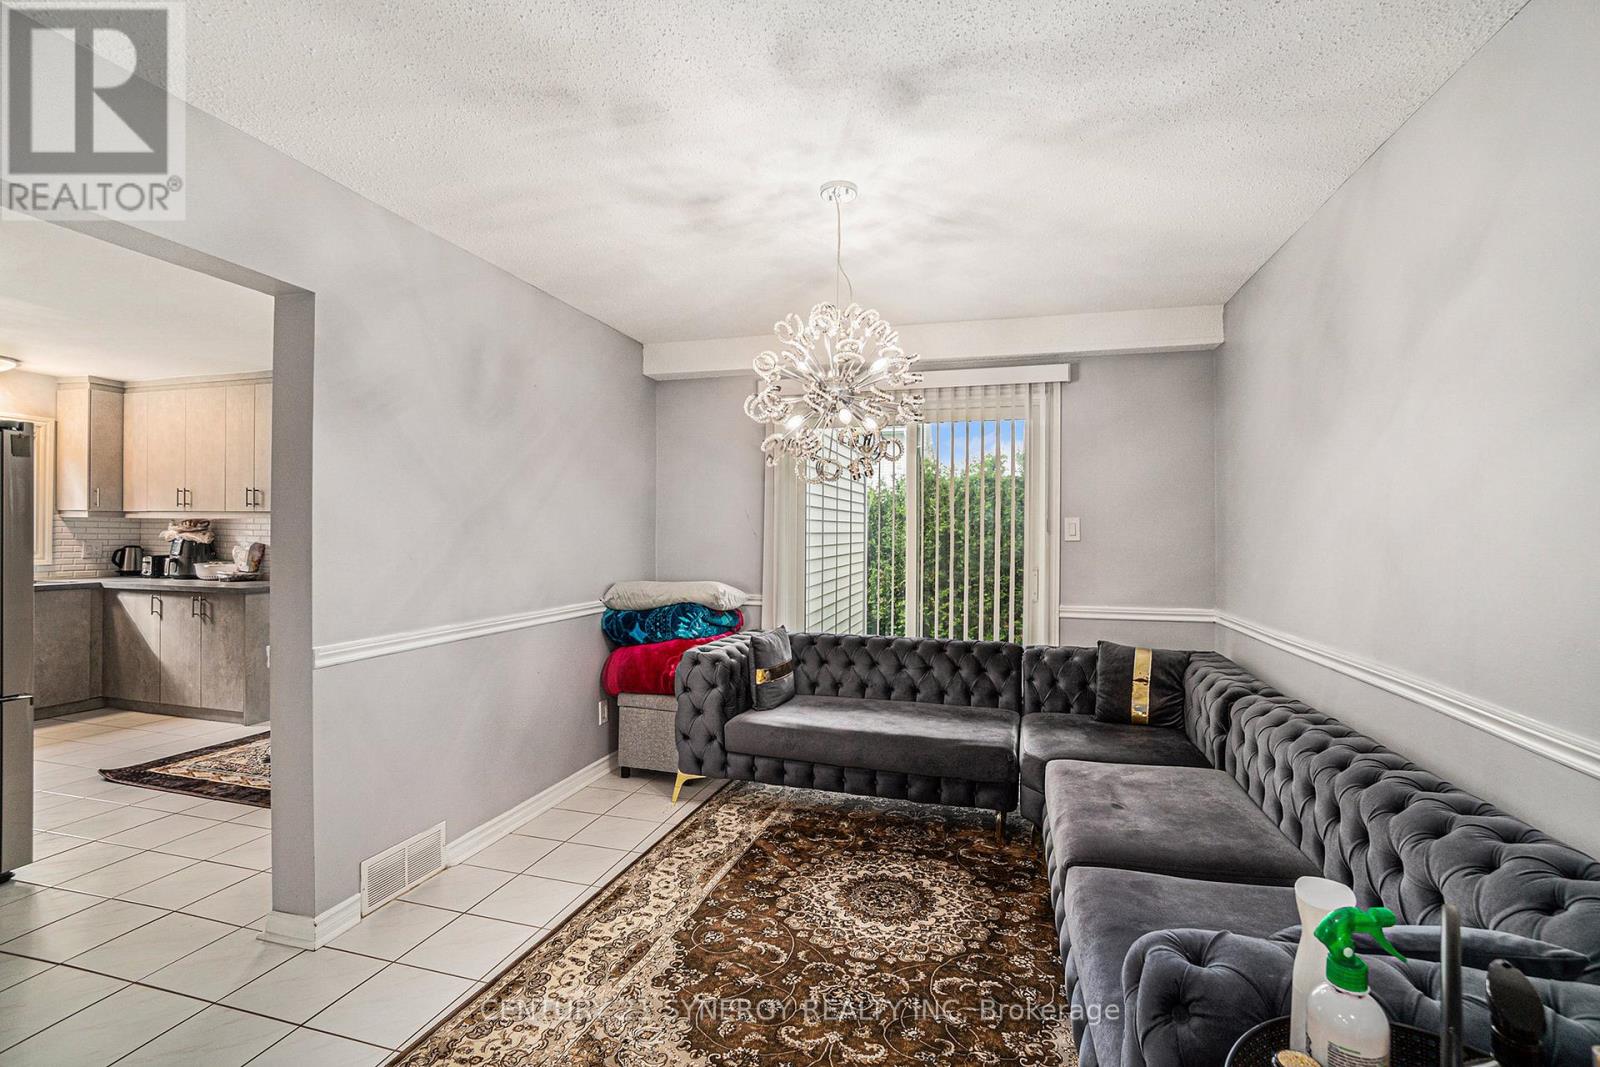
Dining room
Main level
3.17 m x 3.73 m

Note

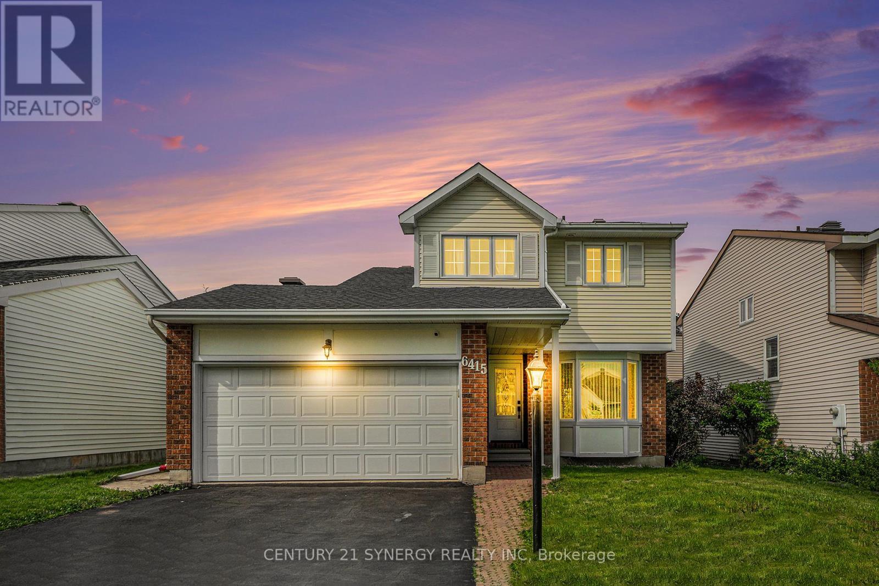
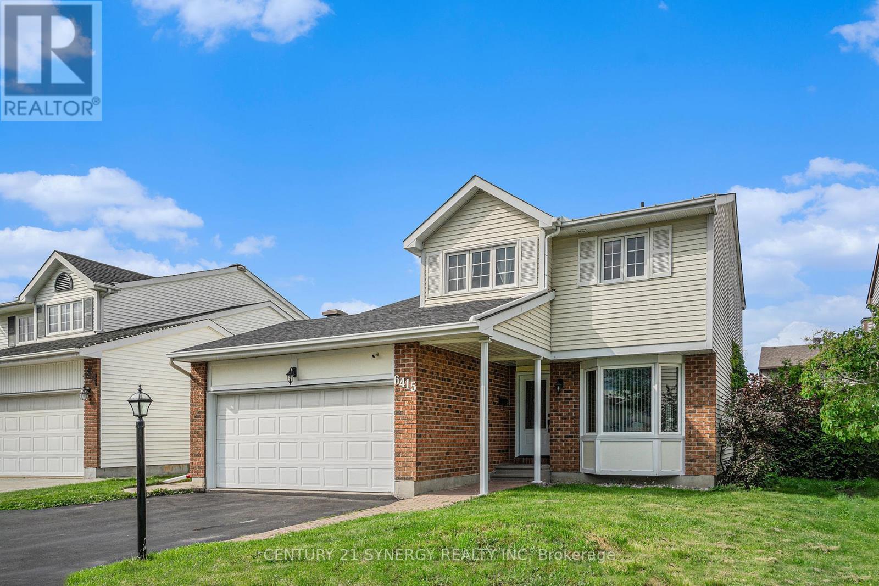
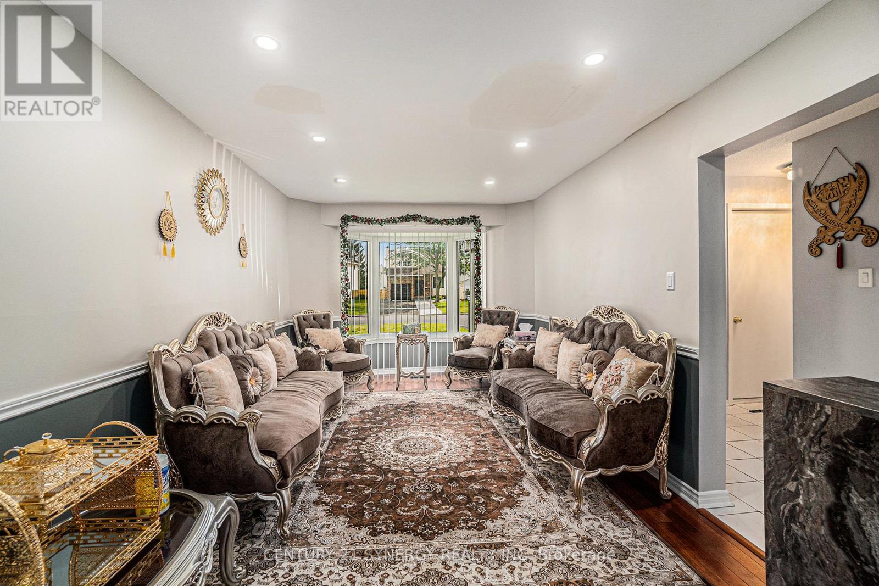
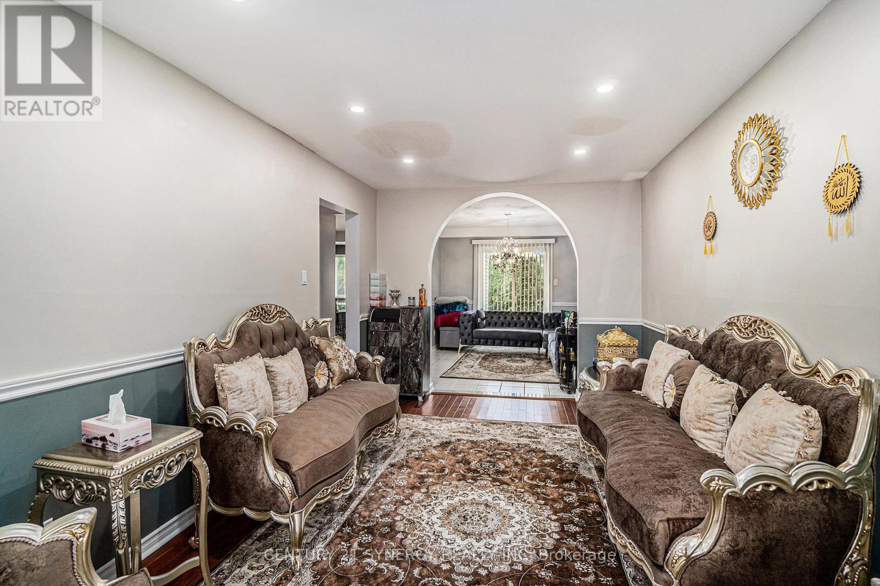
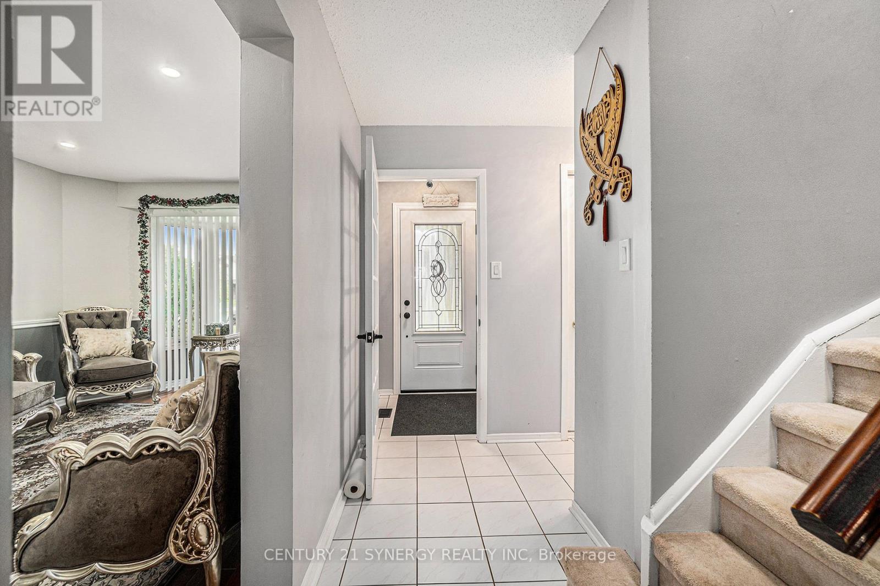
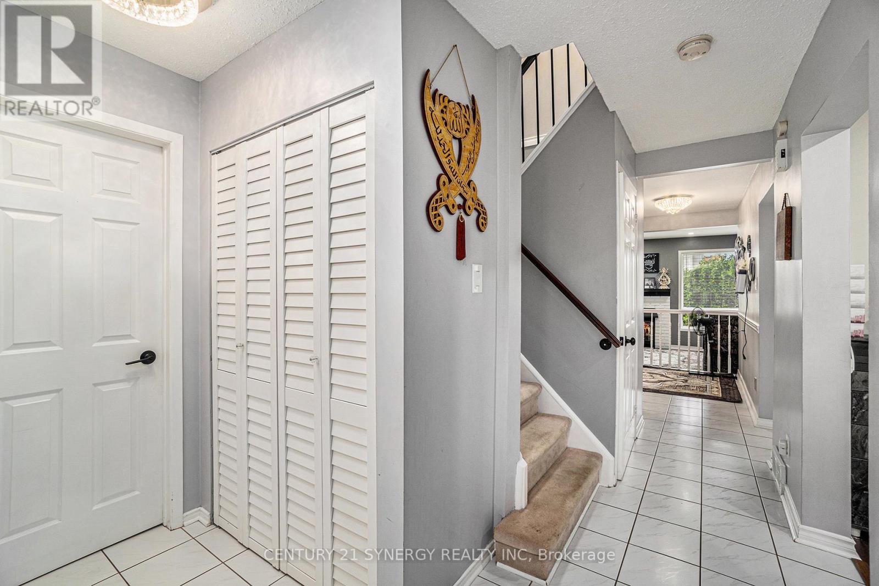
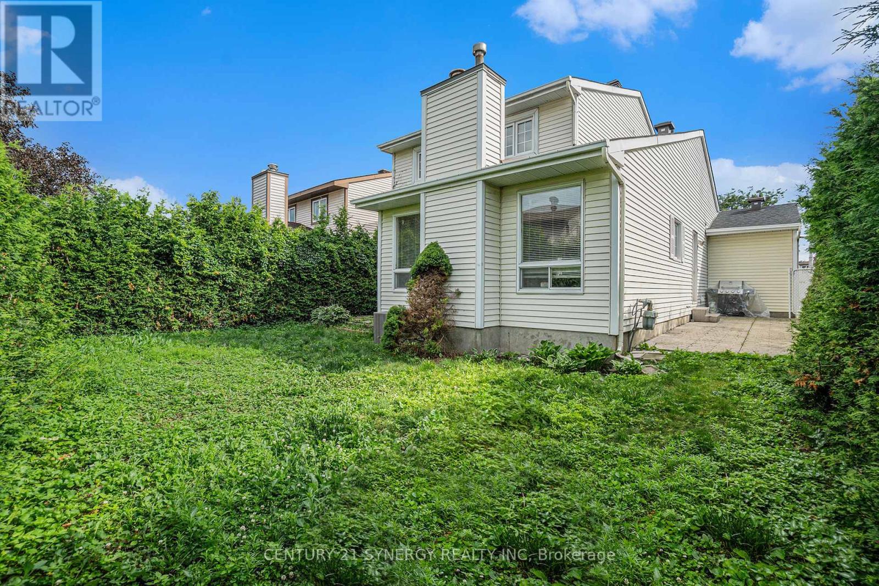
WELCOME HOME! Experience modern living in this stunningly updated 3-bedroom, 3-bathroom detached home, perfectly situated near parks and shopping. The main floor boasts a spacious living room and dining room, an eat-in kitchen with direct access to a sunken family room featuring a vaulted ceiling and cozy fireplace, a convenient powder room, and a laundry/mud room with outside access. The second floor offers three generously-sized bedrooms, including a luxurious primary suite with a large walk-in closet and private en-suite bathroom. Recent upgrades include a natural gas furnace and garage heater (2022), freshly painted interiors (2022), cleaned air ducts (2022), new front bay window, front door, and patio door (2021), a central air conditioner (2021), and a roof replacement (2019). The partially finished basement is ready for you to create your dream space, whether it's a home theater, gym, or extra living area. Don't miss the chance to make this exquisite home yours. (id:19004)


Disclaimer


This REALTOR.ca listing content is owned and licensed by REALTOR® members of The Canadian Real Estate Association.
