Call us

(613) 804-9999

Free estimation

Click here

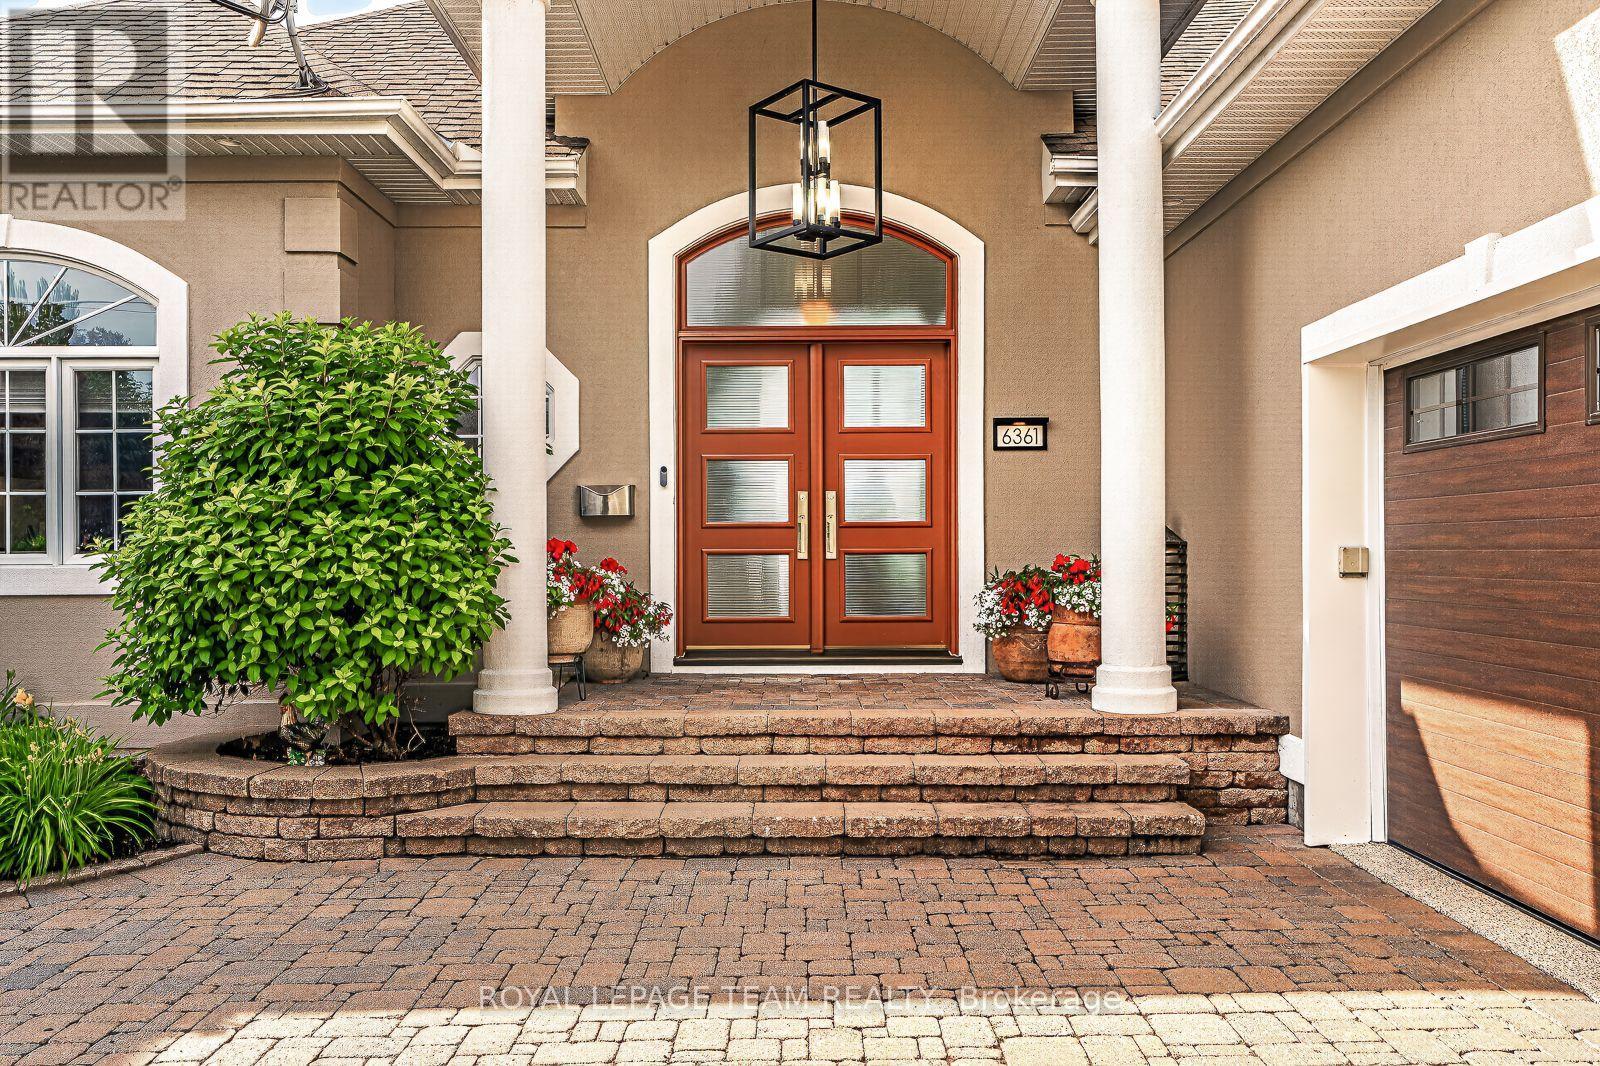
6361 RADISSON WAY

Ottawa, Ontario K1C2Z9

$2,690,000 for sale


MLS®:
X13506294
Contract Days:
12
Community:
Ownership:
Freehold
Property Type:
House , Detached
Total Size:
60 x 210 FT
Built Date:
Parking:
8
Bedrooms:
1+3
Bathrooms:
3
Interior Features

Construction Style:
Detached
Total Stories:
1.5
Total Bedrooms:
4
Bedrooms Above Ground:
1
Bedrooms Below Ground:
3
Total Bathrooms:
3
Whole Bathrooms:
2
Half Bathrooms:
1
Basement Type:
N/A (Finished)
Basement Development:
Finished
Appliances:
Garage door opener remote(s), Central Vacuum, Water Heater, Oven - Built-In, Range, Cooktop, Dishwasher, Dryer, Garage door opener, Microwave, Oven, Washer, Refrigerator
Exterior Features

Built Date:
Exterior Finish:
Foundation Type:
Poured Concrete
Utitilies

Heating Type:
Forced air
Heating Fuel:
Natural gas
Cooling Type:
Central air conditioning
Utility Water:
Municipal water
Sewer:
Sanitary sewer
Total Fireplaces:
2
Type
Level
Size
Utility room
Lower level
14.44 m x 4.17 m
Laundry room
Main level
2.67 m x 2.41 m
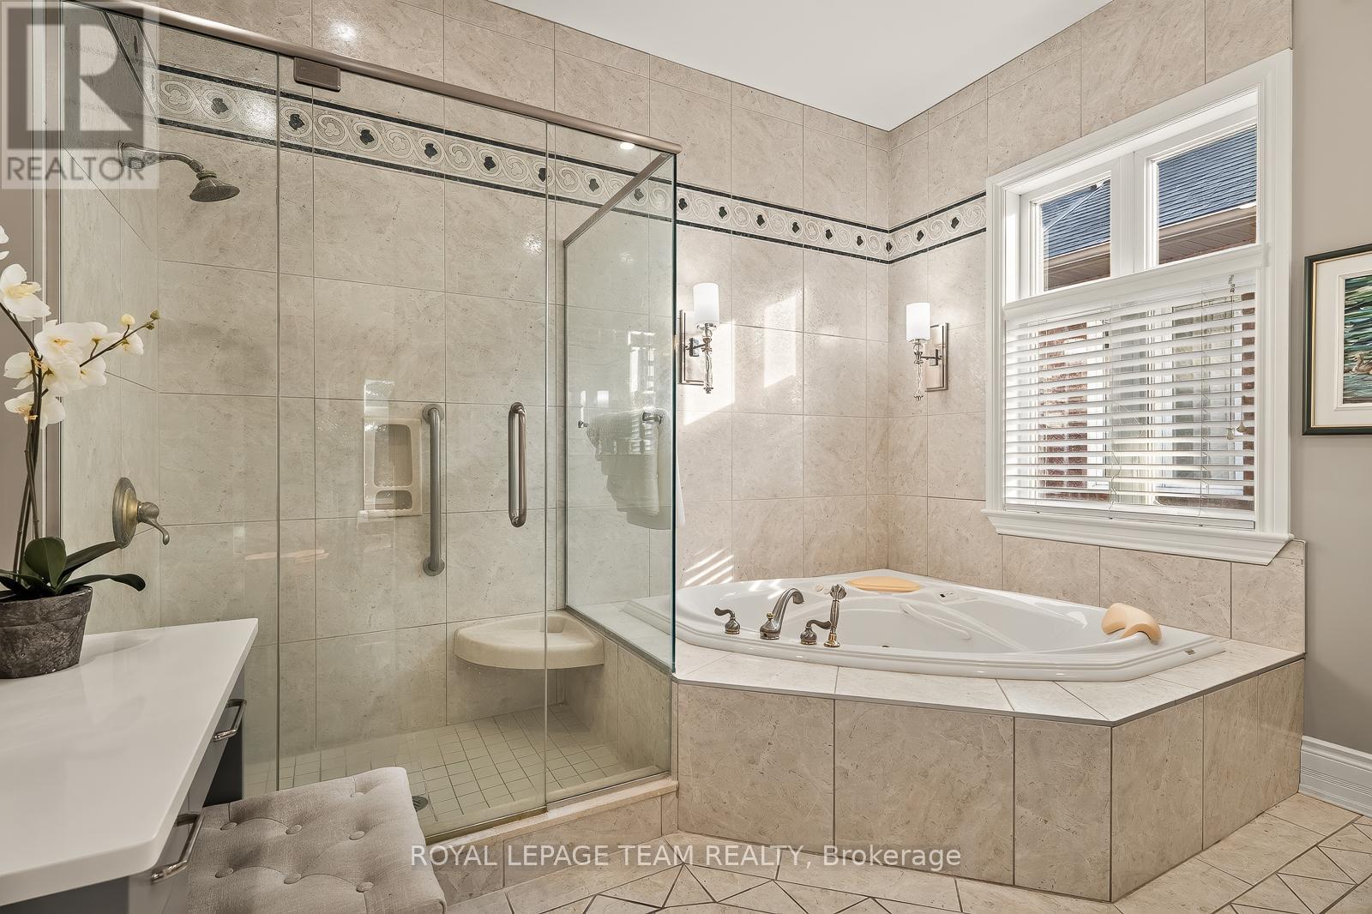
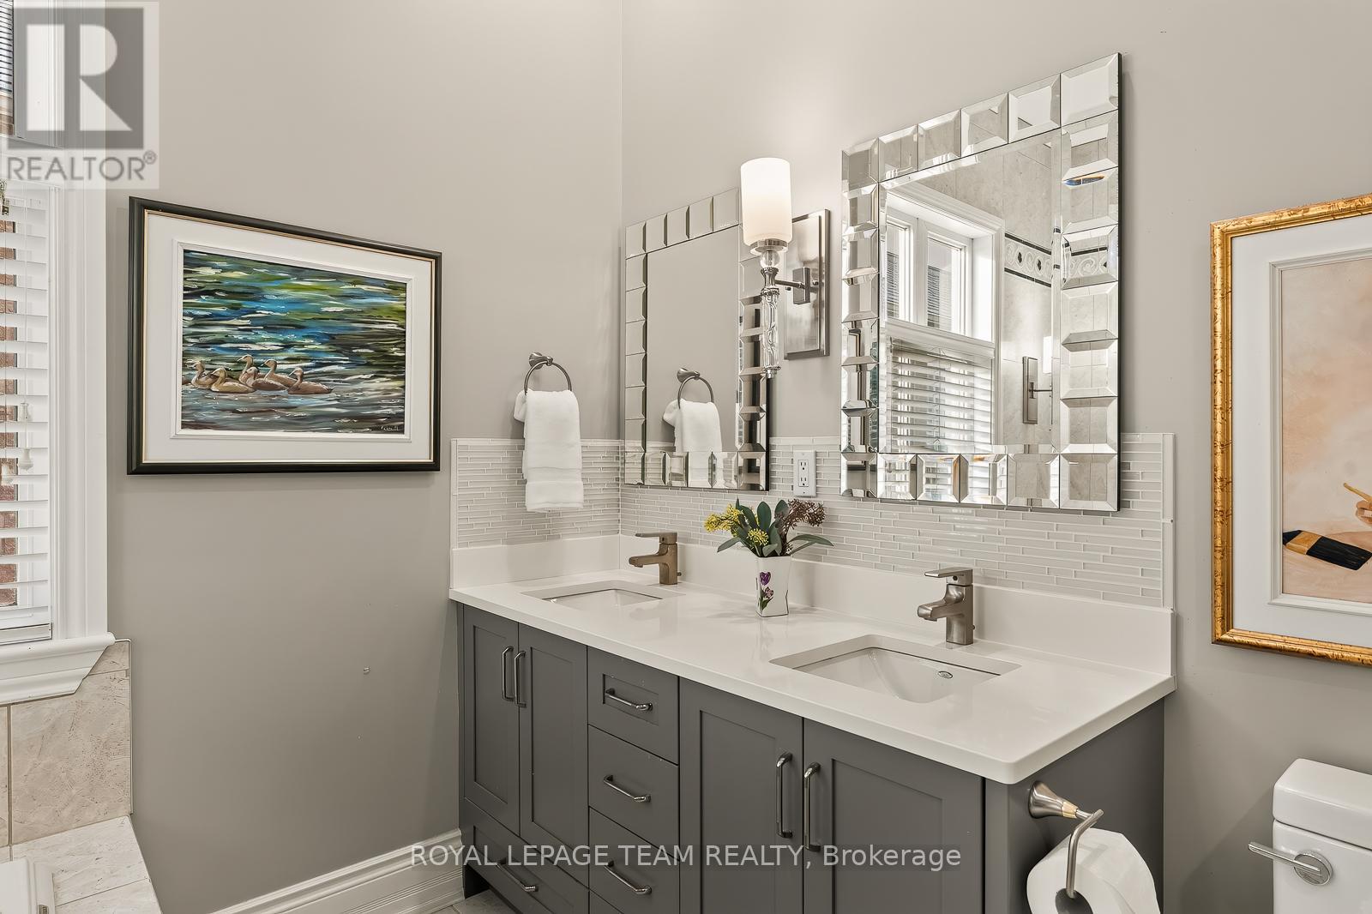
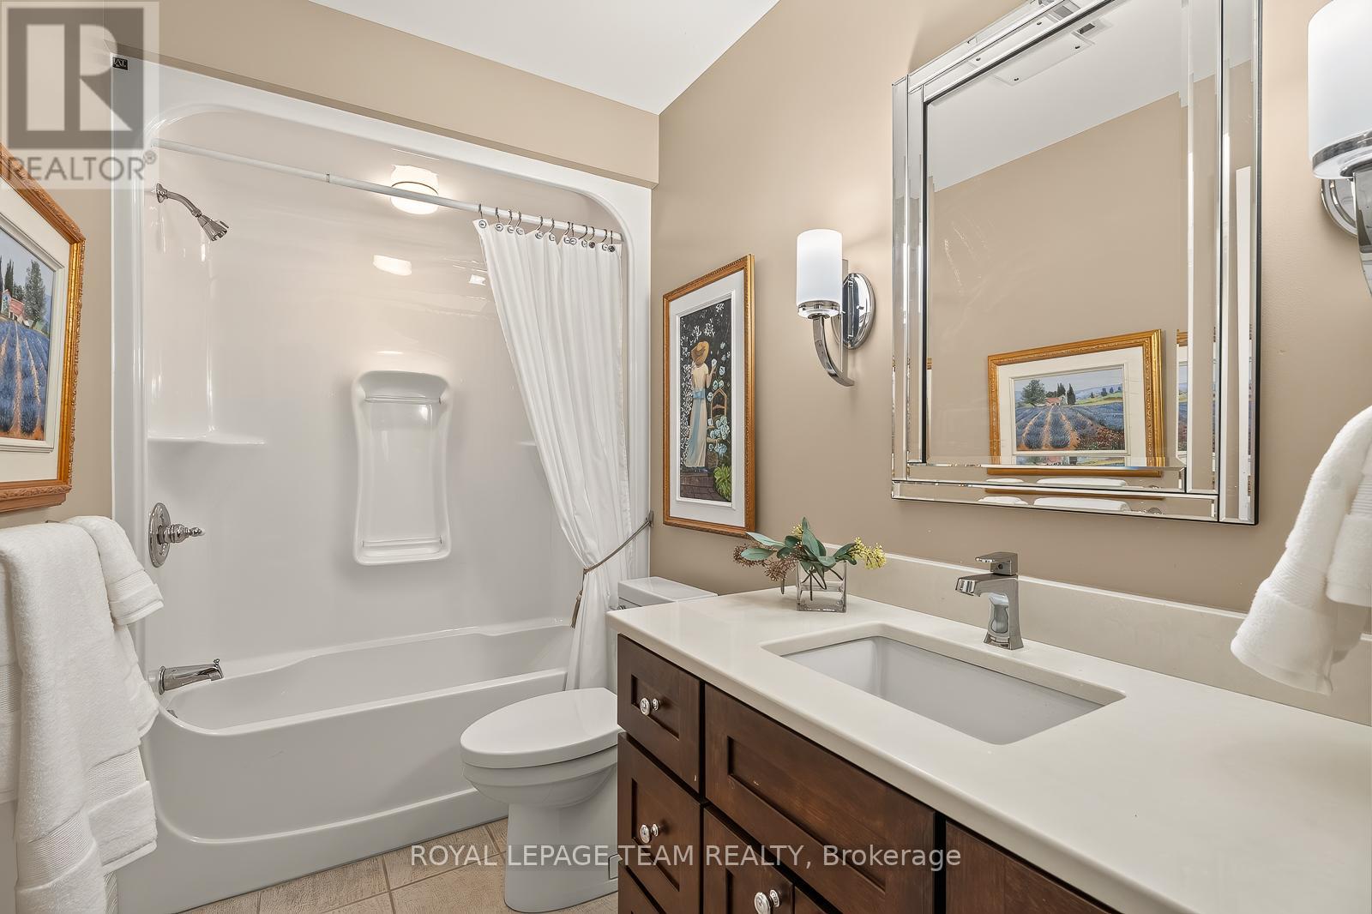
Bathroom
Main level
3.37 m x 3.11 m
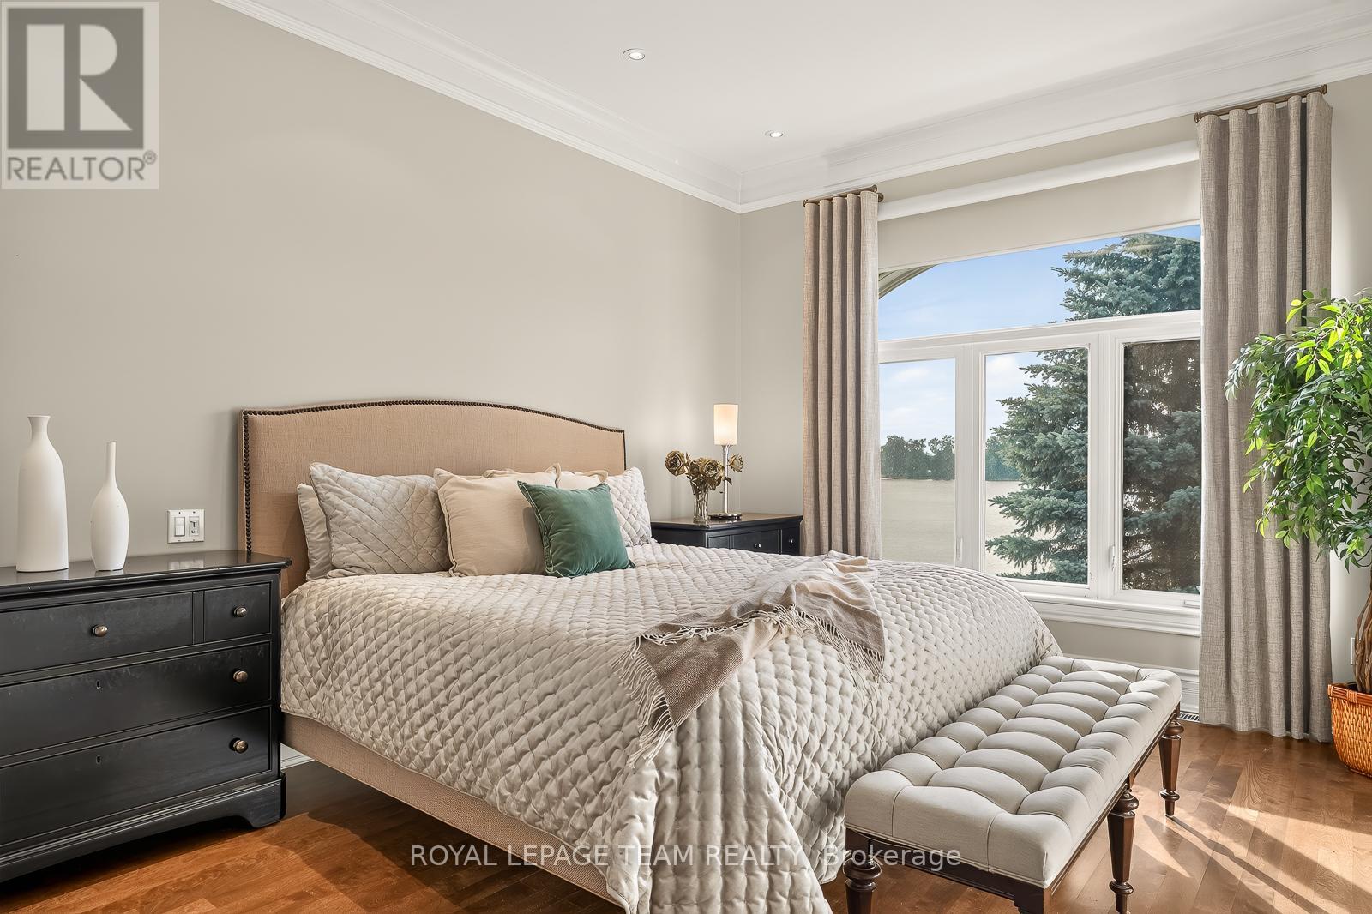
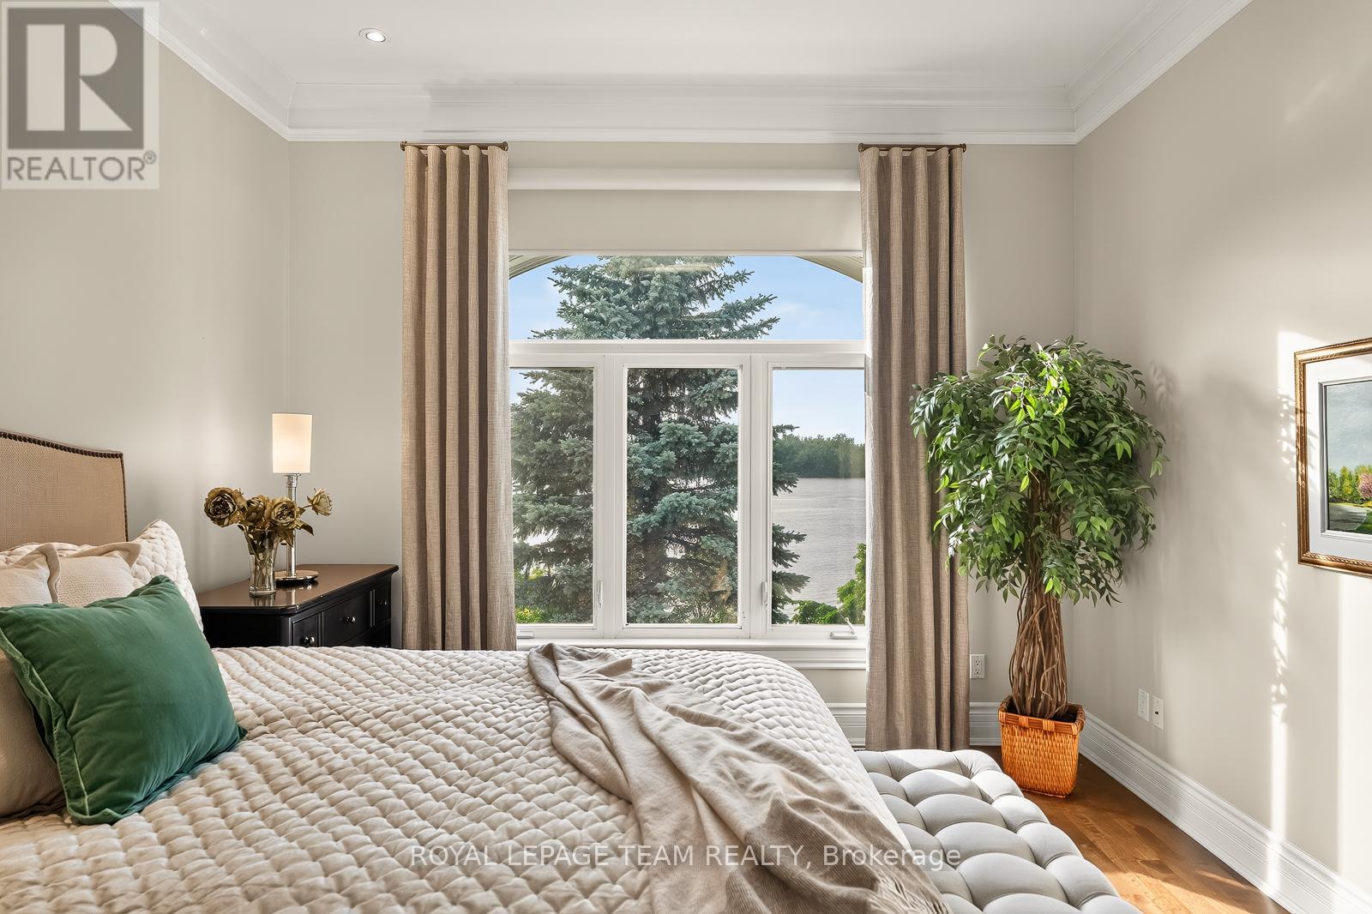
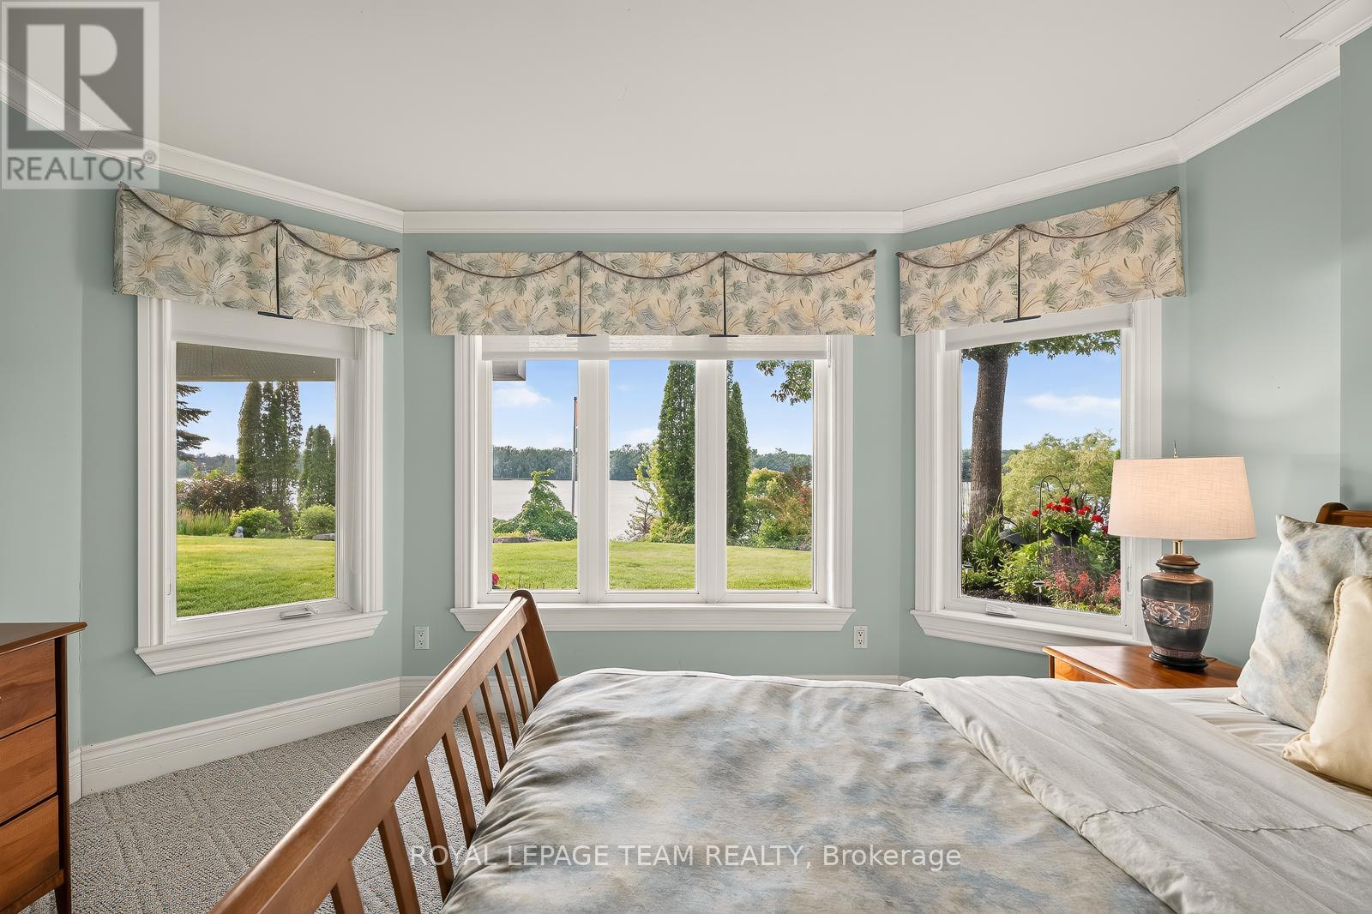
Primary Bedroom
Main level
3.64 m x 4.45 m
Bathroom
Main level
1.5 m x 1.5 m
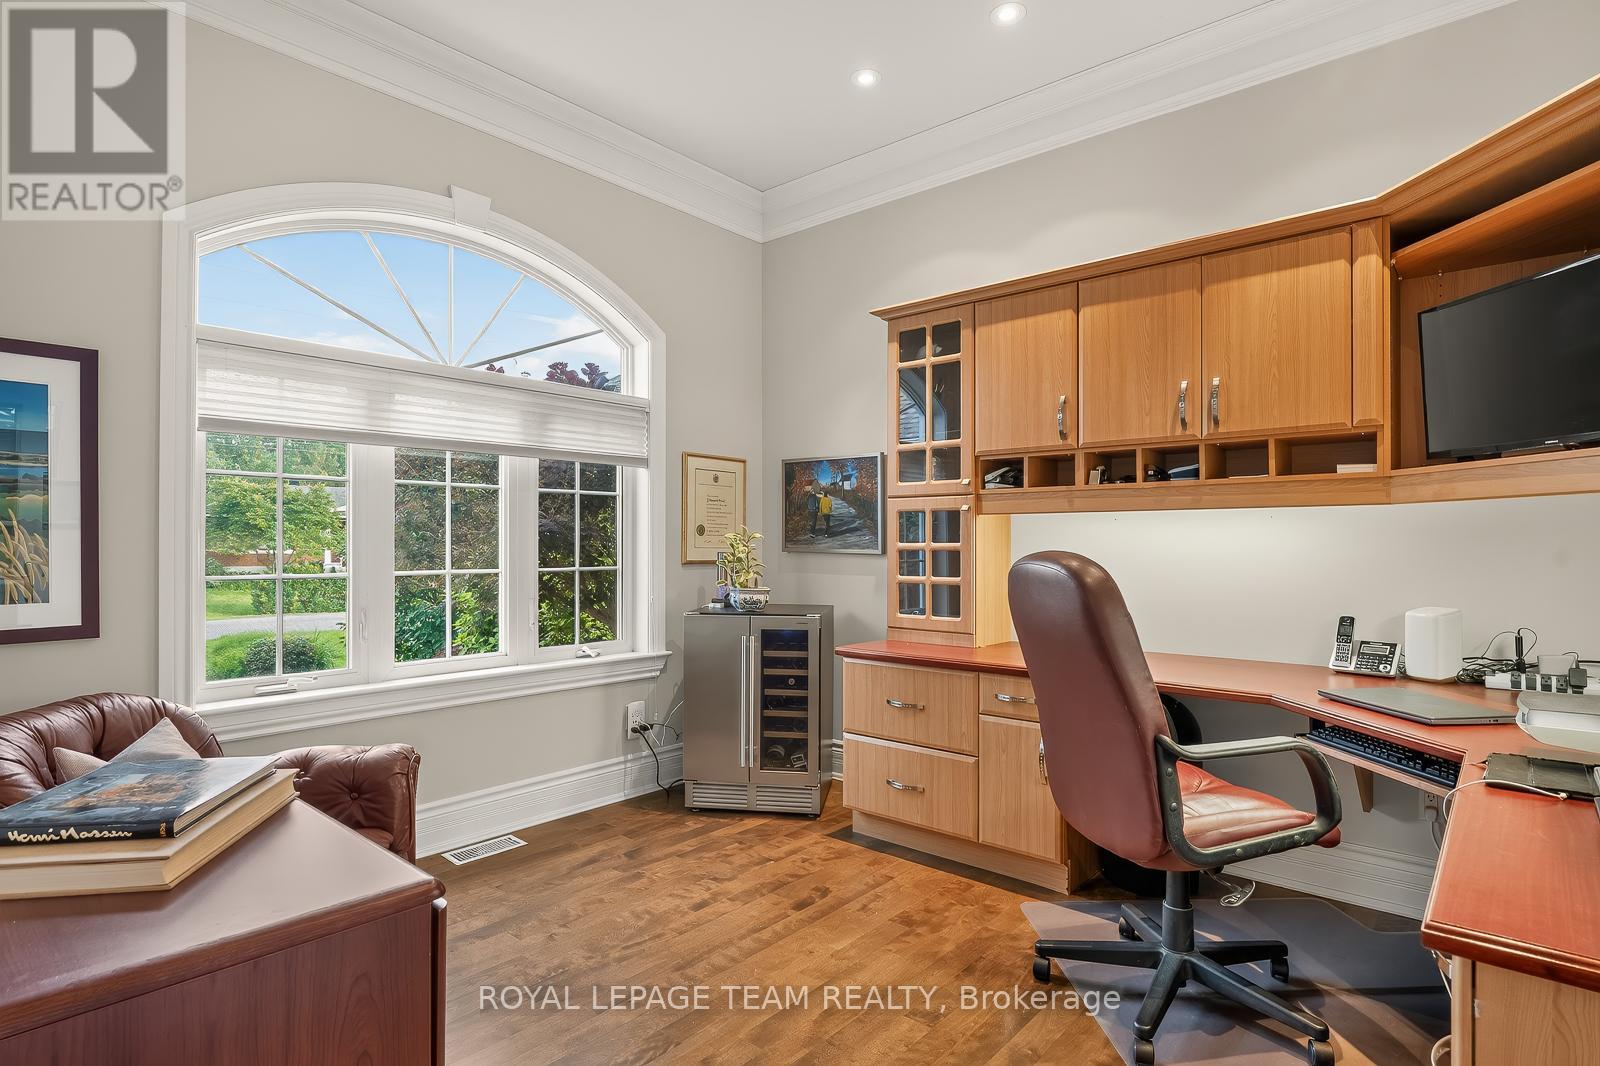
Office
Main level
3.37 m x 3.67 m
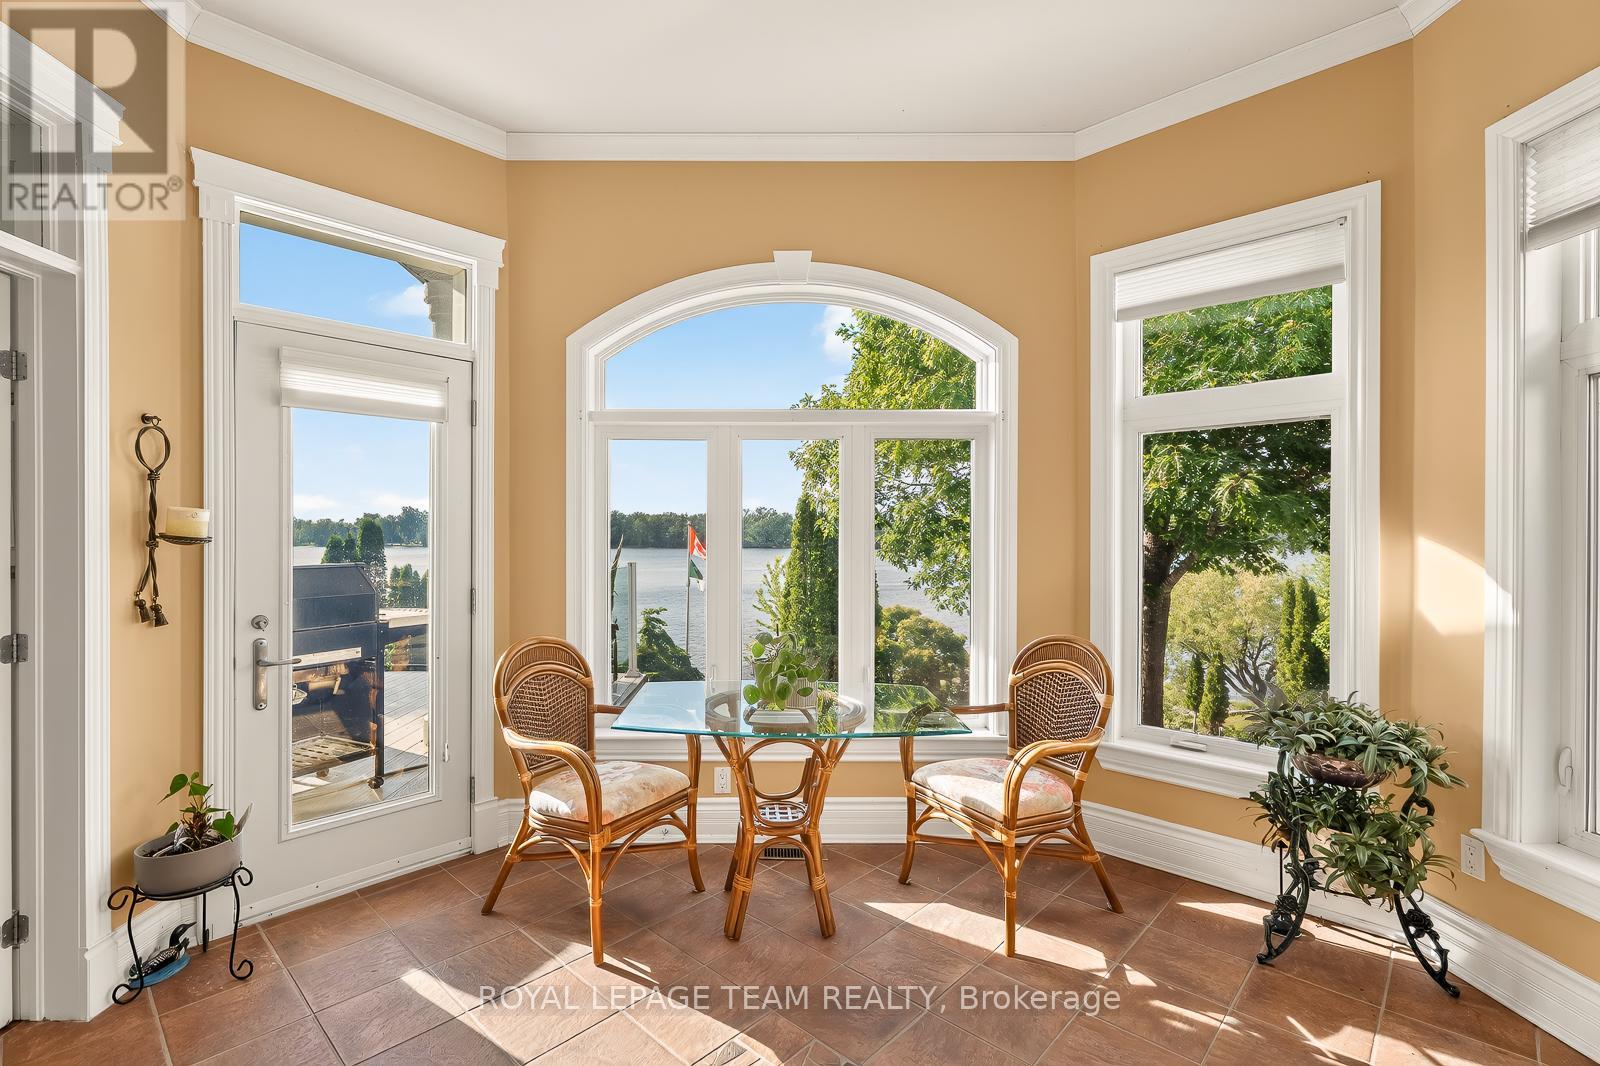
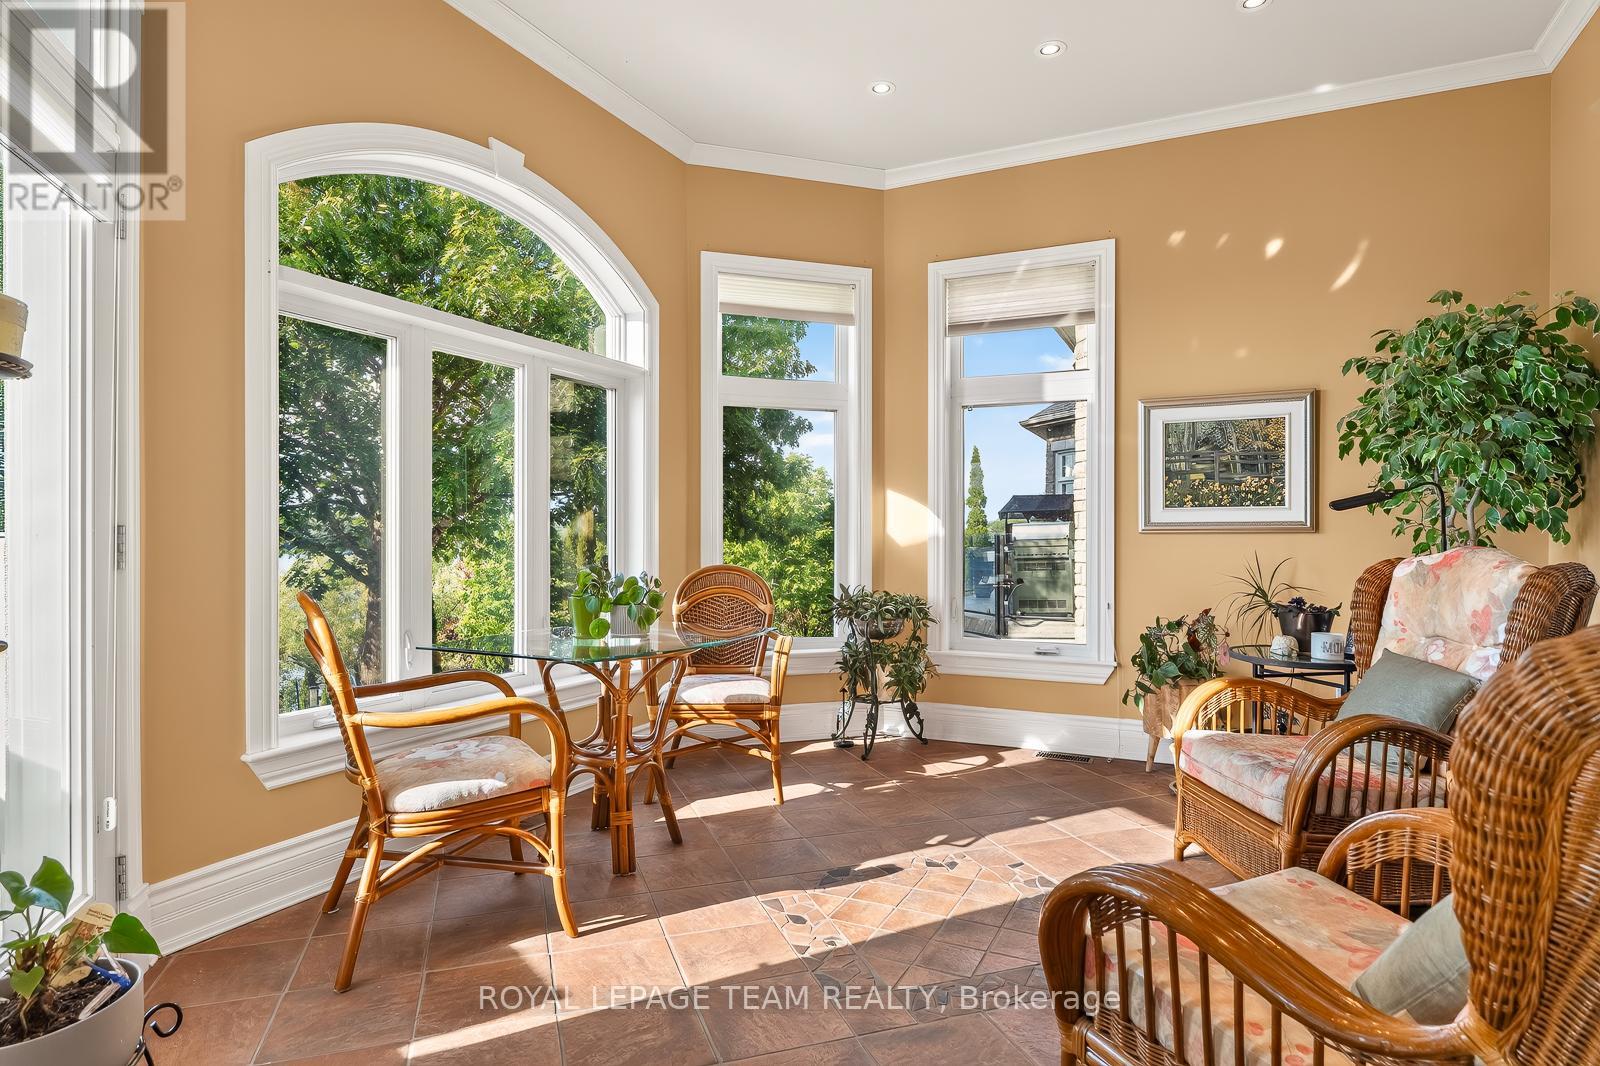
Sunroom
Main level
4.13 m x 3.72 m
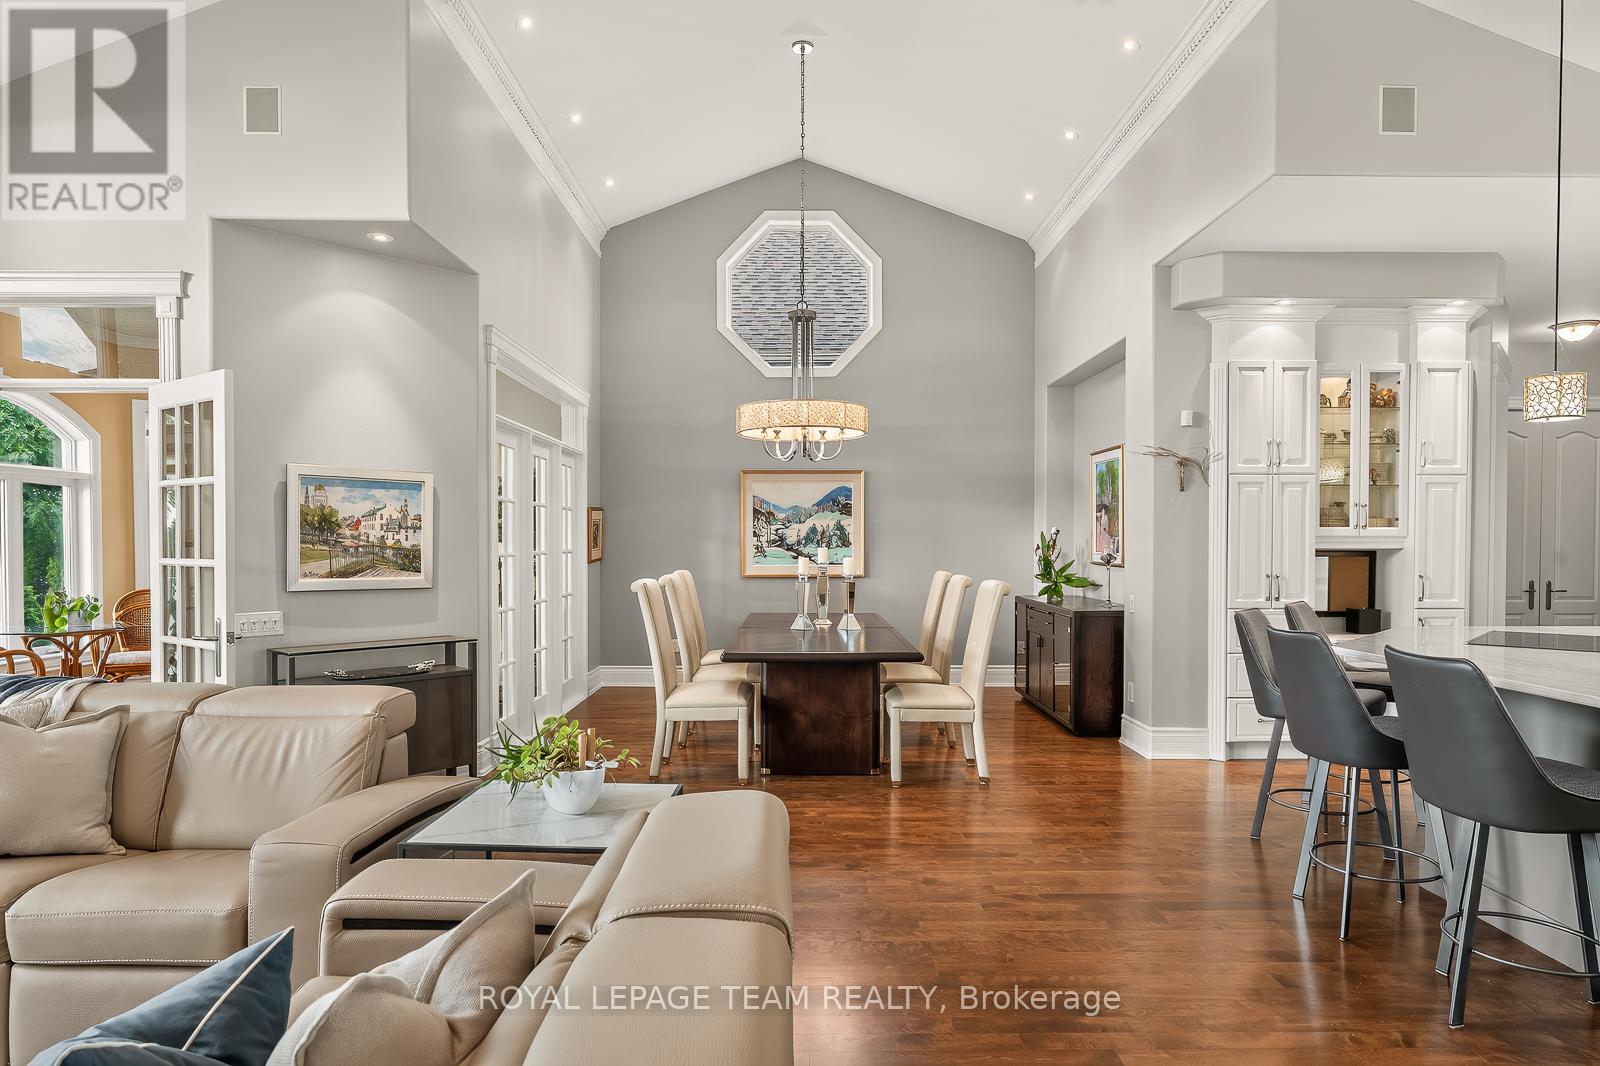
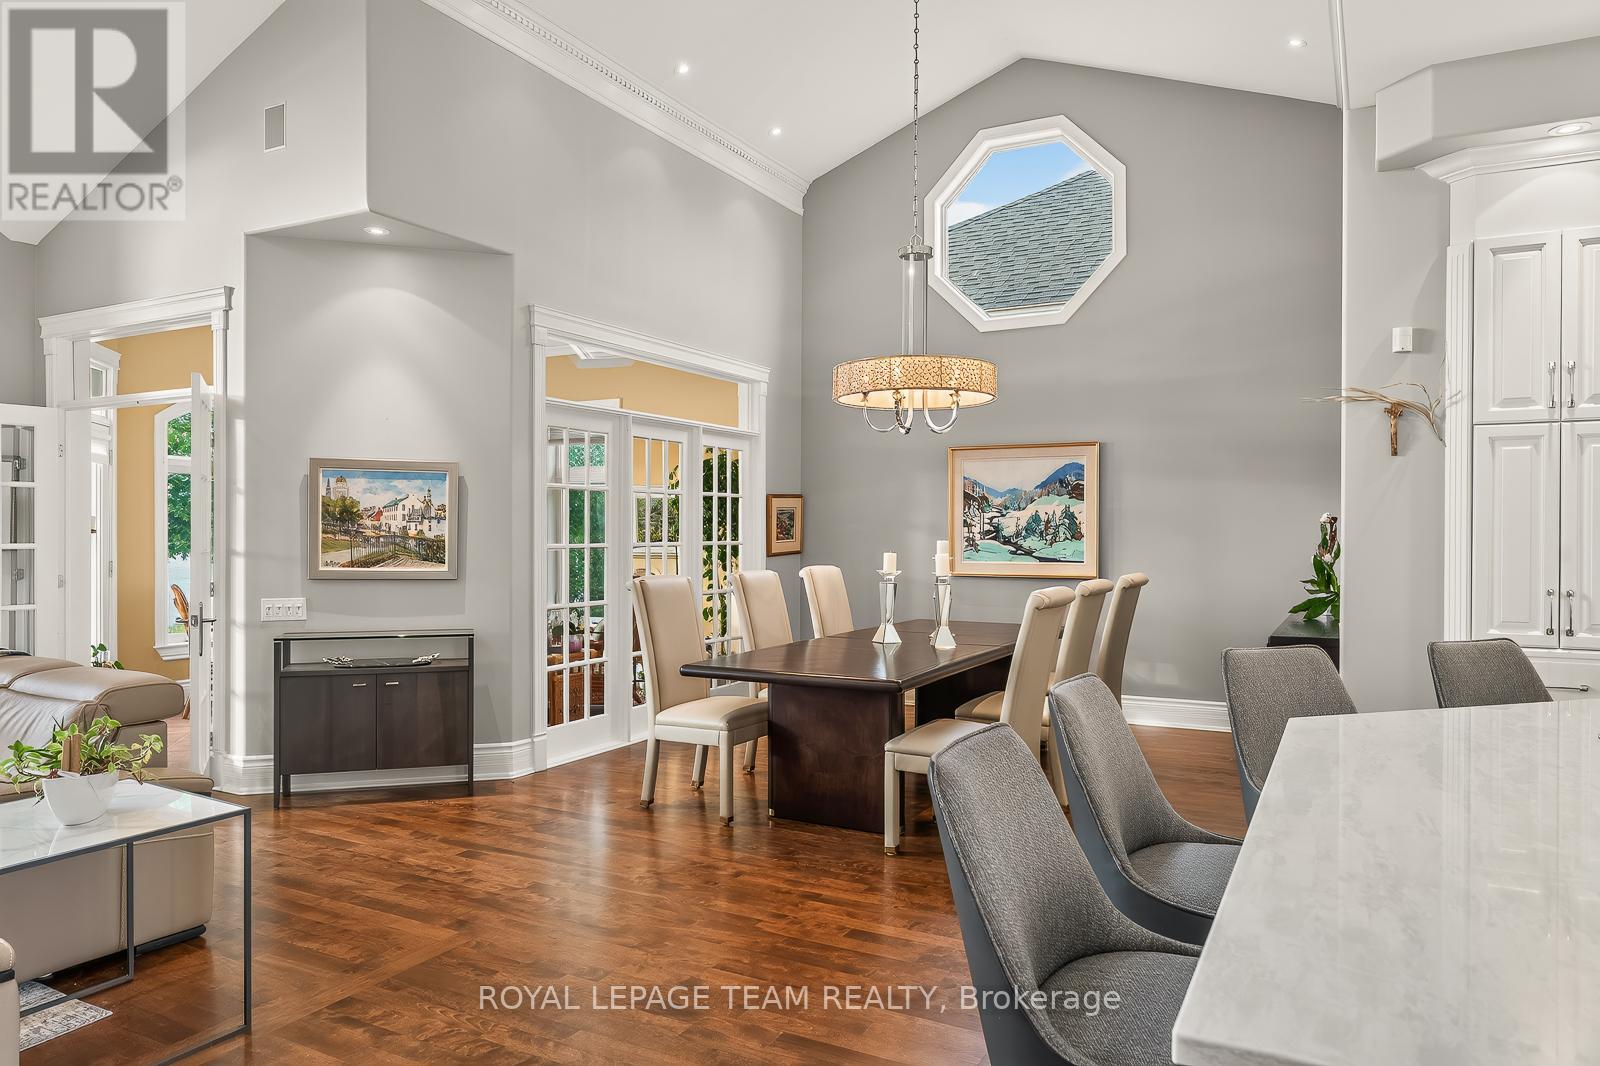
Dining room
Main level
4.22 m x 4.31 m
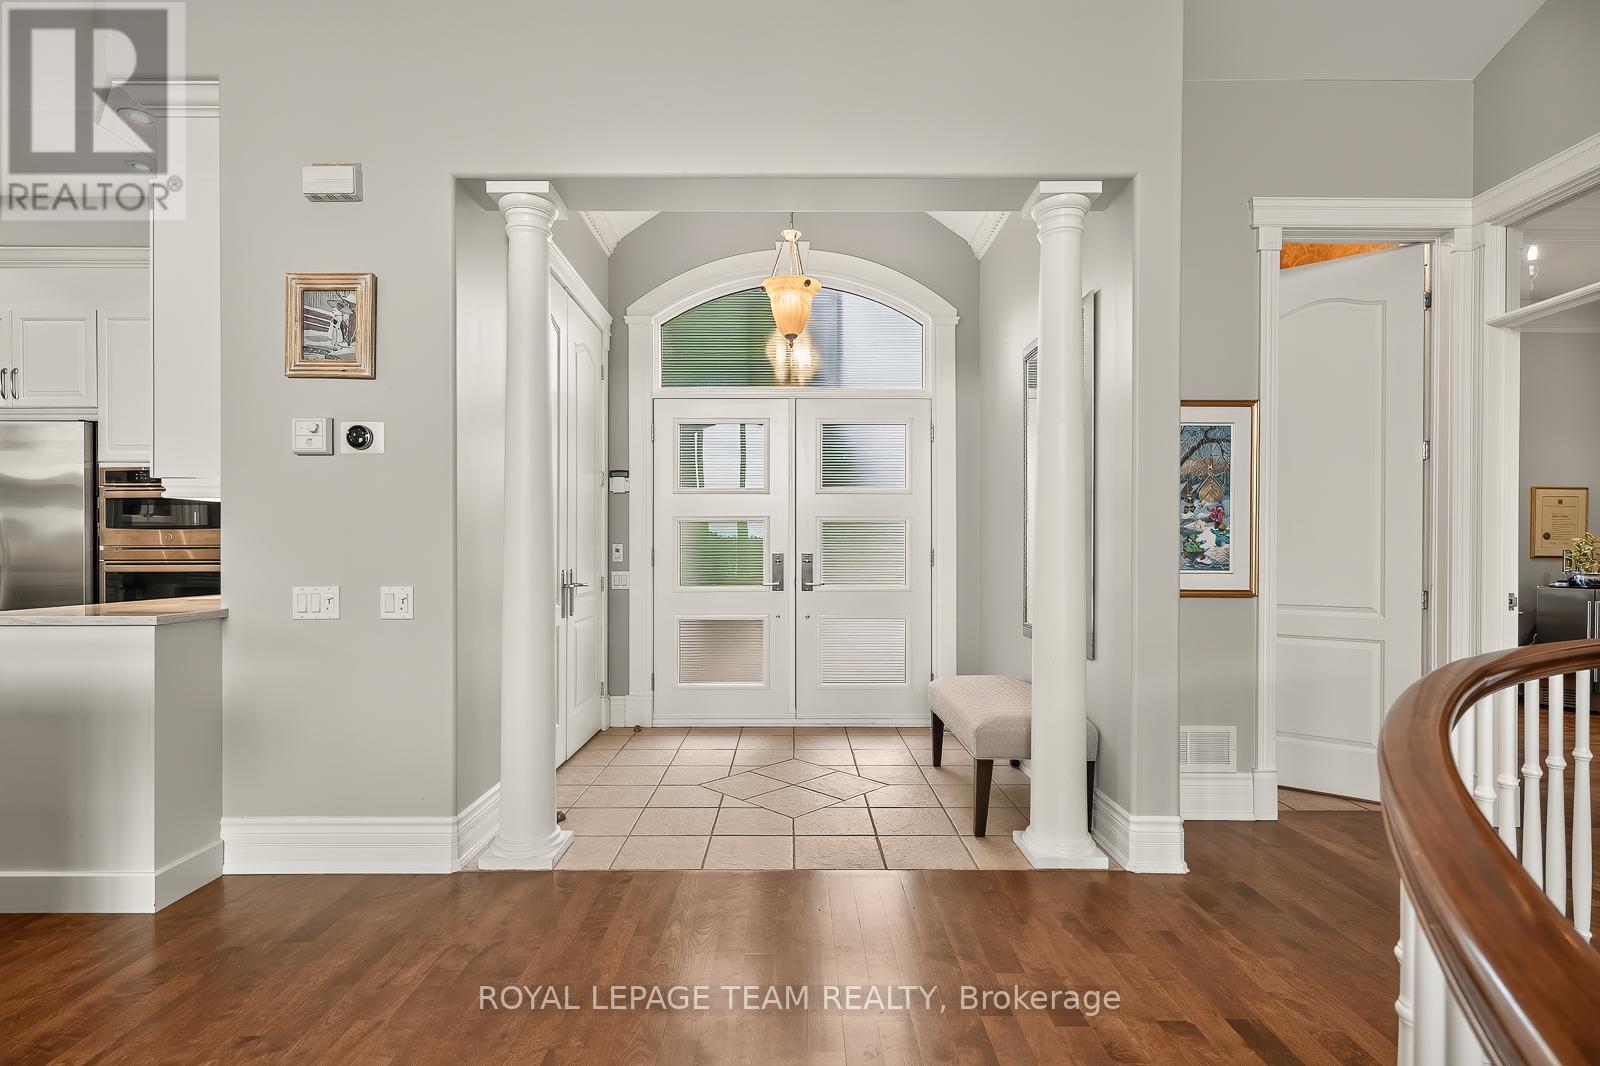
Foyer
Main level
4.49 m x 5.86 m
Recreational, Games room
Lower level
5.79 m x 8.3 m
Bathroom
Lower level
2.93 m x 1.55 m
Other
Lower level
4.13 m x 3.03 m
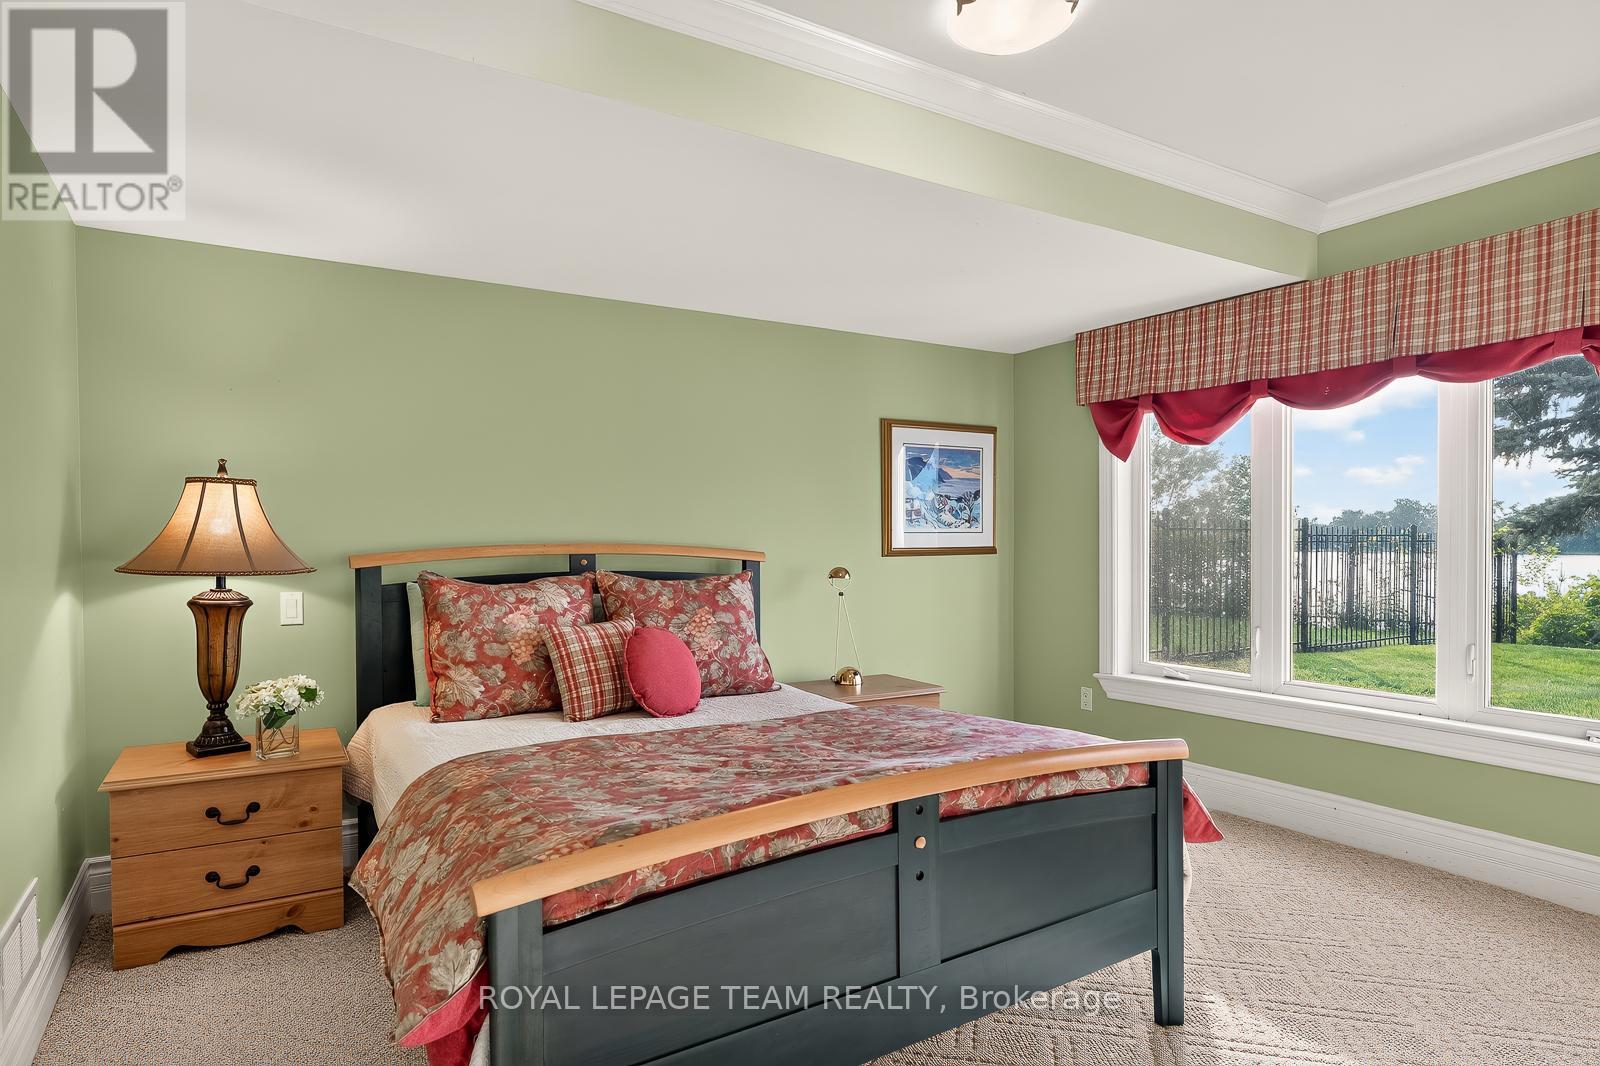
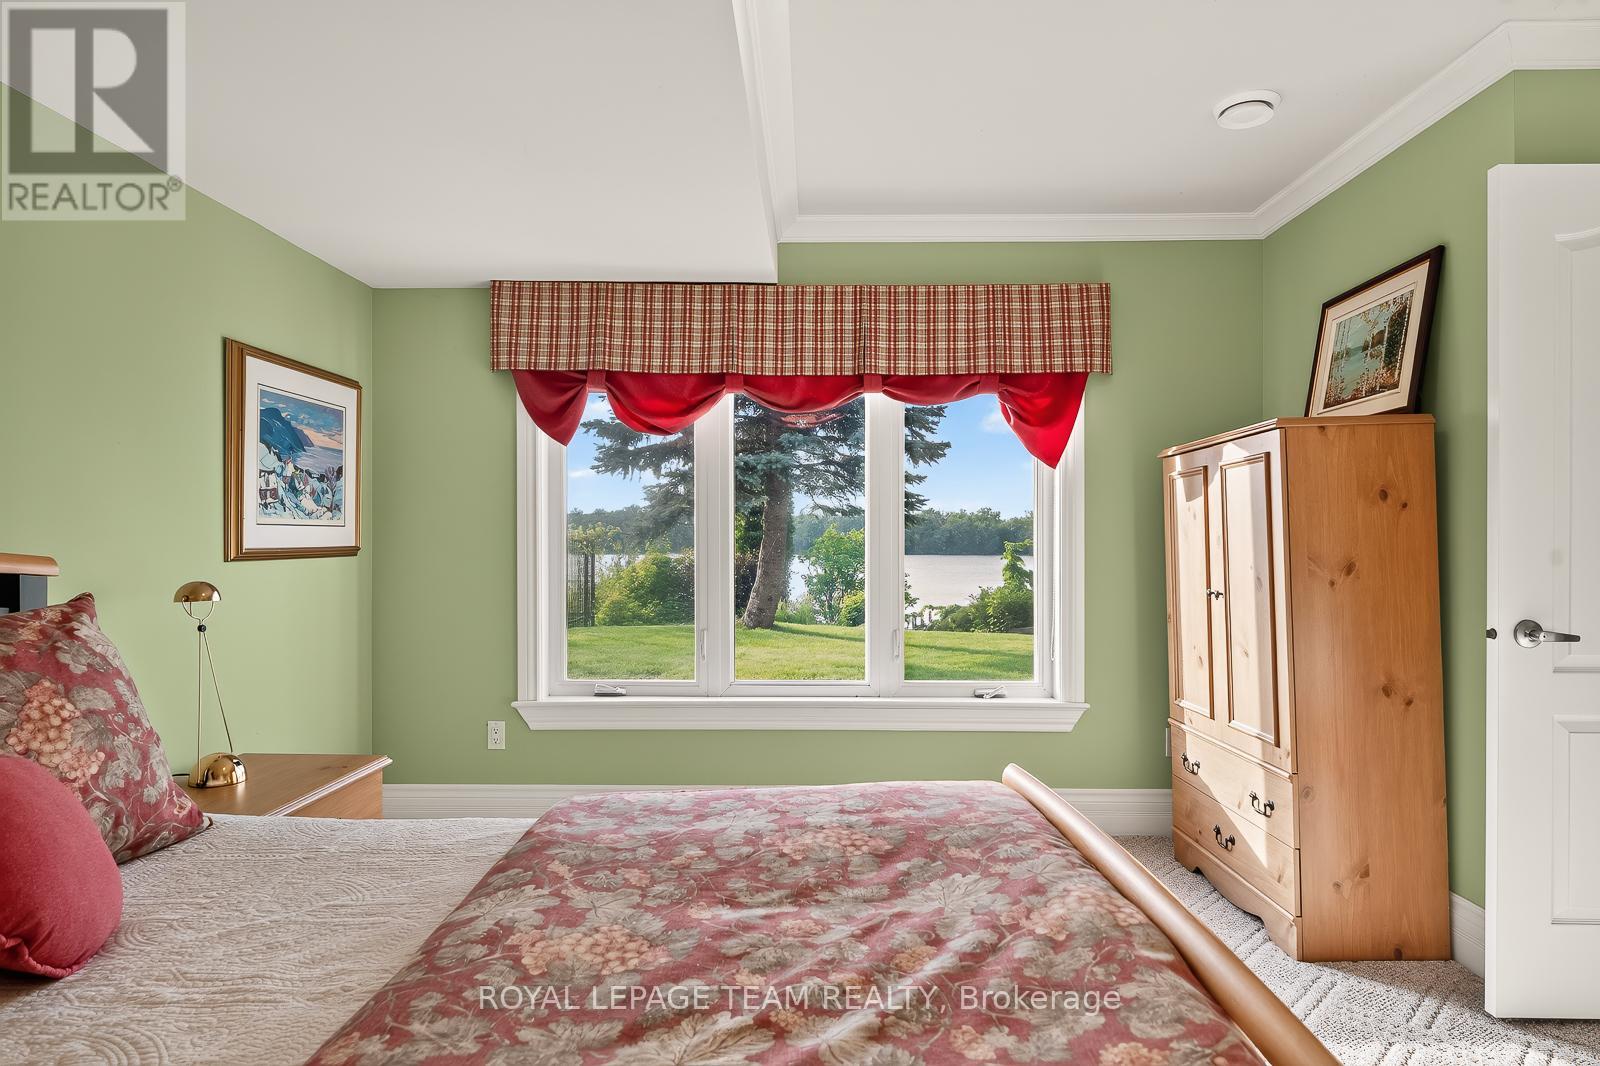
Bedroom
Lower level
4.13 m x 4.38 m
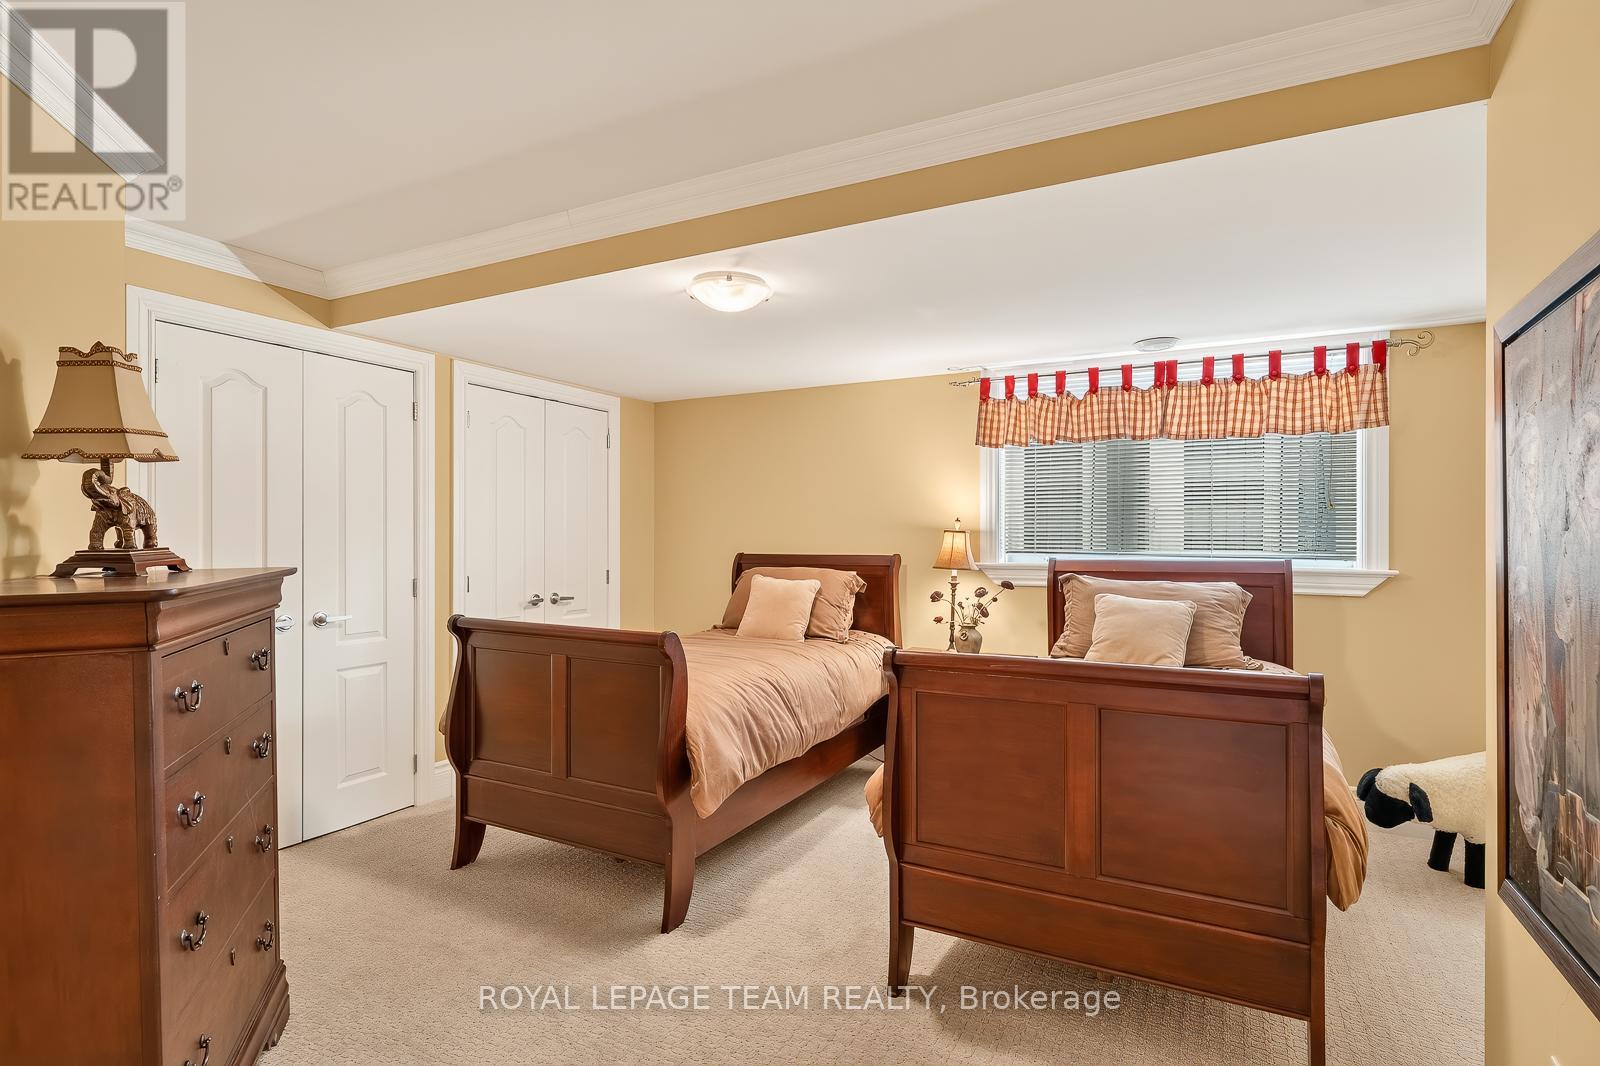
Bedroom
Lower level
4.3 m x 4.11 m
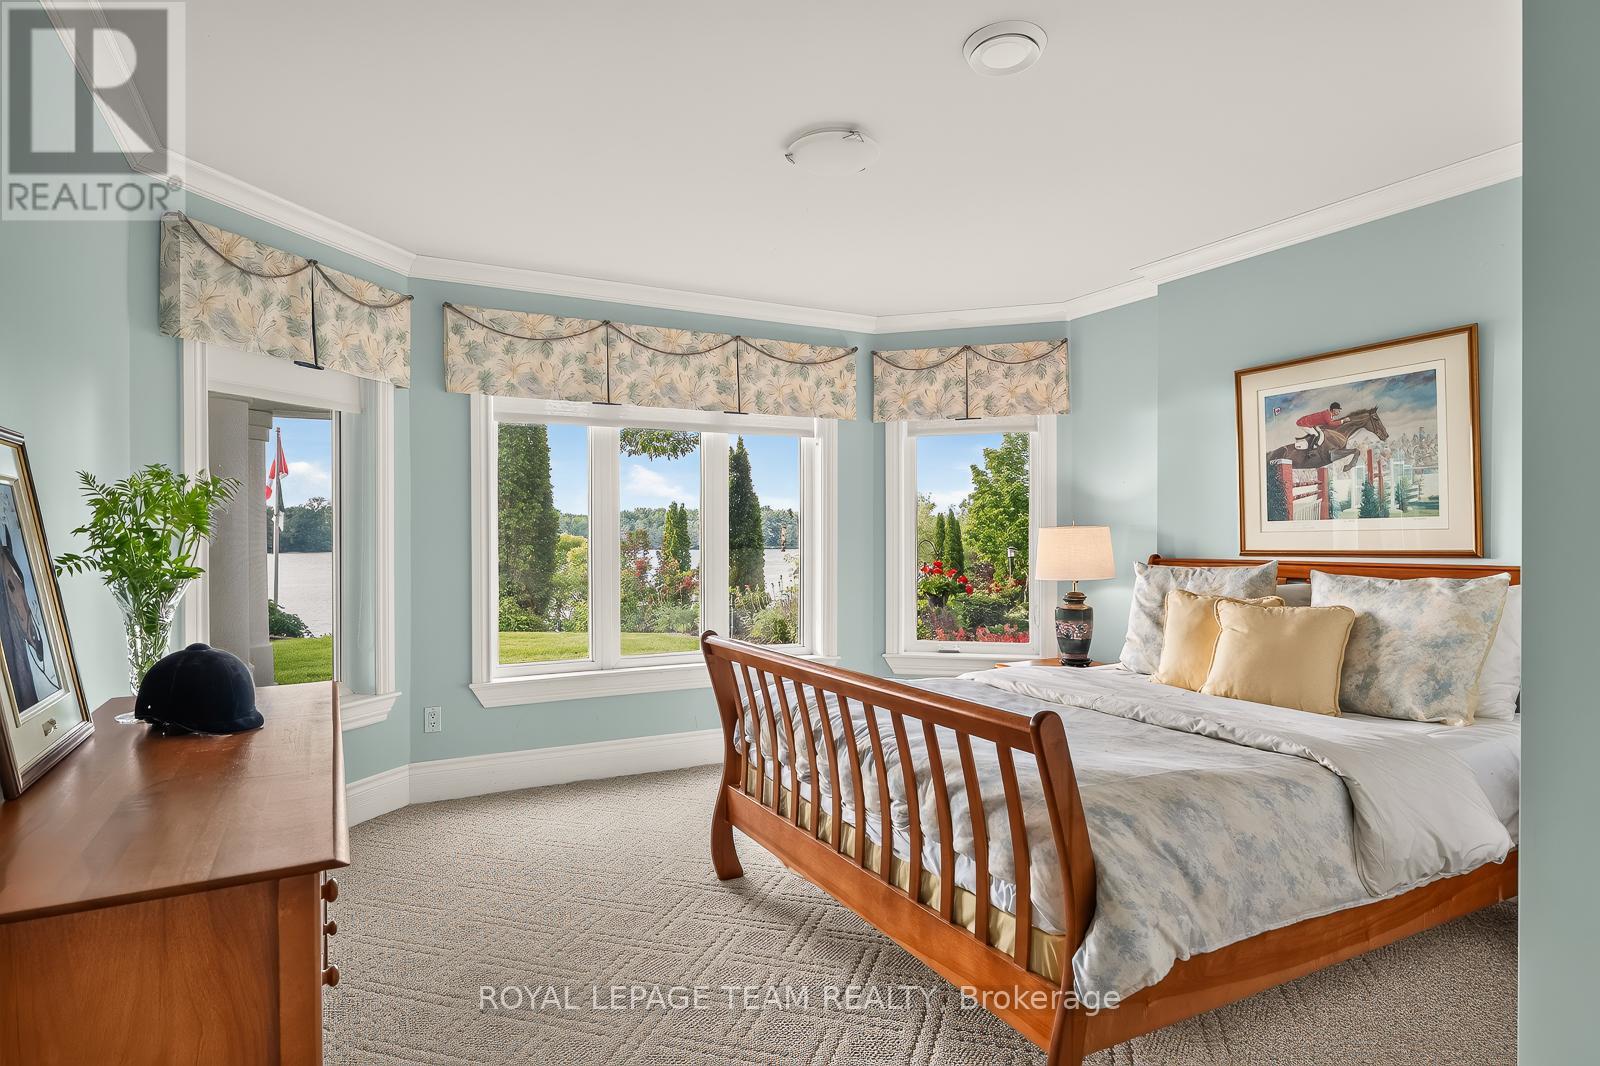
Bedroom
Lower level
4.31 m x 4.48 m
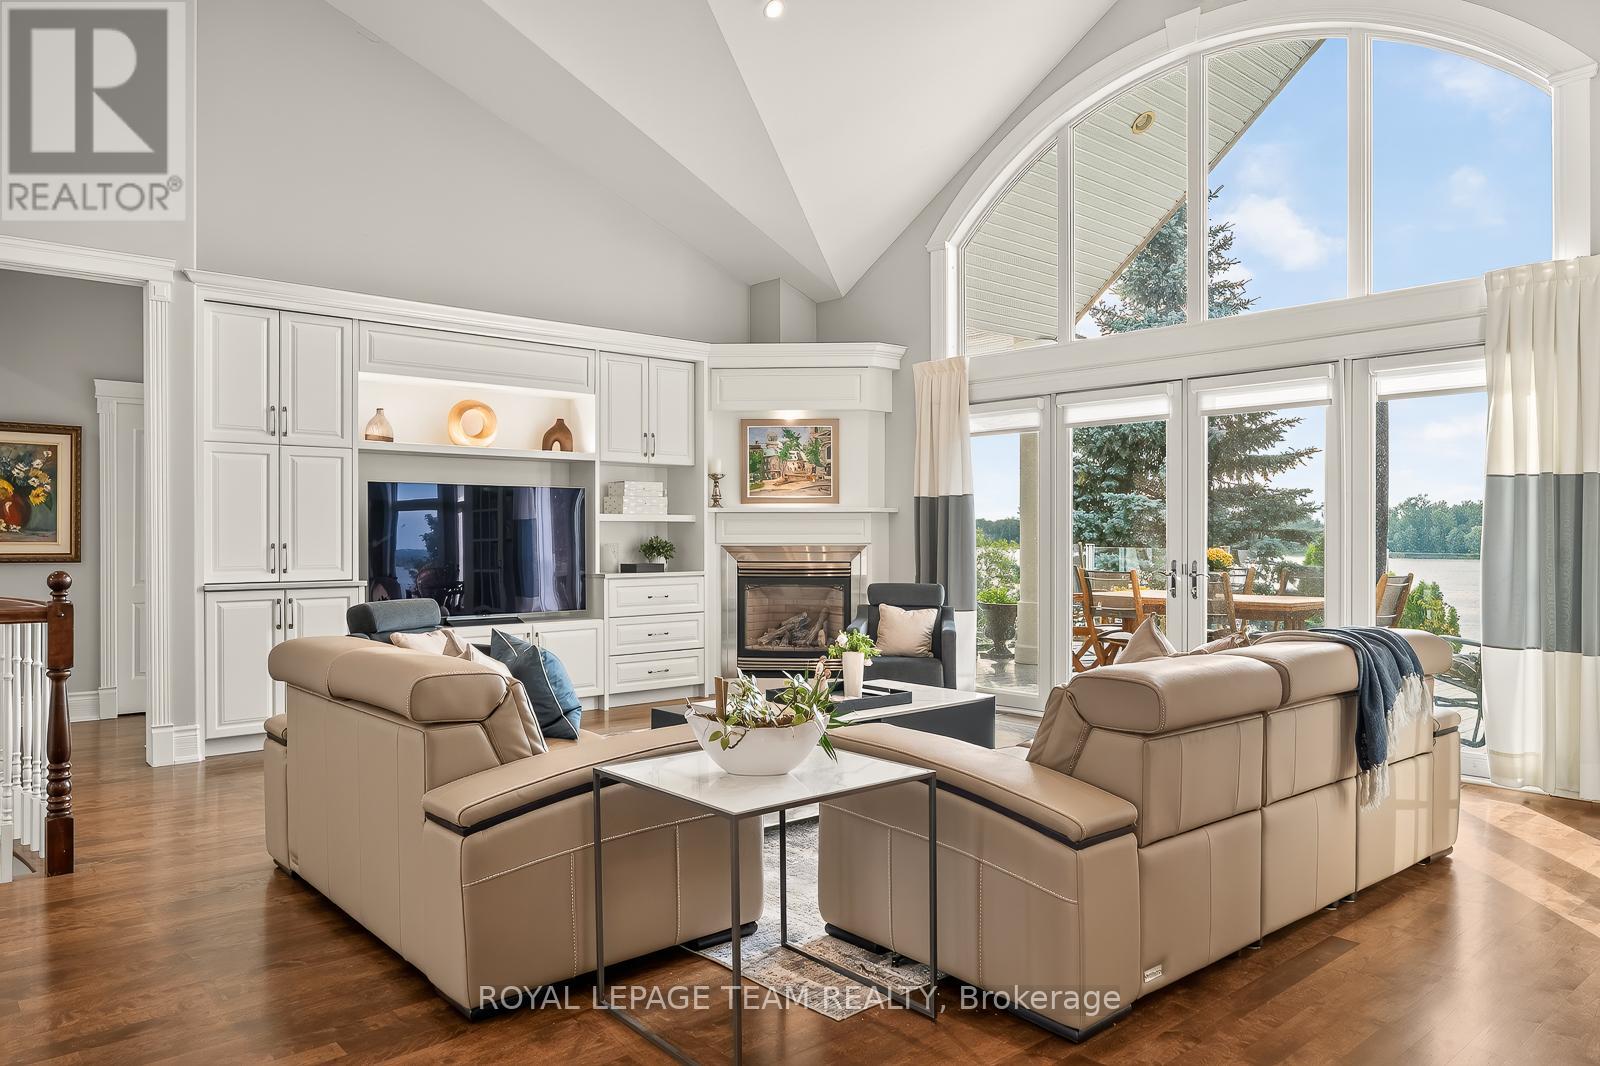
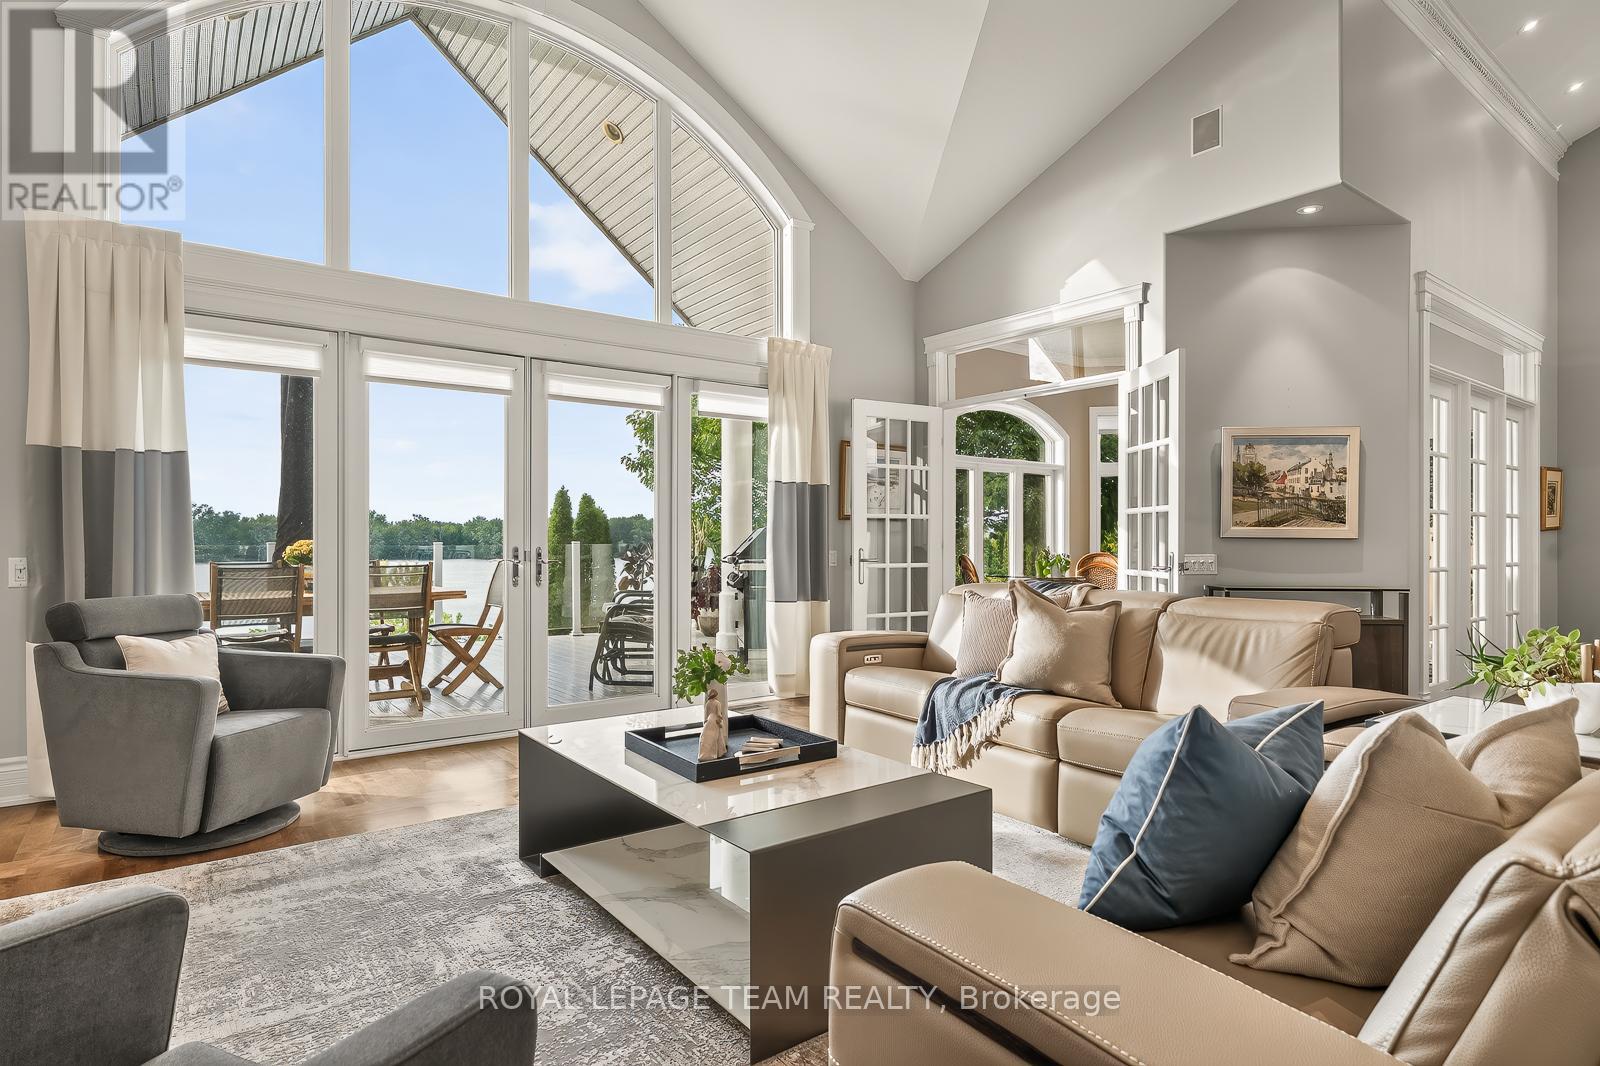
Living room
Main level
6.46 m x 5.22 m

Note

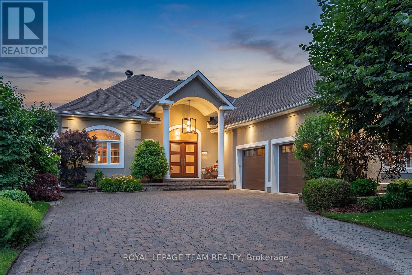
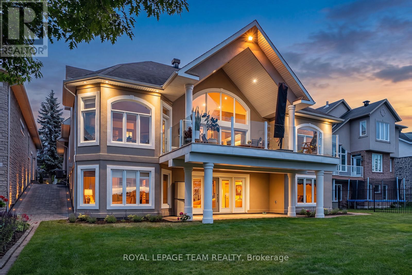
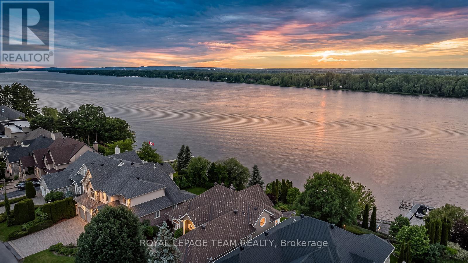
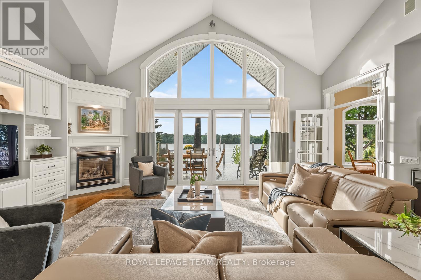
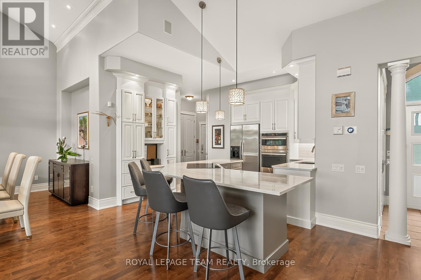
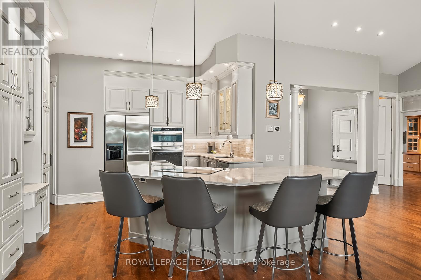
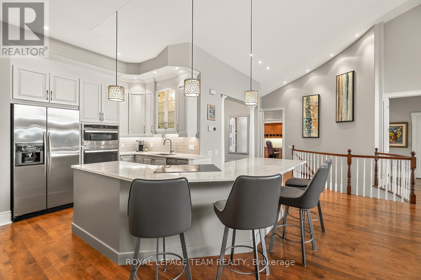
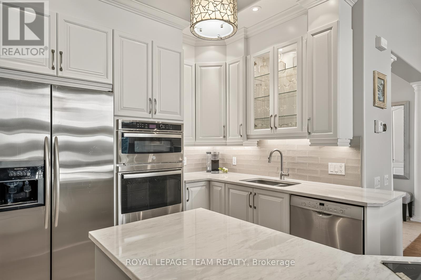
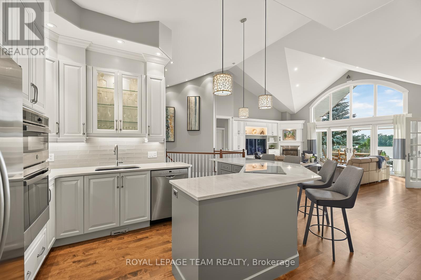
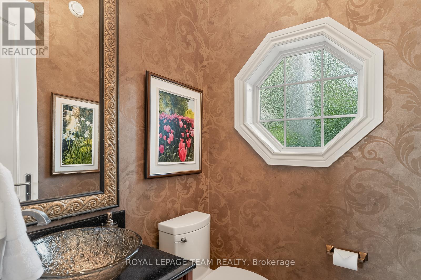
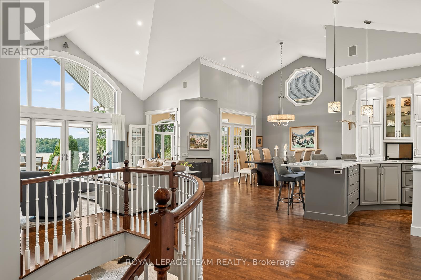
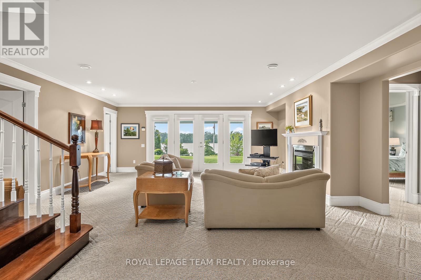
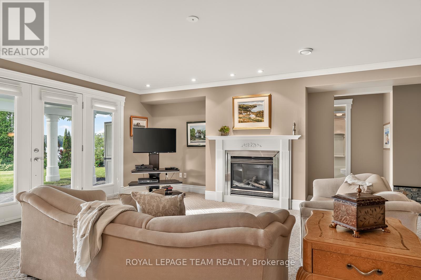
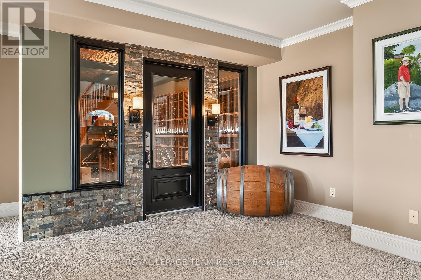
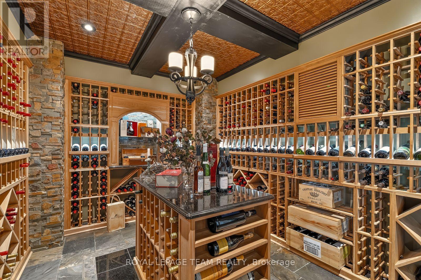
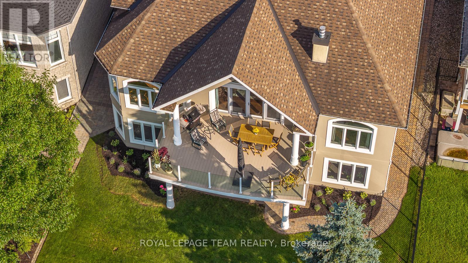
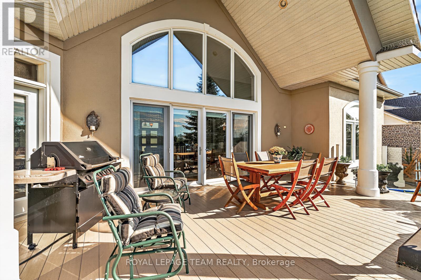
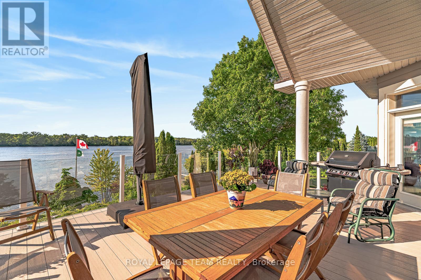
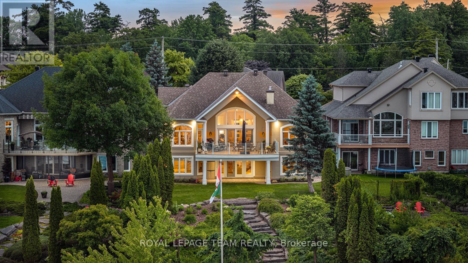
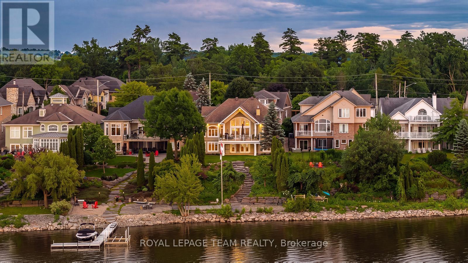
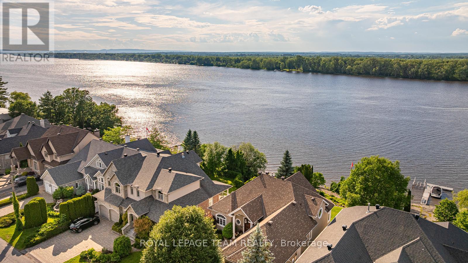
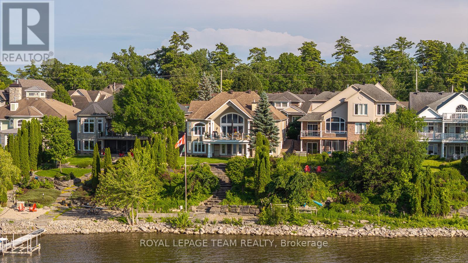
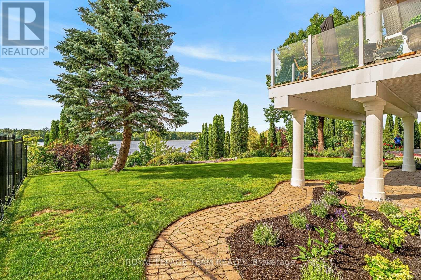
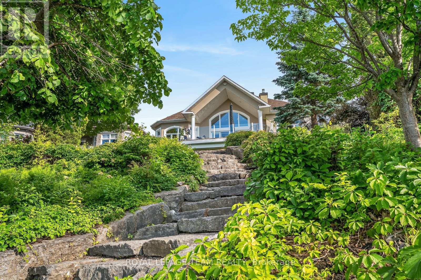
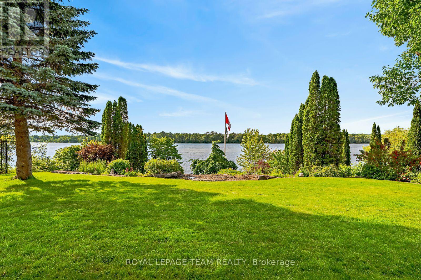
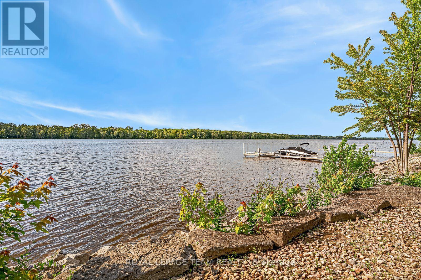
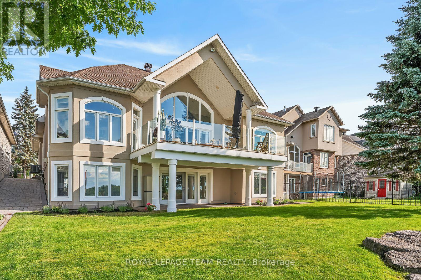
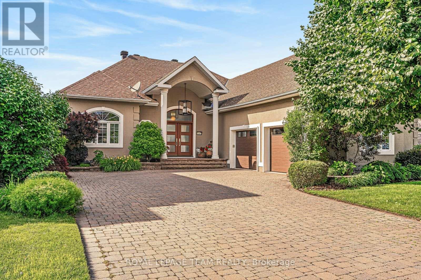
Tucked away on a quiet private street just minutes from downtown Ottawa, this exceptional waterfront retreat offers a rare balance of privacy, thoughtful design, and everyday connection to nature. This custom-built property is defined by soaring cathedral ceilings, rich hardwood floors, expansive windows, and uninterrupted water views that anchor every principal space. The open-concept kitchen and living area flow effortlessly into a sun-filled four-season room and expansive glass-railed terrace overlooking the landscape and shoreline beyond. The main-floor primary suite provides a peaceful sanctuary with a spa-inspired ensuite, while the fully finished walkout level features three additional bedrooms, a spacious family room with fireplace, and direct access to the waterfront. A temperature-controlled wine cellar adds a striking architectural focal point for entertaining. Surrounded by nearby cycling paths and walking trails, this one-of-a-kind property offers an elevated lifestyle fronting on the Ottawa River where timeless design and natural beauty exist in perfect harmony. A truly exceptional offering that must be experienced to fully appreciate its setting, scale, and enduring beauty. (id:19004)


Disclaimer


This REALTOR.ca listing content is owned and licensed by REALTOR® members of The Canadian Real Estate Association.
