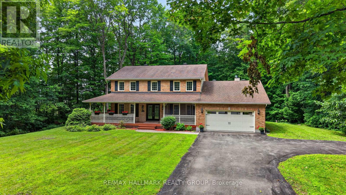
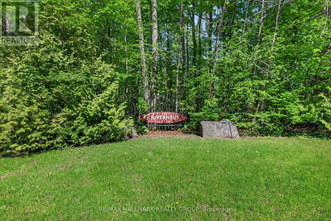
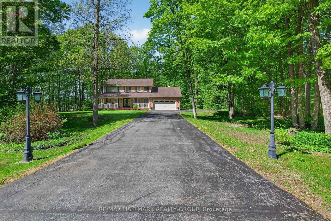
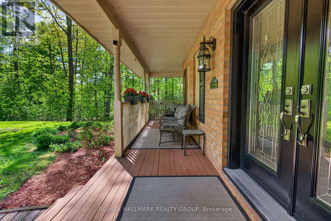
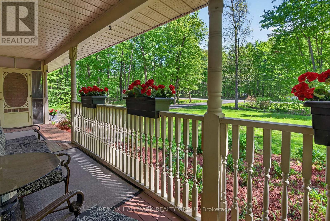
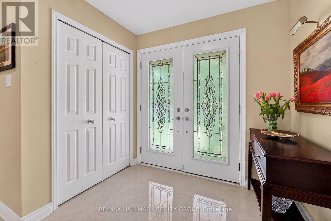
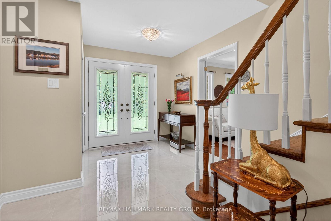
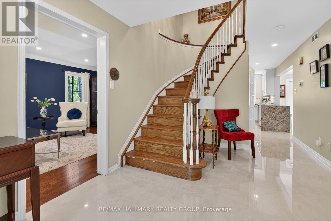
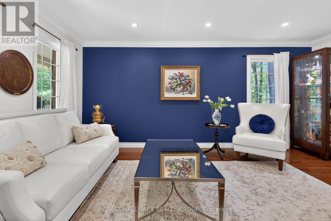
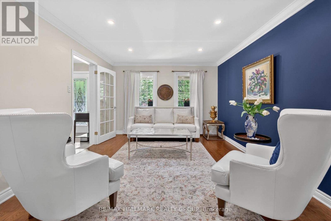
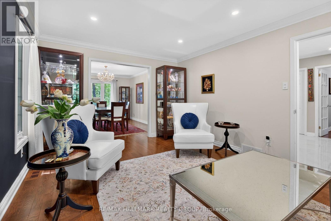
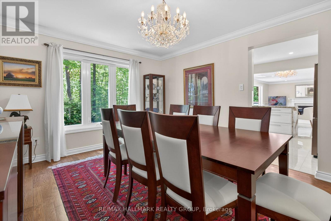
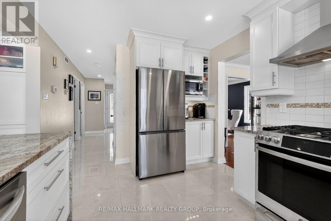
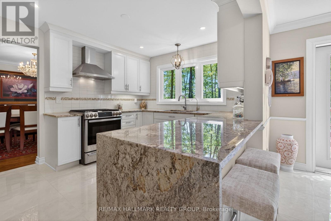
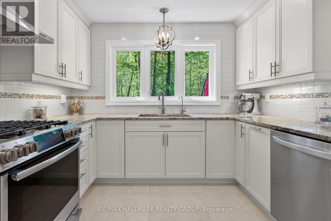
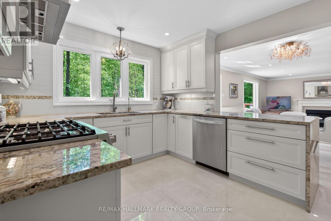
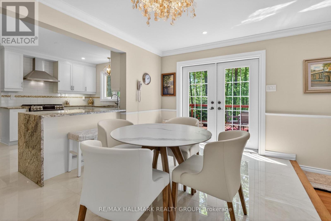
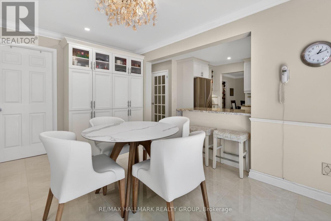
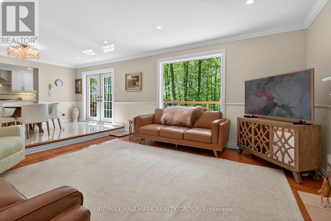
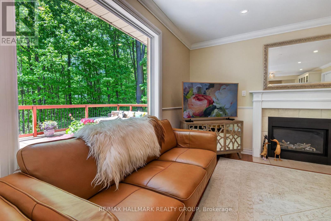
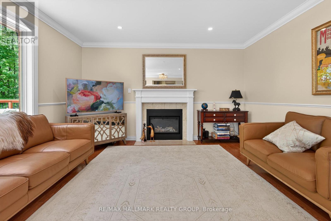
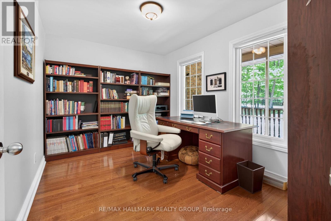
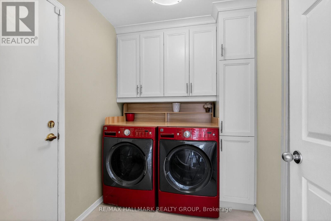
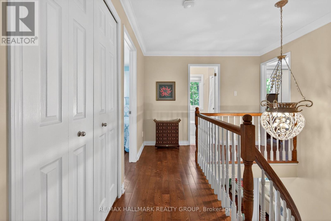
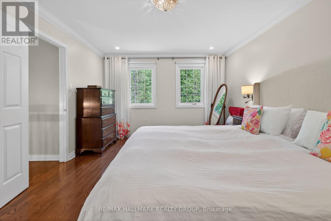
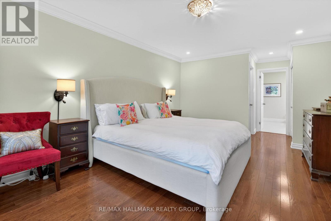
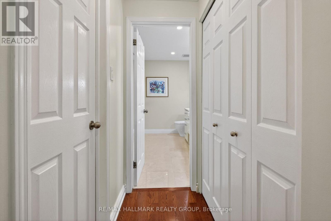
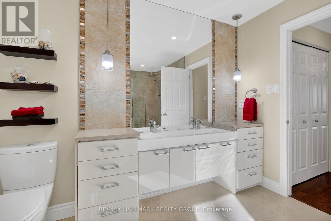
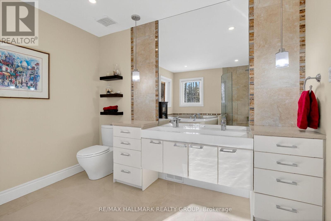
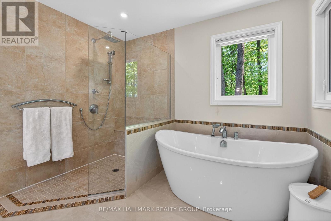
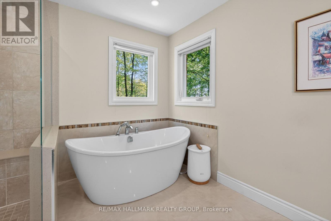
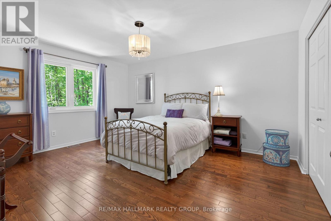
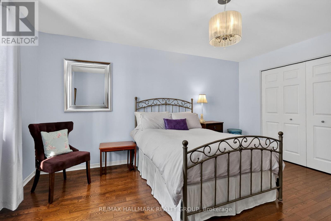
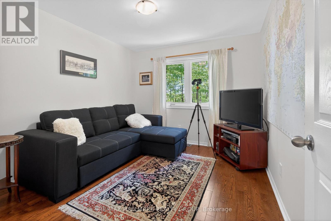
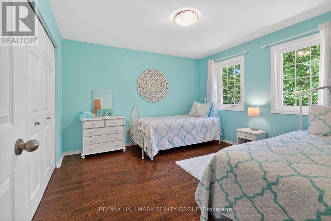
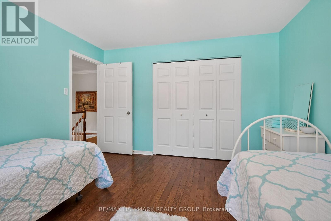
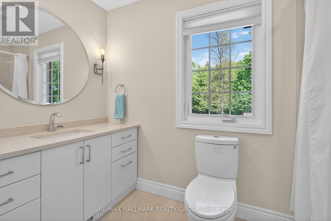
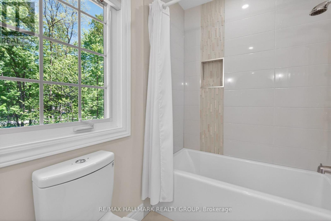
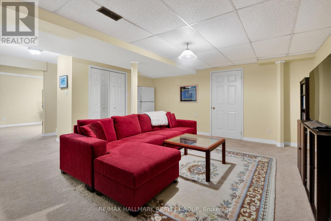
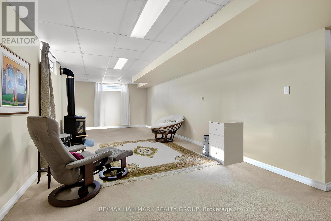
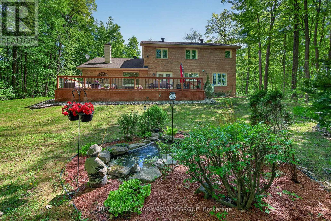
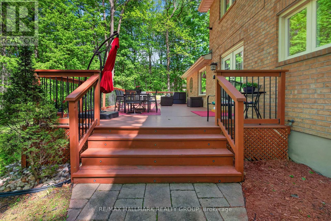
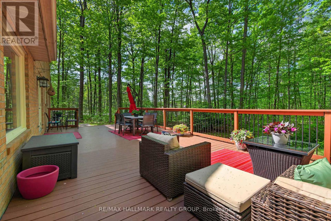
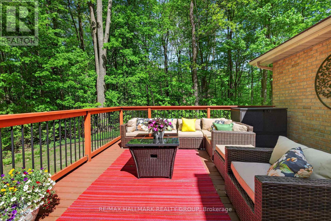
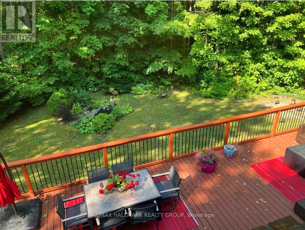
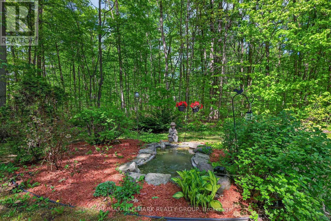
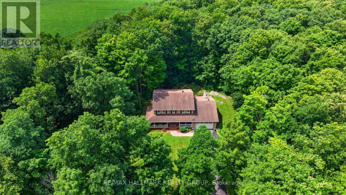
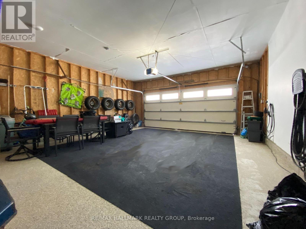
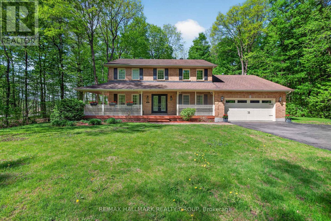
An Undiscovered Gem in Cumberland's Prestigious Du Gouverneur Estates-Tucked away on nearly 2 acres of beautifully forested grounds in one of Cumberland's most sought-after estate communities, 1372 Jules Leger Drive is a hidden treasure waiting to be discovered. This fully renovated all-brick home offers a rare blend of luxury, privacy & everyday comfort. From the moment you arrive, the welcoming verandah & screened-in porch invite you to slow down & enjoy the peaceful surroundings. Inside, elegant finishes & thoughtful updates are showcased throughout & are in the rich hardwood floors, crown mouldings, oversized windows & sun-filled living spaces. The stunning designer kitchen features granite countertops, custom cabinetry, Italian porcelain tile, stainless steel appliances & a gas range-perfect for entertaining or enjoying family meals. The sunken family room, highlighted by soaring ceilings & a cozy gas fireplace, provides the ideal gathering space. A main-floor office offers flexibility for remote work, while the mudroom & oversized garage add practical convenience. Upstairs the spacious primary retreat includes a walk-in closet & beautifully renovated ensuite w/double vanity, soaker tub & accessible shower. 3 additional bedrooms provide ample space for family/guests. The finished lower level offers even more room to relax w/it's recreation space. Recent upgrades include a high-efficiency cold-climate heat pump with backup gas furnace (May 2026). The oversized 2-car garage features a 240V EV plug, extended storage space & a widened driveway accommodating up to 10 vehicles. Gutters have a Helmet Gutter Guard & are maintenance free. If you've been searching for a luxury home that offers privacy, space, and exceptional value without sacrificing proximity to shopping, dining, schools & city conveniences, this may be the opportunity you've overlooked. Come discover what makes 1372 Jules Leger Dr one of Cumberland's best-kept secrets. (id:19004)


This REALTOR.ca listing content is owned and licensed by REALTOR® members of The Canadian Real Estate Association.
