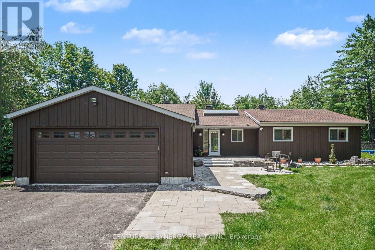
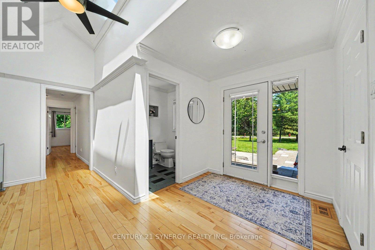
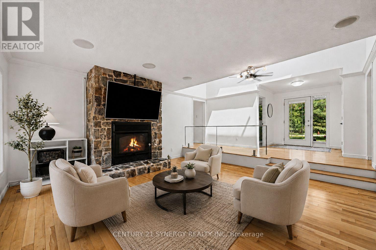
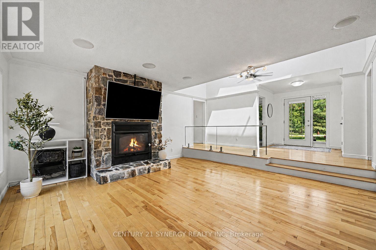
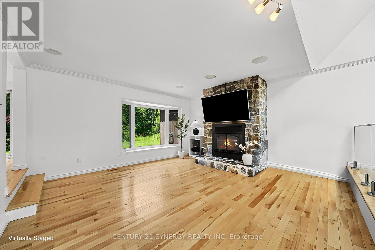
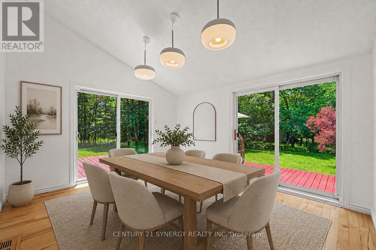
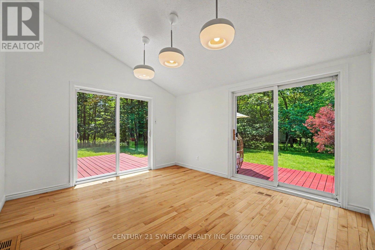
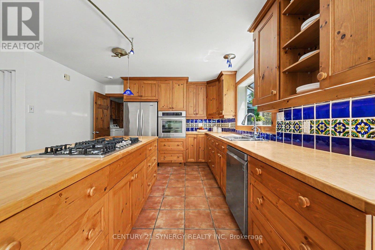
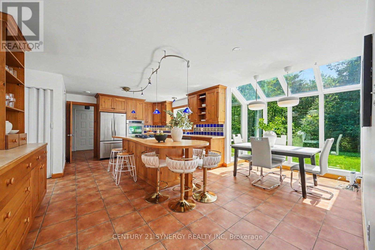
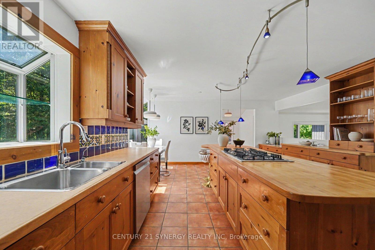
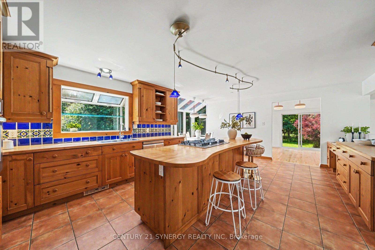
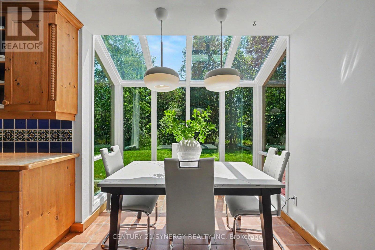
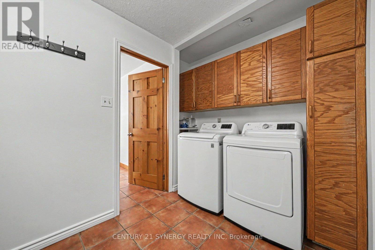
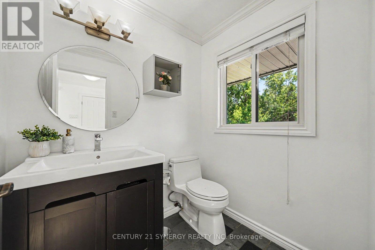
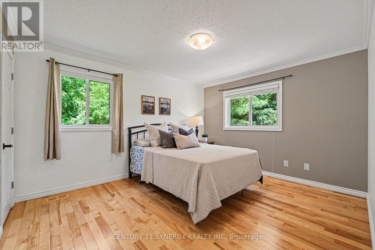
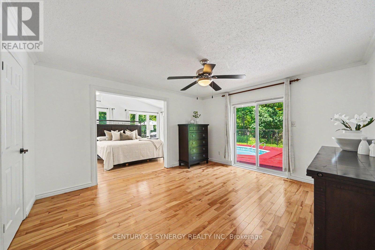
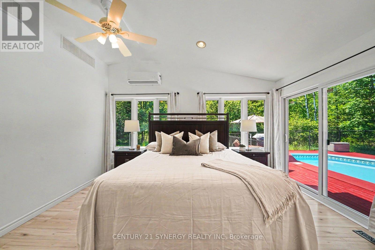
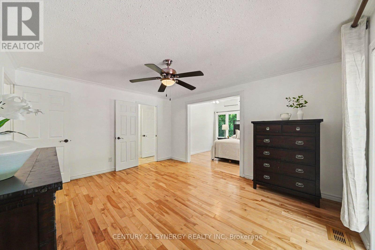
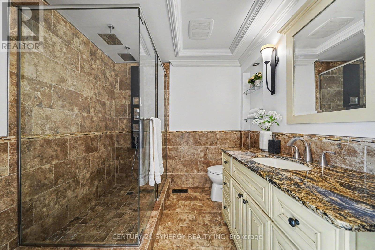
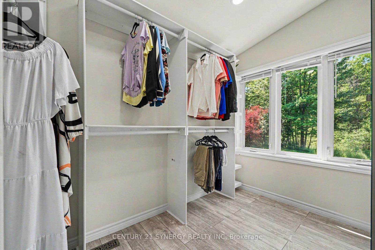
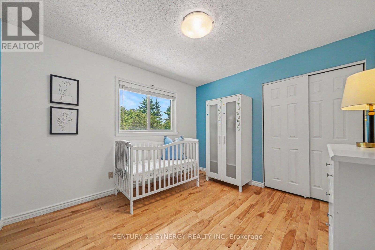
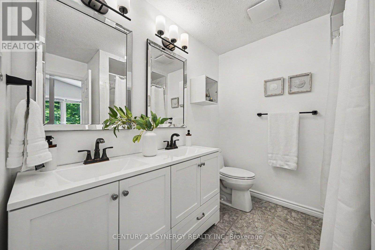
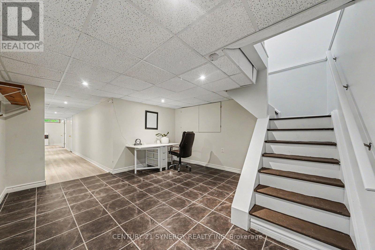
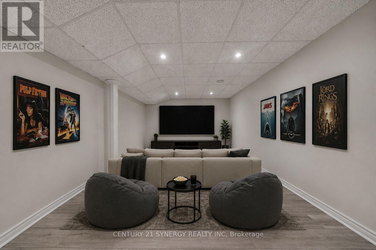
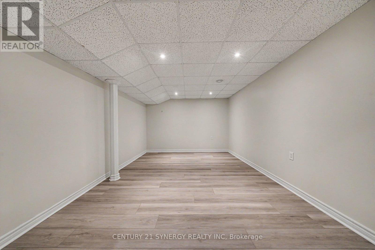
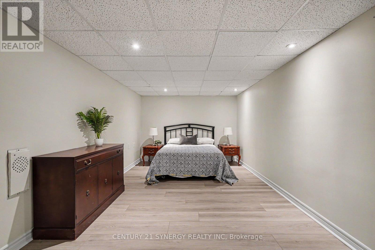
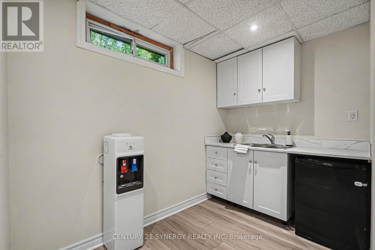
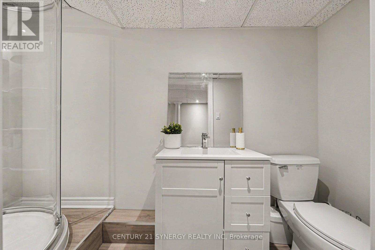
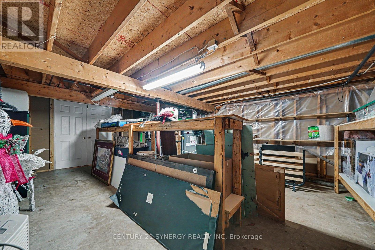
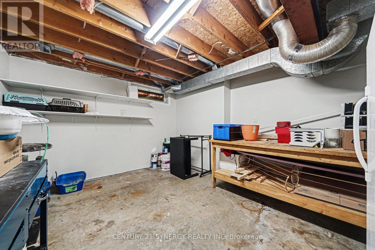
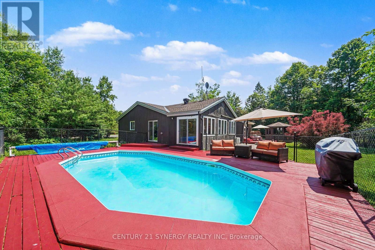
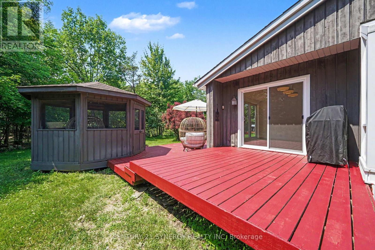
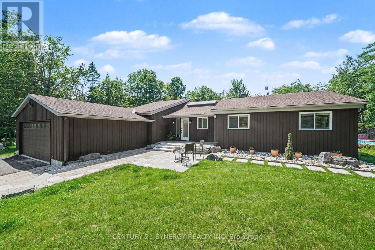
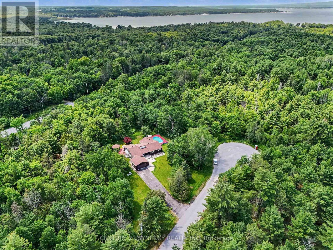
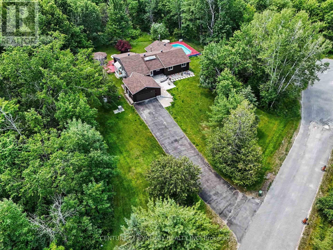
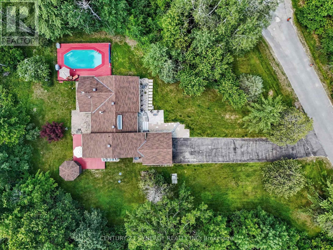
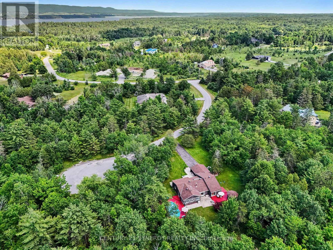
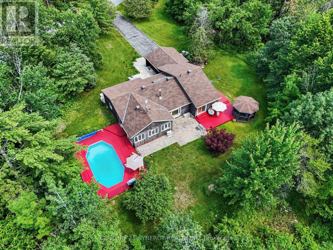
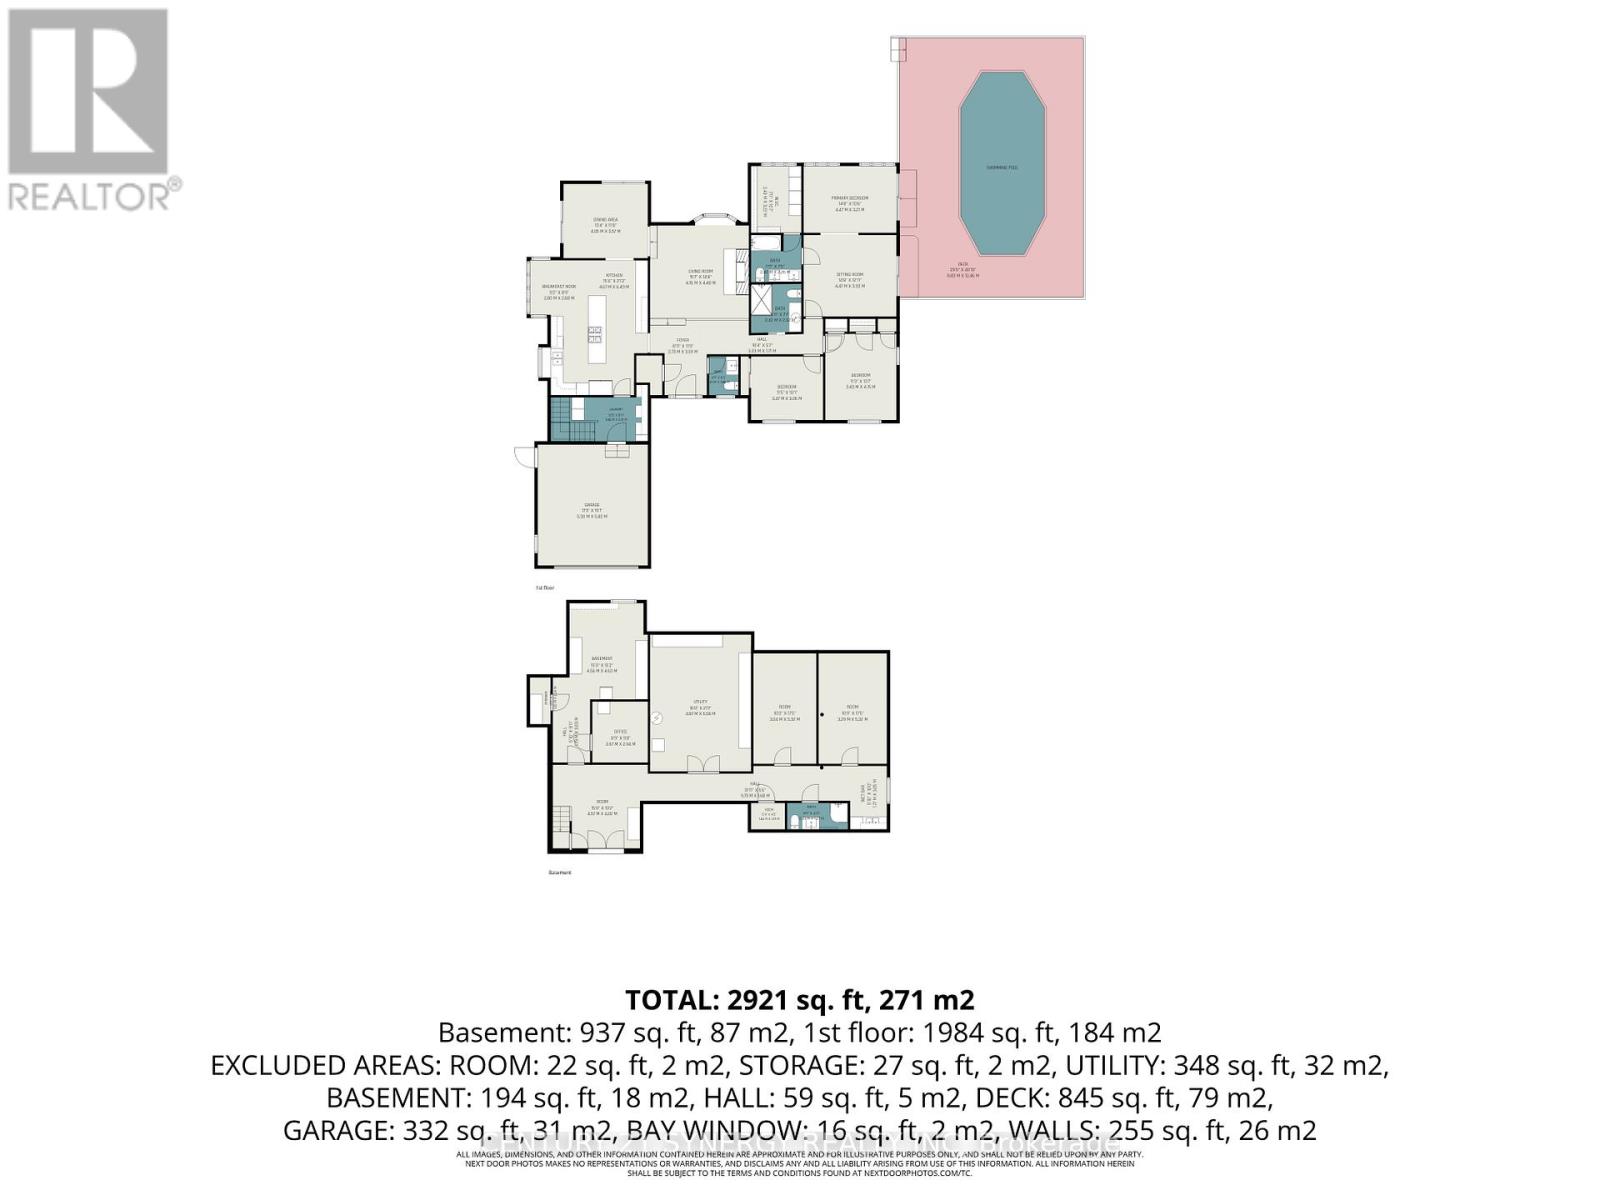
Welcome to 105 Ironwood Crt-your private retreat nestled on nearly 3 acres of mature forest in the heart of Dunrobin. Offering over 4,000 sq. ft. of finished living space, this beautifully maintained bungalow combines peaceful country living with modern comfort, just a short drive from Kanata and minutes to the river. The heart of the home is the warm and inviting kitchen featuring solid wood cabinetry, a large centre island, a new gas cooktop (2026), and a sun-filled dining area overlooking the backyard. Step into the stunning sunken living room, where soaring ceilings and a grand wood-burning fireplace create the perfect gathering space. New patio doors (2020) lead seamlessly to the backyard, making indoor-outdoor living effortless. The main level offers 3 spacious bedrooms and 2.5 bathrooms, including a beautifully renovated primary suite with a custom walk-in closet and luxurious ensuite (2020). The professionally finished basement offers exceptional flexibility with a large recreation room, full bathroom, new flooring (2024), and endless space for a home gym, games room, or guests. Outside, enjoy your own private oasis featuring an in-ground pool, expansive repainted decks, gazebo, and incredible wooded surroundings that provide unmatched privacy. Whether hosting family gatherings or enjoying a quiet evening, this property was designed for making memories. Extensively updated for peace of mind, including a cold-climate heat pump & central A/C (2024), roof (2015), professionally repainted interior (2026), water heater, updated water treatment system with reverse osmosis, well pump, DC variable-speed pool pump, and basement bathroom plumbing (2025). Complete with high-speed internet, a drilled well, owned propane tanks and a hot water tank, this exceptional property offers the perfect balance of comfort, privacy, and convenience. A rare opportunity to own a move-in-ready country estate where nature, space, and modern living come together. (id:19004)


This REALTOR.ca listing content is owned and licensed by REALTOR® members of The Canadian Real Estate Association.
