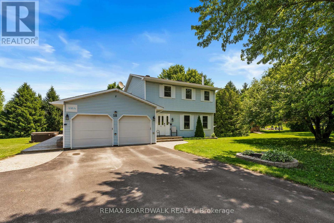
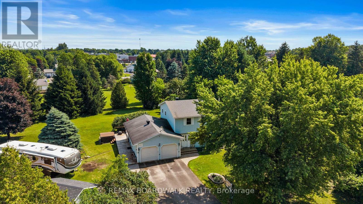
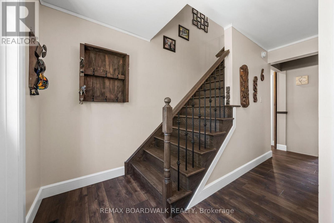
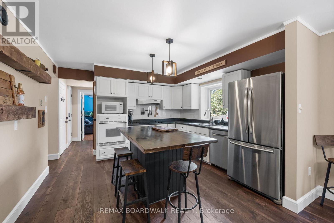
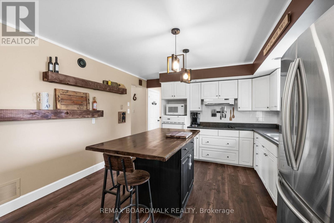
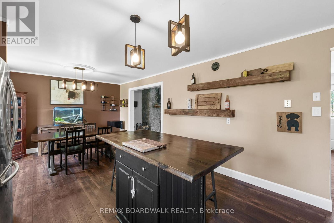
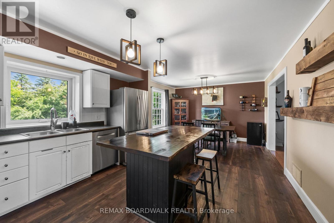
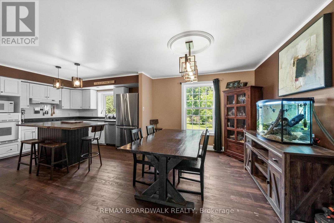
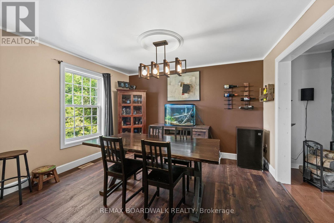
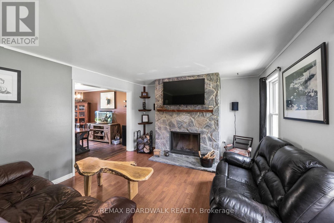
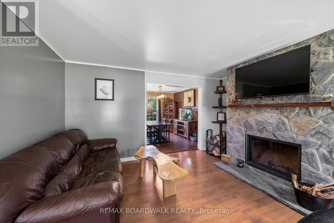
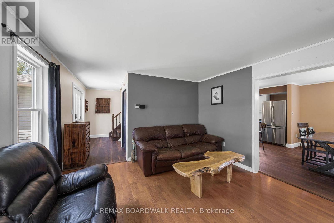
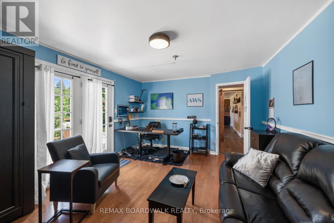
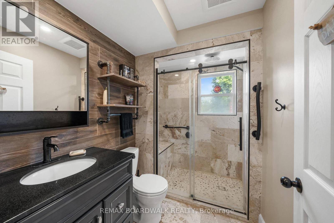
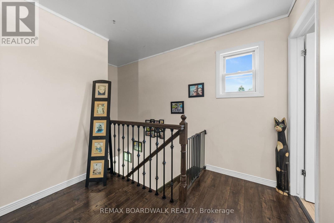
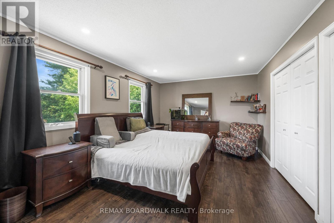
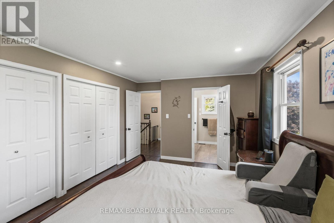
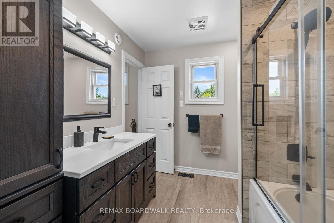
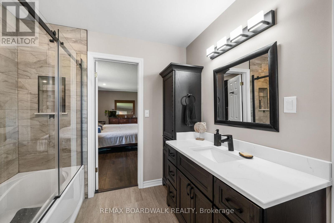
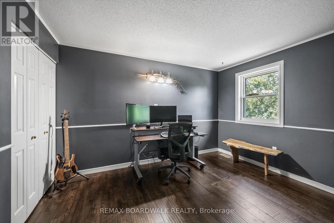
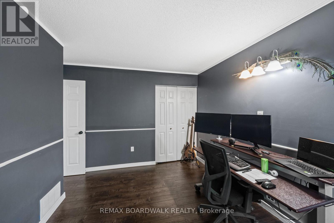
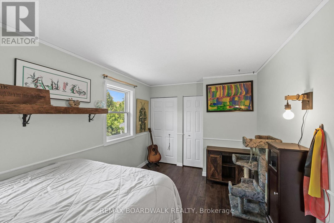
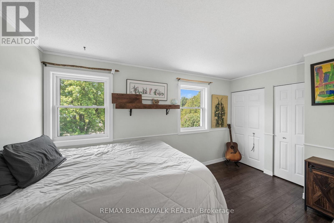
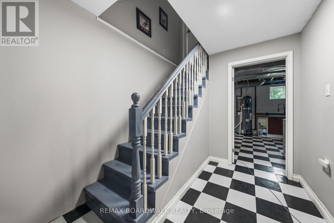
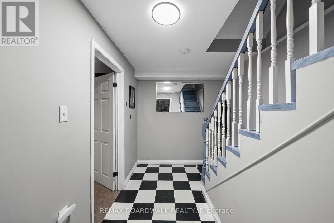
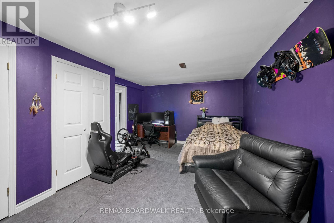
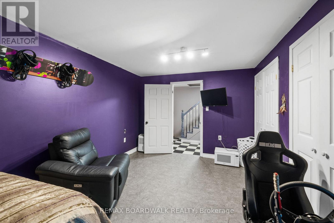
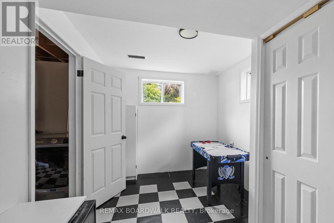
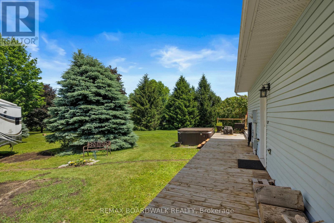
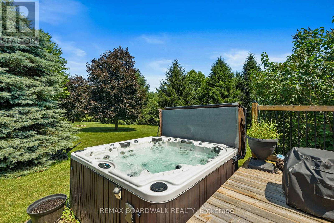
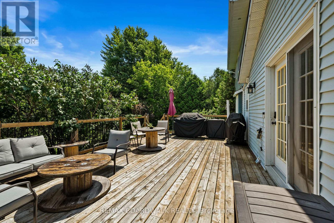
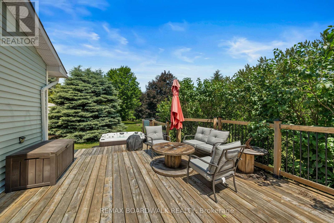
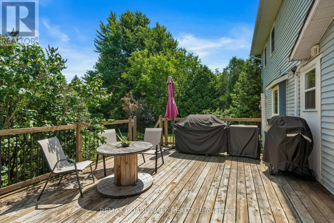
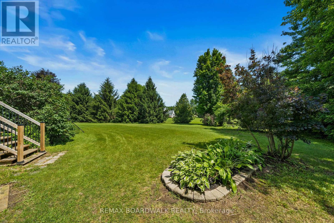
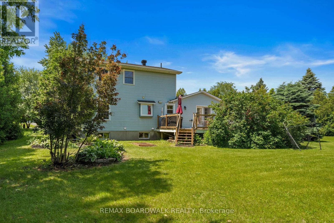
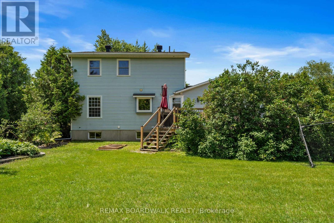
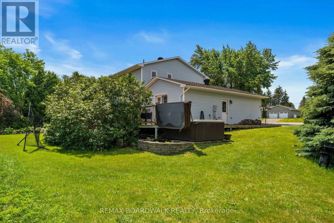
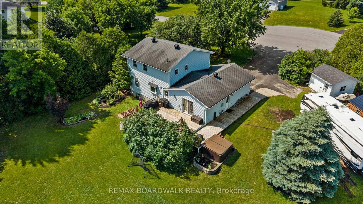
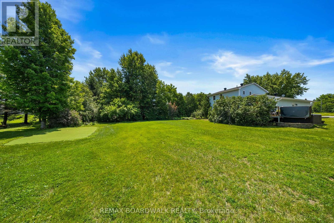
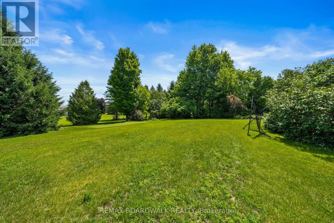
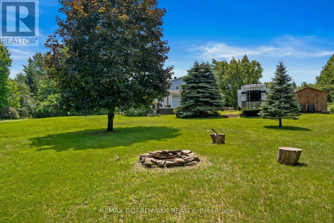
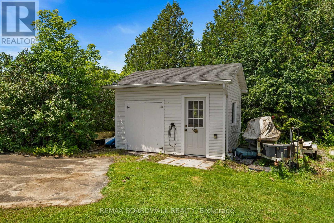
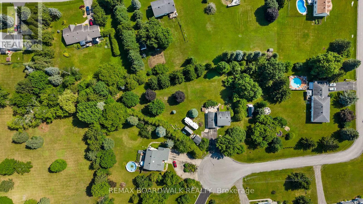
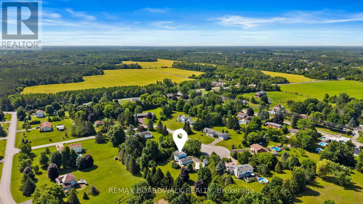
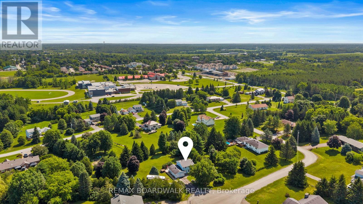
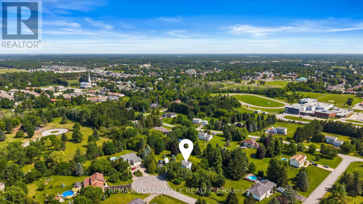
Welcome to 18 Berg Crescent. 2 Storey Home with 3 Bedrooms and 2 Full Baths on .82 Acres on a large quiet cul de sac in Kemptville. Enjoy the large yard with an Amish Shed, garden Shed, back deck overlooking the beautiful yard with gardens and a pond. Plenty of room to enjoy your backyard whether you are having a backyard fire with friends or family, or just enjoying some quiet time. If you enjoy golfing you can enjoy practicing your putting on the green in the back yard. This property is sure to please. The main floor has a Living Room featuring a beautiful stone fireplace. Kitchen with a wood surface island and generous size eating area. Large pantry off the kitchen. 3 piece bathroom with walk in shower. Main Floor Family room is nicely tucked behind the kitchen, which can also be used as office space with garden doors out to the back deck. The Second floor features 3 bedrooms and a updated cheater ensuite with access from the hallway and large Master Bedroom. Double car garage accessible from the inside with automatic garage door openers. Newer Heat pump for the Furnace and AC. Hot Water Tank is a Heat Pump. Water Softener, Water Treatment. 30 AMP RV Hookup in the yard, 2 30 AMP EV chargers in the Garage. (id:19004)


This REALTOR.ca listing content is owned and licensed by REALTOR® members of The Canadian Real Estate Association.
