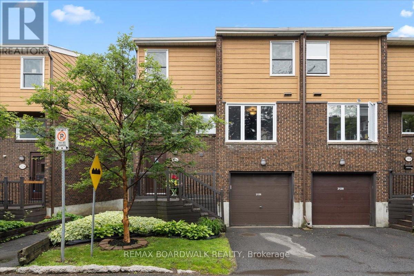
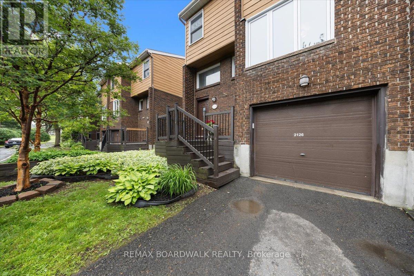
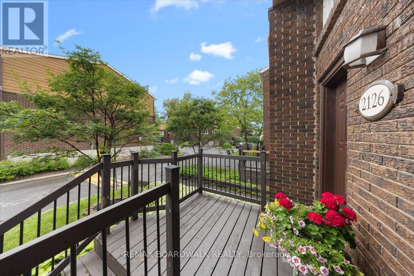
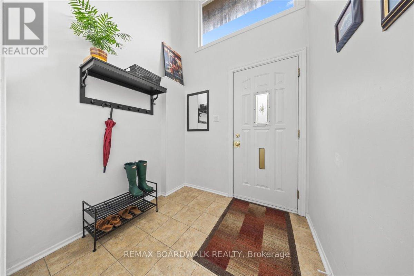
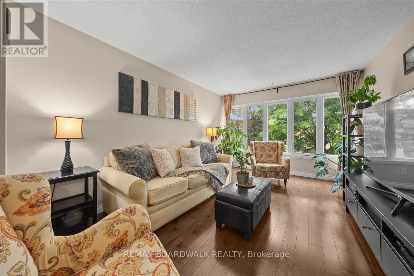
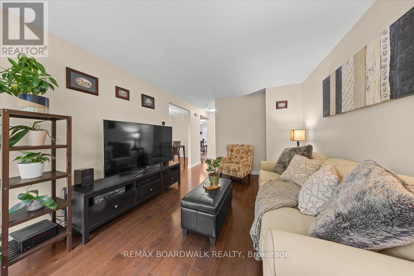
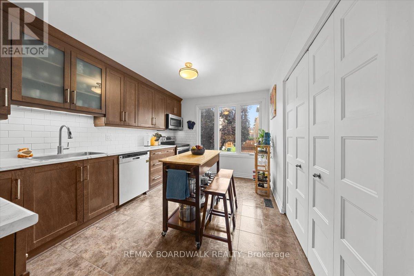
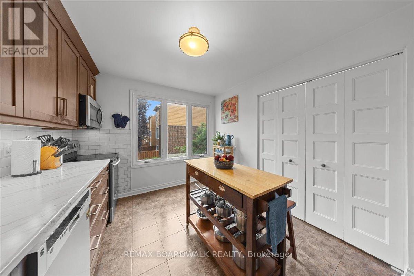
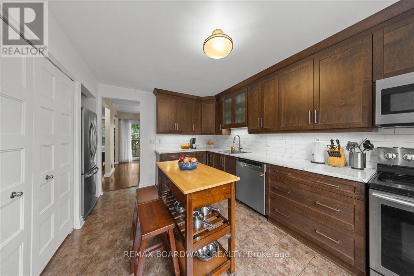
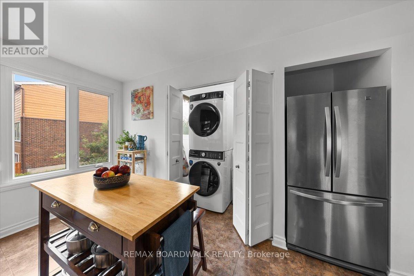
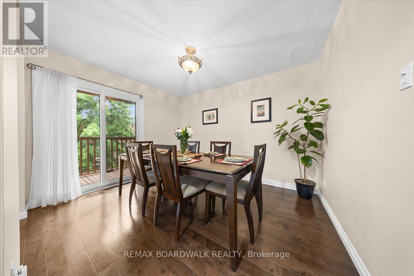
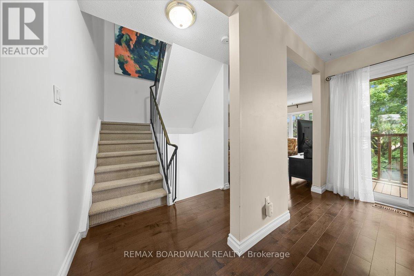
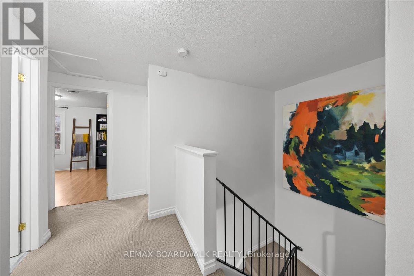
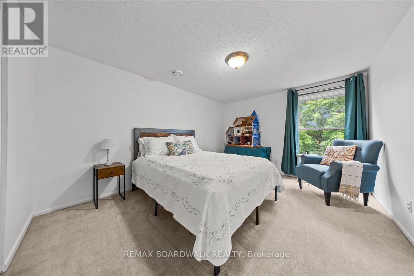
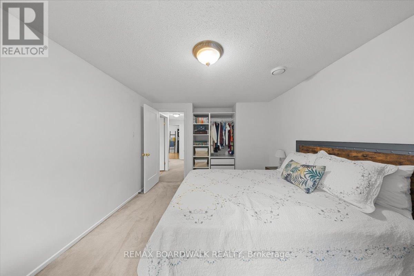
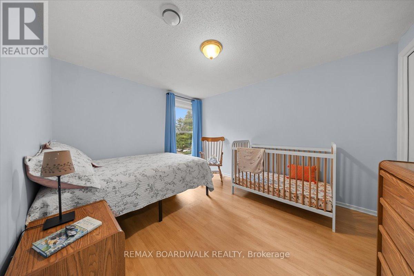
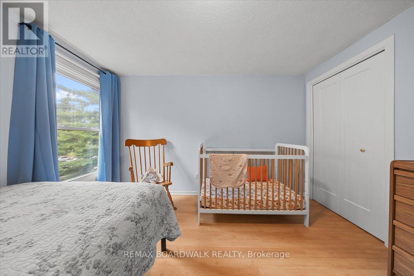
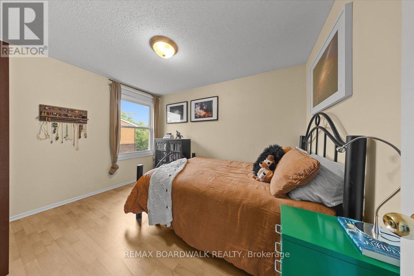
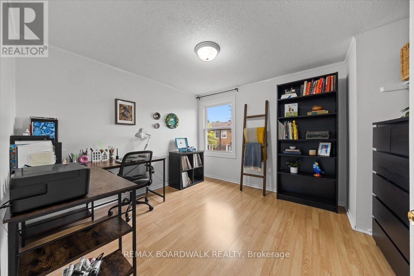
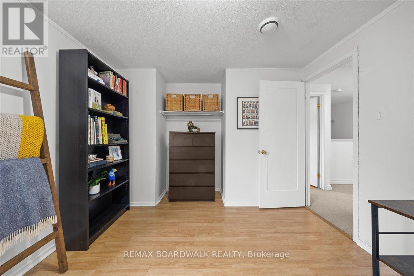
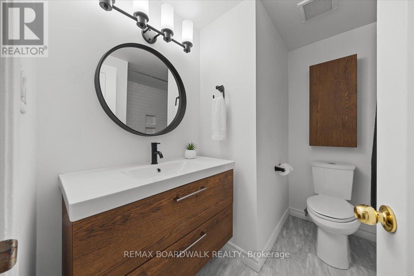
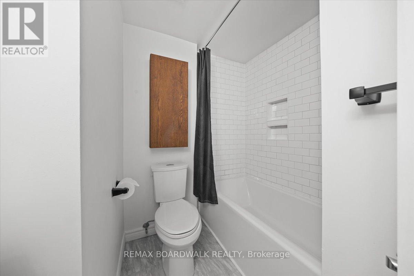
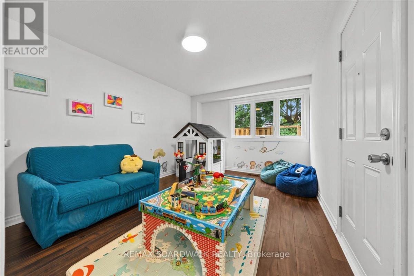
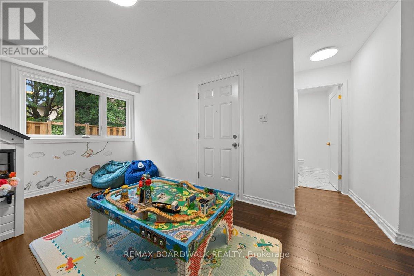
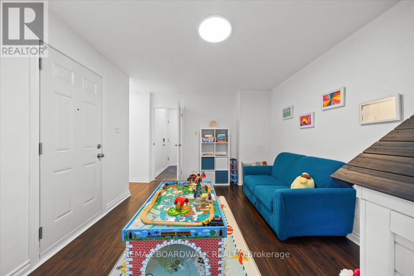
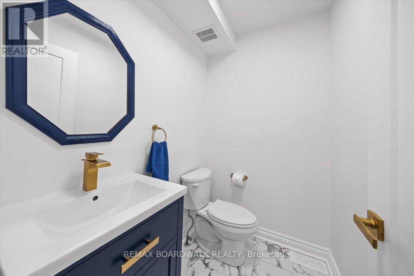
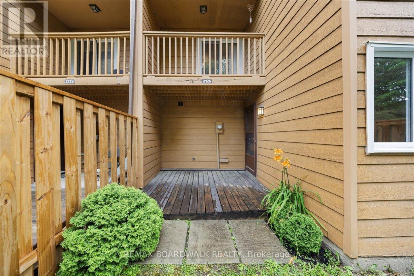
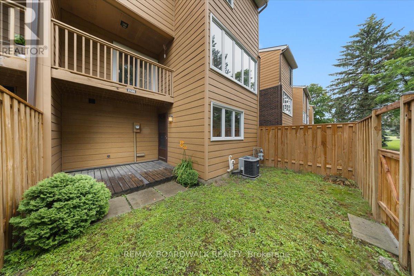
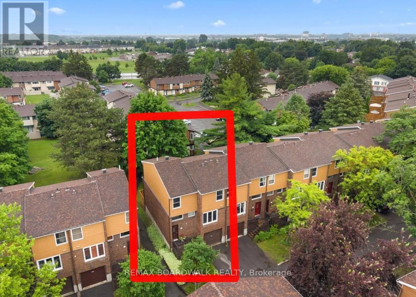
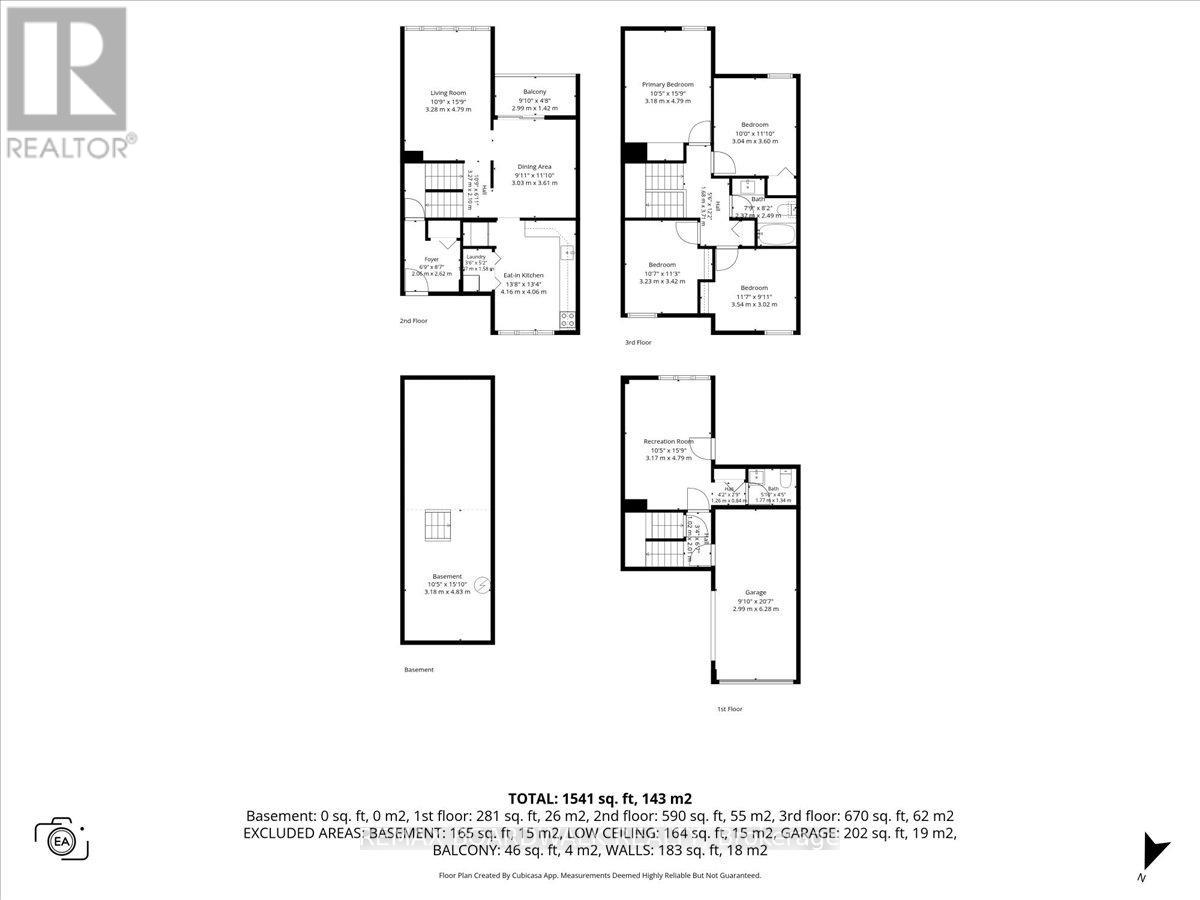
A true hidden gem- welcome to 2126 Eric Crescent. With almost 1800 square feet above grade, this 3-storey, END UNIT condo-townhome is deceptively large- a thoughtful layout that just keeps going! You'll enter into a welcoming, open foyer. Up the stairs, pride of ownership is evident everywhere you turn- The warm, bright living room is flooded with natural light from the oversized windows. An upgraded, dine-in kitchen boasts ample counter and cabinet space for even the busiest homeowners. The formal dining room opens onto a private balcony through sliding glass doors; ideal for morning coffee or evening unwinding. FOUR well-sized bedrooms (each with PROPER closet space!), all on the third storey- truly offering room to grow into this space. Two beautifully renovated bathrooms give this unit a modern touch. The ground level offers a bonus rec. space that could be used as a family room, gym, home office or play room as it is. With direct access to the private, fully fenced backyard, it's a great, safe space for kids, pets, or entertaining. Down below, the basement provides generous additional storage or workshop potential. Convenience continues outside with an attached single-car garage plus a private driveway for extra parking. Location is brag-worthy! Perfectly situated in the mature, central neighbourhood of Pineview. Walk your children to one of the various neighbourhood schools in just minutes. Enjoy the convenience of Walmart and Costco down the street. Golf at Pineview Golf Course and be home in the blink of an eye. A quick commute to Ottawa's beautiful downtown by highway or the LRT from Blair Station. Bike down the road to the Aviation Parkway or Promenade Sir-George-Ãtienne-Cartier for the scenic route. Utilities: Hydro($80/m), Gas($96/m), Water($150/m). An excellent opportunity for affordable home ownership in a sought-after neighbourhood! 24 hr irrevocable on offers. (id:19004)


This REALTOR.ca listing content is owned and licensed by REALTOR® members of The Canadian Real Estate Association.
