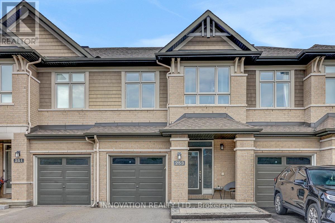
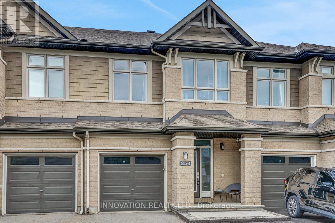
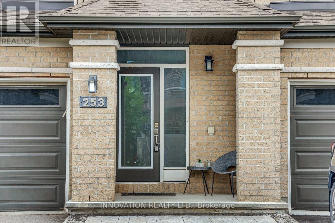
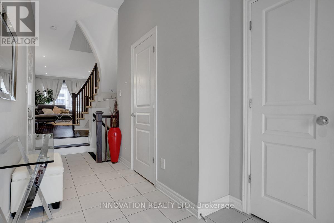
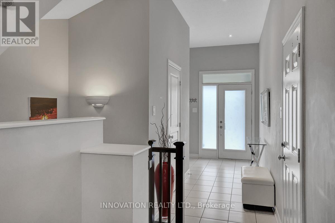
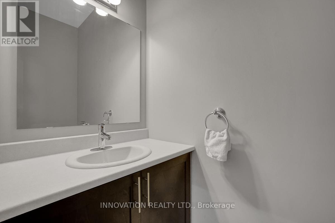
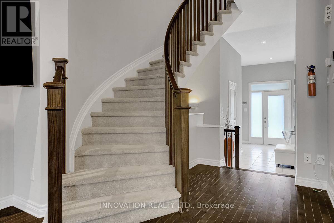
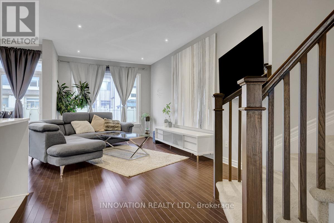
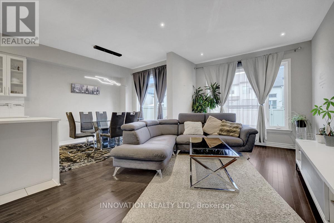
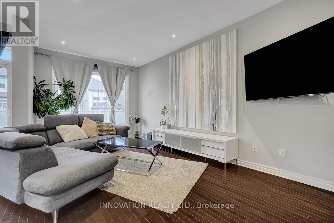
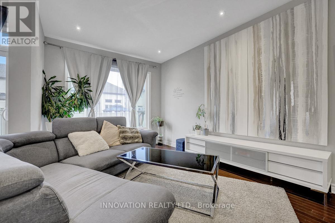
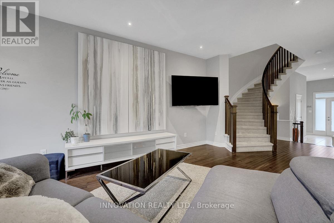
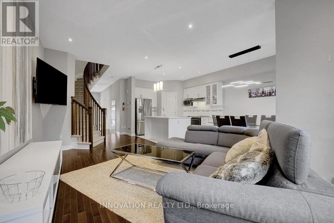
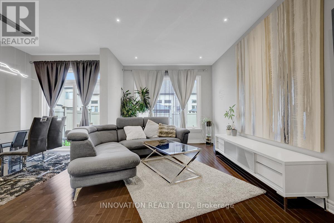
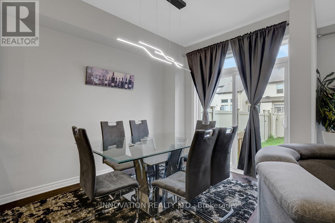
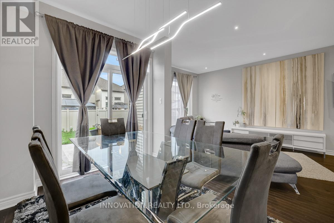
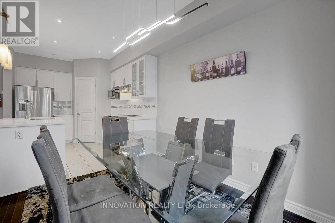
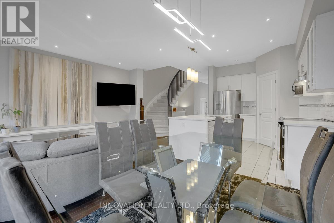
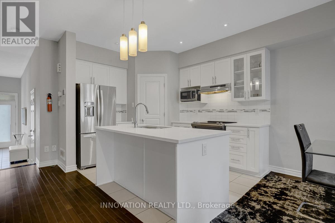
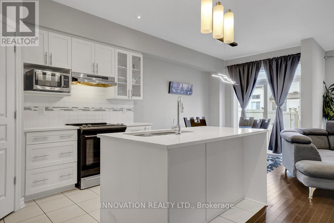
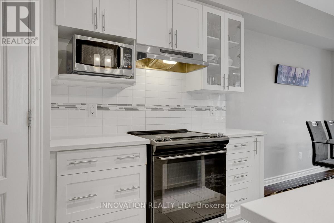
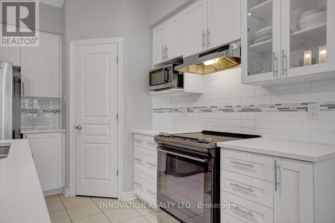
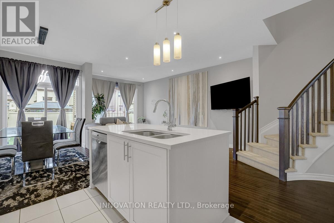
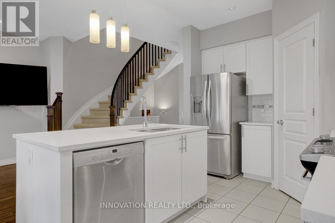
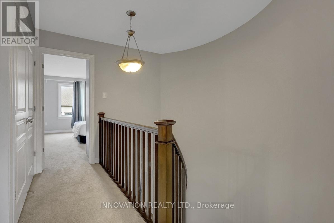
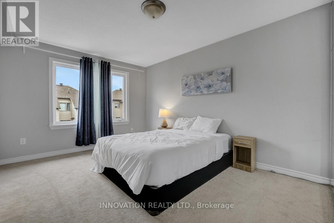
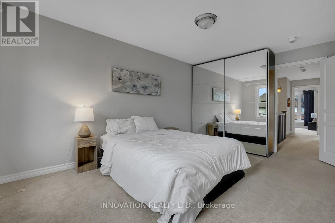
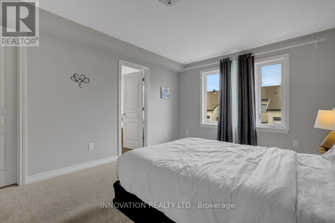
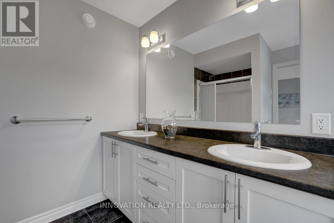
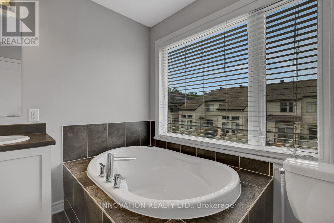
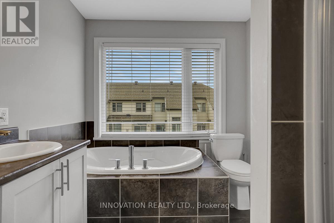
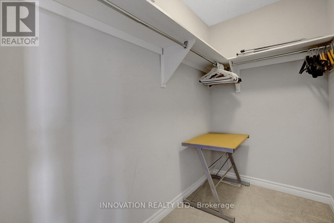
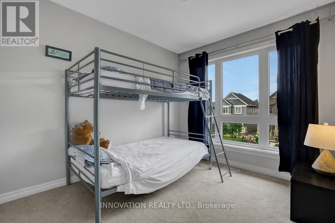
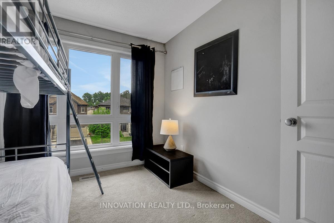
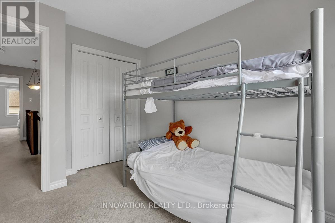
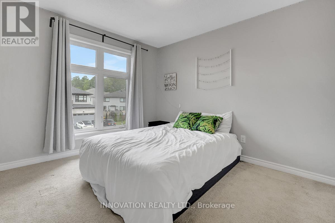
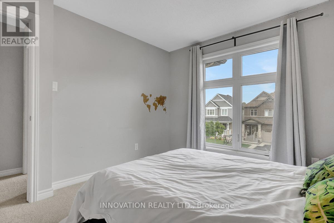
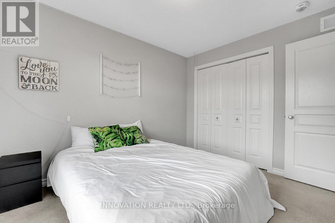
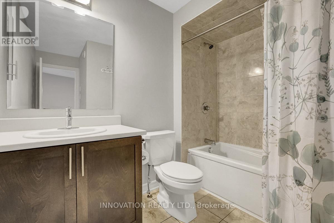
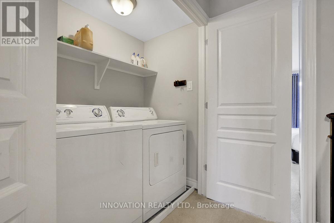
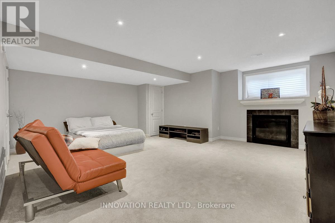
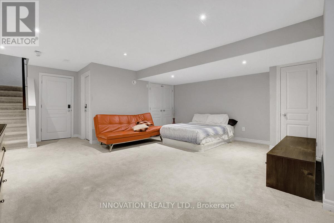
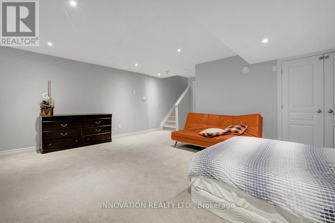
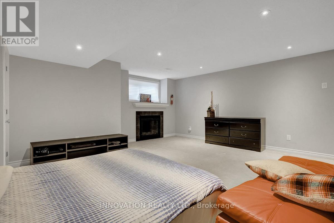
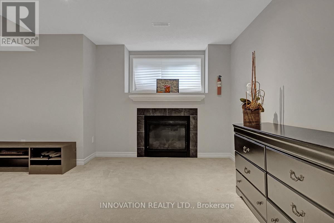
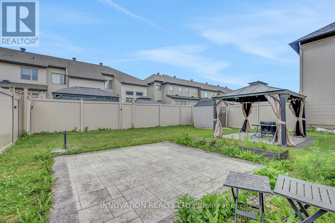
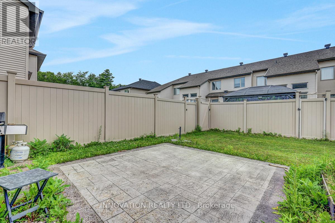
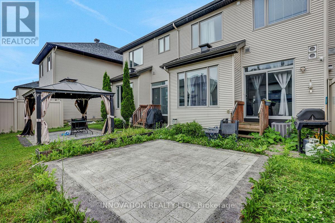
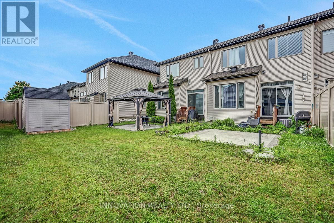
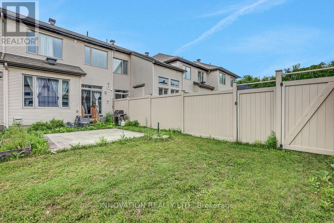
Welcome to 253 Shinleaf, a beautifully maintained townhouse offering stylish finishes, functional living spaces, and a desirable layout perfect for families and professionals alike. Step inside to an inviting foyer that leads into the bright open-concept main floor, featuring elegant hardwood flooring throughout the living and dining areas. The modern kitchen is designed to impress with upgraded quartz countertops, stainless steel appliances, a stylish backsplash, and a spacious pantry, providing both beauty and practicality for everyday living. A stunning circular staircase leads to the second level, where you'll find a spacious primary bedroom complete with a walk-in closet and a luxurious 5-piece ensuite featuring a relaxing Roman tub. Two additional generously sized bedrooms, a convenient second-floor laundry room, and a well-appointed 4-piece main bathroom complete the upper level. The fully finished basement offers an large family room highlighted by a cozy gas fireplace, creating the perfect space for movie nights, entertaining guests, or simply relaxing with family. Located in a sought-after neighbourhood close to parks, schools, shopping, and everyday amenities, this move-in-ready home combines comfort, style, and convenience. Don't miss the opportunity to make this exceptional property your new home! (id:19004)


This REALTOR.ca listing content is owned and licensed by REALTOR® members of The Canadian Real Estate Association.
