Call us

(613) 804-9999

Free estimation

Click here

129 PIMPRENELLE TERRACE

Ottawa, Ontario K1E3S7

$724,900 for sale


MLS®:
X13527358
Contract Days:
29
Community:
Ownership:
Freehold
Property Type:
Residential House , Detached
Total Size:
35.4 x 104.9 FT
Built Date:
Parking:
6
Bedrooms:
3+
Bathrooms:
3
Interior Features

Construction Style:
Detached
Total Stories:
2
Total Bedrooms:
3
Bedrooms Above Ground:
3
Bedrooms Below Ground:
Total Bathrooms:
3
Whole Bathrooms:
2
Half Bathrooms:
1
Basement Type:
Full (Partially finished)
Basement Development:
Partially finished
Appliances:
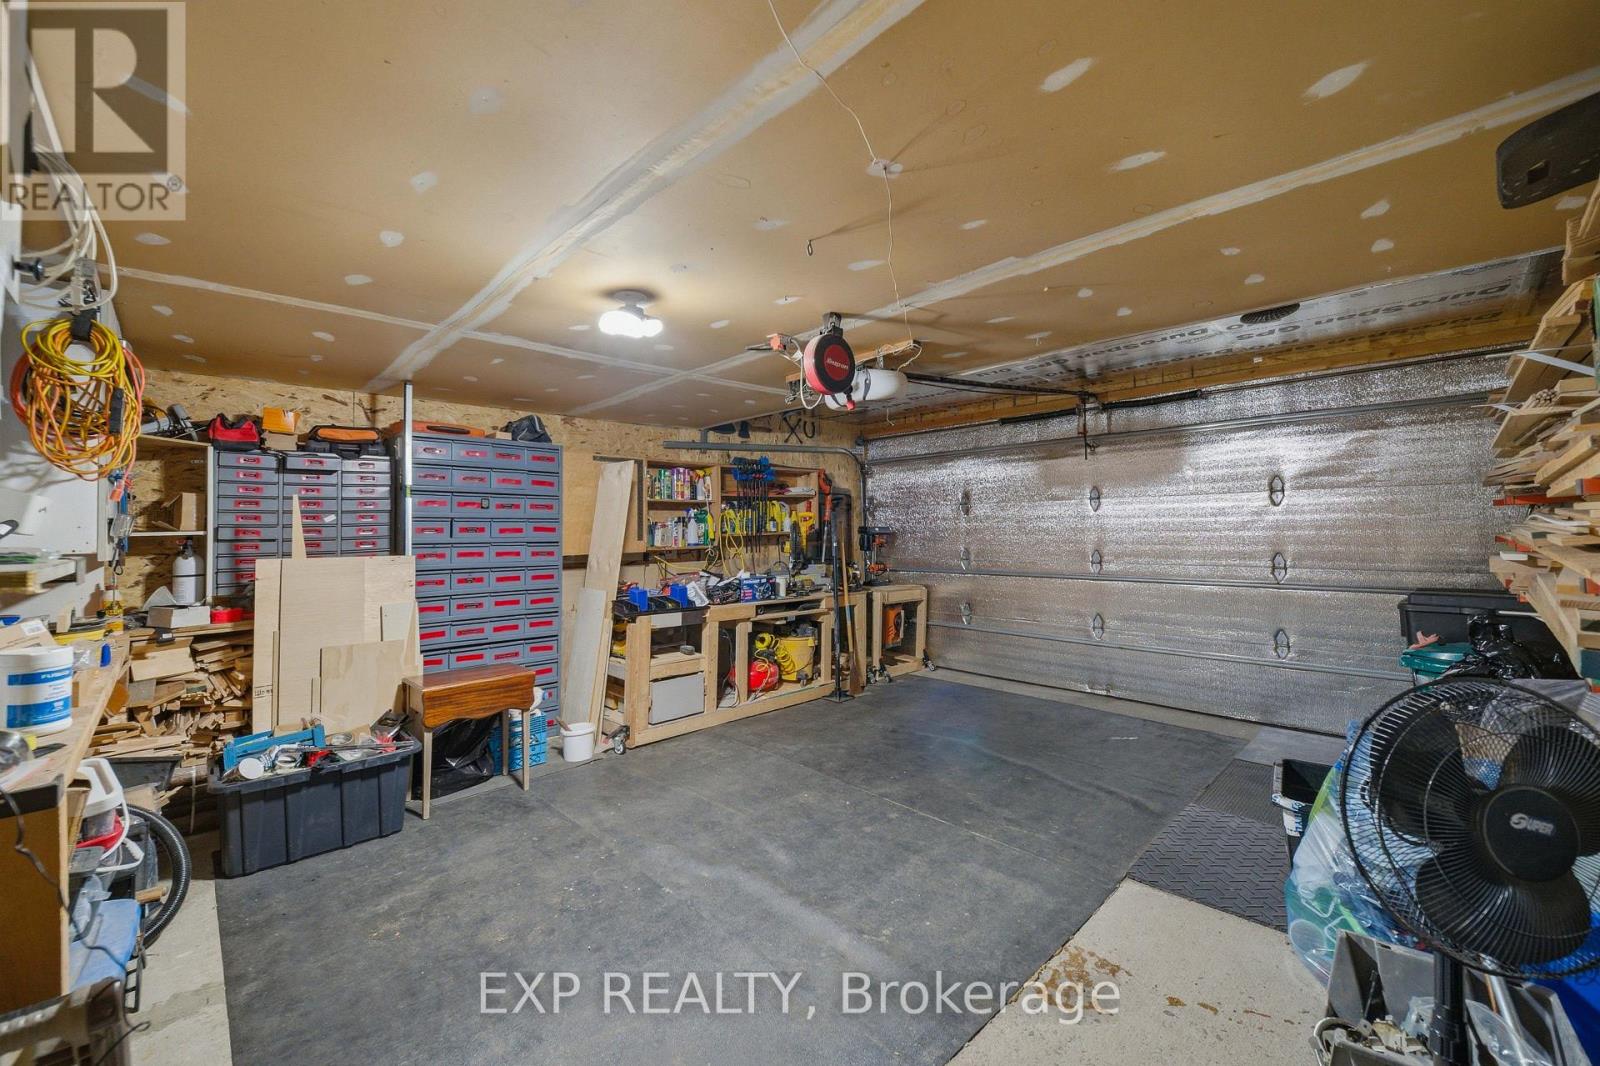
Garage door opener remote(s), Dishwasher, Dryer, Freezer, Garage door opener, Hood Fan, Storage Shed, Stove, Washer, Window Coverings, Refrigerator
Exterior Features

Built Date:
Exterior Finish:
Brick, Vinyl siding
Foundation Type:
Concrete
Utitilies

Heating Type:
Forced air
Heating Fuel:
Natural gas
Cooling Type:
Central air conditioning
Utility Water:
Municipal water
Sewer:
Sanitary sewer
Total Fireplaces:
1
Type
Level
Size
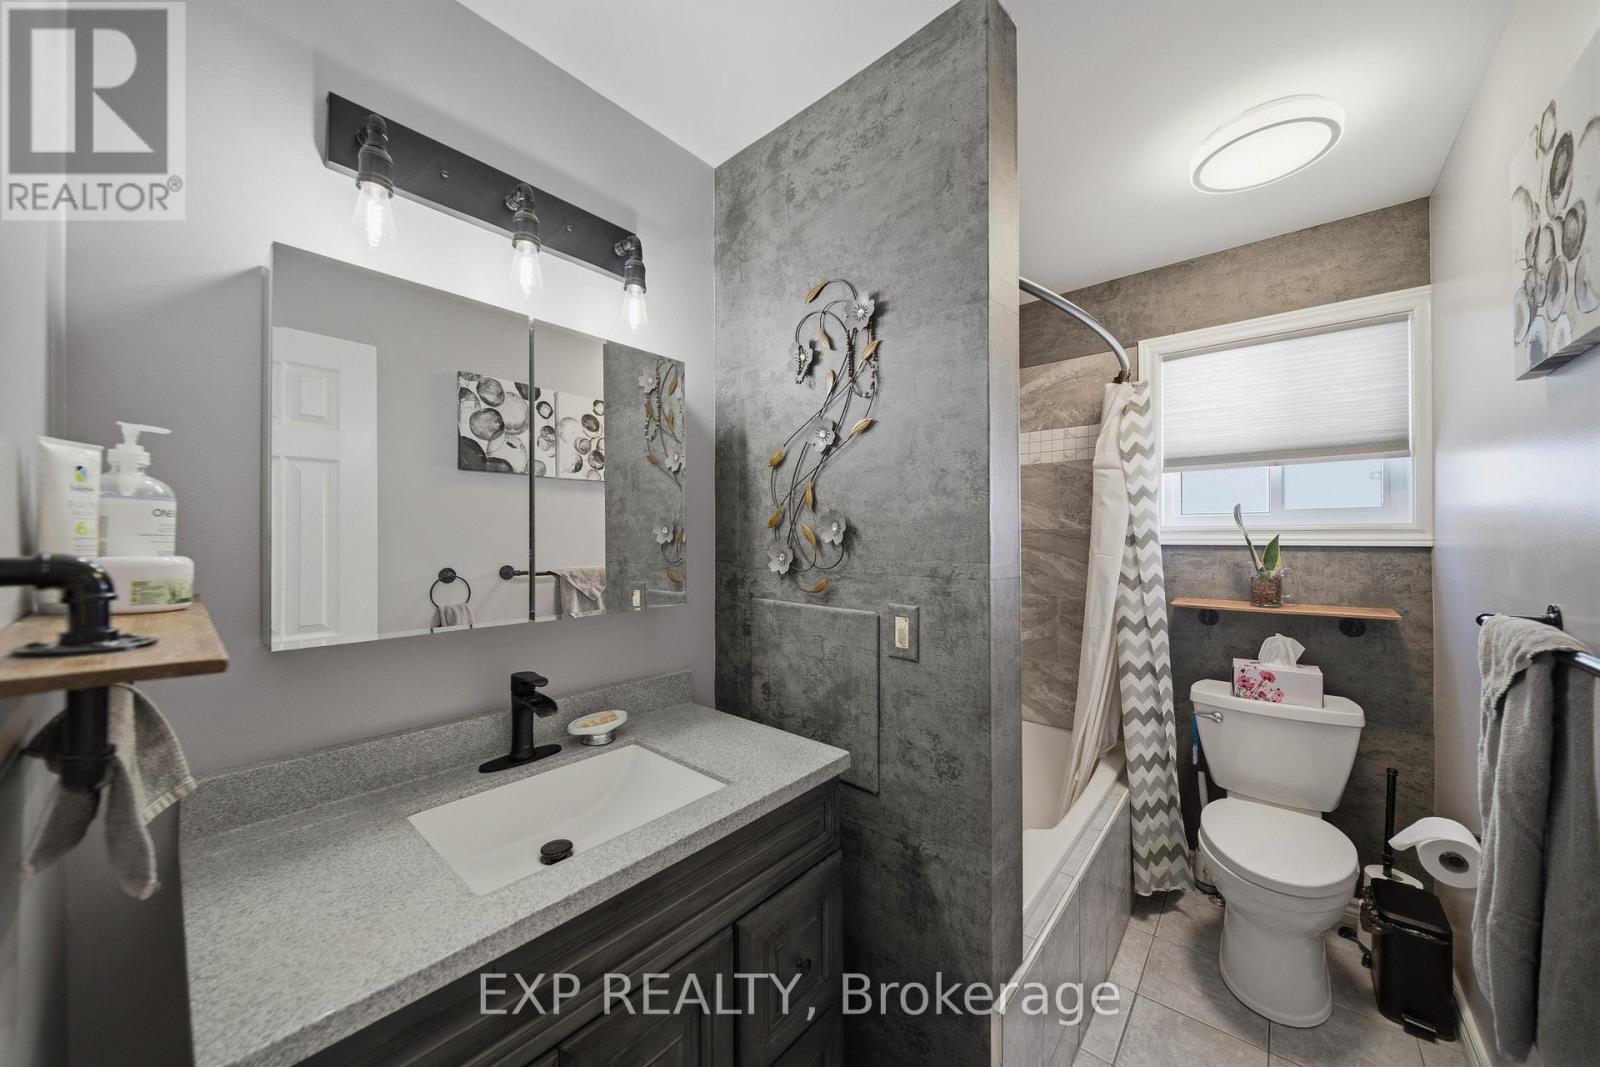
Bathroom
Main level
1.5 m x 1.4 m
Eating area
Main level
2.6 m x 3.4 m
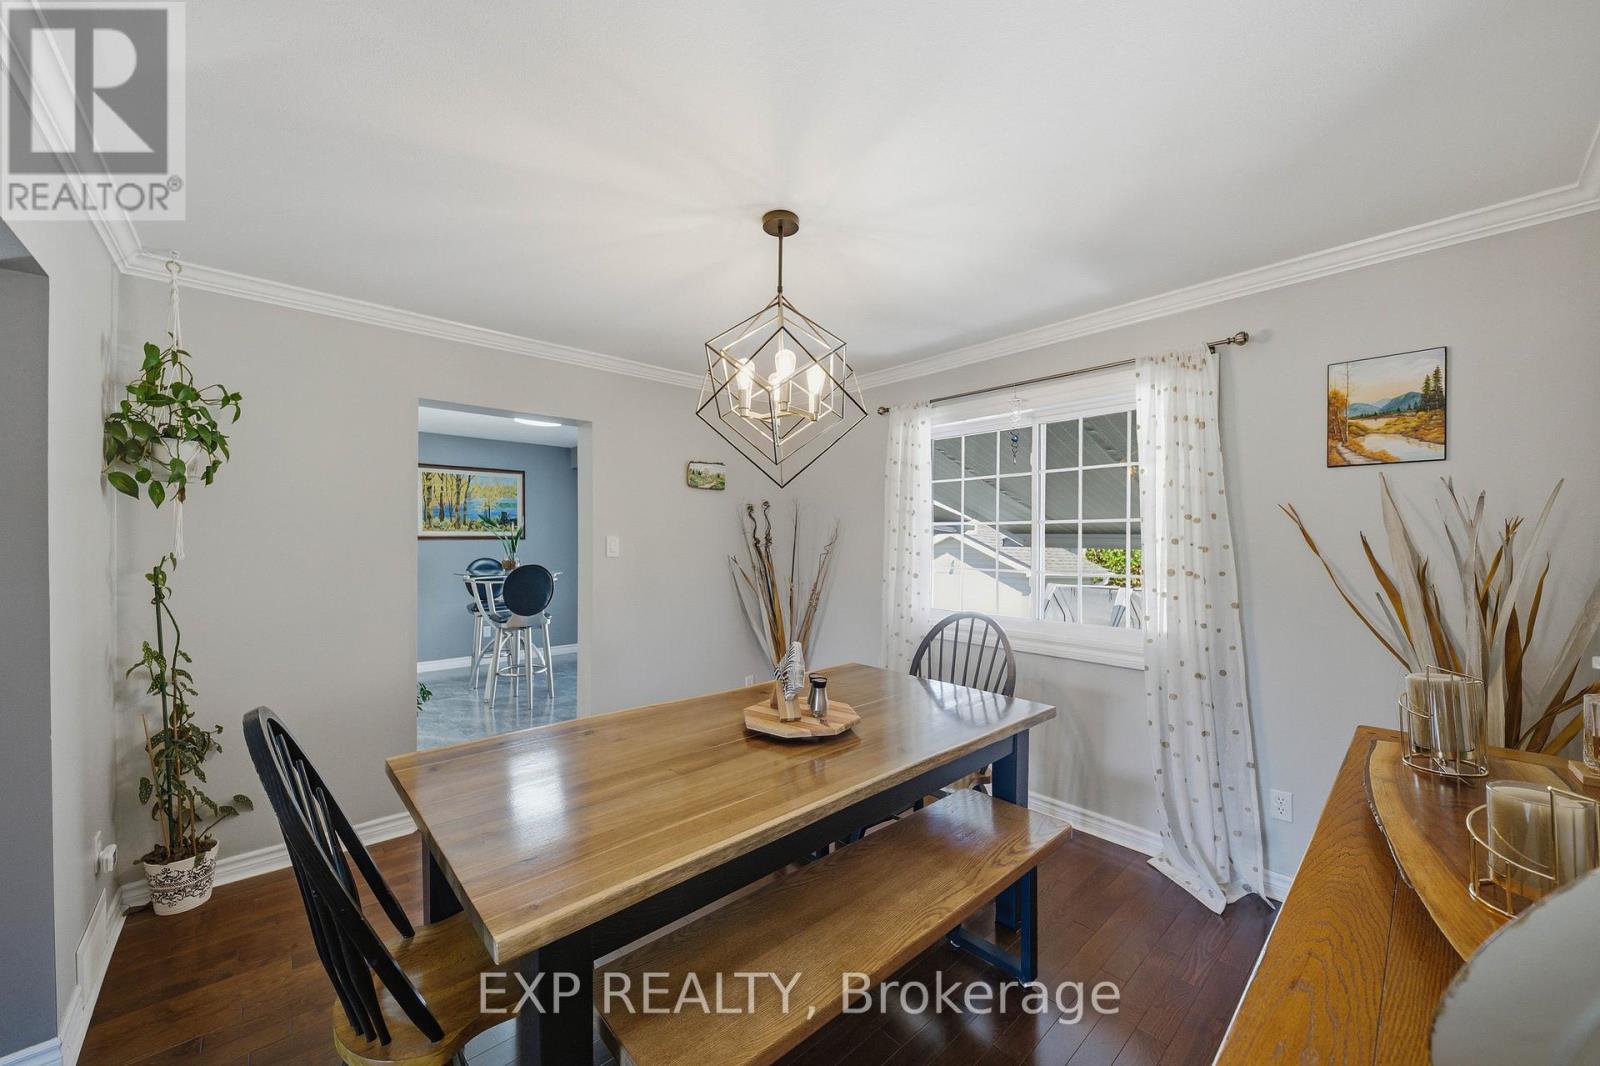
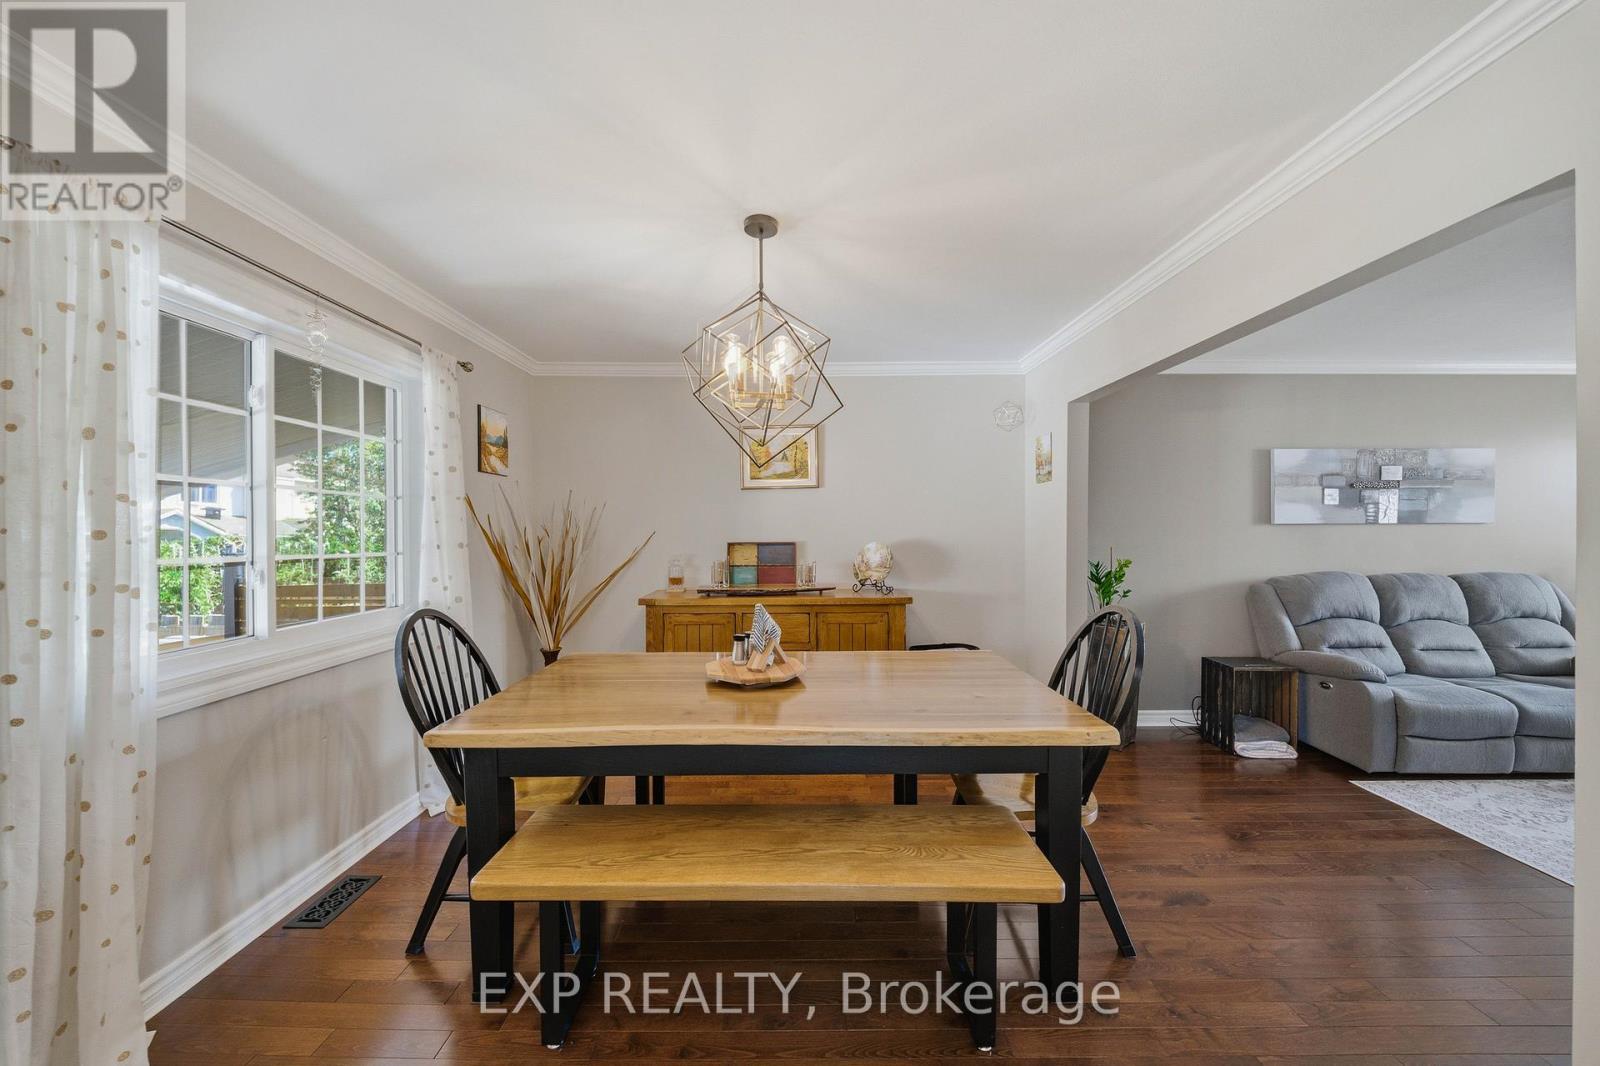
Dining room
Main level
3.5 m x 3.6 m
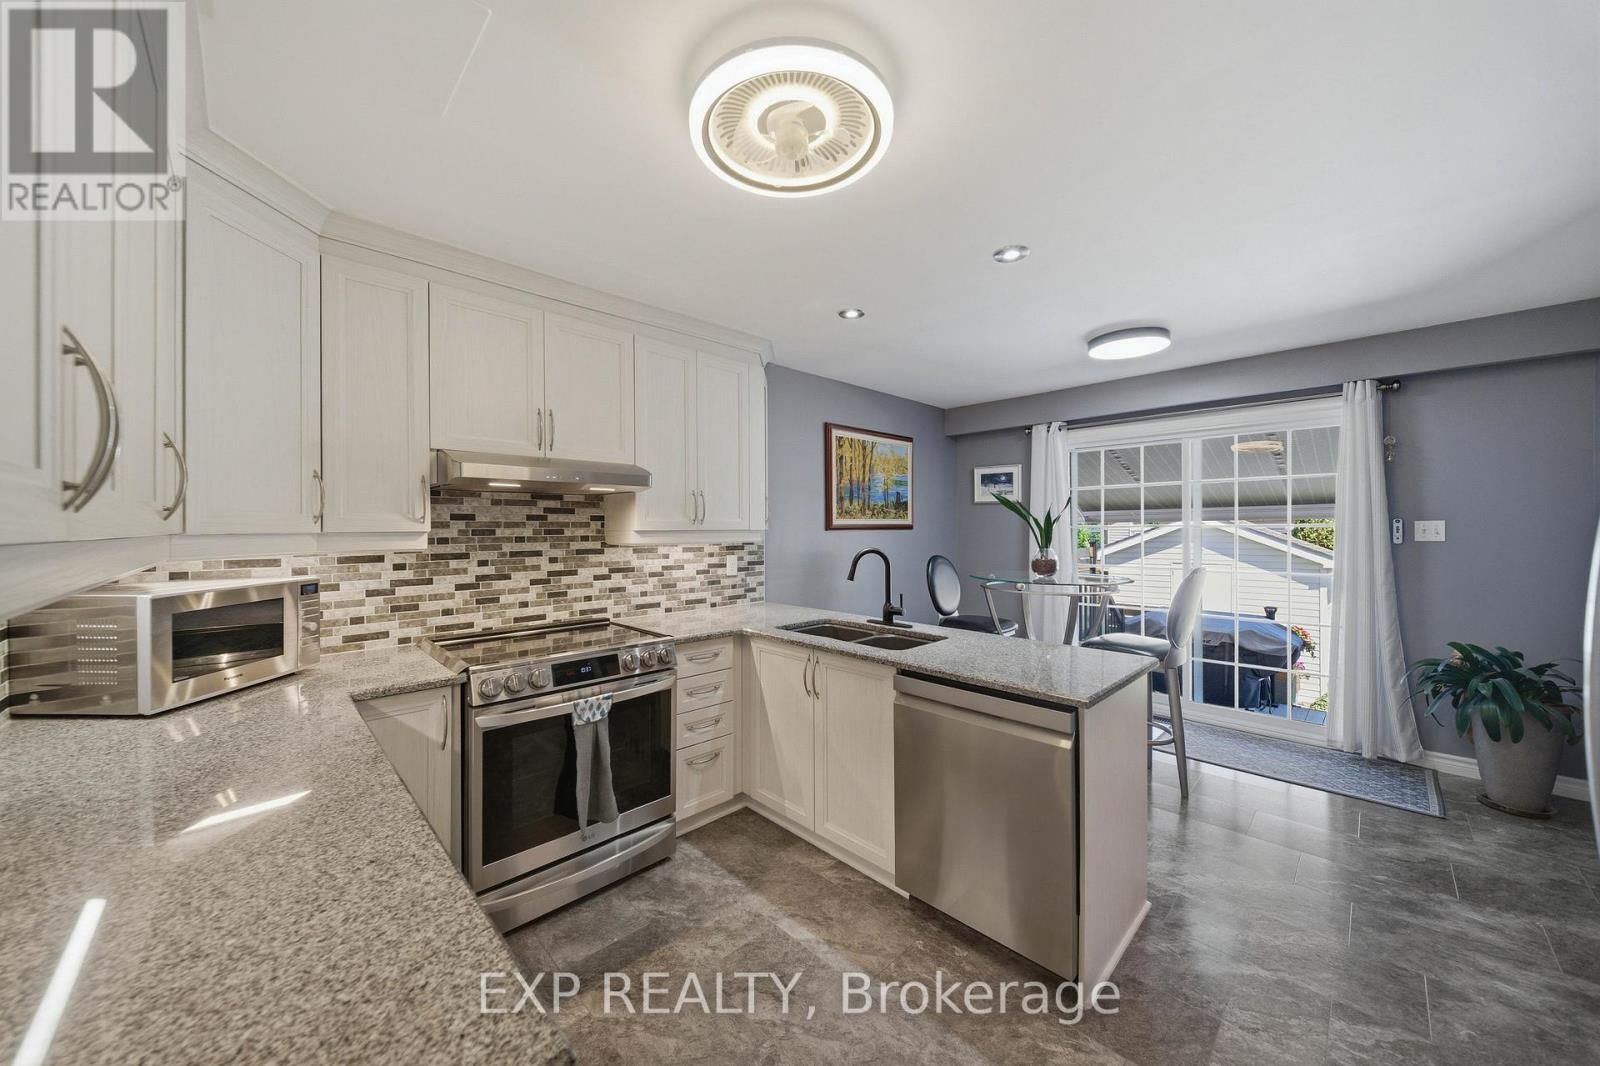
Kitchen
Main level
2.7 m x 3.4 m
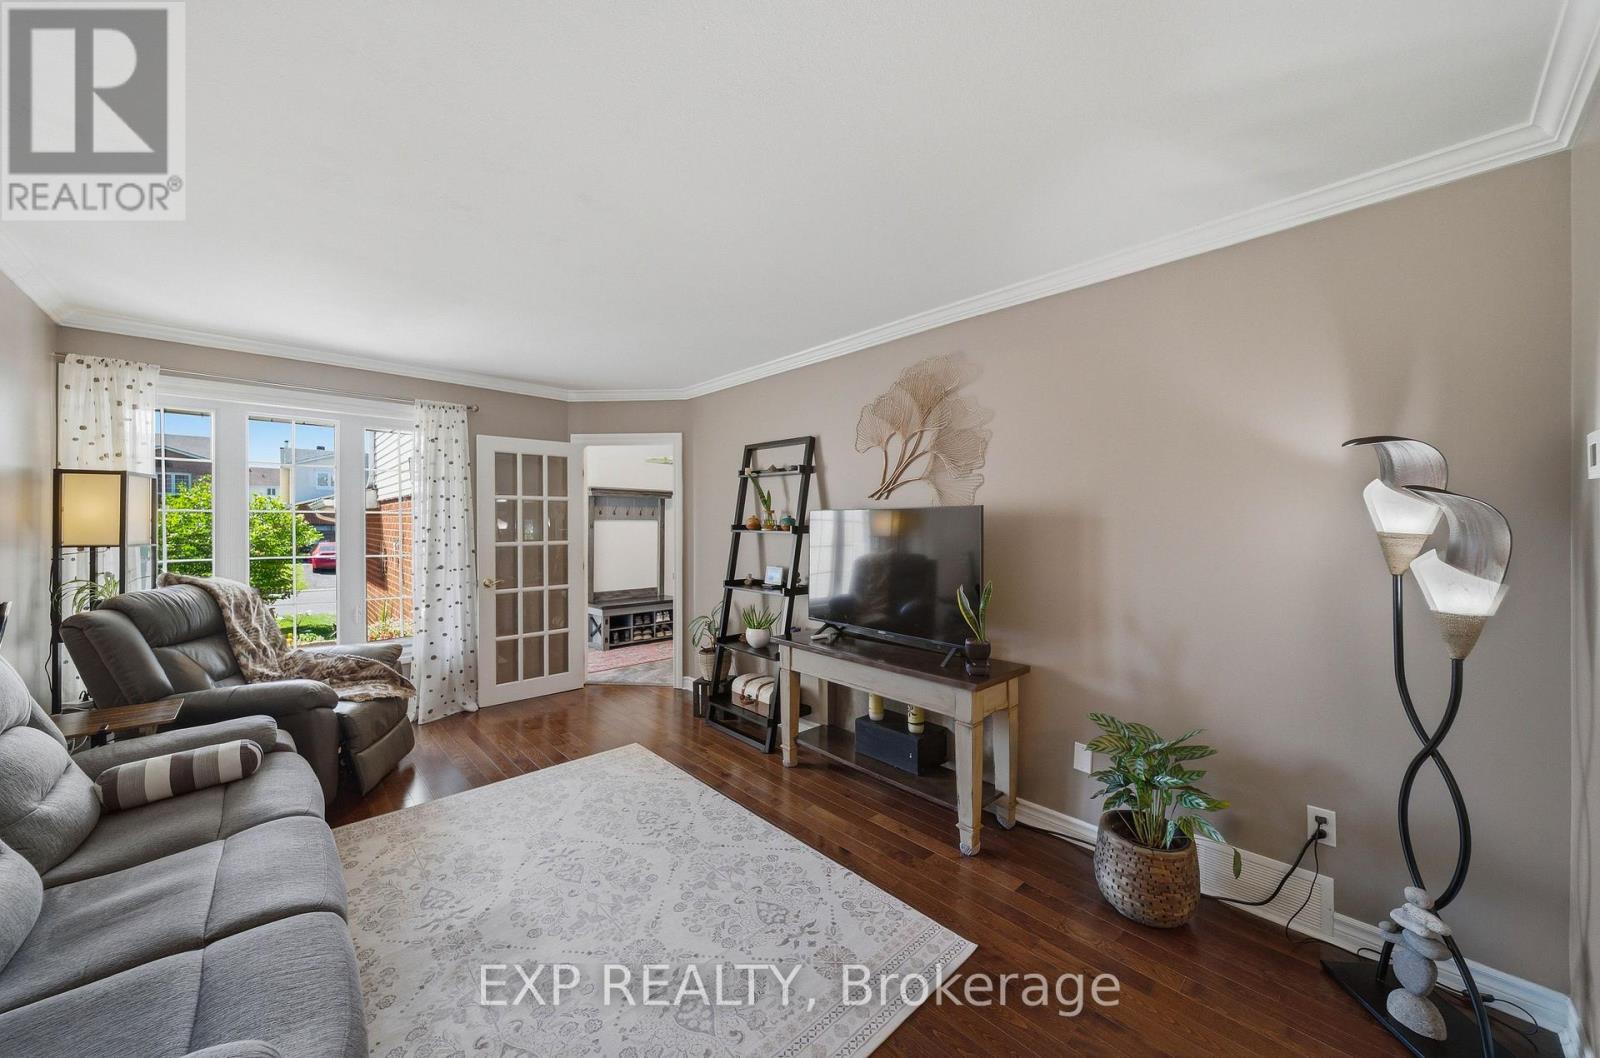
Living room
Main level
5 m x 3.6 m
Foyer
Main level
4.8 m x 5 m
Other
Basement
2.7 m x 6 m
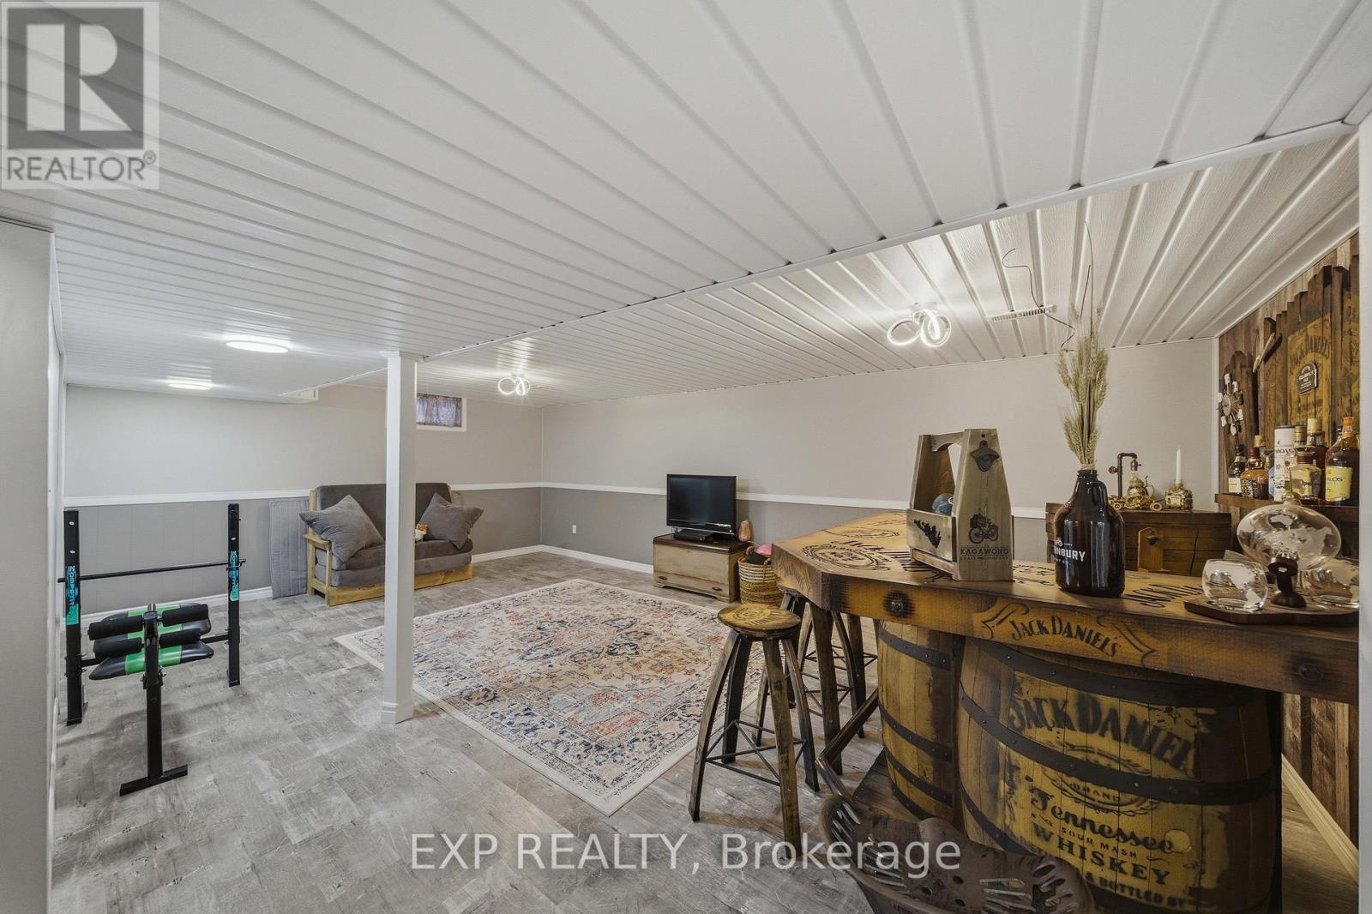
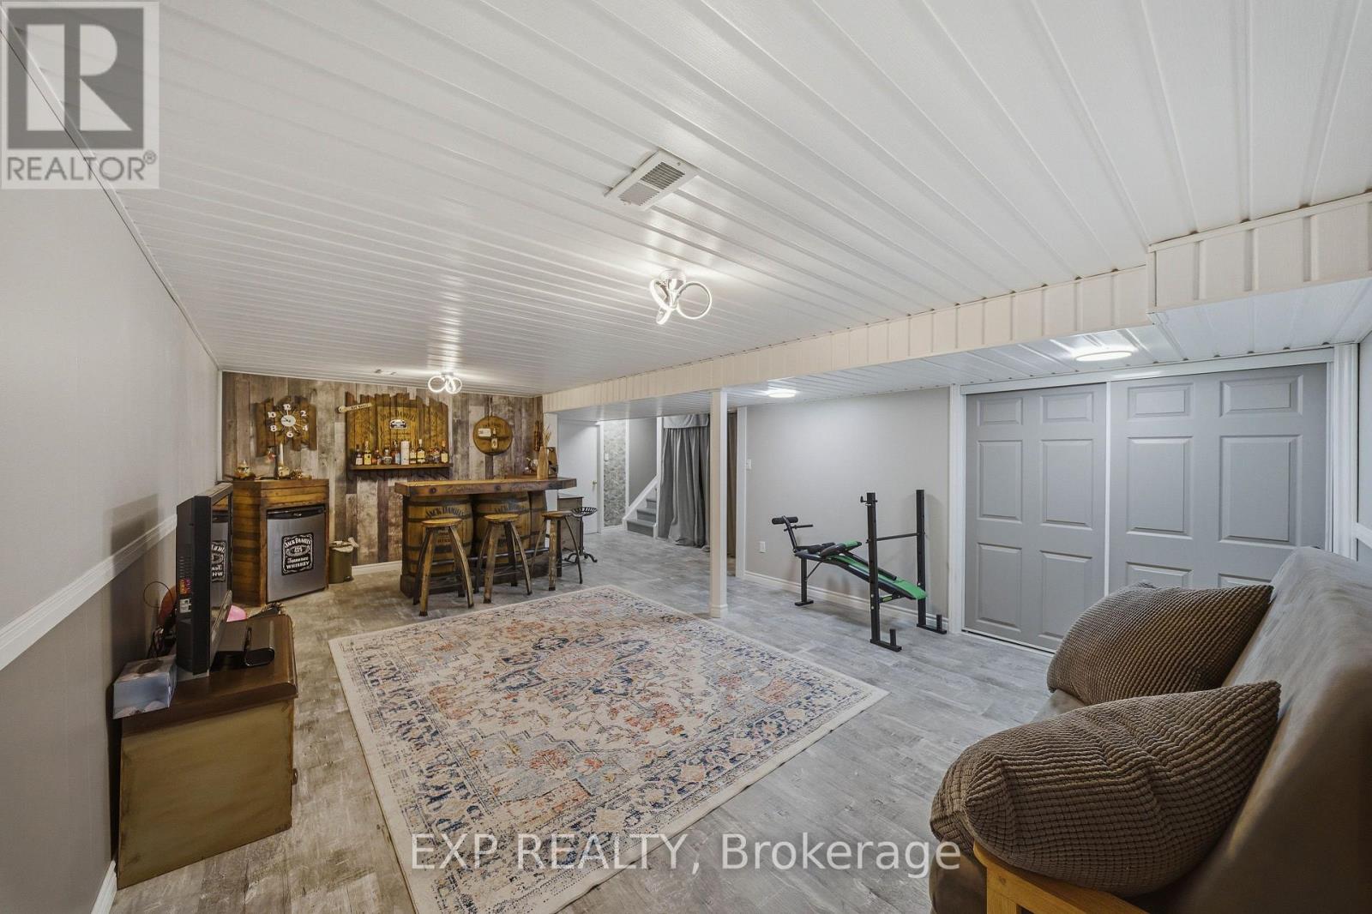
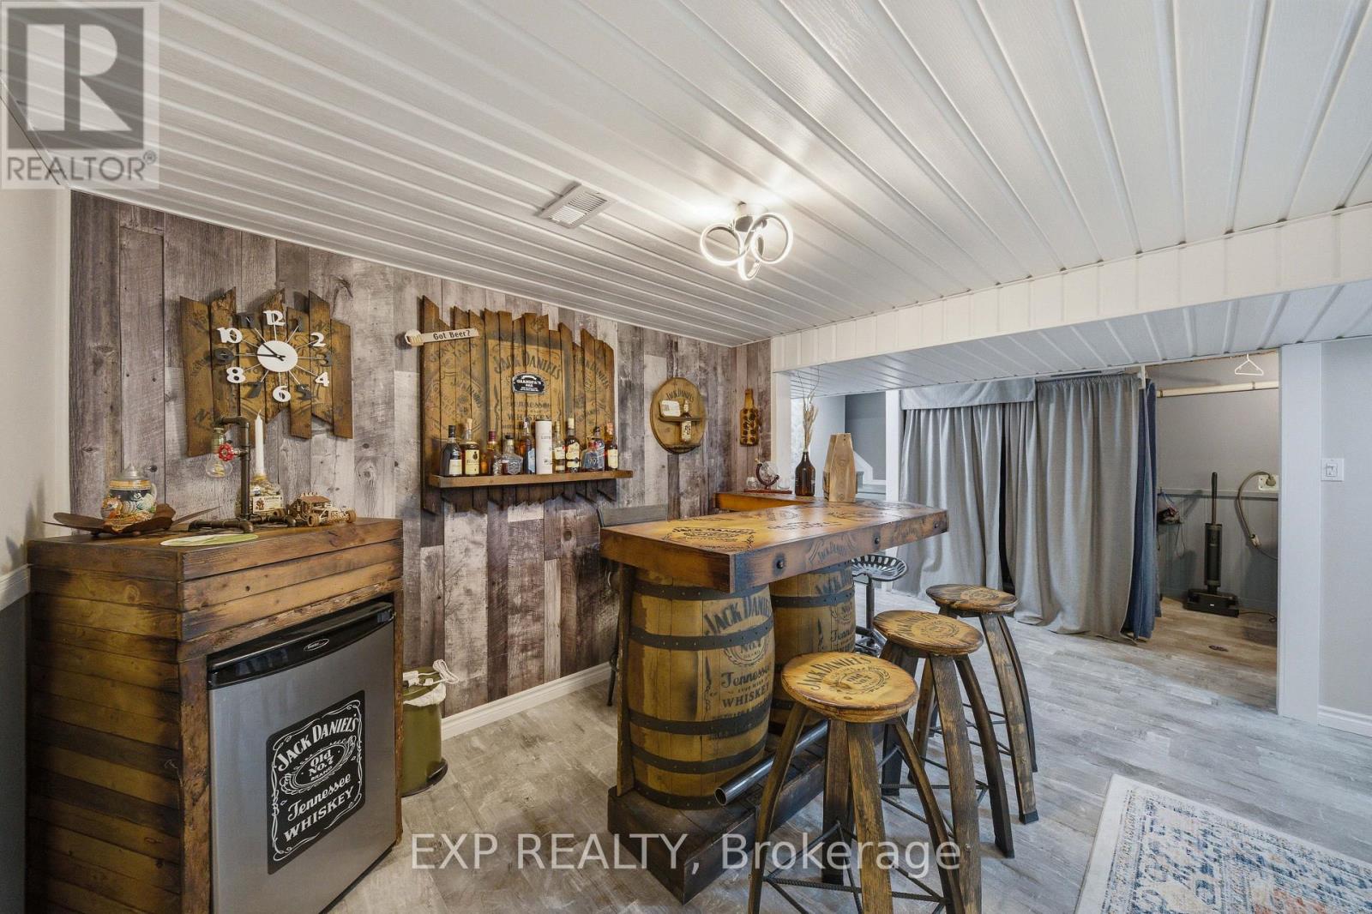
Recreational, Games room
Basement
9.9 m x 7.1 m
Primary Bedroom
Second level
2.4 m x 1.4 m
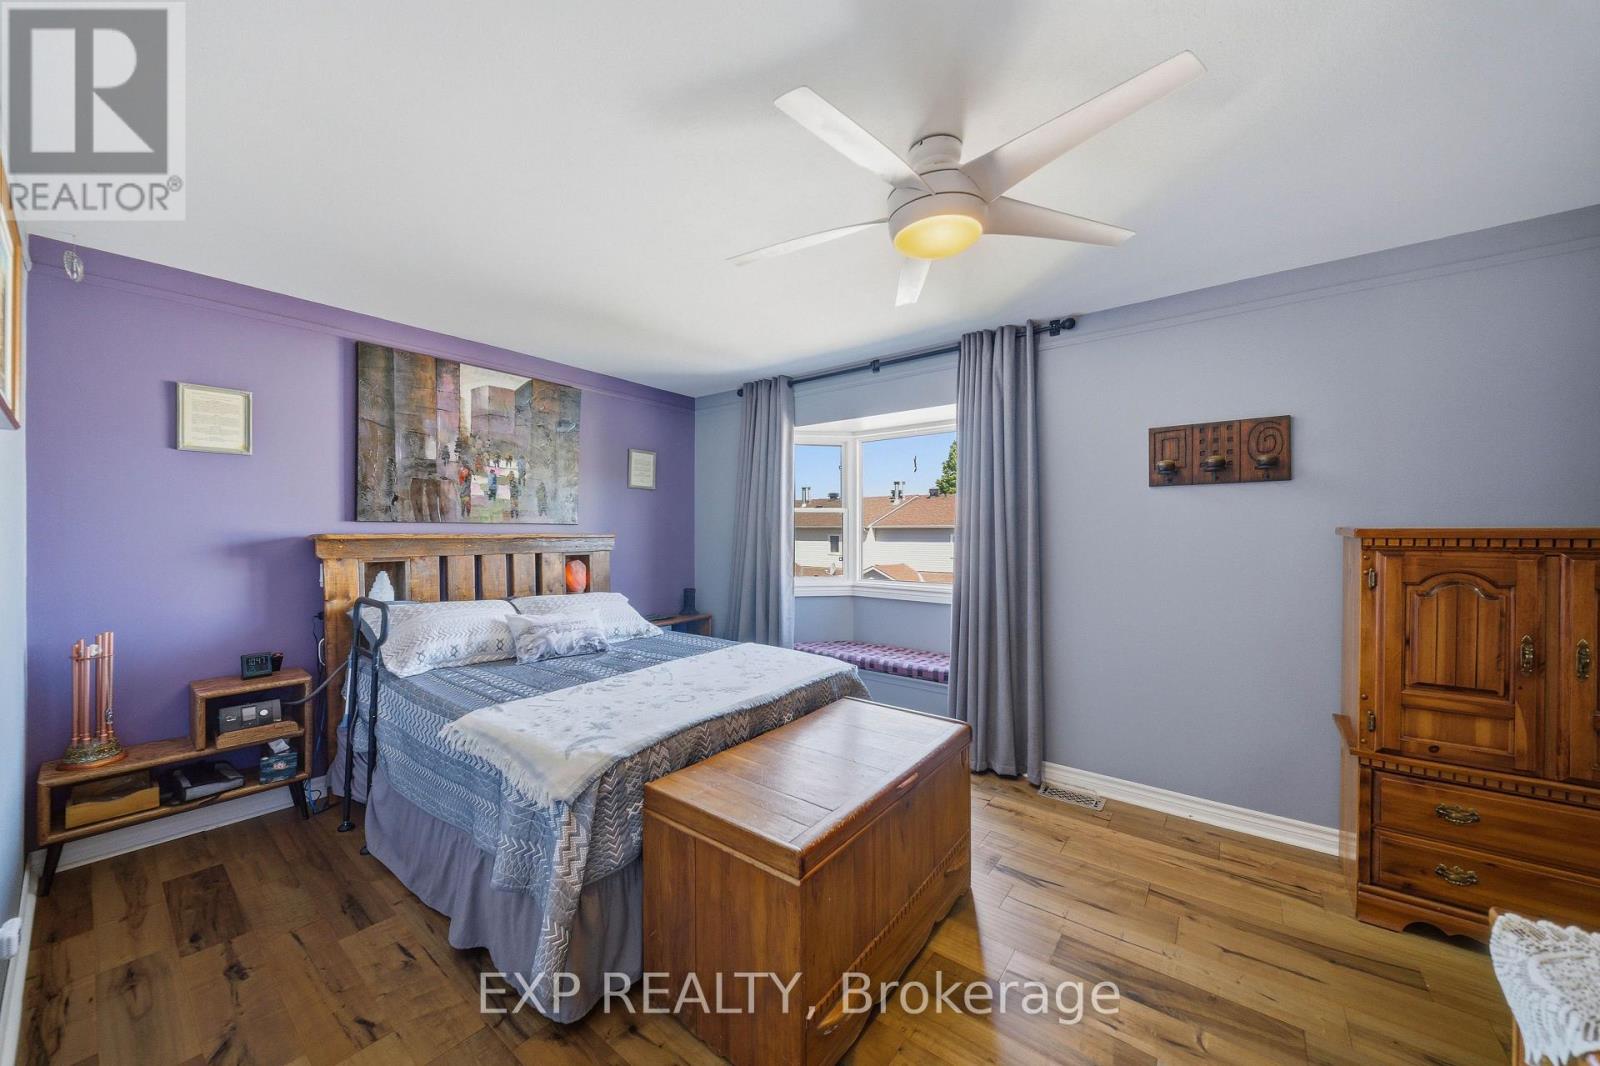
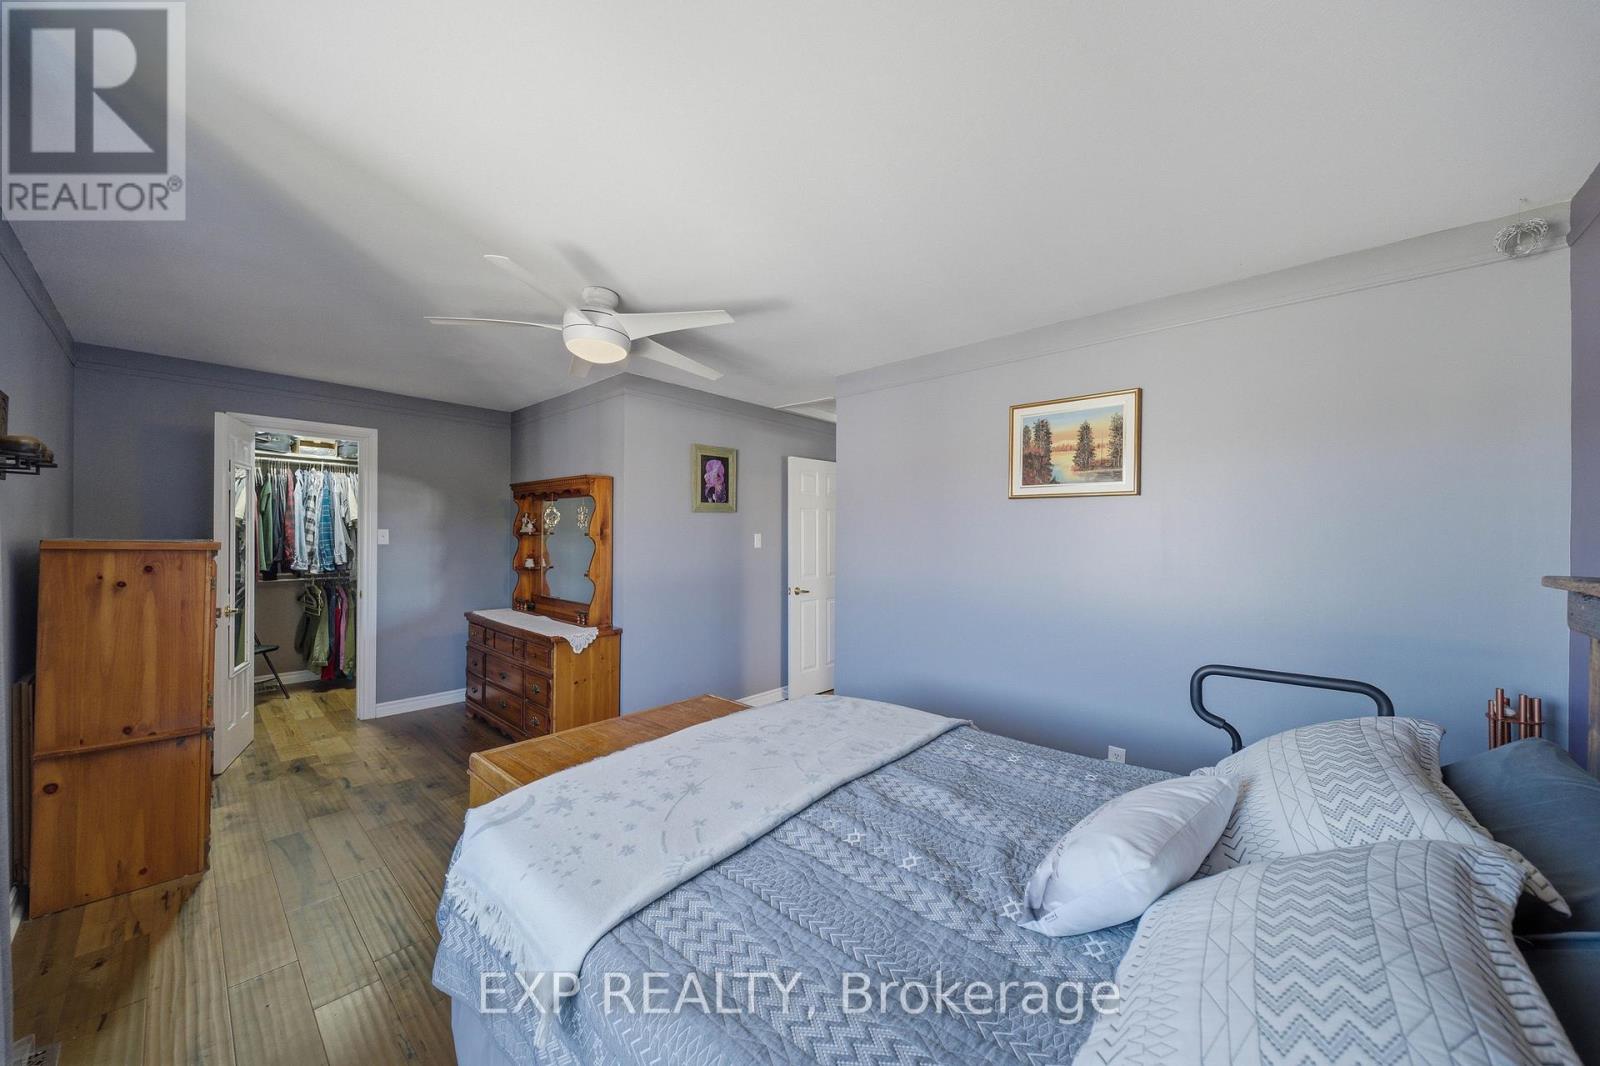
Primary Bedroom
Second level
5 m x 5.6 m
Family room
Second level
5.2 m x 5.4 m
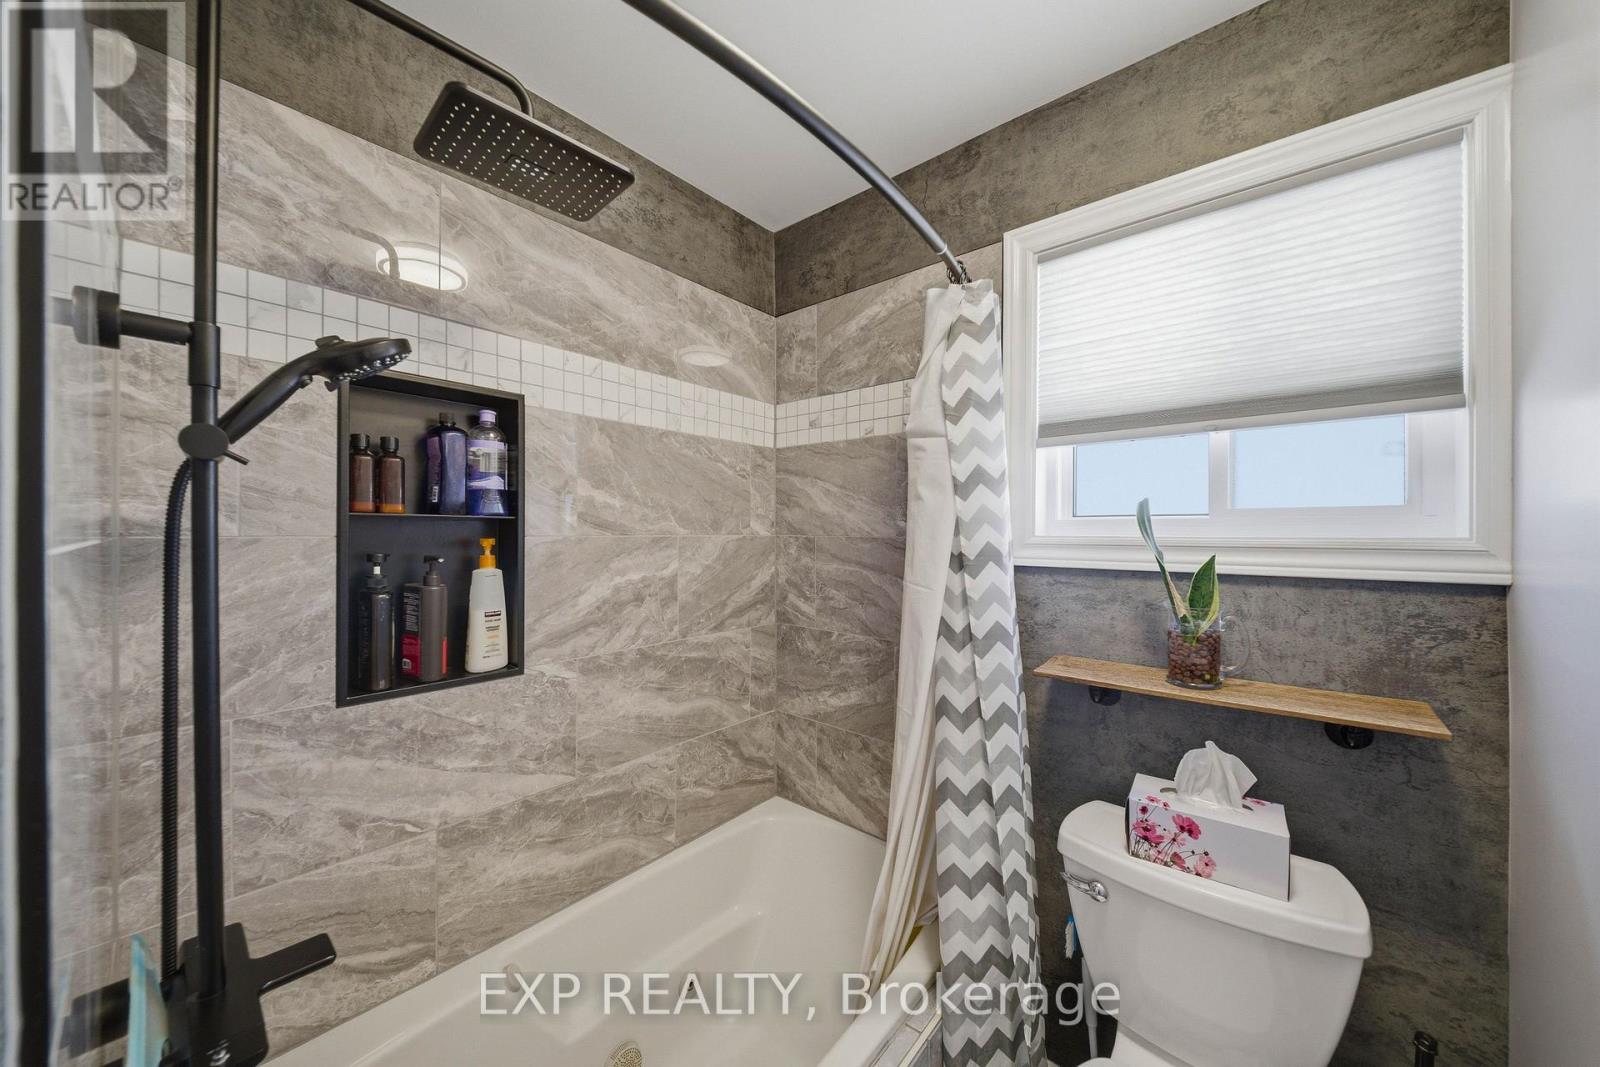
Bathroom
Second level
1.6 m x 2.7 m
Bedroom 2
Second level
3.7 m x 3.2 m
Bedroom 3
Second level
3.6 m x 3.2 m
Bathroom
Second level
1.3 m x 2.7 m

Note

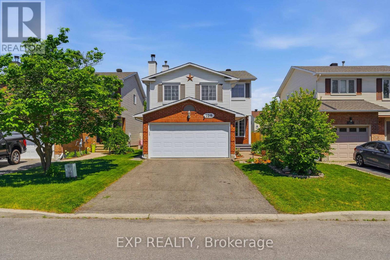
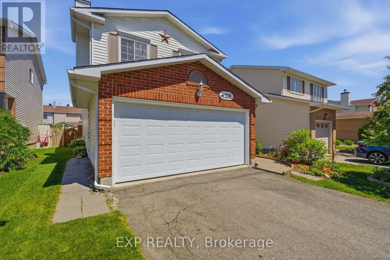
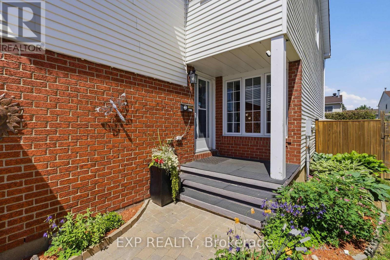
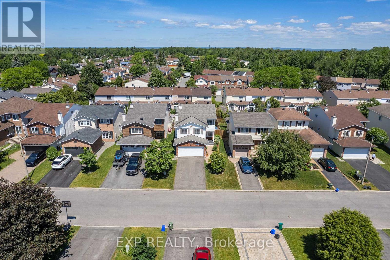
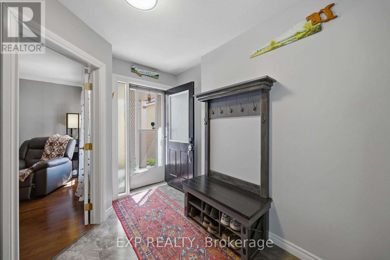
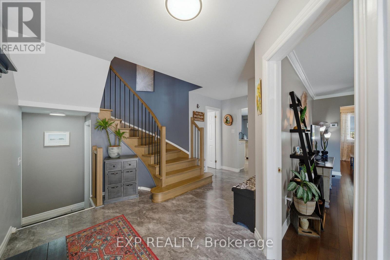
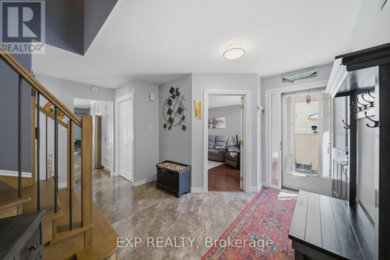
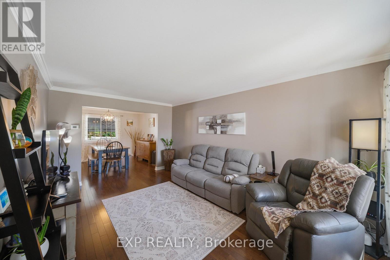
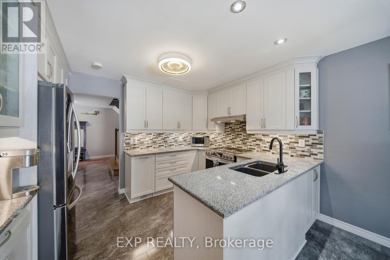
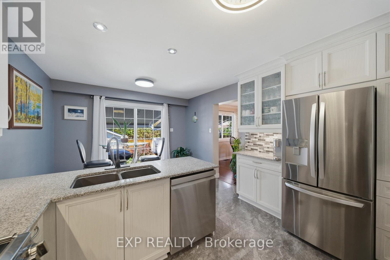
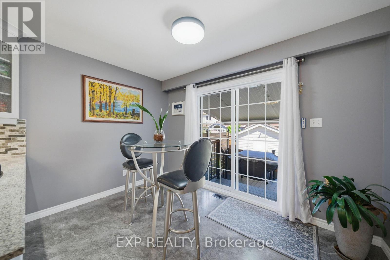
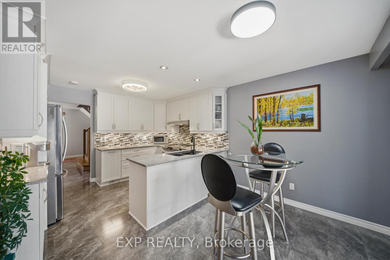
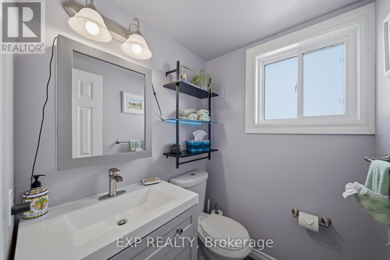
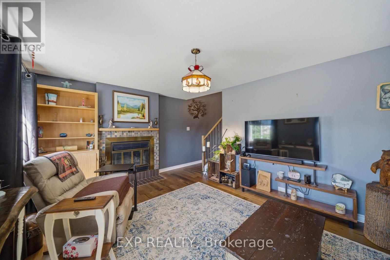
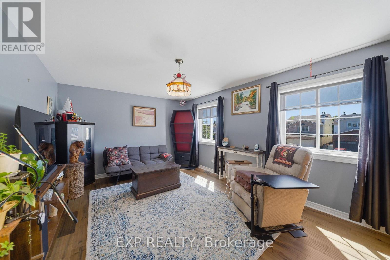
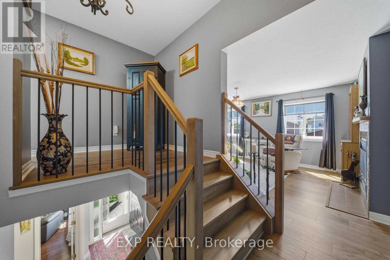
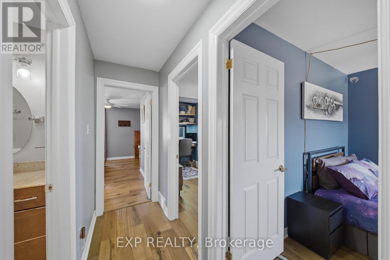
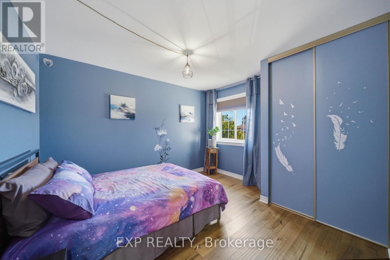
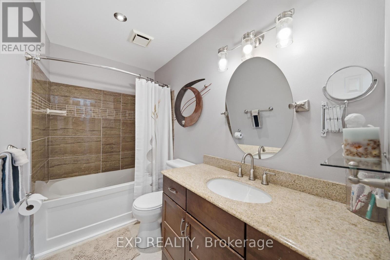
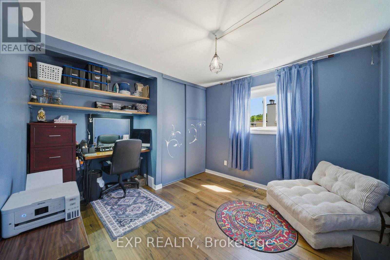
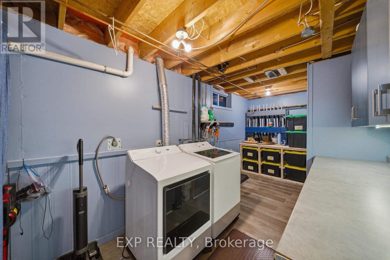
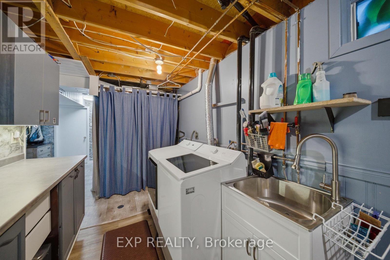
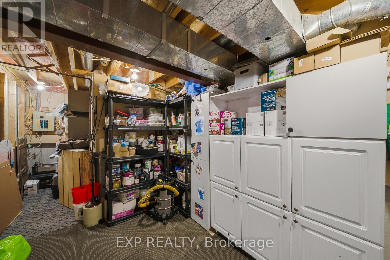
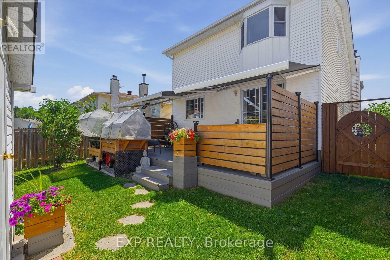
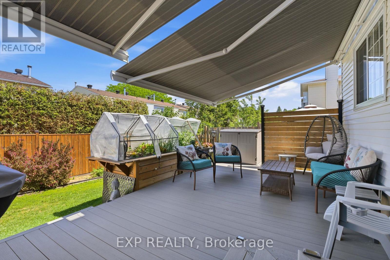
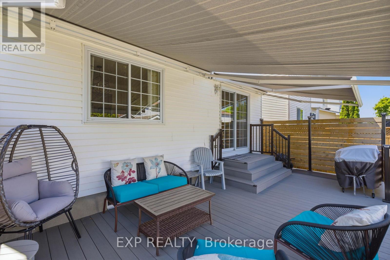
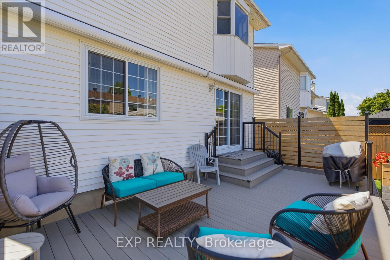
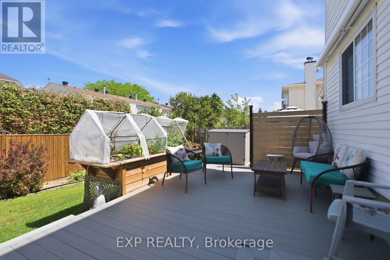
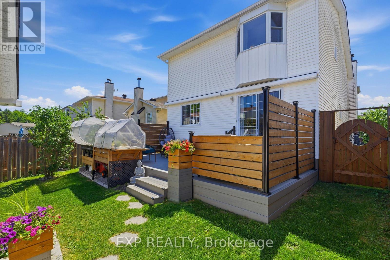
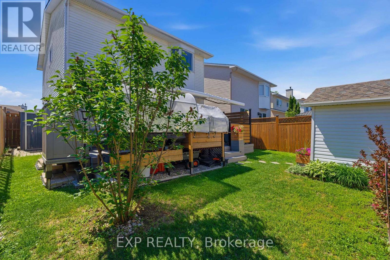
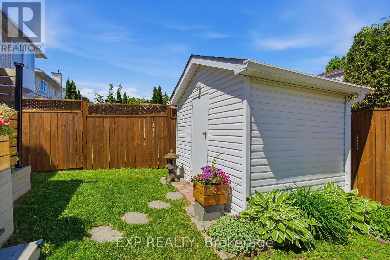
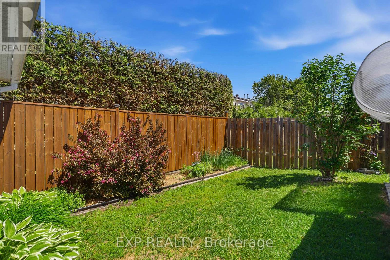
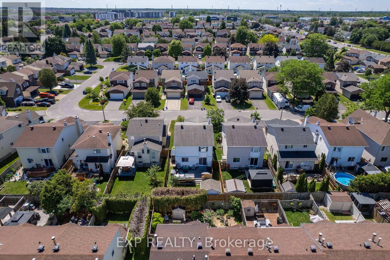
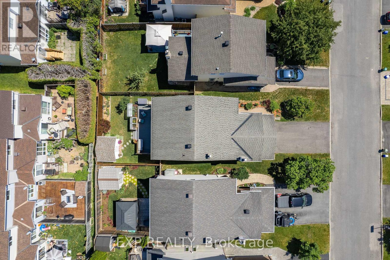
This well-maintained and renovated 3-bedroom, 3-bathroom detached home offers spacious living in a family-friendly neighbourhood close to schools, parks, transit, and shopping. The bright main level features a welcoming living room, formal dining area, and an eat-in kitchen complete with stainless steel appliances, granite countertops, ample cabinetry, and direct access to the fully fenced rear yard. A convenient powder room completes the main floor. Upstairs, a large family room with a cozy fireplace provides the perfect space to relax and unwind. The generous primary bedroom boasts a walk-in closet and private ensuite bathroom, while two additional bedrooms and a full bathroom offer plenty of room for family or guests. The lower level adds valuable living space with a recreation room, laundry area, and abundant storage. Outside, enjoy the landscaped backyard featuring a deck (with two motorized awnings), storage shed, and raised garden beds - ideal for entertaining, gardening, or simply enjoying the outdoors. (id:19004)


Disclaimer


This REALTOR.ca listing content is owned and licensed by REALTOR® members of The Canadian Real Estate Association.
