
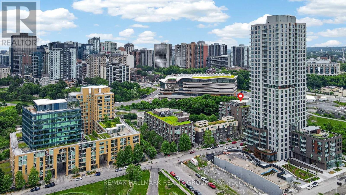
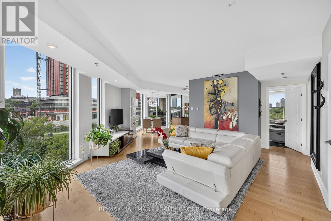
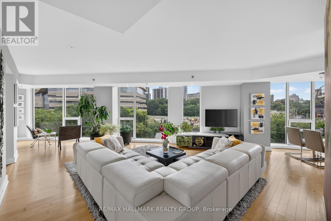
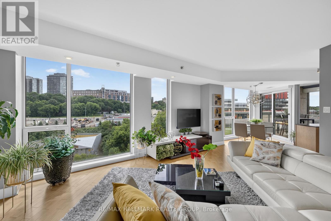
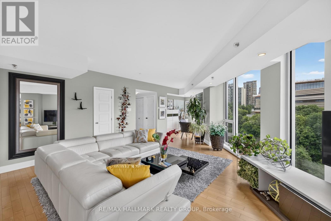
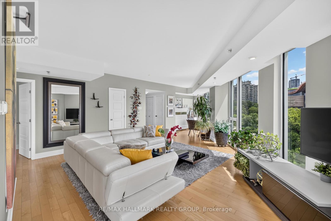
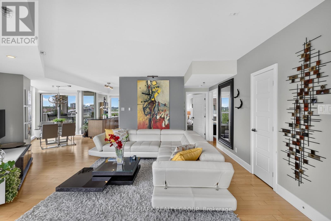
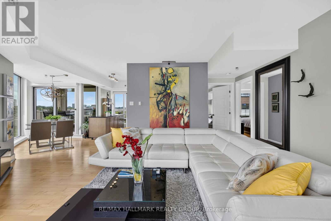
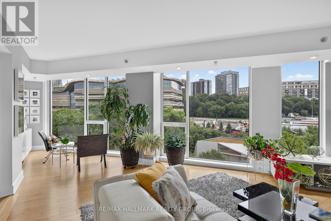
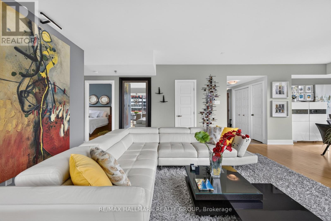
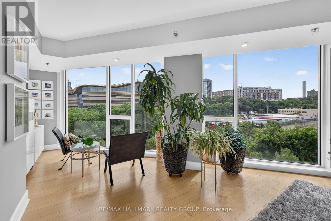
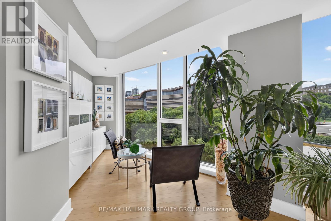
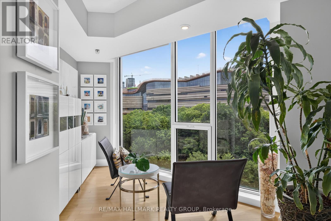
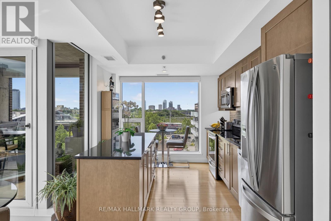
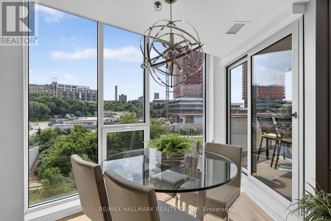
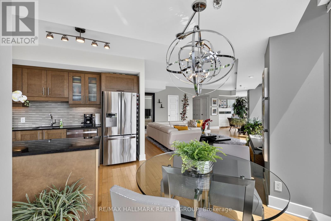
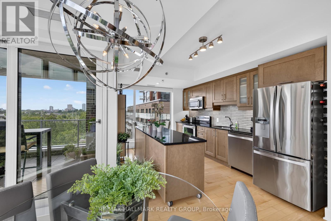
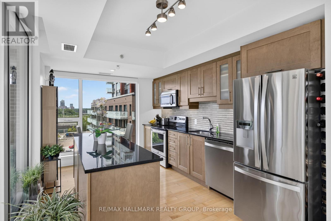
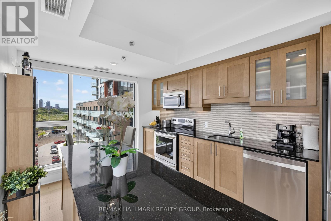
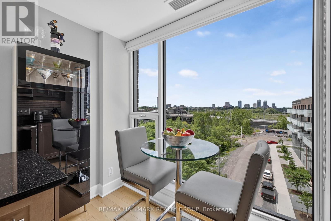
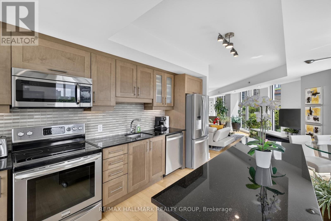
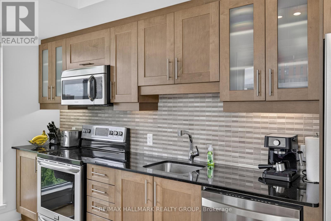
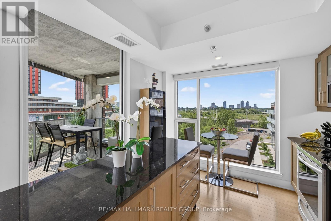
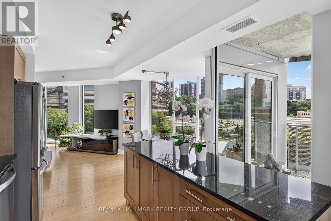
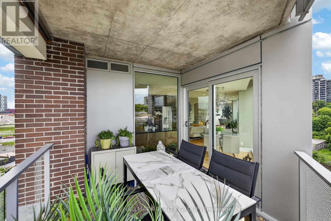
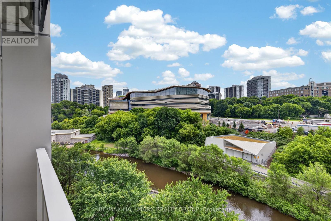
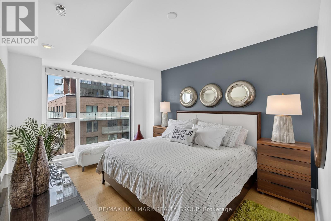
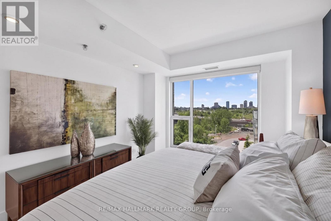
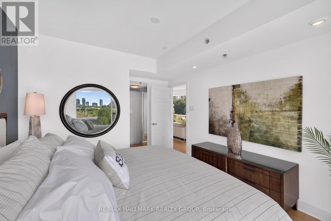
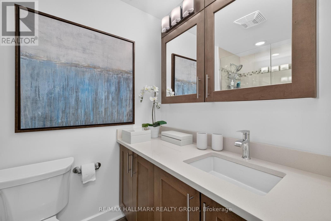
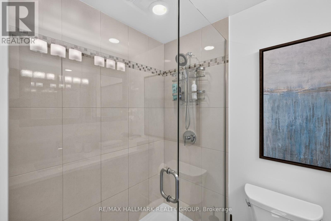
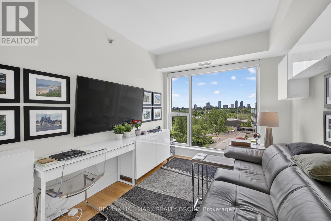
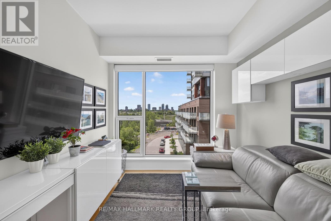
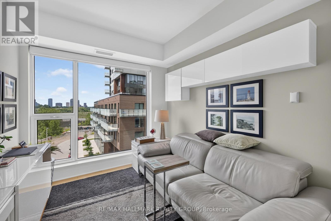
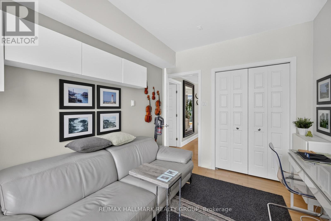
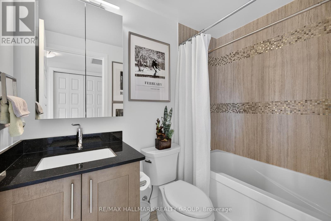
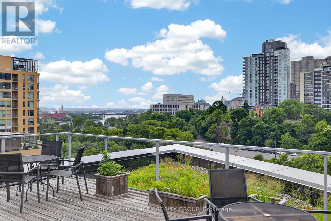
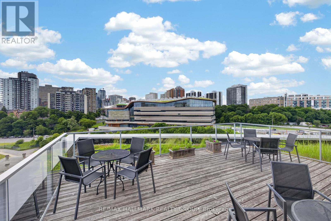
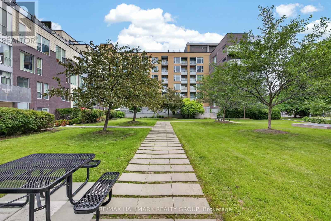
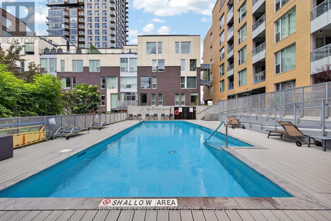
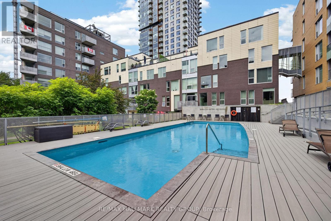
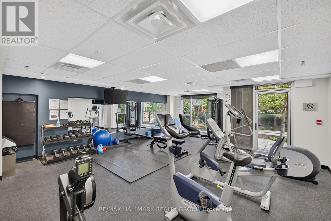
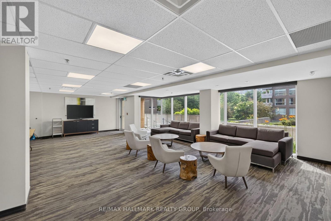
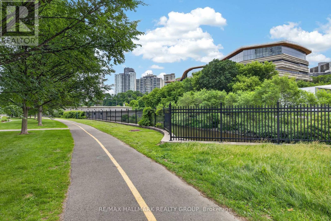
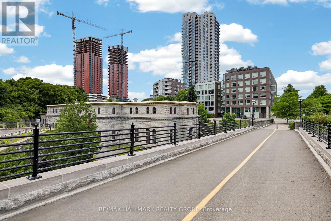
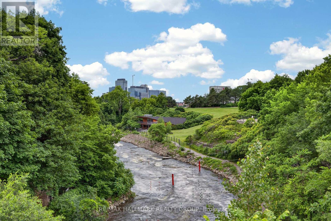
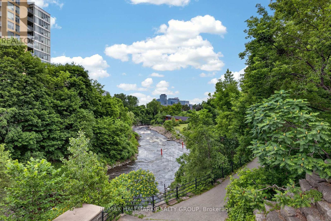
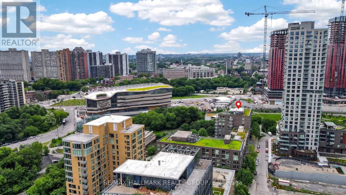
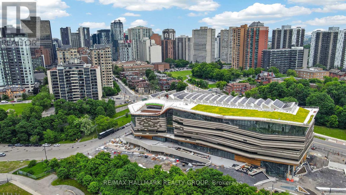
Welcome to an exceptional residence in the heart of LeBreton Flats, where urban convenience meets natural beauty in one of Ottawa's most vibrant riverside communities. This stunning 1,215 sq. ft. corner suite offers 2 bedrms, a den, & 2 full bathrms, complemented by soaring ceilings & floor-to-ceiling windows, that showcase breathtaking panoramic views of Canada's Capital Region. Step inside and be greeted by your first spectacular view from the welcoming foyer, complete w/ a spacious closet, a full bathroom w/ soaker tub, and convenient in-suite laundry. The sun-filled open-concept living area features a spacious living room, a versatile den or home office, hardwood flooring, recessed lighting, custom window coverings, and ample space for entertaining. The modern kitchen is designed for both functionality & entertaining, featuring stainless steel appliances, generous storage, & a movable island that easily adapts to intimate dinners/larger gatherings. The spacious primary suite comfortably accommodates a king-size bed and includes a walk-through closet w/ built-in storage. The spa-inspired ensuite features a glass-enclosed walk-in shower, oversized vanity, and dual medicine cabinets. A well-proportioned second bedroom offers flexibility for guests, family members, or additional living space. One of the home's most impressive features is its private covered terrace-the largest in the building. Overlooking a surprising urban oasis of mature trees and wildlife, it provides the perfect setting for morning coffee, sunset cocktails, or gatherings w/ friends. One underground parking space conveniently located near the building entrance, One large, secure storage lockerShort elevator access from parking & storage areas. Southwest corner suite w/ views of the Adisoke Central Library, the historic Ottawa River Aqueduct, an extensive network of cycling & walking paths. Fusion amenities include concierge, rooftop terraces, pool, gym, BBQs, storage facilities, and a party room. (id:19004)


This REALTOR.ca listing content is owned and licensed by REALTOR® members of The Canadian Real Estate Association.
