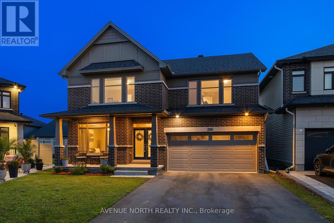
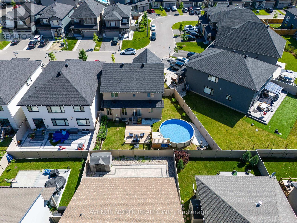
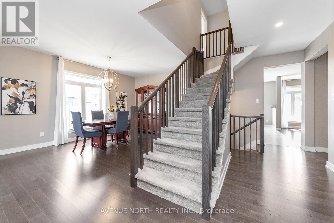
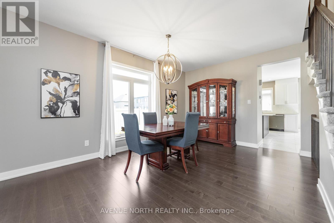
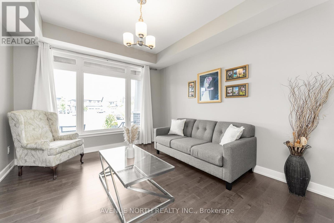
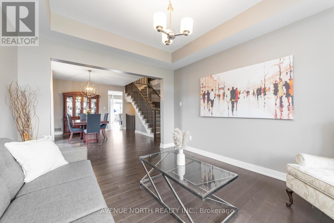
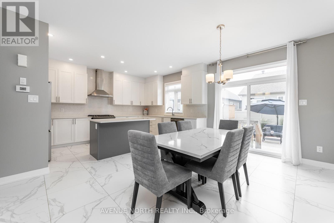
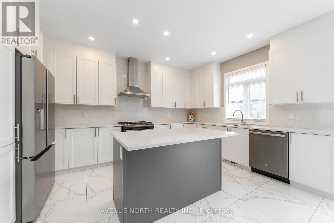
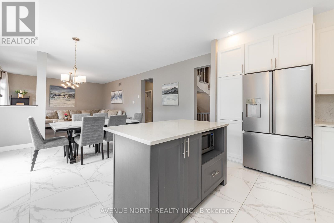
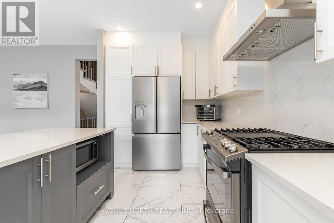
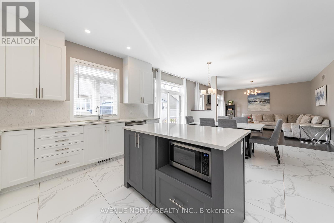
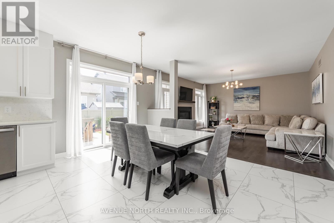
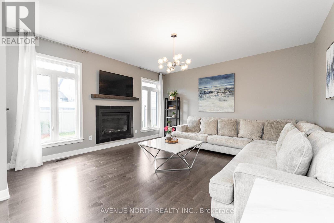
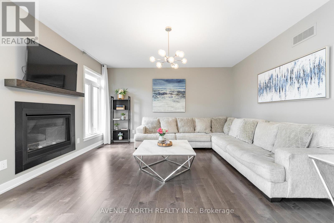
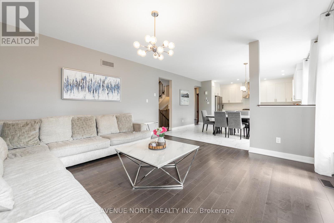
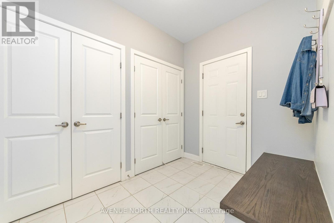
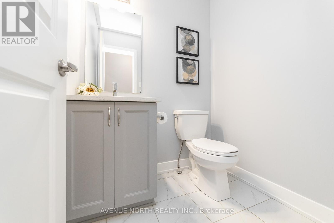
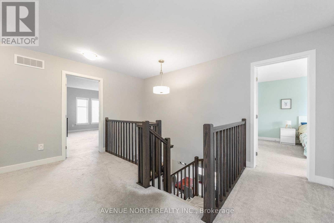
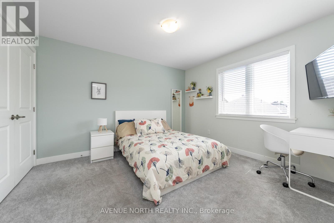
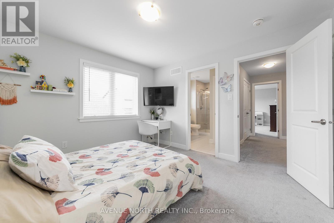
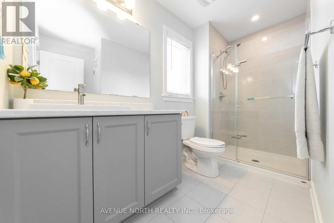
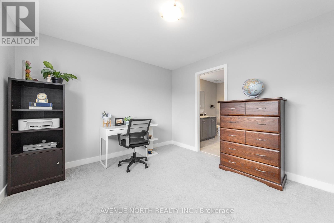
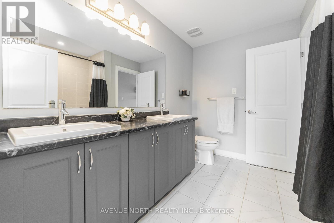
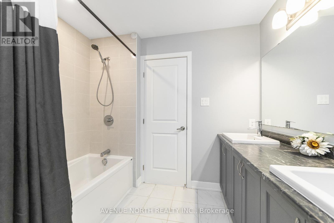
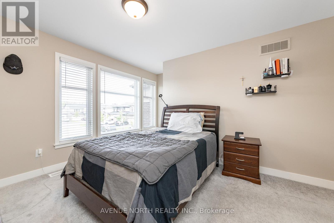
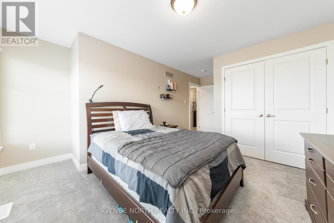
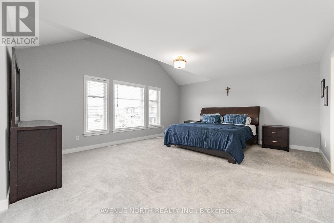
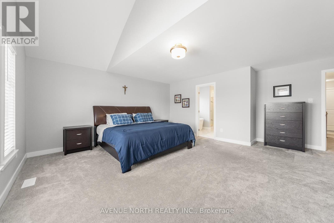
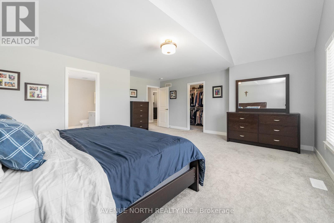
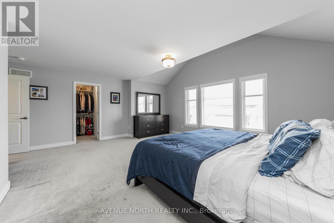
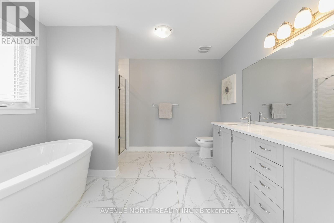
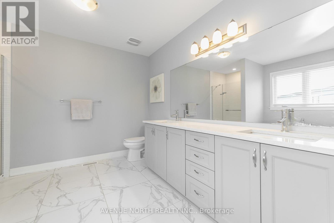
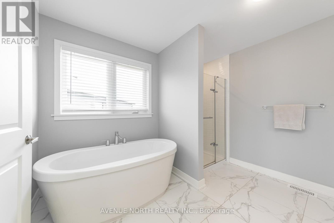
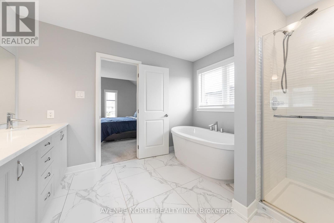
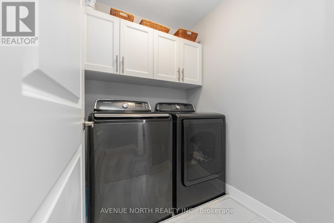
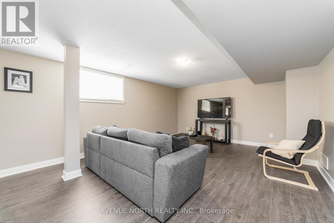
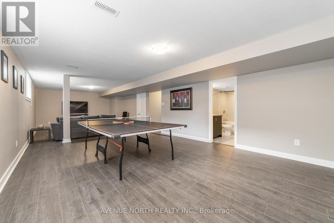
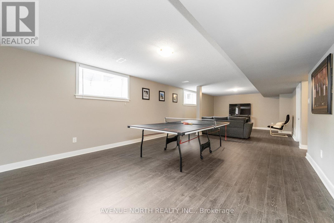
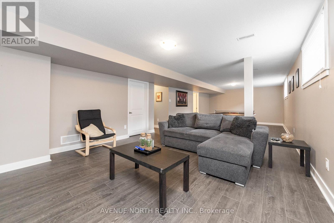
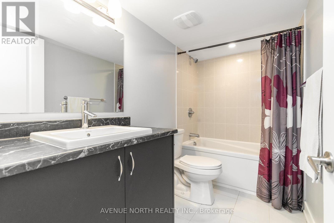
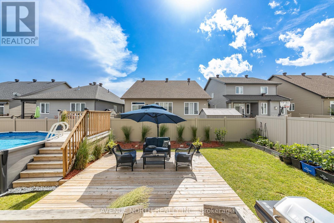
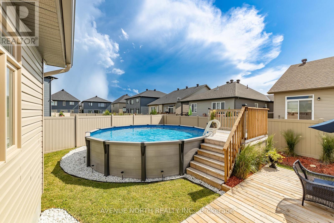
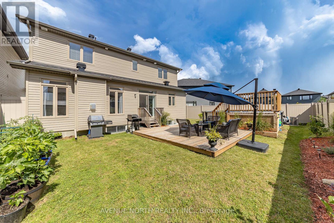
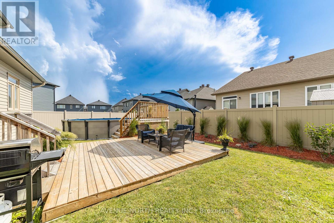
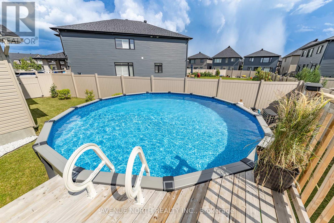
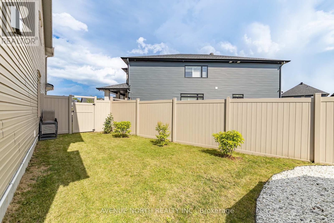
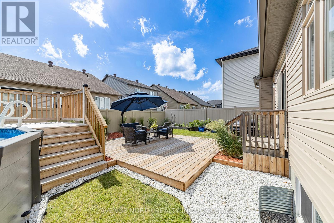
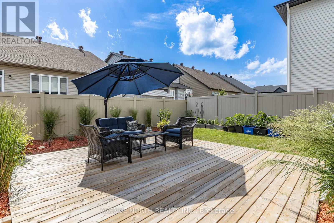
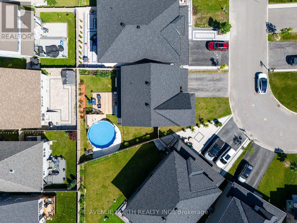
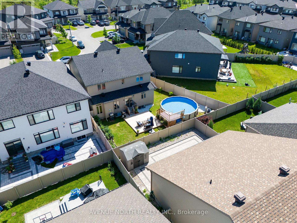
4-Bed / 5-Bath detached home on PREMIUM PIE-SHAPED LOT with over 3,600+ sq.ft. of living space (Claridge Kawartha model)! The bright, open-concept main floor features upgraded hardwood and tile flooring, elegant upgraded cabinetry throughout, and a stunning kitchen complete with quartz countertops, upgraded backsplash, pull-out pantry shelves, enhanced island storage, gas stove, and water line for the fridge. The sunny south-west exposed rear brings lots of light to the backyard and main living spaces. Upstairs, this exceptional floor plan offers direct bathroom access from every bedroom as well as convenient upstairs laundry. The spacious primary suite has walk-in closet and ensuite with double sinks, quartz counters, marble floors, shower and soaker tub. The second bedroom also has its own private ensuite, and there is Jack-and-Jill bathroom shared by the remaining two bedrooms. The finished basement extends your living space with water-resistant laminate flooring, a full bathroom, and additional electrical outlets; perfect for home gym, rec room, or office. Potential for 5th bedroom in basement. Step outside to enjoy your fully fenced backyard featuring professional landscaping, a spacious wood deck, gas BBQ hookup, and an above-ground pool. Additional highlights include central vacuum, a furnace humidifier, upgraded light fixtures, and professional painting throughout the main floor and basement (2026). Located minutes from parks, schools, walking trails, shopping, restaurants, and everyday amenities, with convenient access to Bank Street, Leitrim Road, and the Ottawa International Airport. (id:19004)


This REALTOR.ca listing content is owned and licensed by REALTOR® members of The Canadian Real Estate Association.
