
Call us

(613) 804-9999

Free estimation

Click here

3654 NAVAN ROAD

Ottawa, Ontario K4B1H9

$689,900 for sale


MLS®:
X13536364
Contract Days:
27
Community:
Ownership:
Freehold
Property Type:
Residential House , Detached
Total Size:
75 x 217.2 FT ; Irregular
Built Date:
Parking:
10
Bedrooms:
3+
Bathrooms:
1
Interior Features

Construction Style:
Detached
Total Stories:
1
Total Bedrooms:
3
Bedrooms Above Ground:
3
Bedrooms Below Ground:
Total Bathrooms:
1
Whole Bathrooms:
1
Half Bathrooms:
Basement Type:
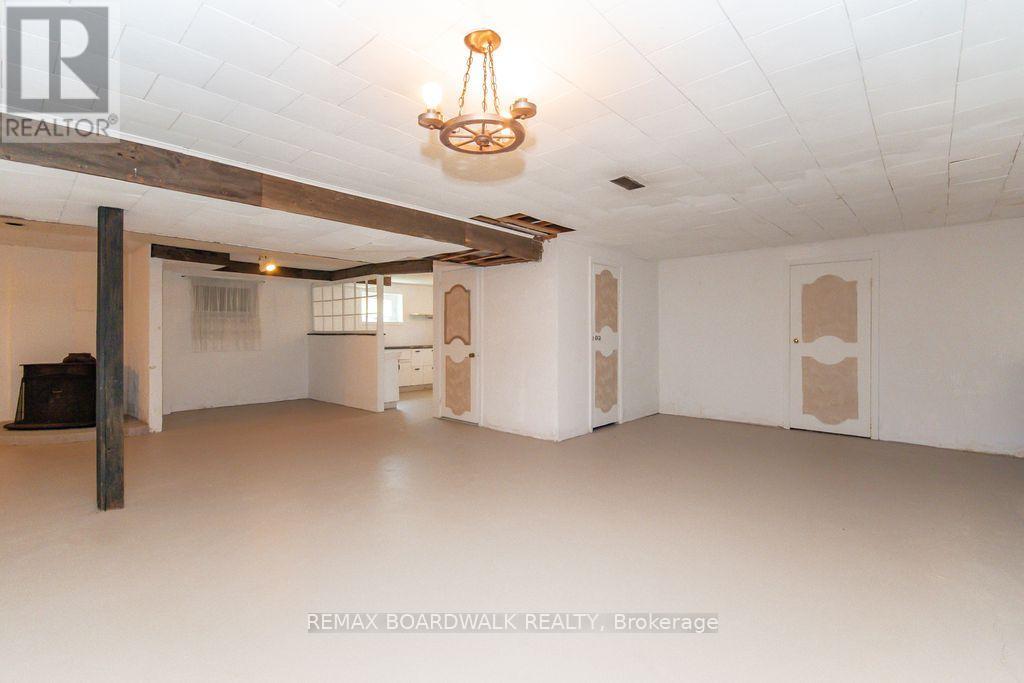
N/A (Partially finished)
Basement Development:
Partially finished
Appliances:
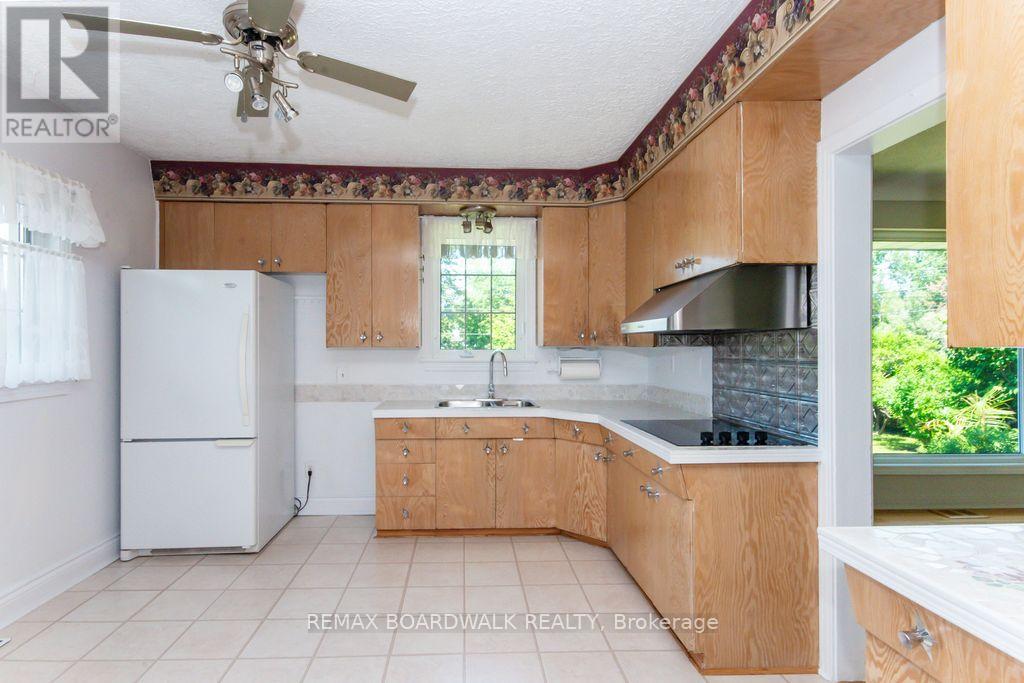
Garage door opener remote(s), Water Heater, Water meter, Cooktop, Garage door opener, Oven, Range, Window Coverings, Refrigerator
Exterior Features

Built Date:
Exterior Finish:
Brick
Foundation Type:
Block
Utitilies

Heating Type:
Forced air
Heating Fuel:
Natural gas
Cooling Type:
Central air conditioning
Utility Water:
Municipal water
Sewer:
Septic System
Total Fireplaces:
1
Type
Level
Size
Bedroom 3
Main level
3.69 m x 3.35 m
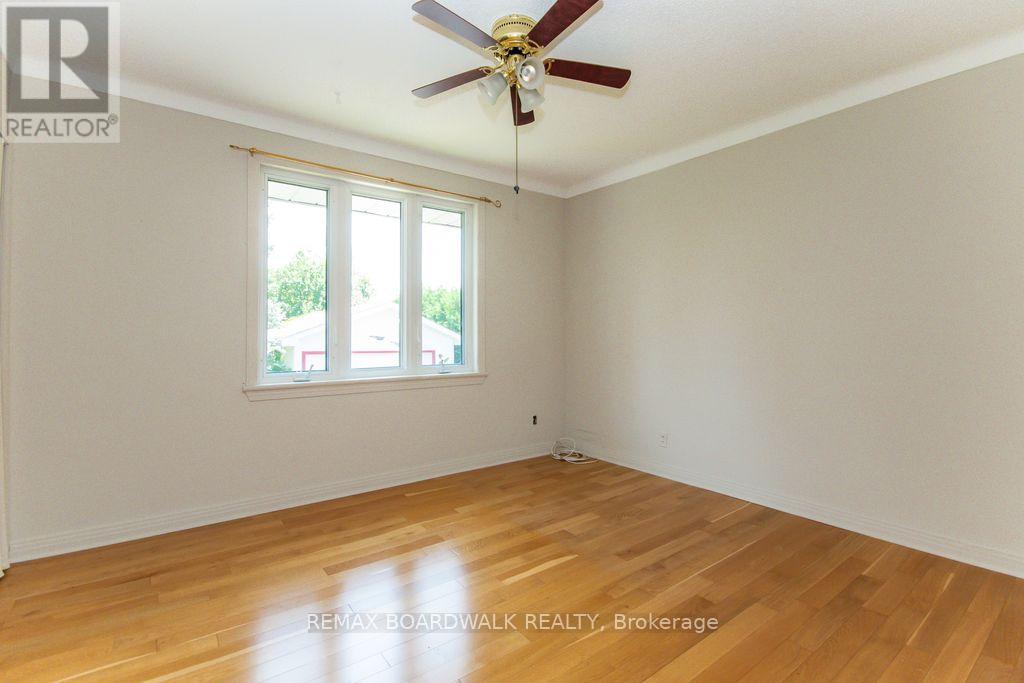
Bedroom 2
Main level
3.79 m x 3.5 m
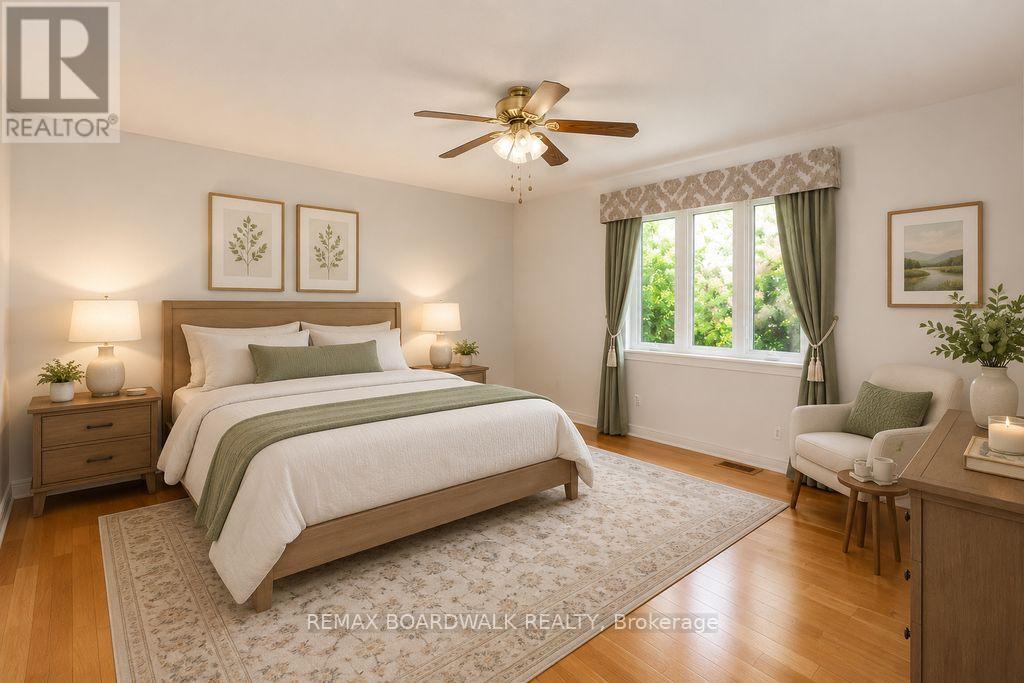
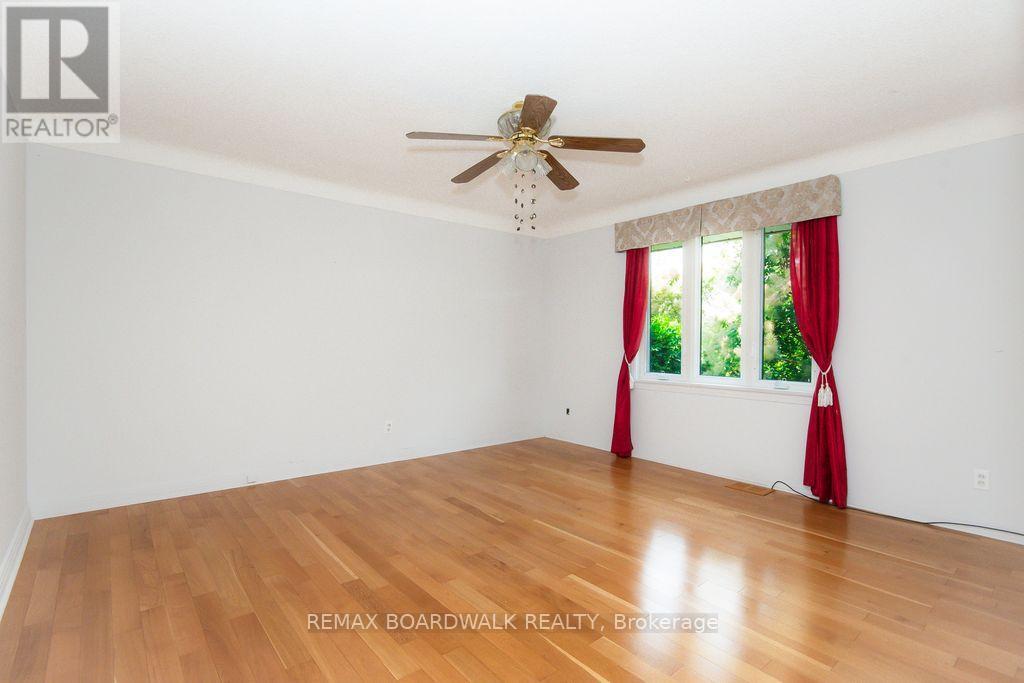
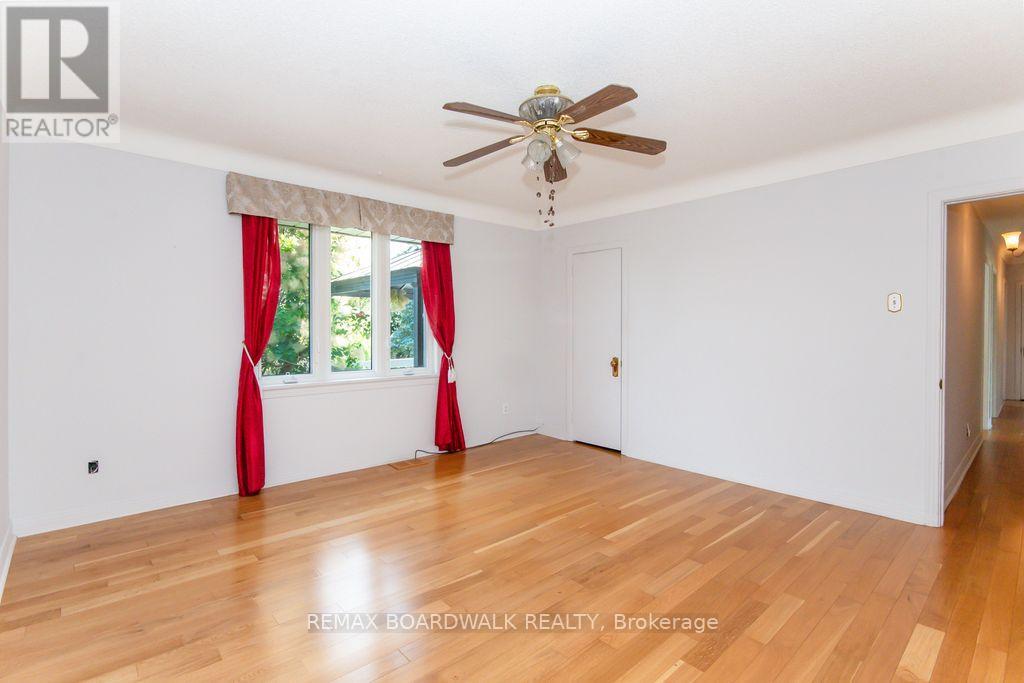
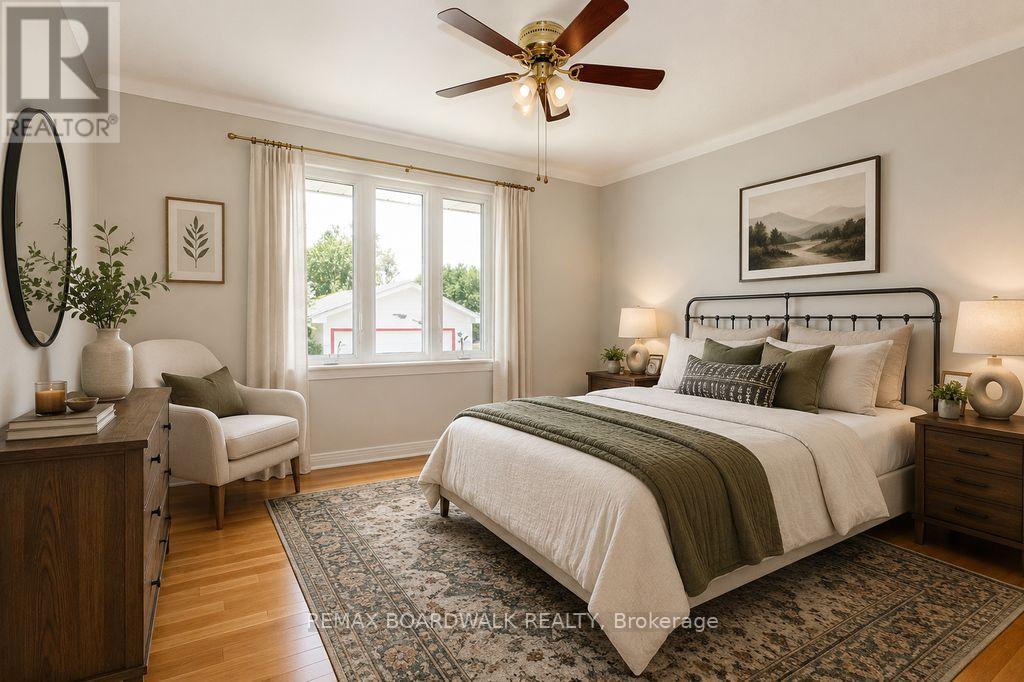
Primary Bedroom
Main level
4.24 m x 4.34 m
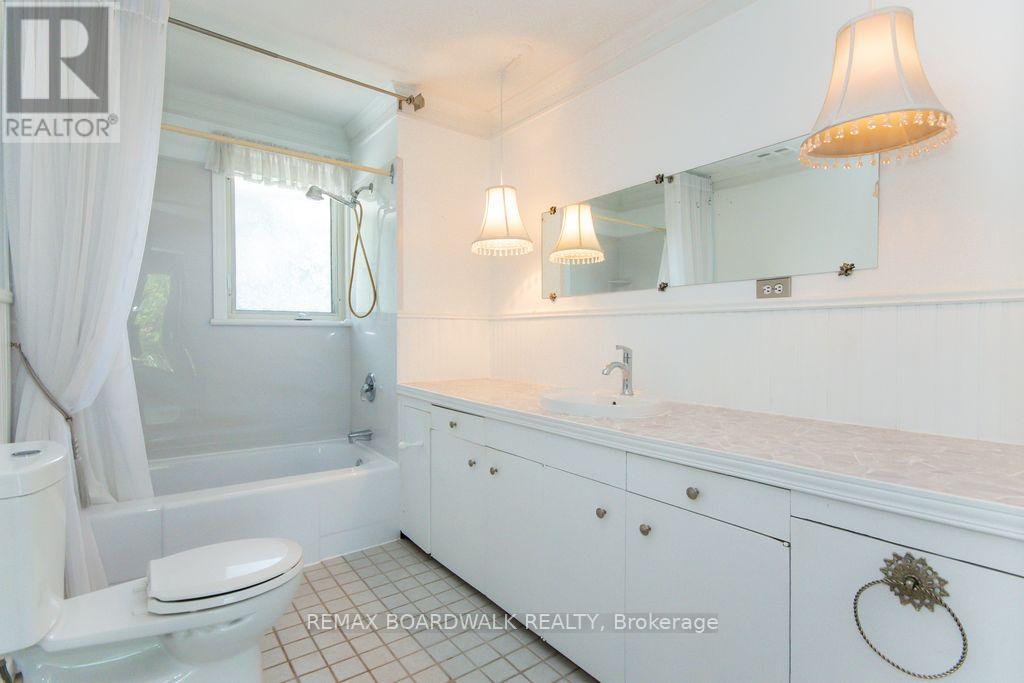
Bathroom
Main level
3.69 m x 3.65 m
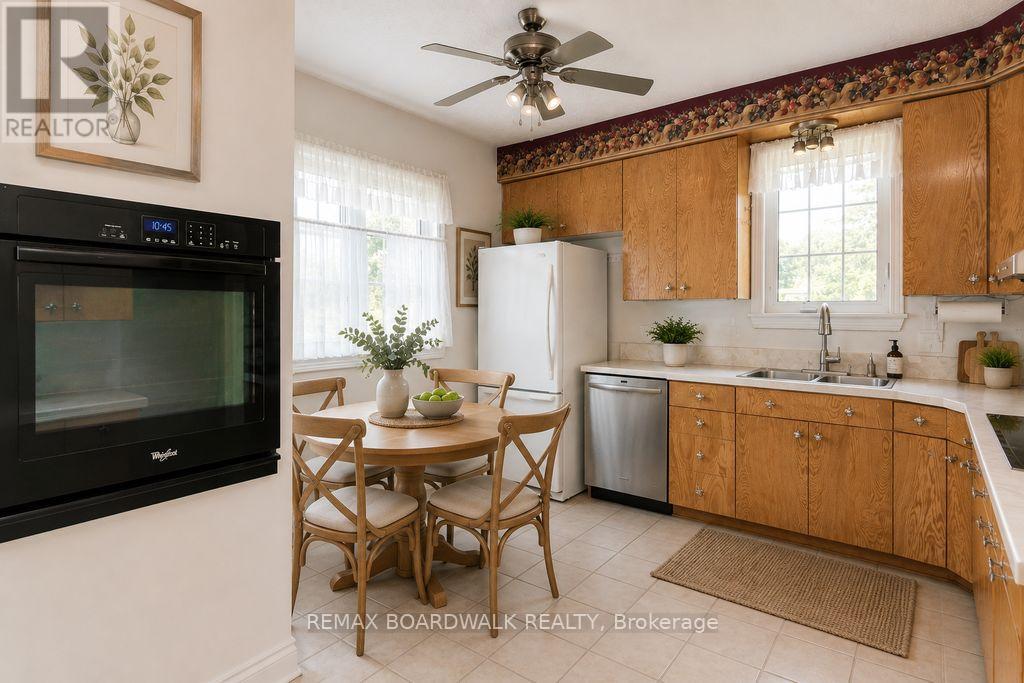
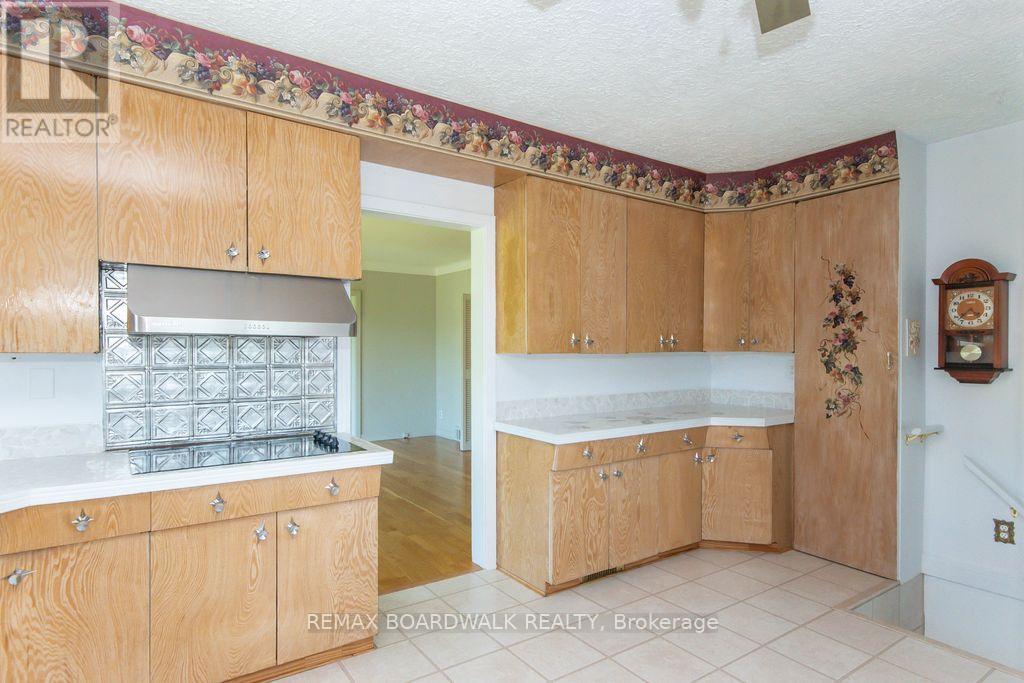
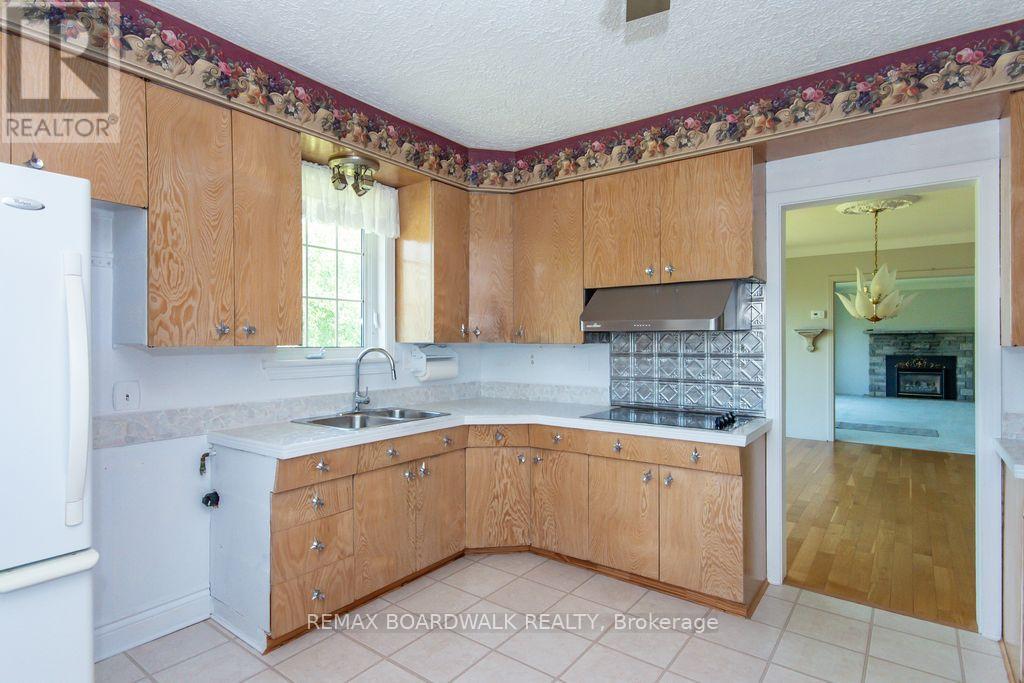
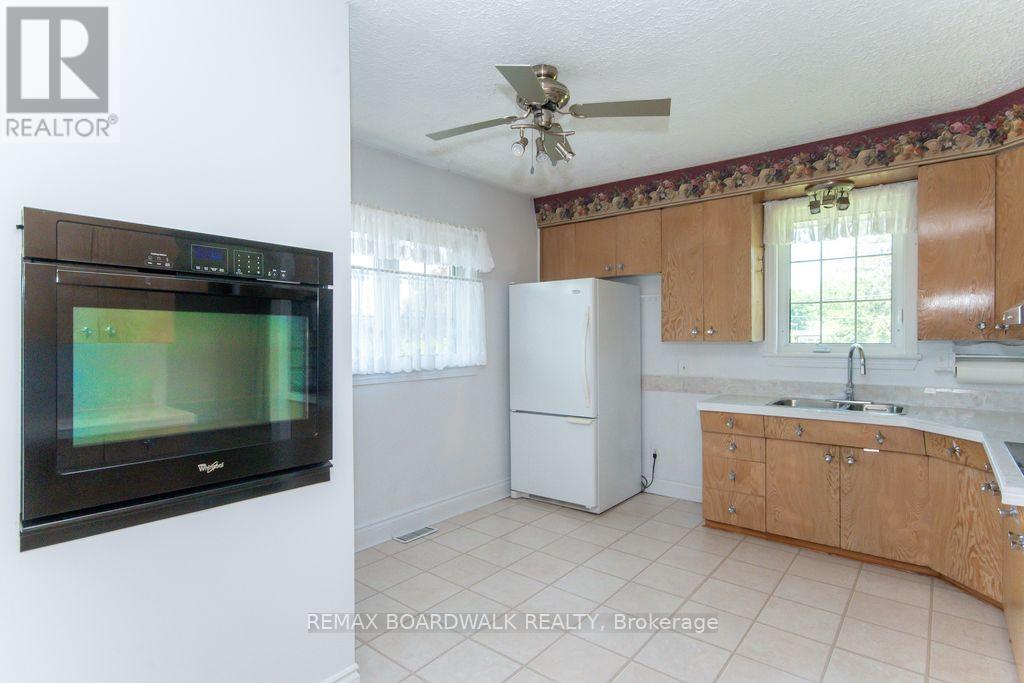
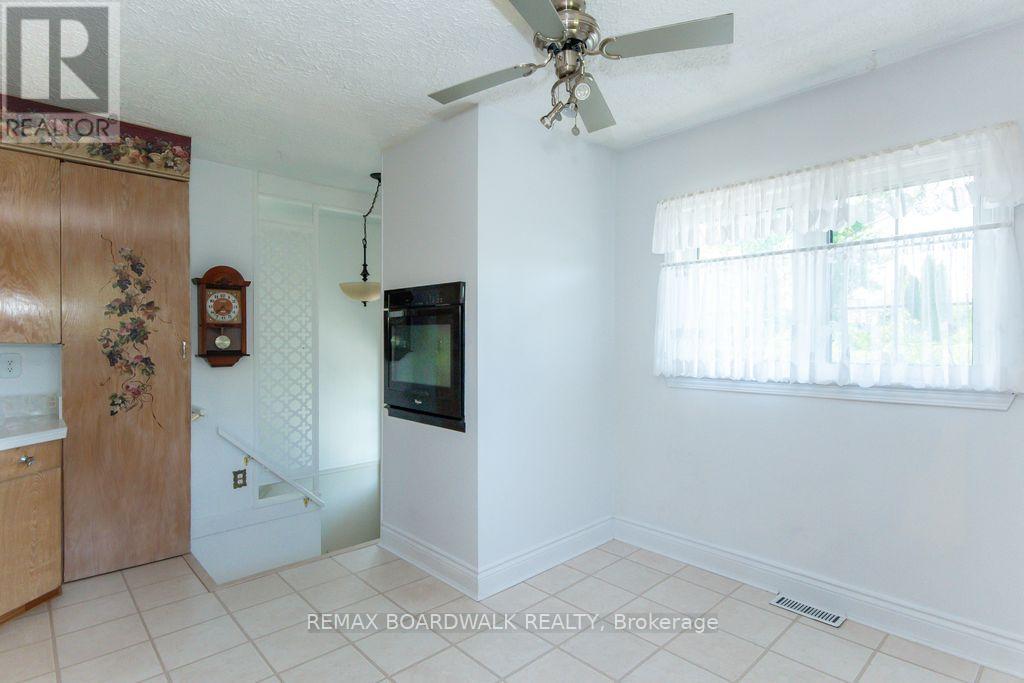
Kitchen
Main level
5.07 m x 3.61 m
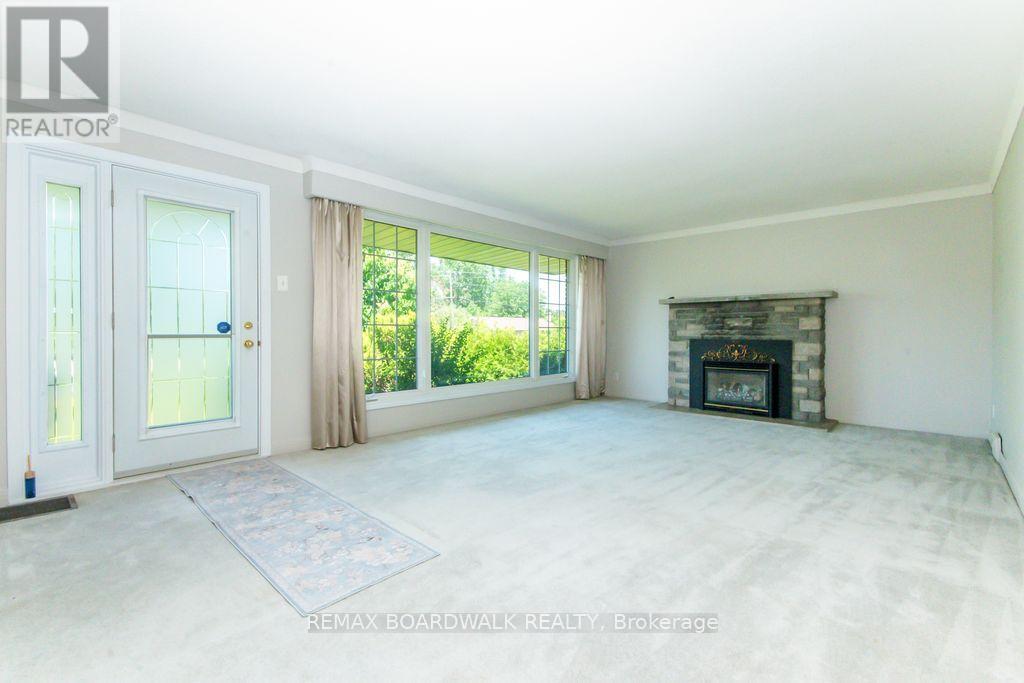
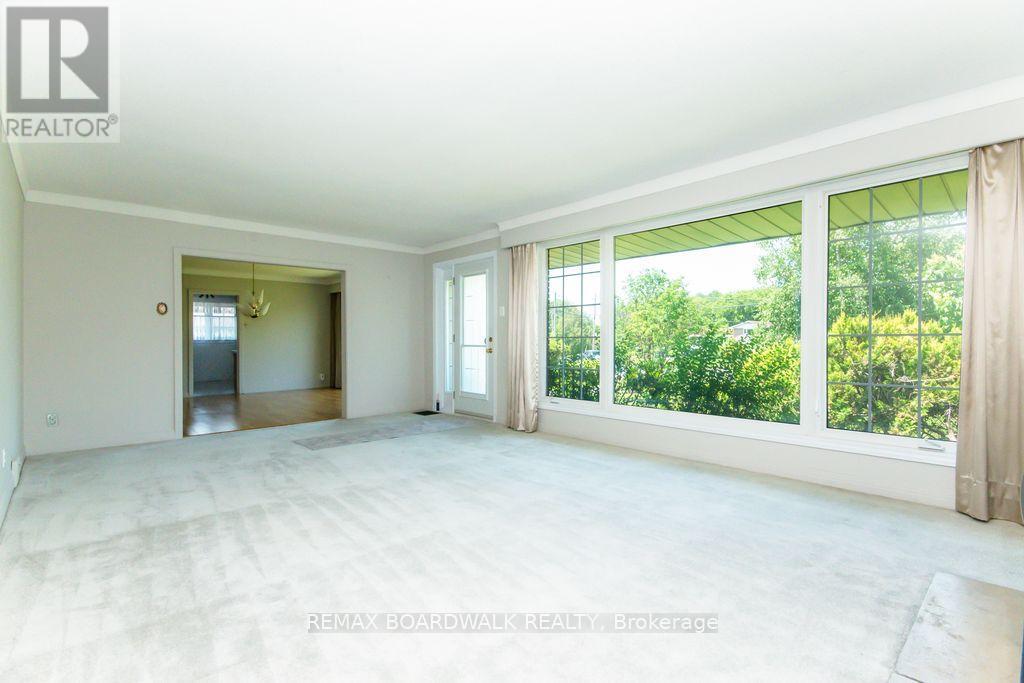
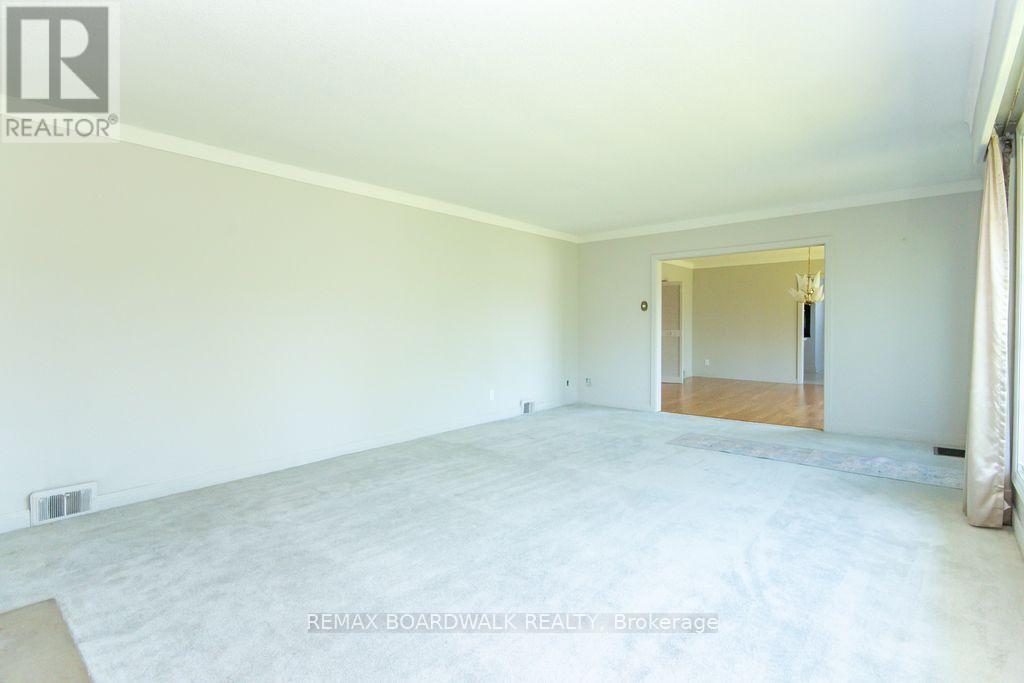
Living room
Main level
6.68 m x 4.42 m
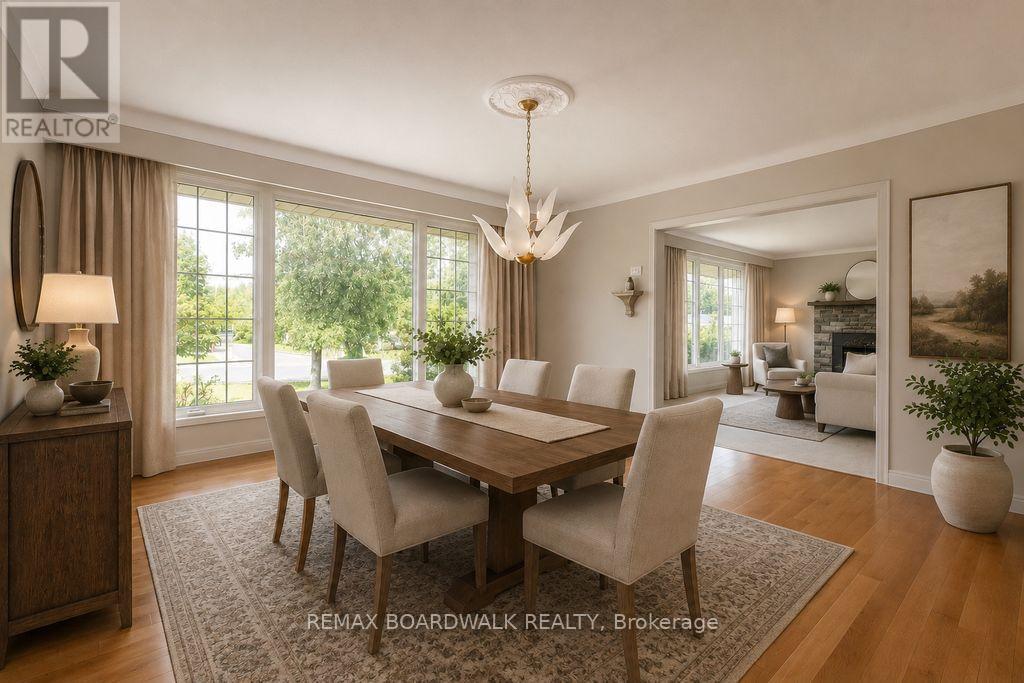
Dining room
Main level
4.55 m x 4.92 m
Foyer
Main level
1.82 m x 2.43 m
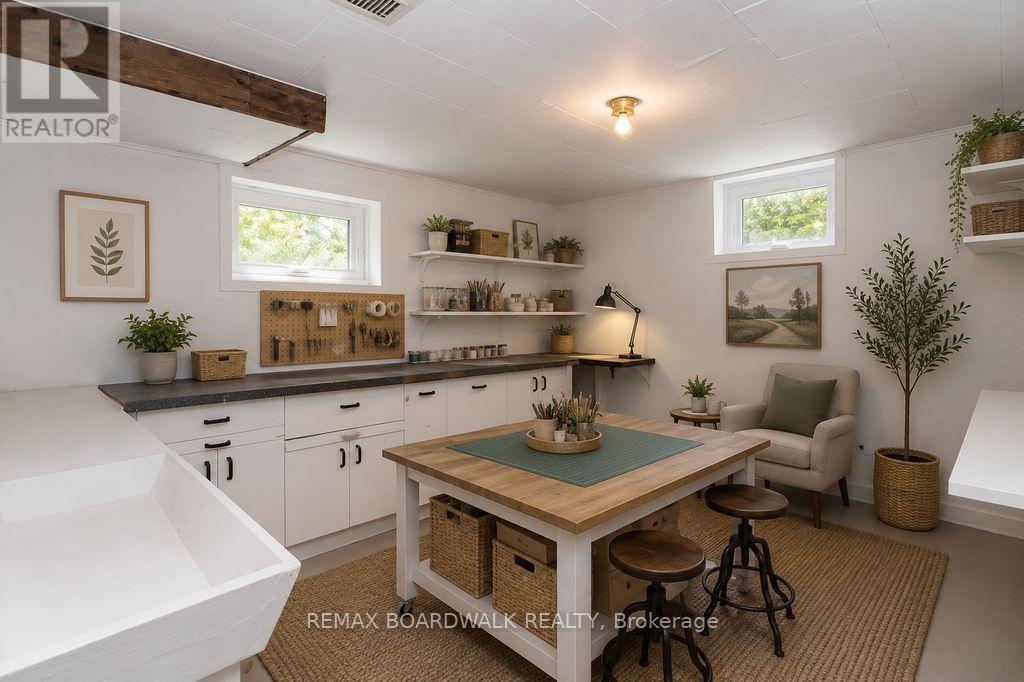
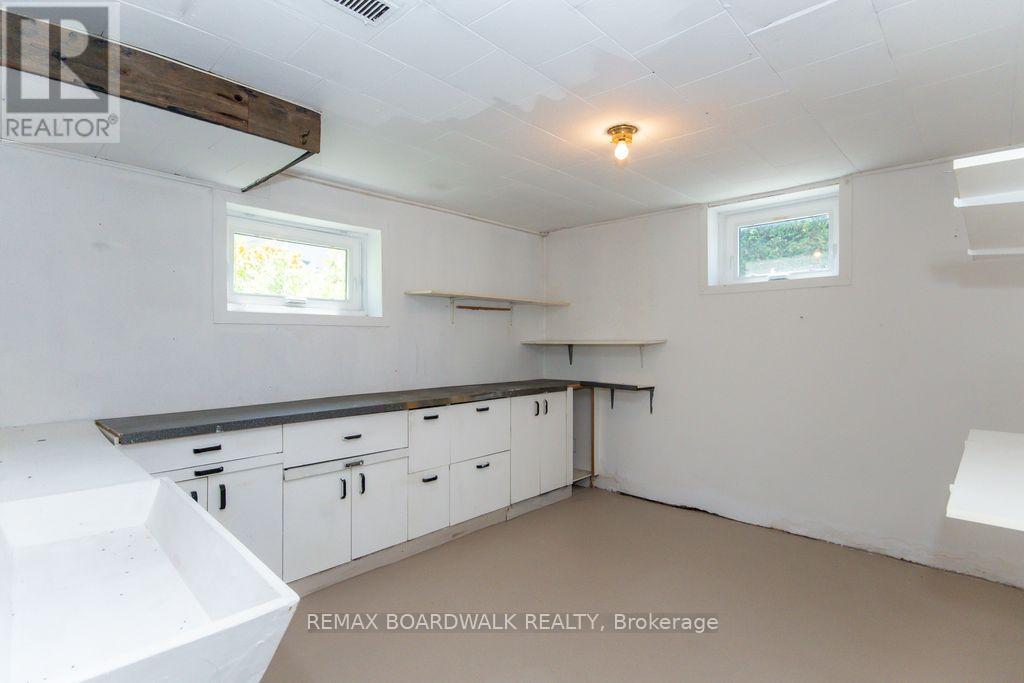
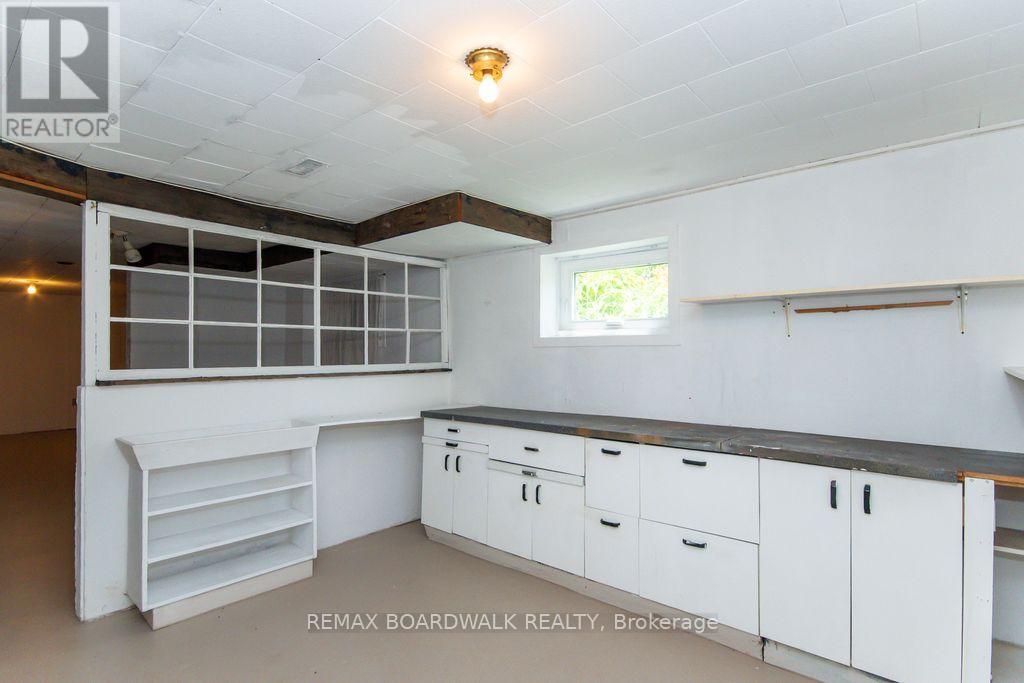
Workshop
Lower level
4.26 m x 3.65 m
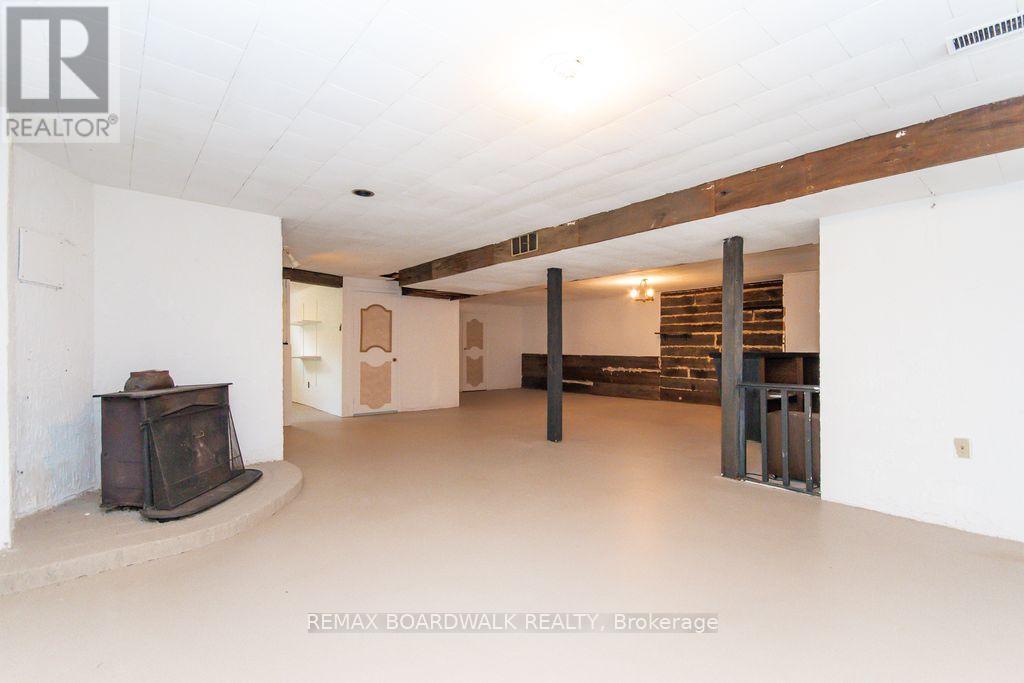
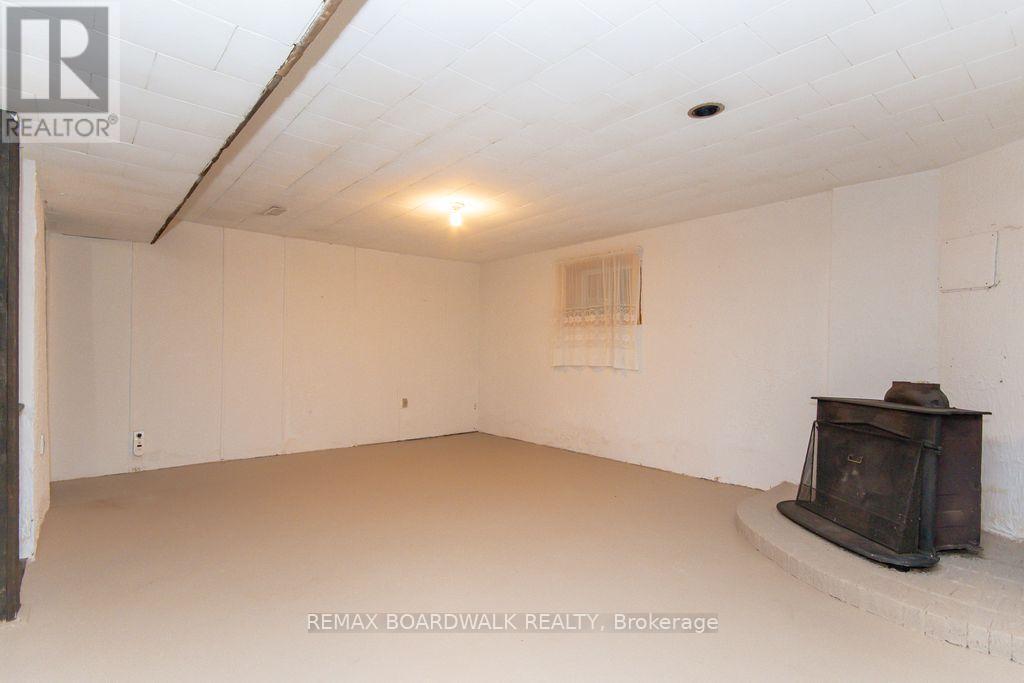
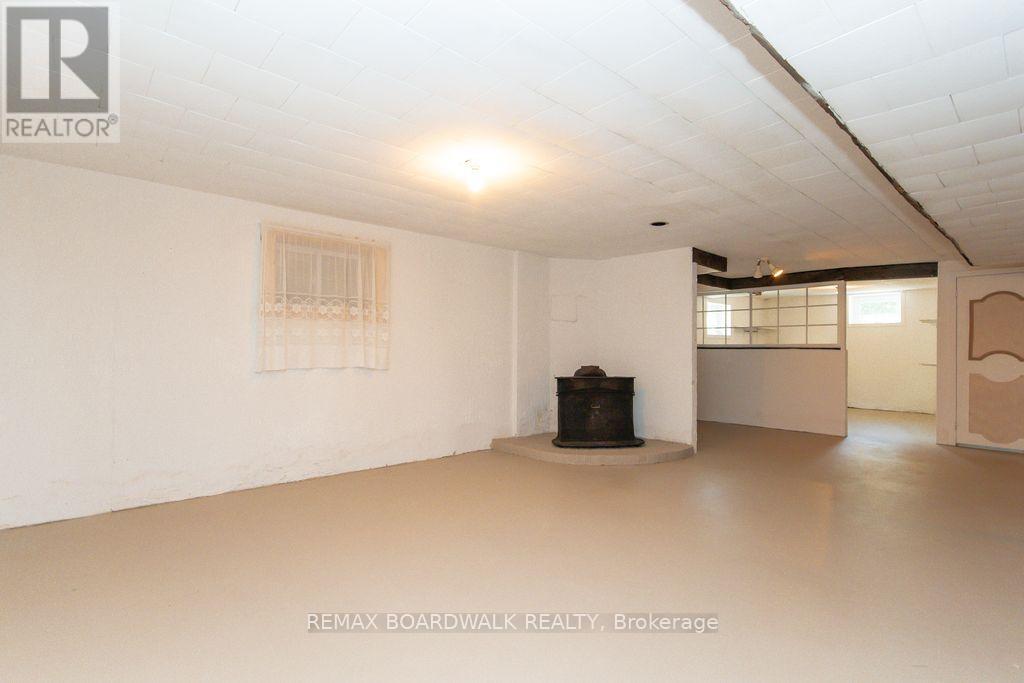
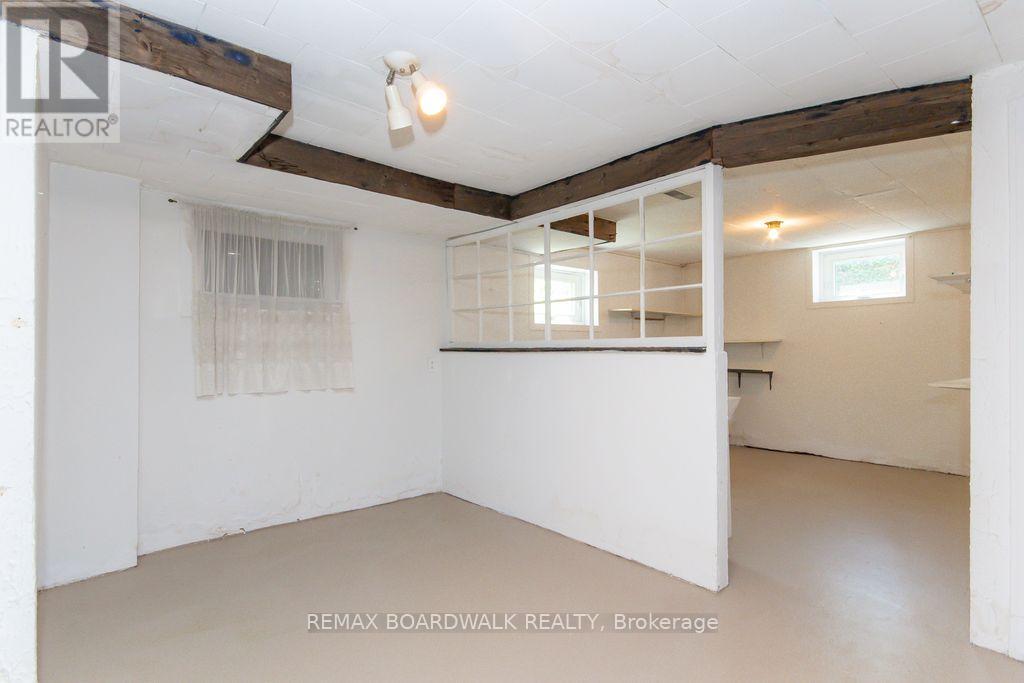
Family room
Lower level
4.86 m x 4.56 m
Other
Lower level
4.86 m x 3.65 m

Note

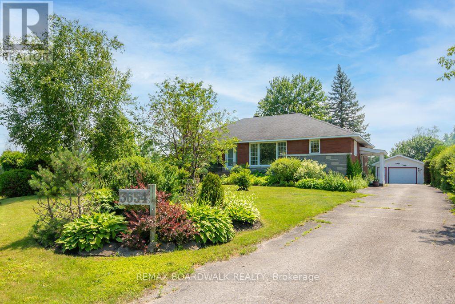
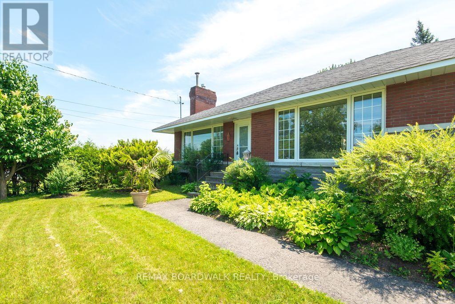
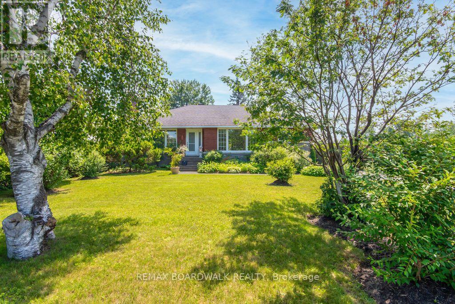
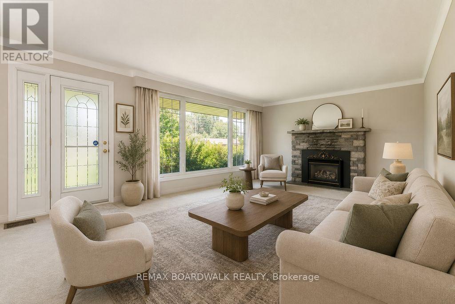
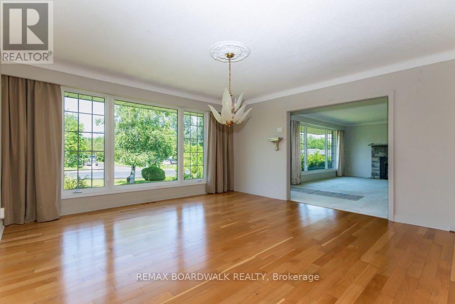
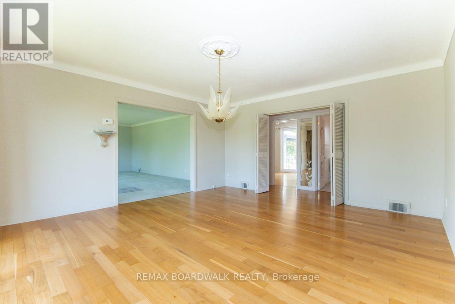
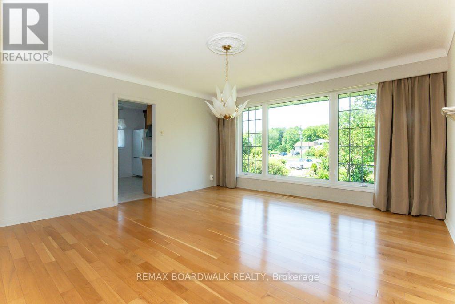
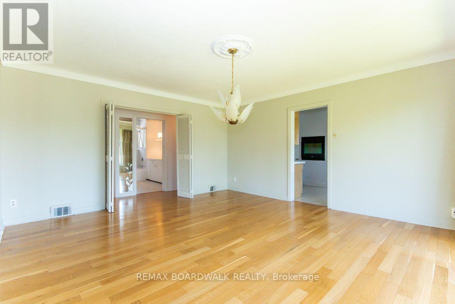
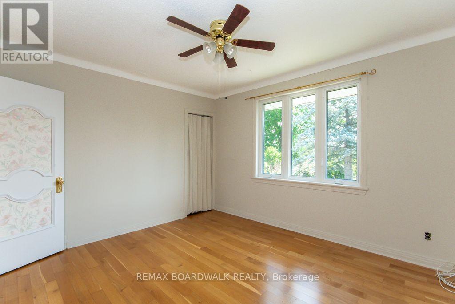
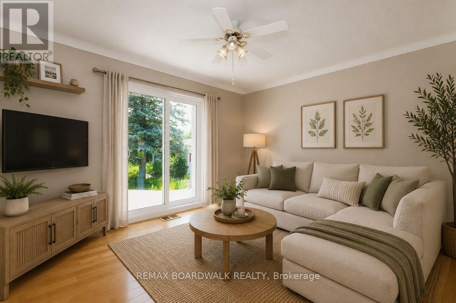
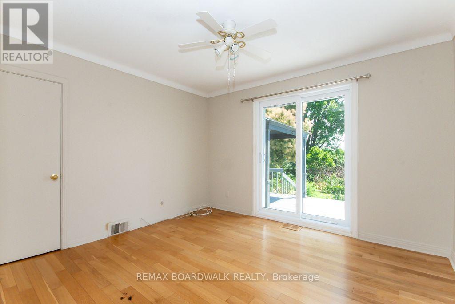
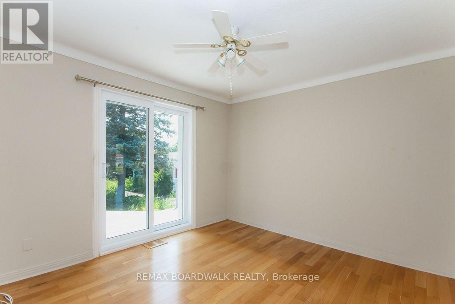
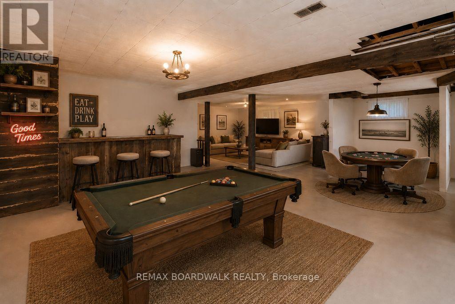
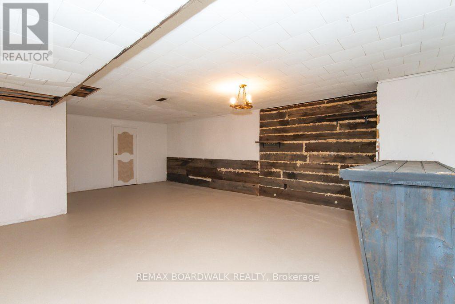
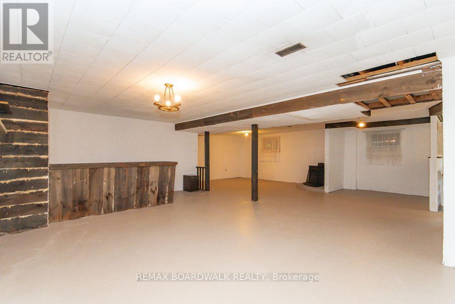
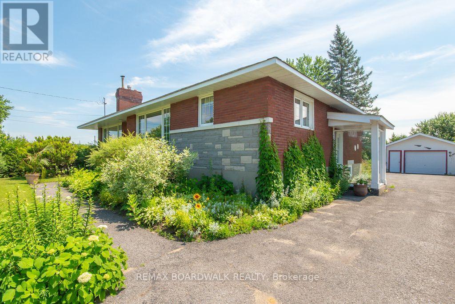
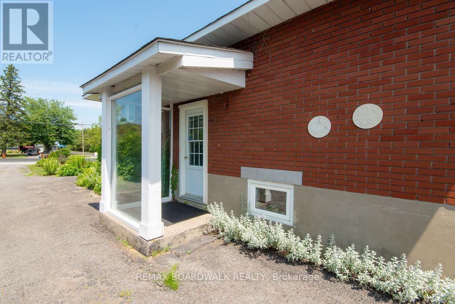
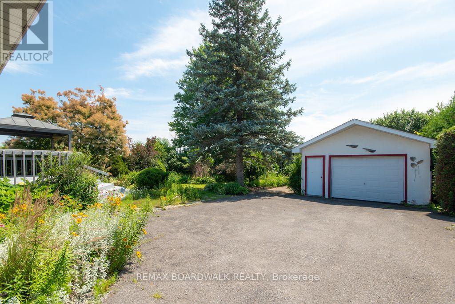
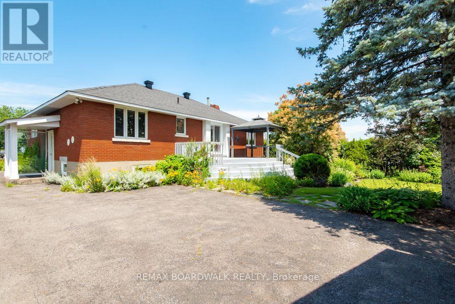
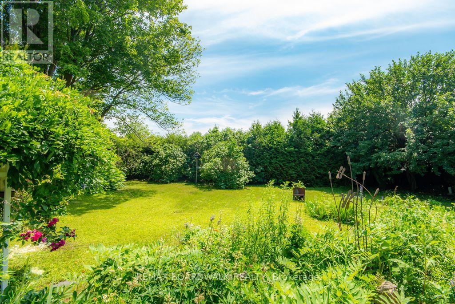
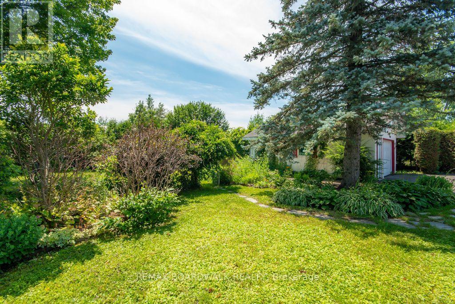
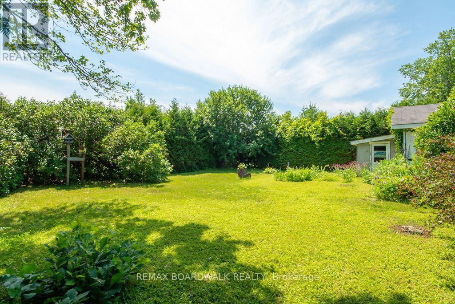
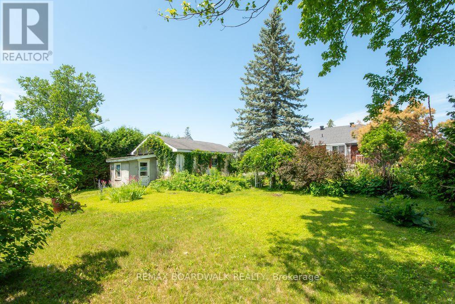
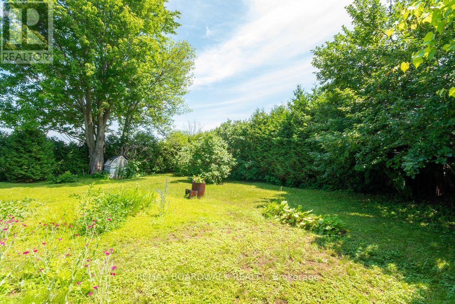
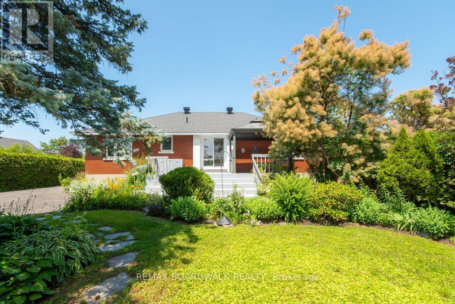
Lots of potential here in this beautiful and well maintained home. Pride of ownership and curb appeal. Brick raised bungalow with oversized detached garage, manicured landscaping, lots of parking and minutes to shopping. Bus service at the door. Possibility of in-law suite with separate entrance (lower level offers lots of good sized windows). Gleaming hardwood flooring in the dining room, hallway and bedrooms. Please view photos (a few have been staged). Some updates through the years include the furnace in 2011, the hot water tank 2015 owned, the roof in 2012, the main floor windows in 2008 and doors, the lower level windows in 2010, plumbing updated in 2001 to copper and ABS drains, the electrical panel was updated in 1986 to 100 amps and copper wiring. Living room fireplace is natural gas. As per form 244: 24 hours irrevocable on all submitted offers (no exceptions). Potential of at home business with convenient side entrance and lots of parking spaces. Municipal water. (id:19004)


Disclaimer


This REALTOR.ca listing content is owned and licensed by REALTOR® members of The Canadian Real Estate Association.
