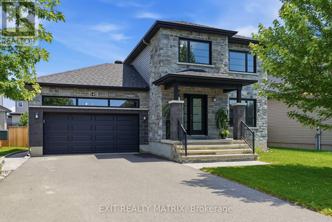
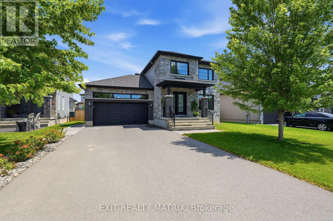
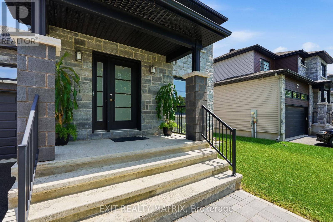
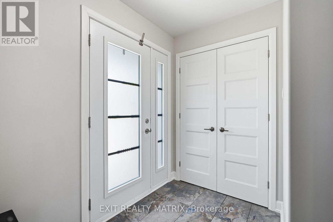
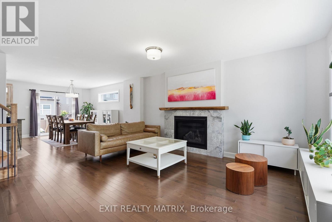
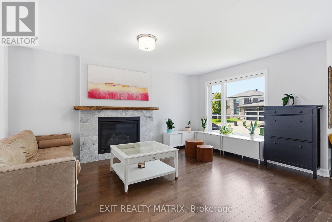
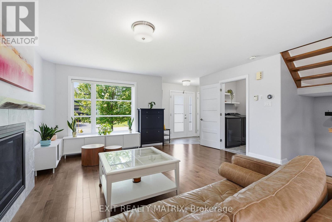
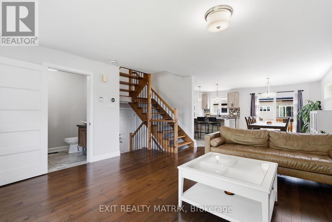
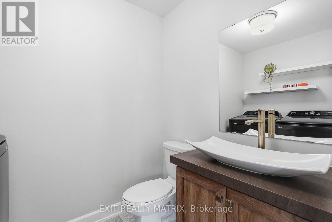
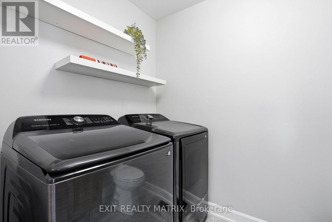
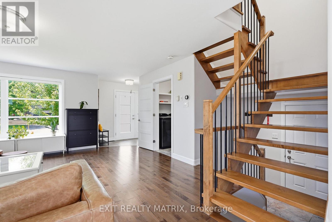
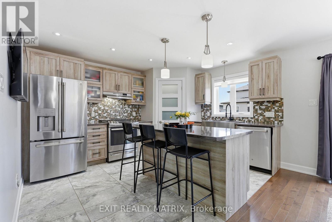
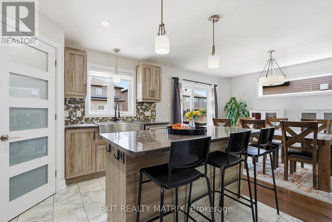
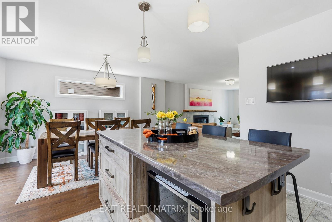
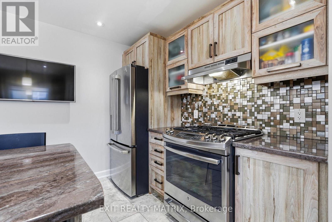
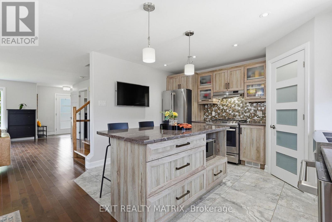
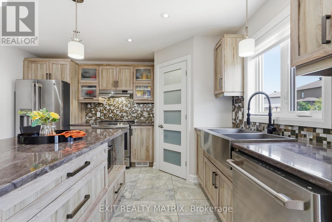
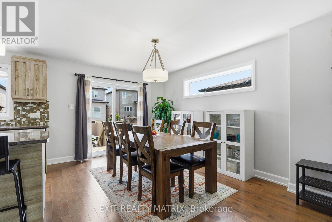
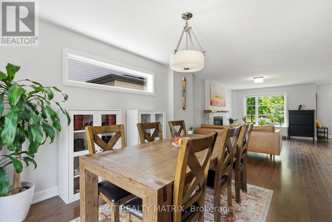
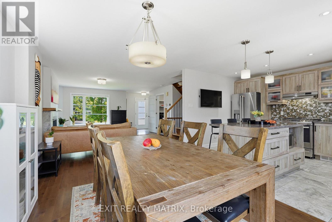
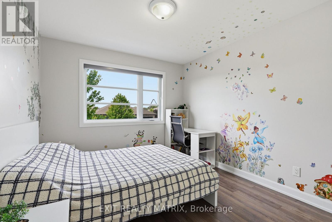
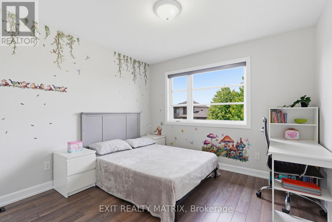
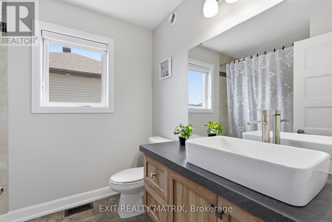
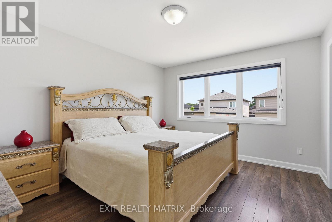
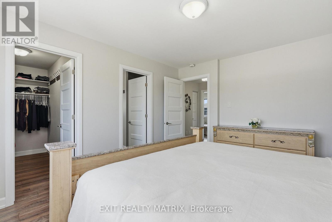
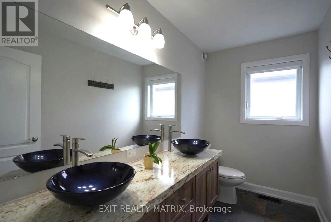
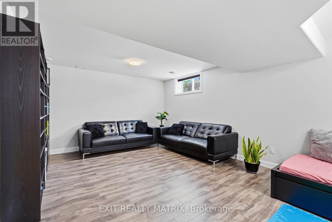
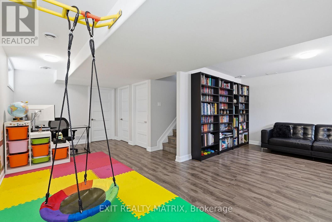
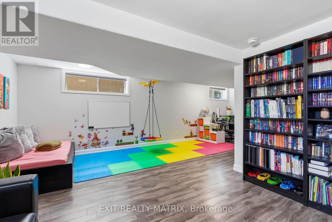
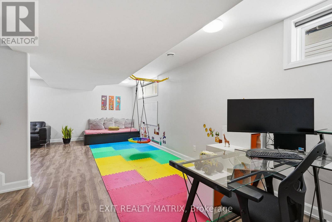
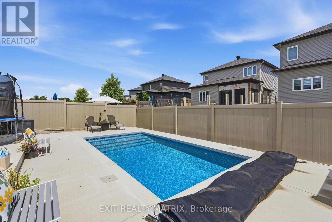
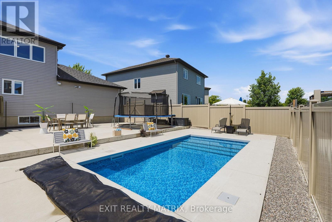
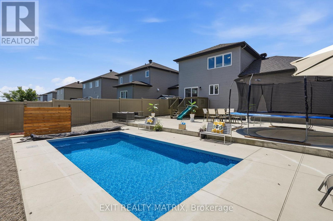
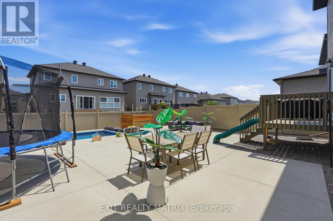
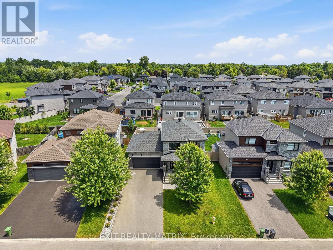
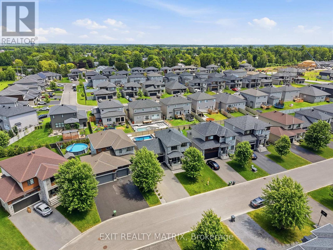
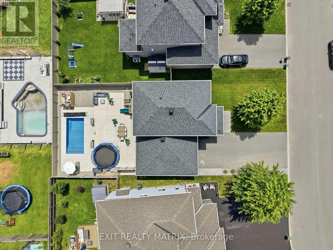
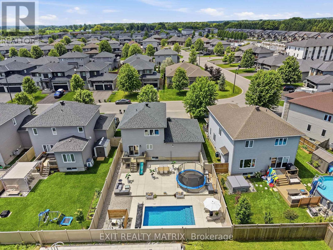
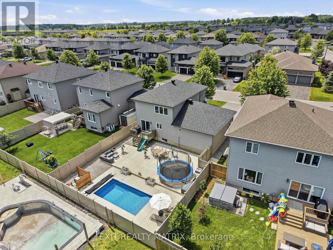
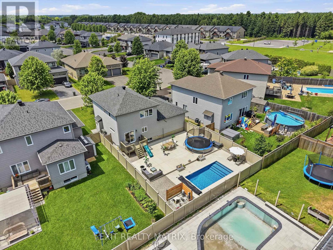
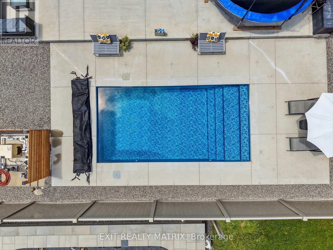
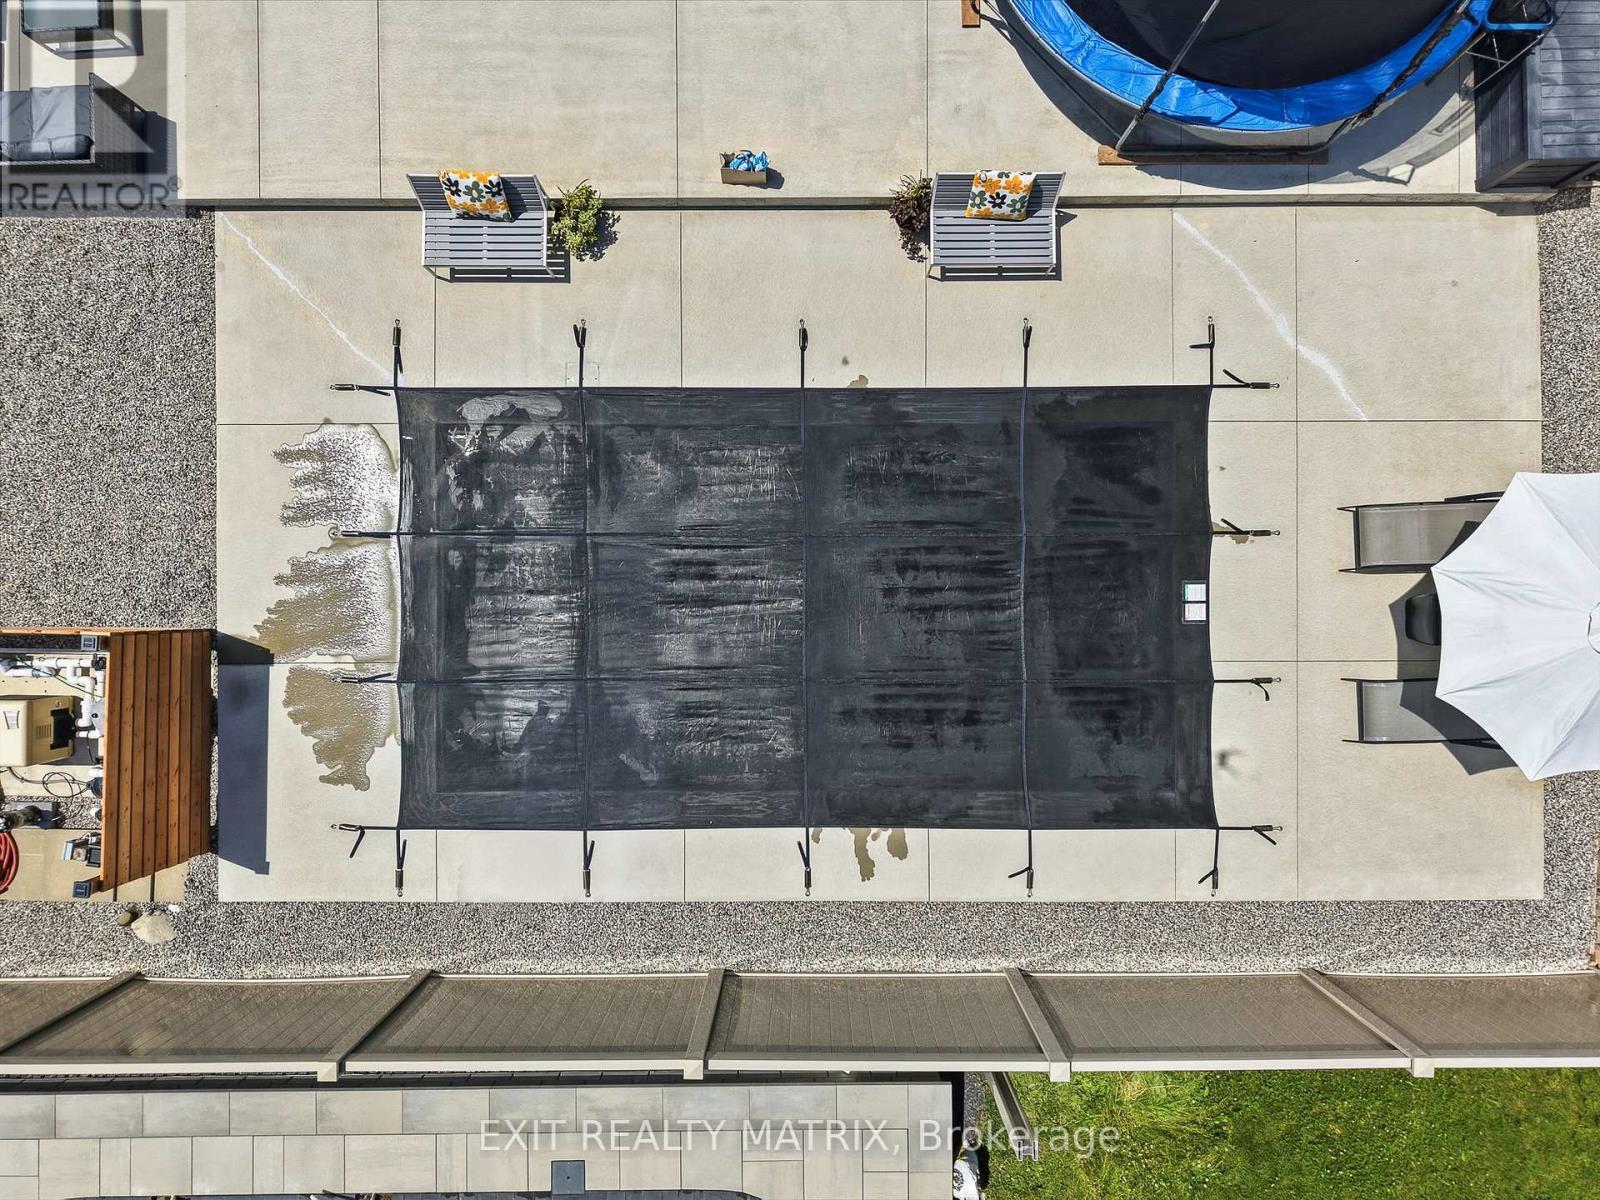
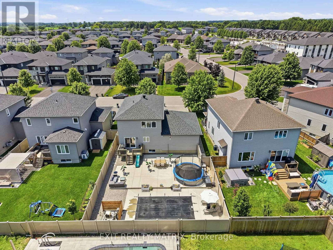
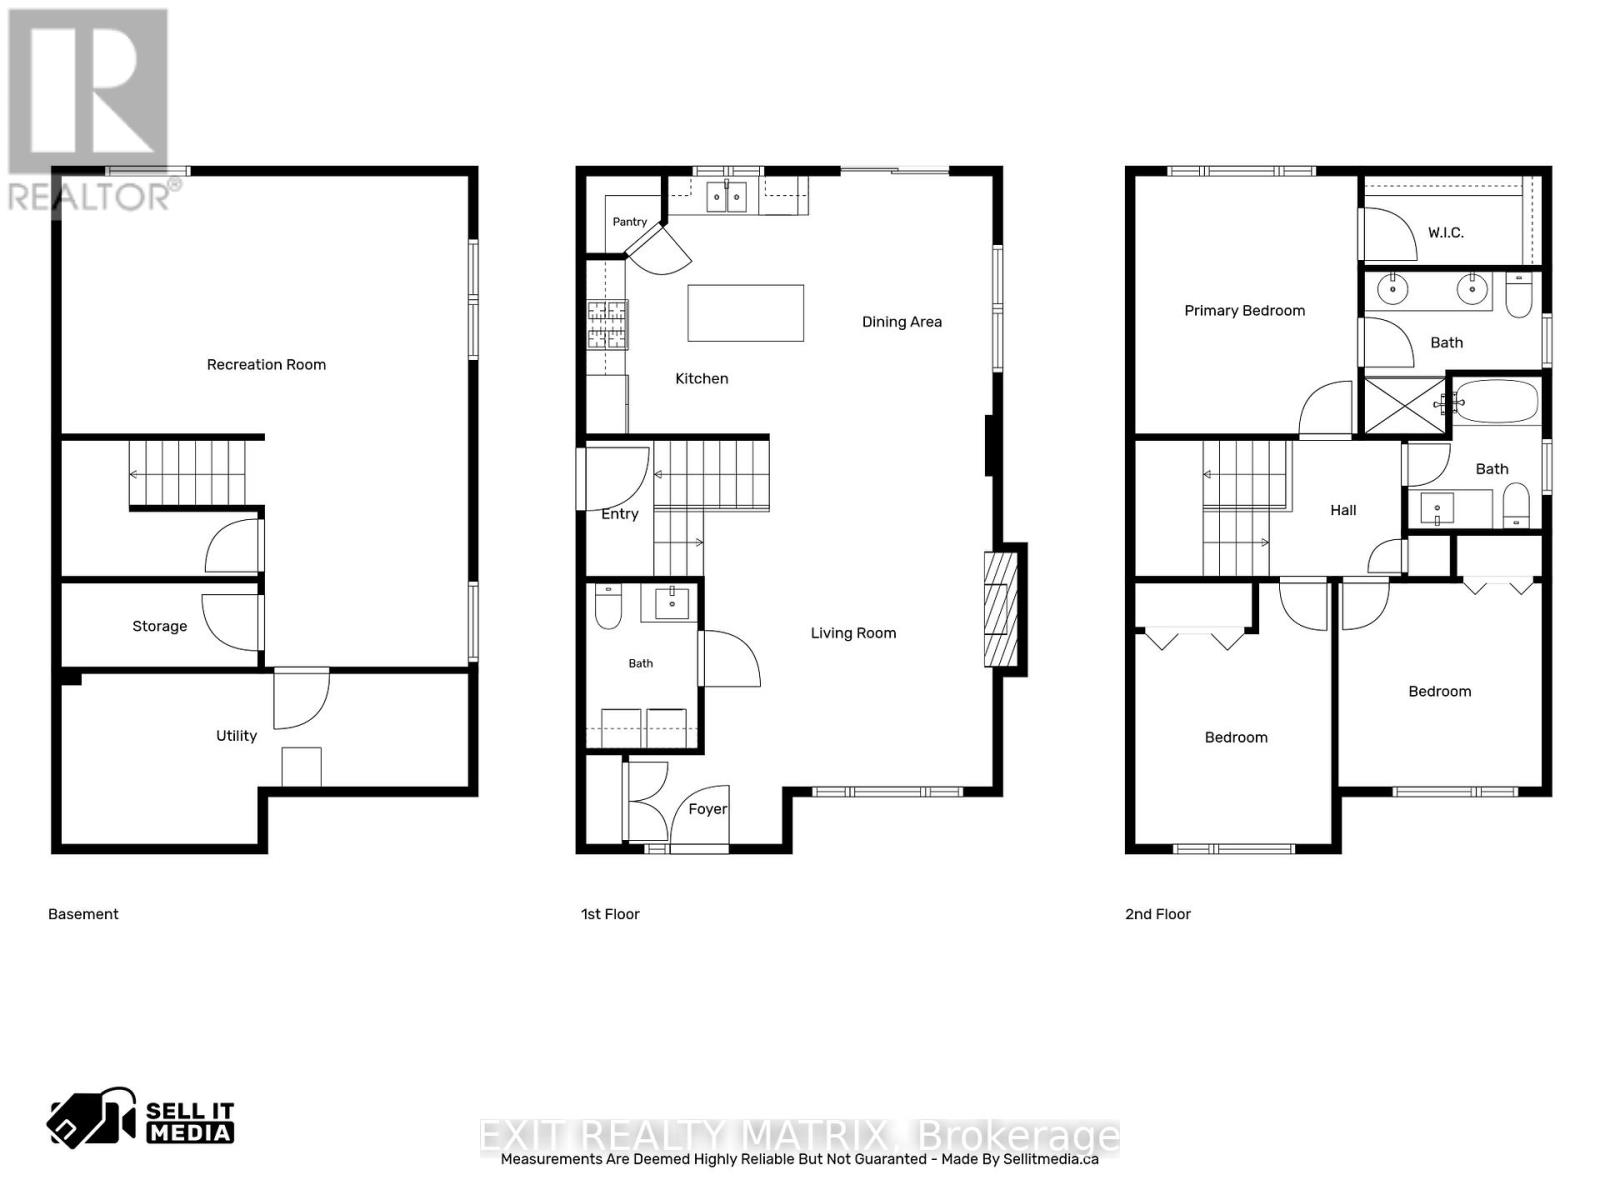
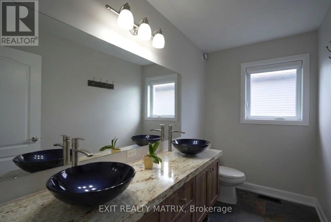
Welcome to this magazine-worthy 2-storey home where timeless design, exceptional functionality, and an incredible backyard retreat create the perfect family lifestyle. Boasting exceptional curb appeal with a beautifully landscaped exterior, covered front porch, paved driveway, and attached heated double garage with convenient inside entry, this home is sure to impress from the moment you arrive. Step inside to a bright, spacious foyer filled with natural light. The thoughtfully designed main level is ideal for everyday living and entertaining, featuring a stunning kitchen with abundant cabinetry, generous counter space, a walk-in pantry, large sit-at island, and all appliances included. The adjoining eating area offers patio door access to the backyard oasis, while the inviting living room showcases a cozy fireplace and a large window that fills the space with natural light. A convenient 2-piece bathroom and main-floor laundry complete this level. An impressive hardwood staircase leads to the second floor, where you'll find a spacious primary suite with a walk-in closet and luxurious 4-piece ensuite, along with two additional generously sized bedrooms and another full 4-piece bathroom. The partially finished lower level offers a versatile recreation room, bathroom rough-in, utility room, and plenty of storage, providing endless possibilities to customize the space to your needs. Outside, discover a fully fenced, private, maintenance-free backyard designed for relaxing and entertaining. Enjoy the stunning inground pool with a Secura pool cover, spacious patio and deck, natural gas BBQ hookup, and beautifully landscaped grounds. The backyard is also prepped with connections for a future hot tub, sauna, and outdoor shower, making it easy to create your own private resort-style oasis. This remarkable property offers the perfect combination of luxury, comfort, and lifestyle in a setting you'll be proud to call home. (id:19004)


This REALTOR.ca listing content is owned and licensed by REALTOR® members of The Canadian Real Estate Association.
