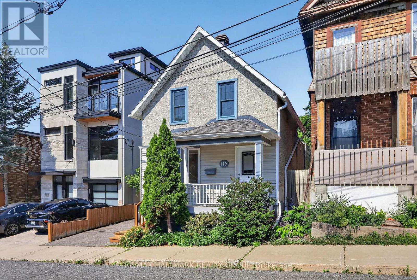
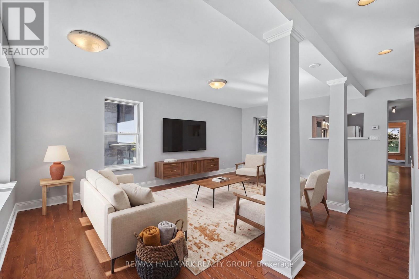
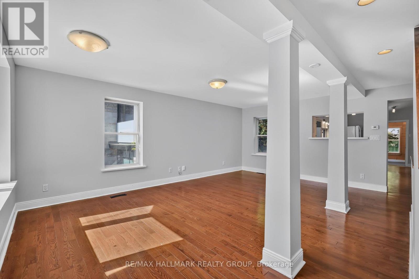
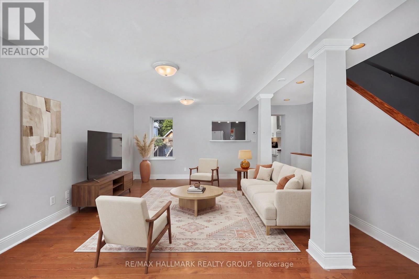
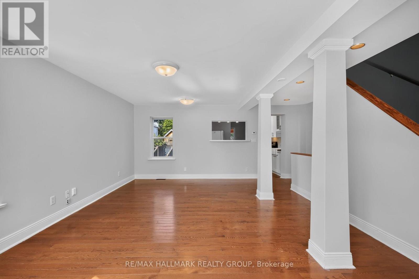
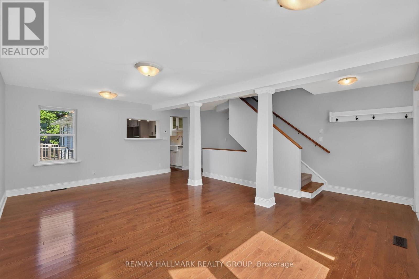
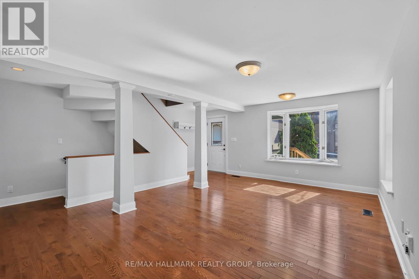
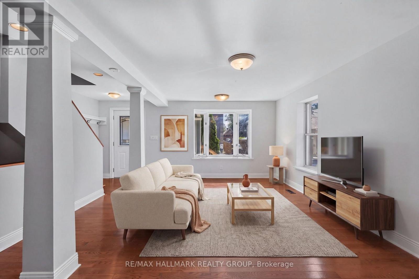
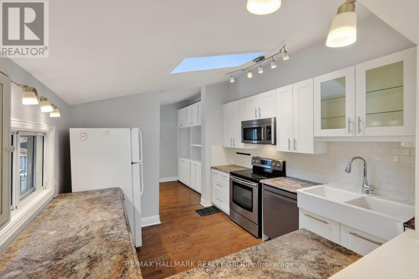
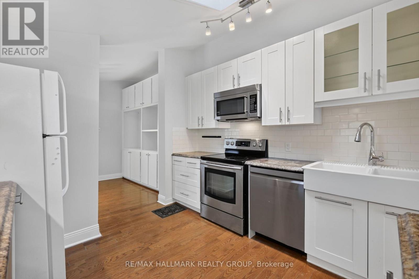
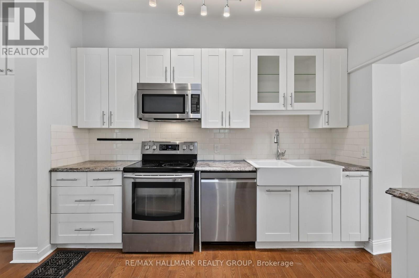
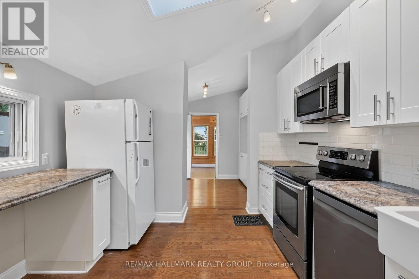
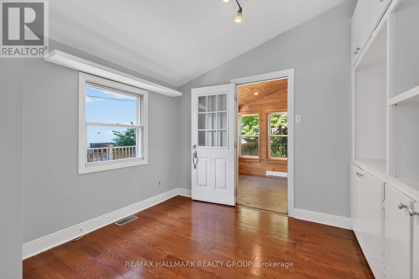
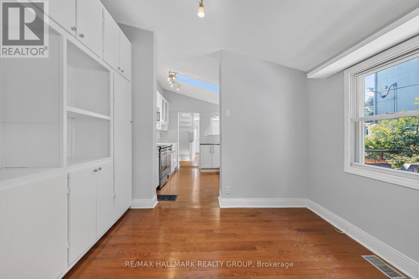
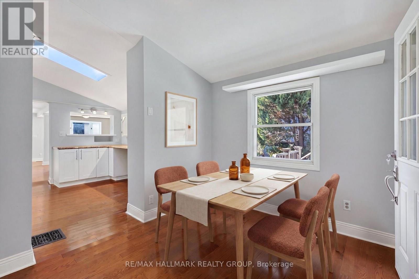
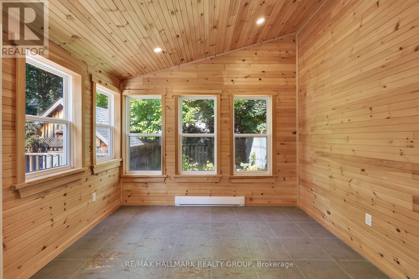
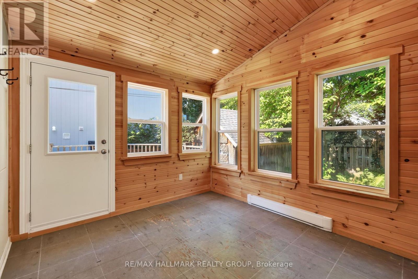
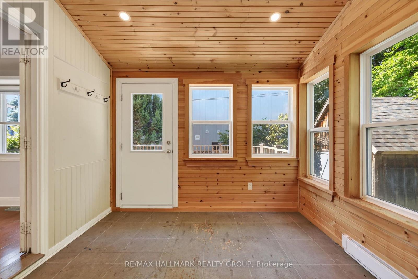
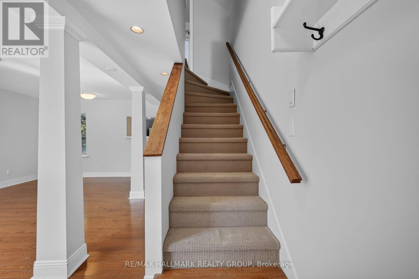
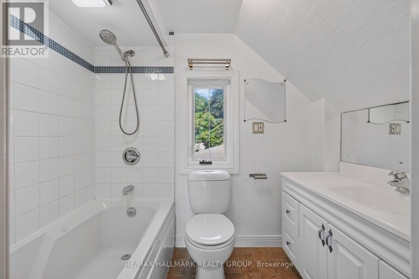
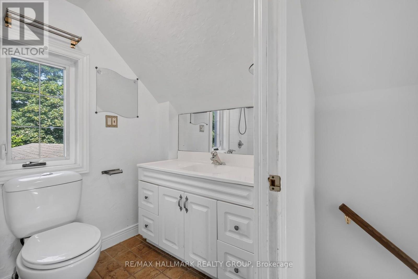
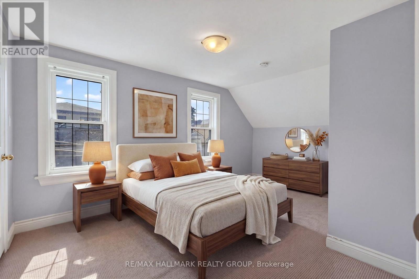
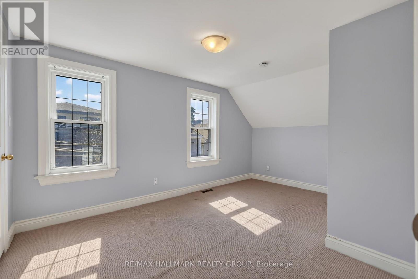
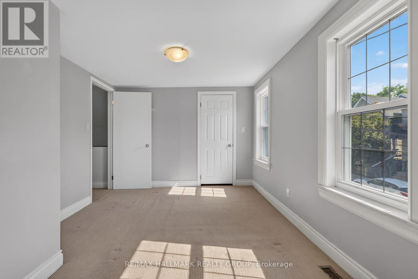
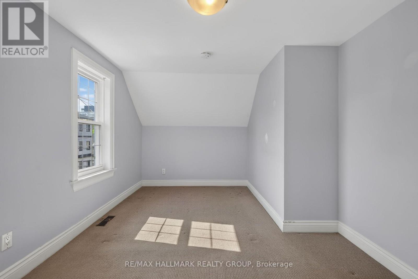
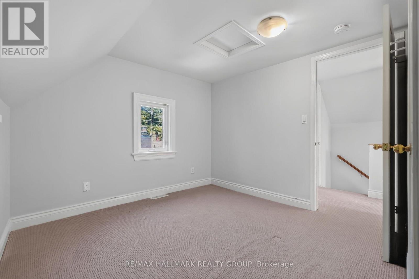
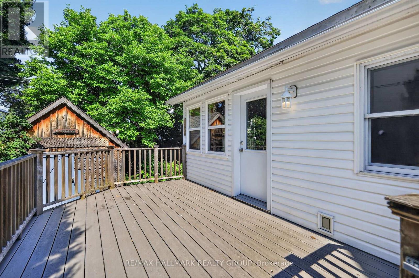
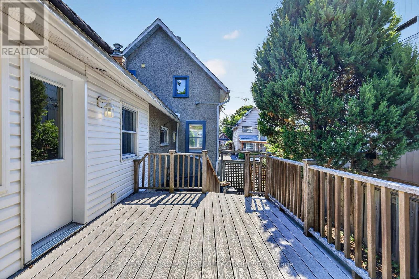
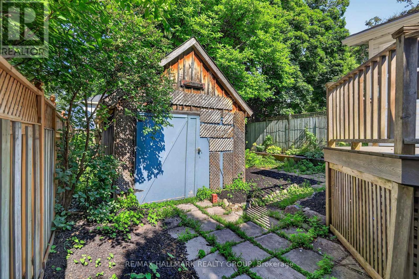
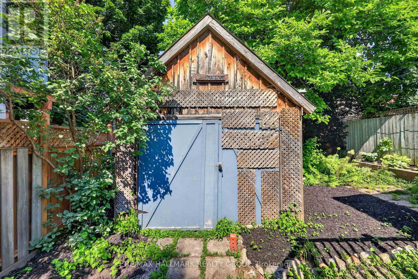
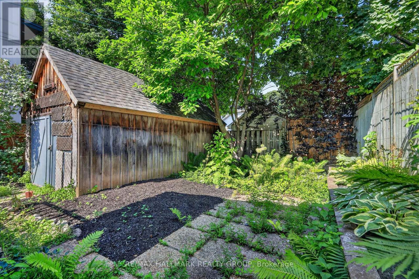
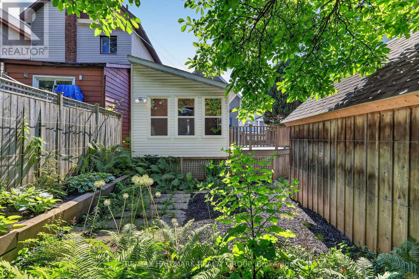
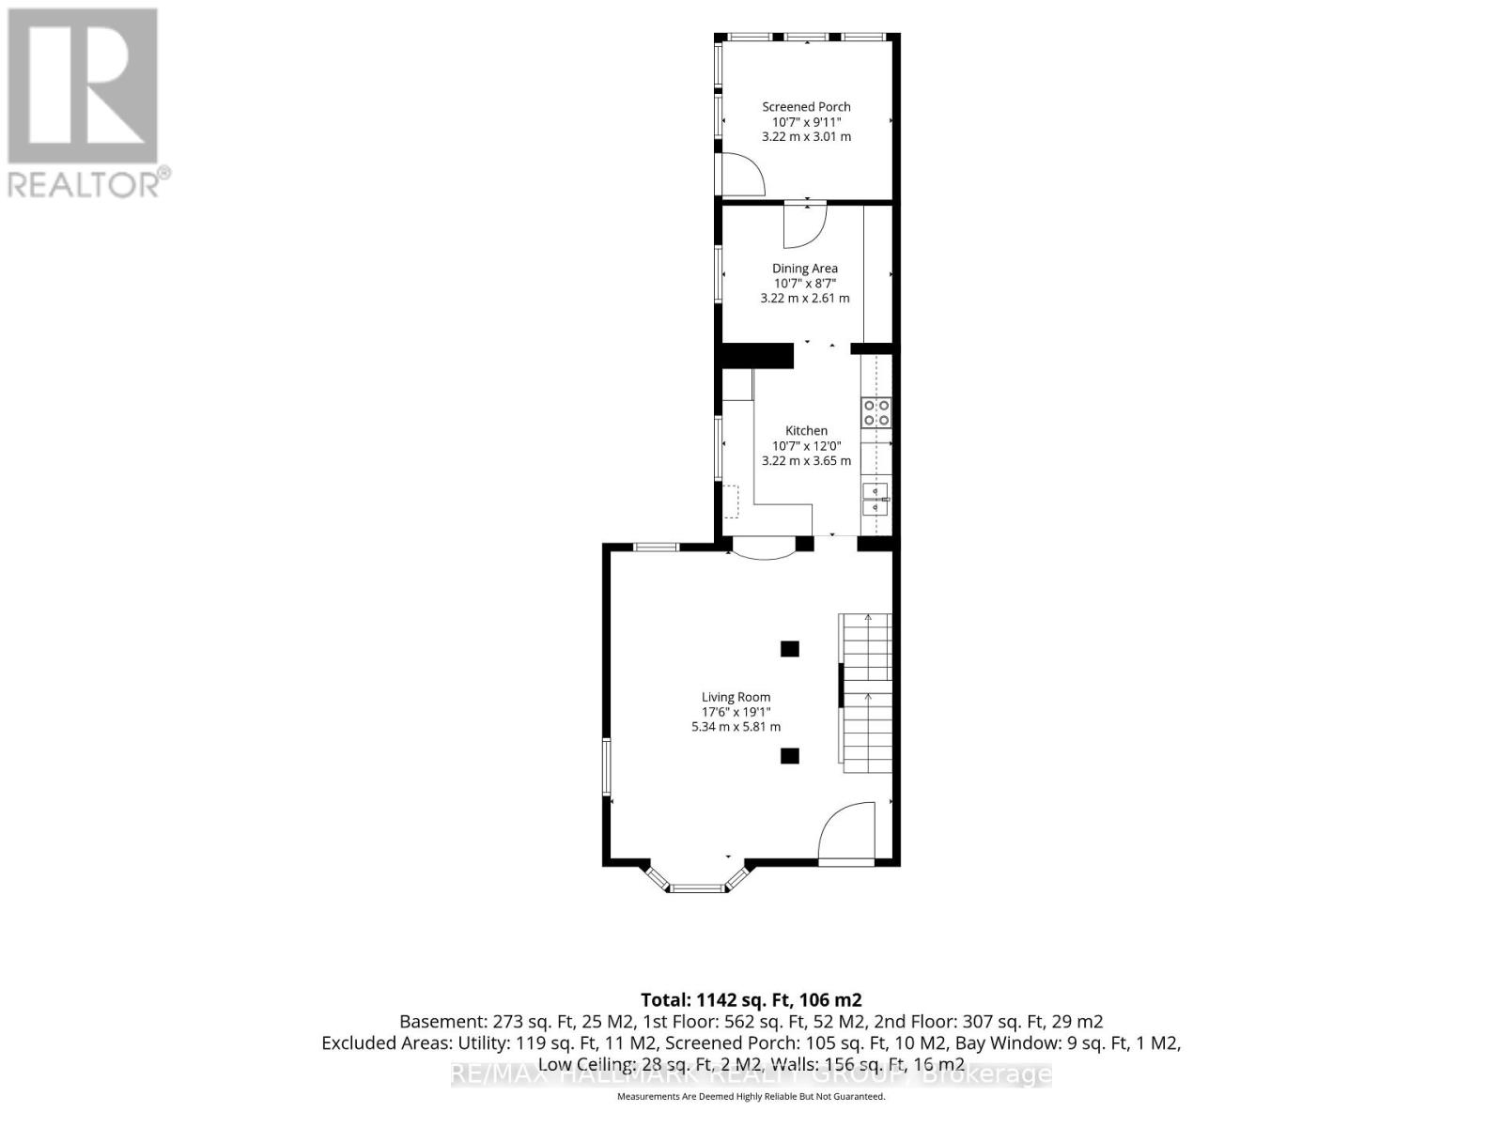
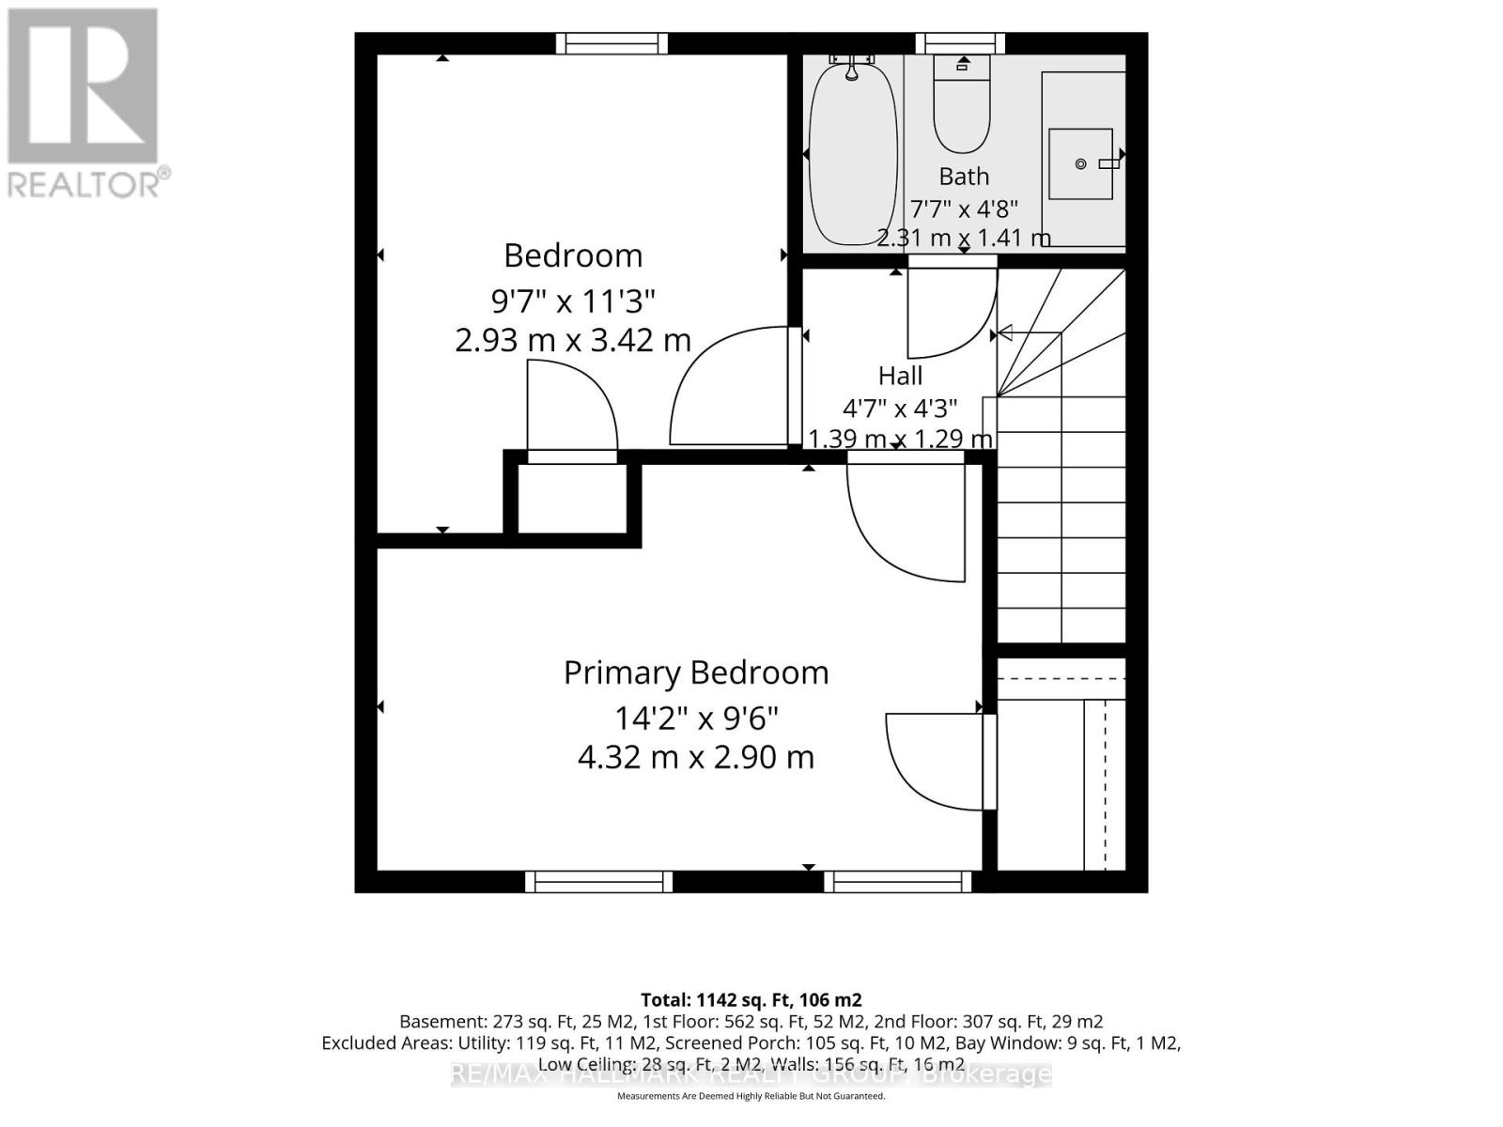
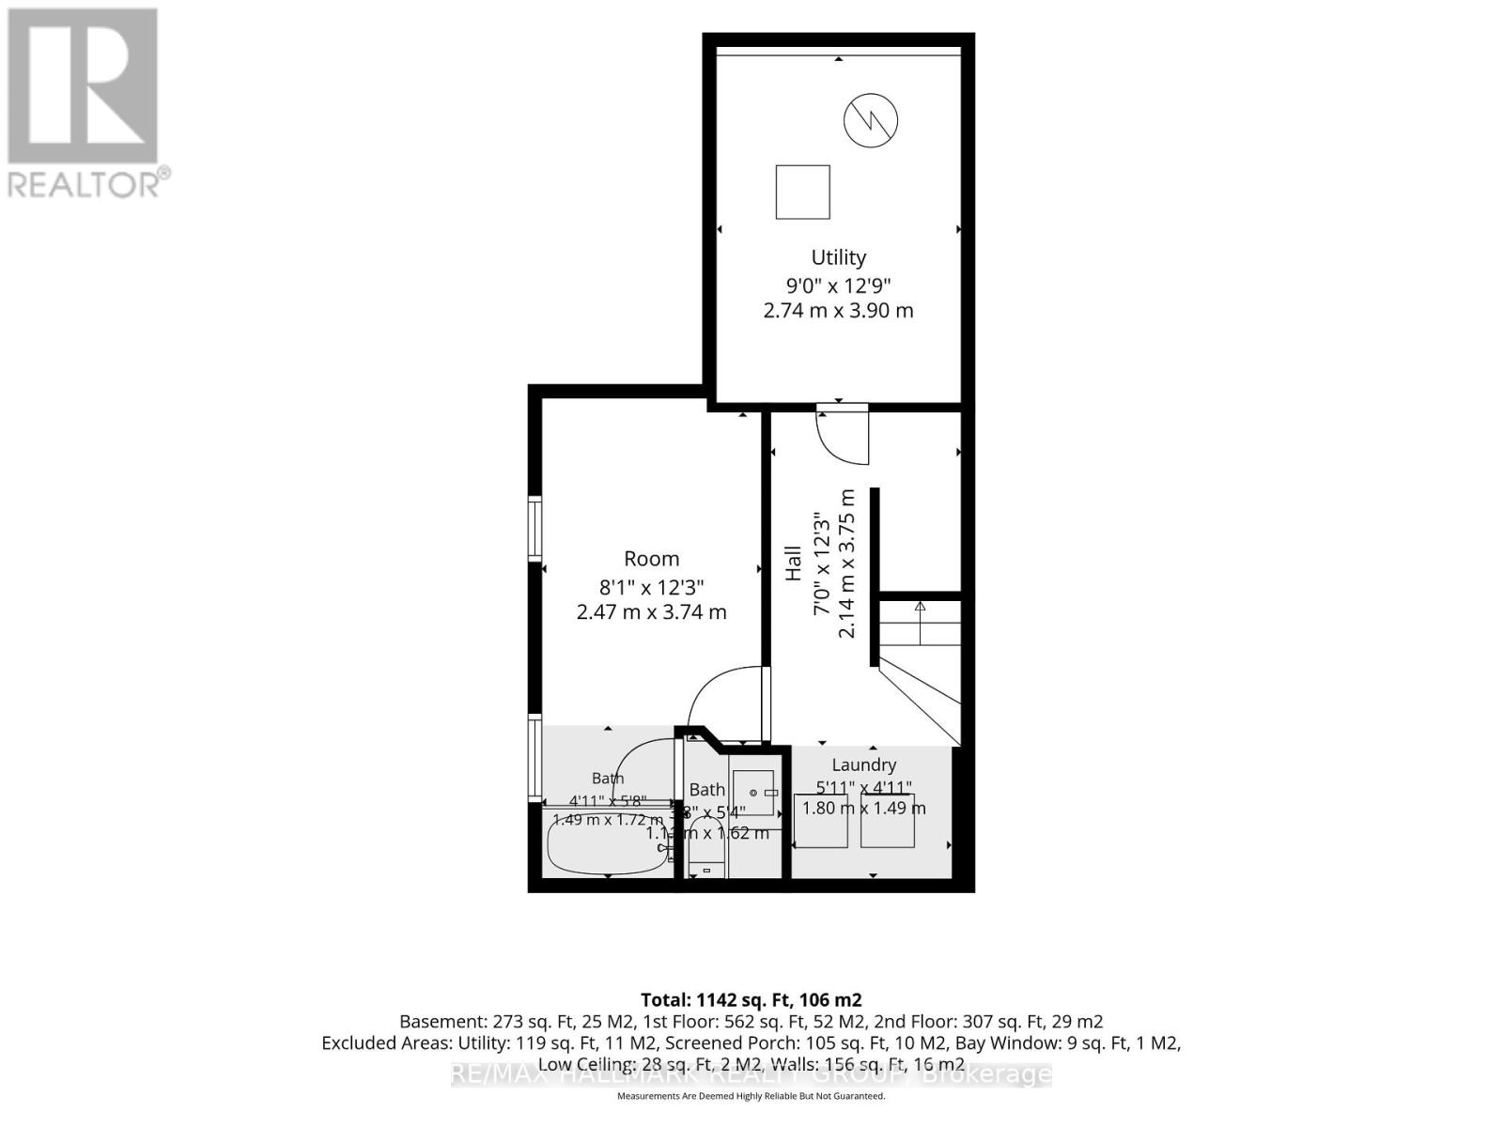
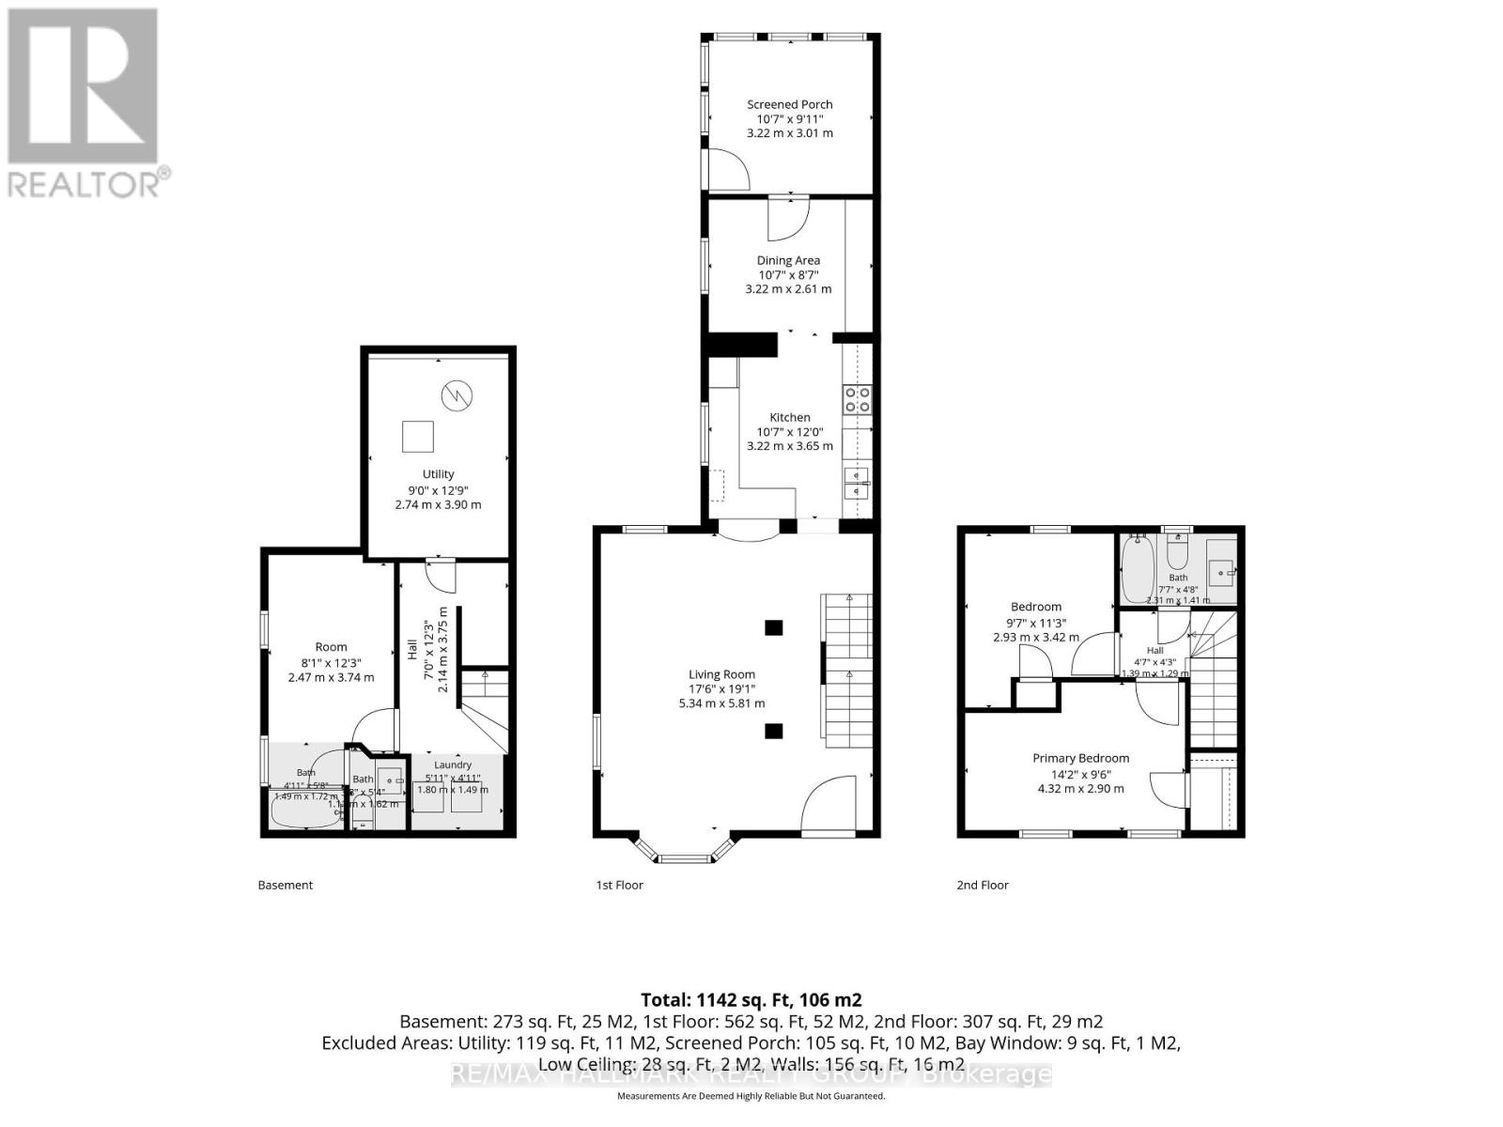
Welcome to this charming 2-bedroom detached home in the heart of Hintonburg, one of Ottawa's most sought-after neighbourhoods. Known for its vibrant atmosphere, strong sense of community, and exceptional walkability, you'll love being just steps from local schools, parks, boutique shops, cafés, restaurants, ice cream shops, and everything this dynamic neighbourhood has to offer. Whether you're grabbing your morning coffee, meeting friends for dinner, or enjoying a weekend stroll, you'll rarely need the car. Set on a deep, private lot, this home offers a peaceful retreat in the middle of the city. The main level features a large living room, bright kitchen with lots of storage and dining area with a bonus sun room that has been insulated making it usable all year long. The upper level has two good sized bedrooms and full bath and the basement is ready for your personal touch with a partially finished bonus room and bathroom. The fully fenced backyard is perfect for children and pets to play safely, while the spacious, low-maintenance composite deck provides the ideal space for relaxing or entertaining. The impressive 12' x 24' detached workshop is perfect for hobbyists, craftspeople, or additional storage. Book your tour today! Some photos have been virtually staged. (id:19004)


This REALTOR.ca listing content is owned and licensed by REALTOR® members of The Canadian Real Estate Association.
