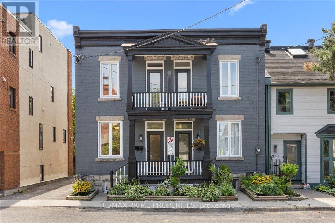
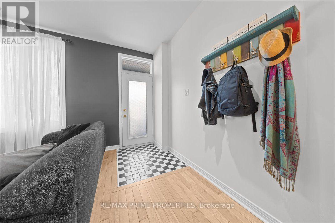
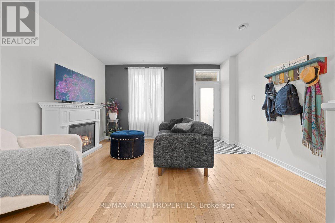
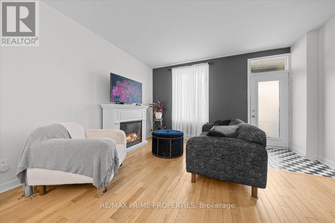
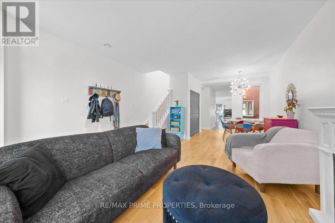
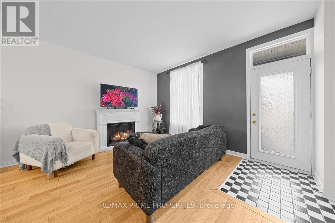
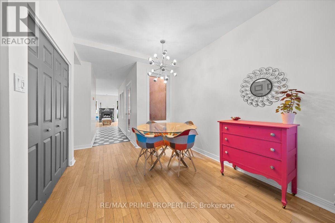
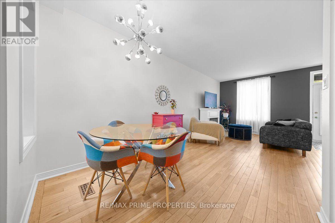
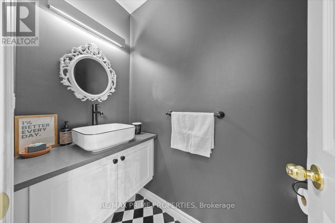
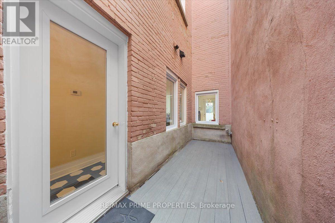
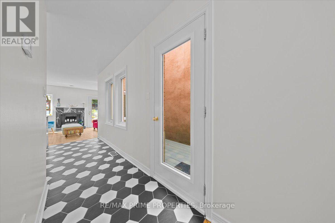
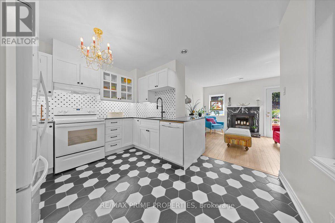
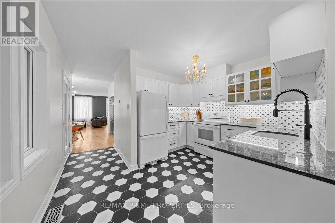
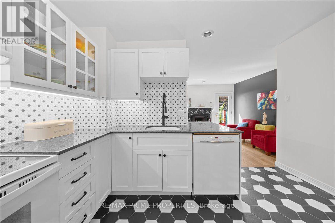
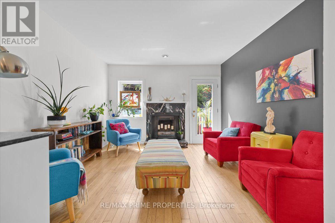
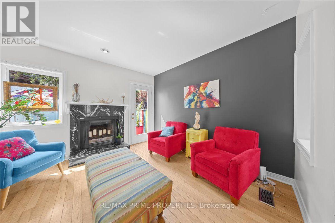
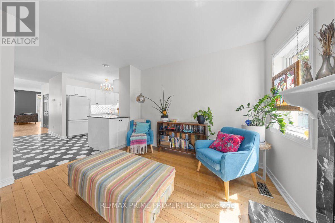
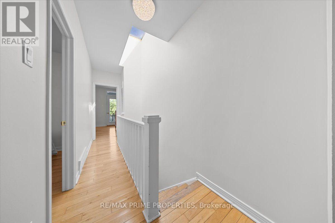
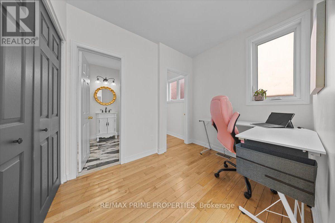
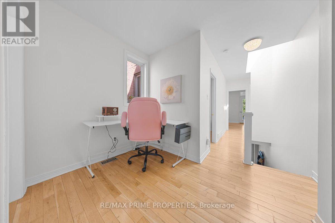
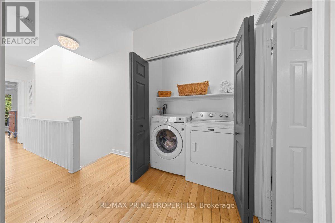
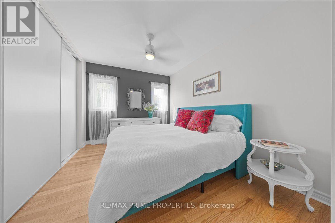
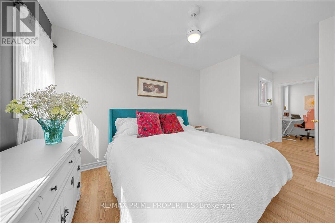
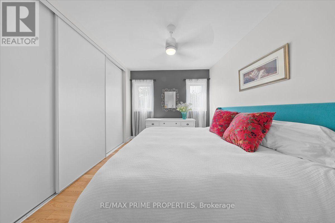
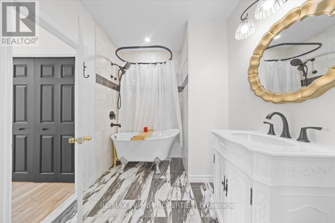
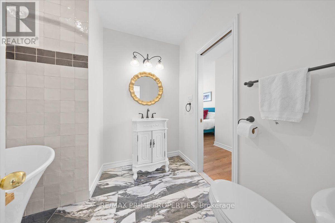
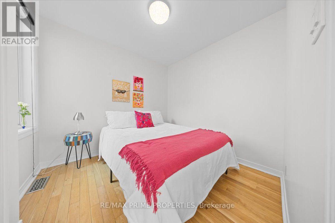
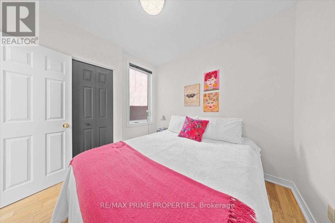
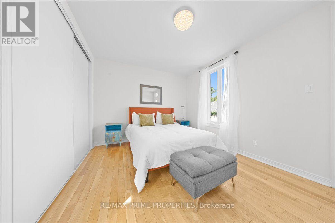
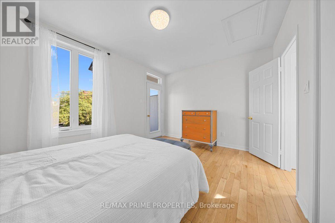
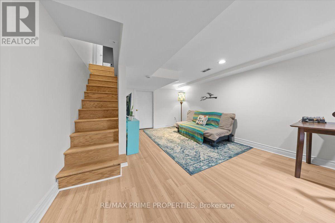
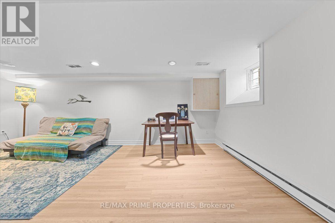
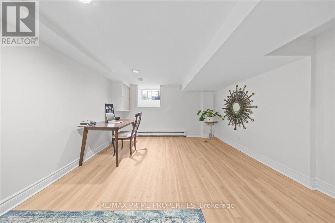
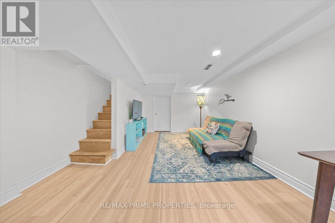
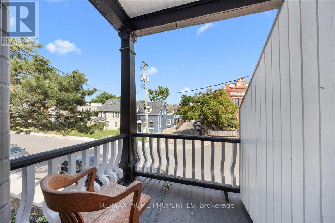
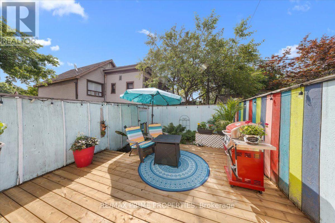
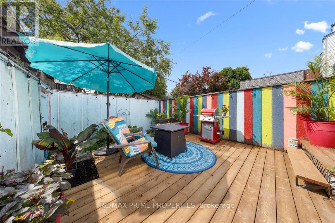
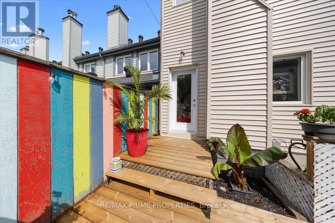
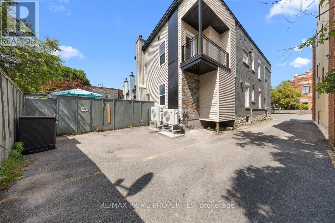
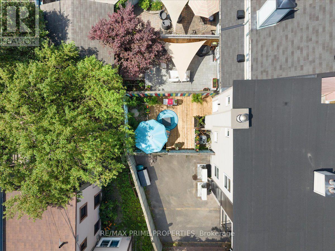
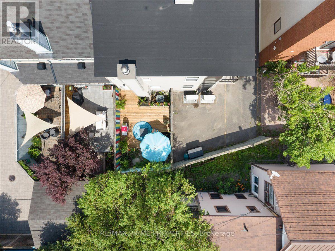
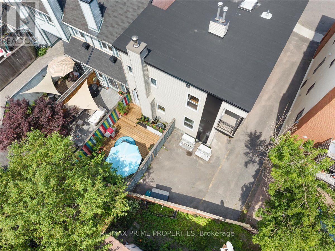
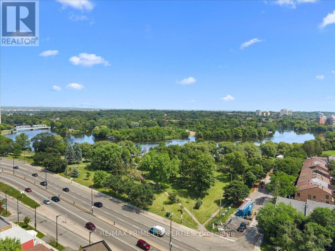
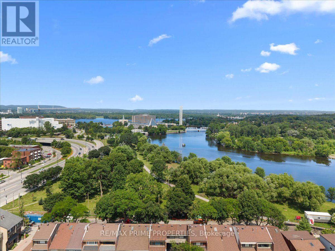
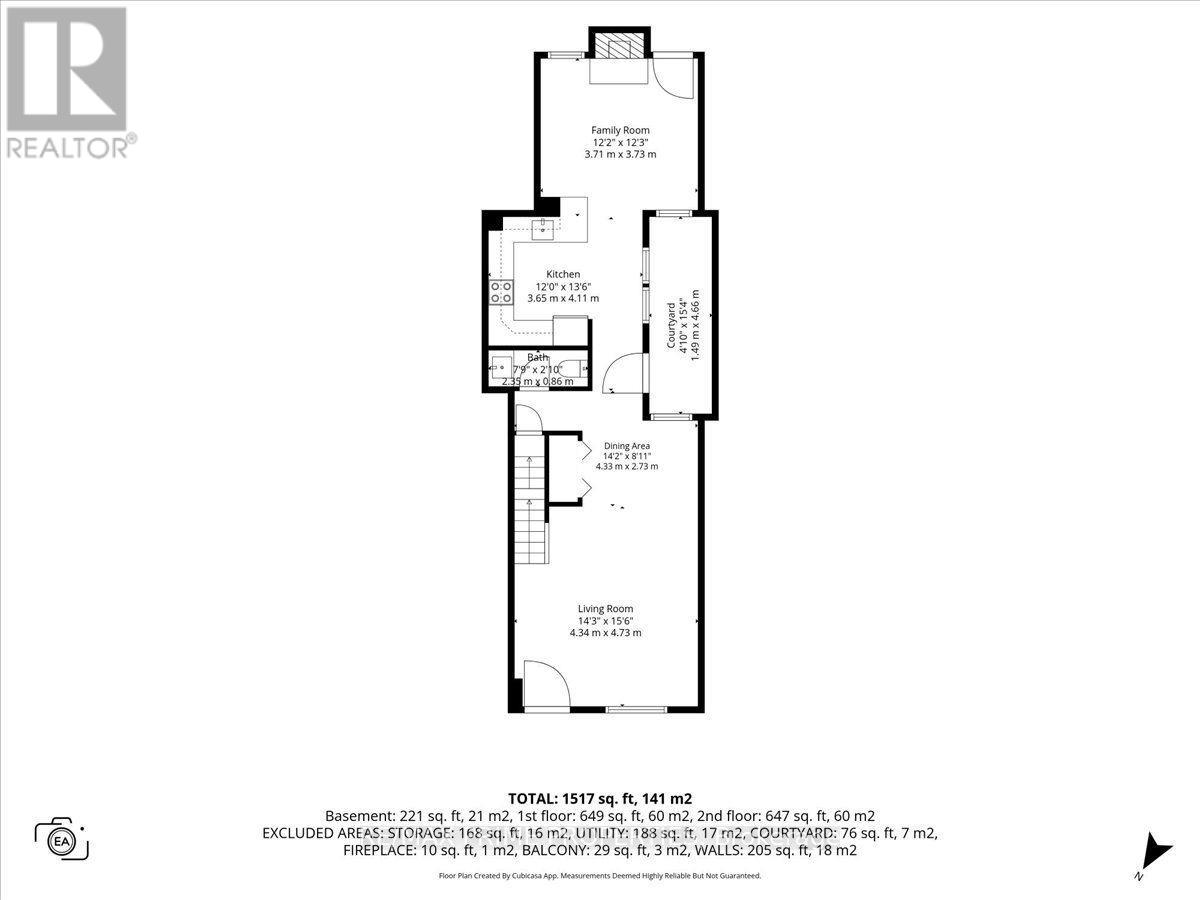
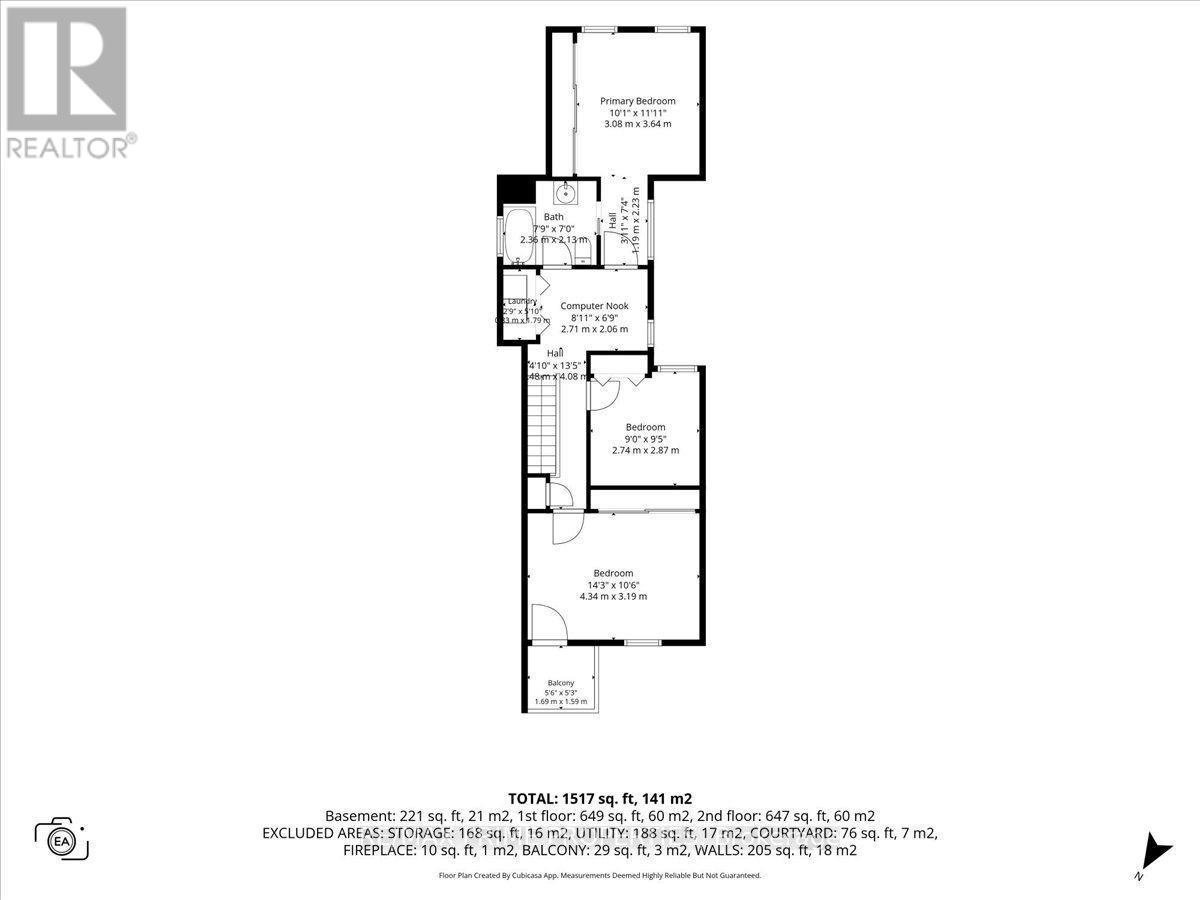
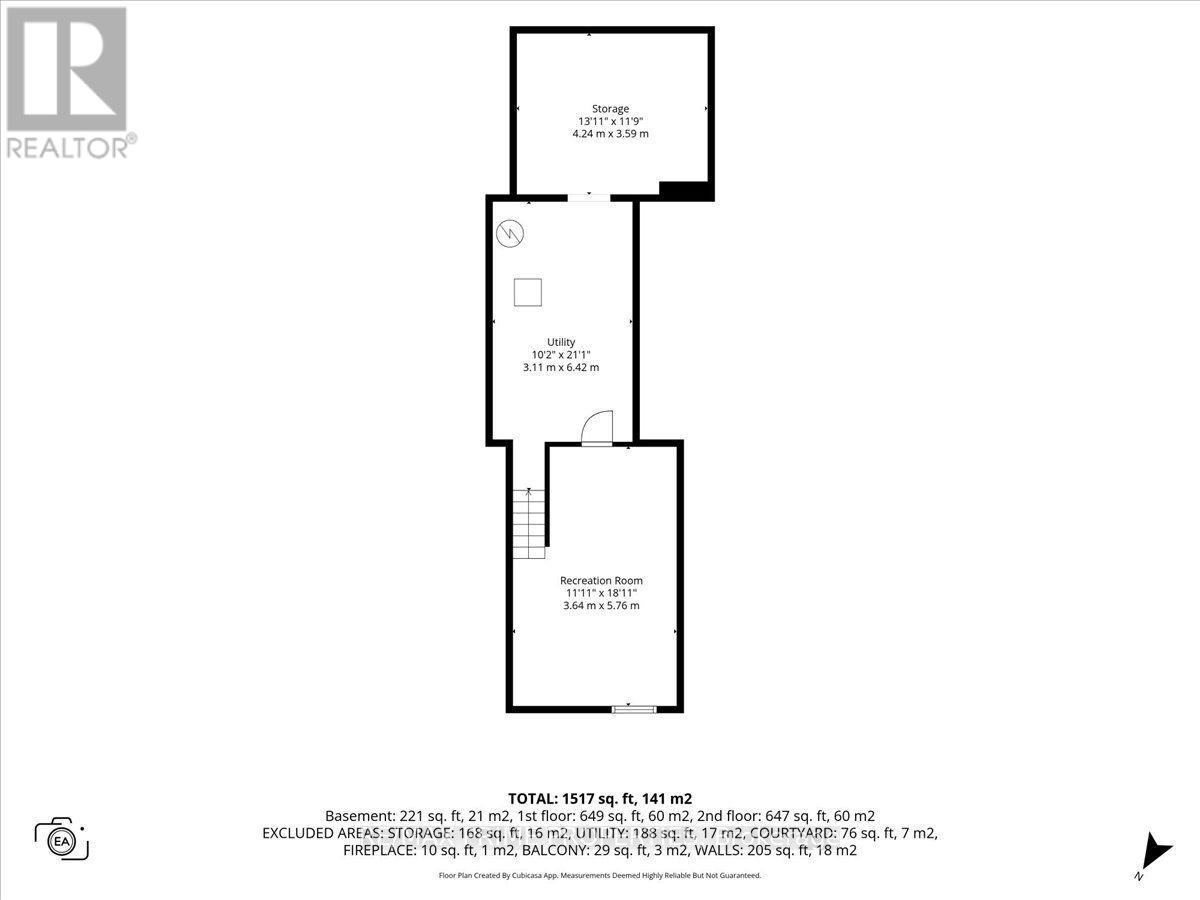
The heart of Ottawa's historic Lower Town North, this distinguished all brick semi-detached home blends character w/thoughtfully updated interiors & exceptional urban functionality. A covered front entrance w/an overhead balcony, glazed entry door & transom. The foyer features classic tile flooring, high flat ceilings & open transition into the principal living spaces. Rich hardwood flooring throughout the liv/din rooms, where oversized windows invite natural light. The dining rm overlooks the private open-air side courtyard. The bistro inspired kitchen w/granite countertops, recessed sink, octagonal tile backsplash, shaker-style cabinetry w/glass display accents, multiple storage drawers, under-cabinet lighting & appliances. A convenient passage door provides direct access to the courtyard. The family room offers a full-height fireplace & opens to the private outdoor living area through a garden door. The fully fenced yard with southern exposure, features an entertainment-sized deck. A hardwood staircase w/traditional boxed posts & railings leads to the 2nd level, highlighted by a central skylight. This level also offers 2nd-floor laundry, a linen closet & open computer nook. The spacious primary features multiple windows, a wall of closets & a beautifully designed ensuite with a classic Victoria-style clawfoot soaker tub, separate shower, custom vanity & tile flooring. 2 additional bedrooms include one w/direct access to the front balcony & double closet, while the third overlooks the courtyard. The finished lower level offers a bright recreation rm featuring wide plank flooring, pot lighting & above grade window, a separate utility rm & dedicated storage space. Completing this property is a private side driveway w/tandem parking for two vehicles, mature fenced grounds & an outstanding location, walking distance to the ByWard Market, Rideau River pathways, downtown Ottawa, parks, cafés & everyday amenities. 24 hour irrevocable on all offers. (id:19004)


This REALTOR.ca listing content is owned and licensed by REALTOR® members of The Canadian Real Estate Association.
