
Call us

(613) 804-9999

Free estimation

Click here

68 TIERNEY STREET S

Arnprior, Ontario K7S2S1

$549,500 for sale


MLS®:
X13547178
Contract Days:
26
Community:
Ownership:
Freehold
Property Type:
House , Detached
Total Size:
70.7 x 68.8 FT
Built Date:
Parking:
3
Bedrooms:
3+
Bathrooms:
2
Interior Features

Construction Style:
Detached
Total Stories:
1
Total Bedrooms:
3
Bedrooms Above Ground:
3
Bedrooms Below Ground:
Total Bathrooms:
2
Whole Bathrooms:
1
Half Bathrooms:
1
Basement Type:
N/A (Partially finished)
Basement Development:
Partially finished
Appliances:
Garage door opener remote(s), Water meter, Dishwasher, Dryer, Stove, Washer, Refrigerator
Exterior Features

Built Date:
Exterior Finish:
Brick
Foundation Type:
Block
Utitilies

Heating Type:
Forced air
Heating Fuel:
Natural gas
Cooling Type:
Central air conditioning
Utility Water:
Municipal water
Sewer:
Sanitary sewer
Total Fireplaces:
Type
Level
Size
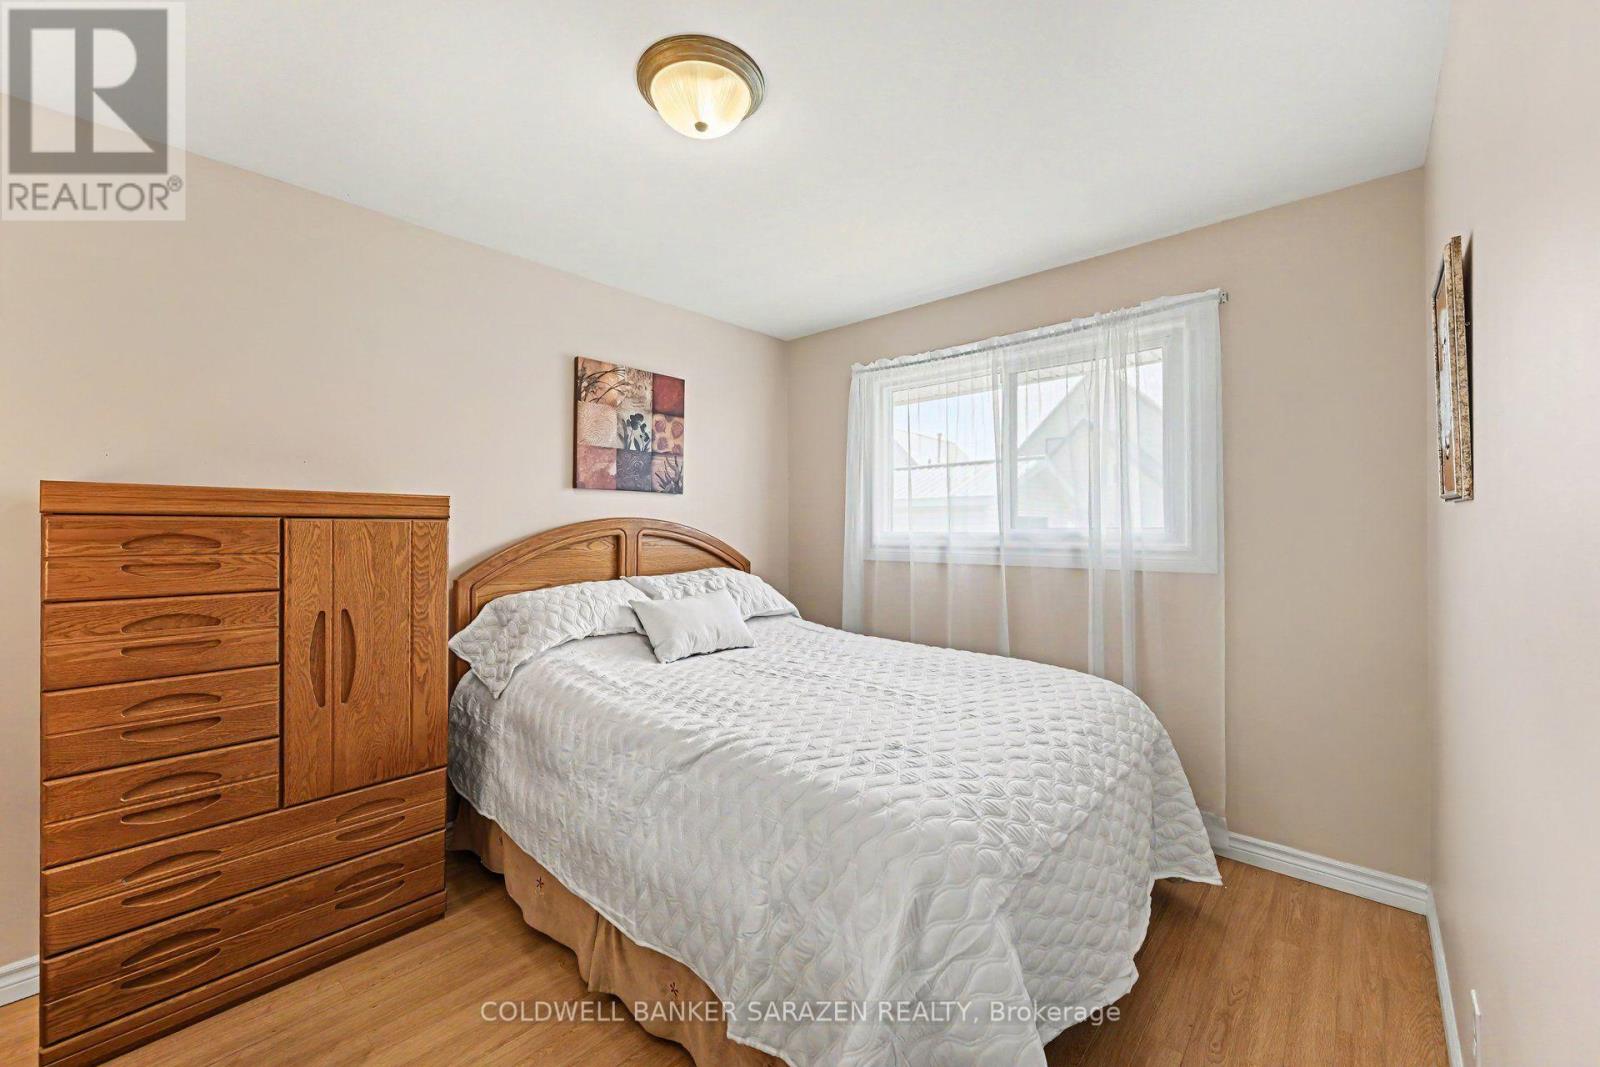
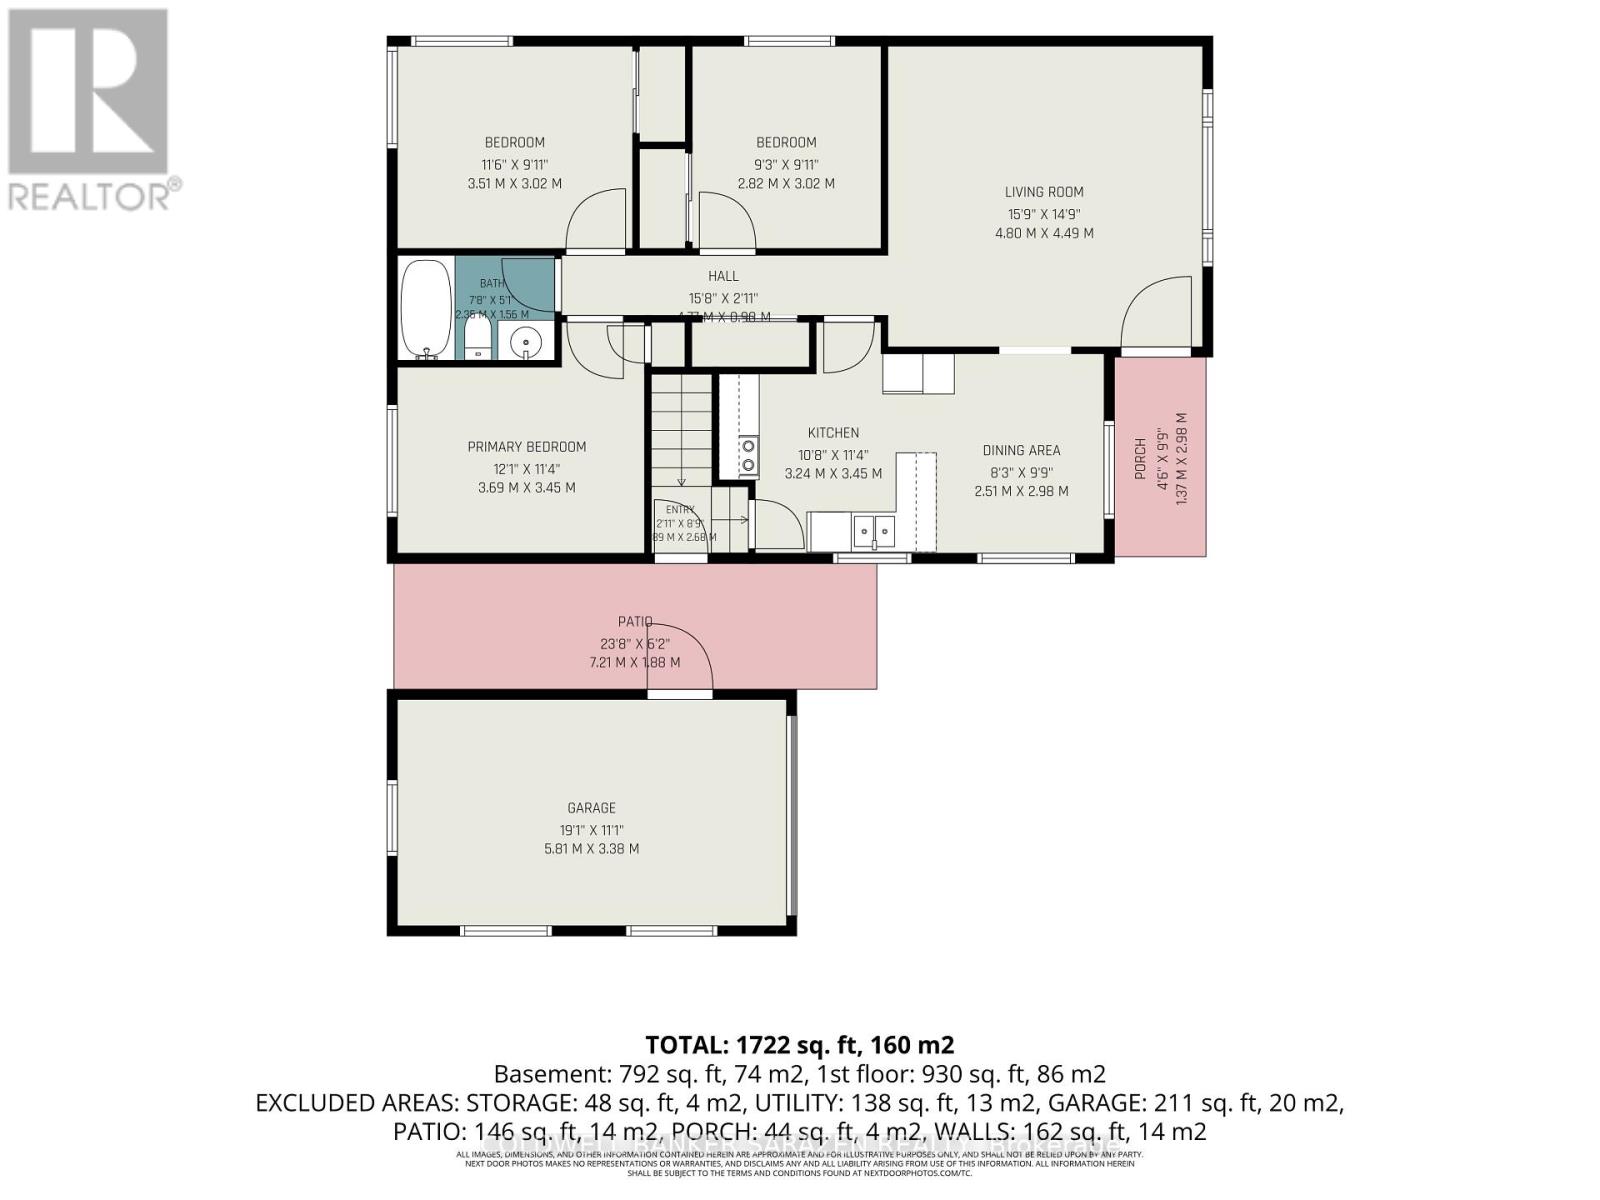
Bedroom 3
Main level
2.82 m x 3.02 m
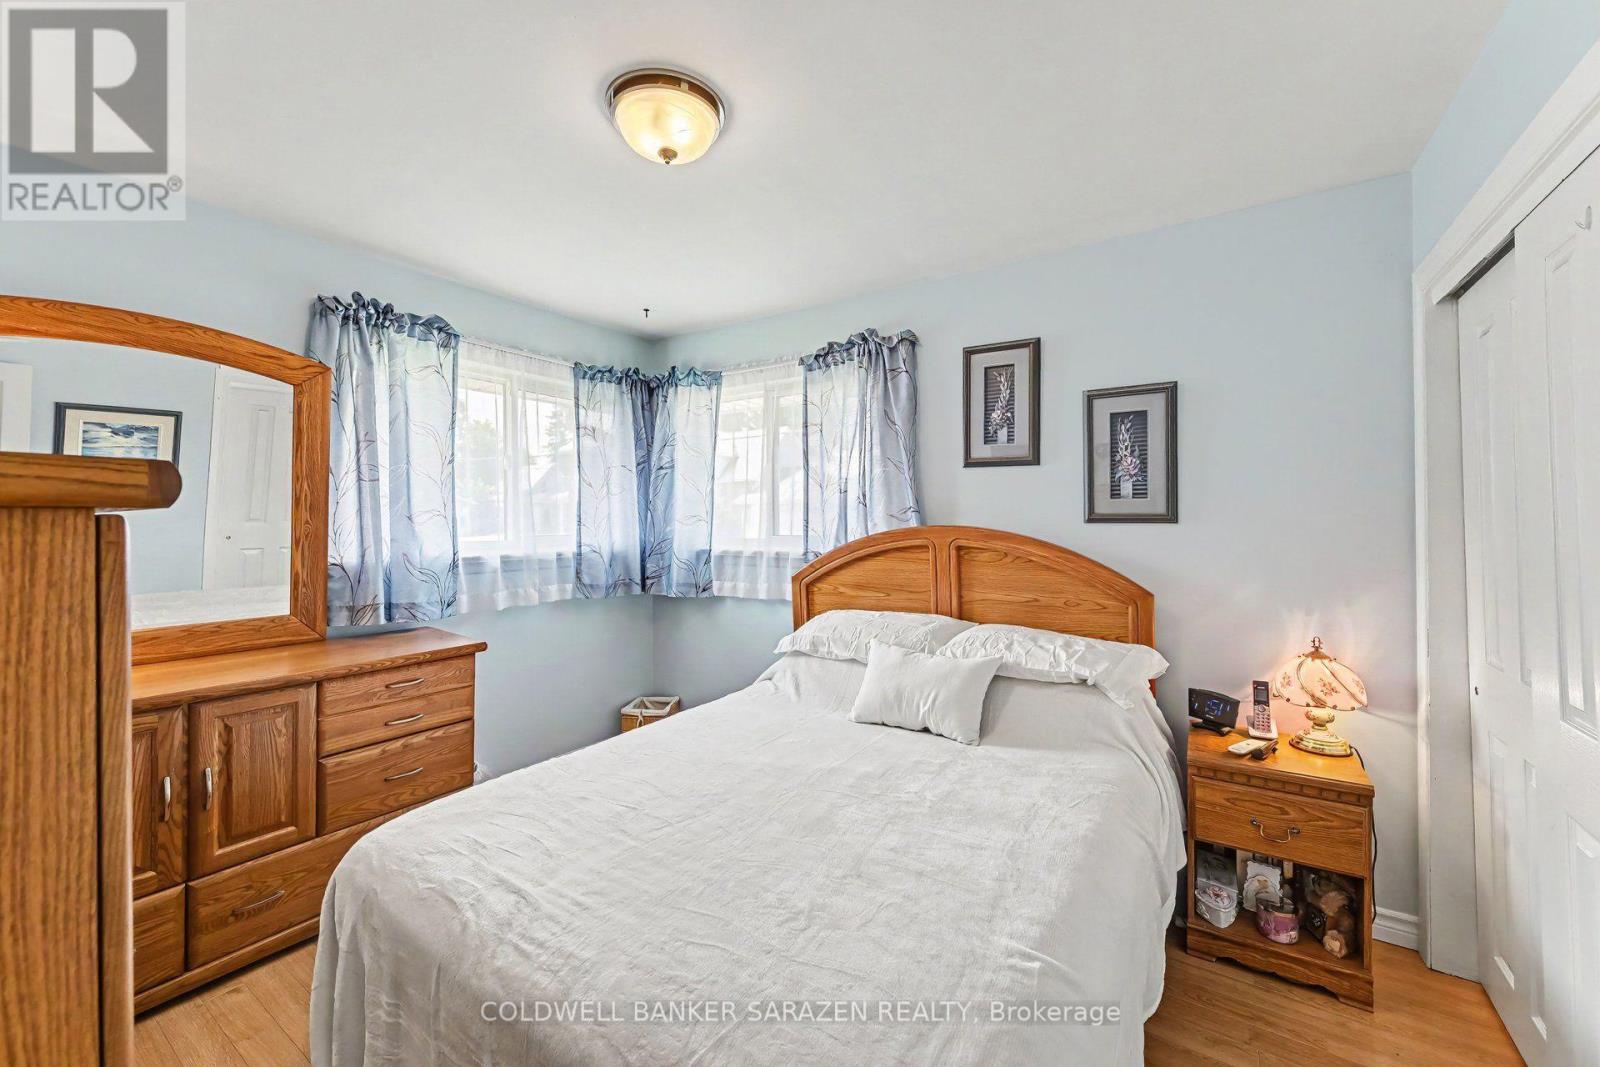
Bedroom 2
Main level
3.51 m x 3.02 m
Bedroom
Main level
3.69 m x 3.45 m
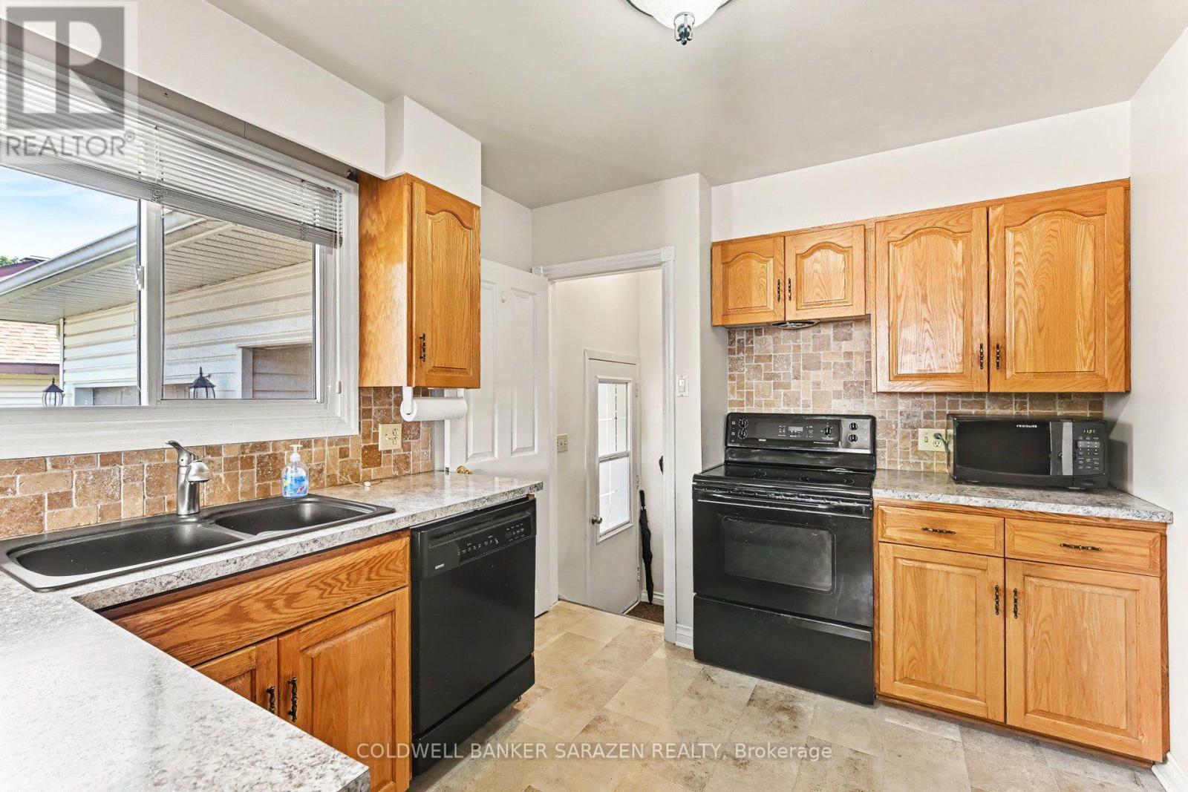
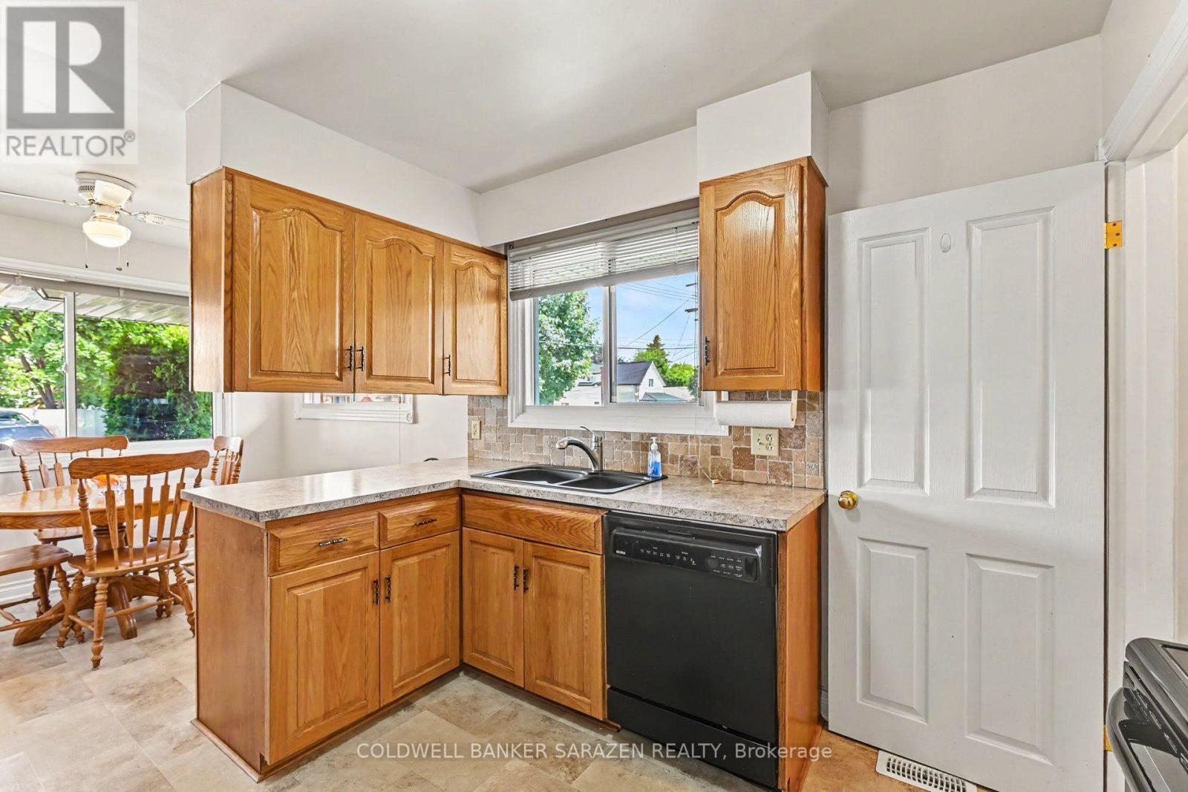
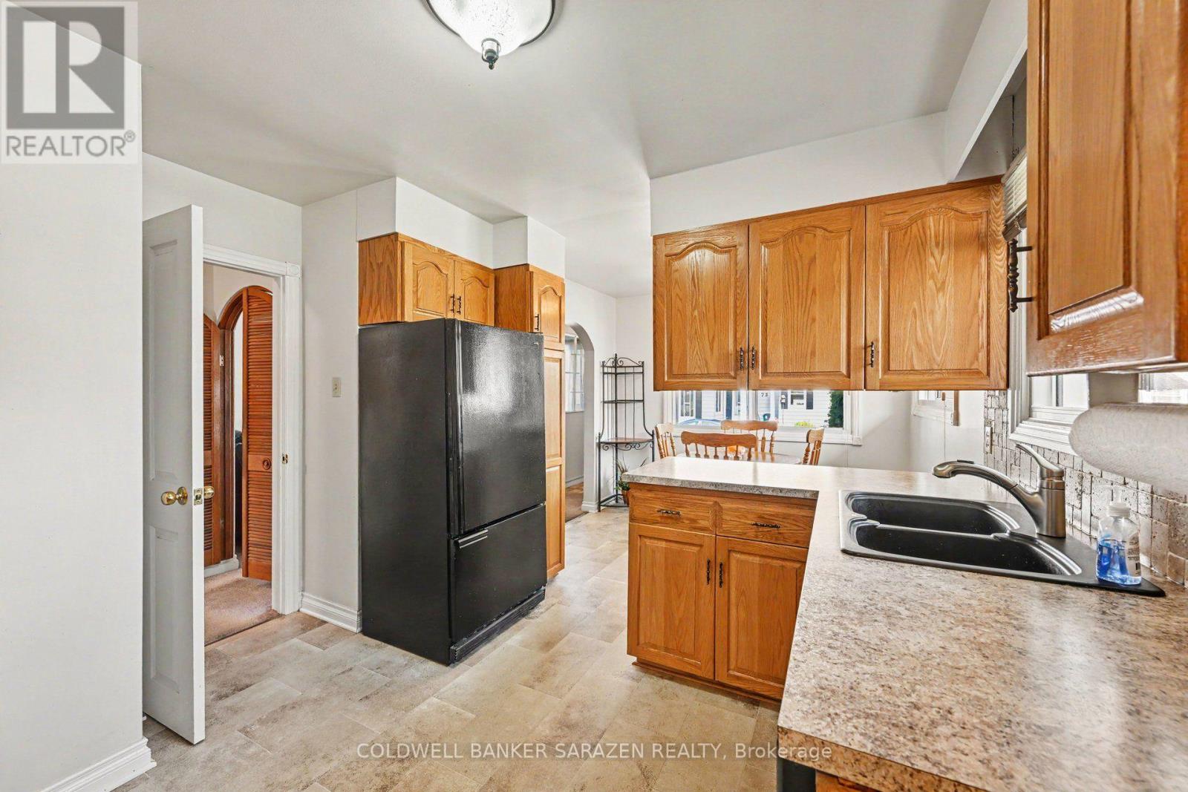
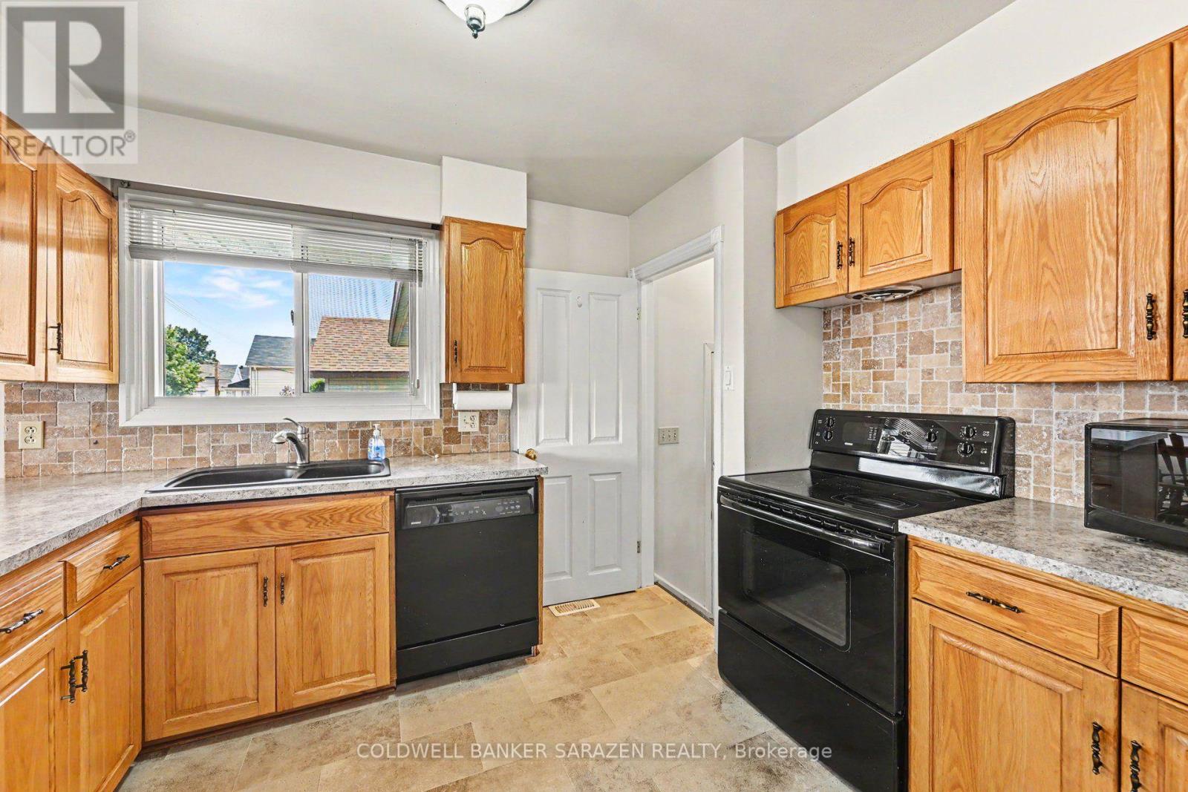
Kitchen
Main level
3.24 m x 3.45 m
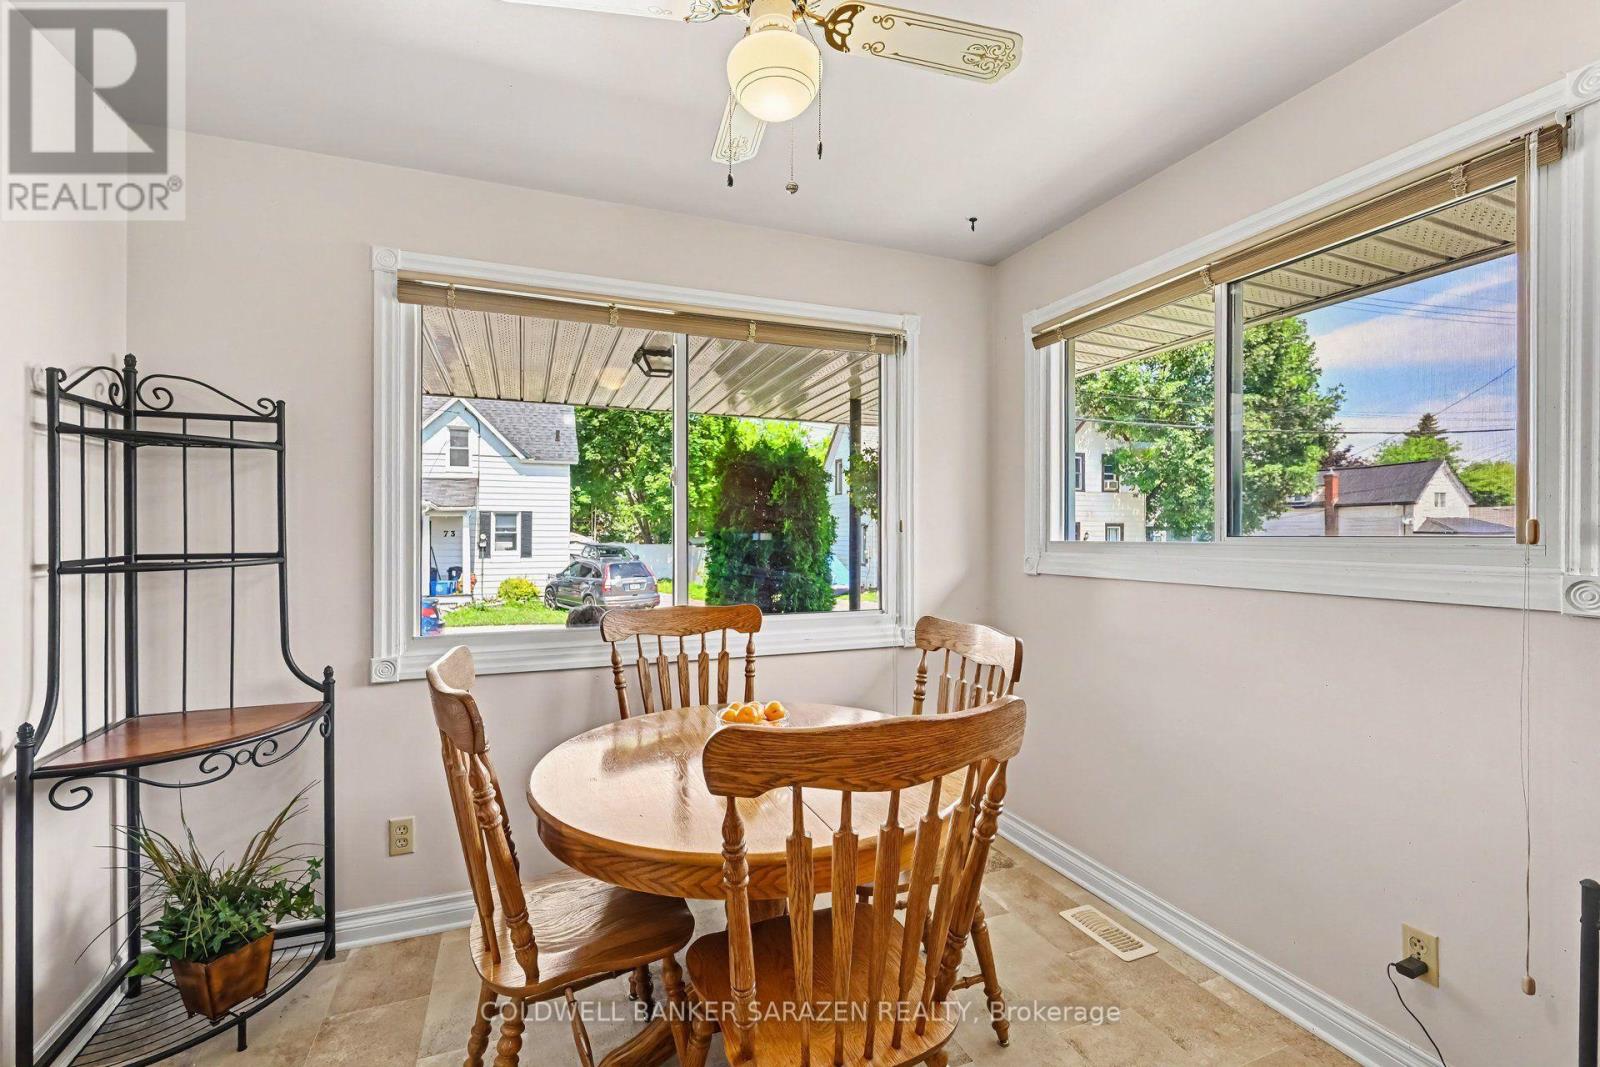
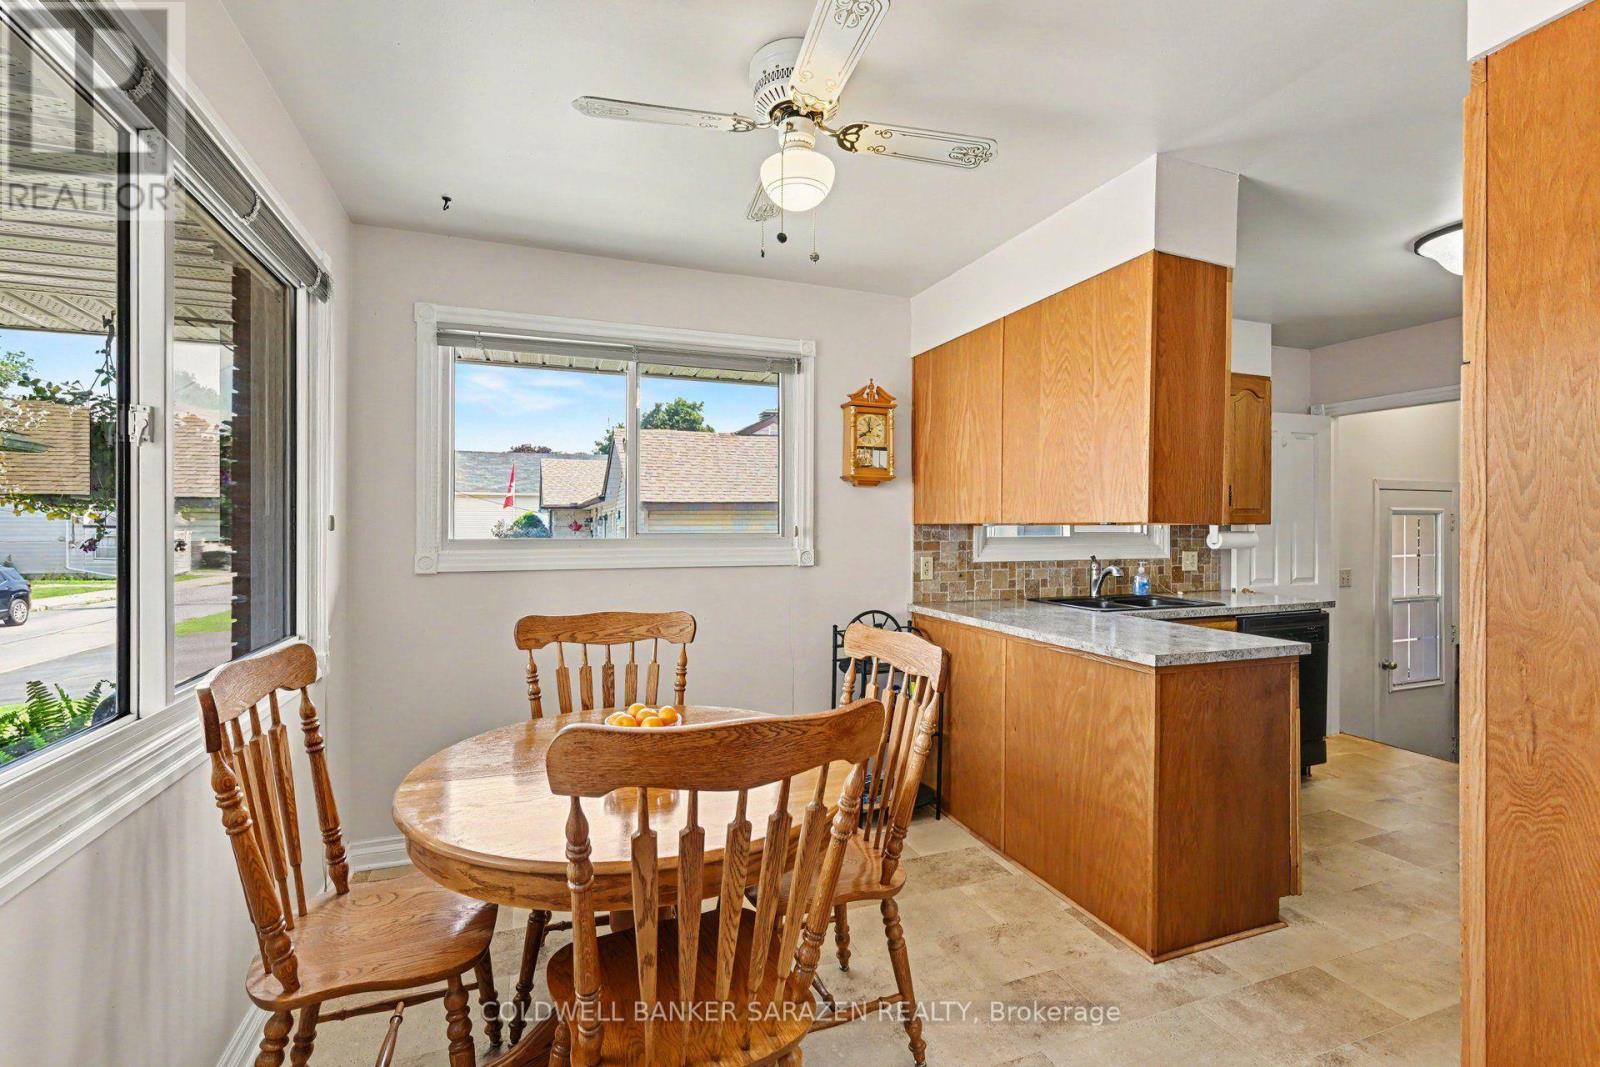
Dining room
Main level
2.51 m x 2.98 m
Living room
Main level
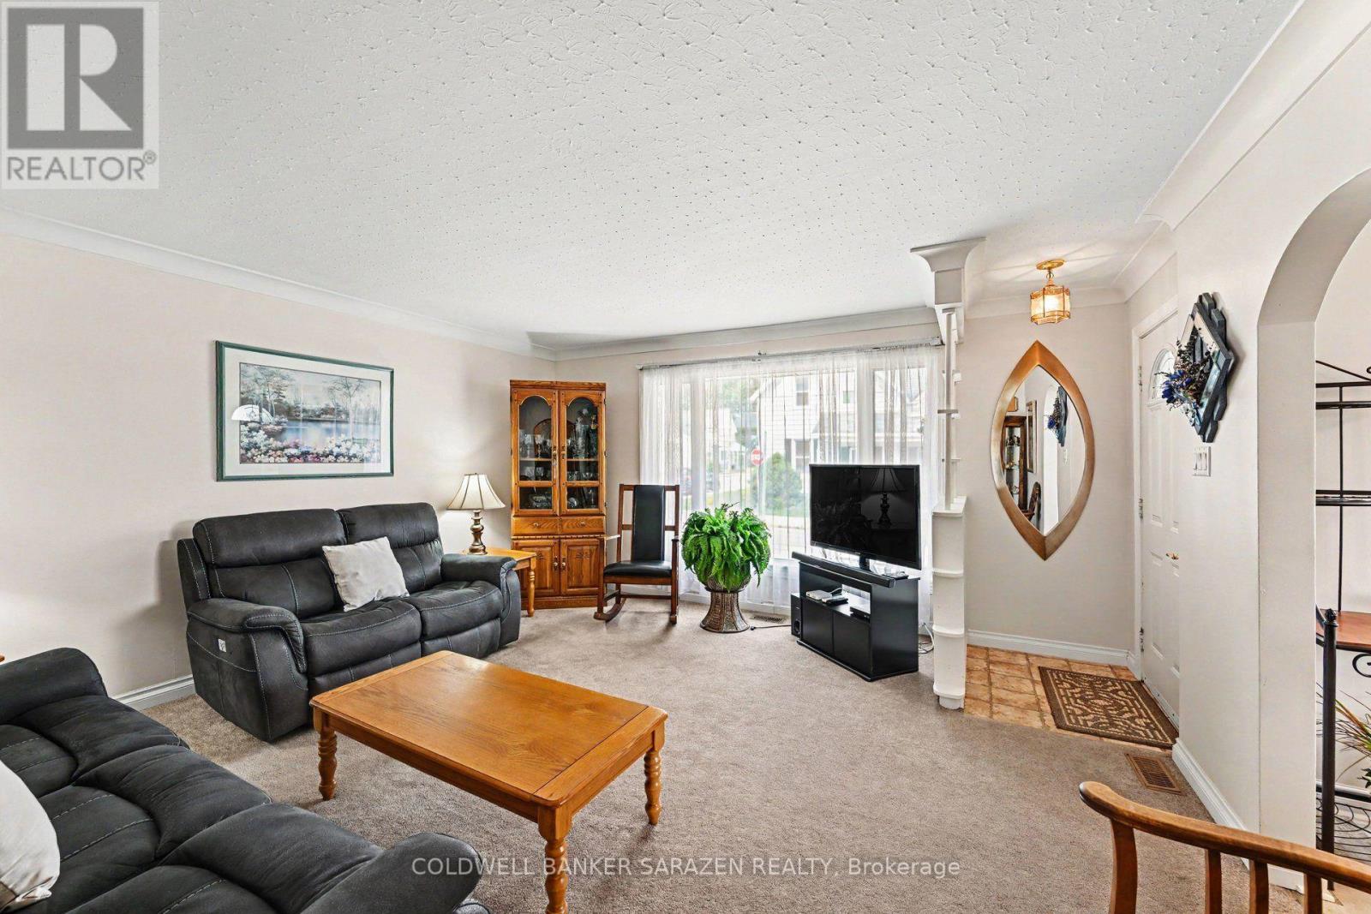
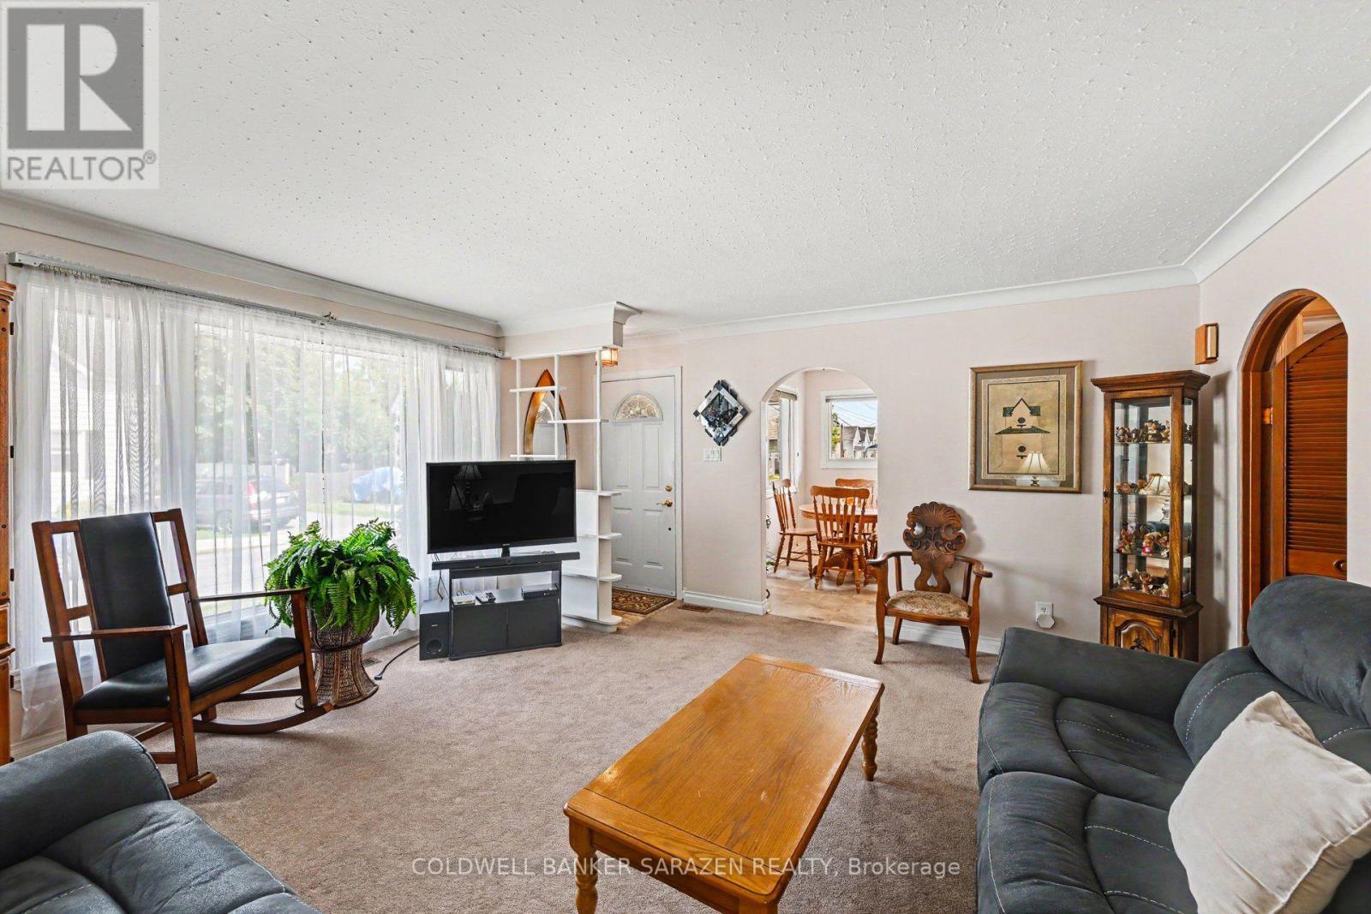
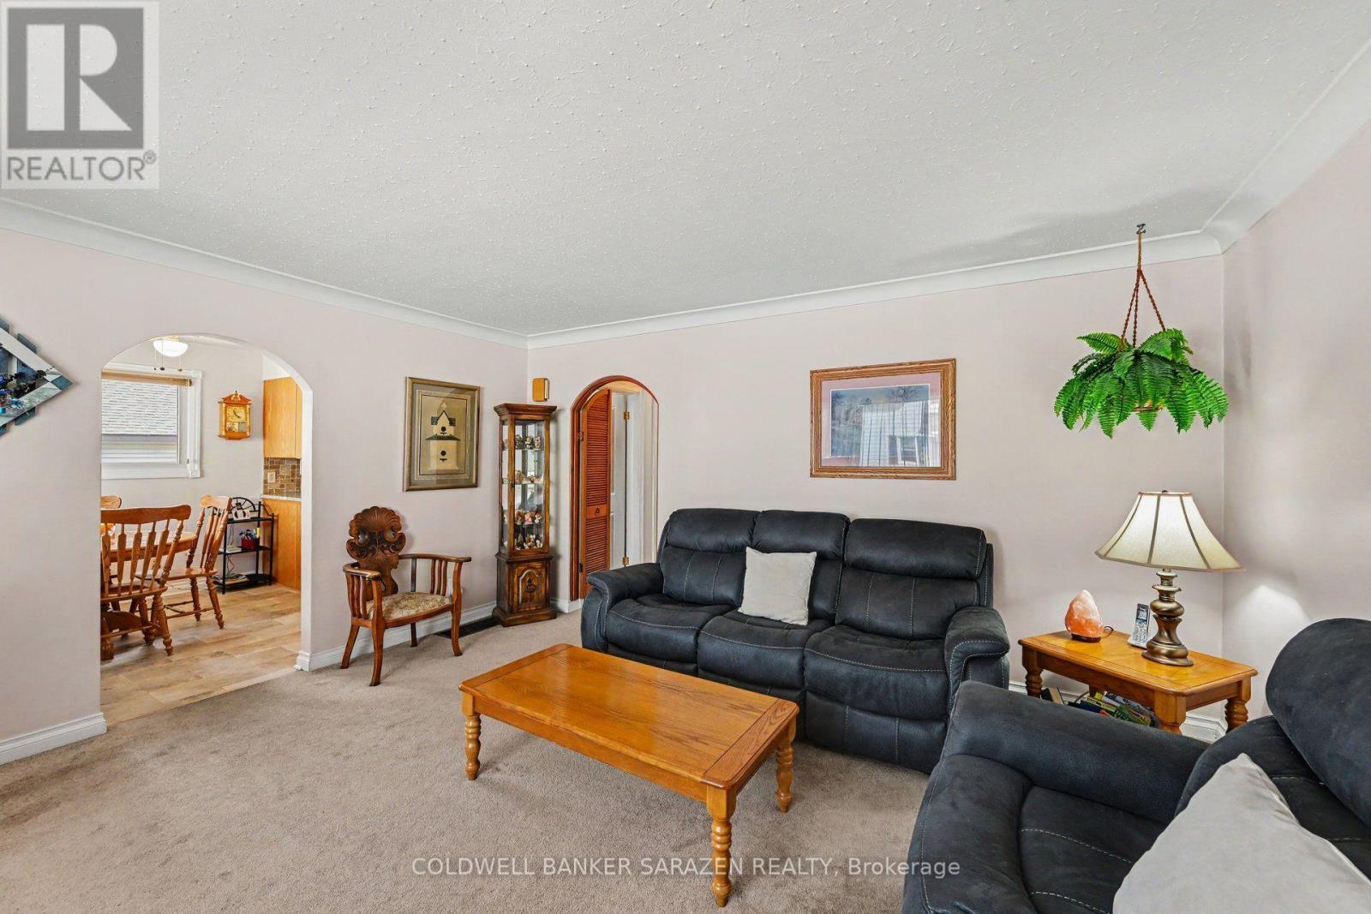
4.8 m x 4.49 m
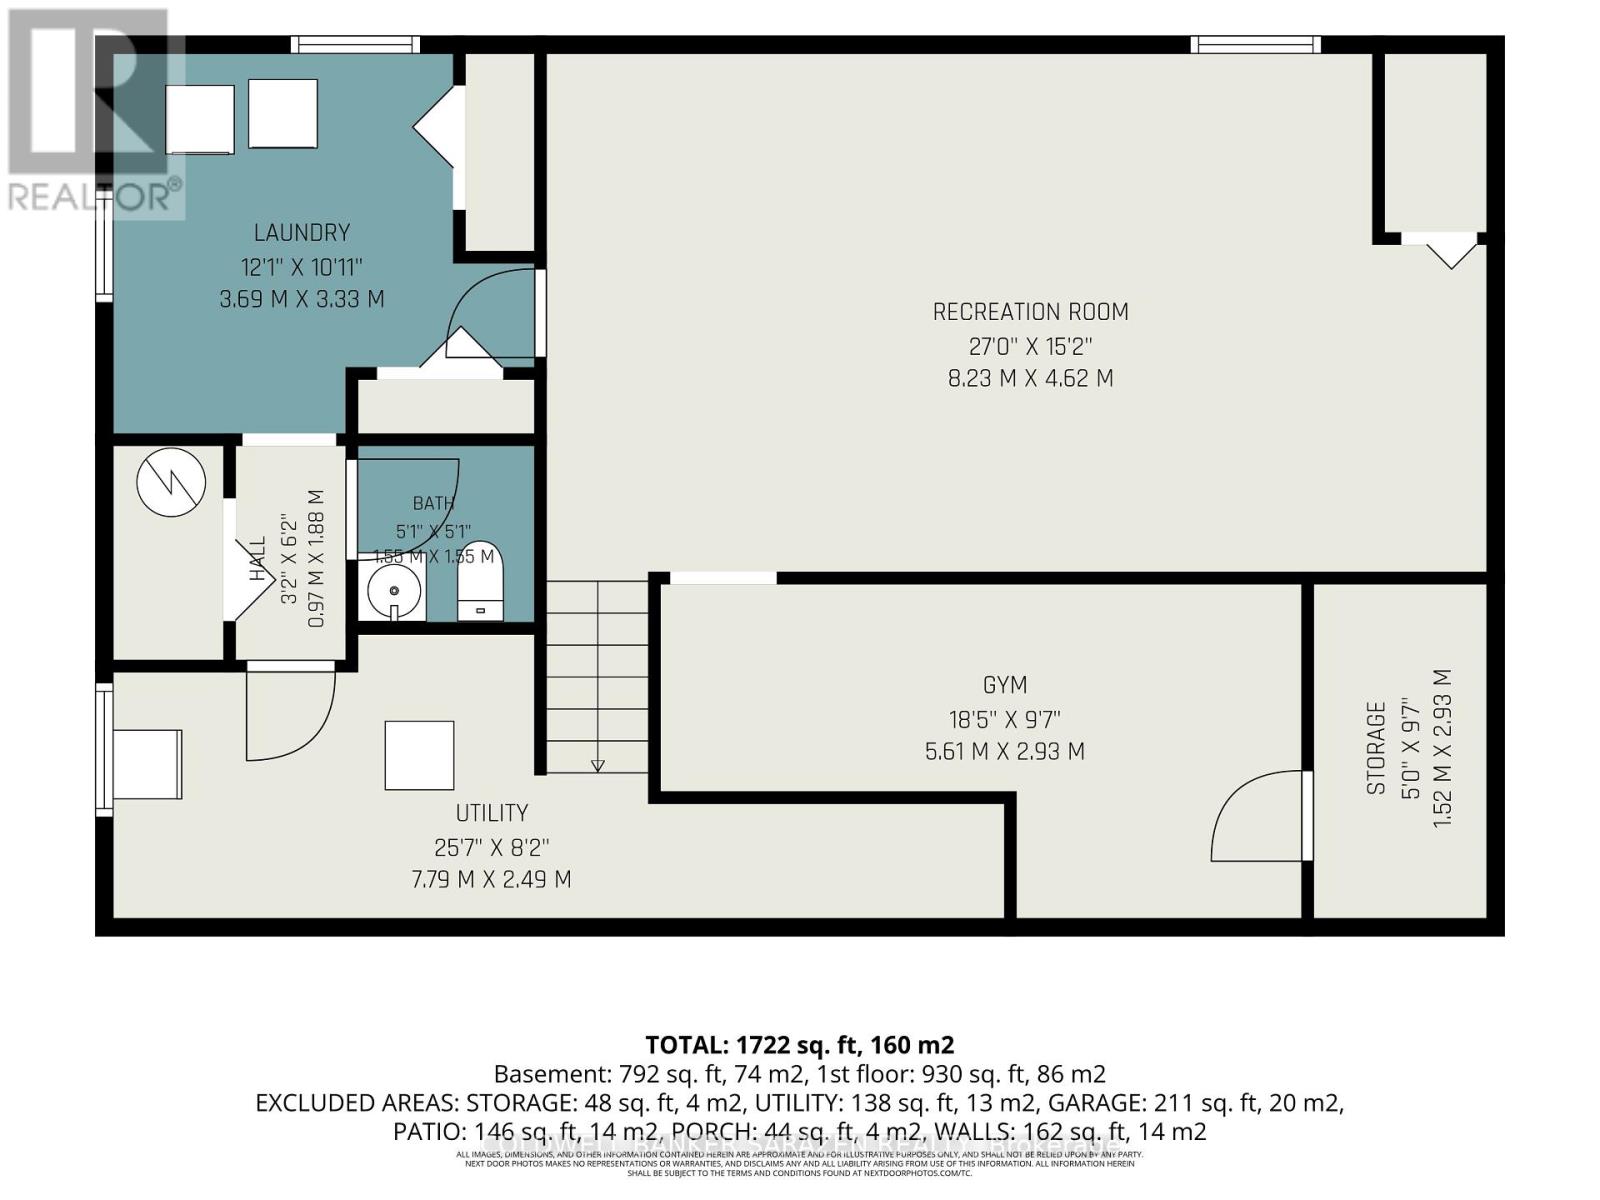
Utility room
Basement
7.79 m x 2.49 m
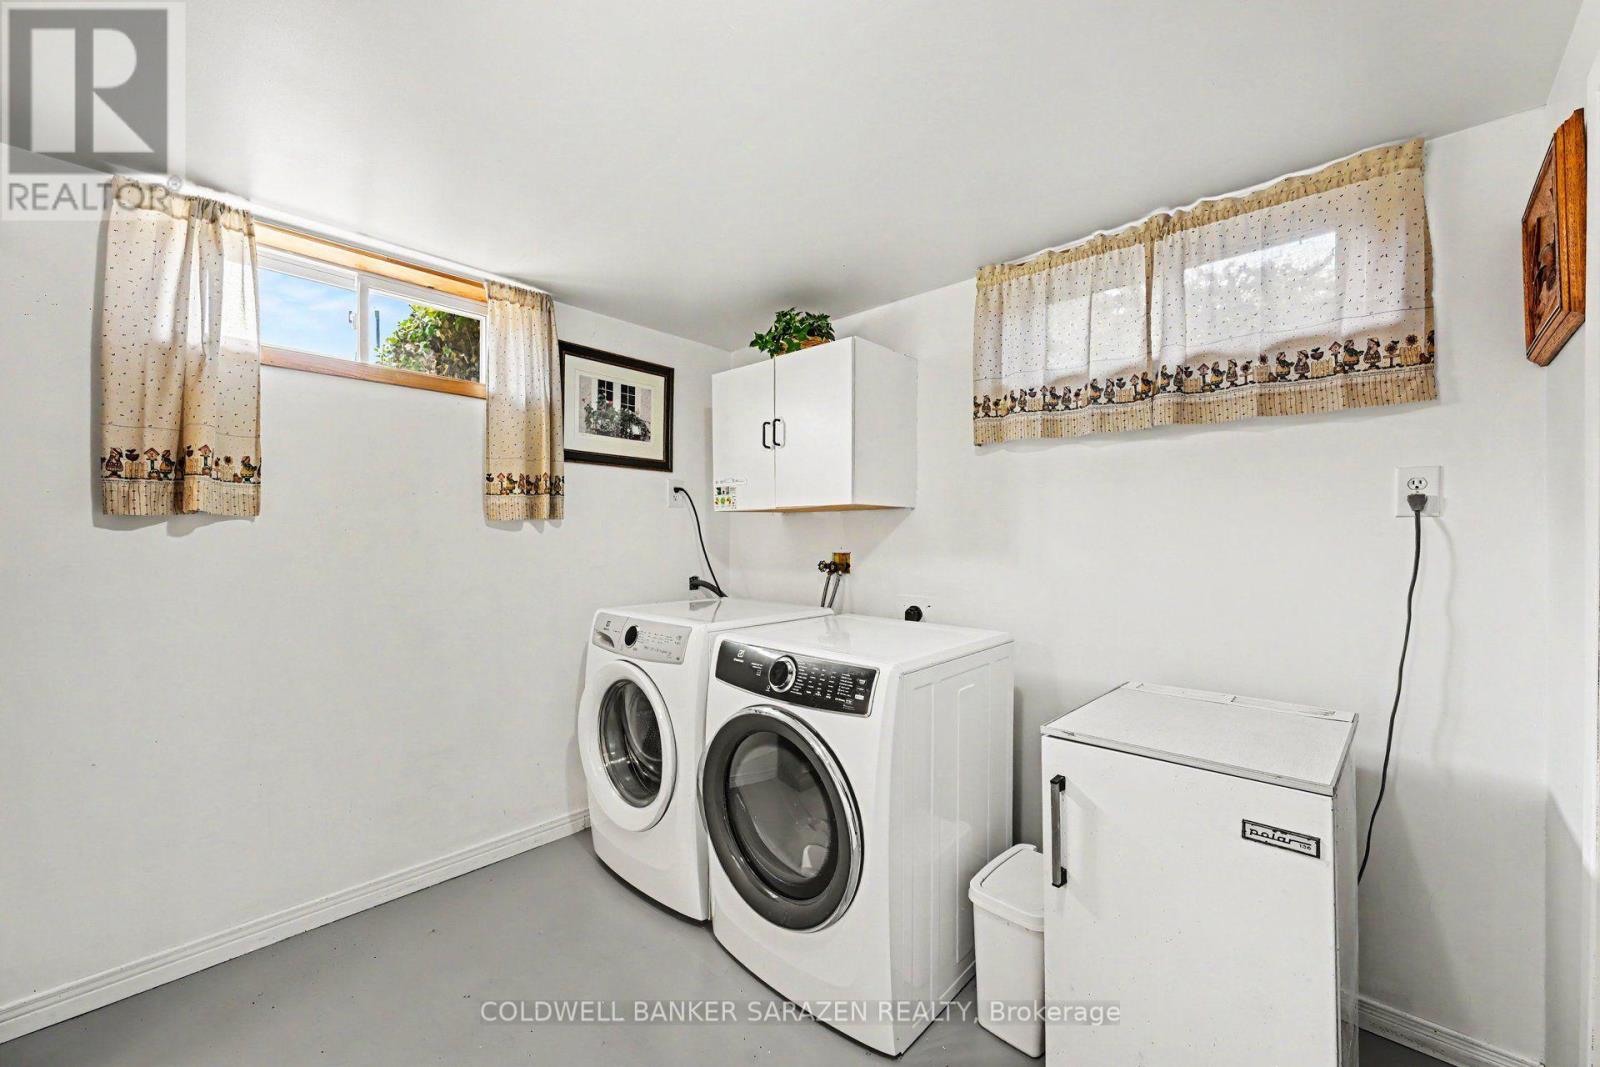
Laundry room
Basement
3.69 m x 3.33 m
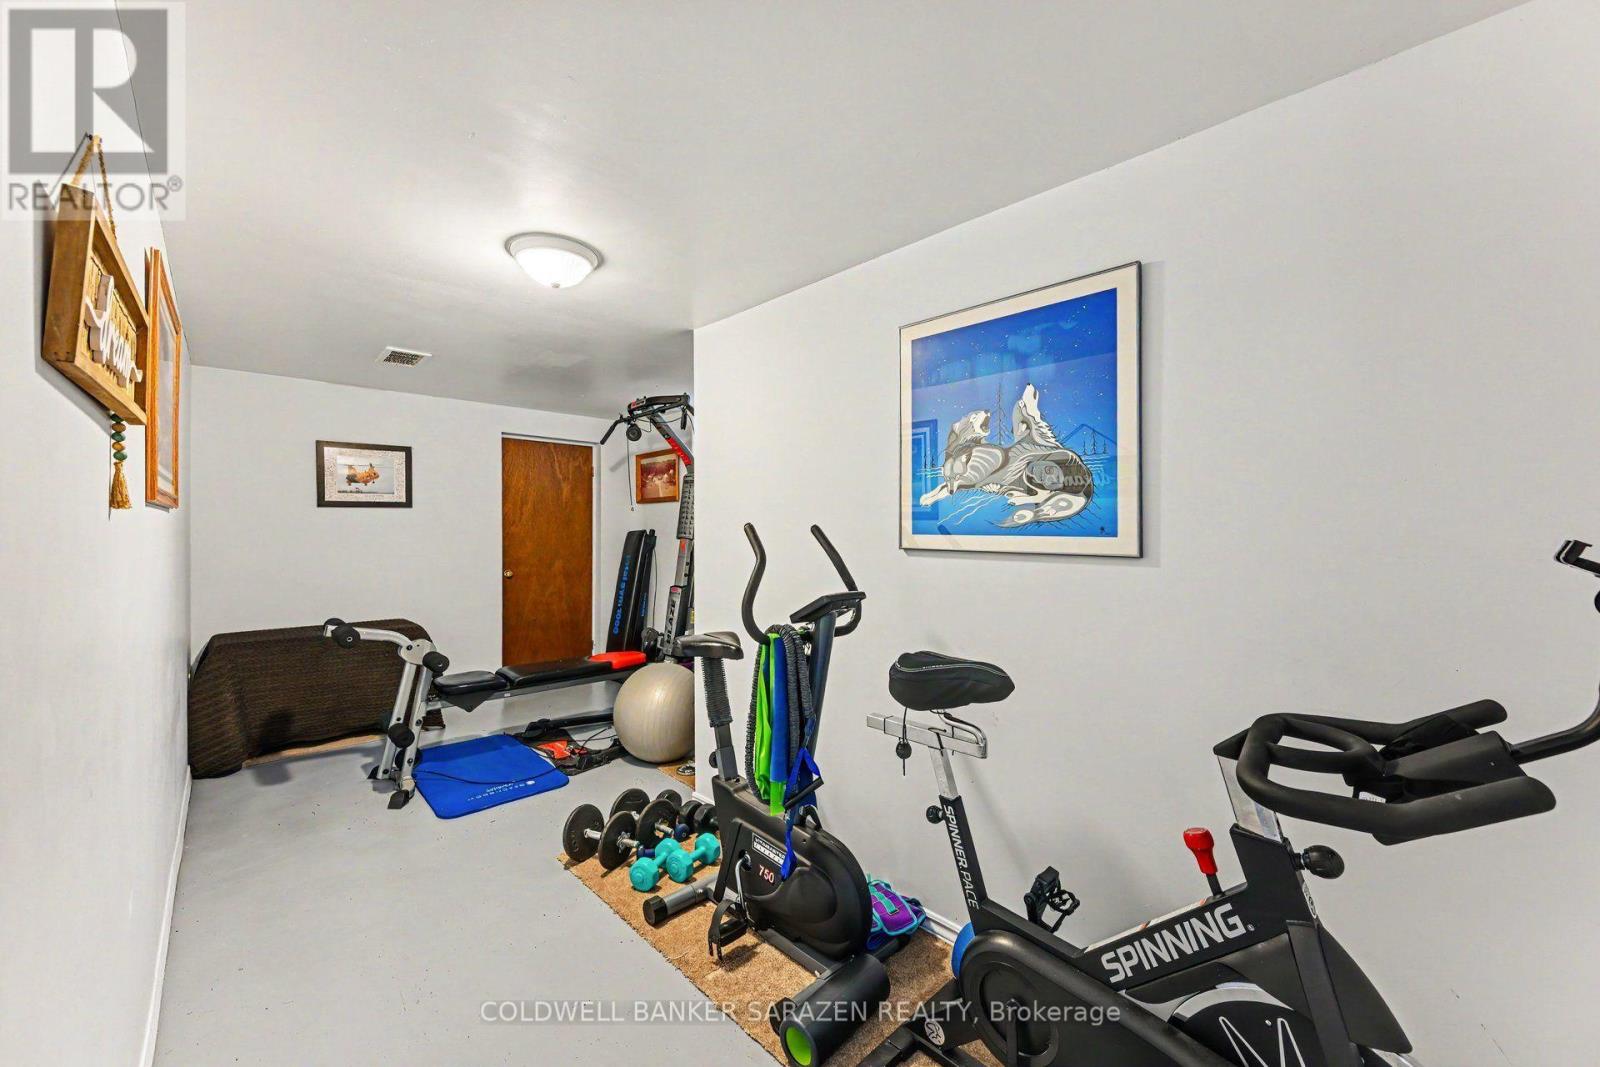
Exercise room
Basement
5.61 m x 2.93 m
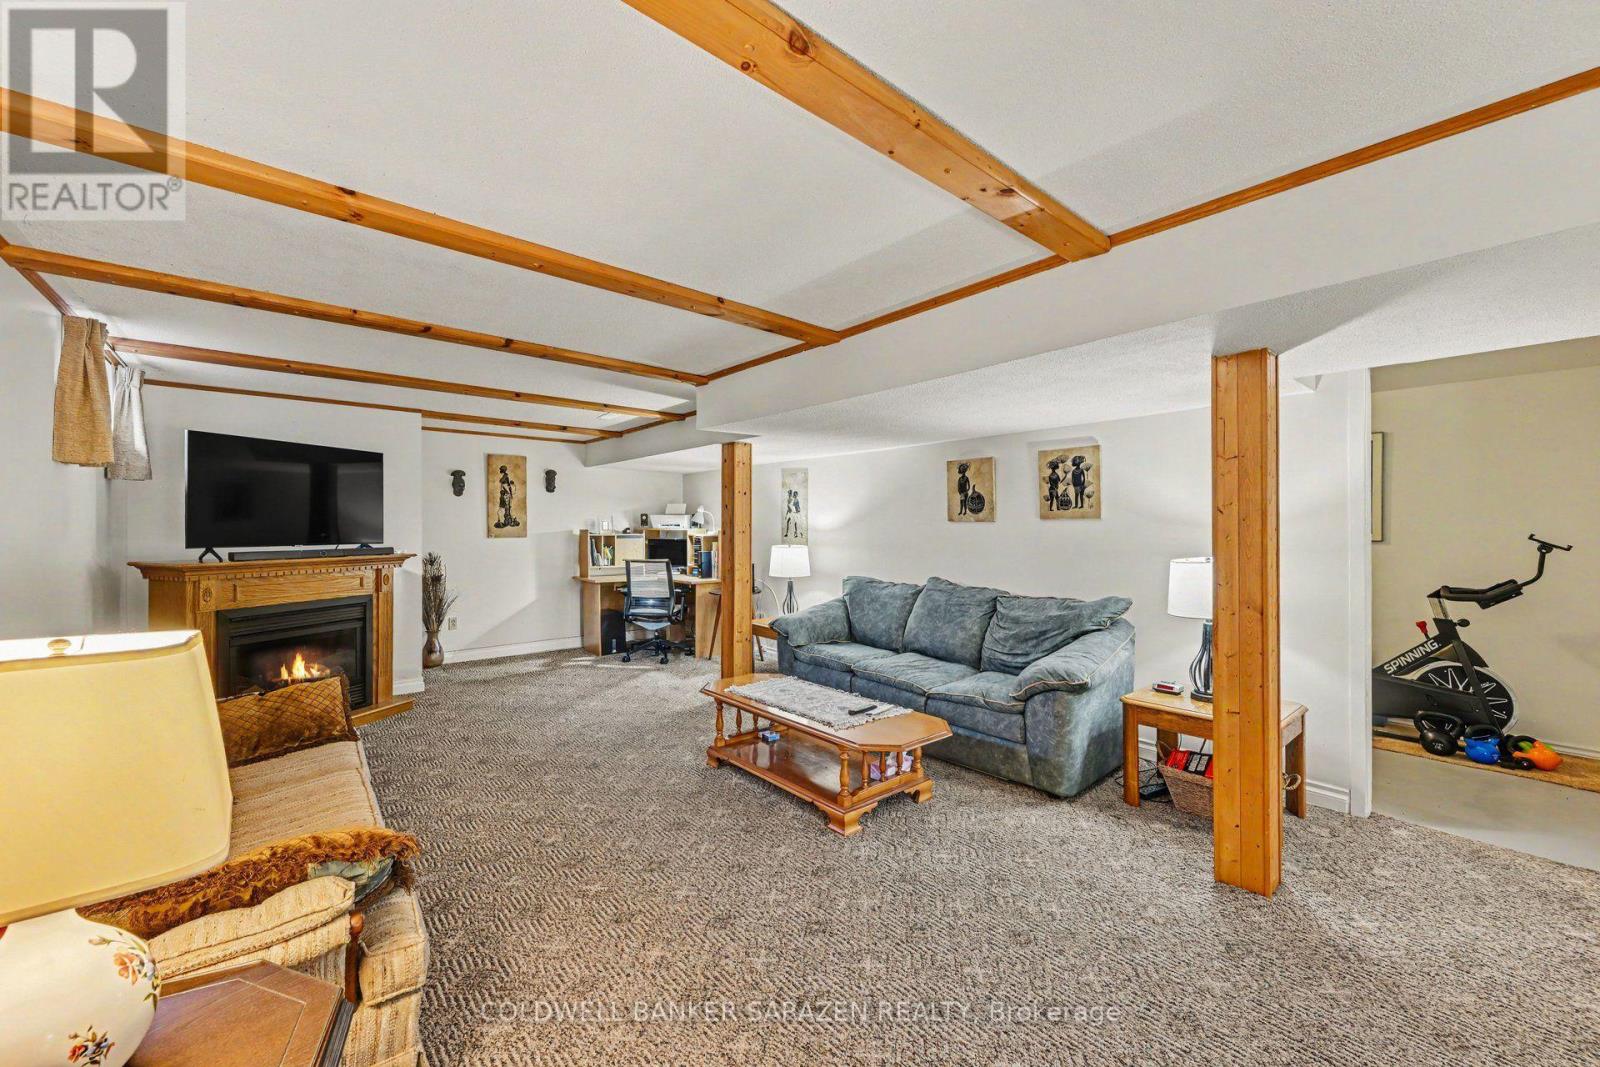
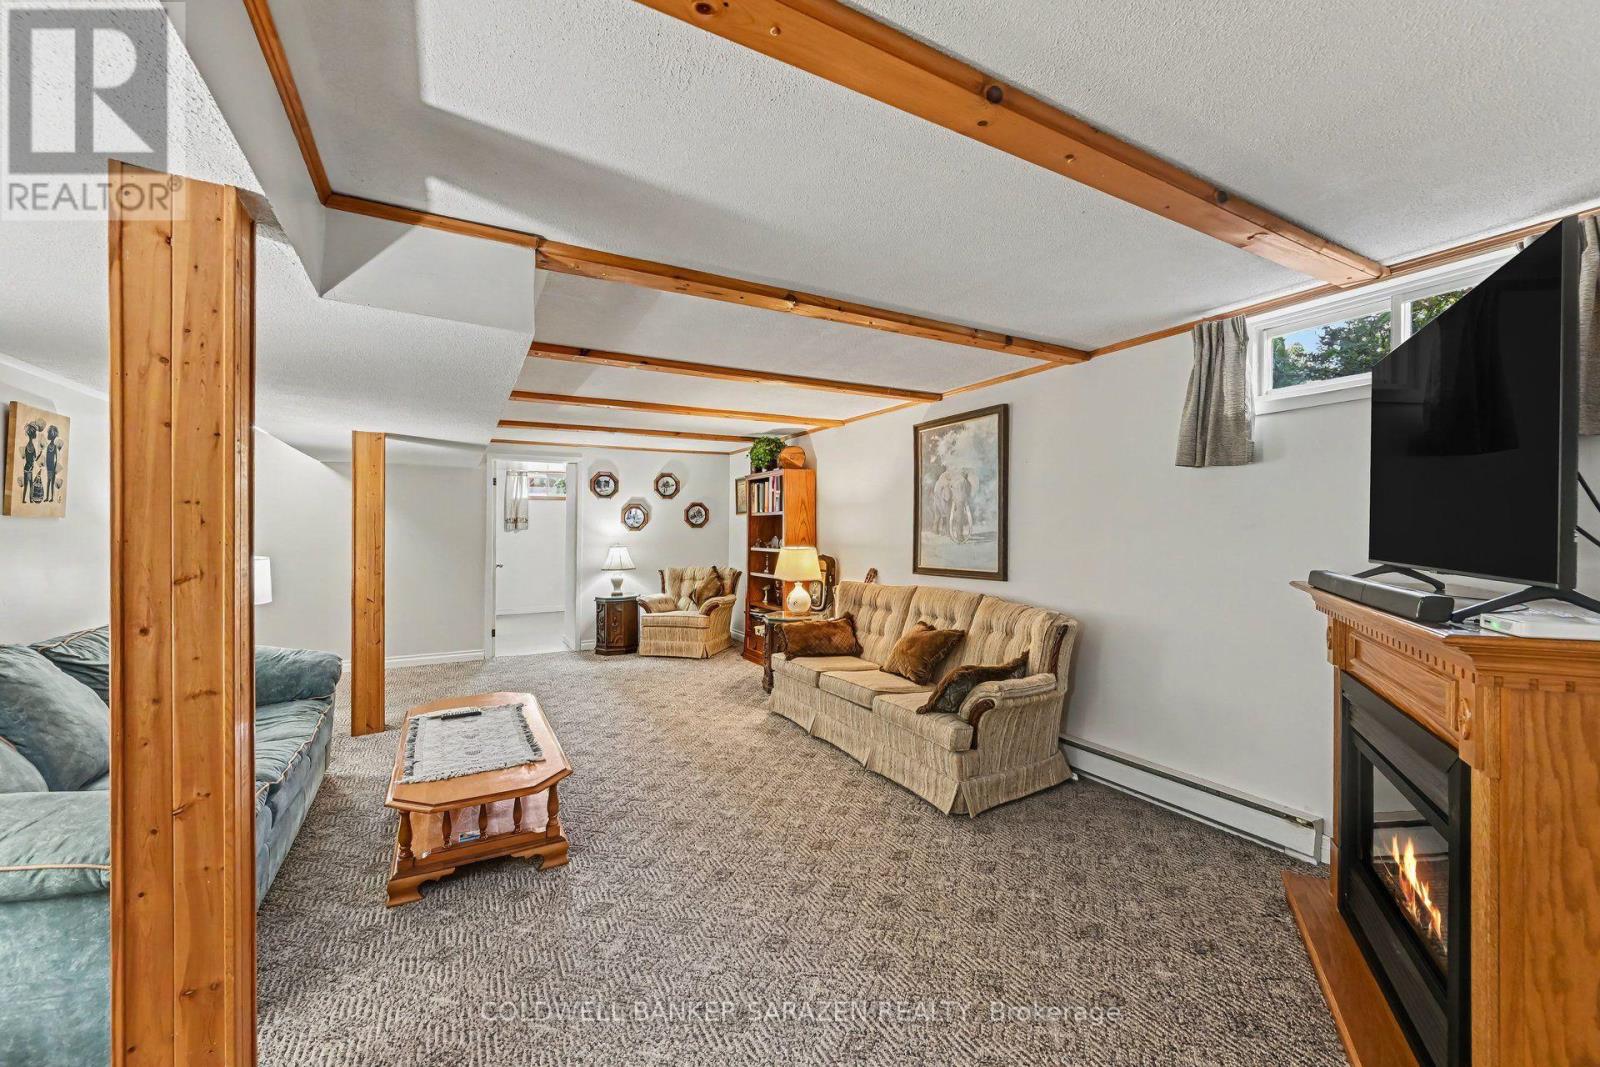
Recreational, Games room
Basement
8.23 m x 4.62 m

Note

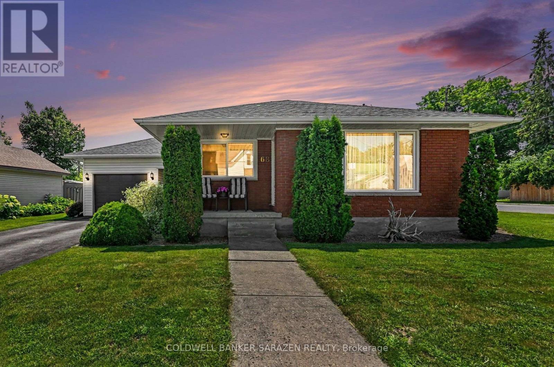
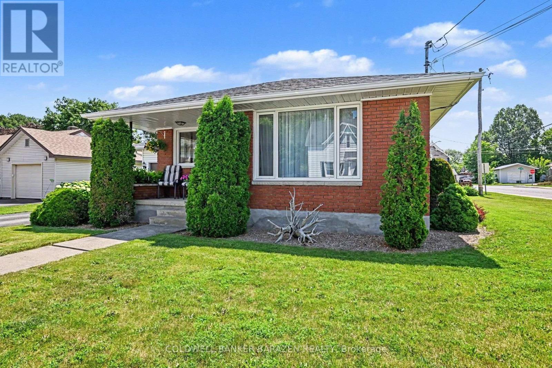
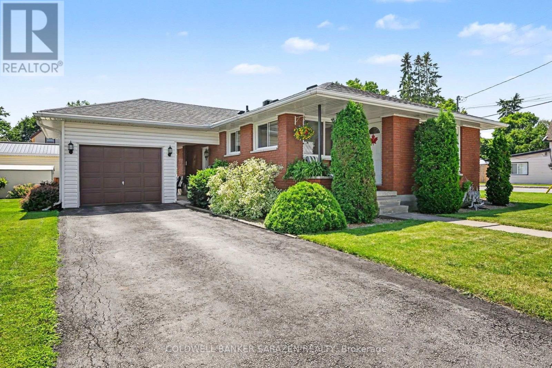
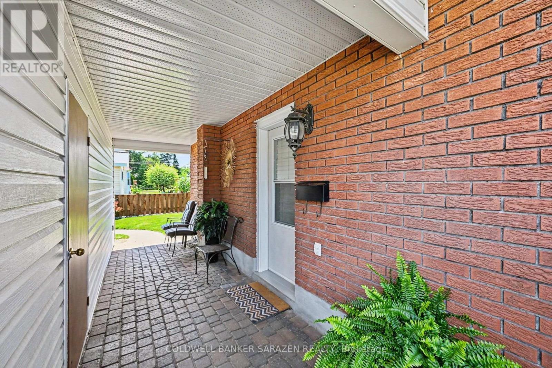
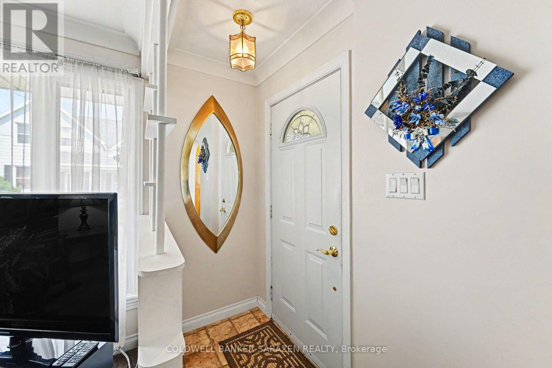
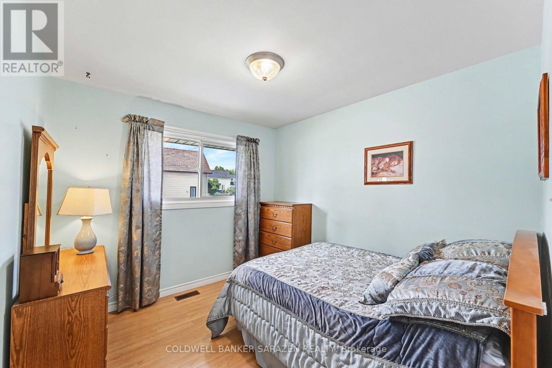
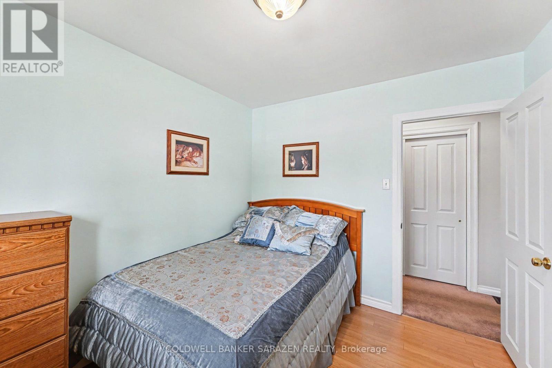
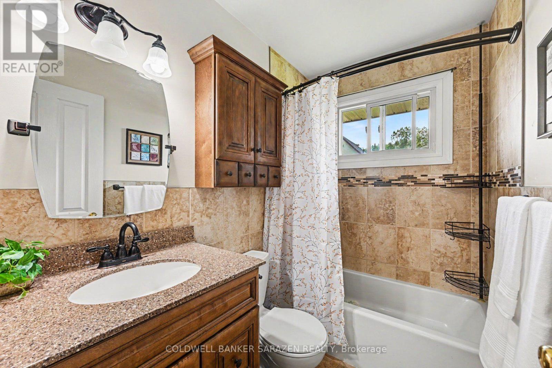
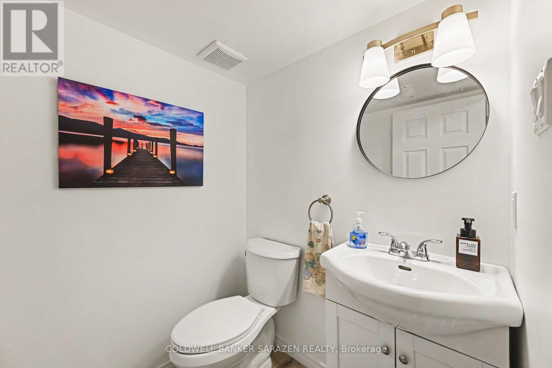
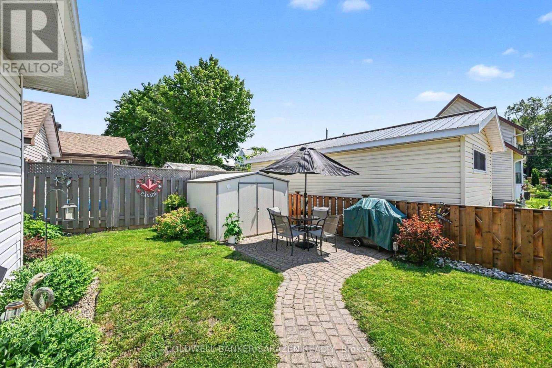
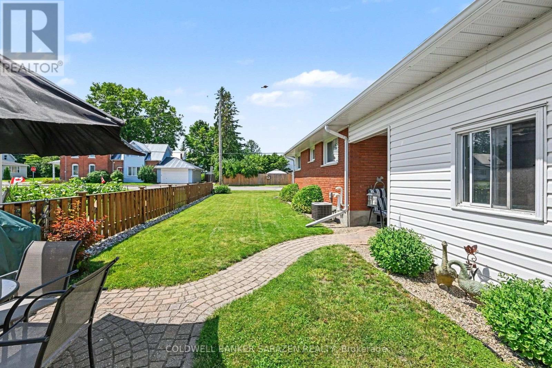
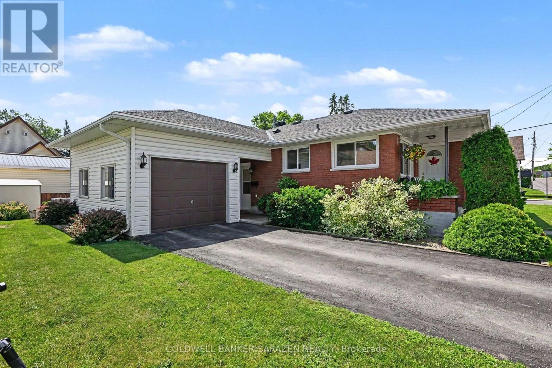
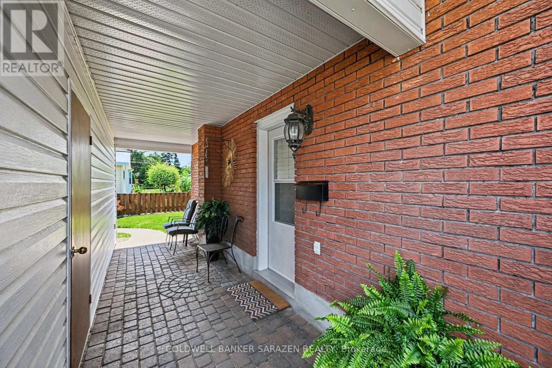
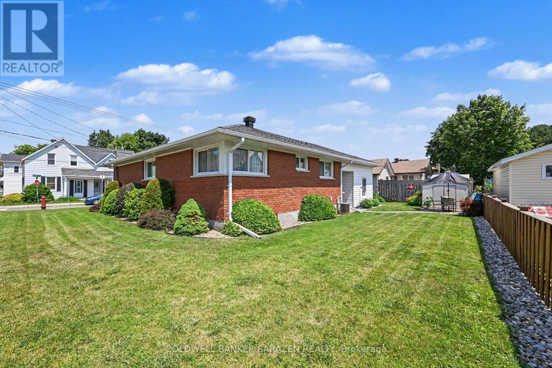
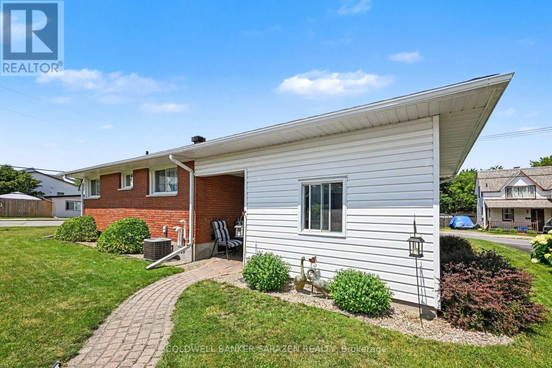
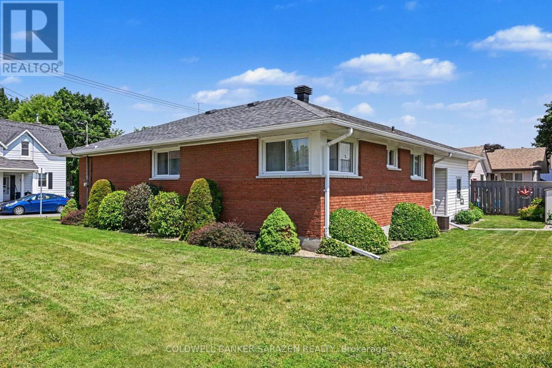
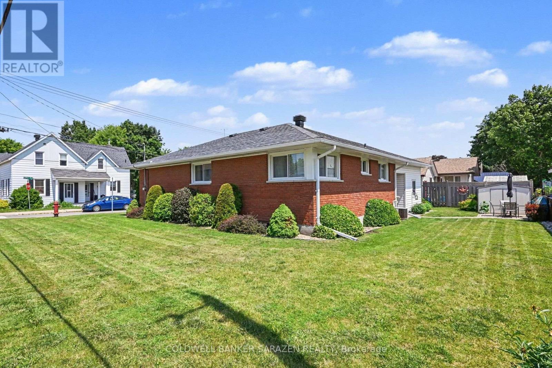
Pride of ownership shows throughout this well-kept 3 bedroom bungalow on a nicely landscaped corner lot within walking distnce of downtown Arnprior.The spacious livingroom has a large picture window for lots of natural light and neutral carpets over hardwood.The kitchen features oak cupboards,a custom sink,black fridge,stove and a new dishwasher.The dining area is off the kitchen.There is 3 bedrooms on the main floor all with laminate flooring.There is an updated 4 pce bath also on the main floor.The basement features a spacious family room,exercise room,laundry,1/2 bath, and utility/storage room.A rarity today,there is a cold storage room.The gas furnace and central air have just had their yearly maintenance check up done.The garage has an automatic door opener and is accessed by a covered walk way.The interlok walkway takes you to a private patio tucked into a corner of the back yard.This home has been lovingly cared for by the Sellers for over 30 years.HYDRO-APPROX.$2000/YR,WATER-$525./PER YR.,ENERCARE FOR HWT AND MAINTENANCE PLAN-1100/YR.,GAS-900/YR. THERE IS NO WARRANTIES ON ANY APPLIANCES IMPLIED OR OTHERWISE. (id:19004)


Disclaimer


This REALTOR.ca listing content is owned and licensed by REALTOR® members of The Canadian Real Estate Association.
