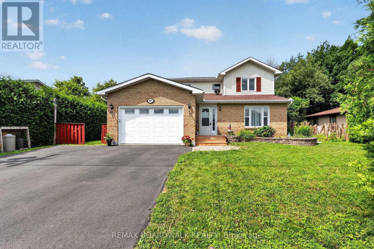
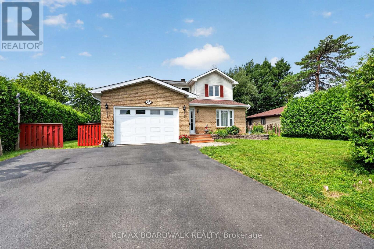
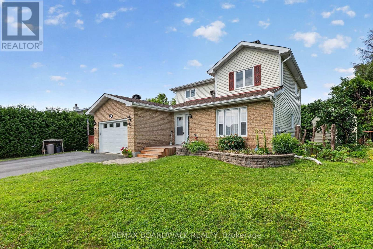
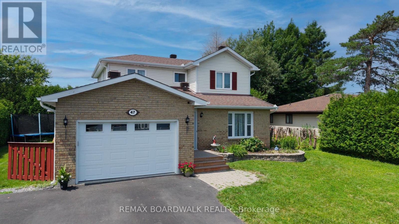
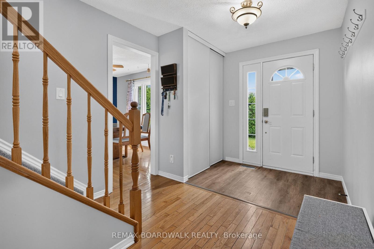
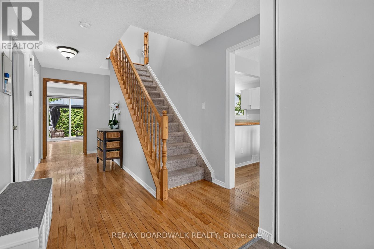
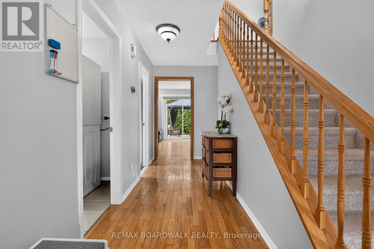
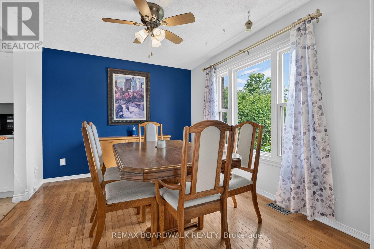
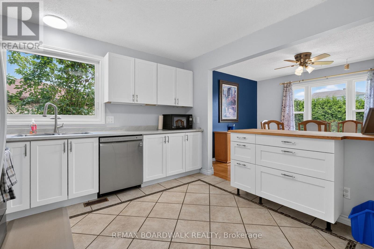
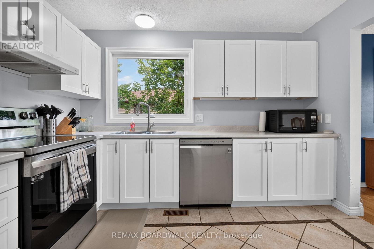
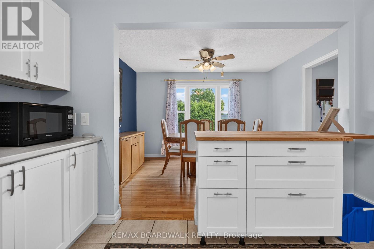
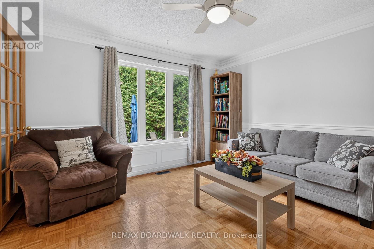
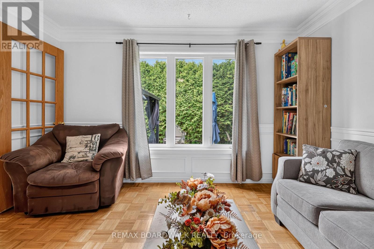
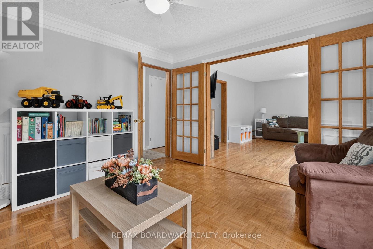
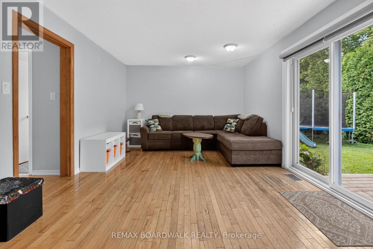
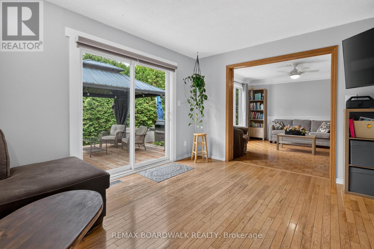
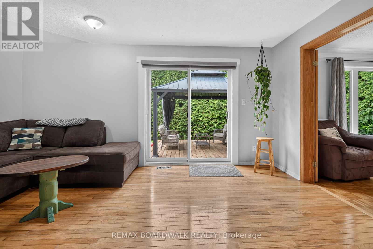
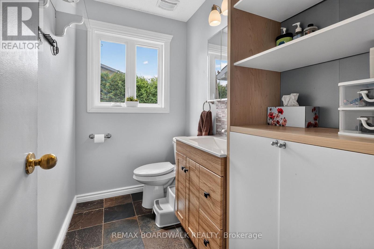
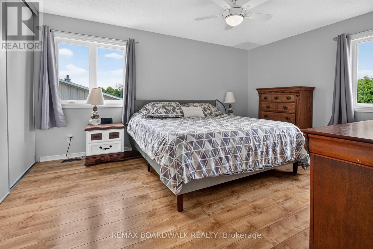
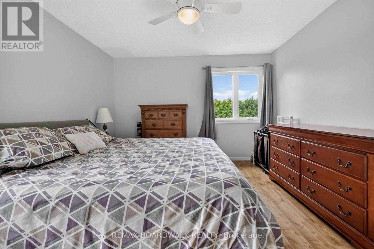
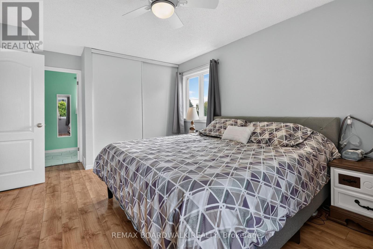
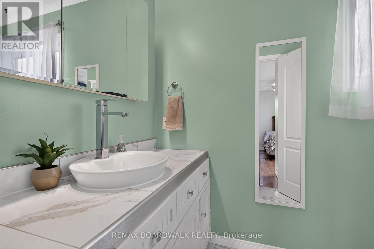
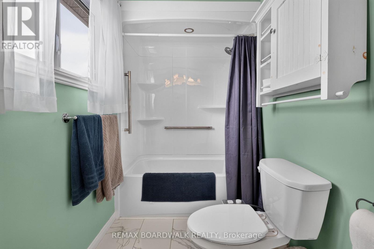
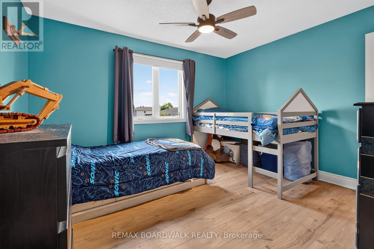
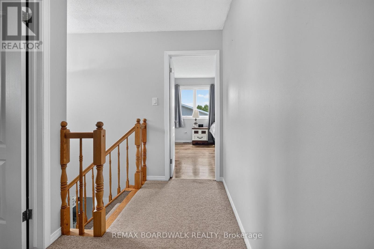
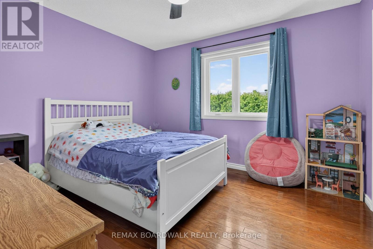
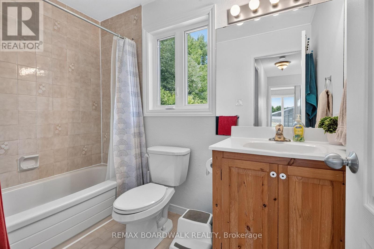
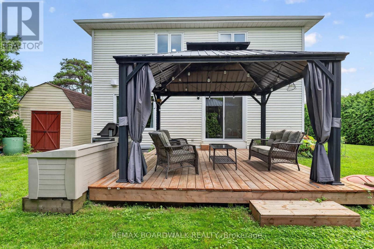
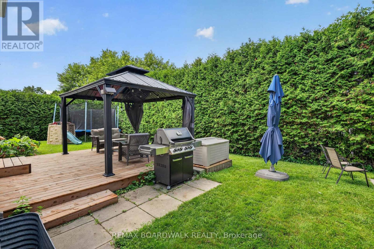
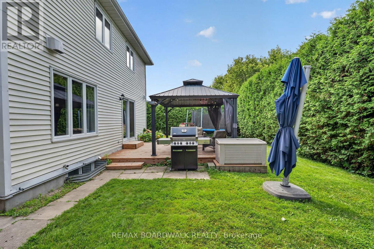
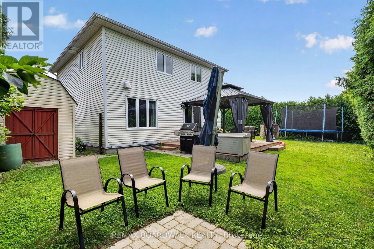
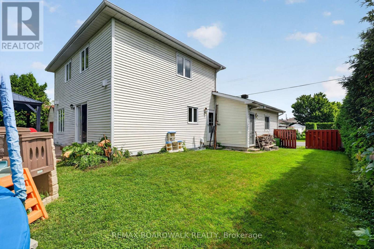
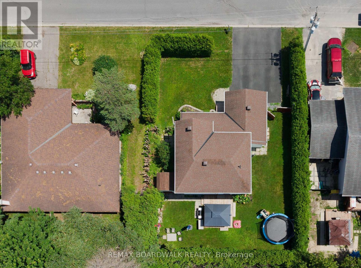
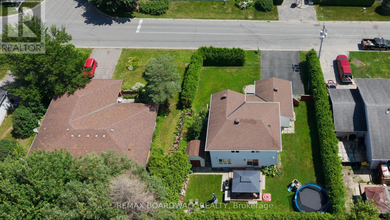
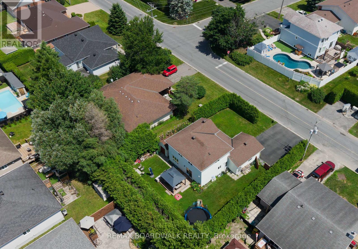
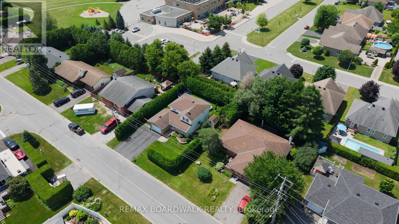
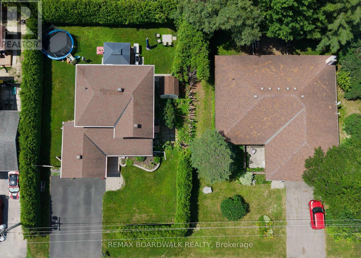
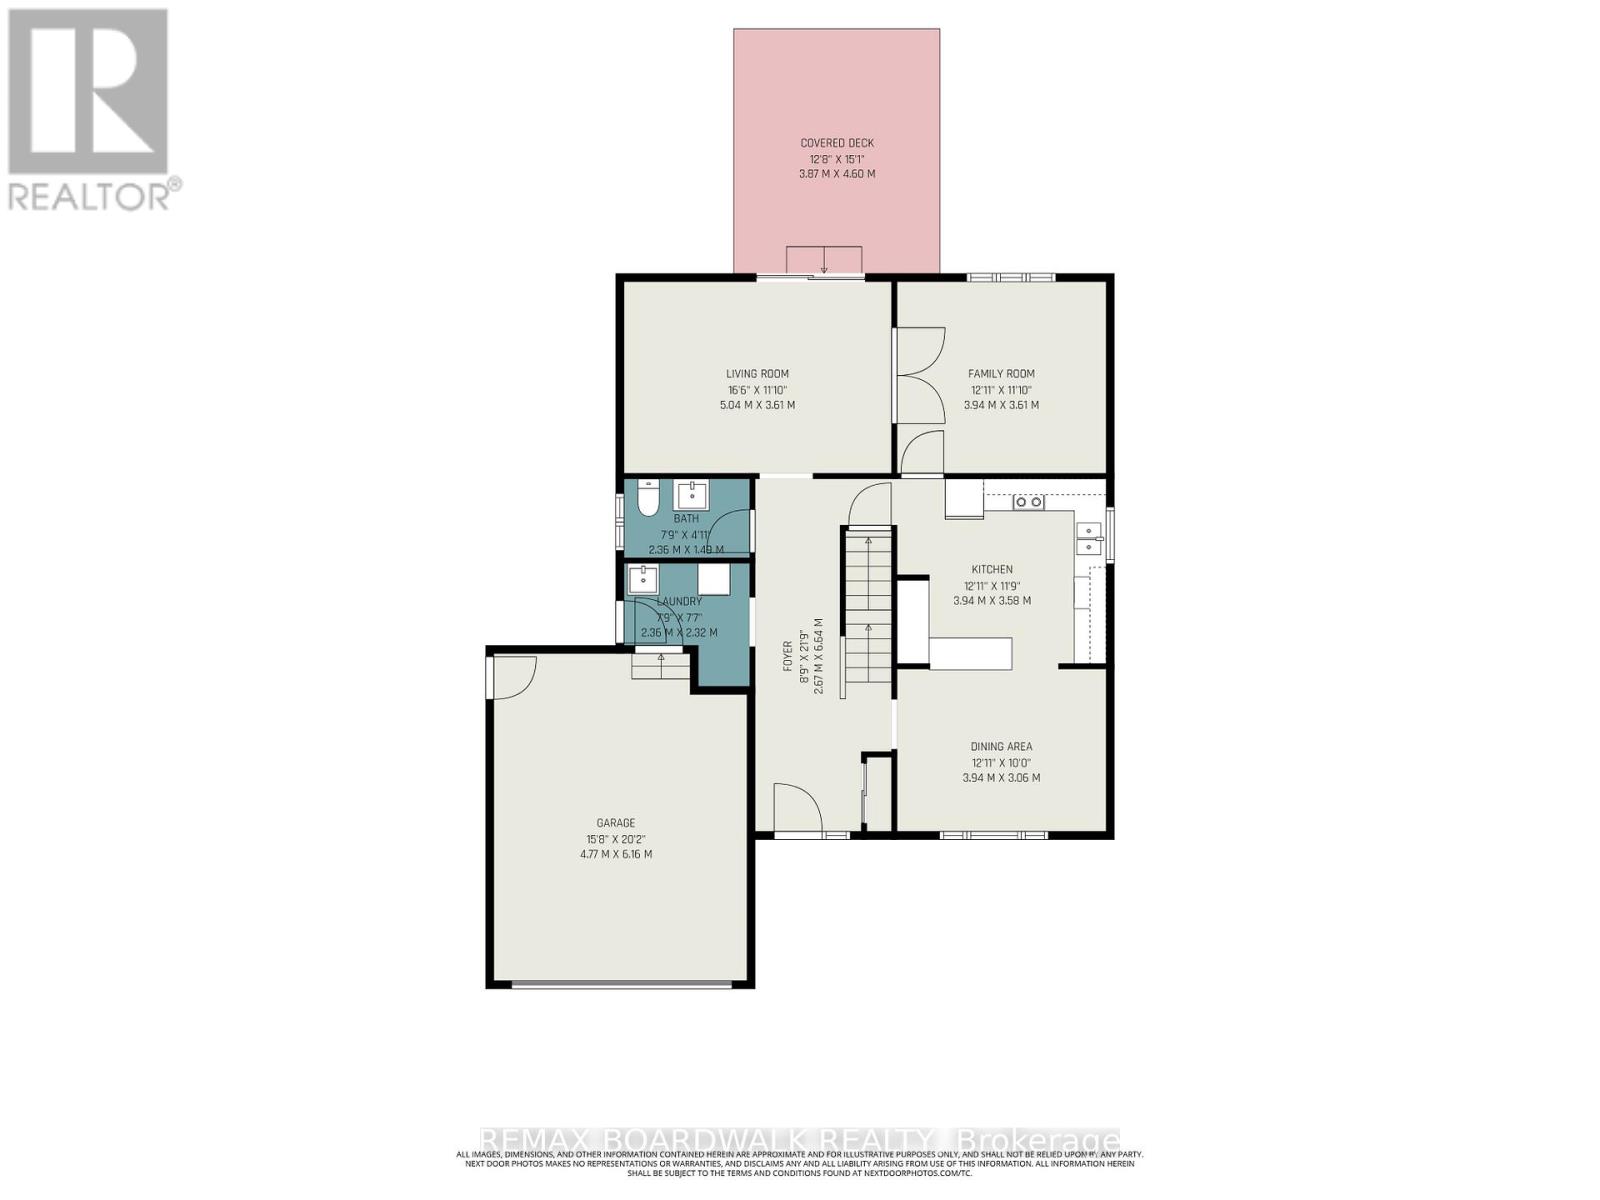
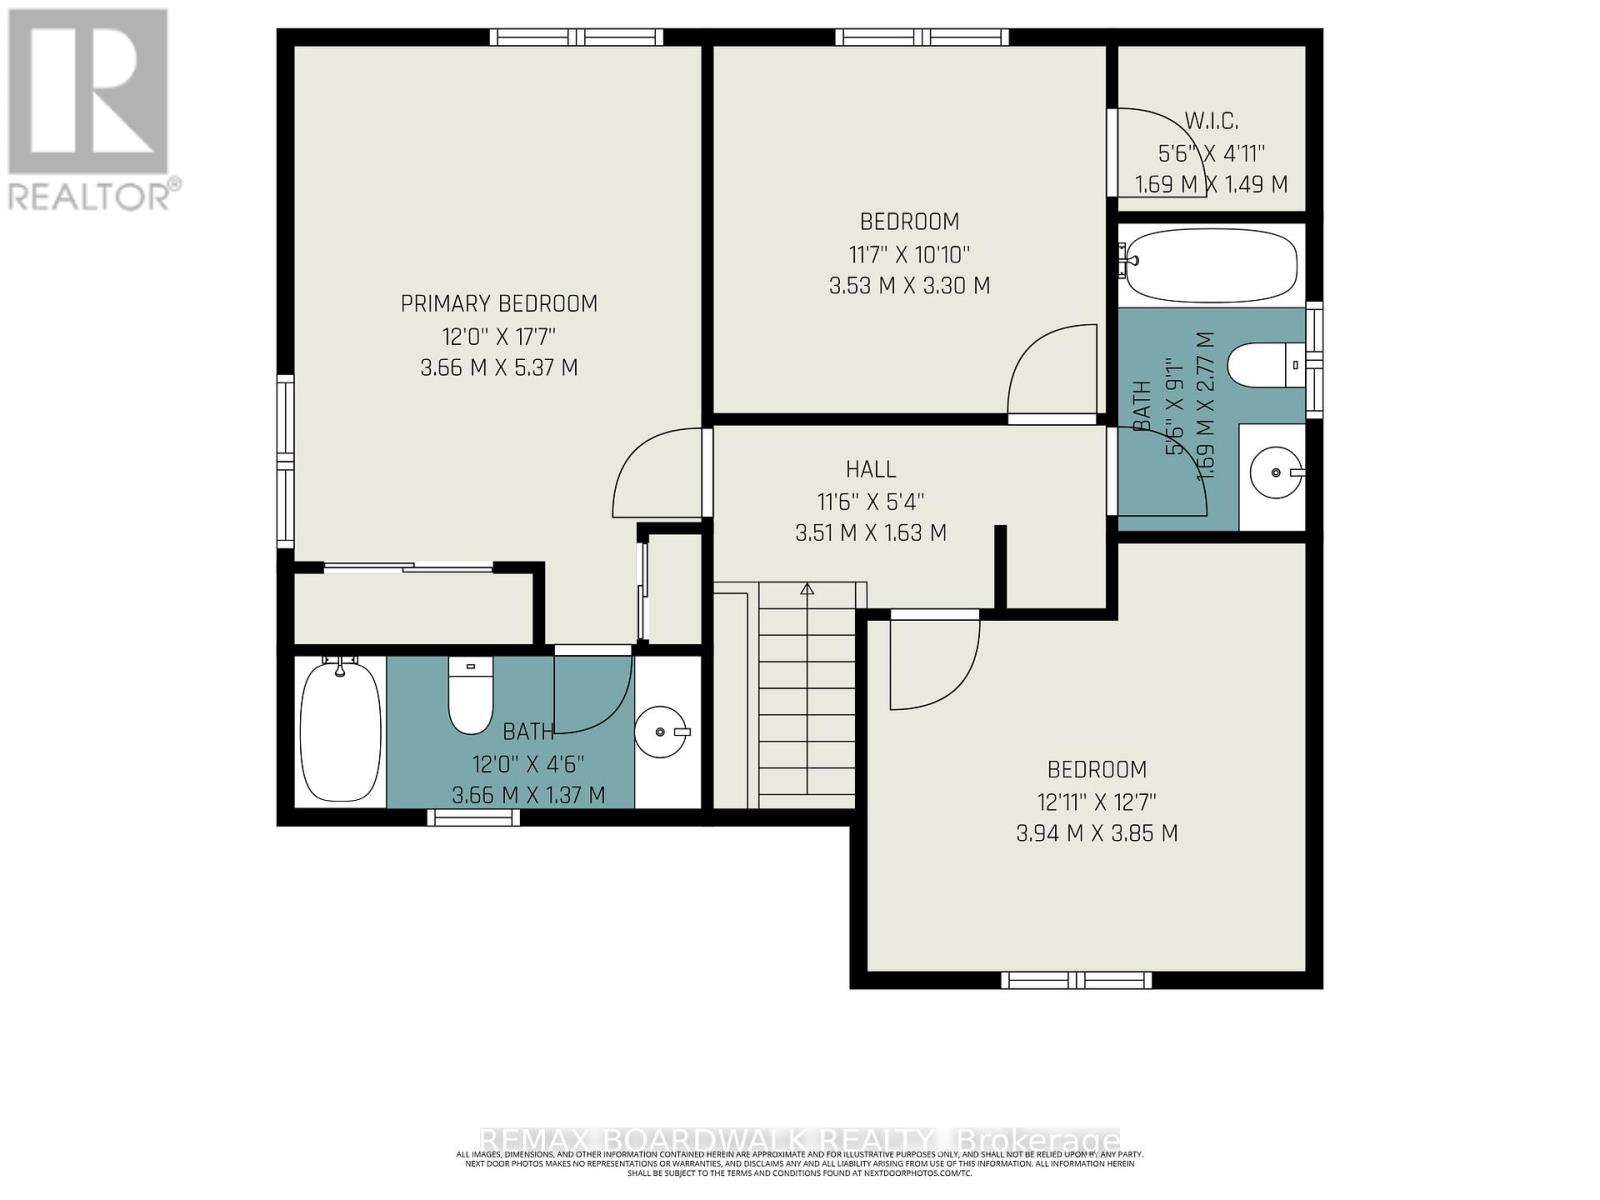
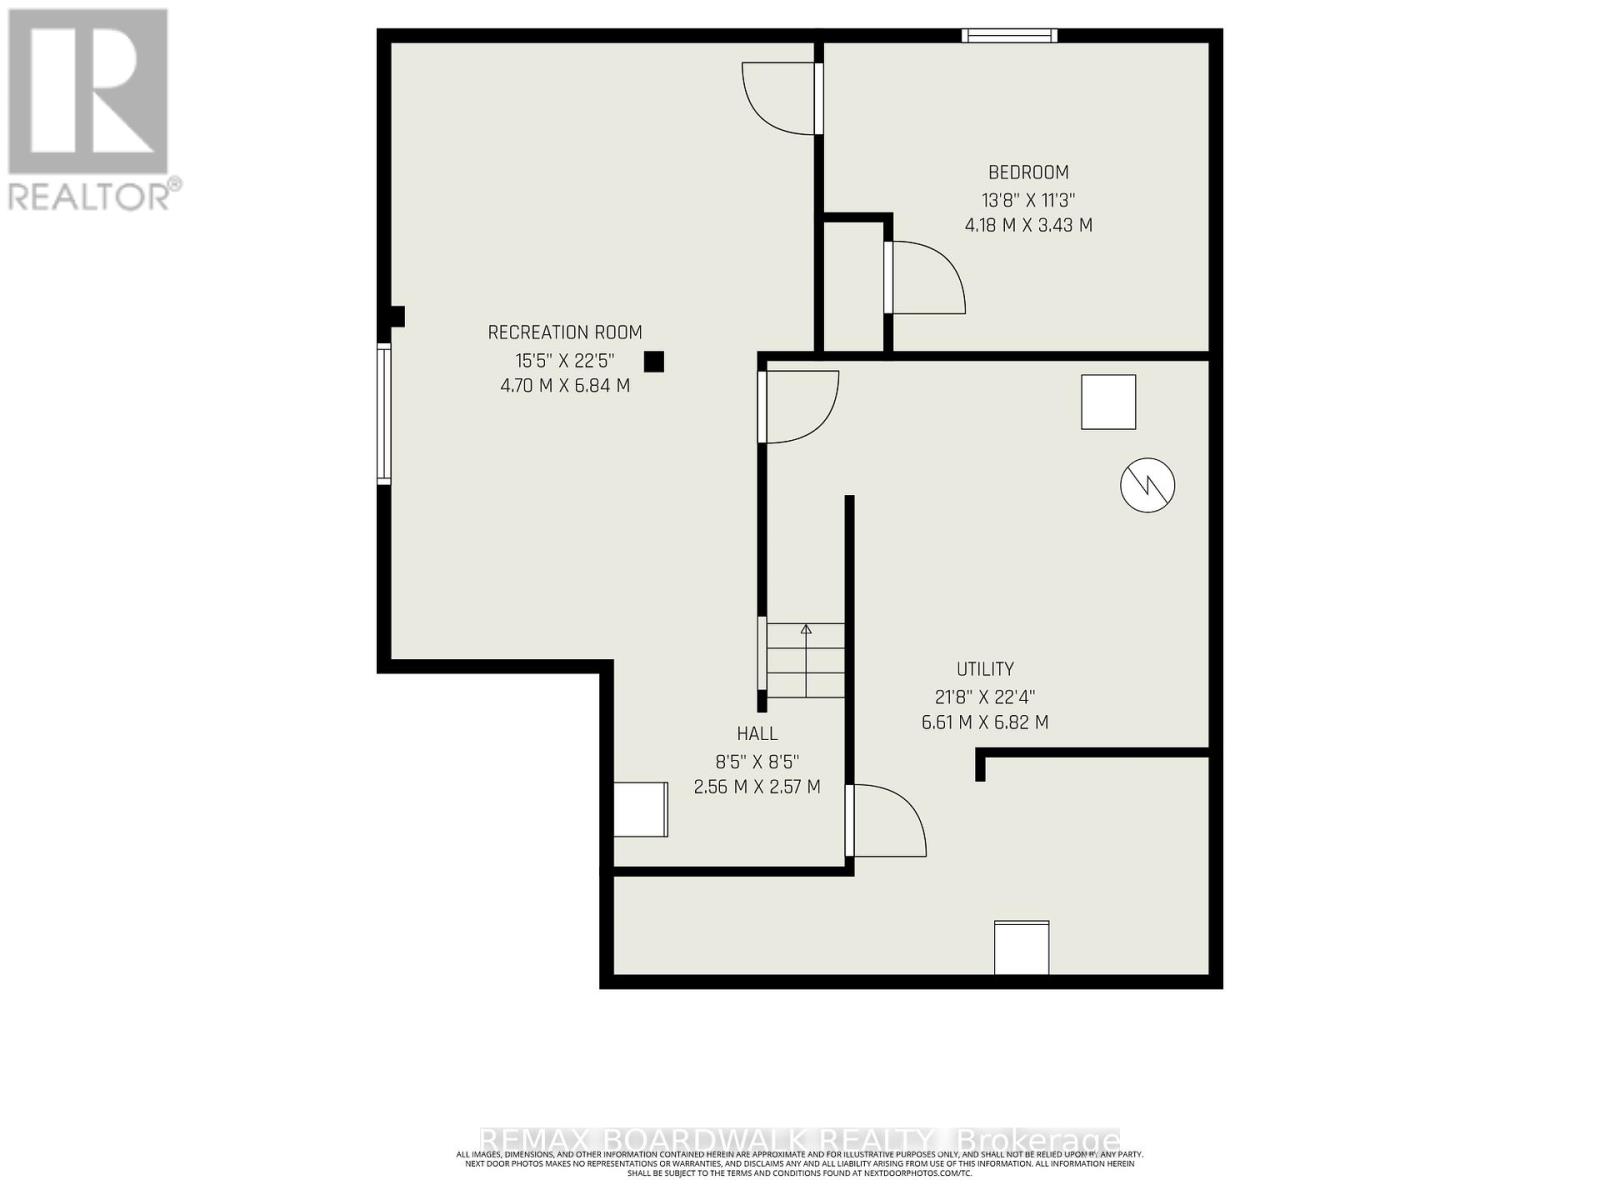
Spacious. Move-In Ready. The Family Home You've Been Waiting For! Welcome to this beautifully maintained 2-storey home nestled in the heart of Casselman, offering the perfect blend of comfort, functionality, and family living. From the moment you arrive, you'll appreciate the inviting curb appeal and thoughtfully designed layout that makes this home ideal for growing families. Step inside to discover a bright and spacious main floor featuring a modern kitchen with ample cabinetry and workspace, seamlessly flowing into the dining area-perfect for everyday meals and entertaining. Two generous living spaces offer exceptional flexibility, allowing for a formal living room, family room, home office, or children's play area. Patio doors lead to a fully fenced backyard complete with a large deck and gazebo, creating the perfect outdoor oasis for summer barbecues, family gatherings, or relaxing evenings. A convenient main-floor laundry room and 2-piece powder room complete this level. The second floor offers a spacious primary retreat featuring a private 4-piece ensuite, along with two additional well-sized bedrooms and another full 4-piece bathroom to comfortably accommodate the entire family. The finished basement provides even more living space with a large family/recreation room, a fourth bedroom ideal for guests or a home office, plus an oversized utility and storage room offering exceptional storage solutions. New Deck + Front Steps (2024/2025), Furnace (2019), A/C (2016), Roof (2014), Windows (2024/2015/2009). Located in a desirable family-friendly neighbourhood close to schools, parks, shopping, recreation, and all the amenities Casselman has to offer, this move-in-ready home combines generous living spaces, a functional layout, and a backyard designed for making lasting memories. A wonderful opportunity to own a beautiful family home in one of Casselman's most sought-after communities. (id:19004)


This REALTOR.ca listing content is owned and licensed by REALTOR® members of The Canadian Real Estate Association.
