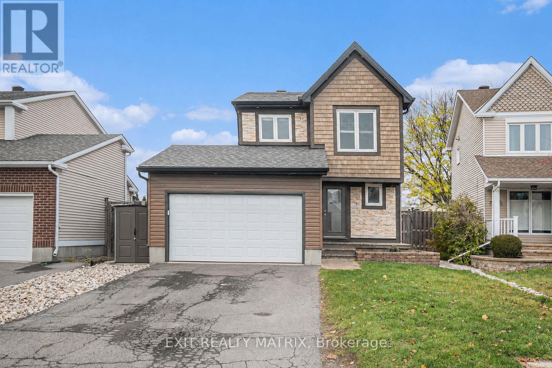
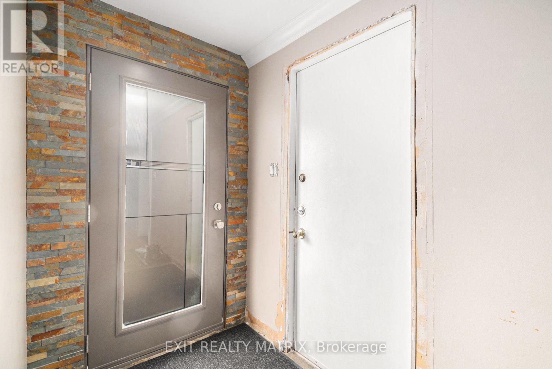
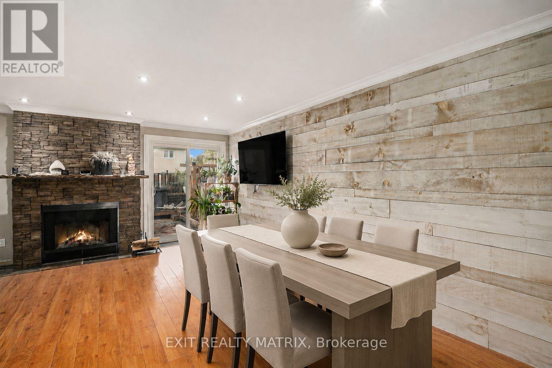
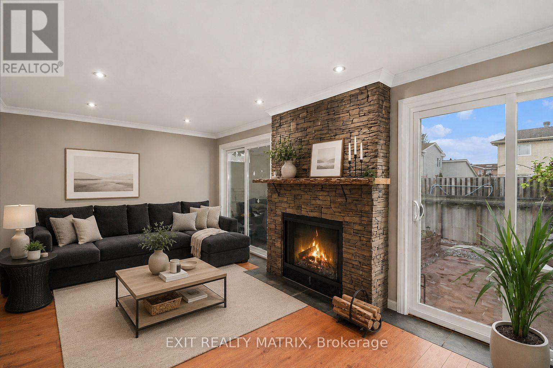
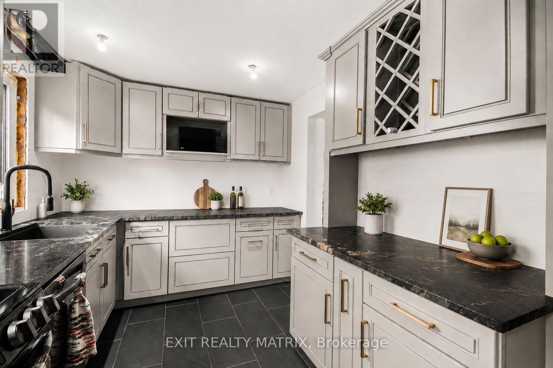
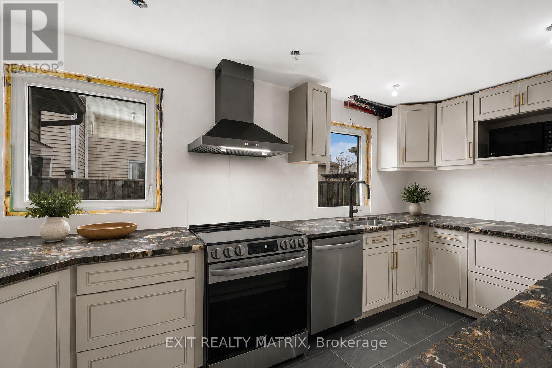
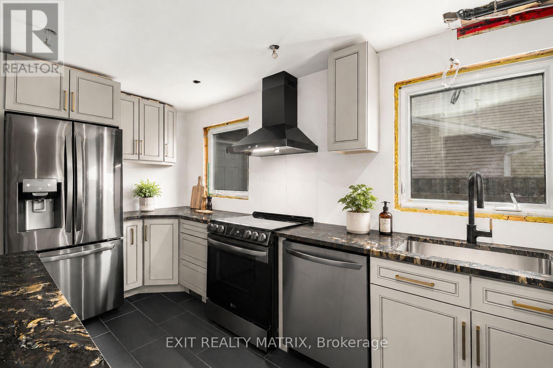
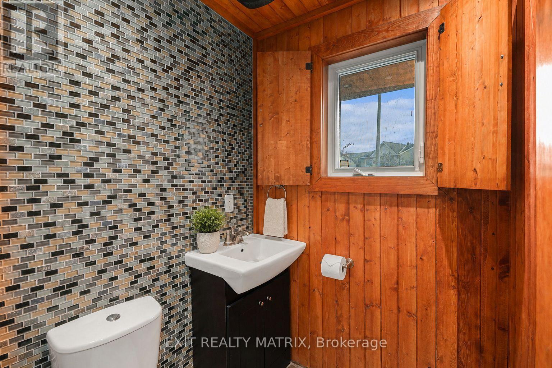
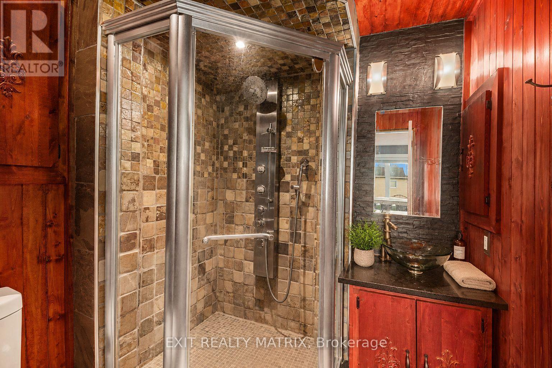
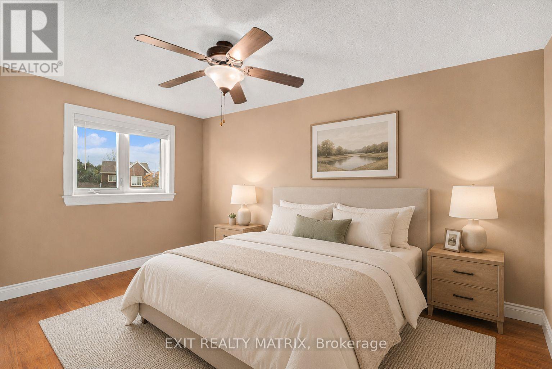
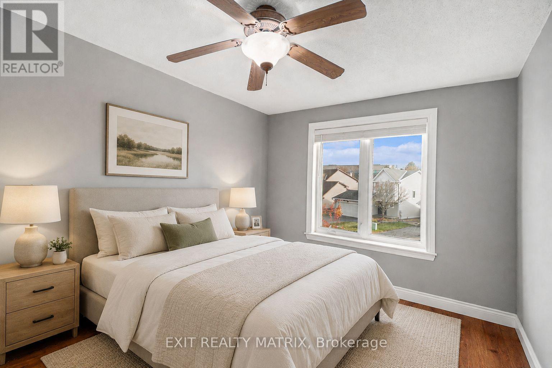
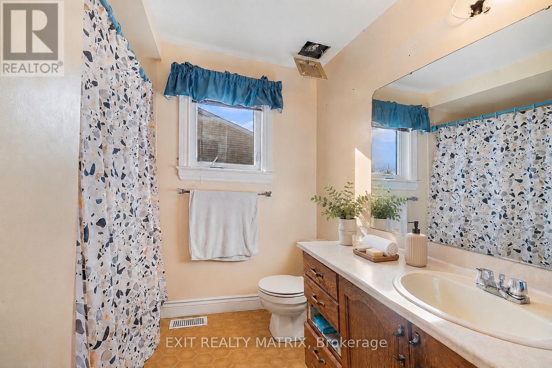
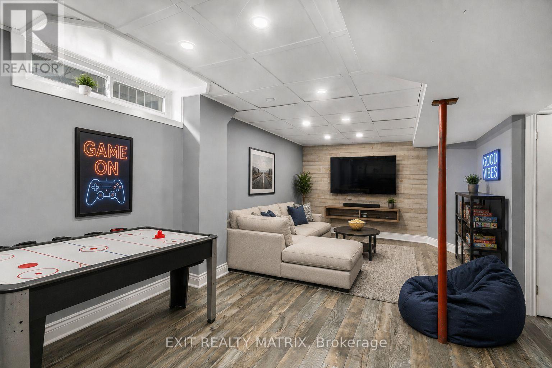
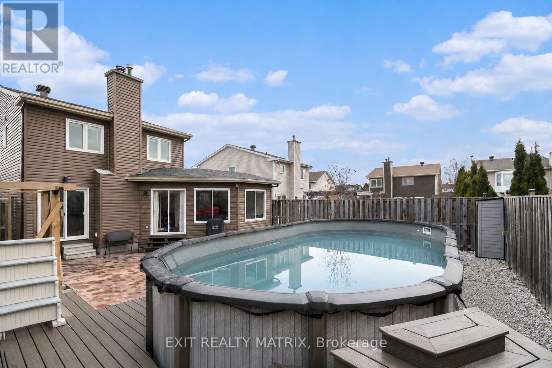
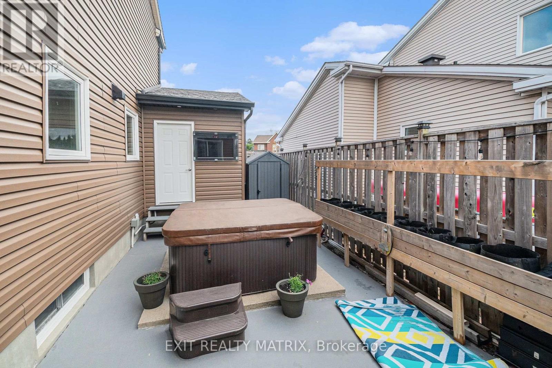
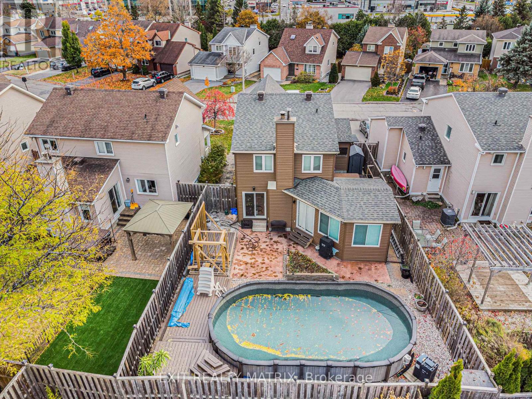
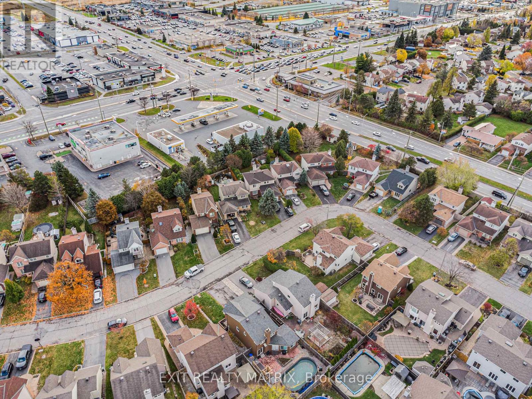
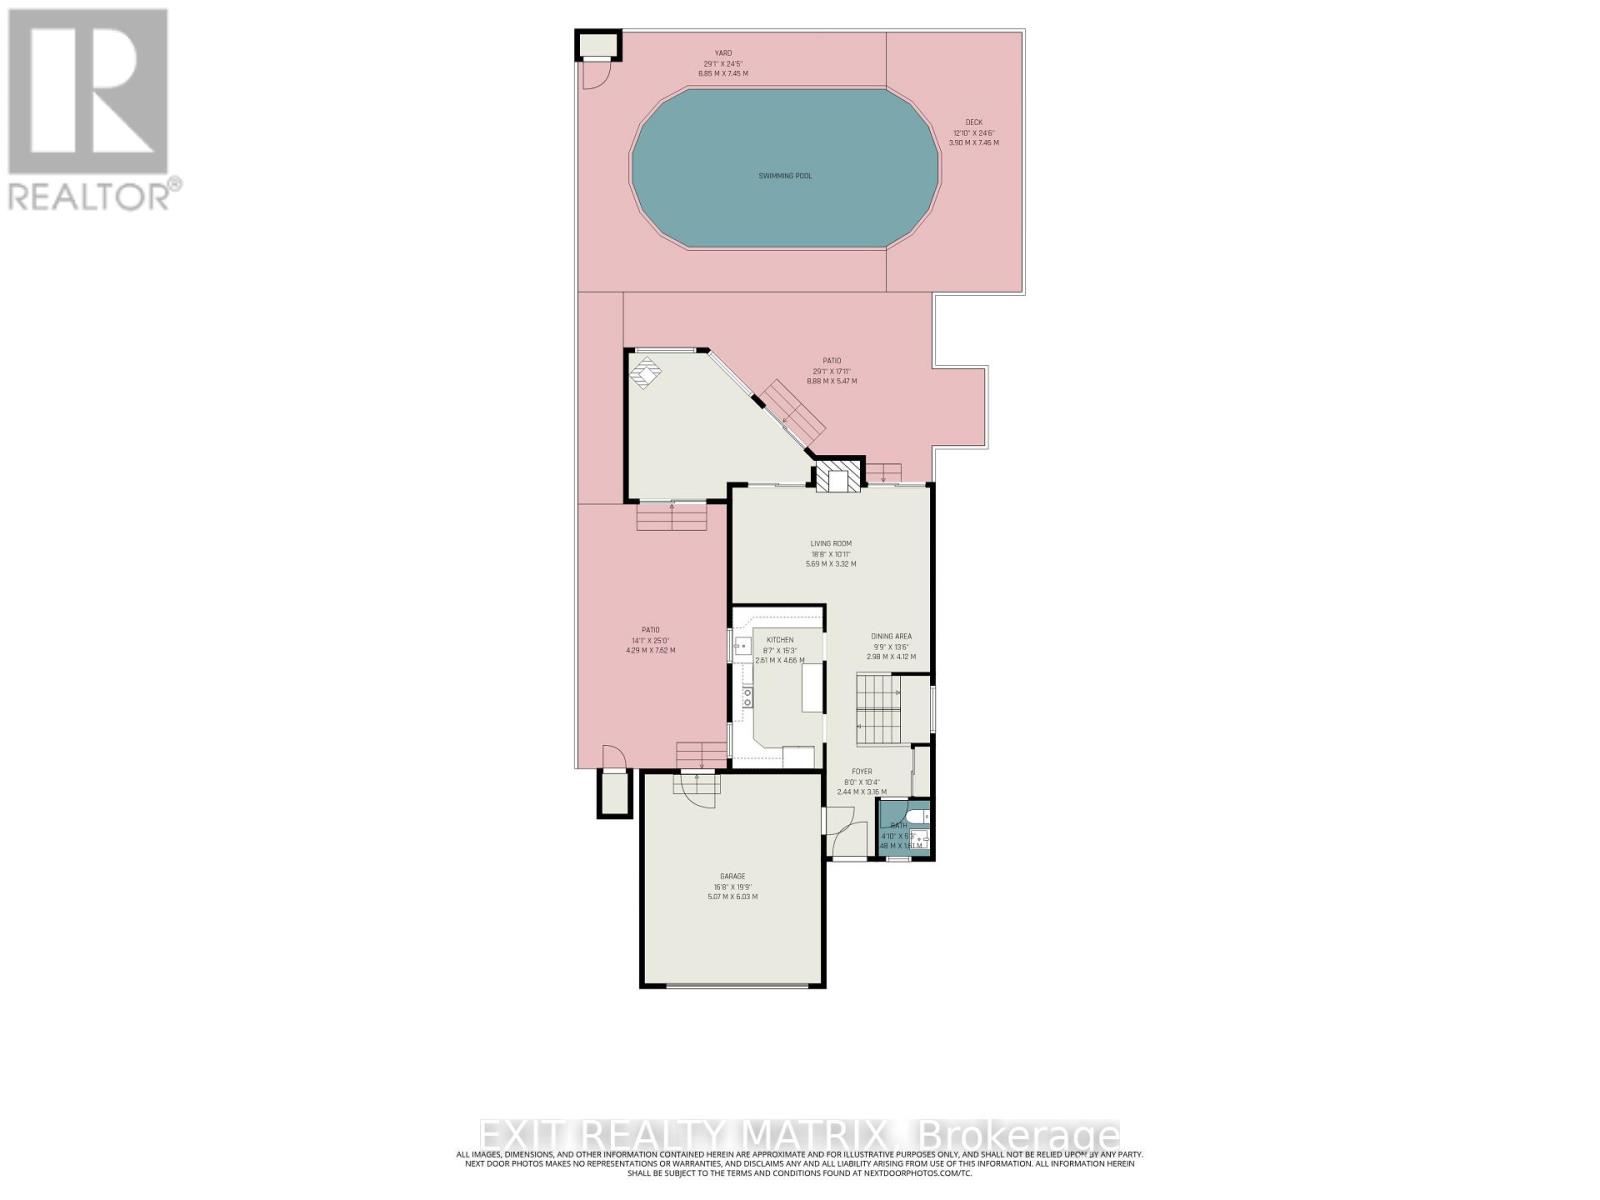
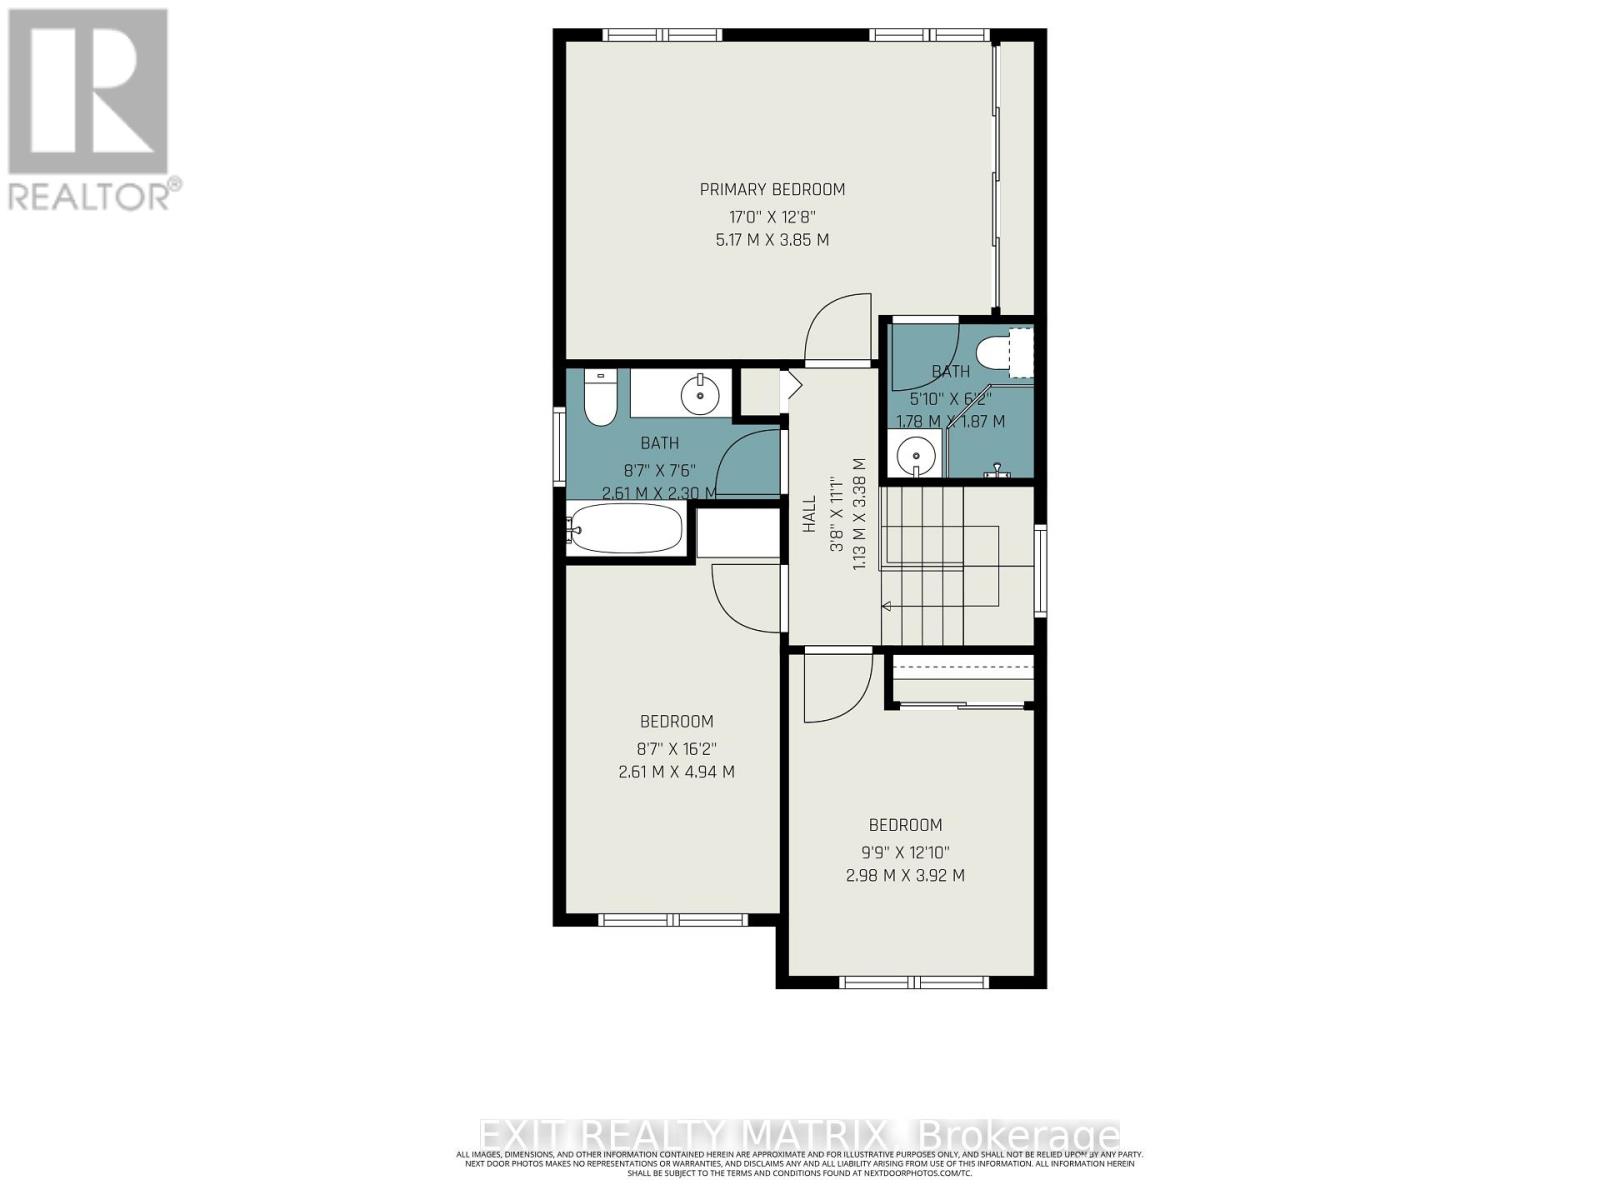
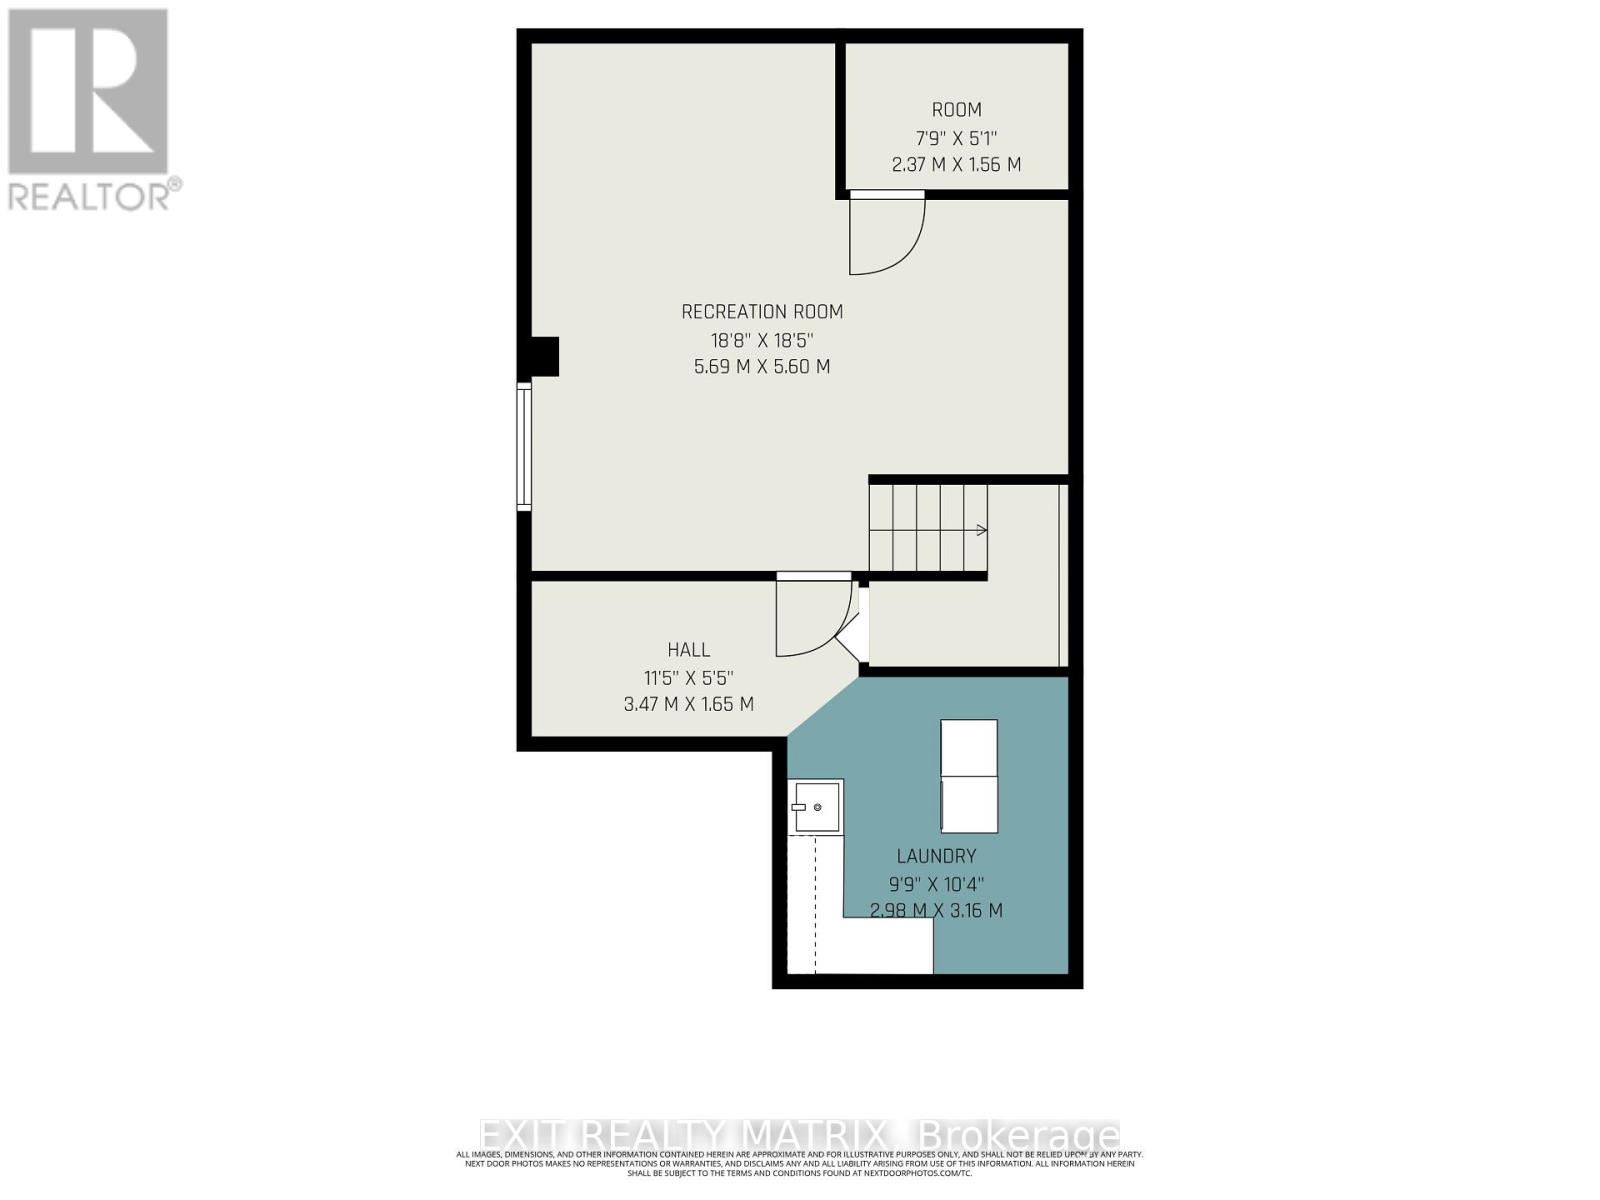
Perfectly positioned in one of the area's most desirable locations, this detached 2-storey home is just minutes from schools, parks, shopping, restaurants, and everyday amenities. Offering a functional layout with generous living space, this home provides an excellent opportunity to make it your own. The property features a double attached garage with inside entry and an automatic garage door opener, a paved driveway, and landscaped grounds. Step inside to a bright and welcoming foyer filled with natural light. The kitchen offers ample cabinetry, generous counter space, and a cozy dining area, while the inviting living room features a fireplace and opens to a sun-filled solarium with a second fireplace and direct access to both sides of the patio. A convenient 2-piece bathroom completes the main level. Upstairs, the spacious primary bedroom features large closets and a private 3-piece ensuite, while two additional bedrooms and a 4-piece bathroom provide comfortable accommodations for family or guests. The lower level includes a recreation room, dedicated laundry area, and plenty of storage space. Outside, enjoy a fully fenced backyard featuring a maintenance-free paved patio, stamped concrete, a heated above-ground pool, a hot tub with an outdoor TV, landscaped grounds, and a storage shed. Combining an exceptional location, spacious layout, and fantastic outdoor living, this home offers a wonderful opportunity to create a space that suits your lifestyle. (id:19004)


This REALTOR.ca listing content is owned and licensed by REALTOR® members of The Canadian Real Estate Association.
