Call us

(613) 804-9999

Free estimation

Click here

307 CYR AVENUE

Ottawa, Ontario K1L7N6

$699,900 for sale


MLS®:
X13551752
Contract Days:
2
Community:
Ownership:
Freehold
Property Type:
Row / Townhouse , Attached
Total Size:
22.6 x 96 FT
Built Date:
Parking:
2
Bedrooms:
3+
Bathrooms:
4
Interior Features

Construction Style:
Attached
Total Stories:
2
Total Bedrooms:
3
Bedrooms Above Ground:
3
Bedrooms Below Ground:
Total Bathrooms:
4
Whole Bathrooms:
3
Half Bathrooms:
1
Basement Type:
Full (Finished)
Basement Development:
Finished
Appliances:
Central Vacuum, Dishwasher, Dryer, Garage door opener, Hood Fan, Stove, Washer, Refrigerator
Exterior Features

Built Date:
Exterior Finish:
Vinyl siding, Brick
Foundation Type:
Poured Concrete
Utitilies

Heating Type:
Forced air
Heating Fuel:
Natural gas
Cooling Type:
Central air conditioning
Utility Water:
Municipal water
Sewer:
Sanitary sewer
Total Fireplaces:
Type
Level
Size
Kitchen
Main level
5.581 m x 2.262 m
Living room
Main level
5.448 m x 2.905 m
Dining room
Main level
4.235 m x 3.191 m
Bathroom
Main level
2.139 m x 0.922 m
Foyer
Main level
3.253 m x 1.253 m
Family room
Lower level
5.047 m x 4.69 m
Laundry room
Lower level
4.064 m x 2.05 m
Bathroom
Lower level
2.576 m x 1.514 m
Bathroom
Second level
2.415 m x 1.502 m
Bedroom 3
Second level
4.1 m x 2.689 m
Bedroom 2
Second level
3.932 m x 2.525 m
Primary Bedroom
Second level
5.326 m x 3.763 m
Bathroom
Second level
2.434 m x 1.502 m

Note

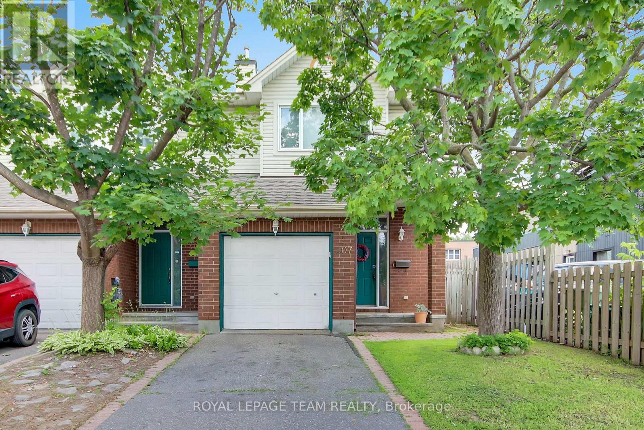
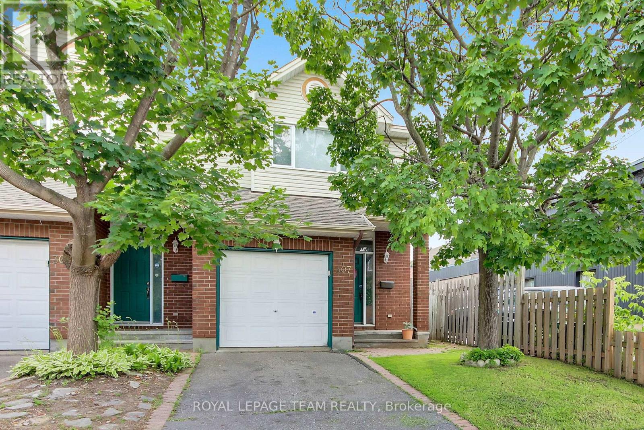
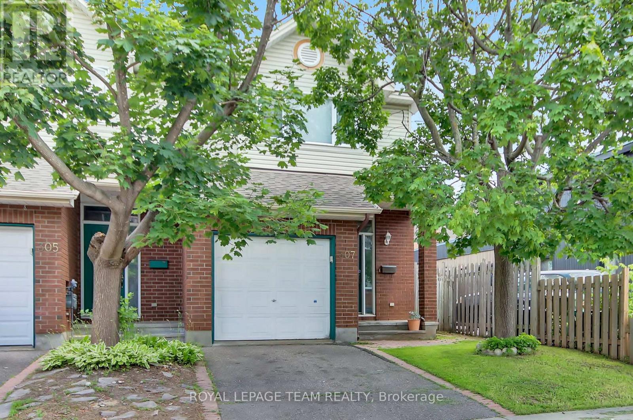
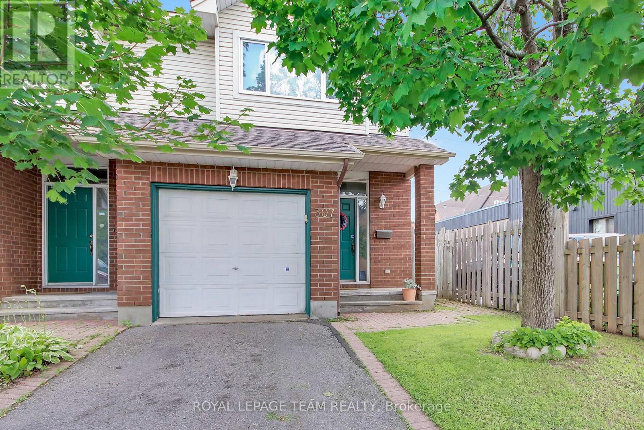
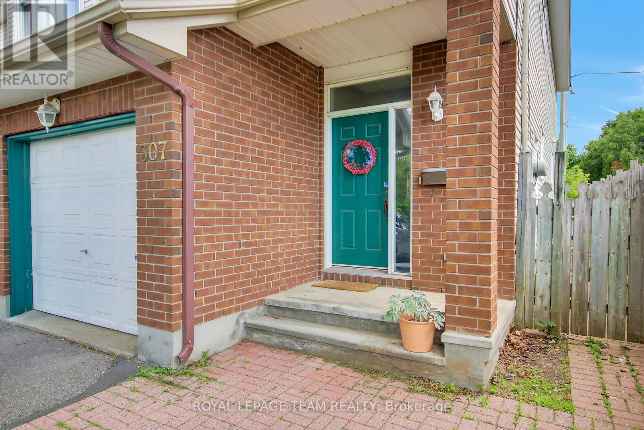
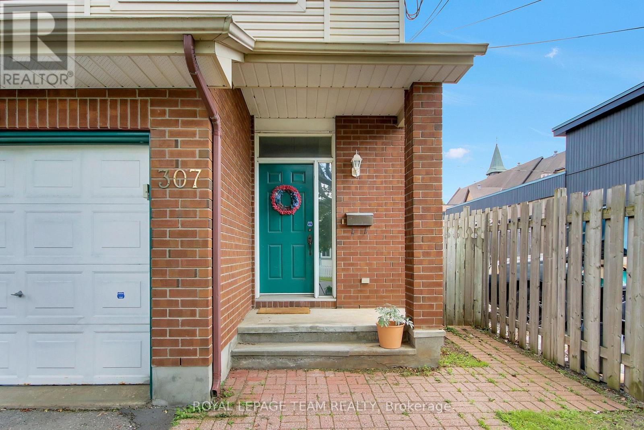
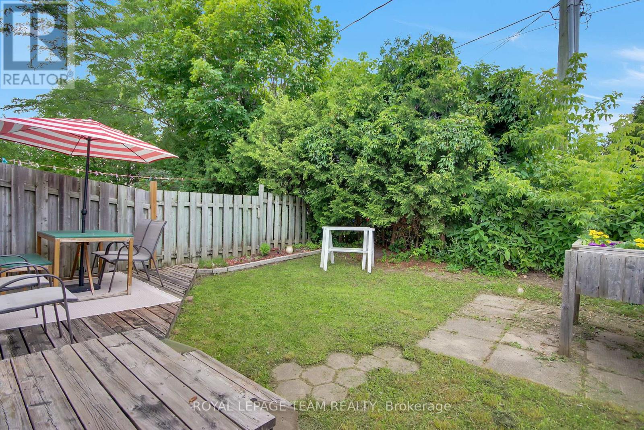
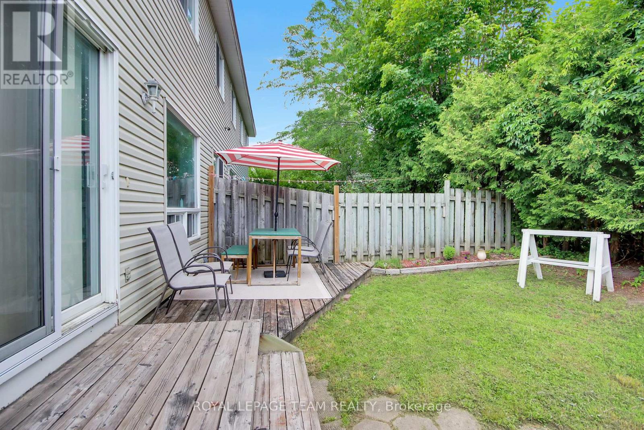
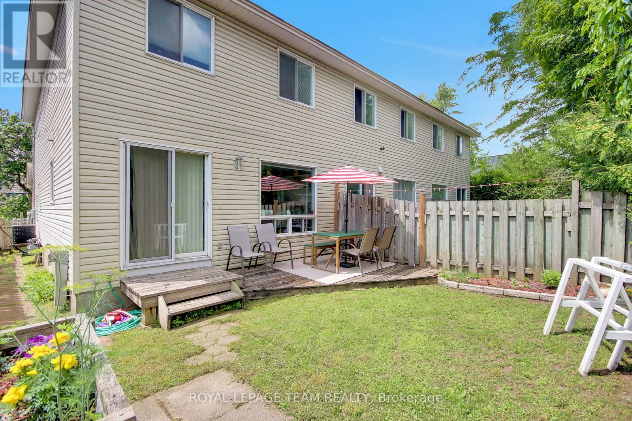
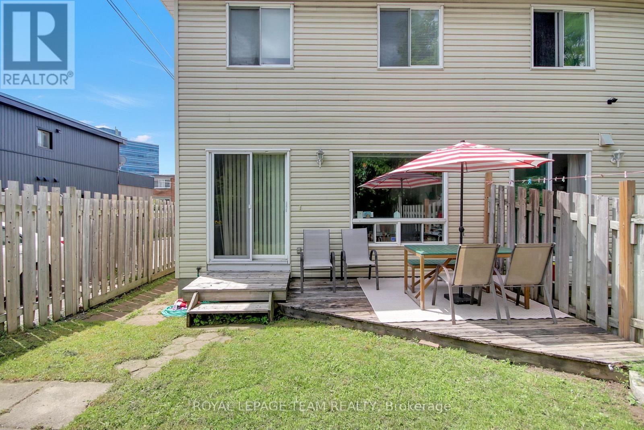
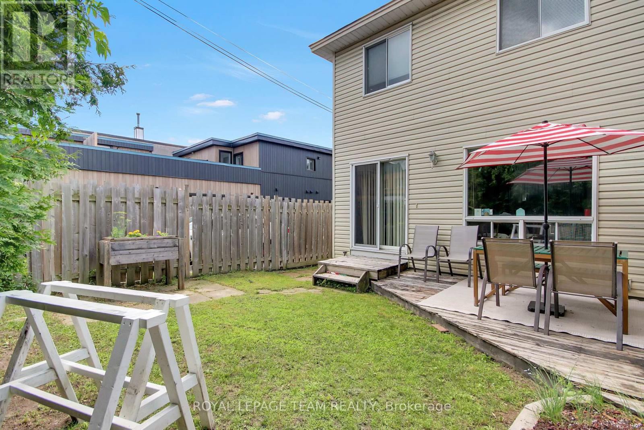
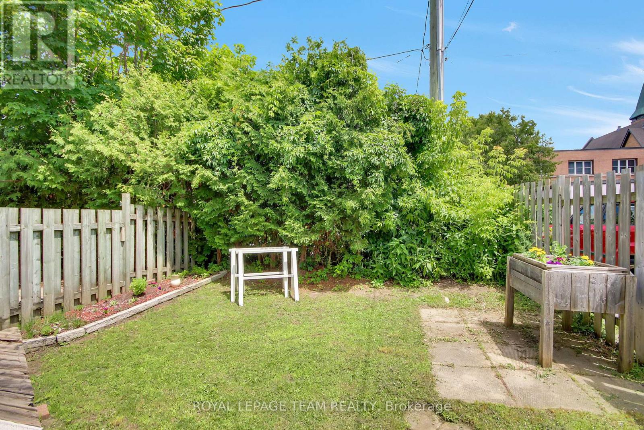
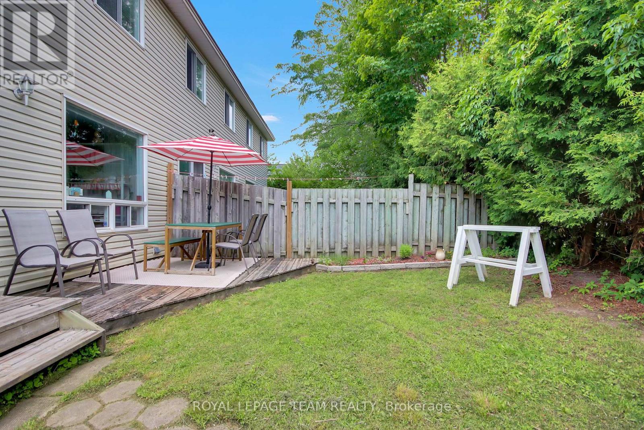
307 Cyr Ave - Welcome to this custom-built end-unit townhome, ideally located in the heart of Vanier close to parks, schools, shopping, transit, and everyday amenities. The main level offers inside access from the single car garage to a spacious foyer with 2 pce powder room steps away from spacious dining room and diving area with beautiful oak hardwood flooring. The functional galley-style eat-in kitchen provides ample cabinetry and features a patio door access to a private outdoor retreat, perfect for relaxing or entertaining. Upstairs, the generous primary bedroom includes a walk-in closet and a private 3 pce ensuite bathroom. Two additional well-sized bedrooms and well appointed 4 pce family bathroom complete the second level. The finished lower level expands the living space with a cozy recreation room featuring a gas stove, a full bathroom with a relaxing Jacuzzi tub, laundry and large utility/storage room offering exceptional storage space. This well-maintained home combines comfort, functionality, and a desirable location, making it an excellent opportunity to enjoy convenient urban living in Vanier. Book your showing today! (id:19004)


Disclaimer


This REALTOR.ca listing content is owned and licensed by REALTOR® members of The Canadian Real Estate Association.
