Call us

(613) 804-9999

Free estimation

Click here

224 TOPAZE CRESCENT

Clarence-Rockland, Ontario K4K0E4

$779,900 for sale


MLS®:
X13558036
Contract Days:
23
Community:
Ownership:
Freehold
Property Type:
RESIDENTIAL House , Detached
Total Size:
45.9 x 114.3 M ; 1
Built Date:
Parking:
6
Bedrooms:
4+1
Bathrooms:
4
Interior Features

Construction Style:
Detached
Total Stories:
2
Total Bedrooms:
5
Bedrooms Above Ground:
4
Bedrooms Below Ground:
1
Total Bathrooms:
4
Whole Bathrooms:
3
Half Bathrooms:
1
Basement Type:
Full (Partially finished)
Basement Development:
Partially finished
Appliances:
Dishwasher, Dryer, Hood Fan, Stove, Washer, Refrigerator
Exterior Features

Built Date:
Exterior Finish:
Stone
Foundation Type:
Concrete
Utitilies

Heating Type:
Forced air
Heating Fuel:
Natural gas
Cooling Type:
Central air conditioning
Utility Water:
Municipal water
Sewer:
Sanitary sewer
Total Fireplaces:
1
Type
Level
Size
Dining room
Main level
3.83 m x 4.21 m
Living room
Main level
3.46 m x 4.34 m
Laundry room
Main level
2.31 m x 1.88 m
Bathroom
Main level
1.54 m x 1.56 m
Foyer
Main level
4.41 m x 7.59 m
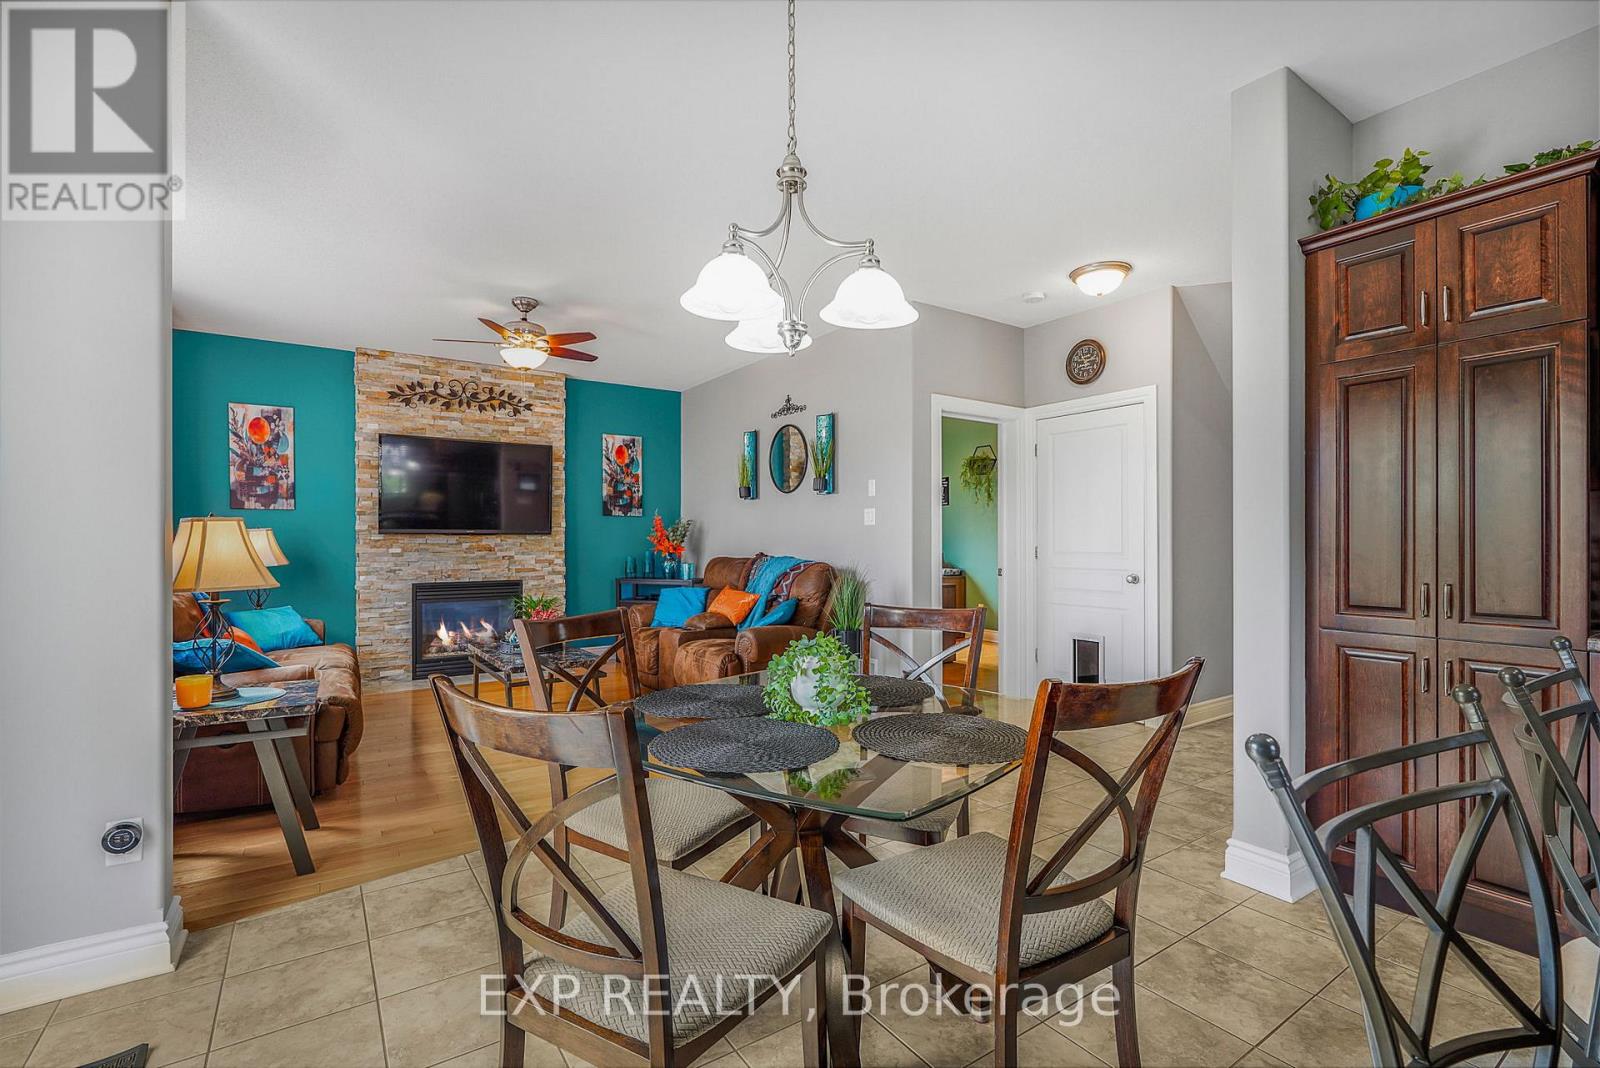
Eating area
Main level
3.23 m x 4.3 m
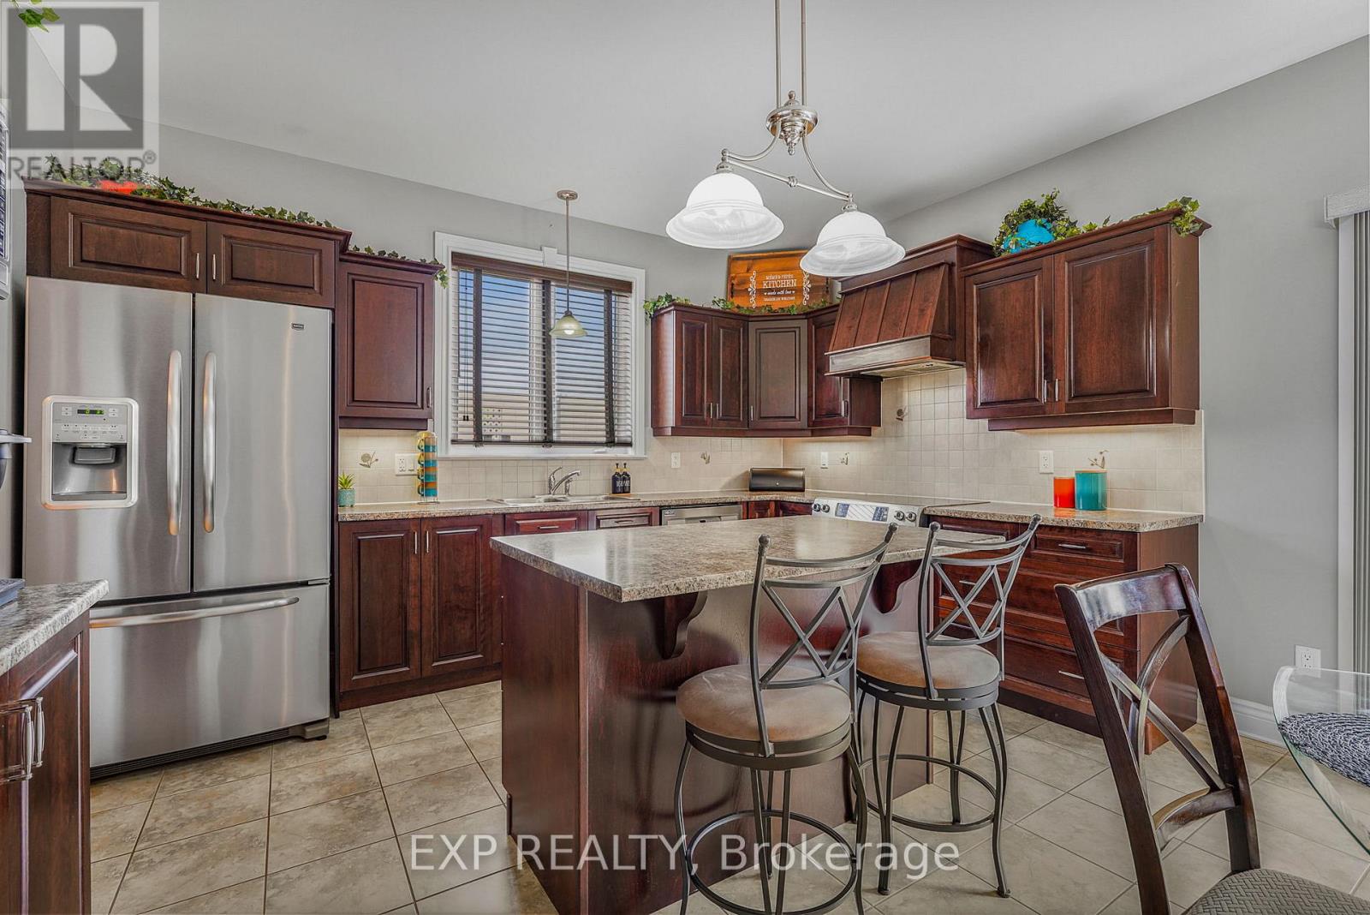
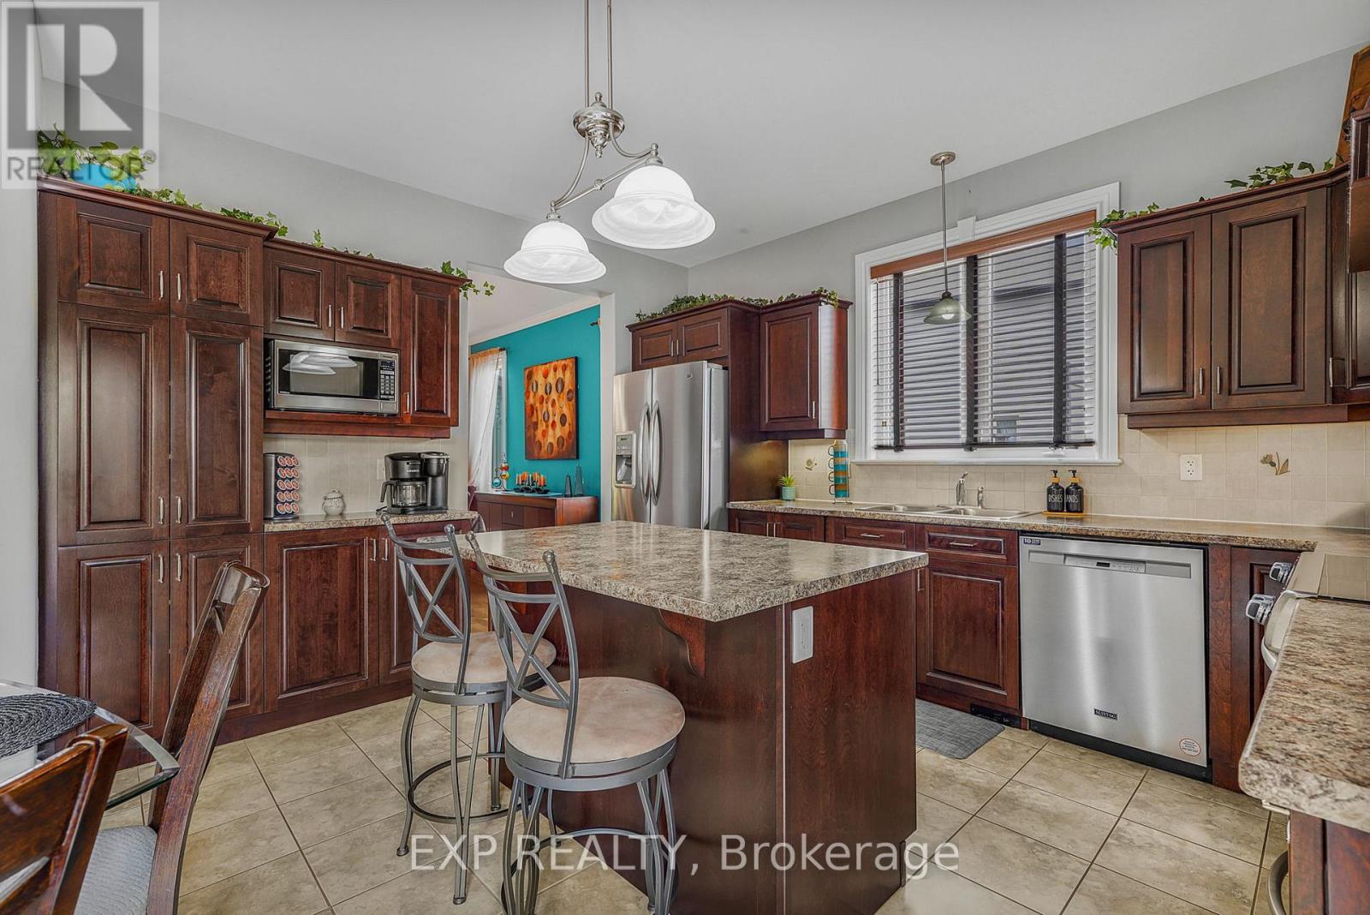
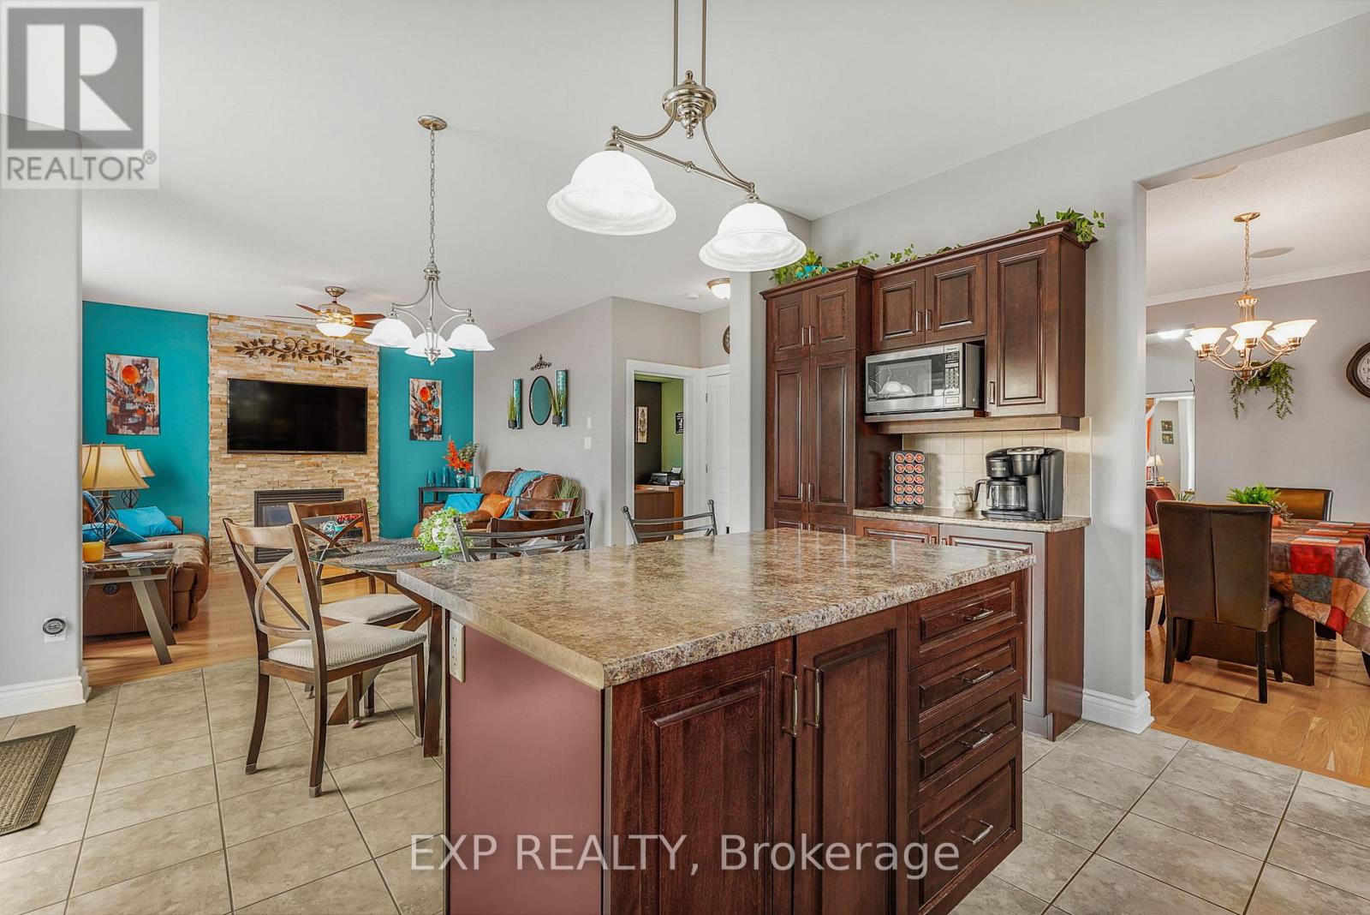
Kitchen
Main level
2.8 m x 4.21 m
Family room
Main level
4.16 m x 4.31 m
Office
Main level
3.37 m x 4.34 m
Utility room
Basement
4.46 m x 6.77 m
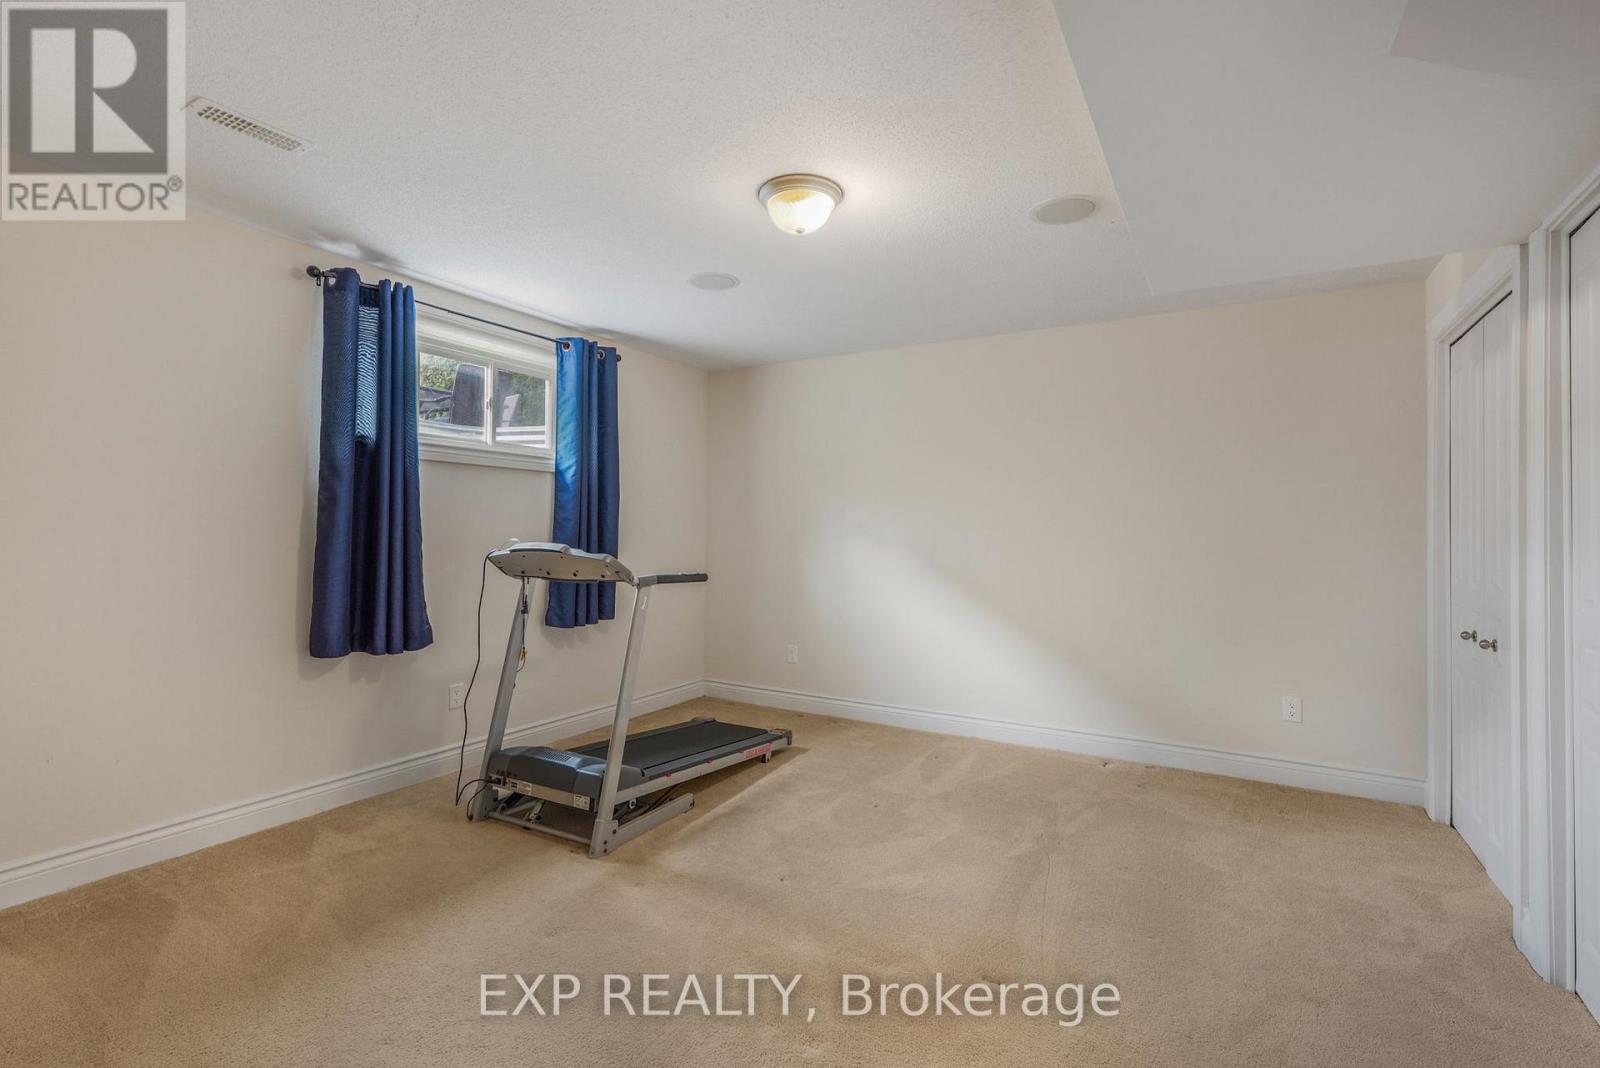
Exercise room
Basement
4.46 m x 4.31 m
Bathroom
Basement
3.14 m x 1.56 m
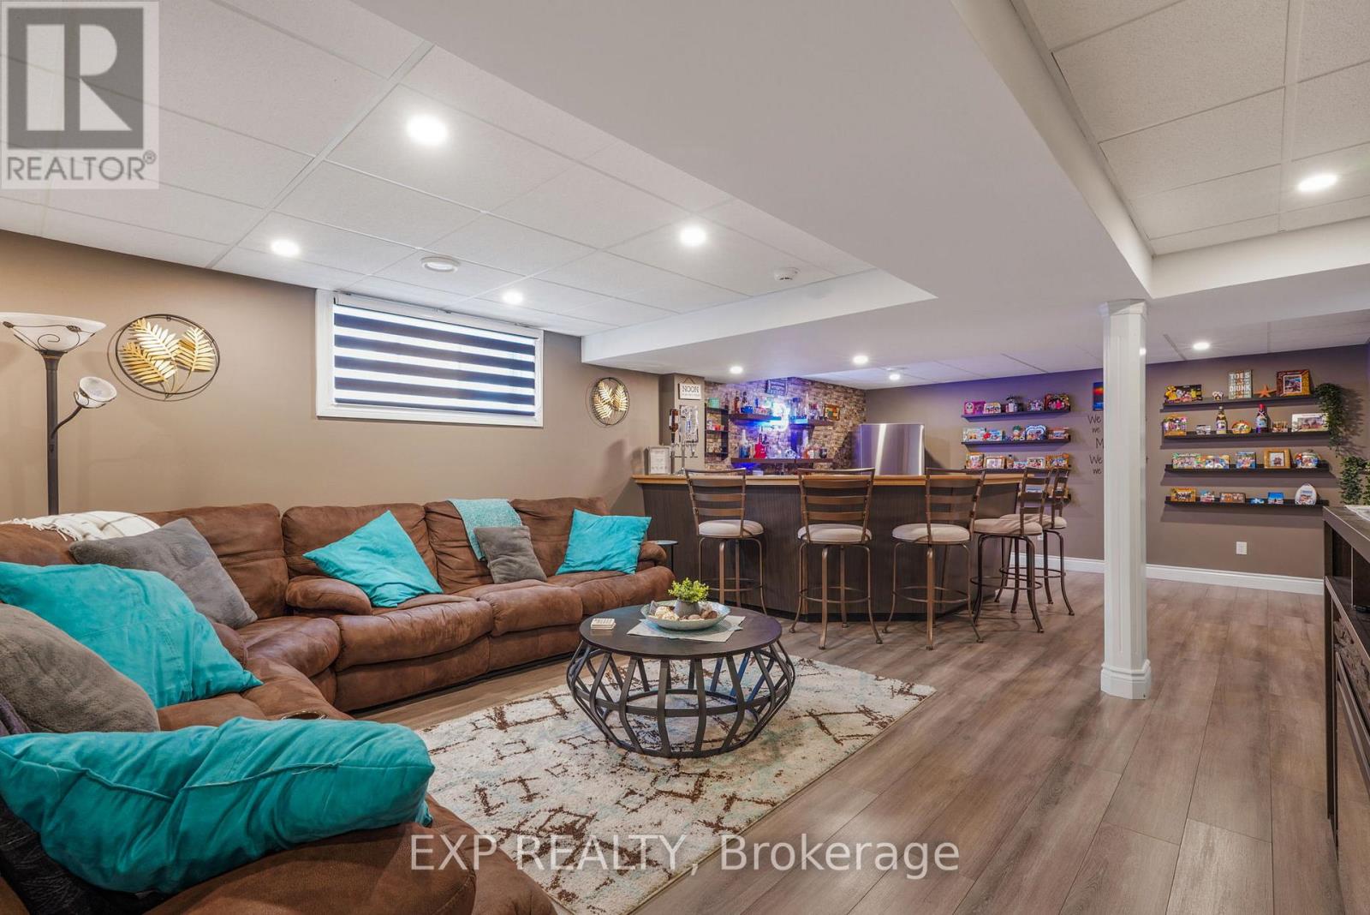
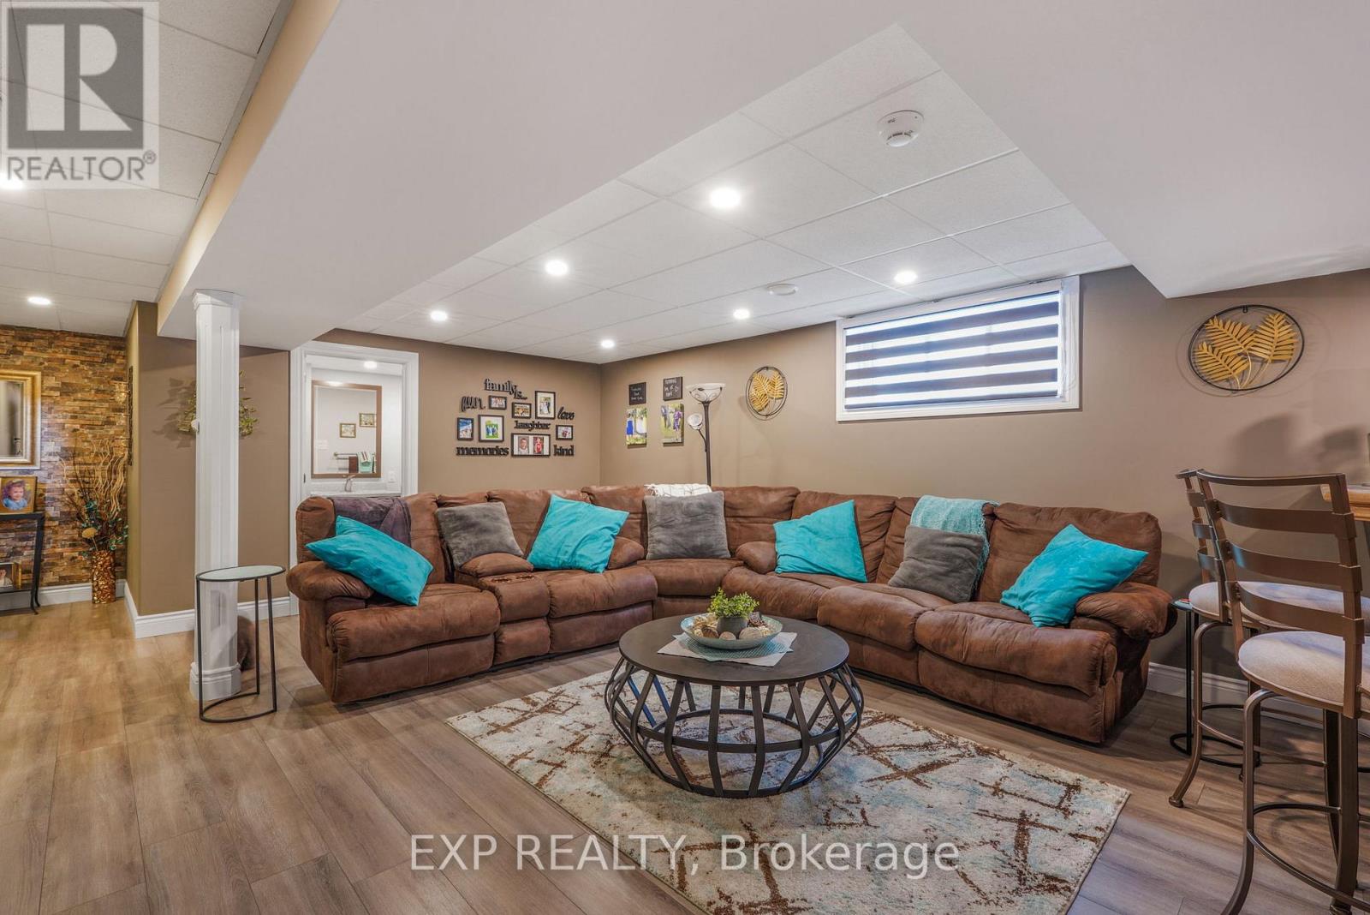
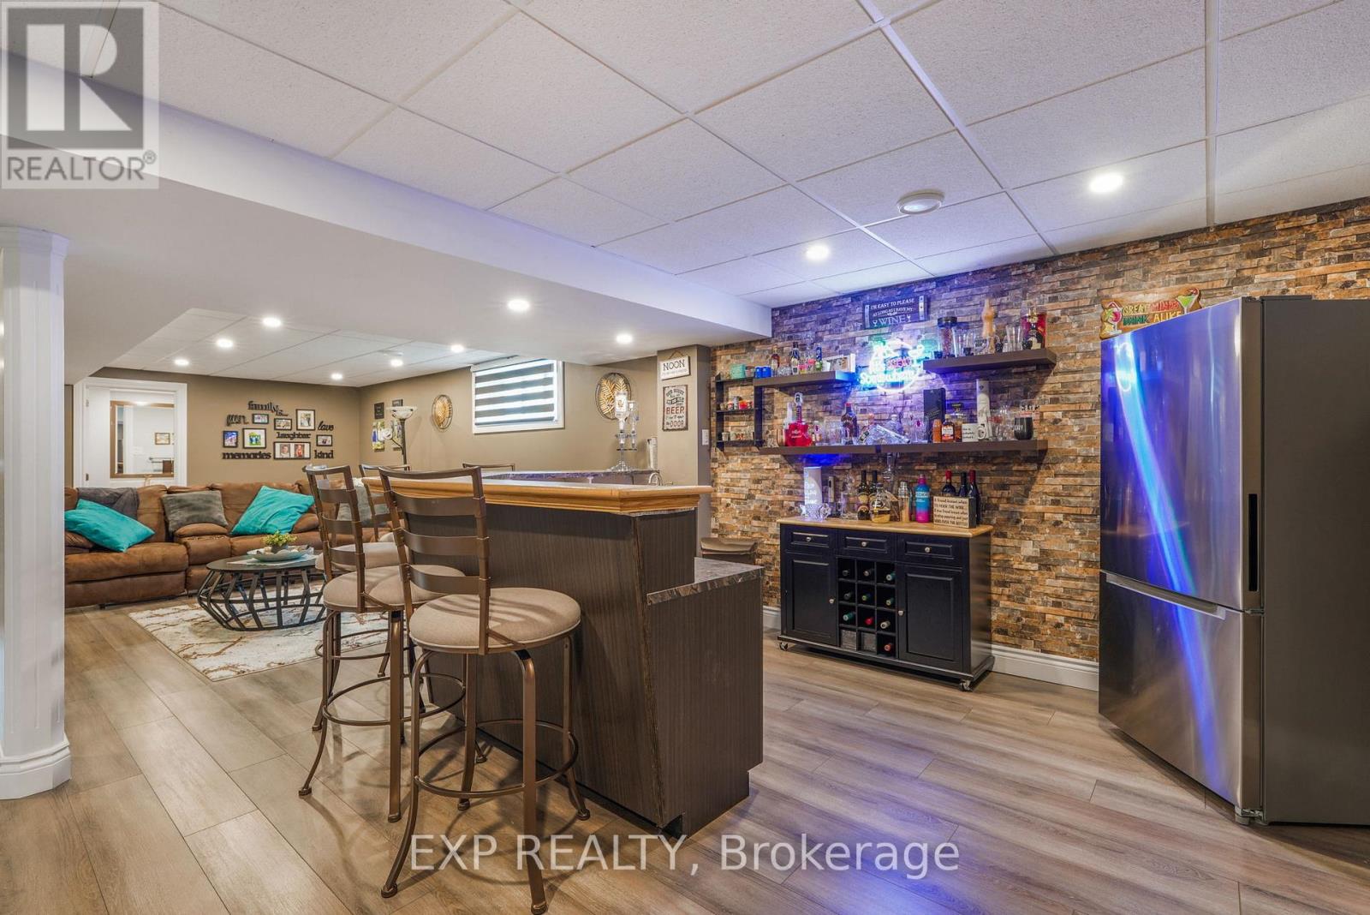
Recreational, Games room
Basement
6.05 m x 11.9 m
Other
Basement
2.98 m x 4.72 m
Bathroom
Second level
2.27 m x 2.66 m
Bedroom 4
Second level
3.36 m x 4.73 m
Bedroom 3
Second level
3.34 m x 3.62 m
Bedroom 2
Second level
2.85 m x 3.62 m
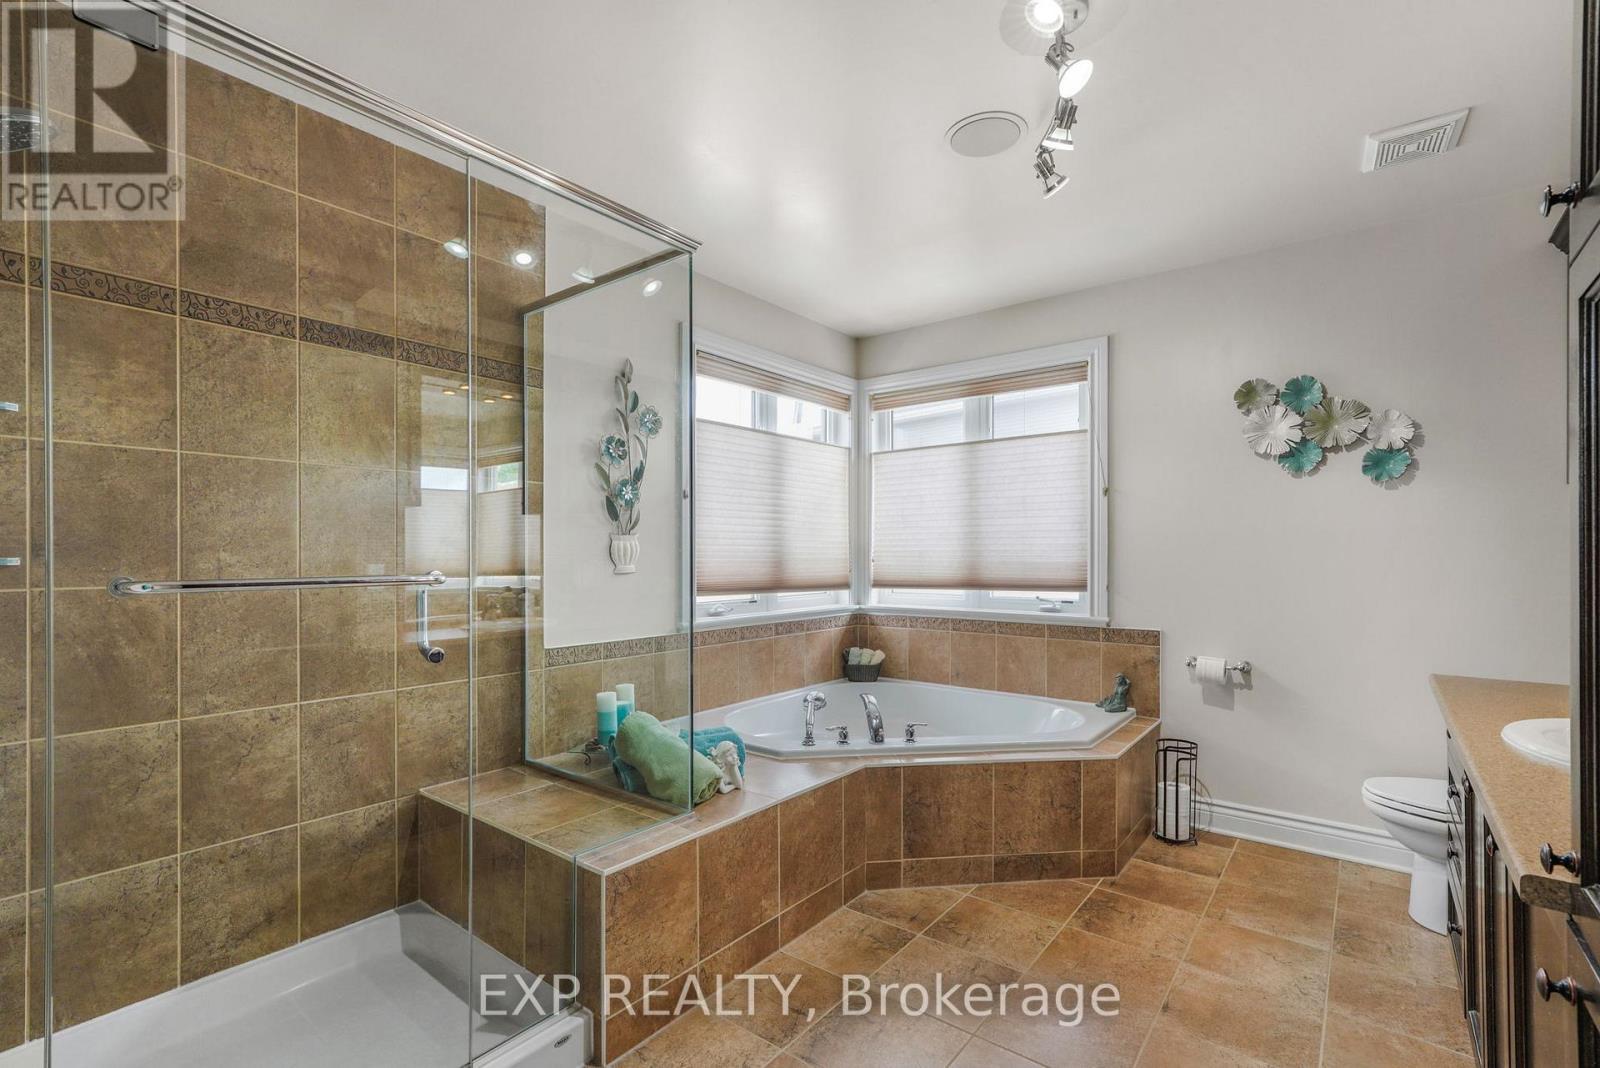
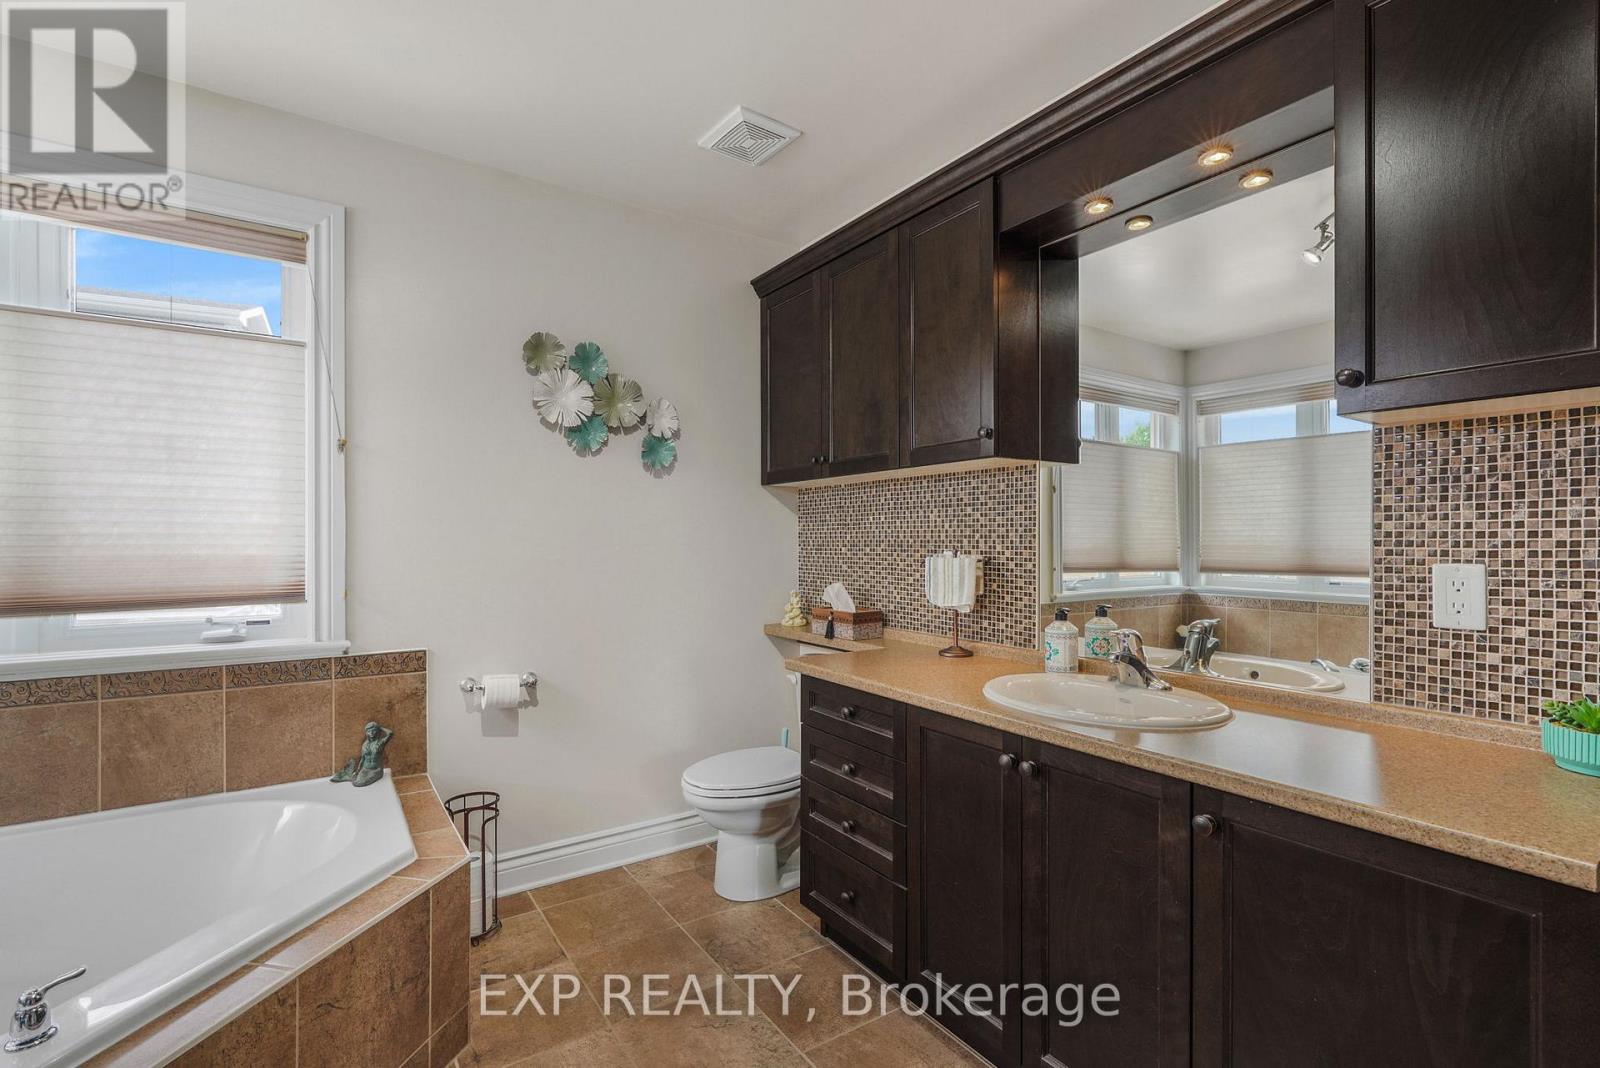
Bathroom
Second level
3.13 m x 3.62 m
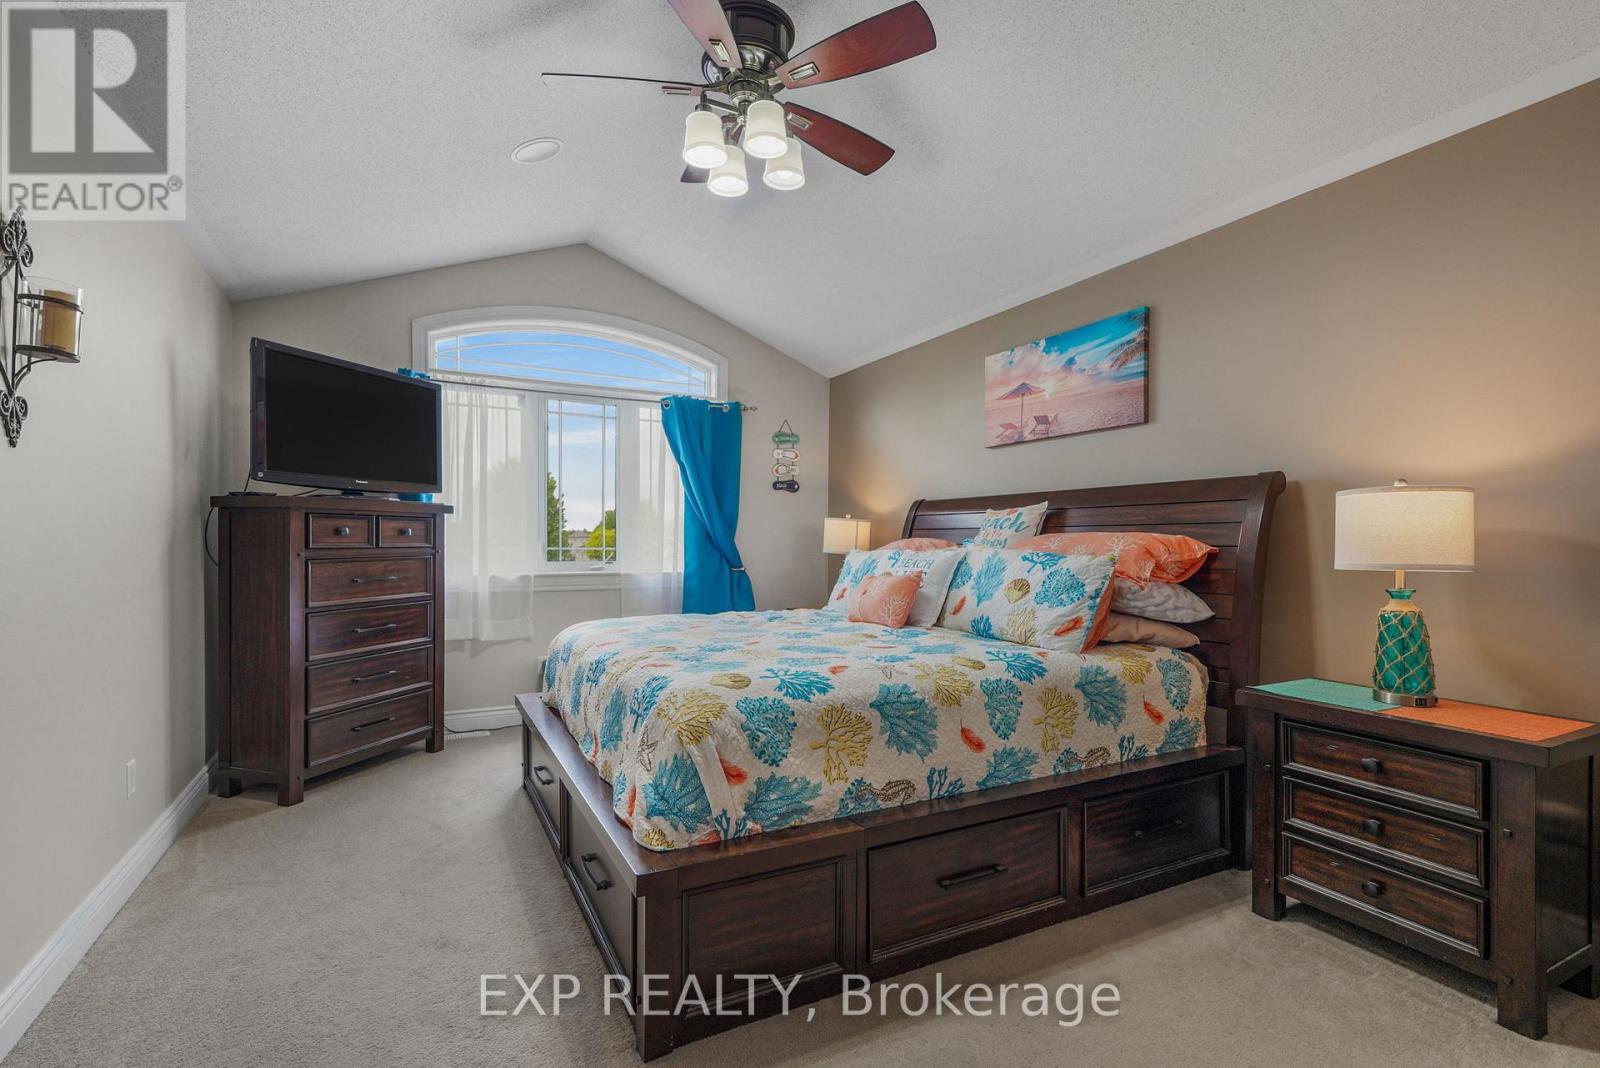
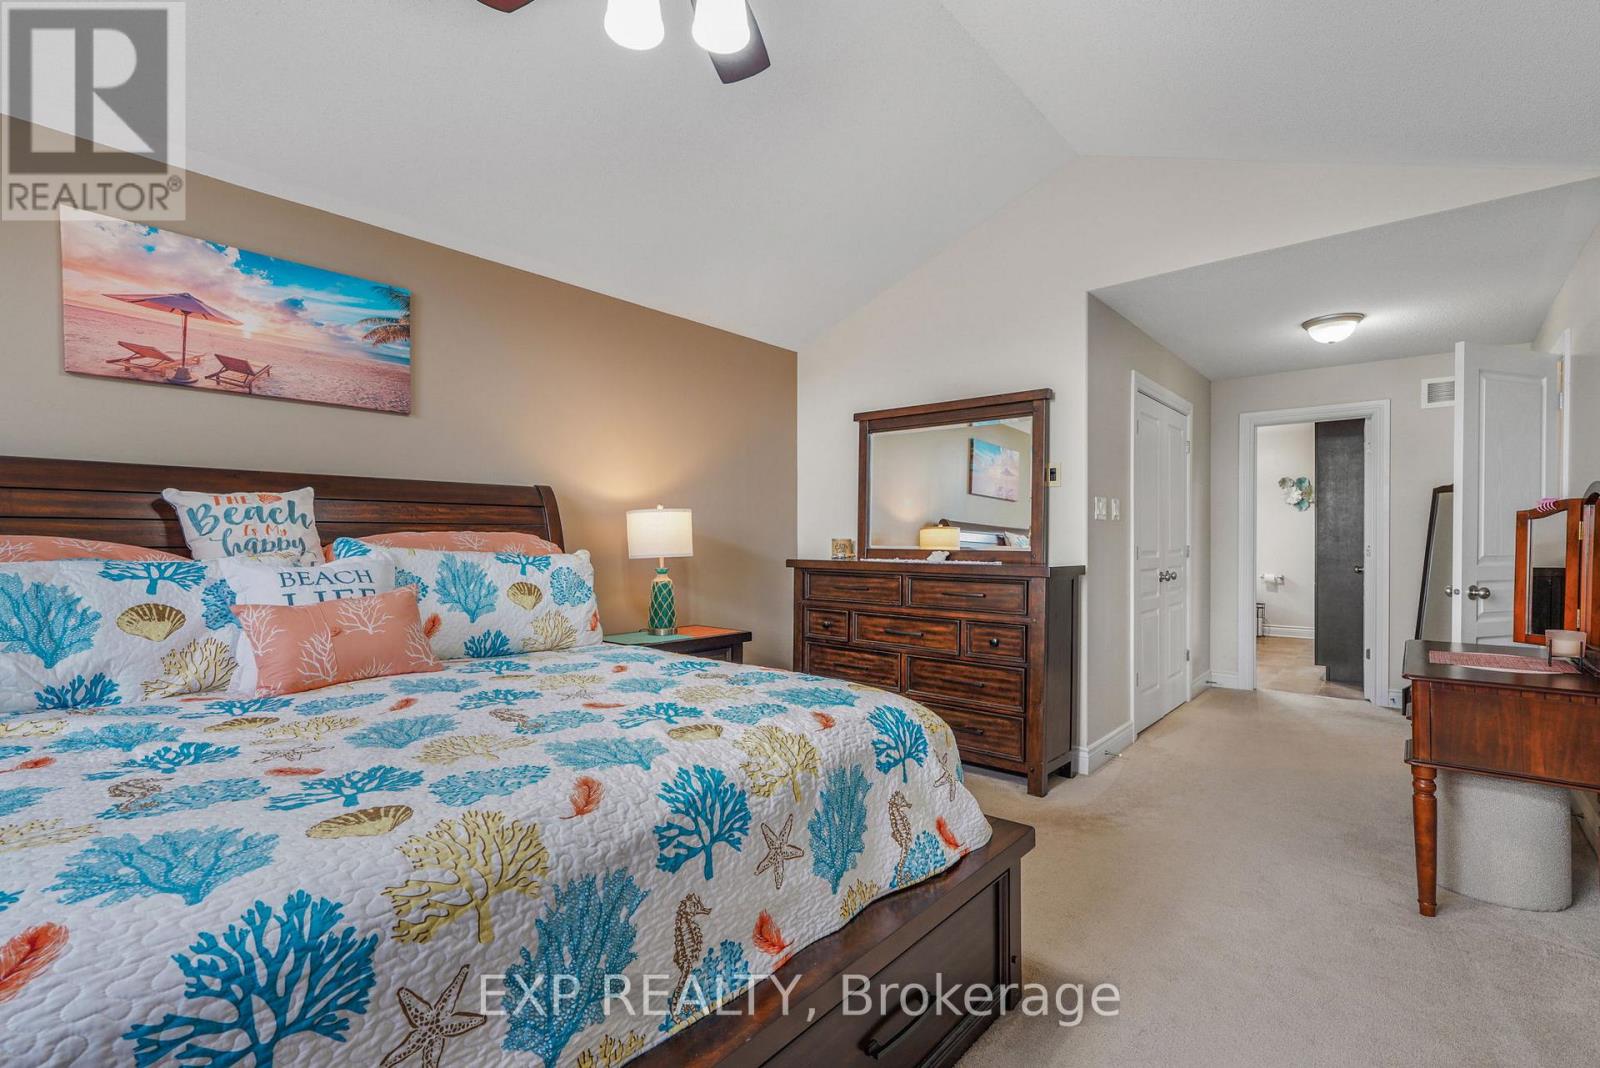
Primary Bedroom
Second level
3.75 m x 8.18 m

Note

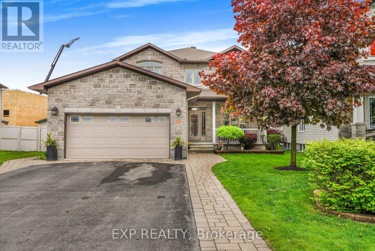
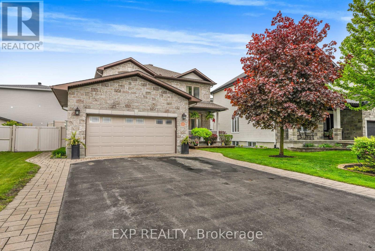
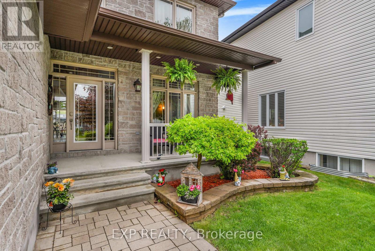
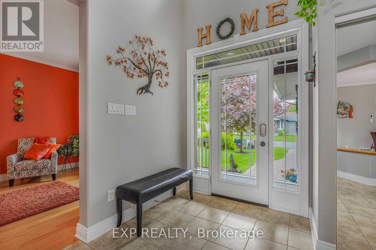
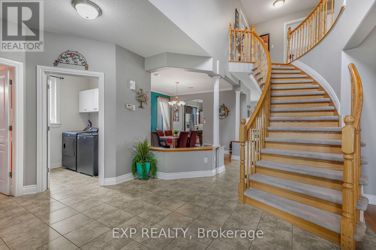
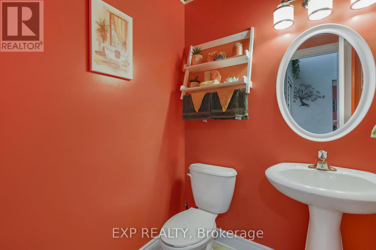
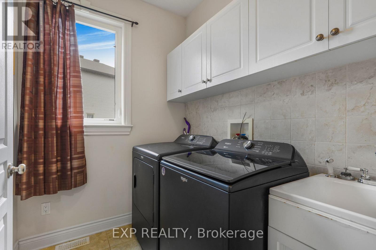
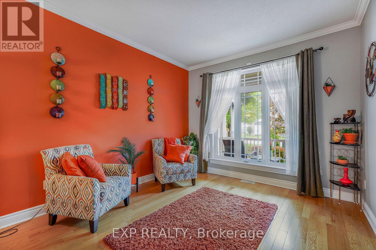
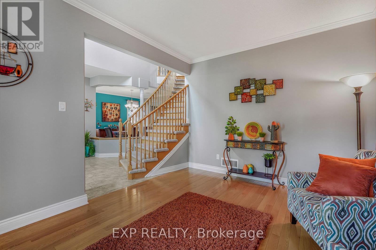
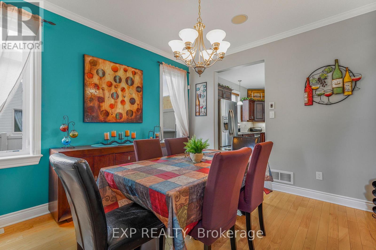
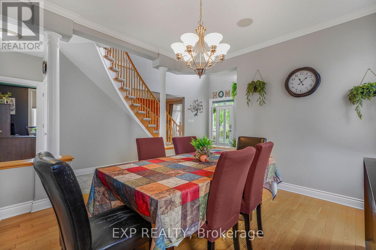
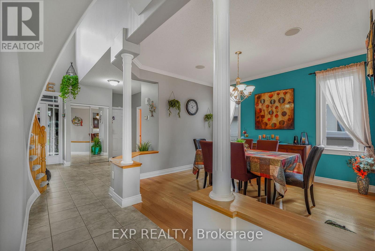
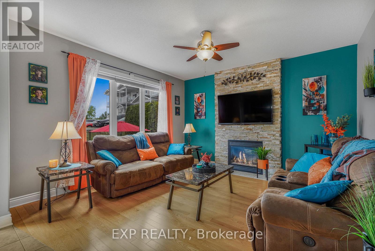
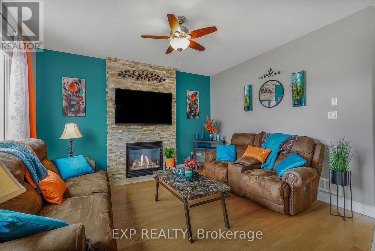
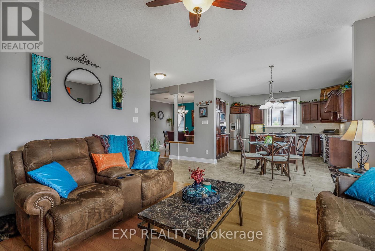
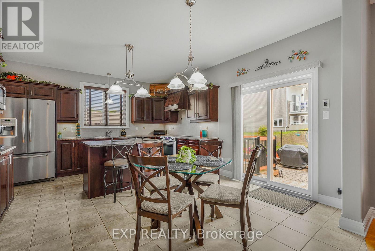
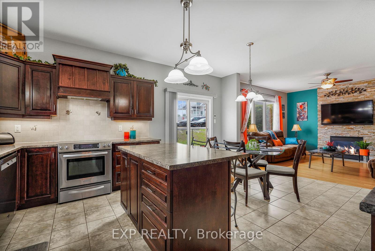
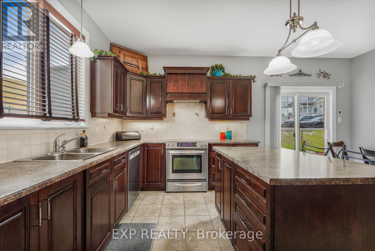
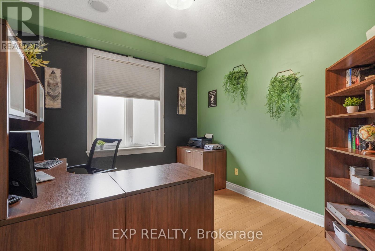
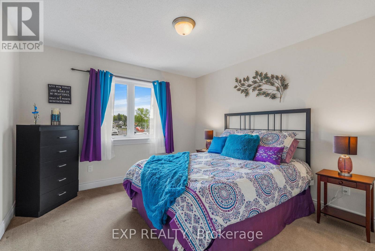
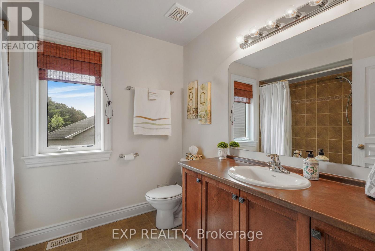
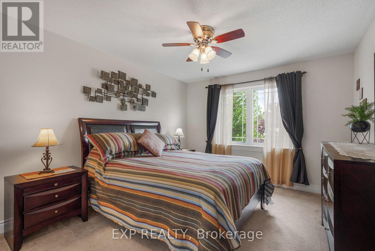
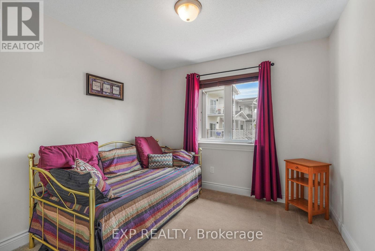
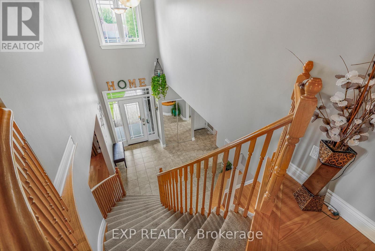
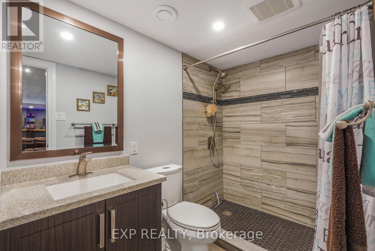
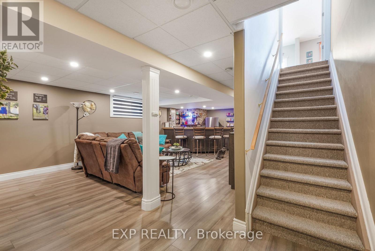
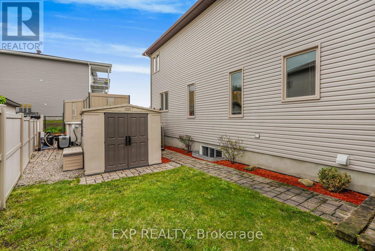
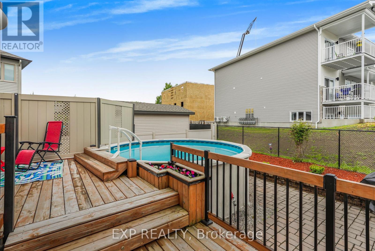
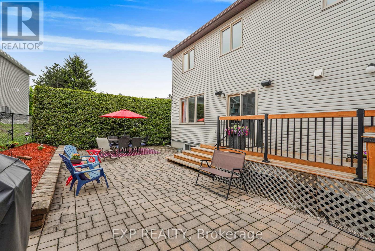
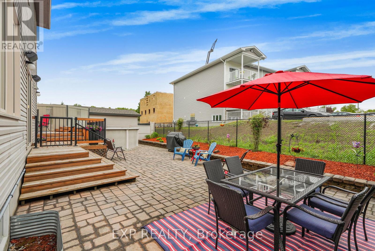
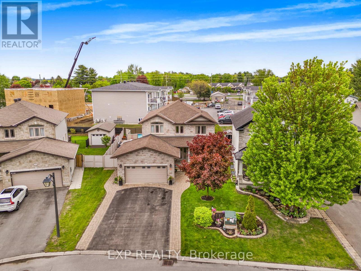
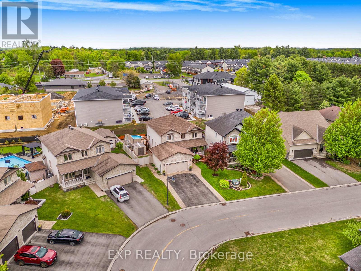
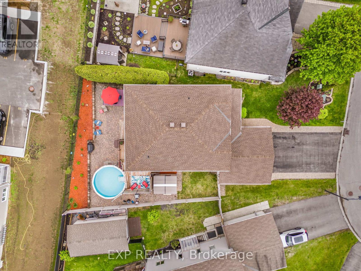
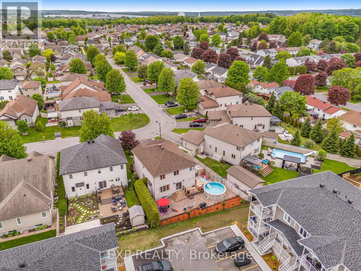
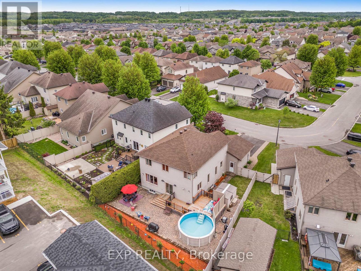
Welcome to this stunning 4+1 bedroom roughly 2,500sqft home nestled on a great family-friendly street. As soon as you walk in, you're greeted by a classy curved staircase leading to the second level. To the right, a bright and inviting living room is filled with natural daylight, beautifully reflecting off the hardwood floors. To the left, you'll find a convenient powder room and laundry area, with a formal dining room just a few steps away-perfect for hosting family and friends.Down the hall, the home opens up to a beautiful kitchen featuring ample cabinetry, seamlessly flowing into a cozy TV room and a versatile den.Upstairs, the spacious primary bedroom offers a luxurious retreat complete with a full 5-piece ensuite and a walk-in closet. This level also features three additional generously sized bedrooms and a second full 4-piece bathroom-ideal for a growing family.The fully finished basement is truly impressive, boasting a large sitting area, a full wet bar, a fifth bedroom, and a third full bathroom-perfect for entertaining or extended family living.Step outside to a fully interlocked backyard. Enjoy summer days on the large deck leading to an above-ground pool-your own private oasis. The roof was replaced in October 2025 (id:19004)


Disclaimer


This REALTOR.ca listing content is owned and licensed by REALTOR® members of The Canadian Real Estate Association.
