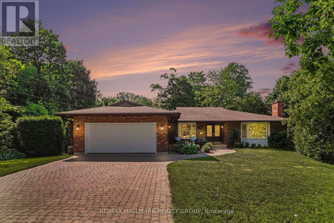
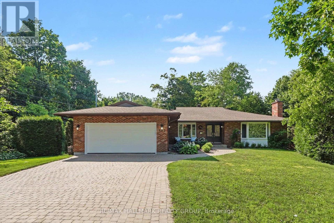
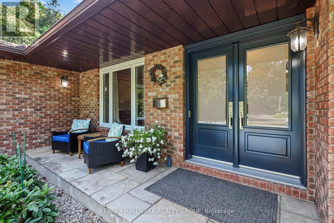
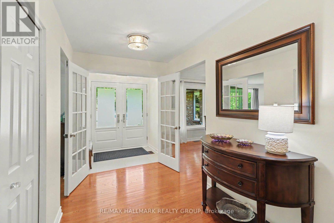
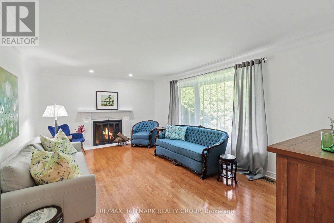
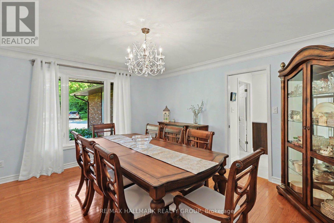
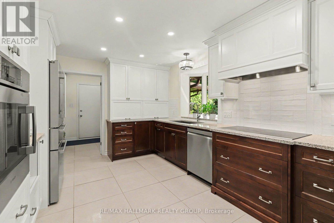
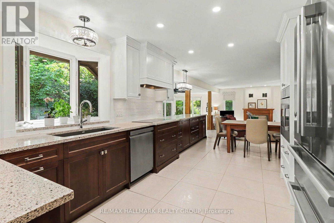
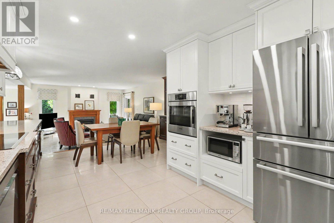
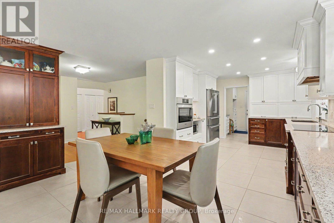
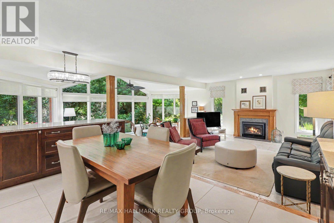
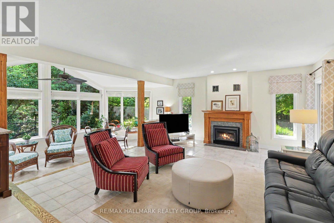
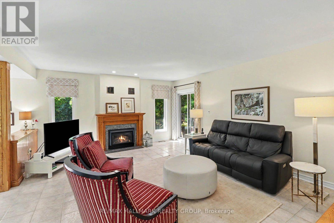
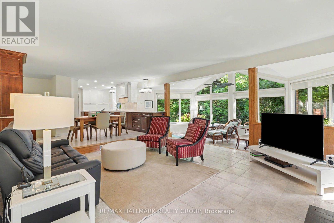
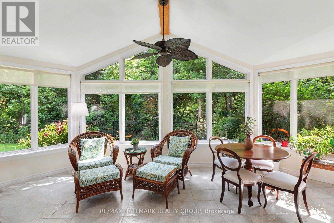
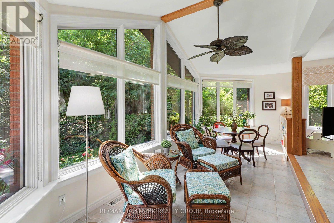
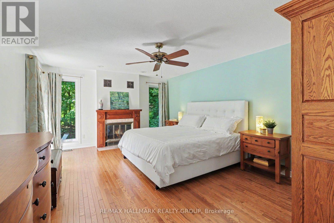
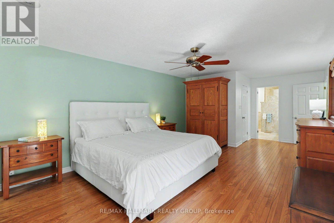
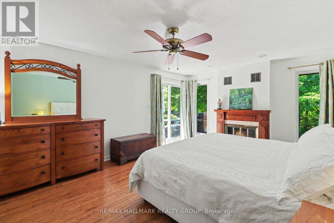
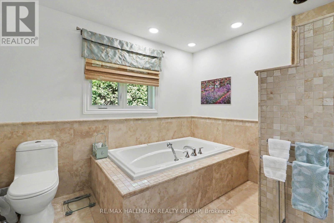
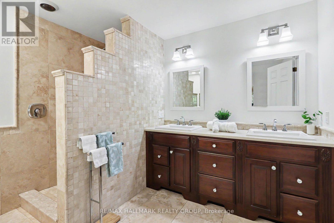
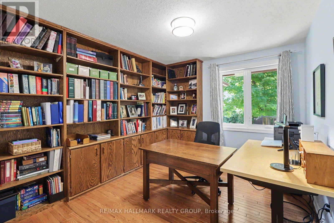
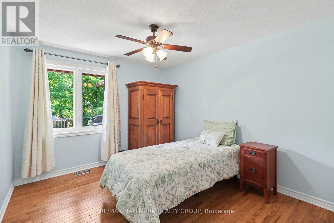
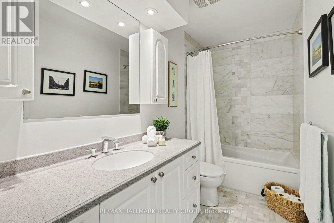
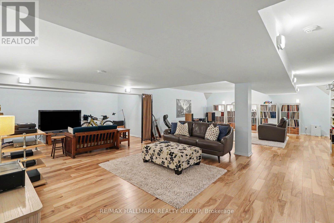
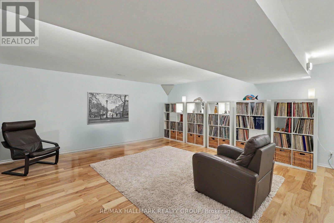
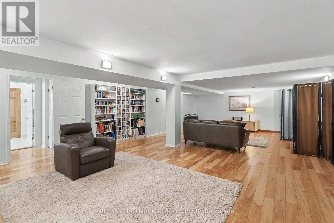
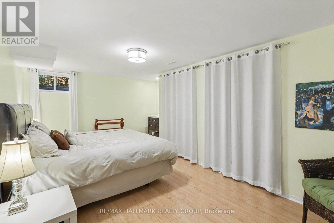
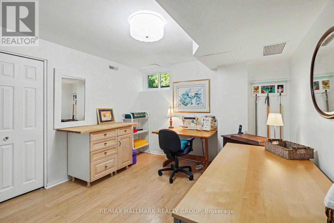
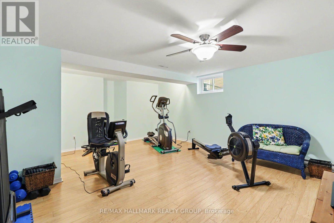
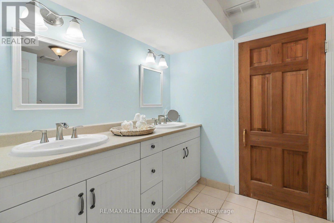
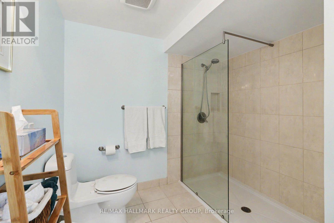
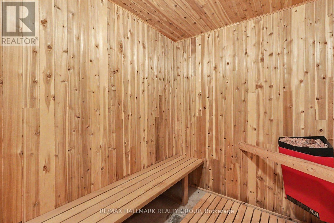
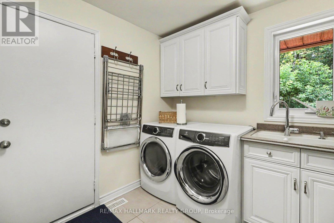
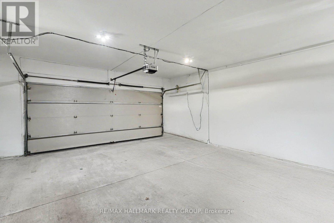
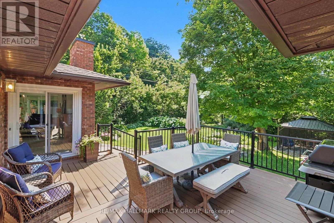
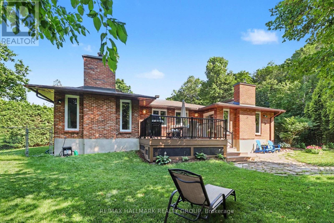
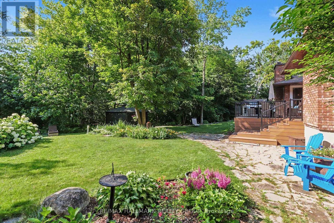
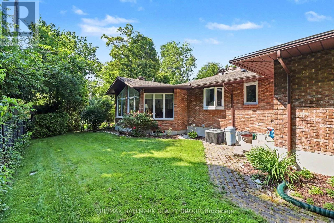
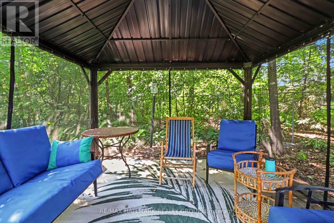
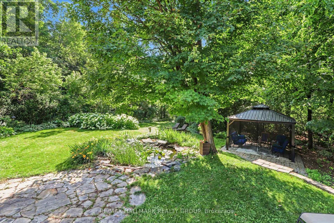
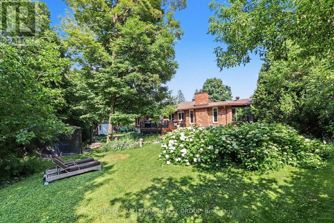
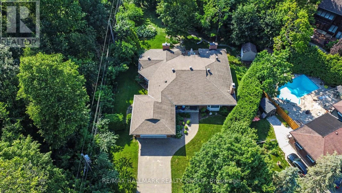
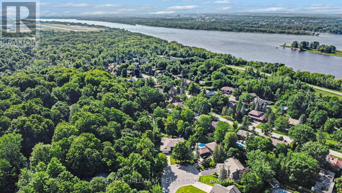
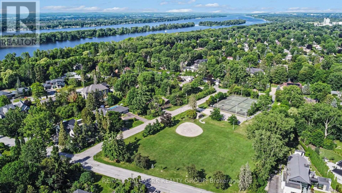
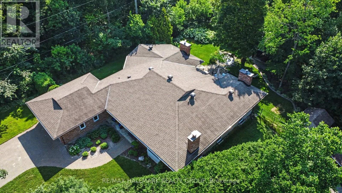
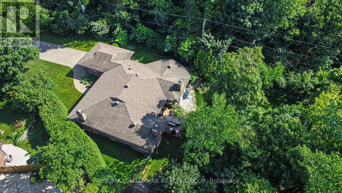
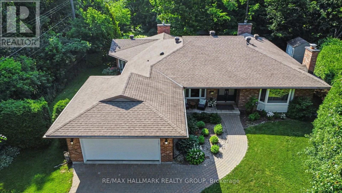
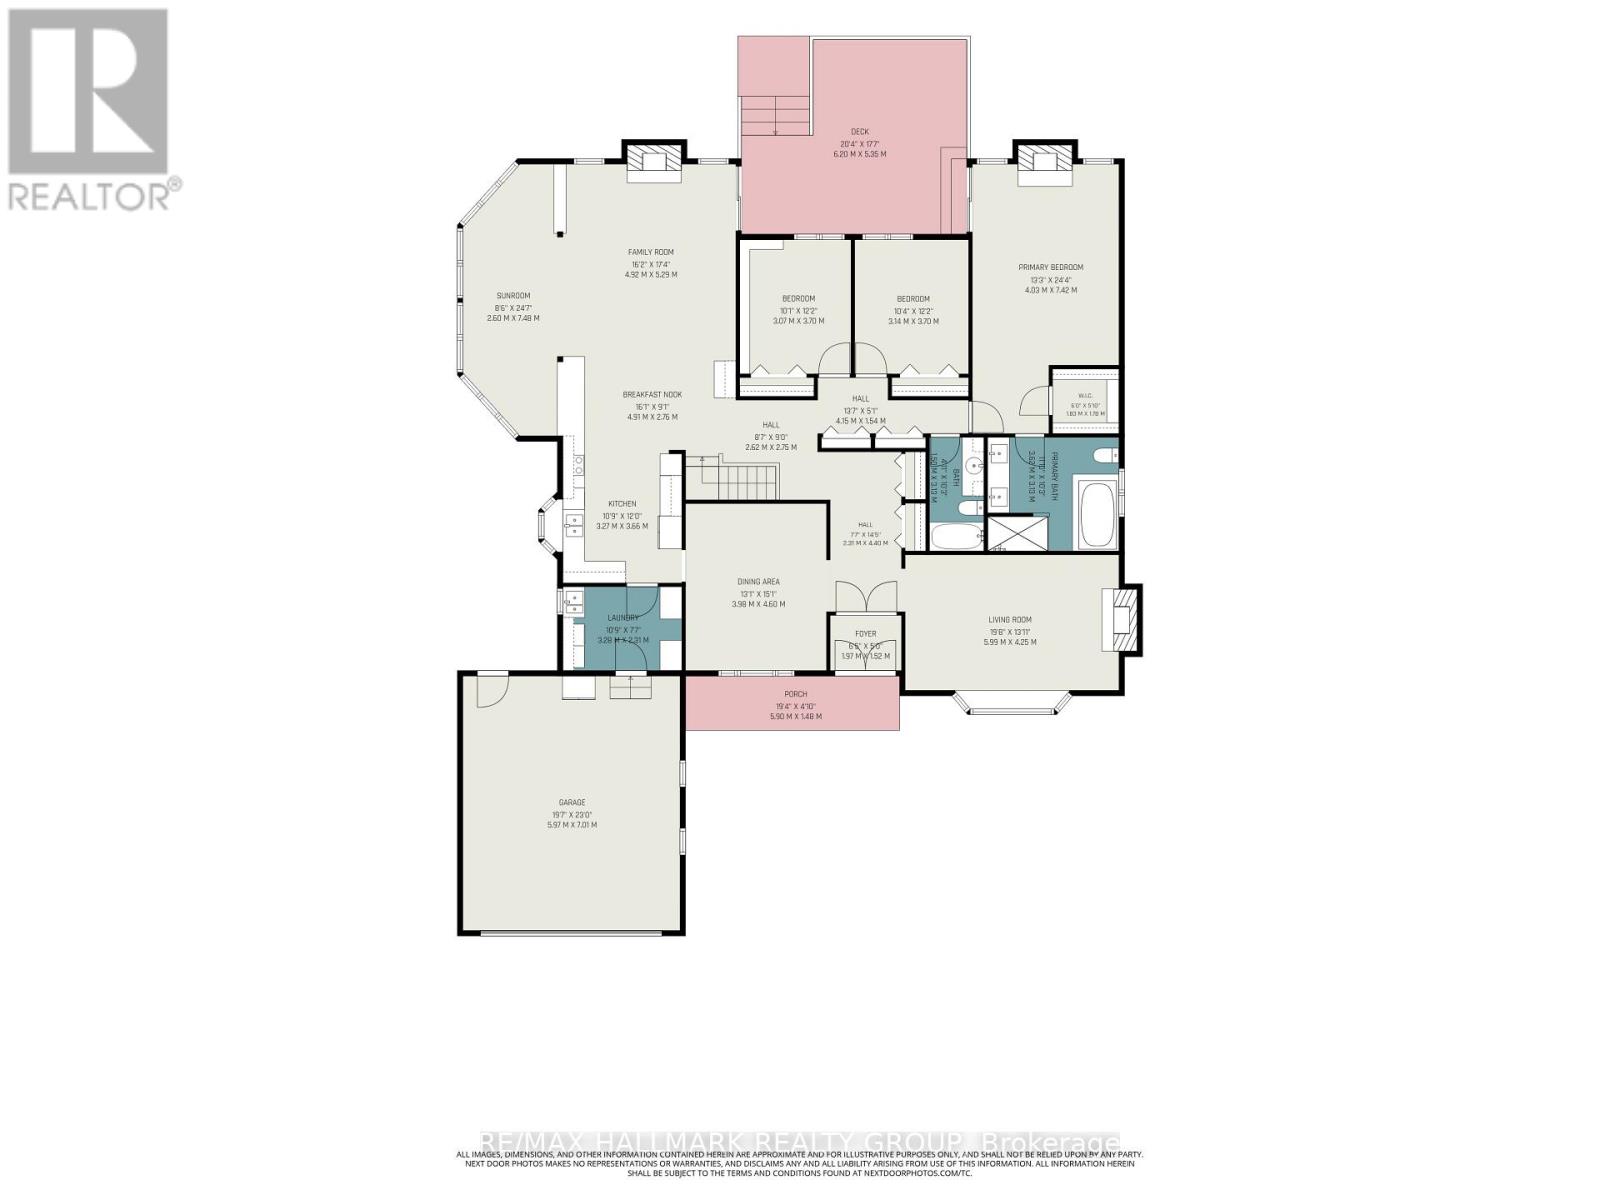
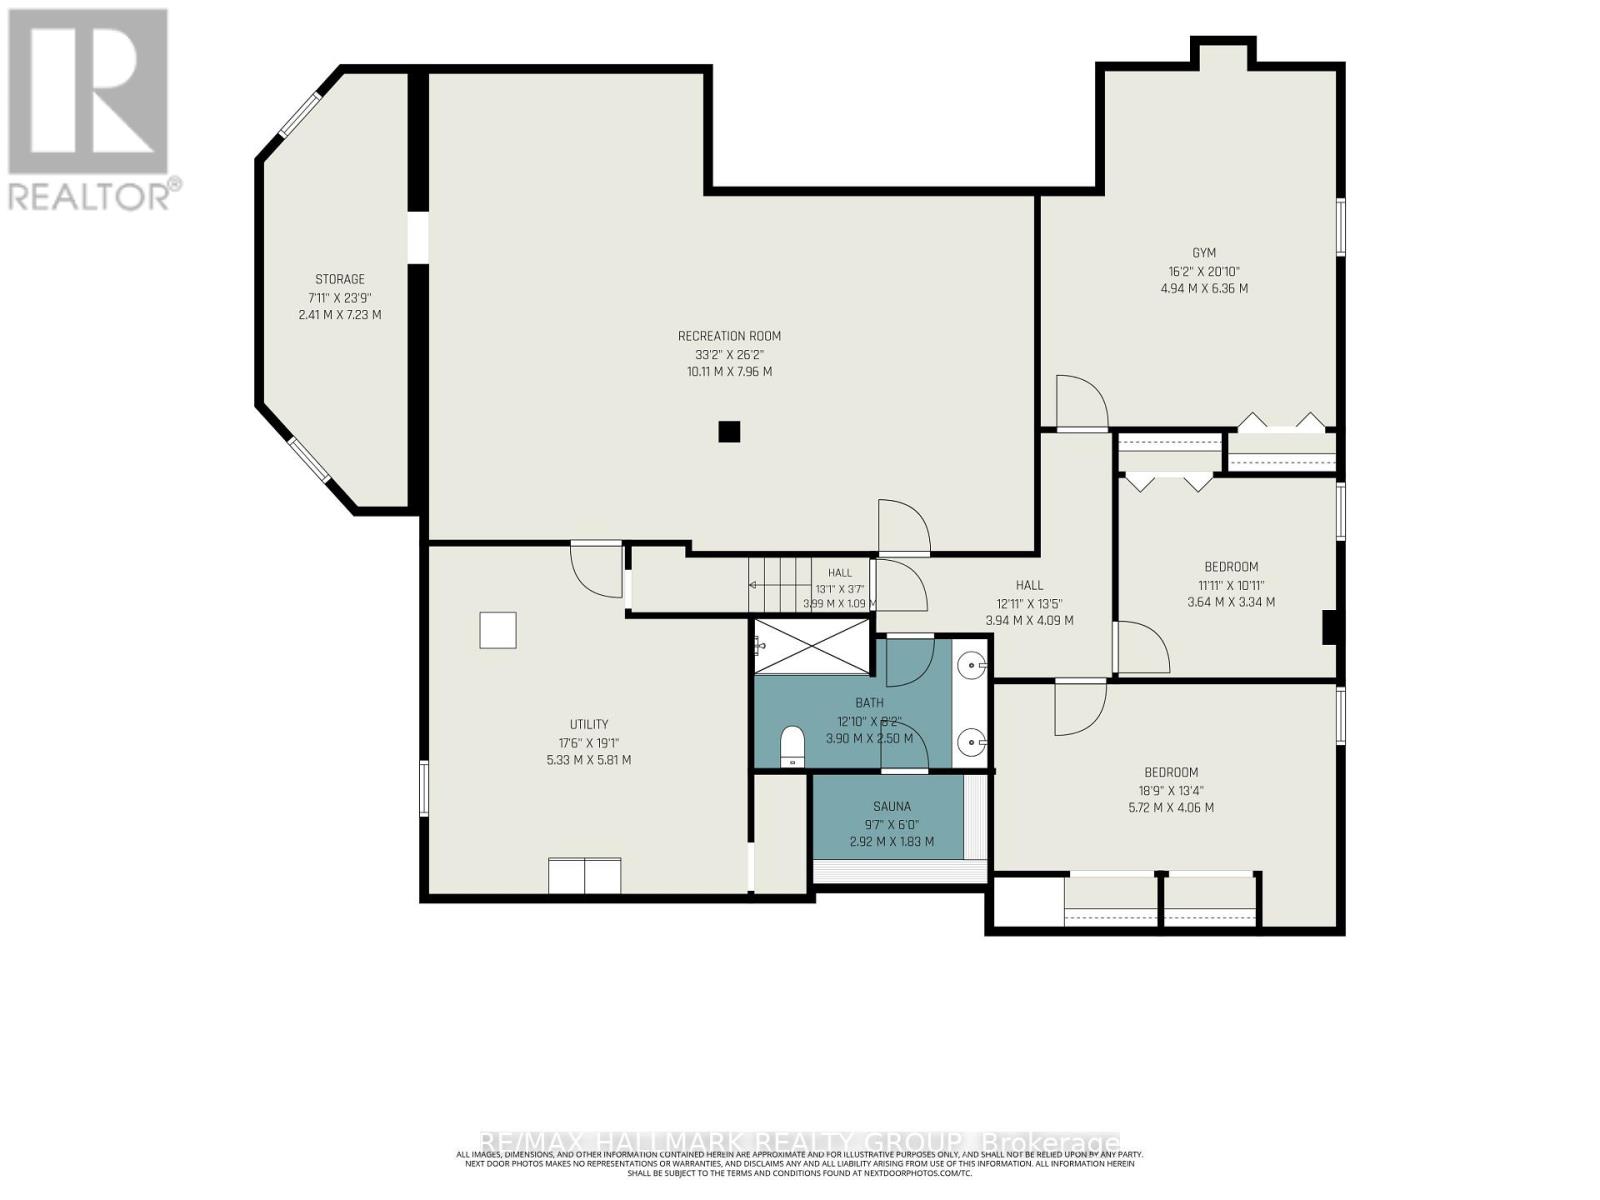
Tucked at the end of a private cul-de-sac in Rothwell Heights, 682 Kama Place solves a different problem depending on where you're standing - and solves it well either way. For those leaving a large family home, it means never climbing a staircase again. Three bedrooms, two full bathrooms, and laundry all live on the main floor. The primary suite has its own fireplace and full ensuite - smaller never means lesser. For growing families moving up from a neighbouring street, it means a fully finished lower level - bedroom, full bath, sauna, gym, craft room (both gym and craft rooms could be bedrooms)- built-in space to grow into, not out of.The kitchen is renovated with elegant choices and built-in SS appliances, and the living and dining rooms are sized for real entertaining, not a scaled-back version of it. The family room and solarium bring in light from every angle. Enjoy a cosy evening by the fireplace. And the court itself does double duty: quiet and private for anyone craving seclusion, safe enough for kids to ride bikes, shoot pucks, and play basketball right on the street. Outside, 0.4 acres of mature trees, a pond with a waterfall, a gazebo, and a maintenance-free deck - privacy without the upkeep. Double garage. Full interlock driveway.This is the answer for anyone who refuses to compromise on space, privacy, or the ability to gather people they love - whether you're leaving a large home behind or building toward one. 682 Kama Place doesn't ask you to give anything up. It just asks less of you to keep it. Rothwell Heights sits minutes from the Ottawa River, with NCC pathways for cycling and walking right along the shore. Top-rated schools, walk to parks and tennis courts. Beechwood Village's boutiques and restaurants, and downtown Ottawa are all a short drive away - with almost none of the traffic or density that usually comes with that convenience. (id:19004)


This REALTOR.ca listing content is owned and licensed by REALTOR® members of The Canadian Real Estate Association.
