Call us

(613) 804-9999

Free estimation

Click here

2011 HOLLYBROOK CRESCENT

Ottawa, Ontario K1J7Y5

$1,550,000 for sale


MLS®:
X13567558
Contract Days:
8
Community:
Ownership:
Freehold
Property Type:
Residential House , Detached
Total Size:
90 x 100 FT
Built Date:
Parking:
6
Bedrooms:
4+
Bathrooms:
3
Interior Features

Construction Style:
Detached
Total Stories:
2
Total Bedrooms:
4
Bedrooms Above Ground:
4
Bedrooms Below Ground:
Total Bathrooms:
3
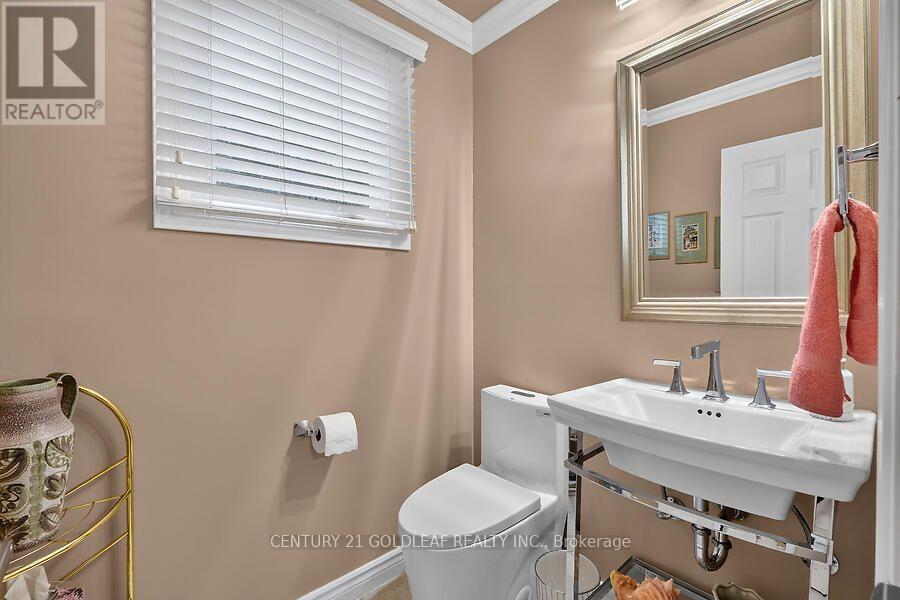
Whole Bathrooms:
2
Half Bathrooms:
1
Basement Type:
Full (Partially finished)
Basement Development:
Partially finished
Appliances:
Garage door opener remote(s), Central Vacuum, Water Heater, Water meter, Dishwasher, Dryer, Garage door opener, Microwave, Gas stove(s), Washer, Refrigerator
Exterior Features

Built Date:
Exterior Finish:
Brick
Foundation Type:
Poured Concrete
Utitilies

Heating Type:
Forced air
Heating Fuel:
Natural gas
Cooling Type:
Central air conditioning
Utility Water:
Municipal water
Sewer:
Sanitary sewer
Total Fireplaces:
1
Type
Level
Size
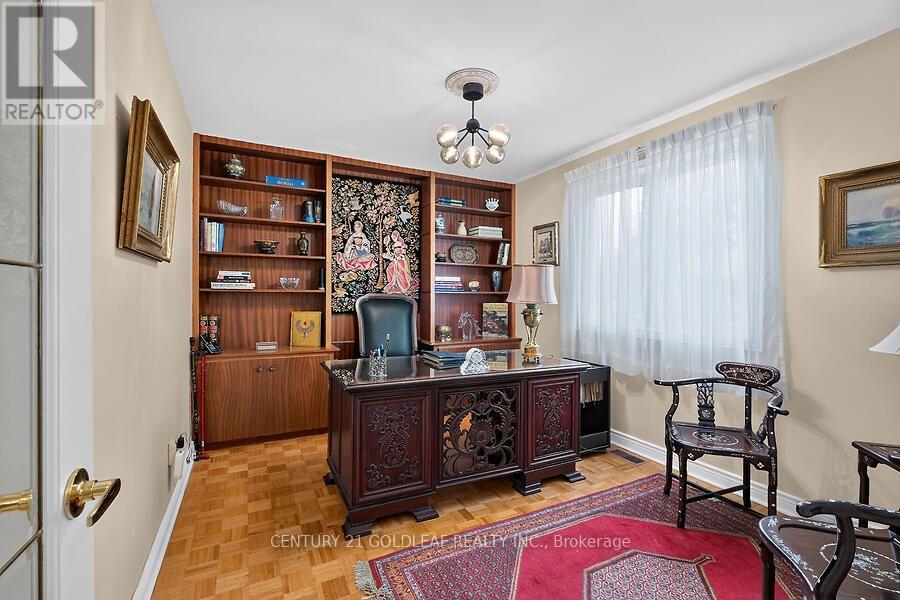
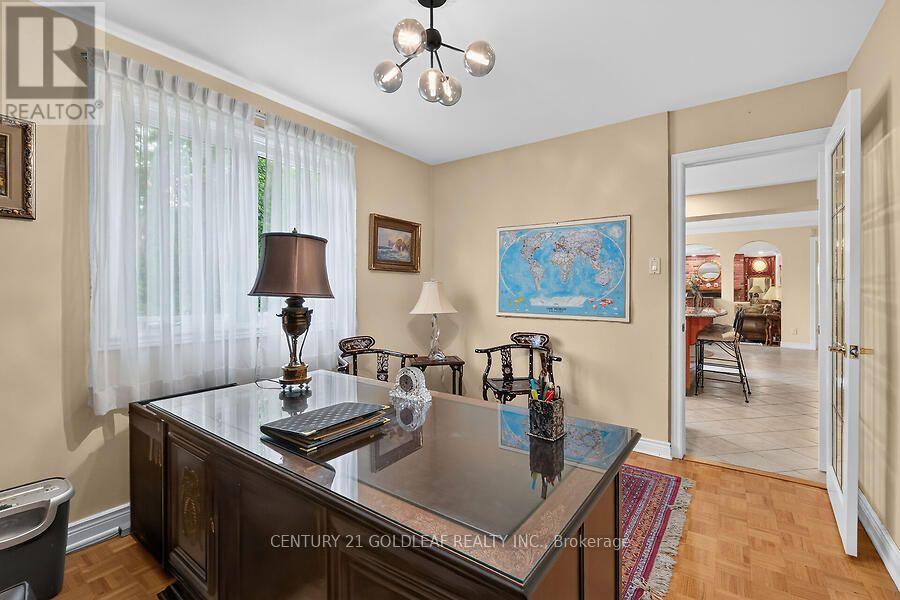
Den
Main level
3.87 m x 2.77 m
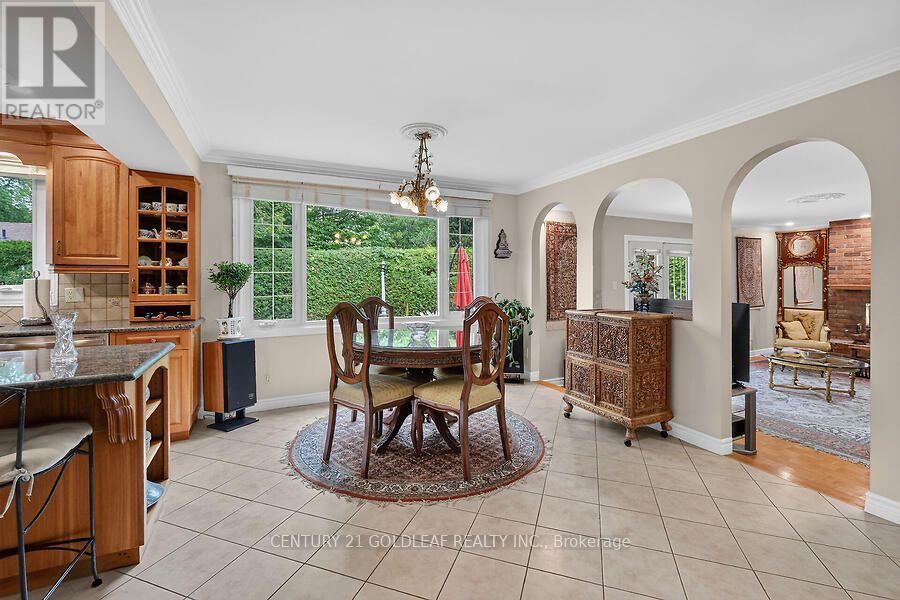
Eating area
Main level
4.91 m x 3.5 m
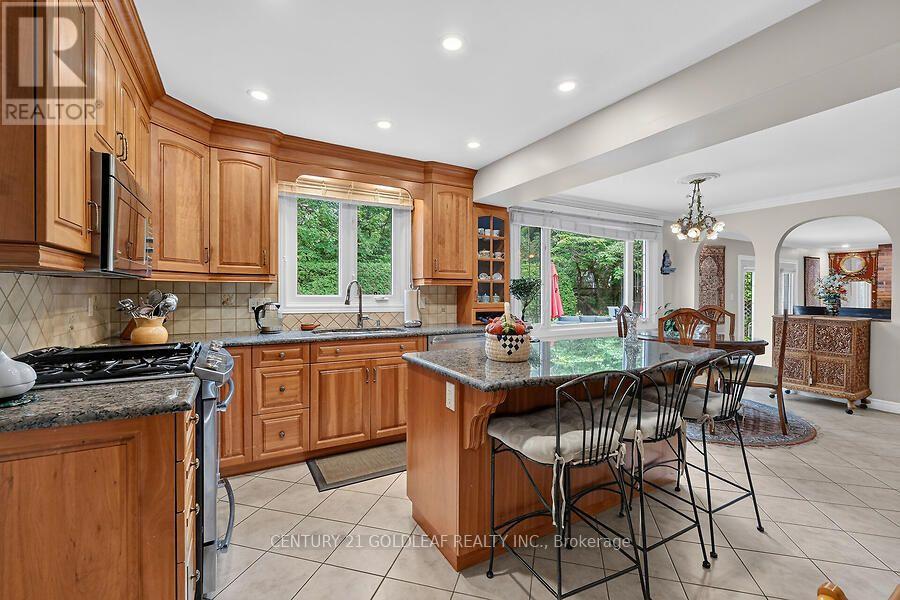
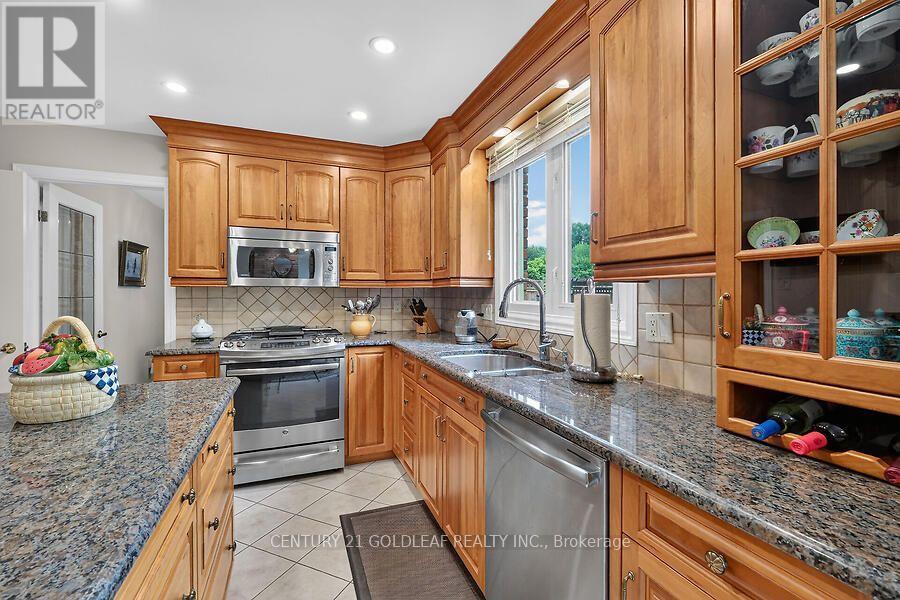
Kitchen
Main level
3.81 m x 3.29 m
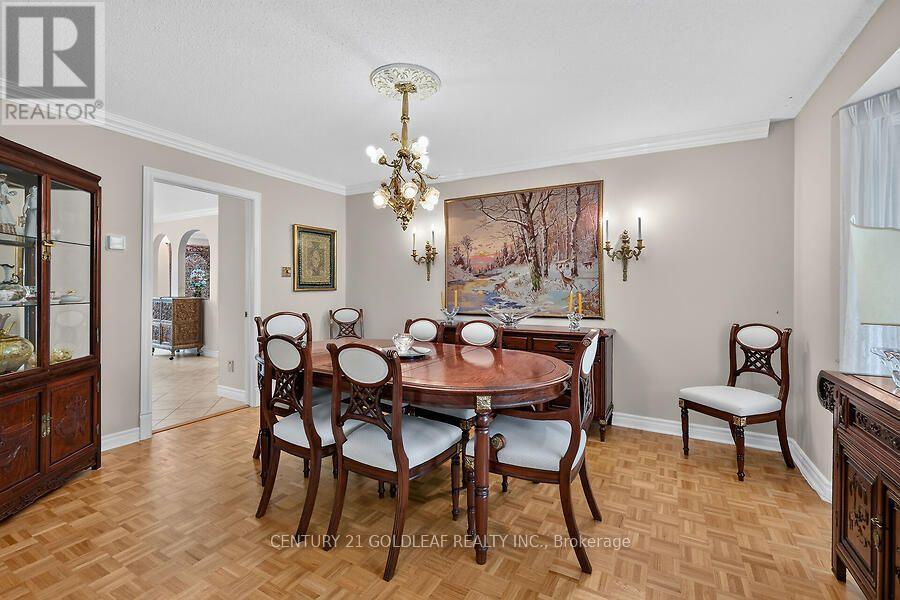
Dining room
Main level
4.6 m x 363 m
Living room
Main level
6.73 m x 3.81 m
Other
Basement
2.44 m x 5 m
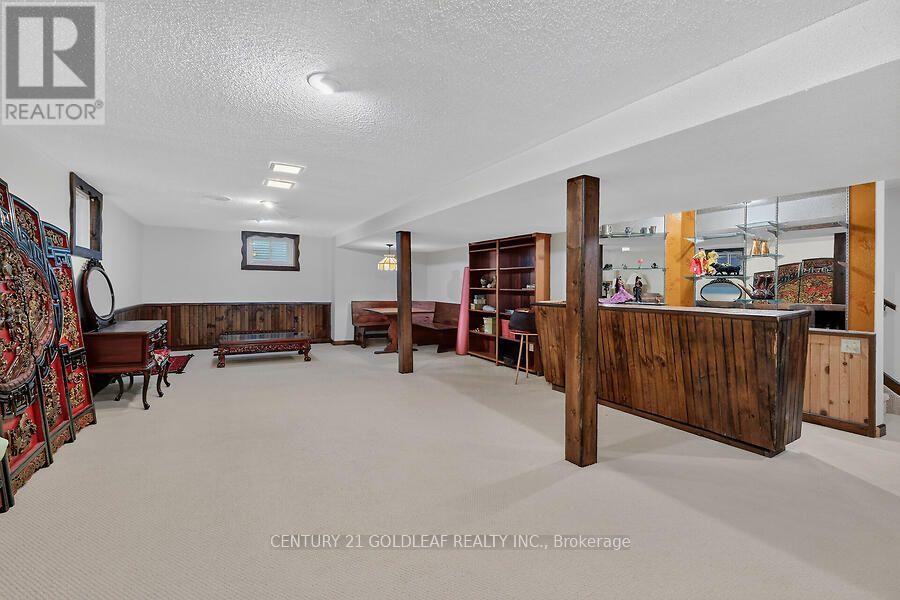
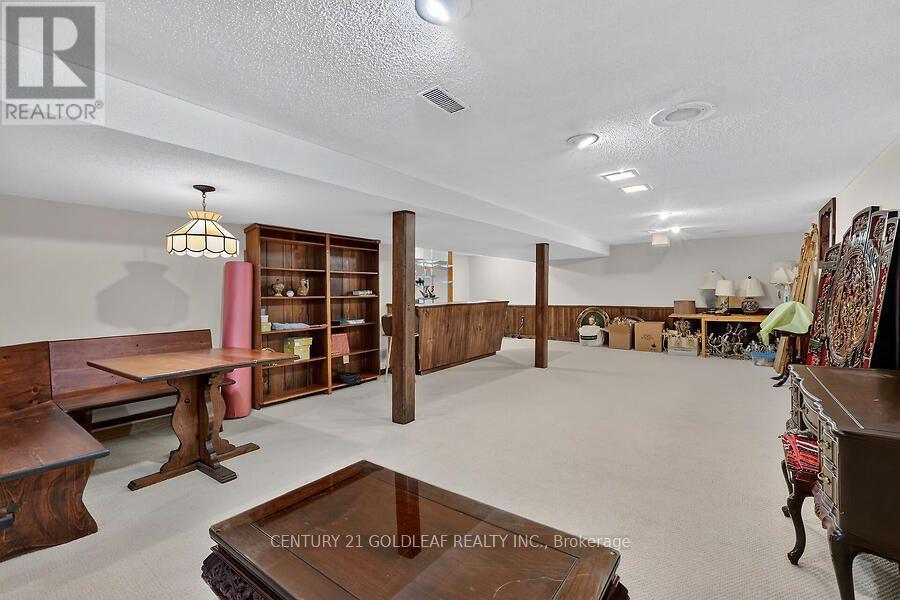
Recreational, Games room
Basement
9.14 m x 5.79 m
Bedroom 4
Second level
3.56 m x 3.05 m
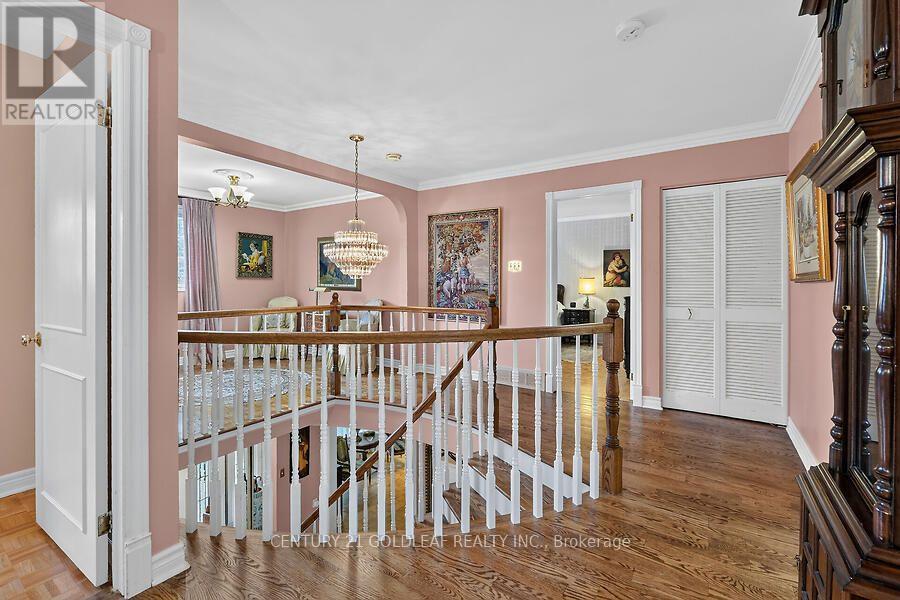
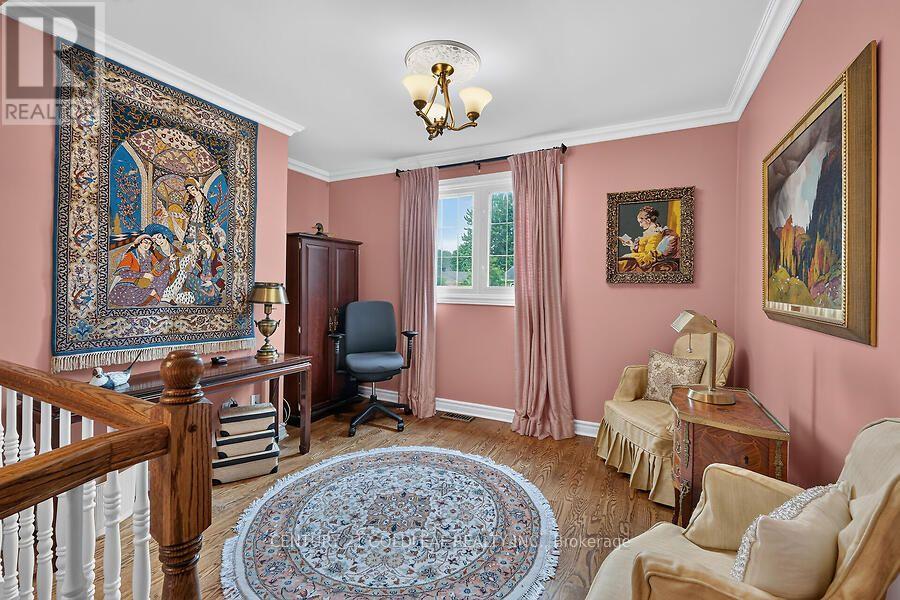
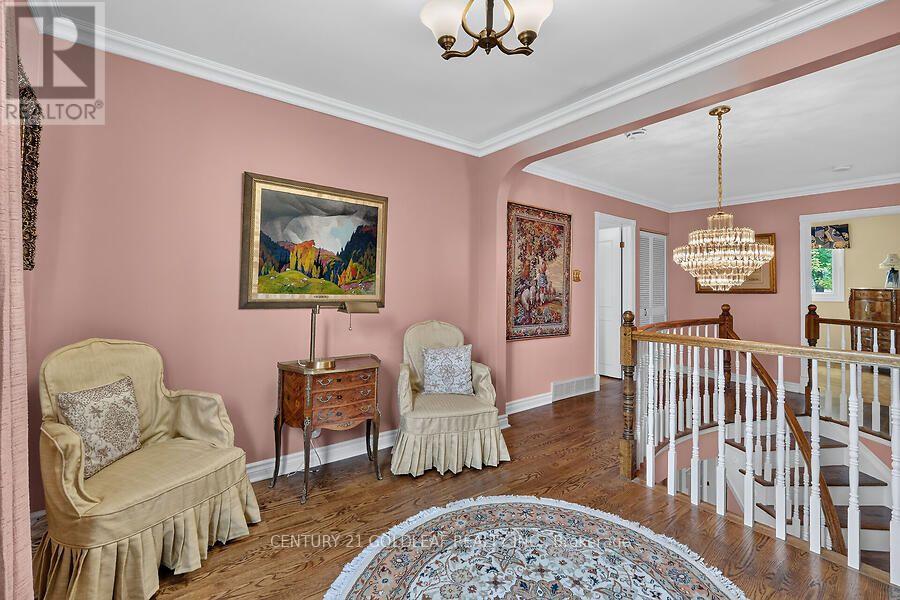
Loft
Second level
3.13 m x 2.8 m
Bedroom 3
Second level
3.84 m x 3.04 m
Bedroom 2
Second level
4.23 m x 3.56 m
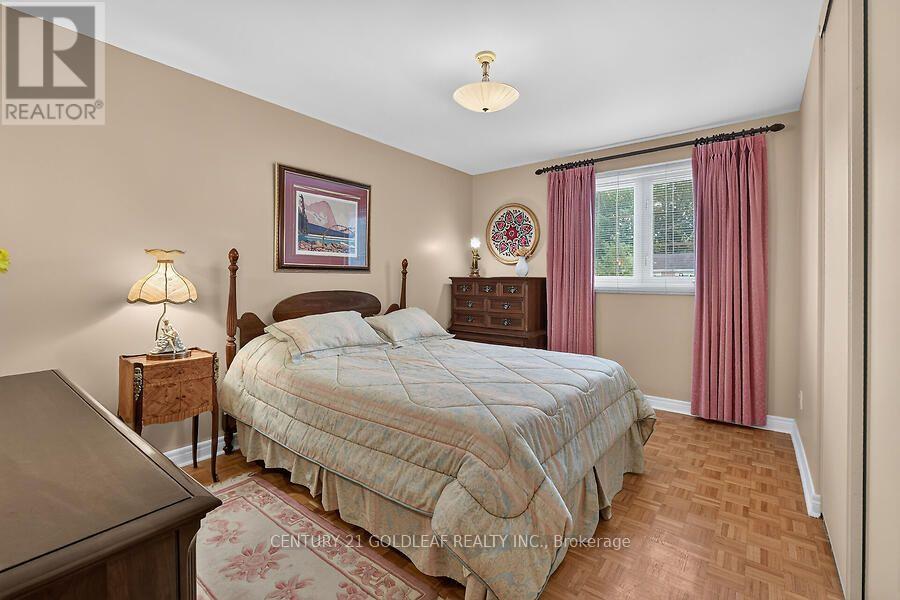
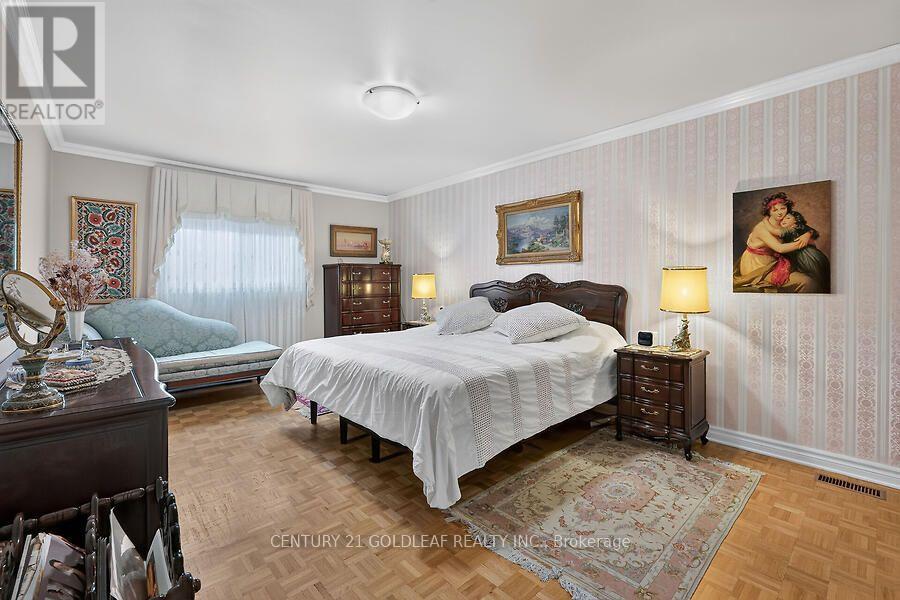
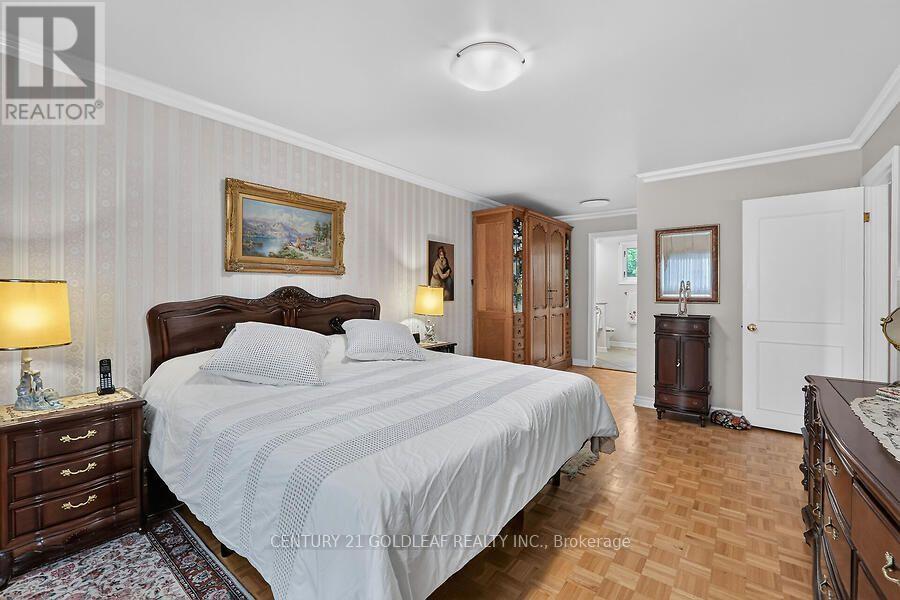
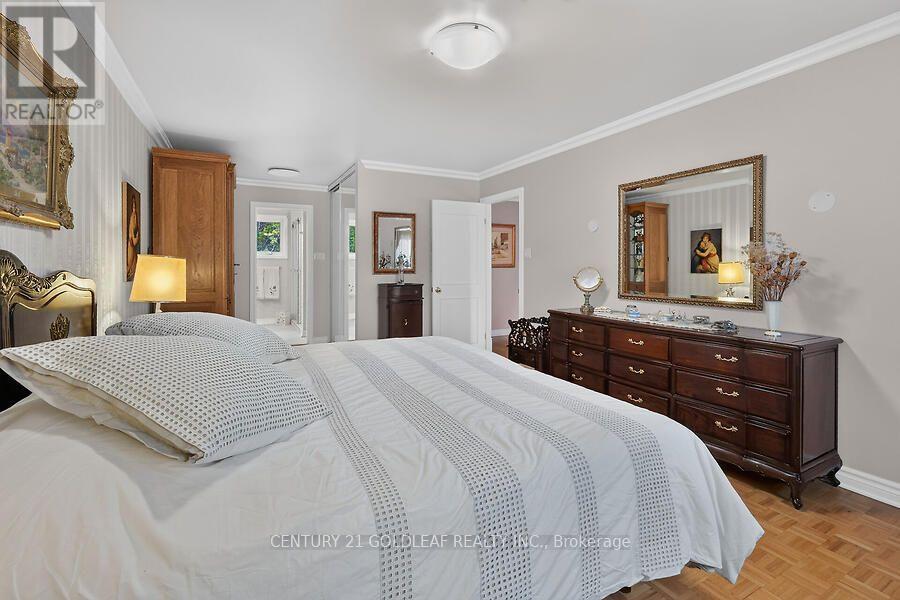
Primary Bedroom
Second level
4.94 m x 3.65 m

Note

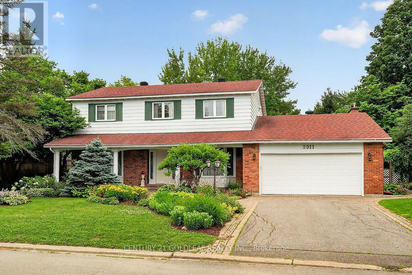
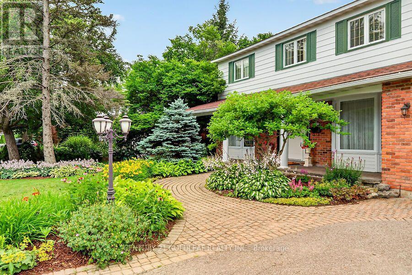
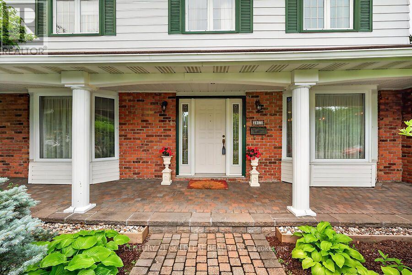
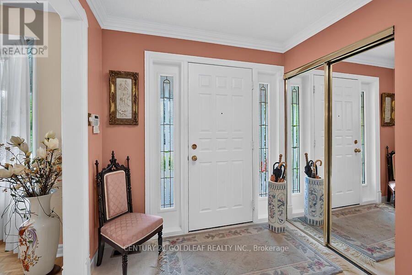
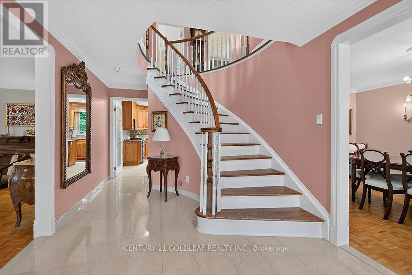
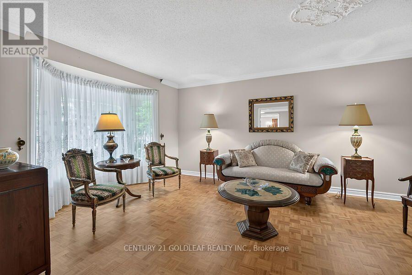
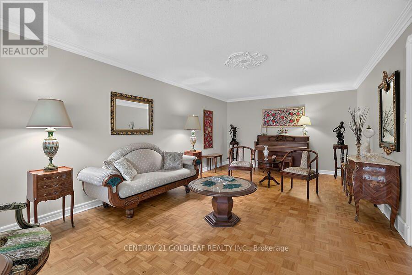
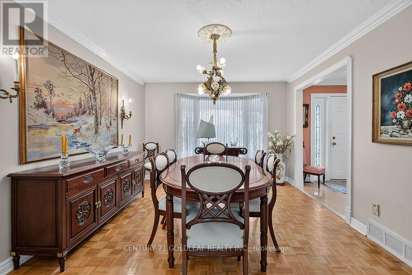
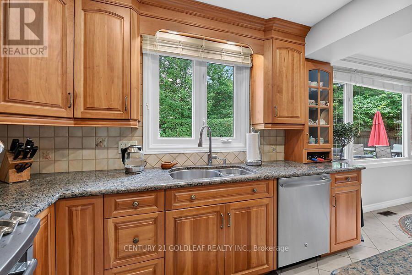
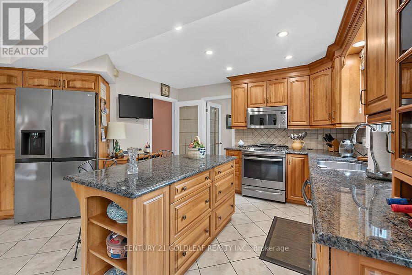
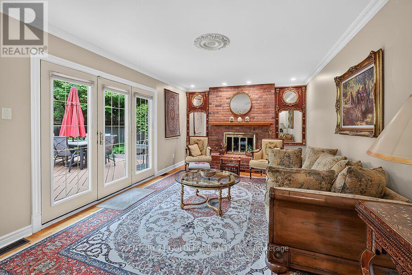
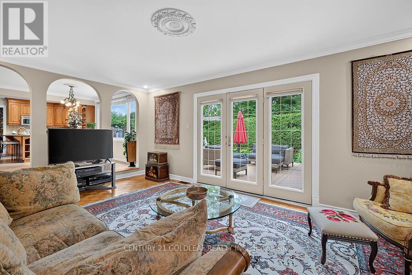
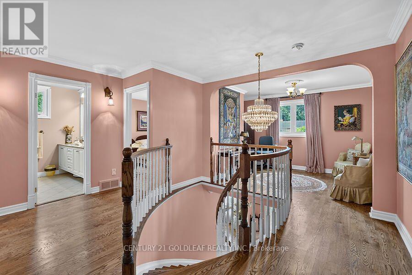
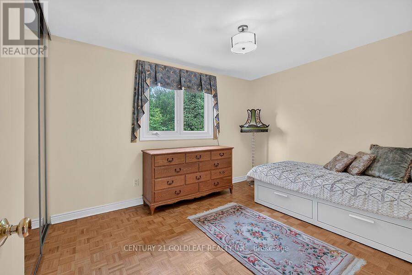
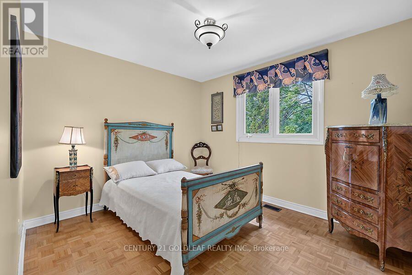
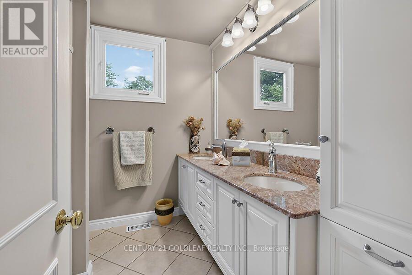
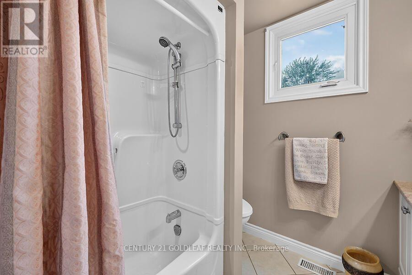
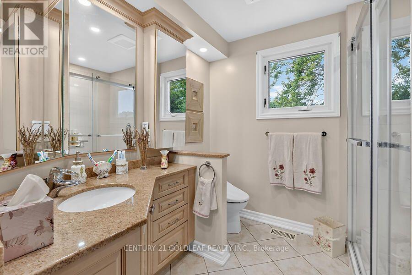
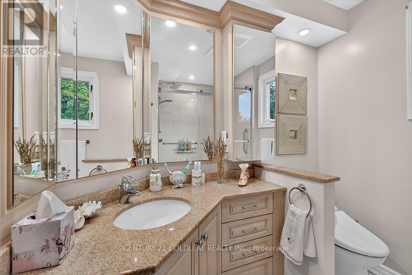
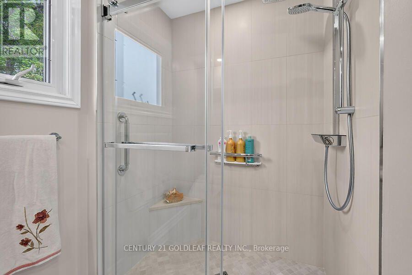
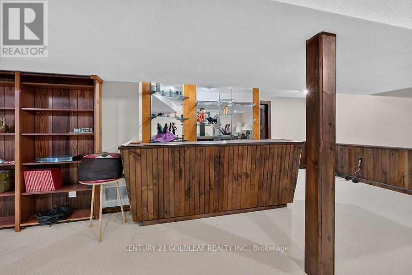
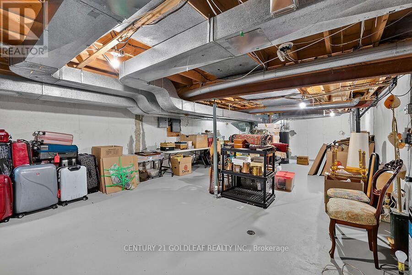
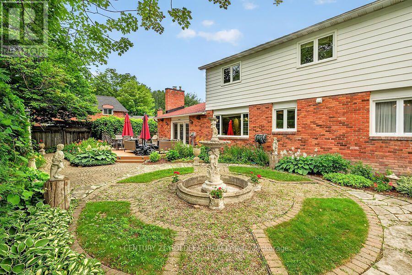
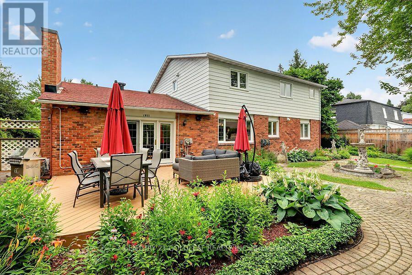
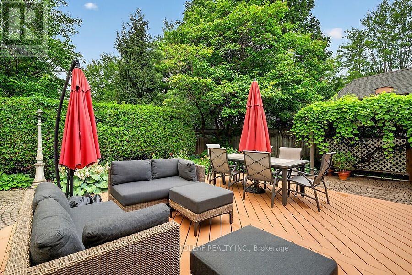
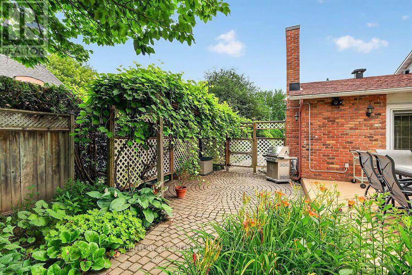
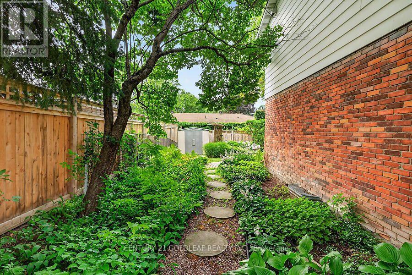
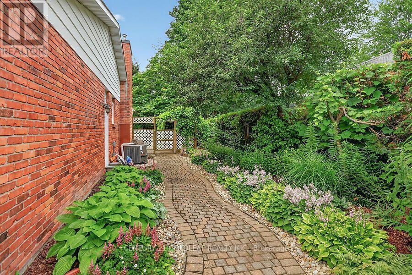
Impeccable 4-bed + loft (convertible to 5-bed) family home in an established neighborhood near downtown, schools (Colonel By high school), shopping (Costco), LRT and buses, highway & the river! Features a central hall plan with marble flooring, elegant living/dining rooms with parquet & crown molding, and a premium cherry wood kitchen renovated with a massive island, porcelain flooring & top appliances. Bright family room leads to a professionally landscaped backyard oasis with a deck, pergola, water fountain, stone bench and lamp post, and built-in speakers. Main floor laundry/mudroom opens to a double garage with interlock floors. A beautiful circular staircase will take you to the upstairs boasting with 4 parquet-mapped bedrooms & 2 fully renovated baths (3-pce ensuite and 5-pce main). Large finished lower-level rec room with Berber carpet, built-in bar, dinette booth & ample storage with a cedar closet, plenty of storage also available. Turnkey perfection not to be missed! Professional pictures and video coming soon. (id:19004)


Disclaimer


This REALTOR.ca listing content is owned and licensed by REALTOR® members of The Canadian Real Estate Association.
