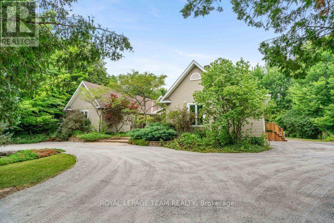
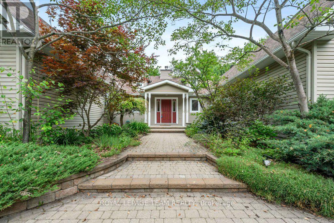
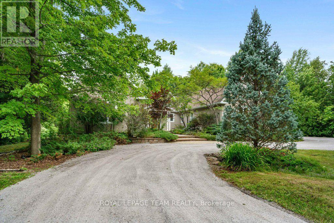
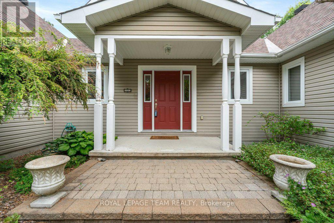
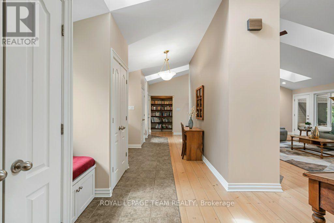
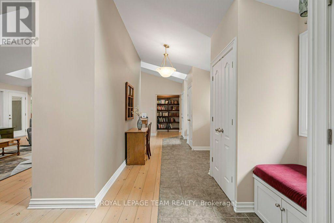
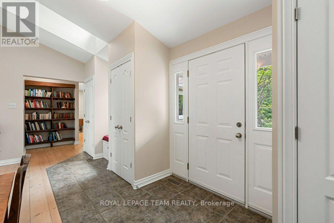
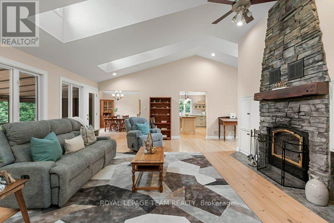
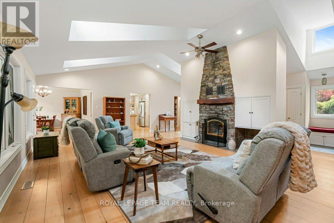
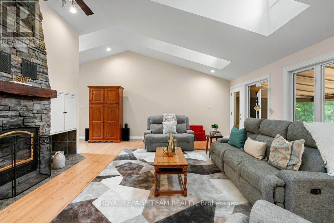
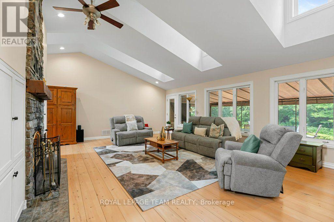
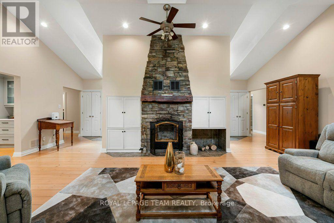
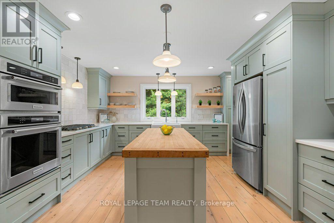
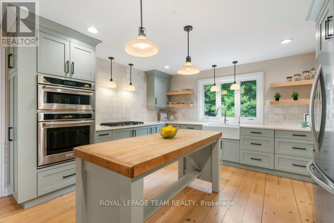
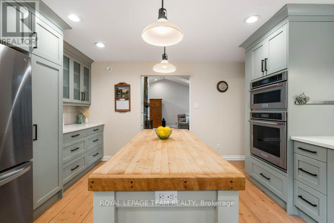
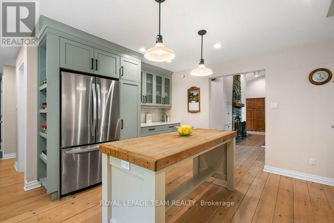
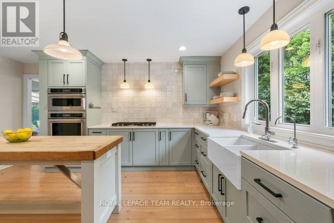
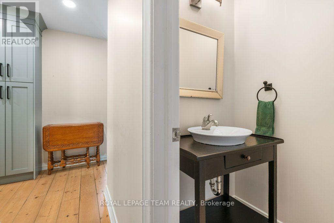
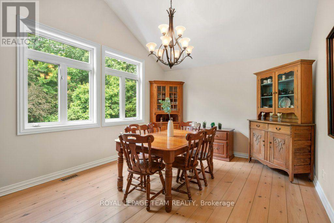
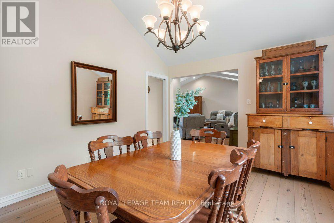
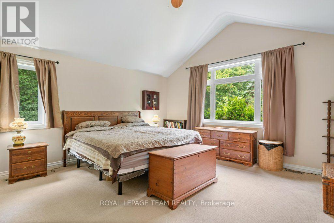
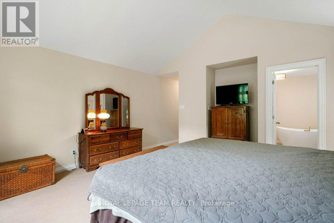
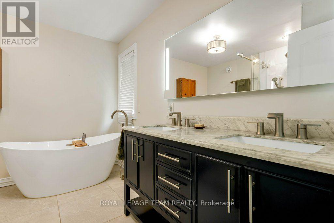
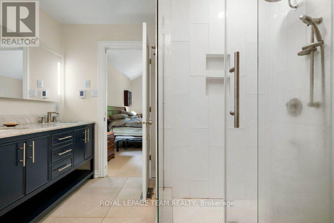
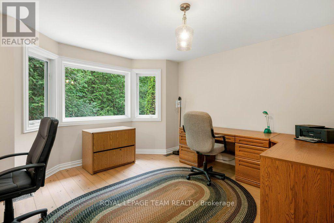
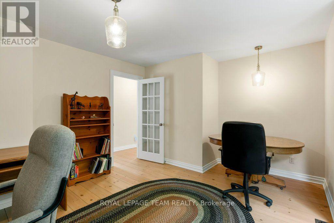
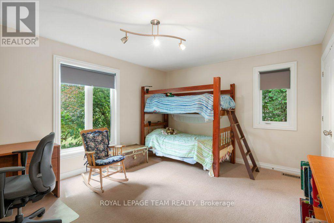
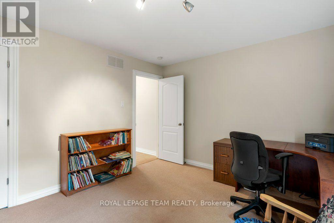
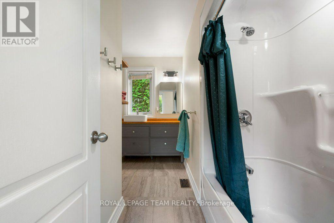
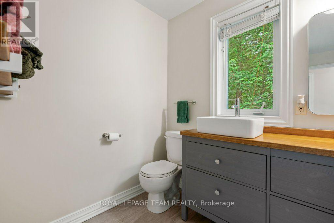
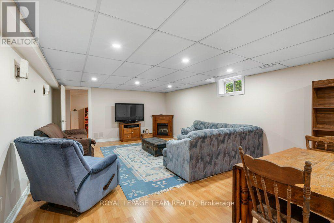
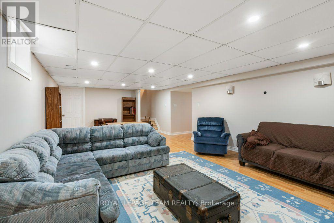
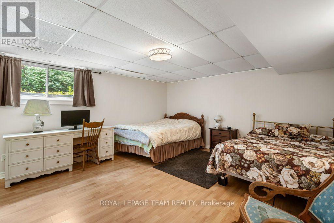
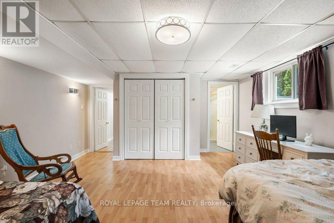
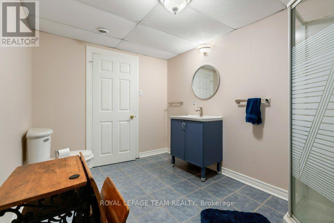
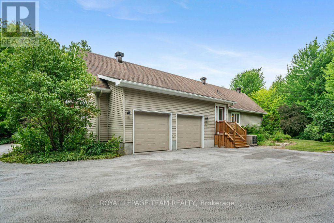
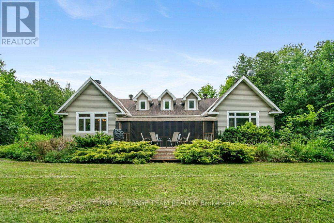
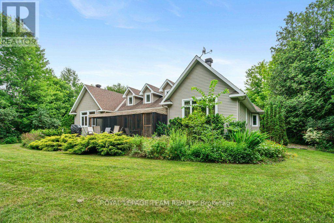
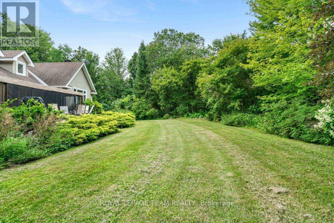
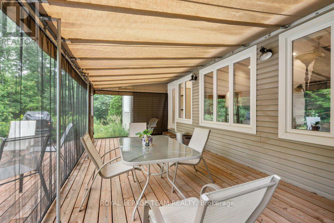
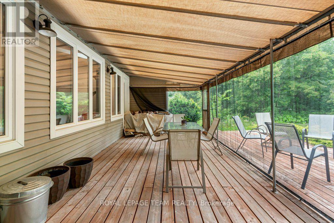
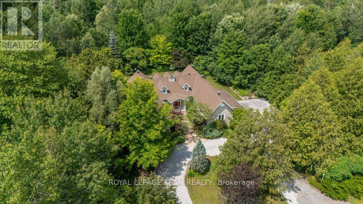
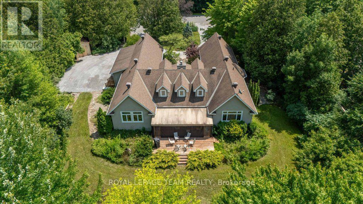
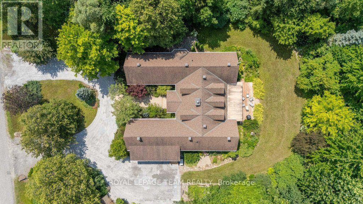
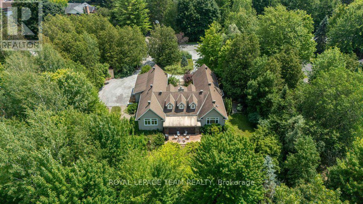
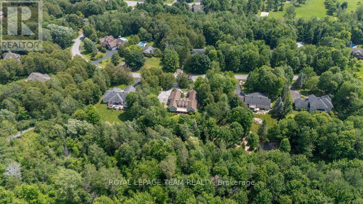
In the sought after neighbourhood of Greely West, this architecturally designed residence is situated on a private, wooded lot, showcasing premium craftsmanship highlighted by wide-plank pine flooring reclaimed from the Ottawa River. A functional foyer with plenty of built-in storage connects the private bedroom wing to the principal living spaces. The stylish and updated chef's kitchen features sophisticated sage cabinetry, white quartz countertops, premium stainless steel appliances, and a walk-in pantry. Nearby, the great room impresses with dramatic sloped ceilings, cozy fireplace and dormer windows giving plenty of natural light. The main level offers a primary suite with his and her closets and a five-piece ensuite, two additional bedrooms, a full bath, and laundry. Below, a fully finished lower level adds a fourth bedroom with an ensuite, a spacious recreation room, a dedicated workshop, a second laundry room and plenty of storage. Outside, professionally landscaped perennial gardens and a tranquil pond offer a peaceful escape, providing the perfect balance of natural privacy and convenient access to Ottawa's urban core. Some of the recent updates include High efficiency gas furnace (2026); Central AC (2026); WIFI electronic thermostat (2026); Two new sump pumps with check valves (2025); "Night Eye"sump pump monitor system(2025); water treatment system(2026); water softener (2026); washer and dryer with pedestals (2025); garden/storage shed (2025); ceiling tiles and in recreation room (2026); renovated 2nd laundry room in basement (2026). (id:19004)


This REALTOR.ca listing content is owned and licensed by REALTOR® members of The Canadian Real Estate Association.
