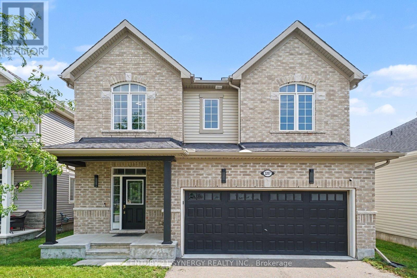
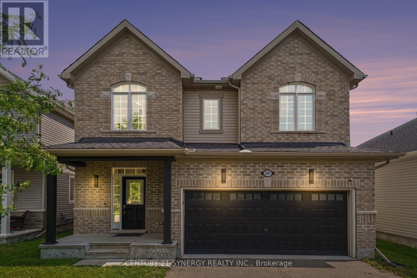
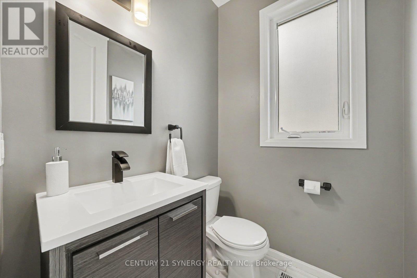
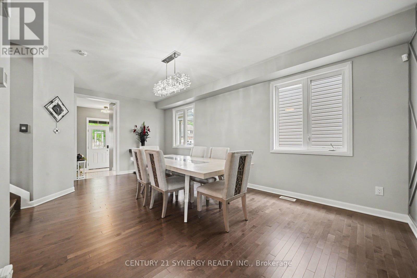
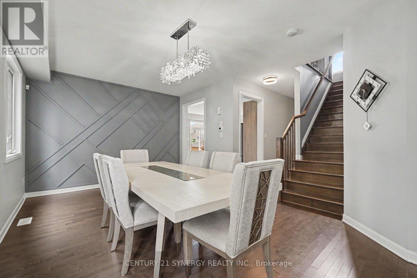
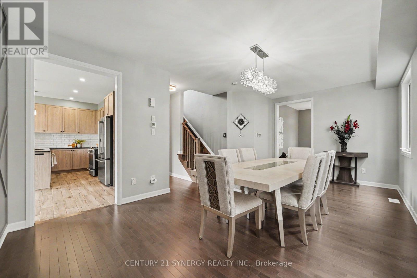
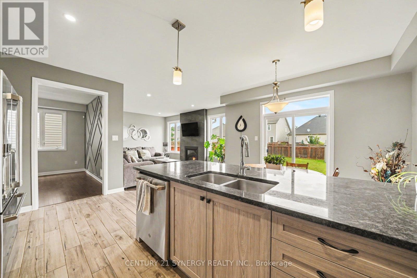
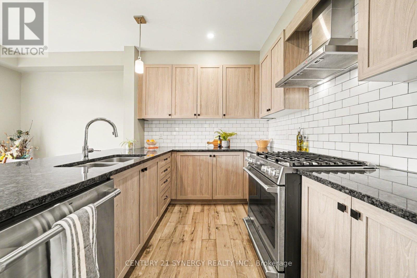
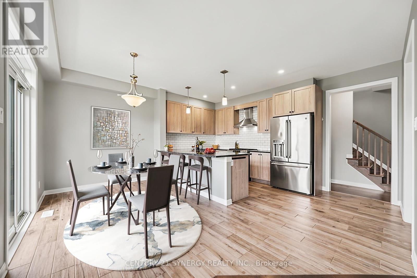
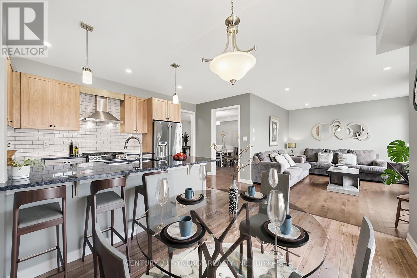
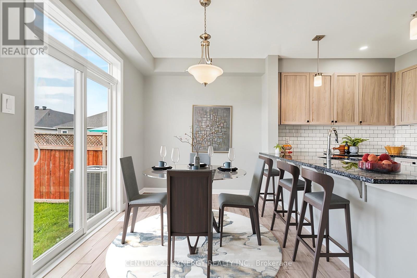
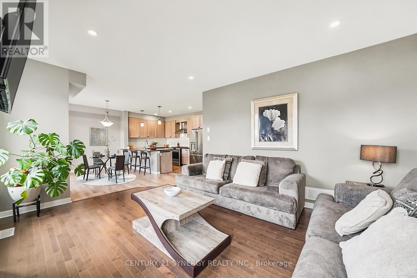
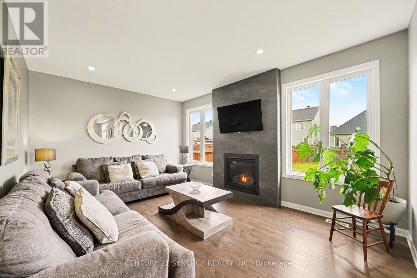
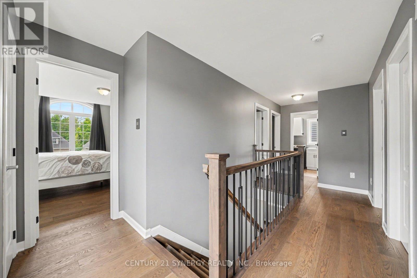
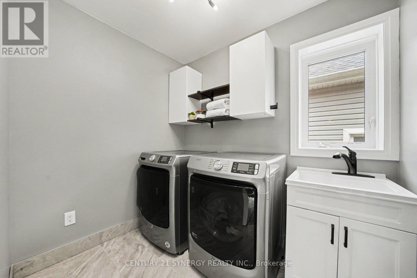
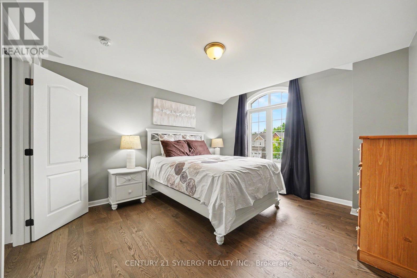
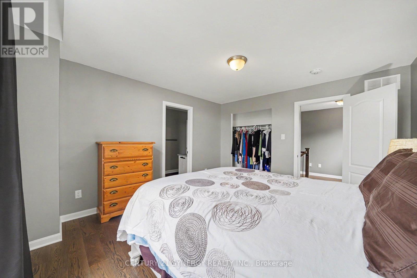
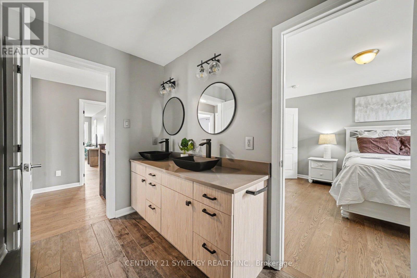
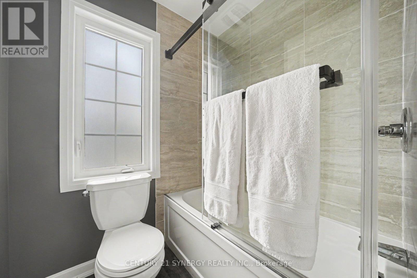
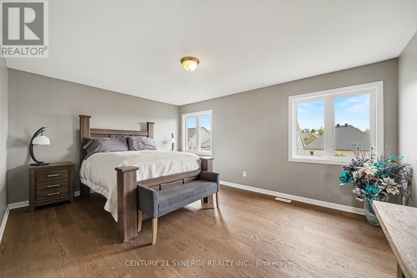
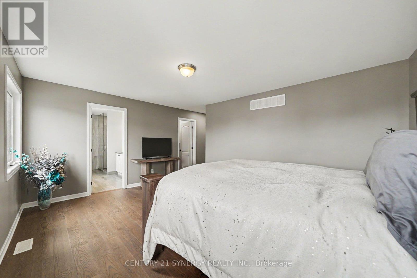
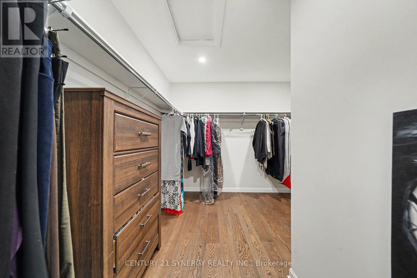
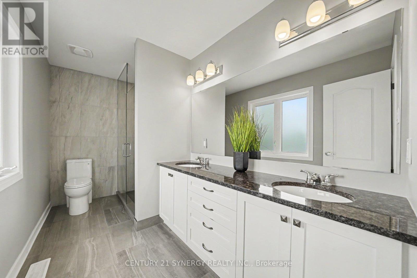
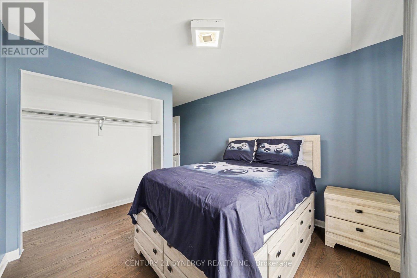
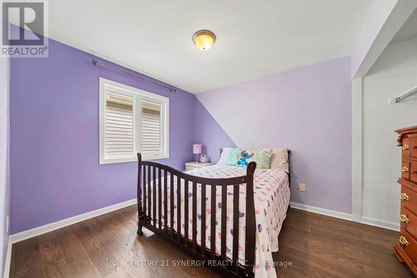
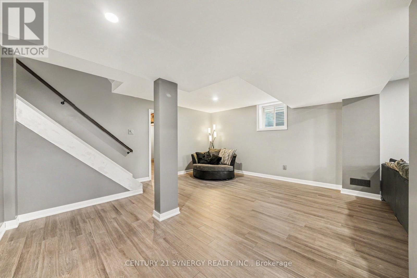
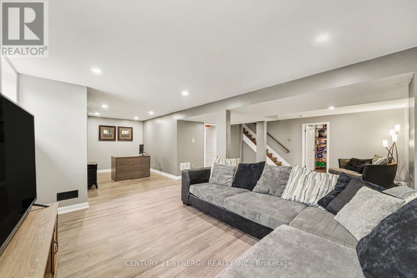
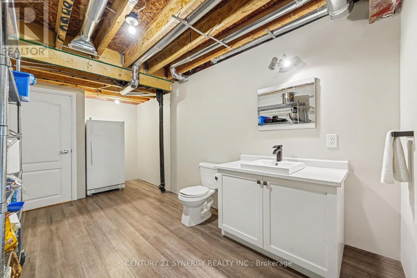
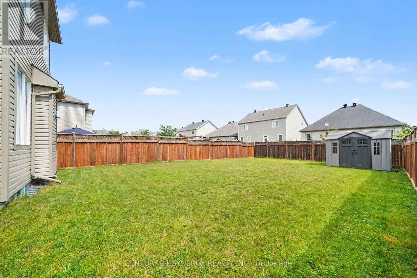
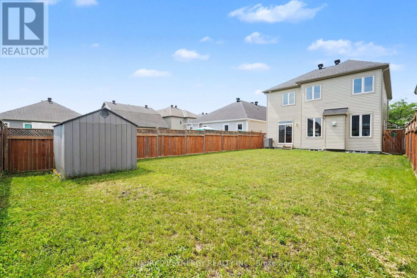
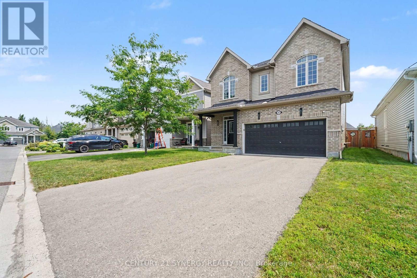
"The Aspen" by Glenview Homes, where modern updates meet family-friendly living in one of Kemptville's most desirable neighbourhoods. This beautifully refreshed 2-storey home offers 4 bedrooms, 4 bathrooms, and a functional layout designed for everyday comfort. The main floor features a bright, open-concept living space complete with a cozy gas fireplace, a convenient 2-piece powder room, and direct access to the attached double-car garage. The kitchen is both stylish and functional, showcasing granite countertops, stainless steel appliances, and a gas stove, making it the perfect space for everyday living and entertaining. Throughout the home, you'll find all-new flooring, with all carpet removed, along with the removal of outdated stucco ceilings, creating a clean, modern feel from top to bottom. Upstairs, the spacious primary suite features a spacious walk-in closet and a well-appointed 4-piece ensuite with a double vanity and stand-up shower. Three additional bedrooms are complemented by a stylish 5-piece main bathroom featuring a custom double vanity, making busy mornings a breeze. The finished basement offers additional living space, an existing 2-piece bathroom, and a rough-in for a future shower, providing excellent potential to create a full bathroom and further expand the home's functionality. Step outside to enjoy the fully fenced backyard, perfect for children, pets, entertaining, or relaxing in your own private outdoor space. Ideally located on a quiet crescent just minutes from the heart of Kemptville, you'll enjoy easy access to schools, parks, shopping, restaurants, and everyday amenities. Nearby walking trails and the neighbourhood's outdoor community pool, just steps from your front door. Make it easy to enjoy an active lifestyle and everything the area has to offer. This move-in-ready home combines thoughtful updates, generous living space, and an unbeatable location, ready to welcome its next owners! (id:19004)


This REALTOR.ca listing content is owned and licensed by REALTOR® members of The Canadian Real Estate Association.
