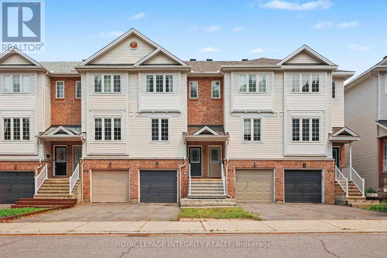
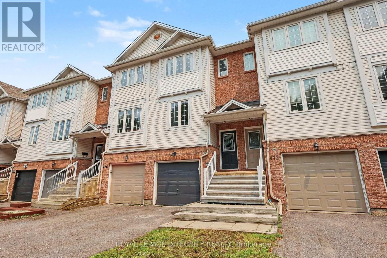
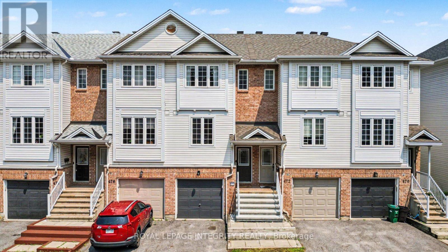
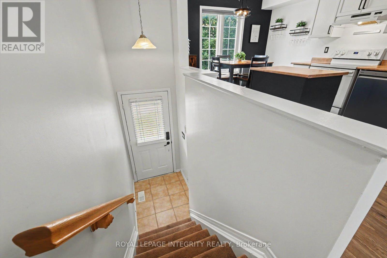
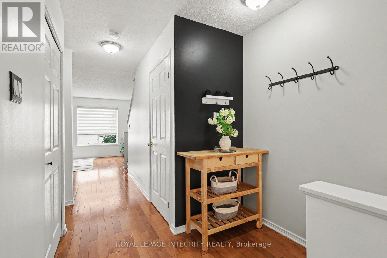
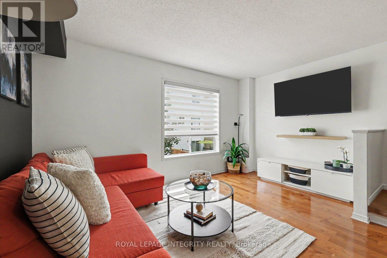
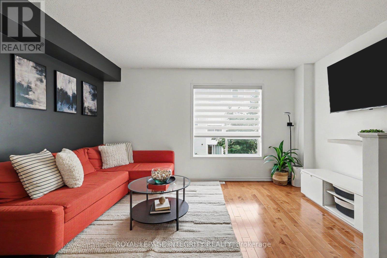
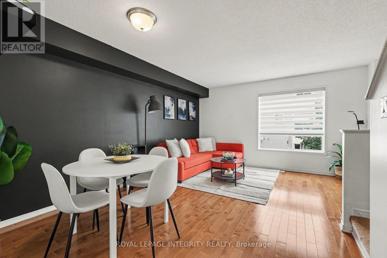
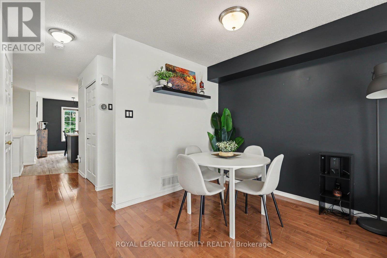
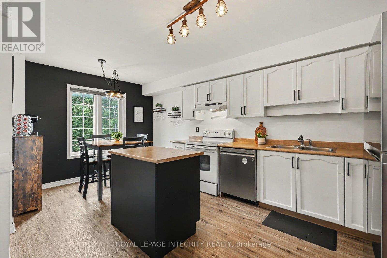
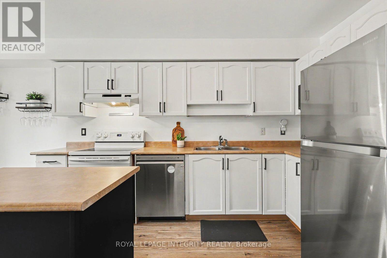
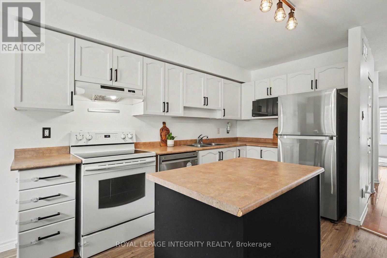
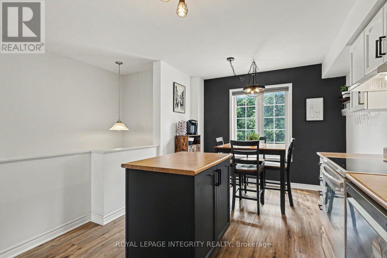
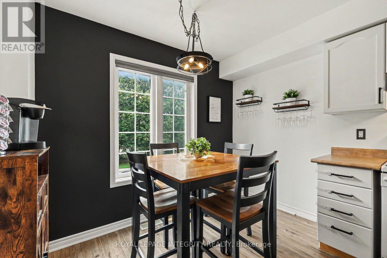
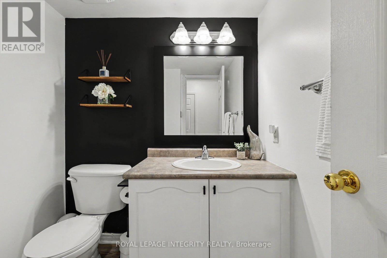
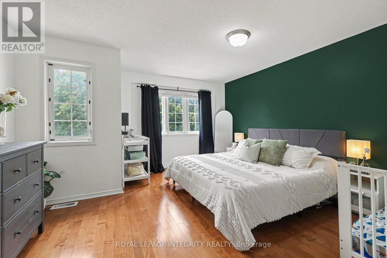
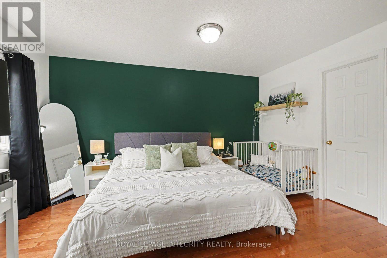
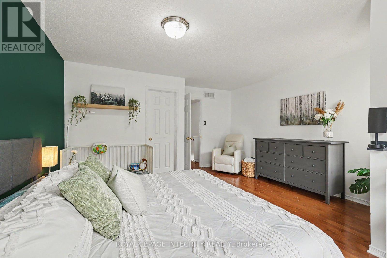
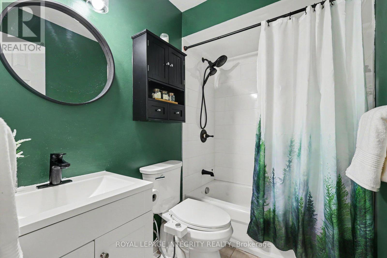
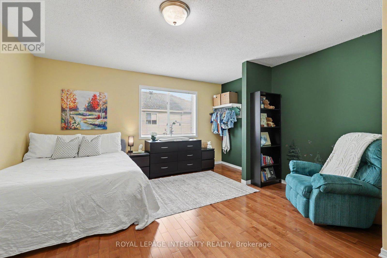
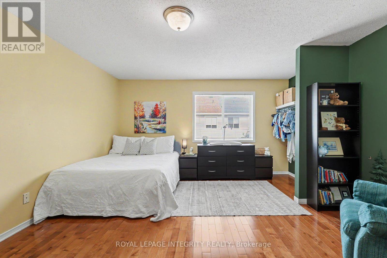
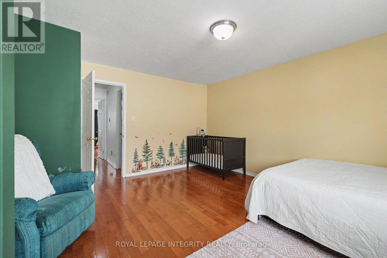
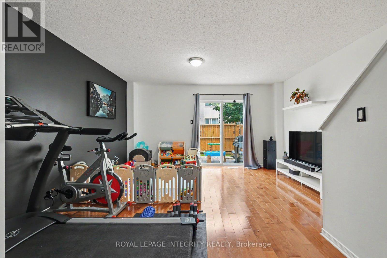
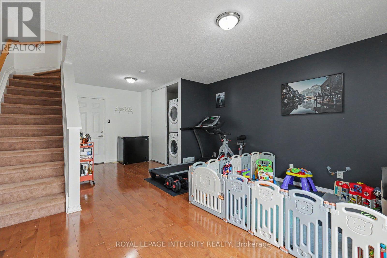
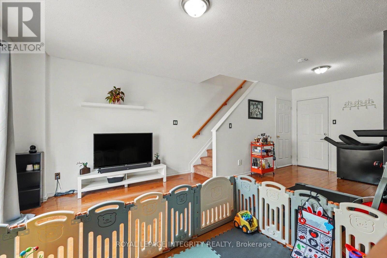
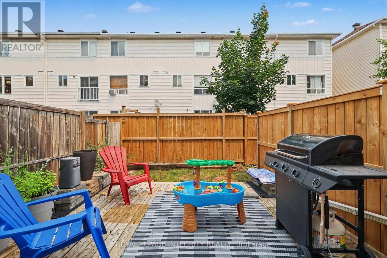
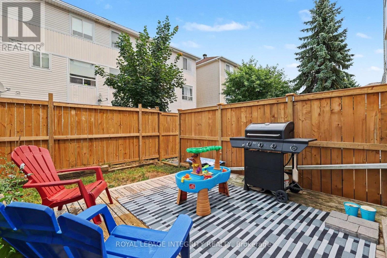
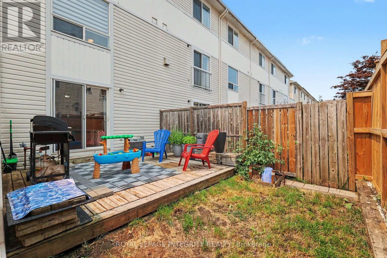
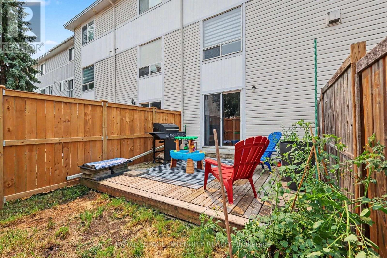
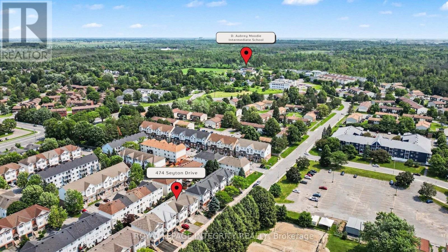
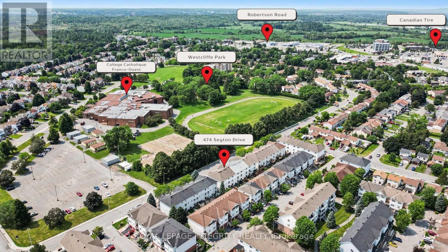
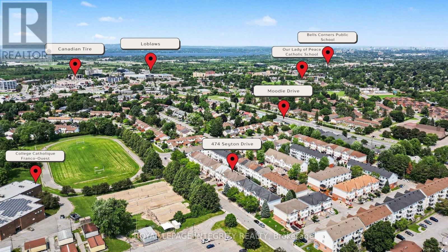
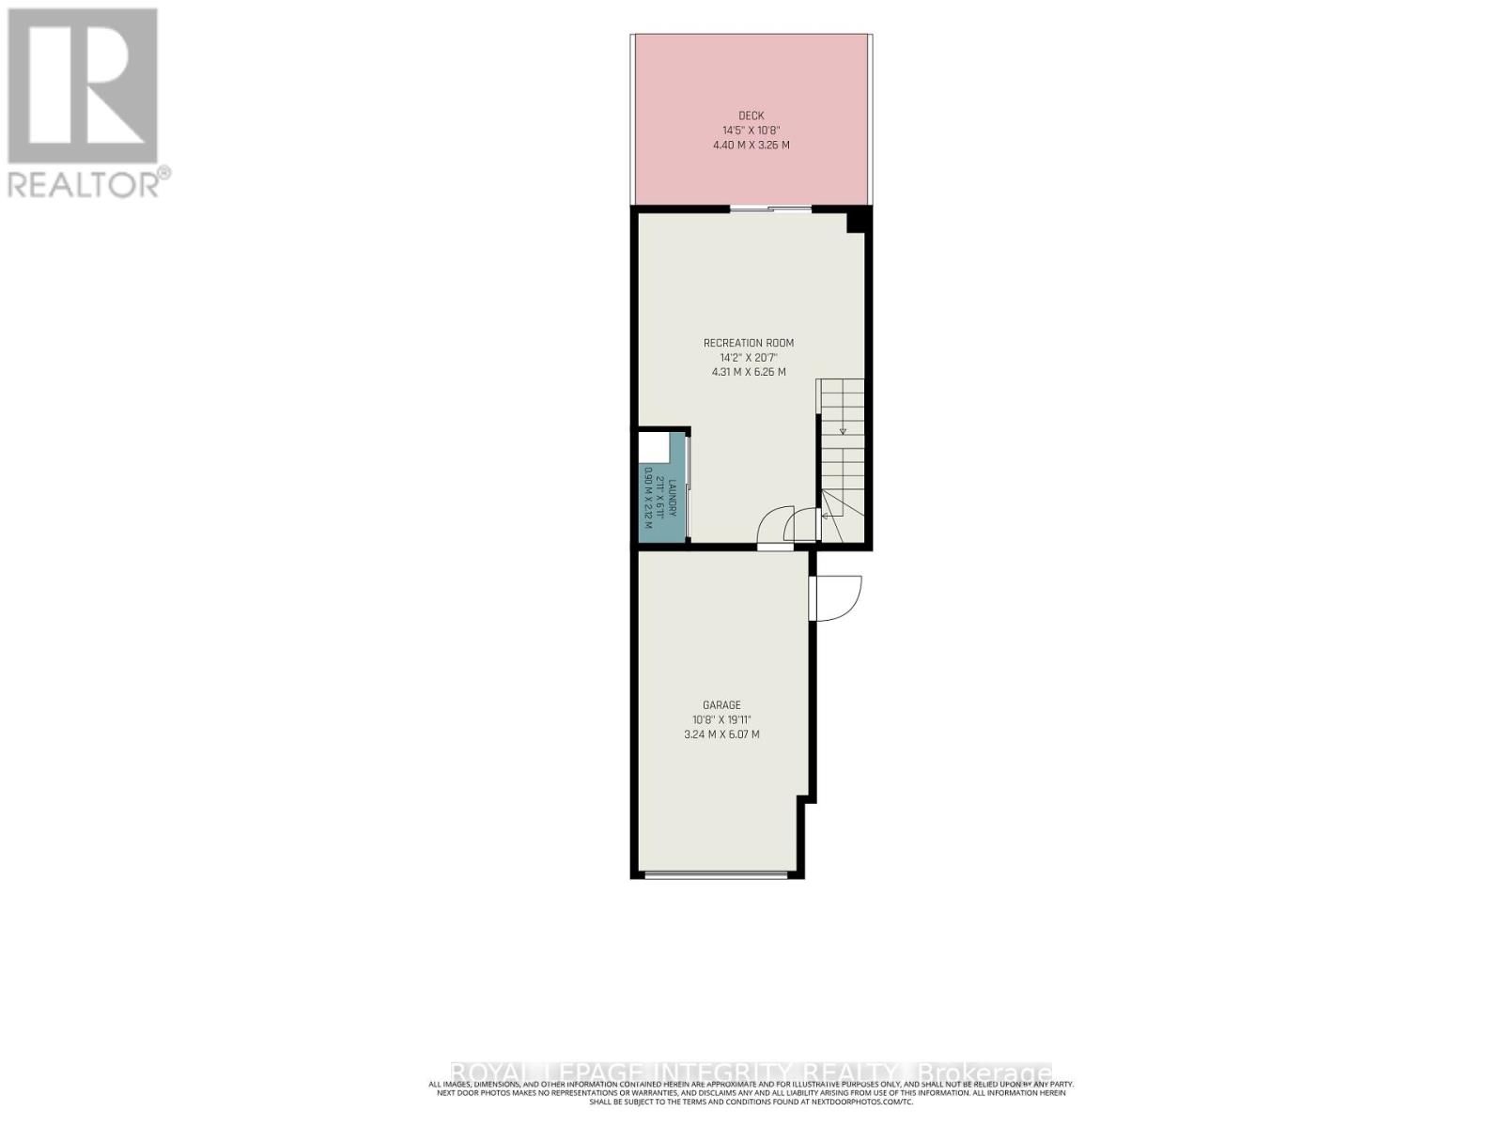
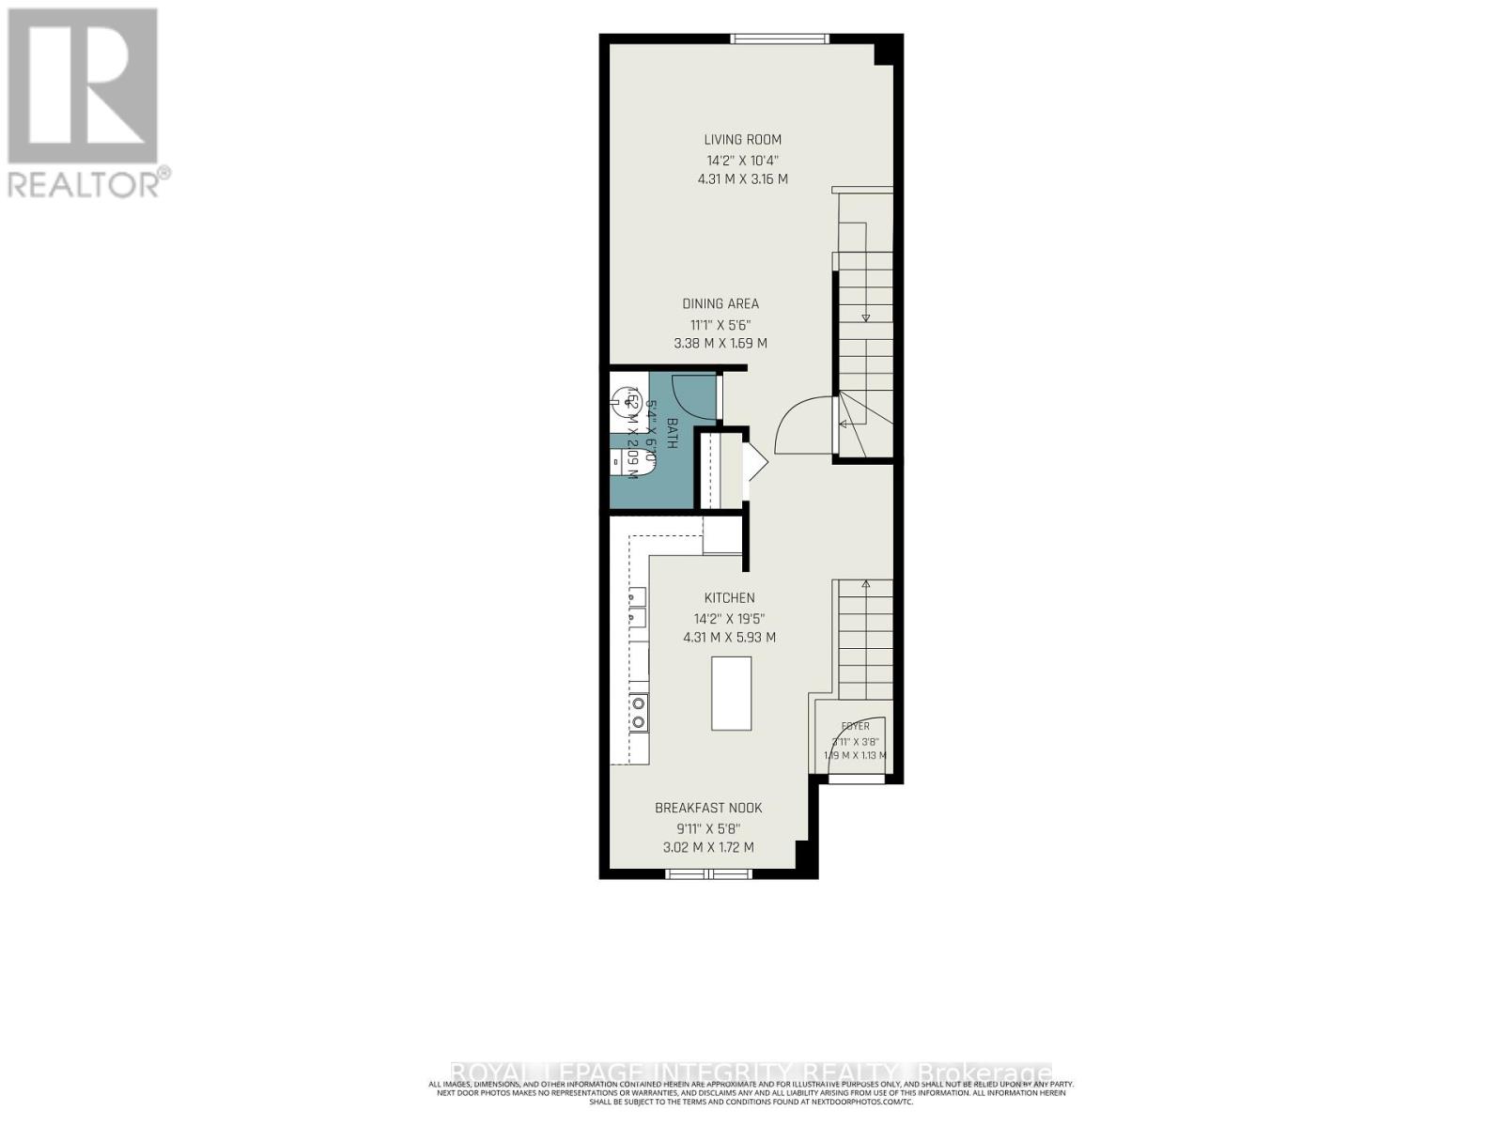
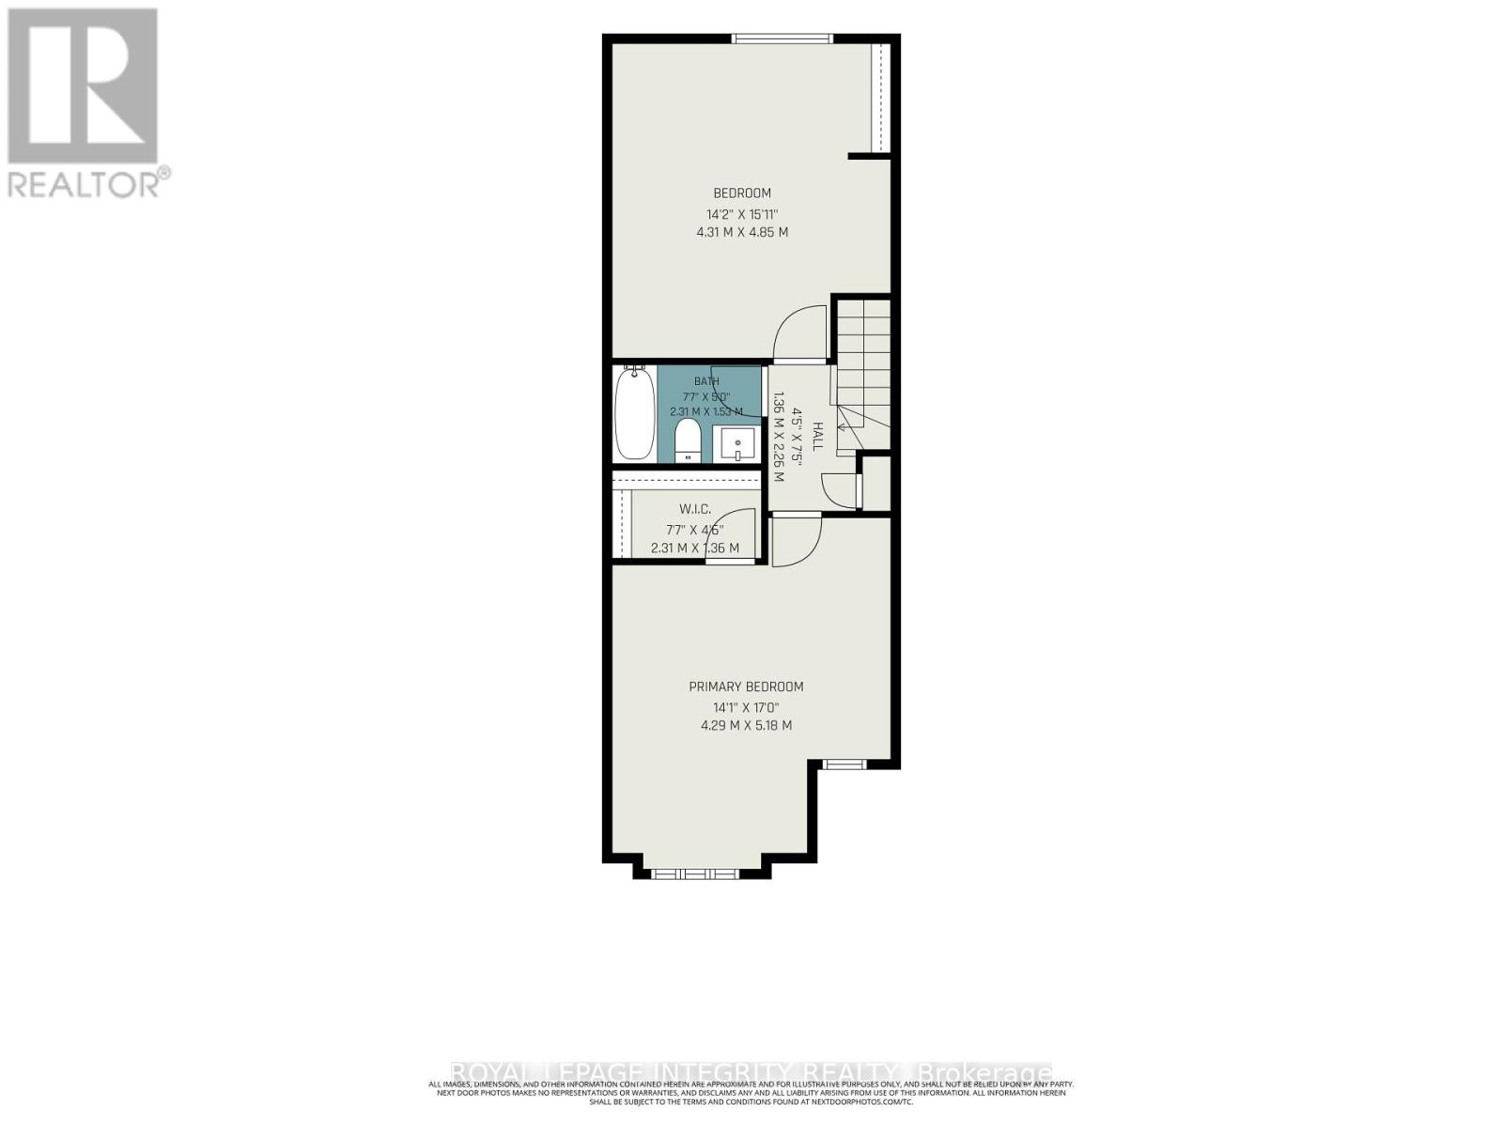
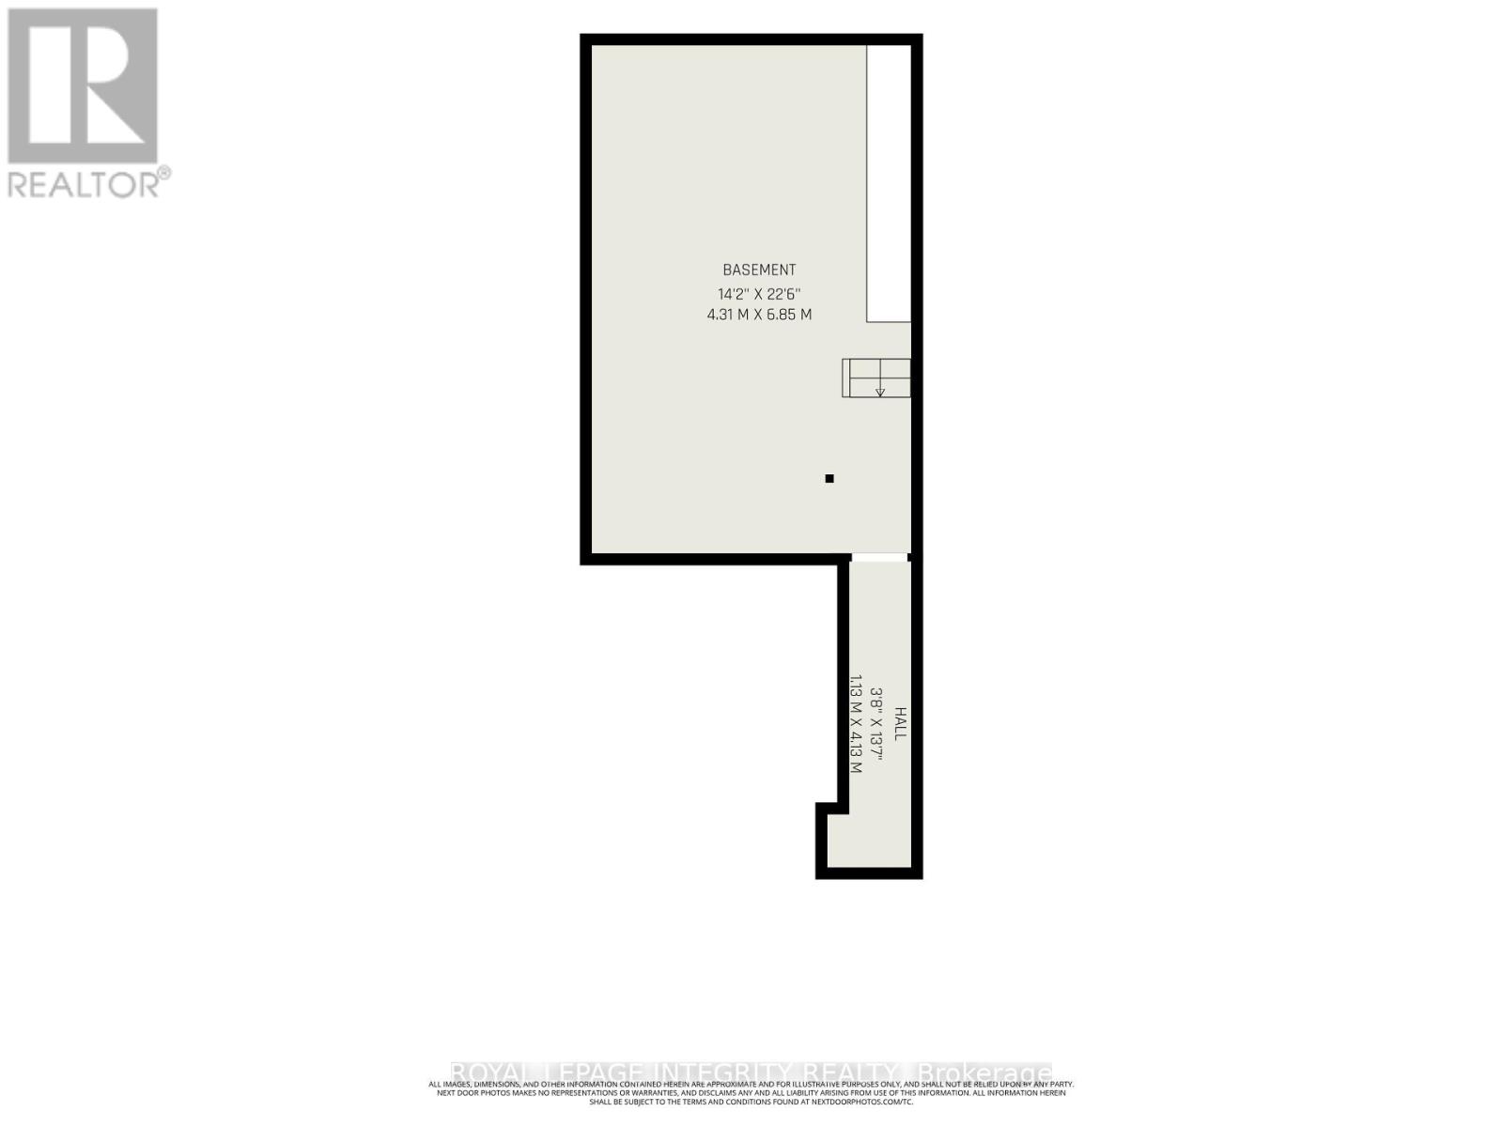
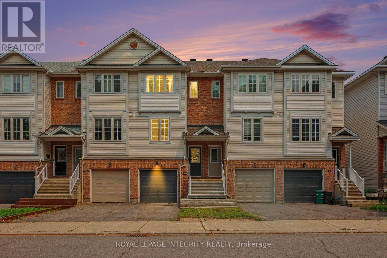
If you're looking for an affordable way to enter the market but don't want to sacrifice style... you may have just found your new home! This stylish and beautifully maintained 2 bdrm, 1.5 bath townhome is full of modern updates and functional spaces that make everyday living easy. You'll love the fresh paint, updated lighting, and gorgeous h/w flooring that flows throughout all three levels. The bright eat in kitchen features crisp white cabinetry, a large window that fills the space with natural light, and a convenient island that is perfect for morning coffee or dinner chats. The open concept living and dining area is bright and made for entertaining, with a large window and gleaming hardwood floors creating a warm and inviting atmosphere. Upstairs, the spacious primary bedroom offers large windows, a walk in closet, and plenty of room to unwind. The second bedroom is generously sized and perfect for a guest room, home office, or growing family. The updated main bathroom stands out with striking black fixtures and stylish modern finishes. The walk out lower level adds even more living space with a large recreation room that is ready for movie nights, a home gym, or a playroom. You'll also find the laundry area, interior access to the garage, plus an unfinished basement that provides exceptional storage space and room for all the mechanical systems. With a new furnace and air conditioner, you know you the major systems have all been updated! Outside, the fully fenced backyard is cute and ready for summer with a deck that is perfect for relaxing or hosting a barbecue. Located in a quiet, safe neighbourhood known for its wonderful neighbours, this home is just minutes from schools, parks, trails, green space, shopping, restaurants, and everyday amenities. With easy access to both highways, commuting is a breeze. This is the kind of home that checks all the boxes. Just move in, unpack, and start enjoying everything it has to offer! (id:19004)


This REALTOR.ca listing content is owned and licensed by REALTOR® members of The Canadian Real Estate Association.
