Call us

(613) 804-9999

Free estimation

Click here

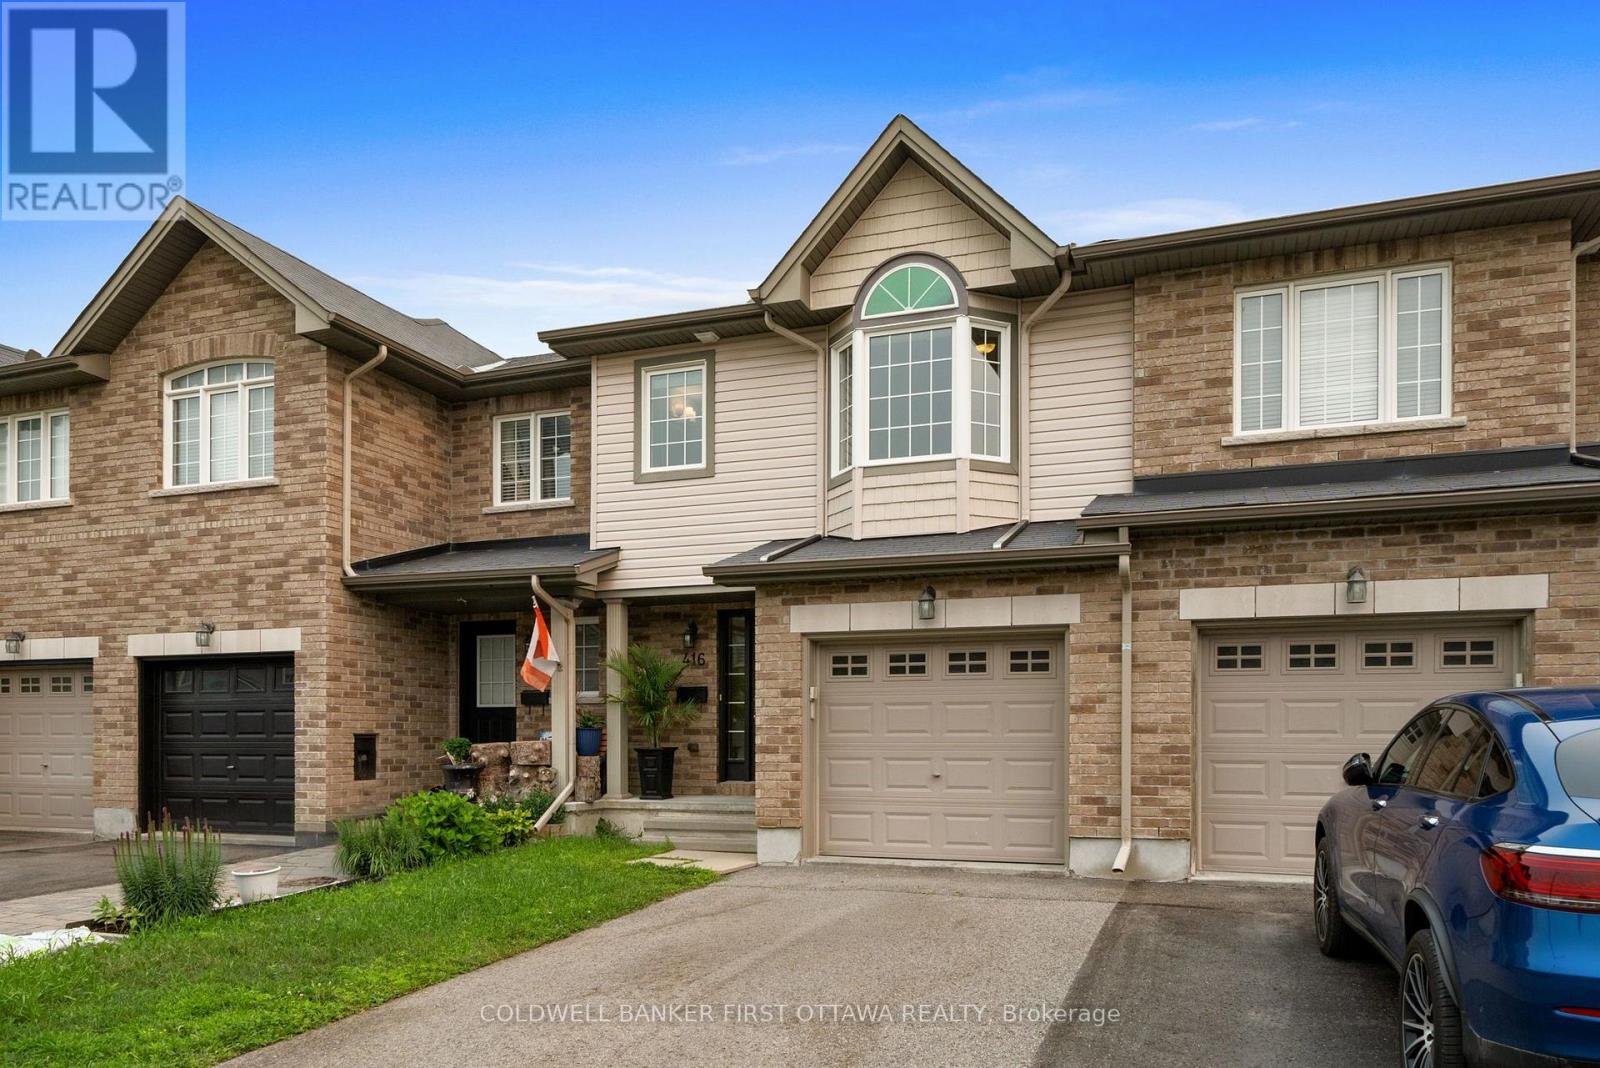
416 HARESFIELD COURT

Ottawa, Ontario K4M0E2

$599,900 for sale


MLS®:
X13577406
Contract Days:
19
Community:
Ownership:
Freehold
Property Type:
Row / Townhouse , Attached
Total Size:
20 x 91.8 FT
Built Date:
Parking:
3
Bedrooms:
3+
Bathrooms:
3
Interior Features

Construction Style:
Attached
Total Stories:
2
Total Bedrooms:
3
Bedrooms Above Ground:
3
Bedrooms Below Ground:
Total Bathrooms:
3
Whole Bathrooms:
2
Half Bathrooms:
1
Basement Type:
N/A (Finished)
Basement Development:
Finished
Appliances:
Dishwasher, Dryer, Hood Fan, Stove, Washer, Refrigerator
Exterior Features

Built Date:
Exterior Finish:
Brick, Vinyl siding
Foundation Type:
Poured Concrete
Utitilies

Heating Type:
Forced air
Heating Fuel:
Natural gas
Cooling Type:
Central air conditioning
Utility Water:
Municipal water
Sewer:
Sanitary sewer
Total Fireplaces:
Type
Level
Size
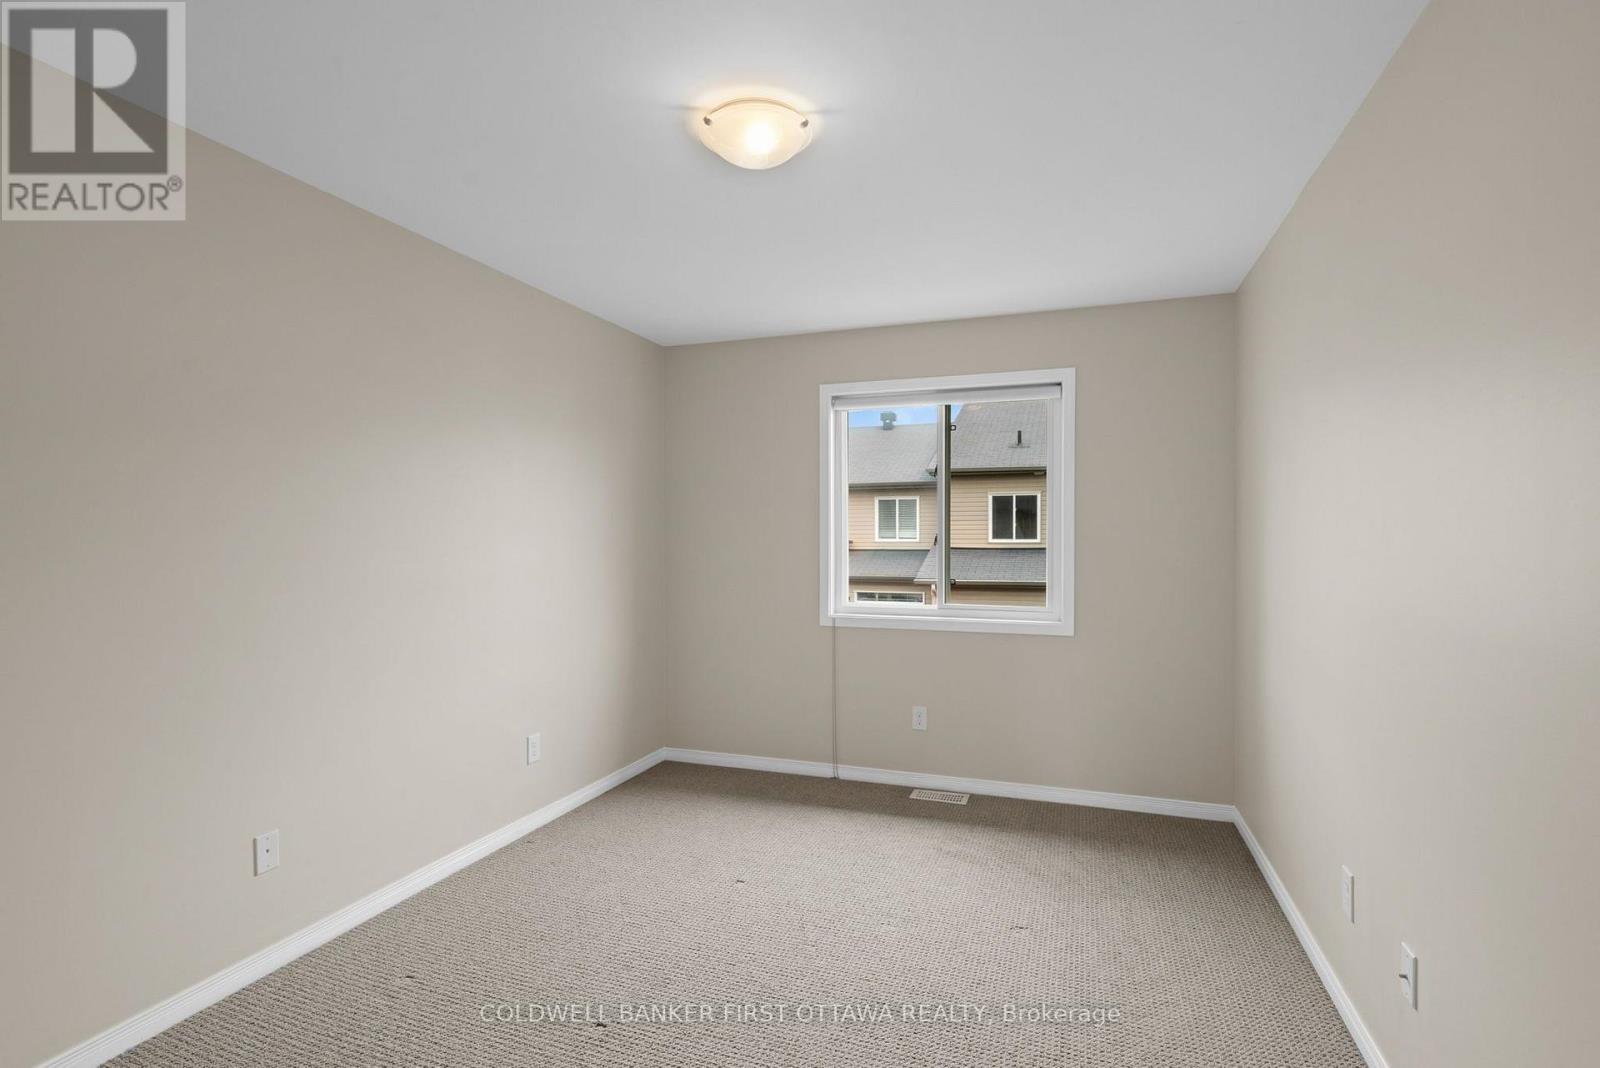
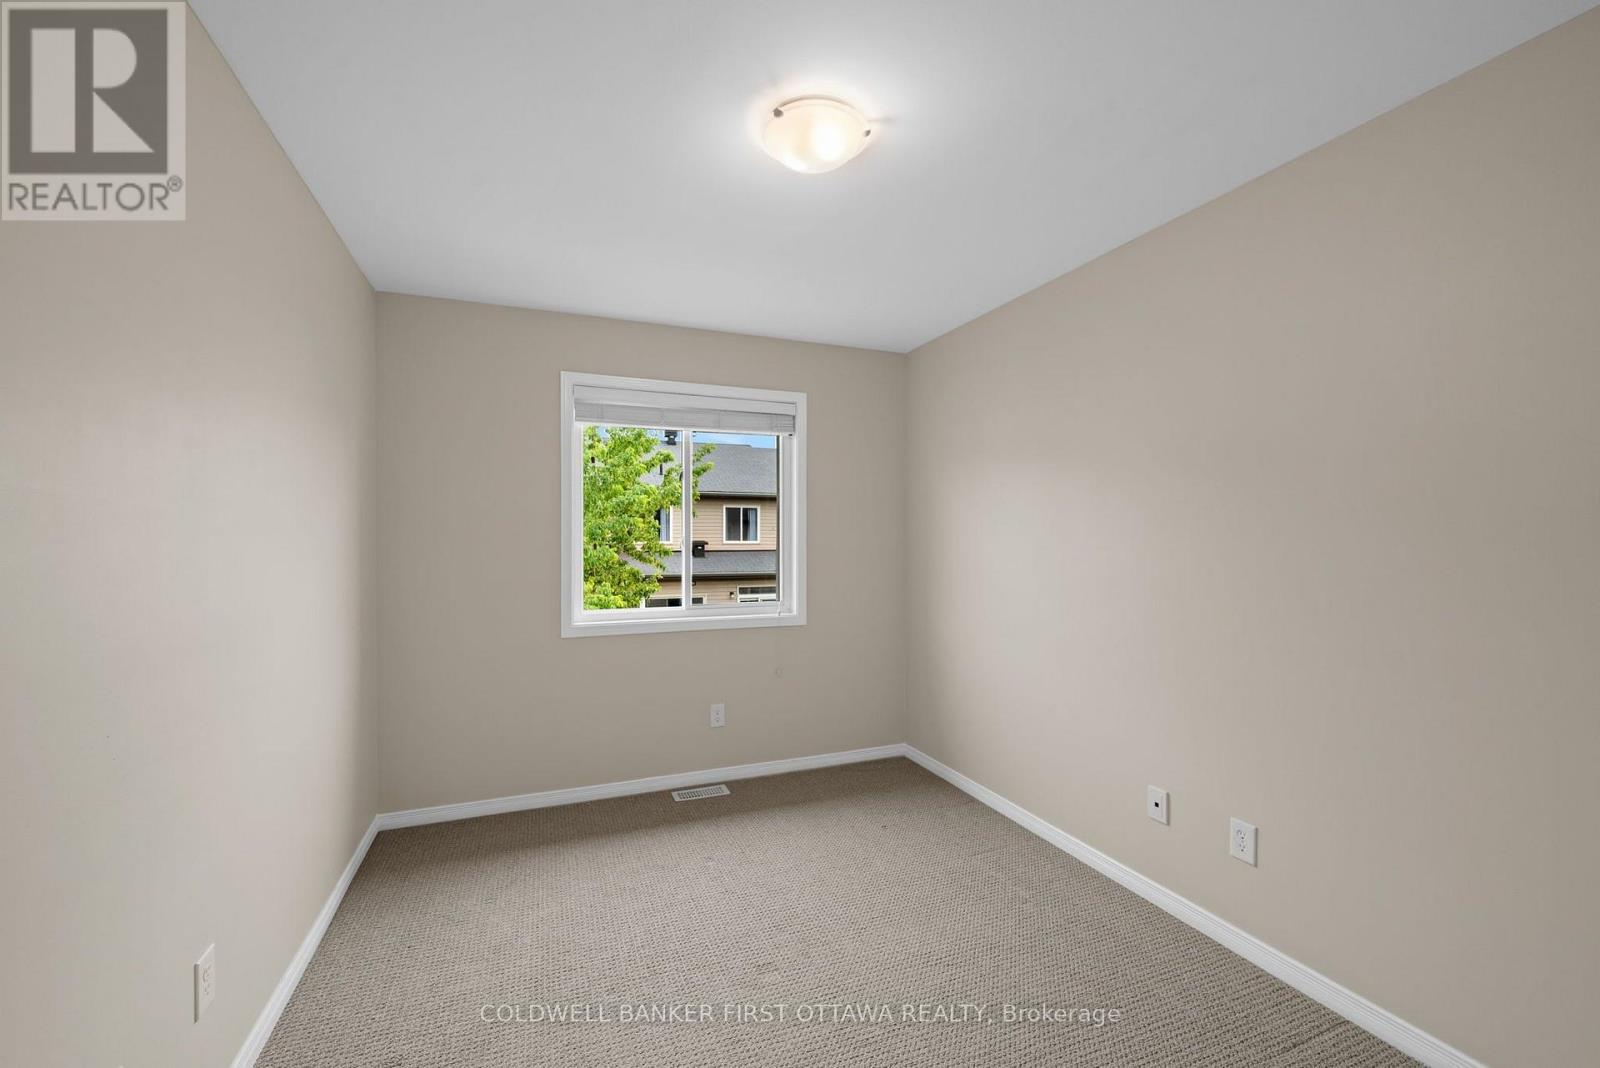
Bedroom 2
Second level
3.7 m x 2.79 m
Bedroom 3
Second level
4.64 m x 3.02 m
Primary Bedroom
Second level
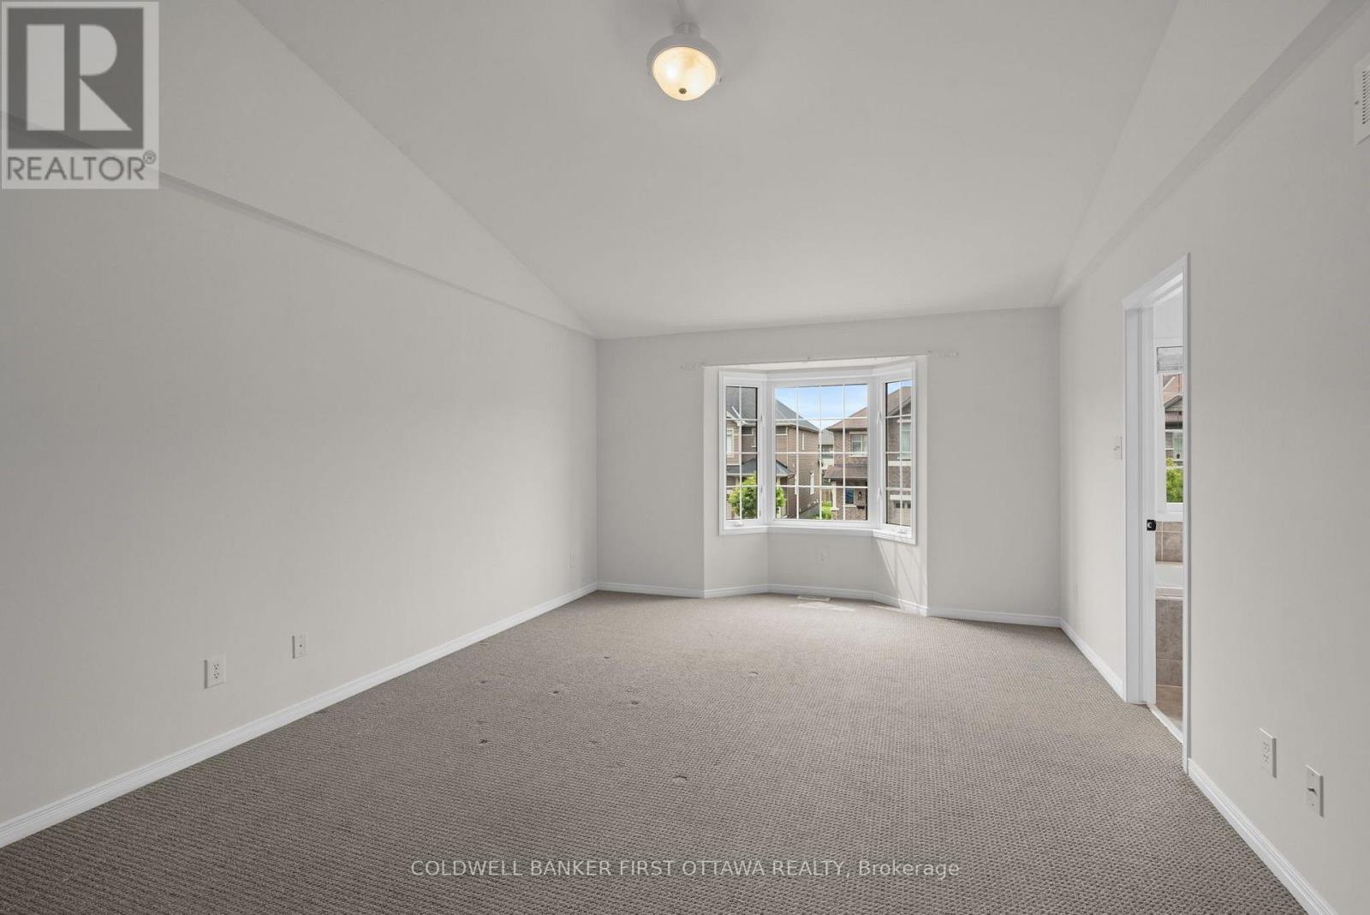
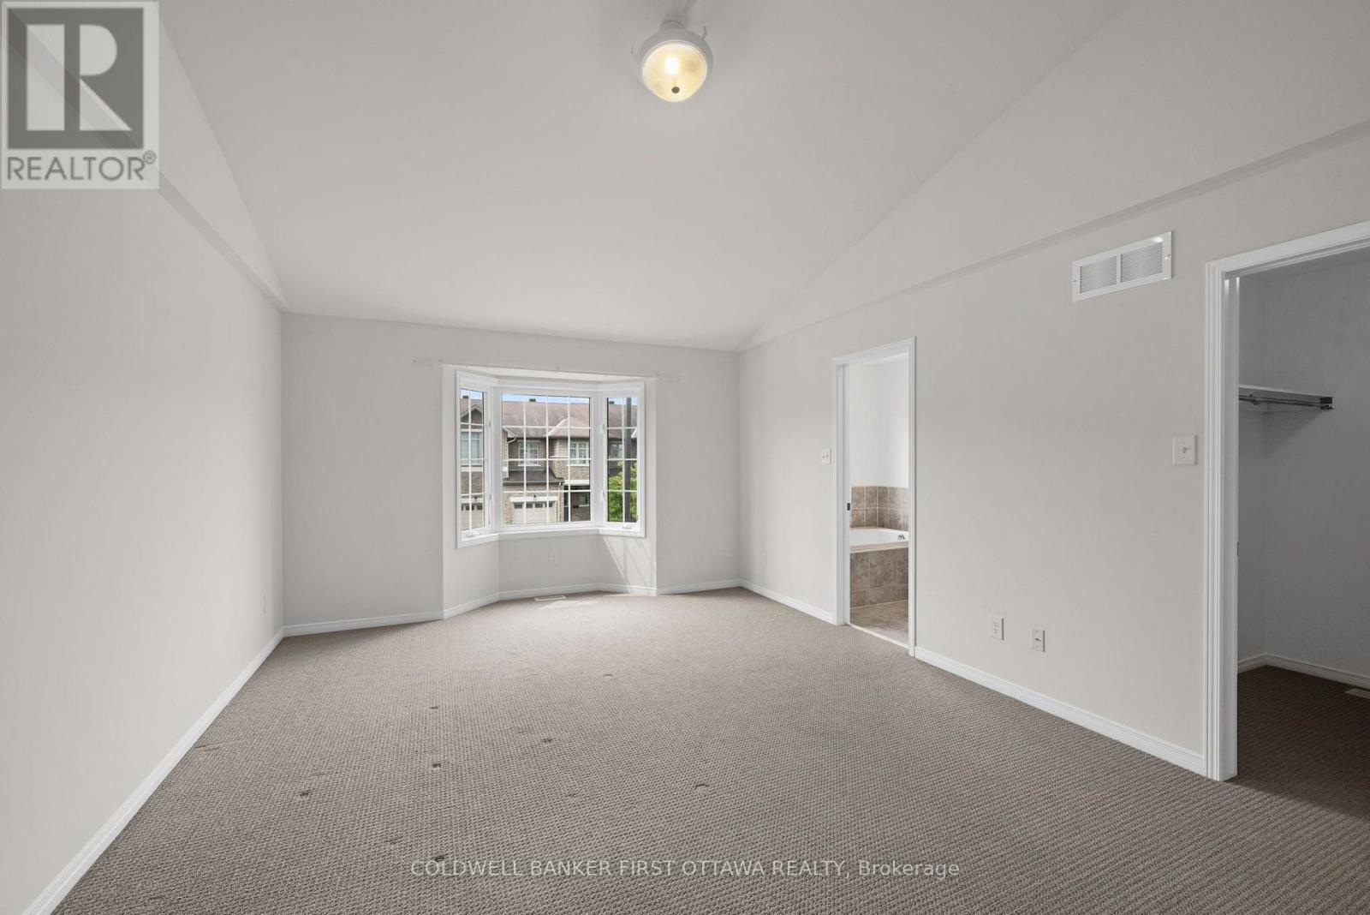
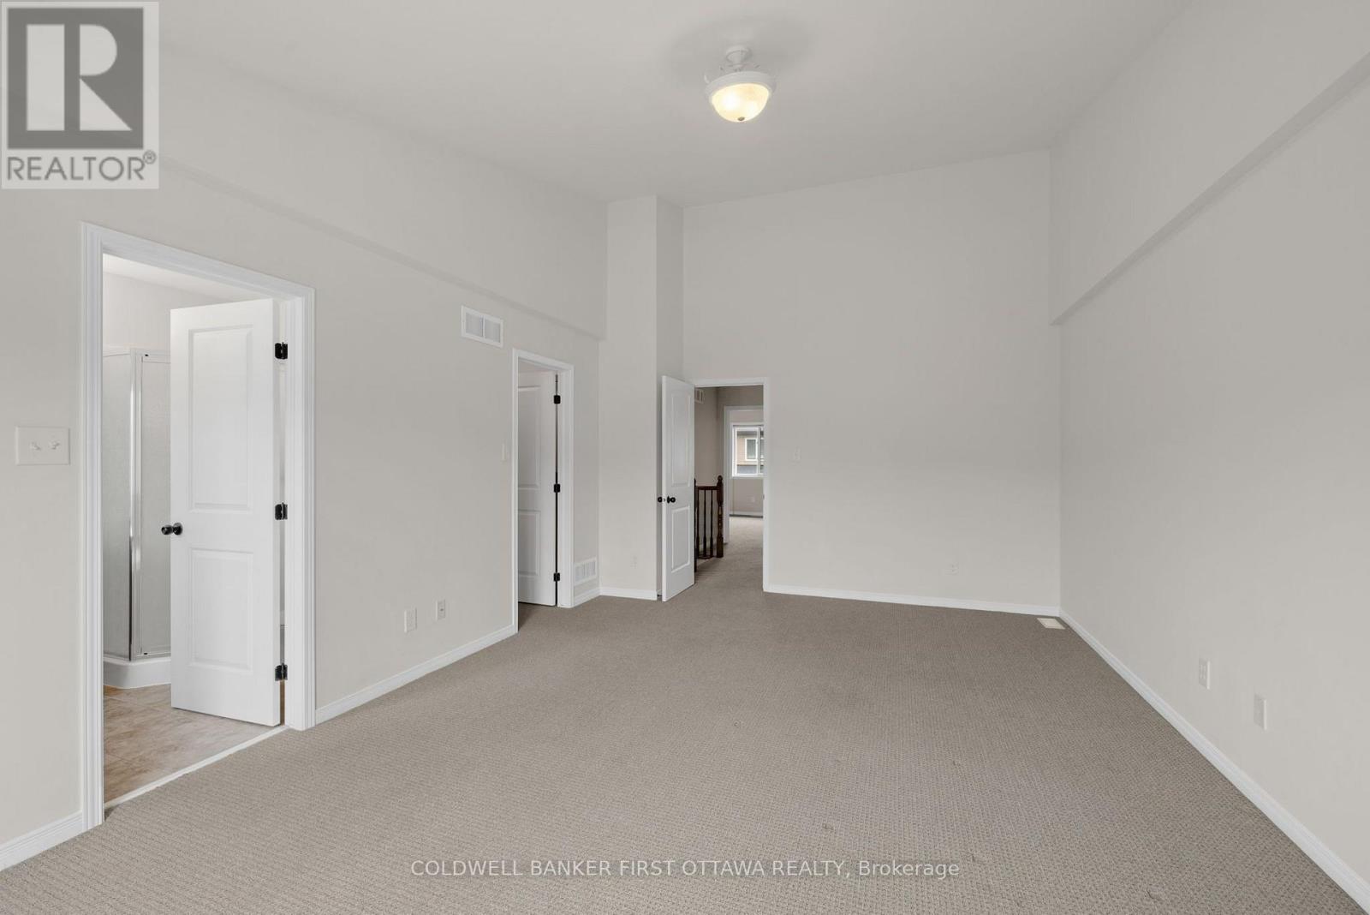
5.86 m x 4.03 m
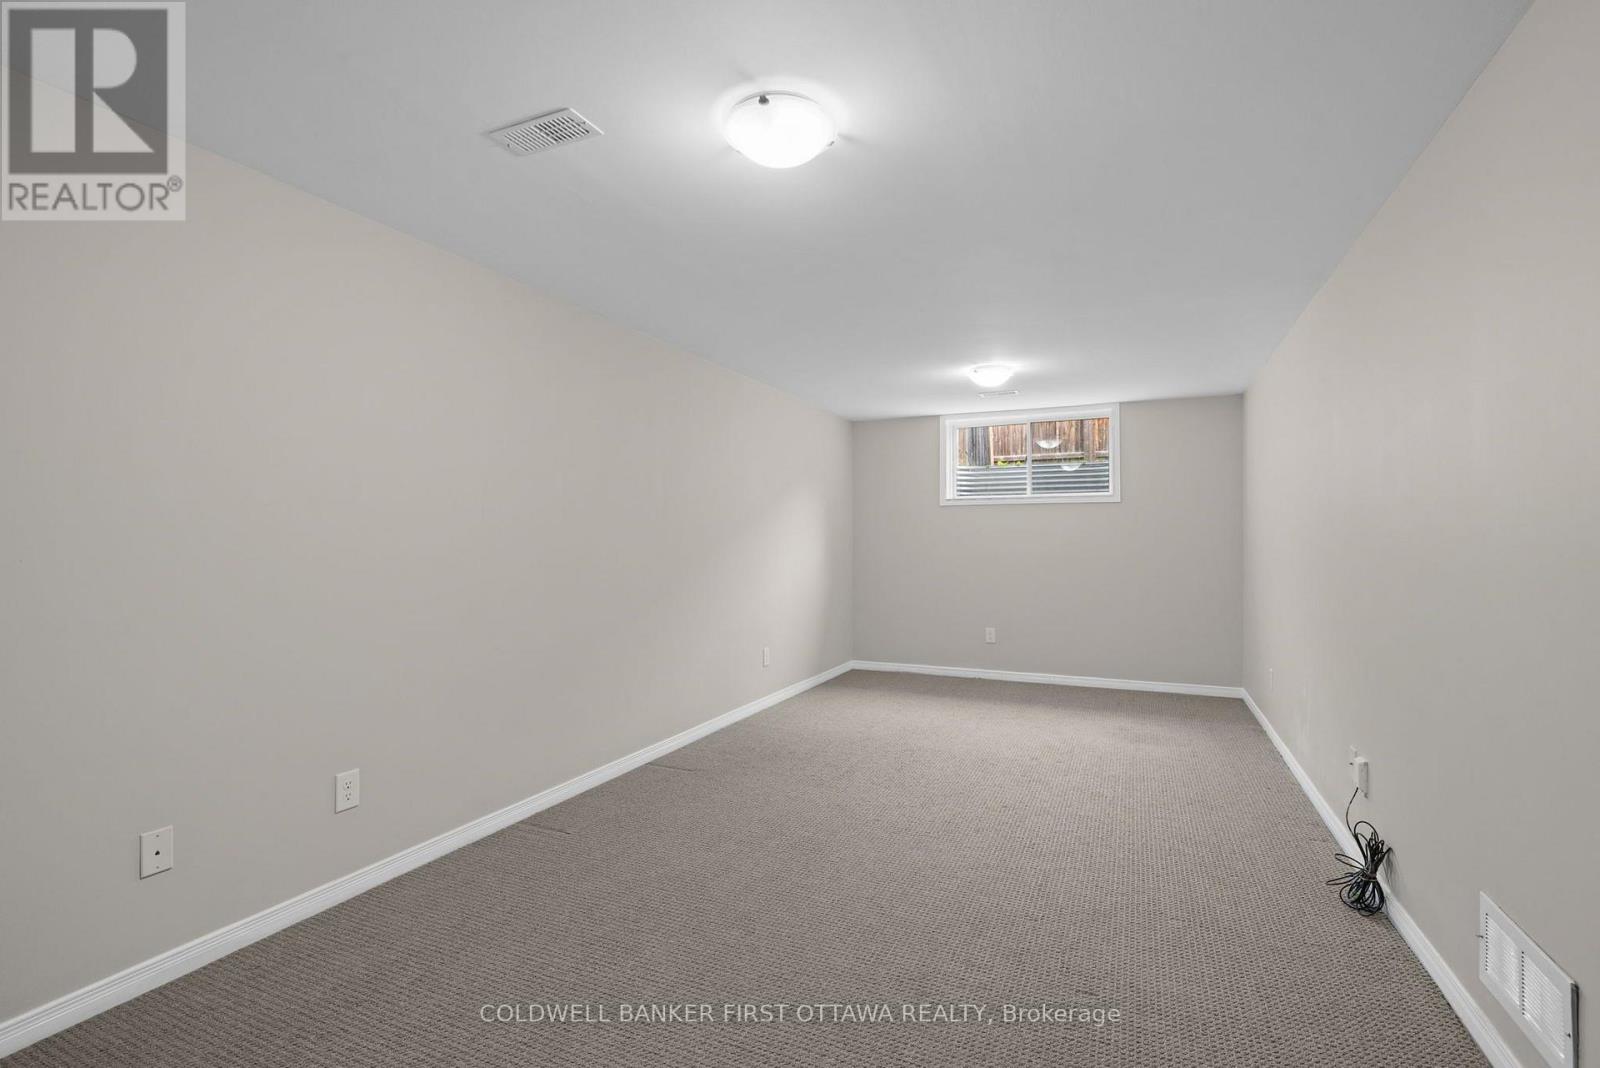
Family room
Lower level
6.12 m x 3.17 m
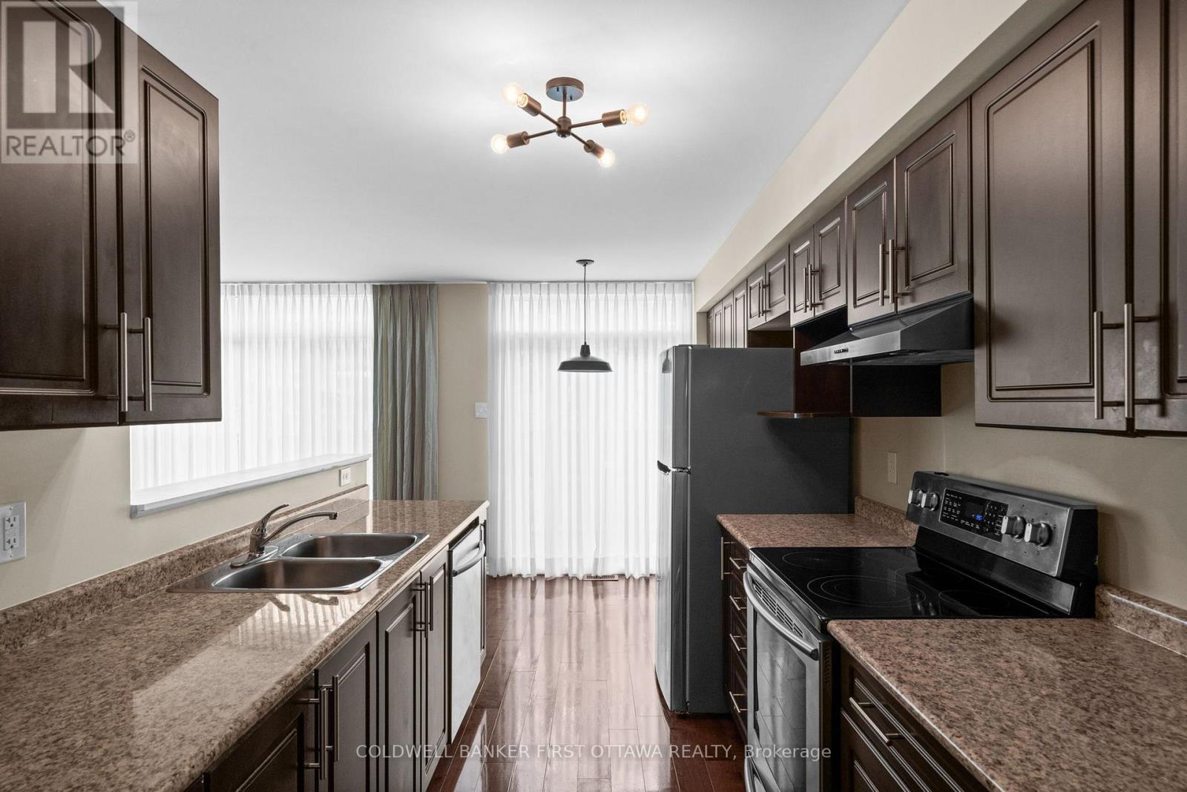
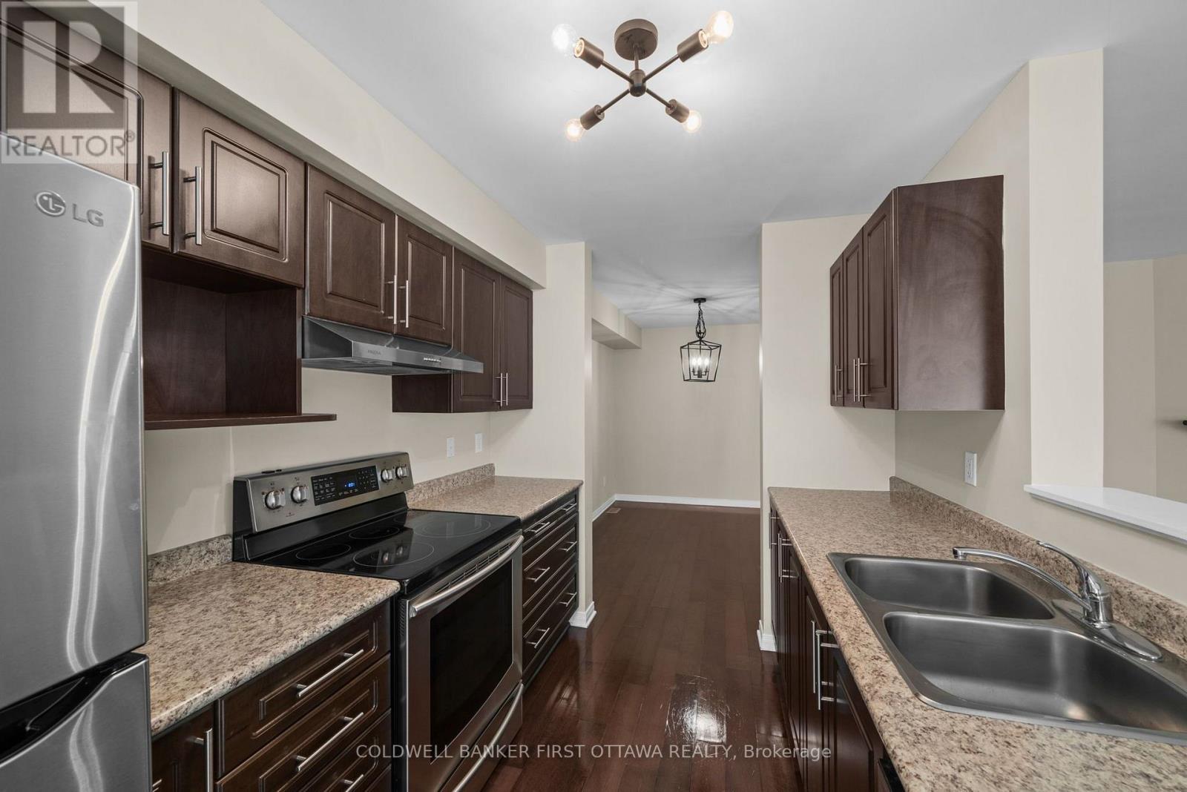
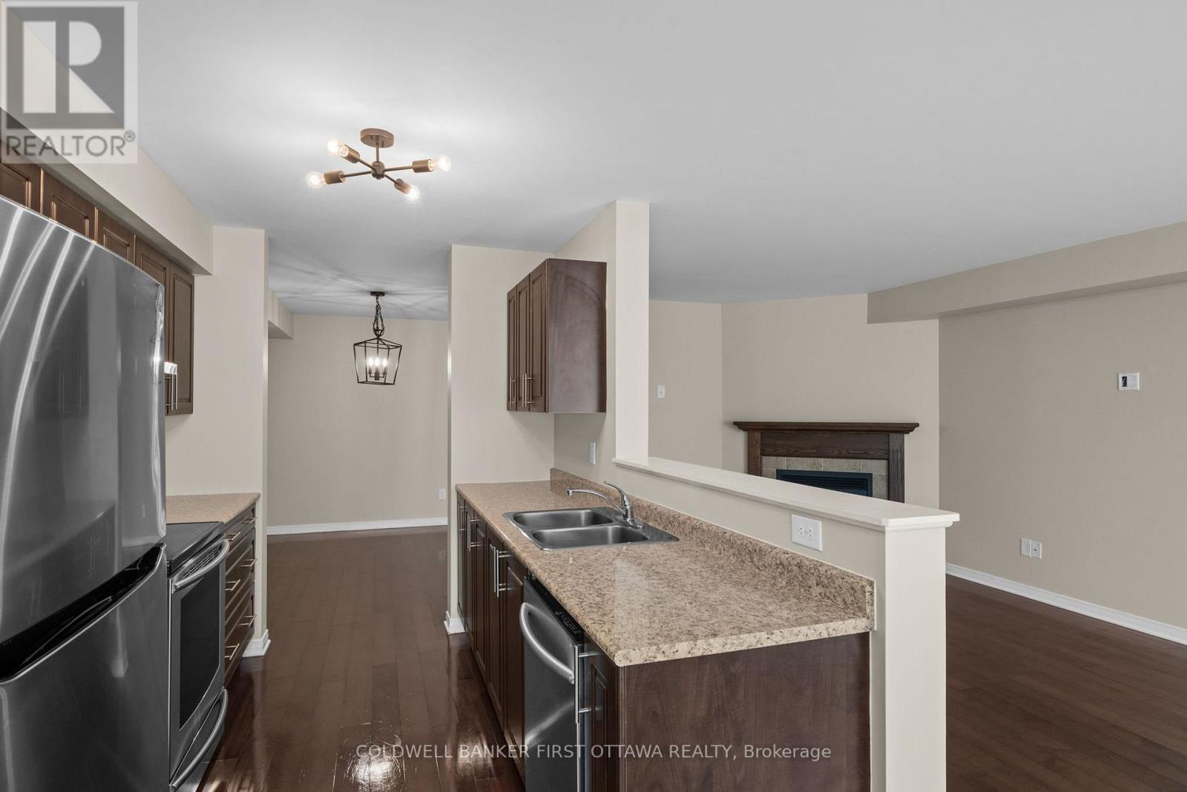
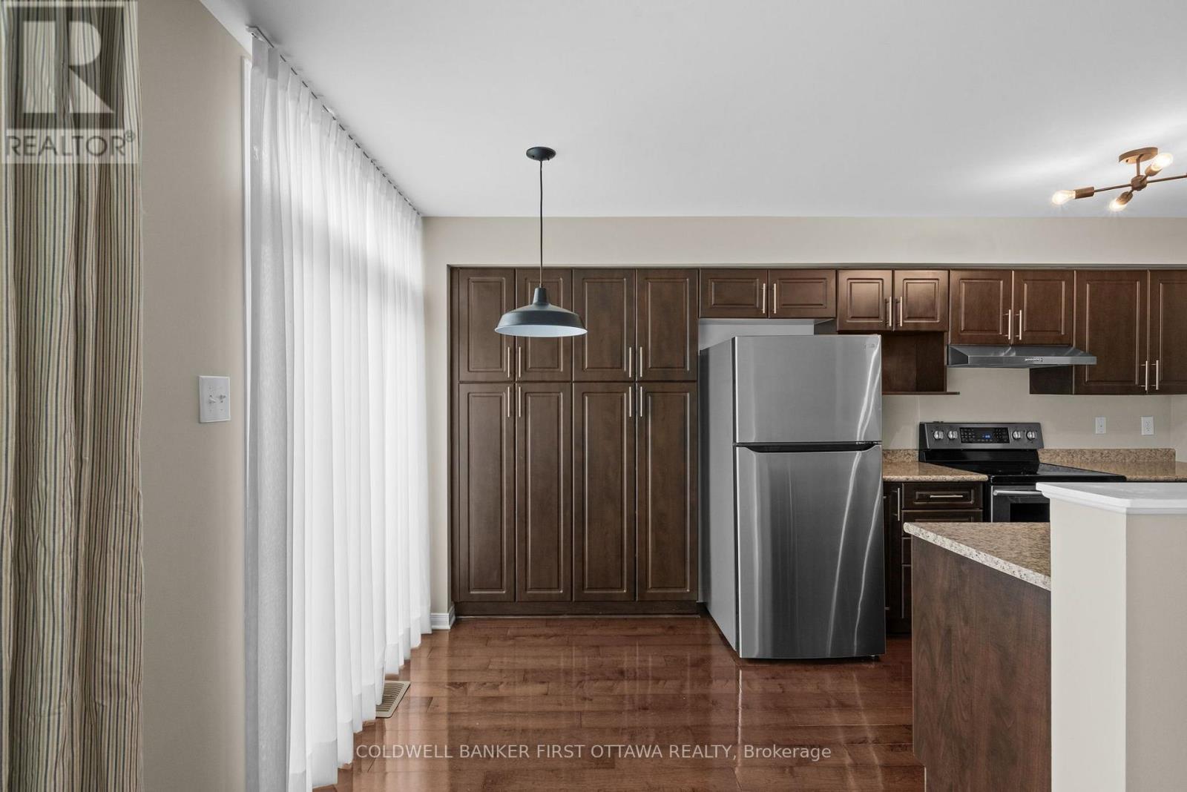
Kitchen
Main level
4.69 m x 3.64 m
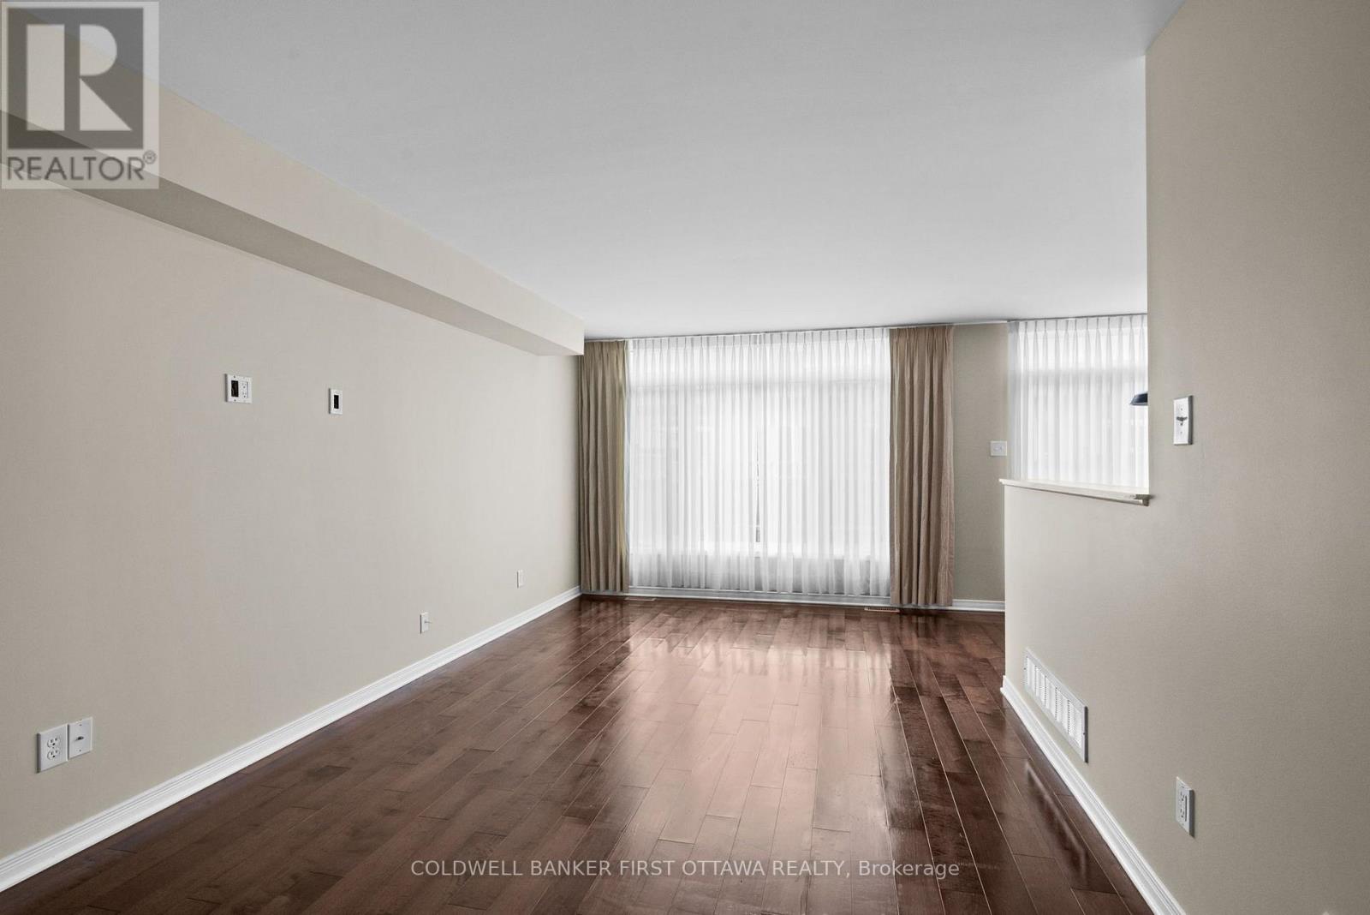
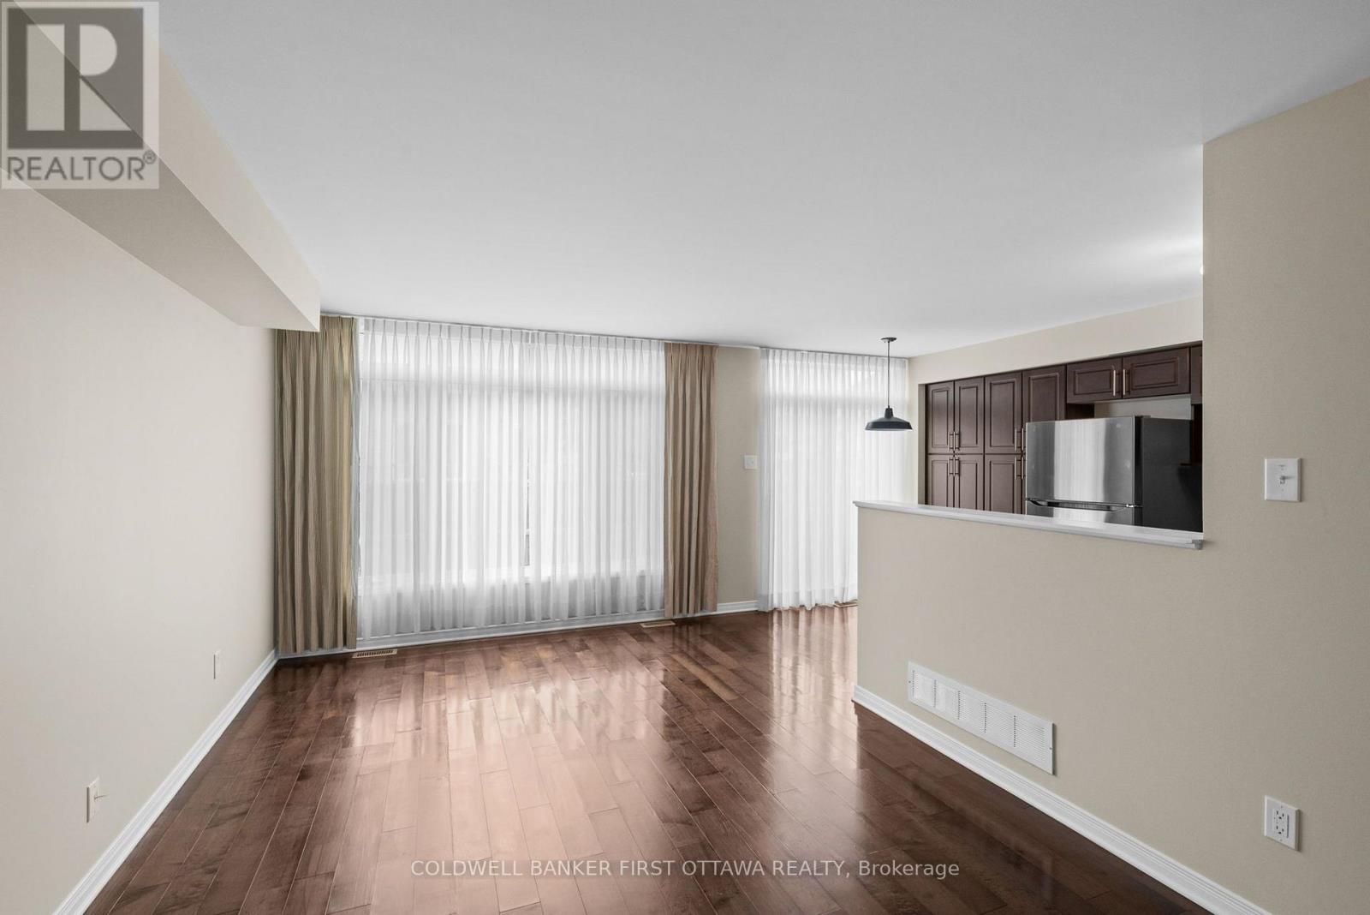
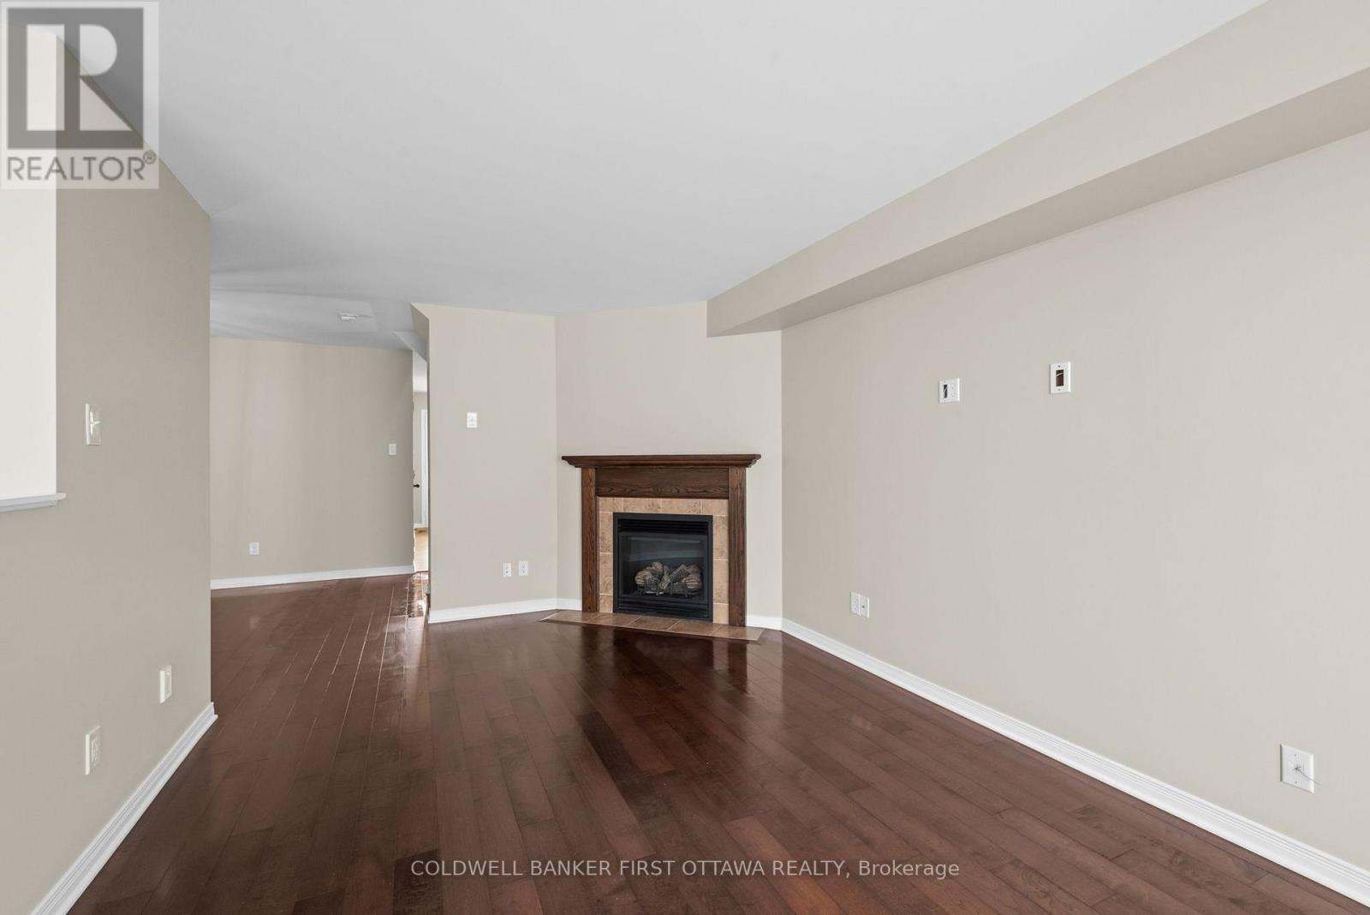
Living room
Main level
6.52 m x 3.27 m
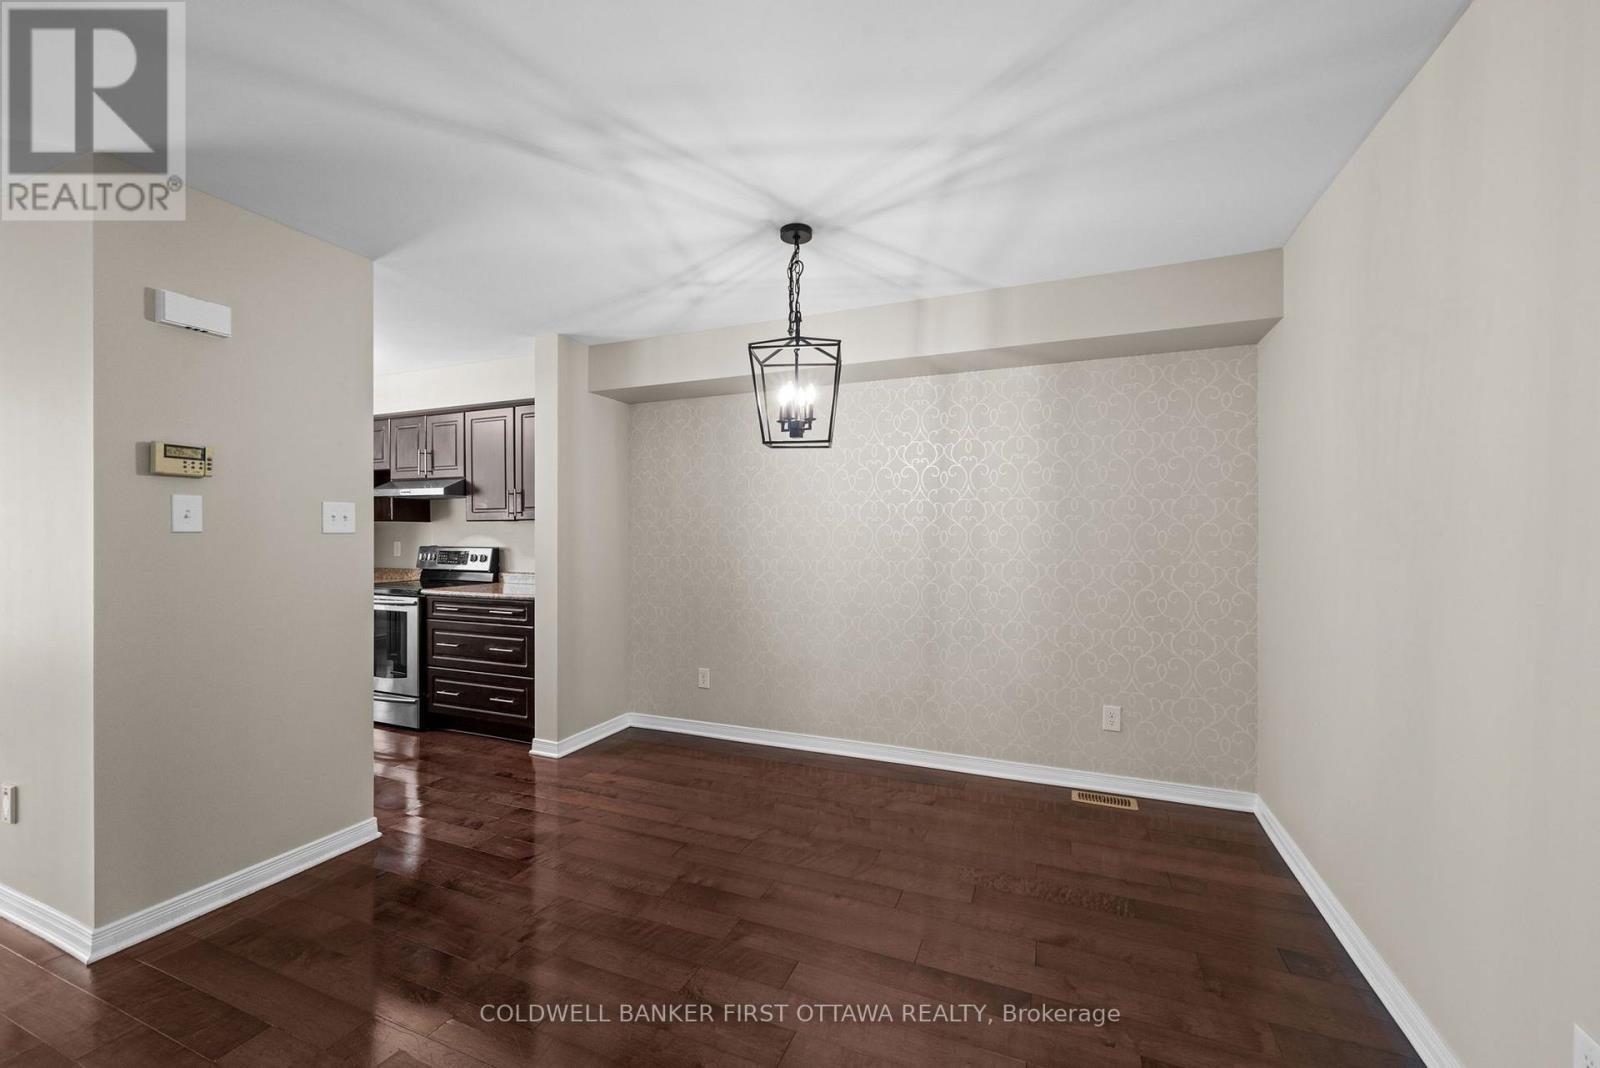
Dining room
Main level
3.83 m x 3.45 m

Note

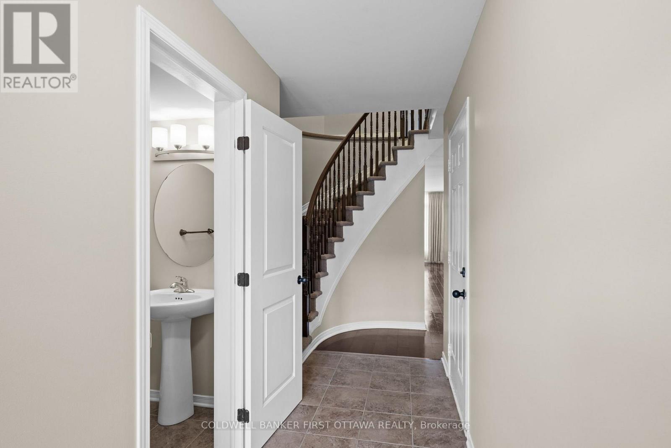
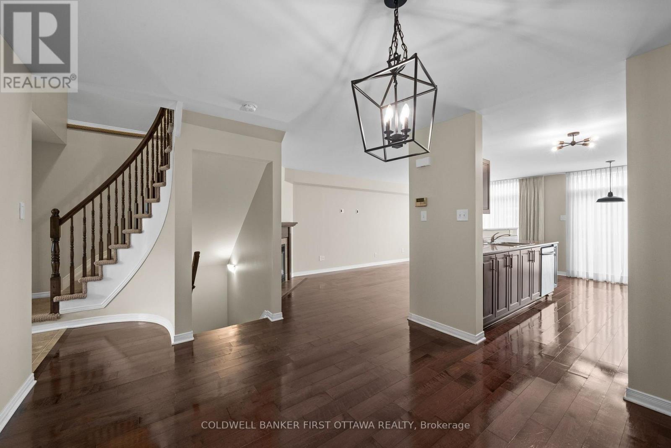
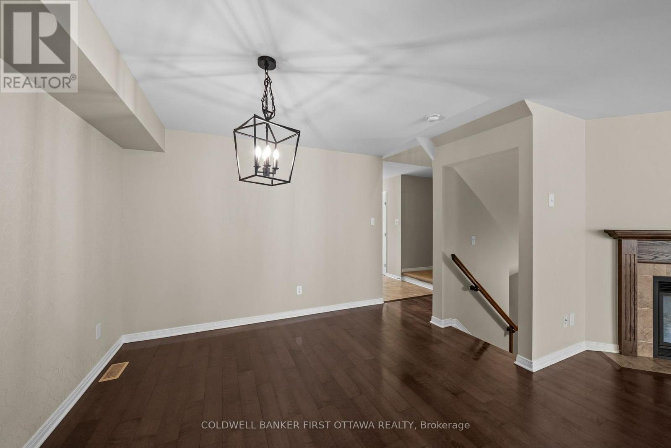
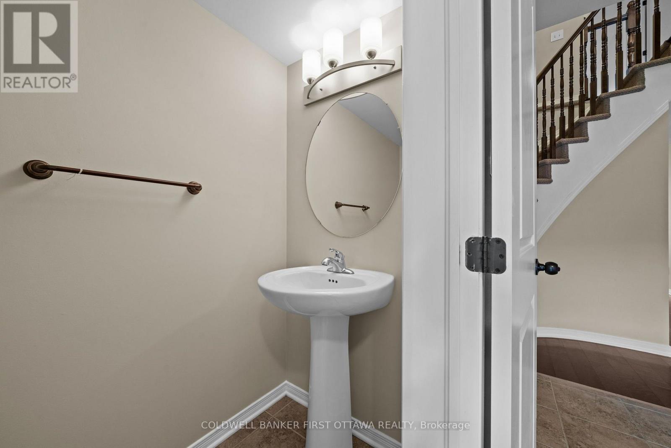
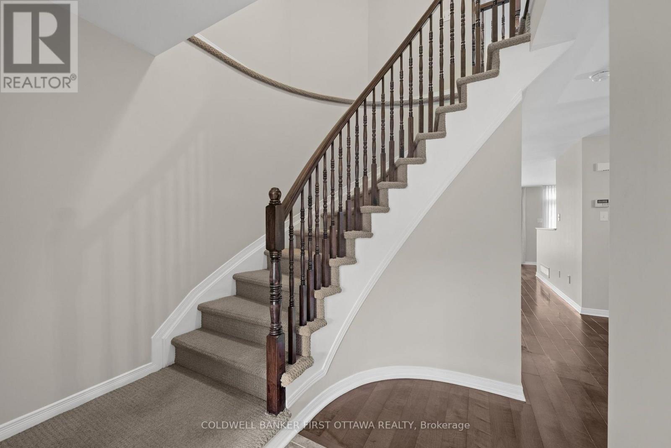
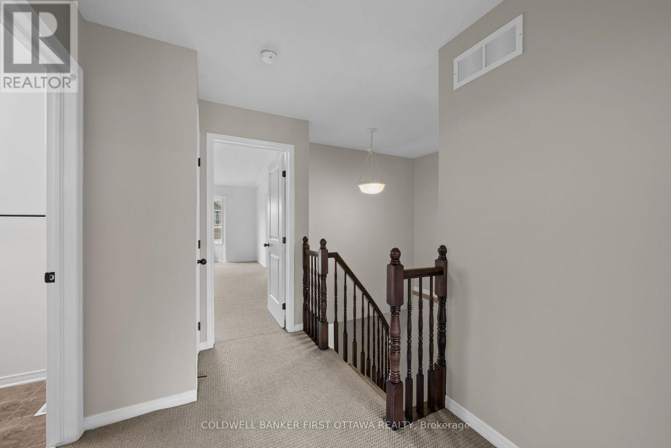
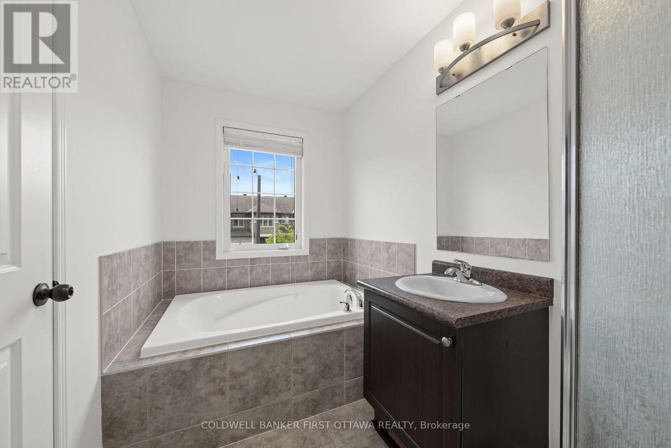
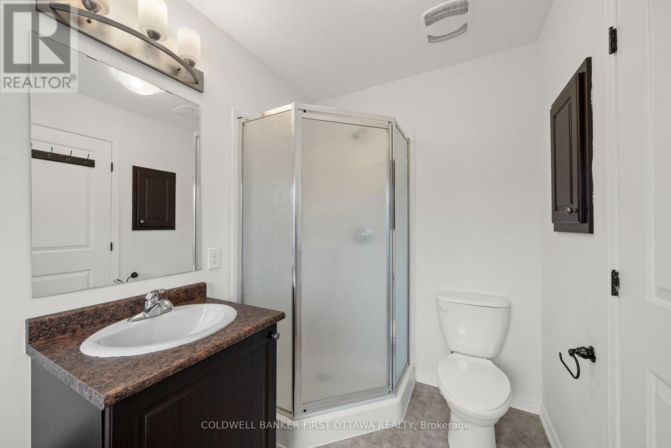
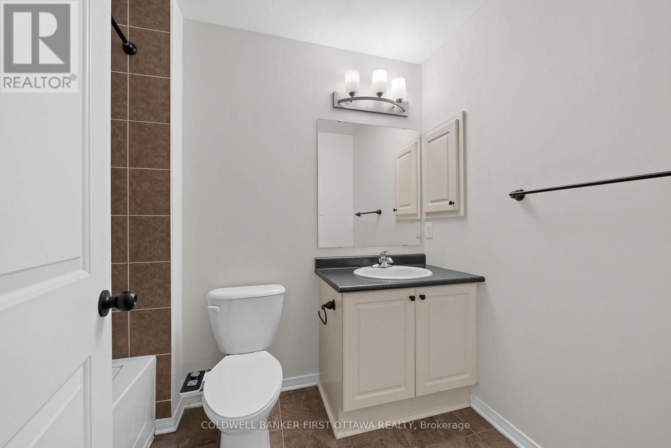
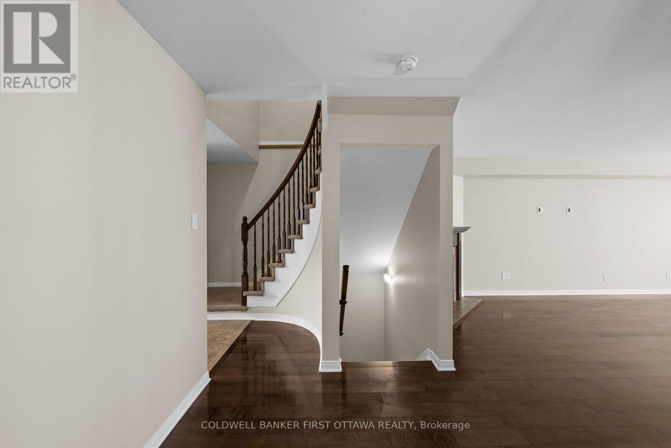
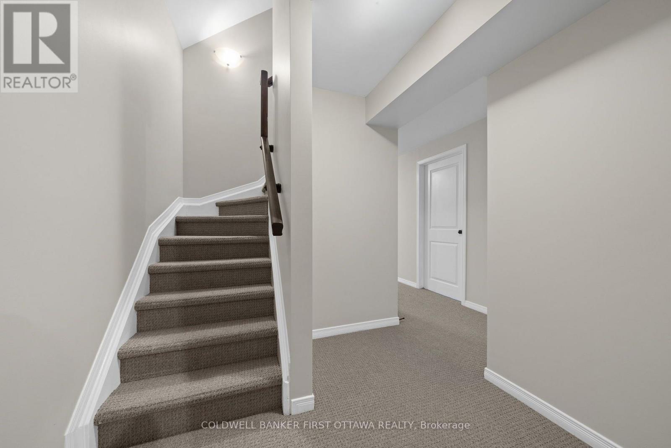
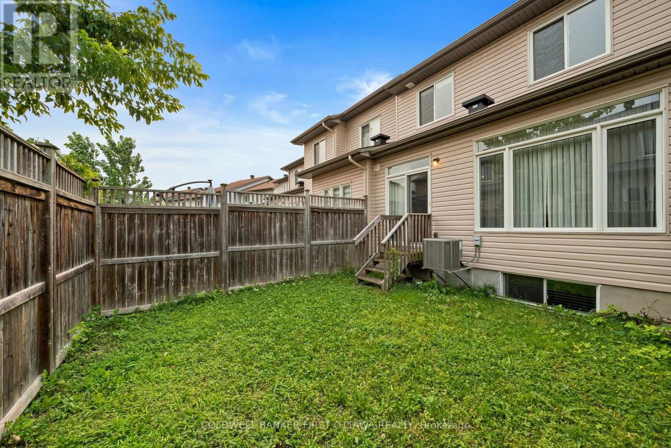
DEFINITELY NOT YOUR AVERAGE TOWNHOME! Fabulous layout in this 3 bed, 3 bath townhome in a central Riverside South location. A rare floorplan offering separate living & dining rooms plus a breakfast nook all on the main floor. An impressive foyer leads to bright open living areas all dressed in hardwood floors and featuring a wall of windows at the rear of the home. The kitchen provides plenty of space for the chef to work and overlooks the living room . Upstairs, find 3 large bedrooms and 2 full bathrooms including a primary suite with vaulted ceilings and a spacious ensuite. The fully finished lower level features a large family room plus plenty of storage space. Ideal location close to schools, parks, transit and the airport. A rare opportunity to secure a home of this size and quality for under $600,000! Don't settle for less! (id:19004)


Disclaimer


This REALTOR.ca listing content is owned and licensed by REALTOR® members of The Canadian Real Estate Association.
