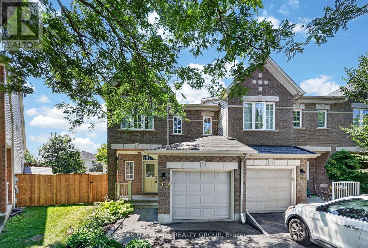
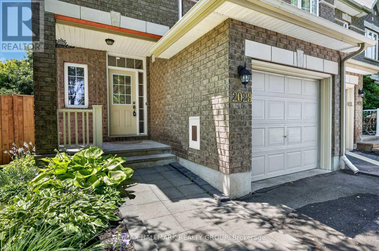
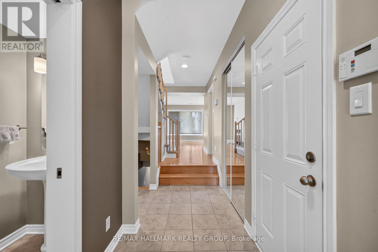
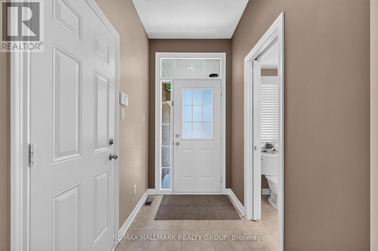
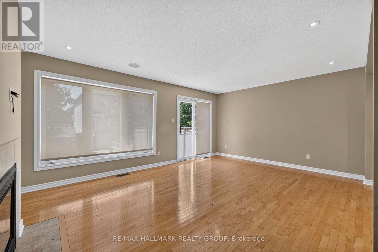
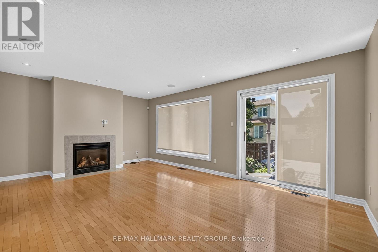
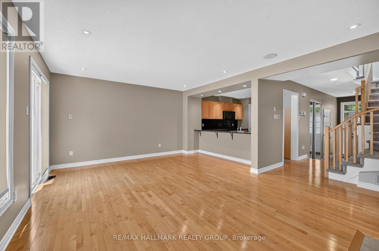
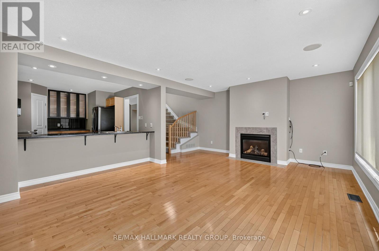
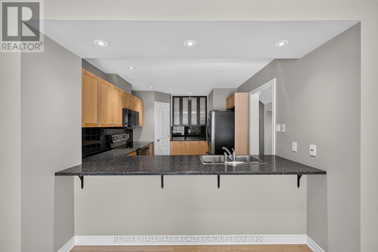
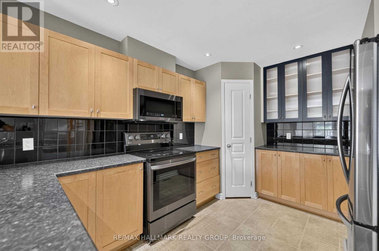
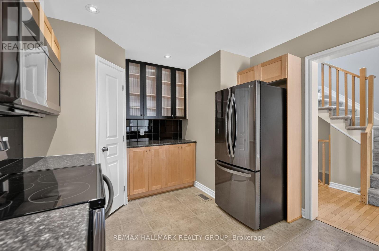
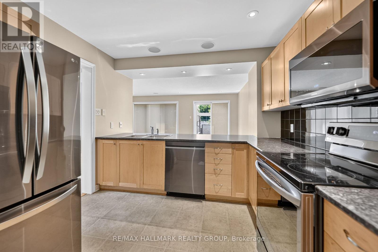
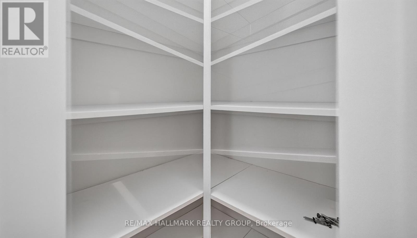
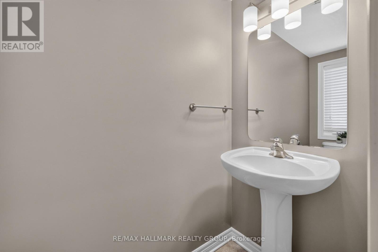
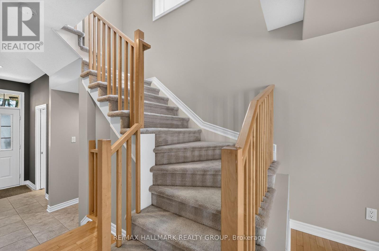
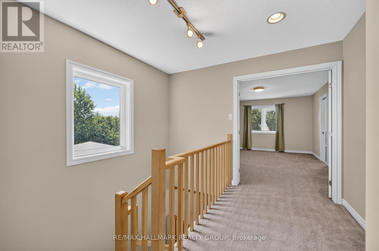
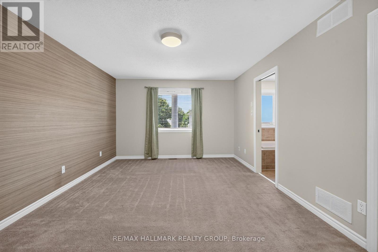
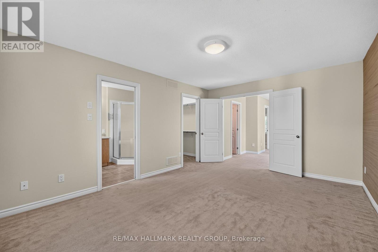
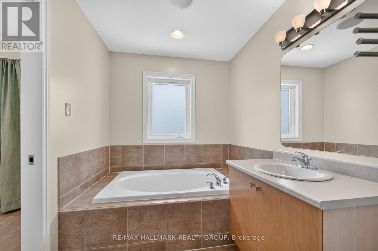
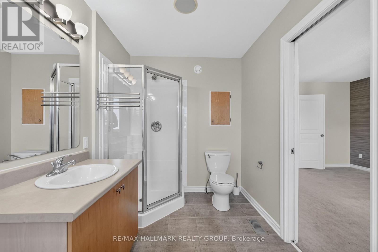
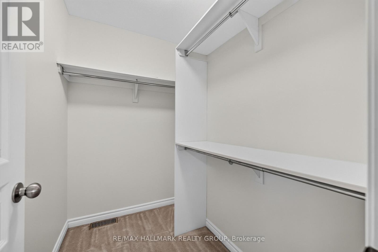
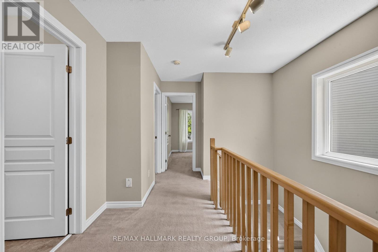
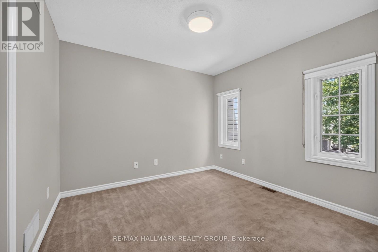
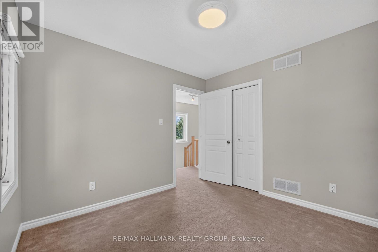
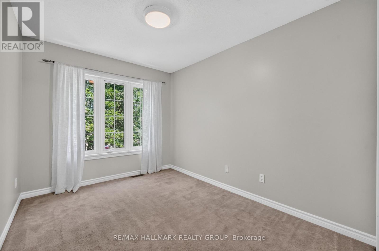
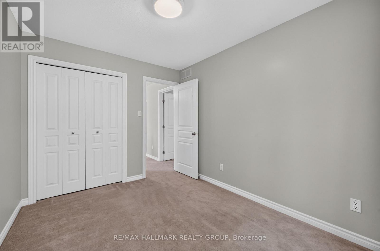
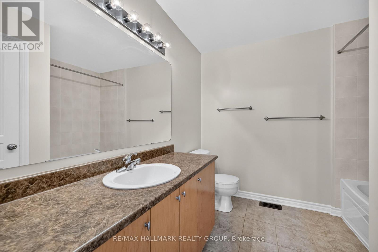
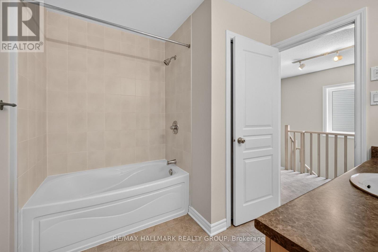
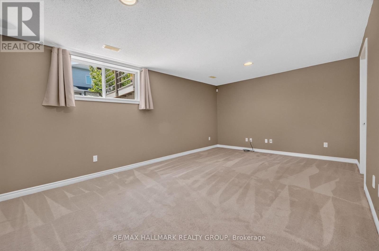
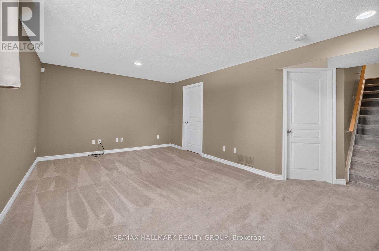
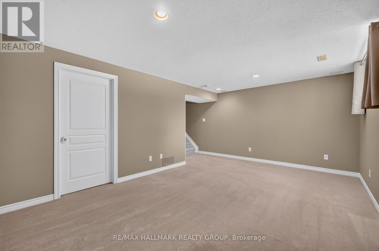
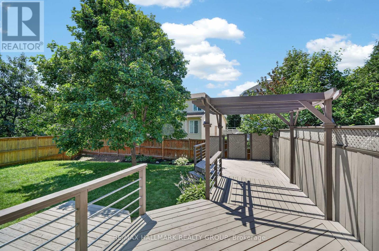
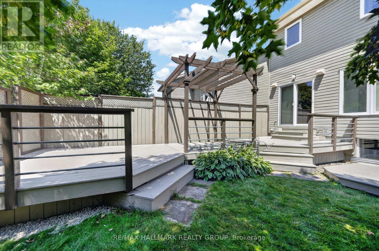
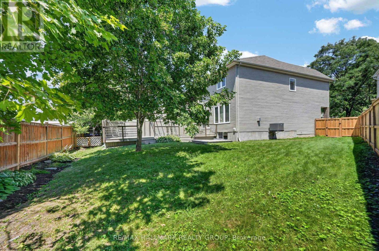
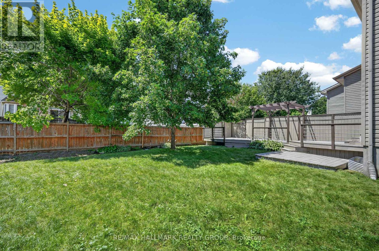
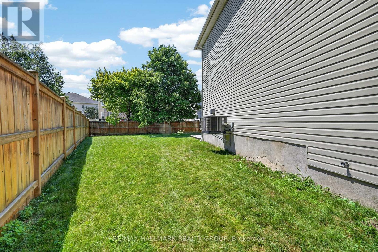
Welcome to 2028 Melette Crescent on a LARGE PIE-SHAPED LOT with a custom deck. This home is a well-maintained three-bedroom, three-bathroom end-unit Urbandale executive townhome situated on a quiet street. It has a bright, spacious main level featuring living and dining spaces with hardwood flooring, a gas fireplace, and a well-appointed kitchen with high-end appliances, generous cabinetry, ample counter space, and an extended breakfast bar with stool seating that serves as a natural gathering space.Upstairs, you will find three comfortable bedrooms, including a spacious primary bedroom with a five-piece ensuite that includes a large soaker tub. Two other good-sized bedrooms and a full three-piece bathroom complete the second level.The fully finished lower level offers a bright, large living room, high-end laundry appliances, and a large storage area. The large private backyard and multi-platform custom deck with pergola, create an ideal setting for entertaining, relaxing, and barbecuing. The home also features an integrated entertainment system with speakers throughout the main level, lower level, and backyard-perfect for movie nights or entertaining guests. Complete with an attached garage and conveniently located close to parks, schools, shopping, public transit, and everyday amenities, this thoughtfully cared-for home offers an excellent combination of indoor comfort, outdoor space, and convenience. (id:19004)


This REALTOR.ca listing content is owned and licensed by REALTOR® members of The Canadian Real Estate Association.
