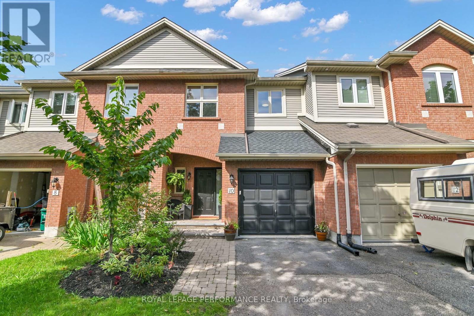
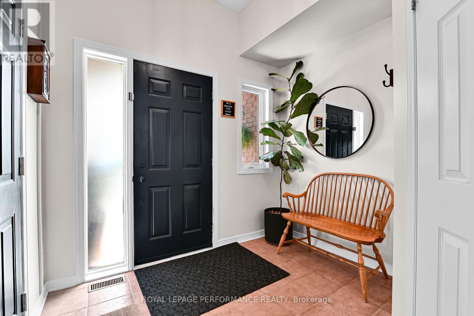
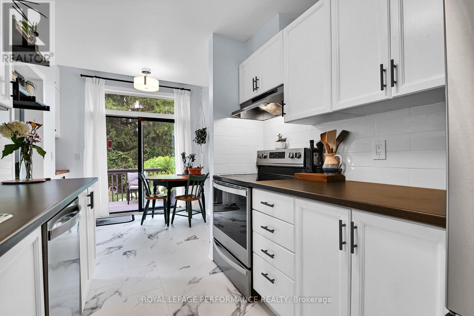
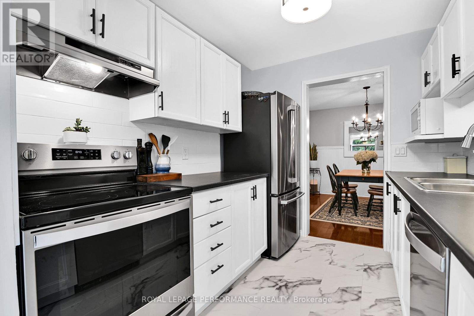
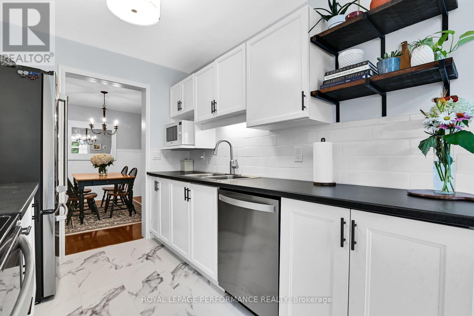
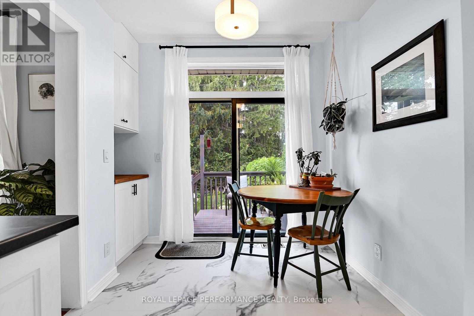
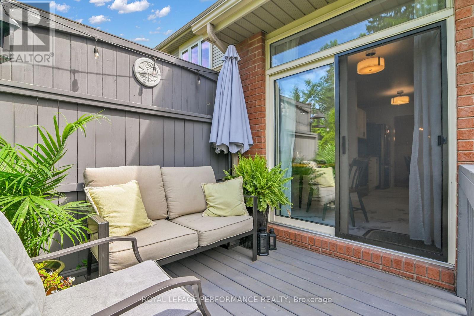
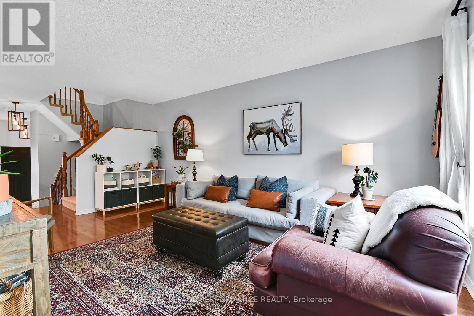
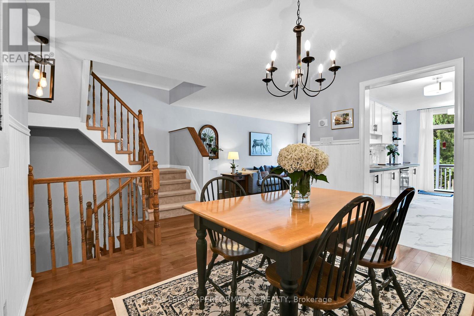
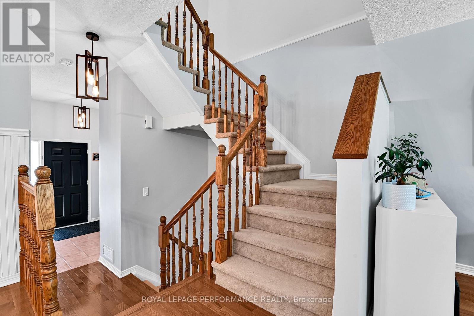
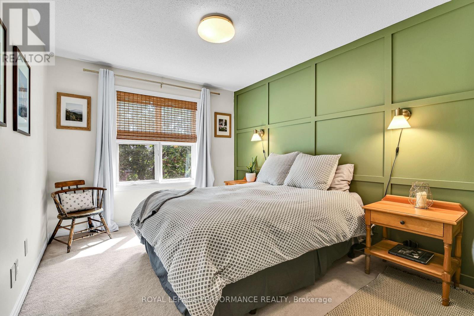
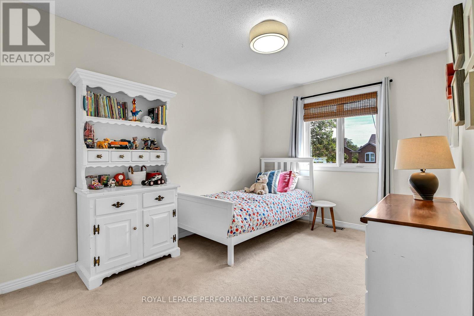
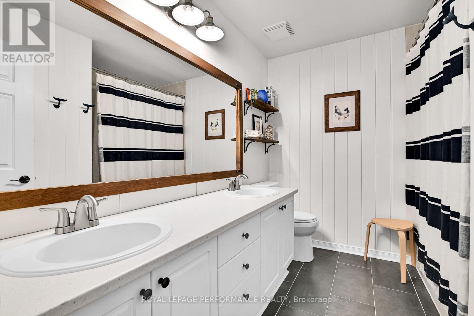
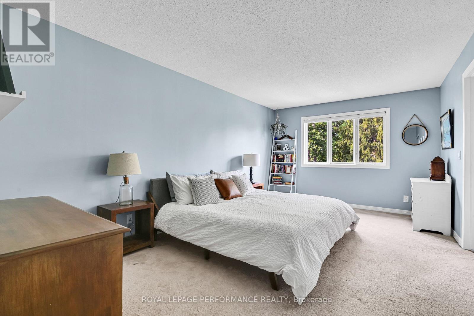
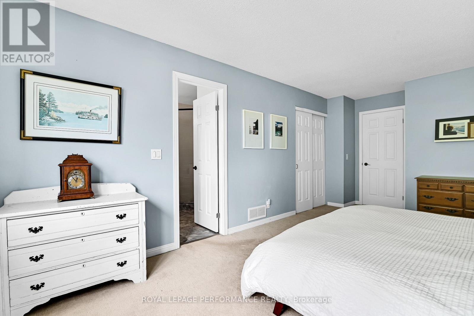
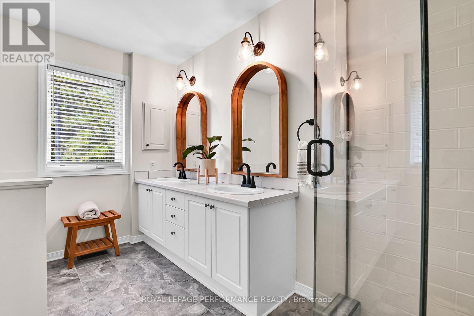
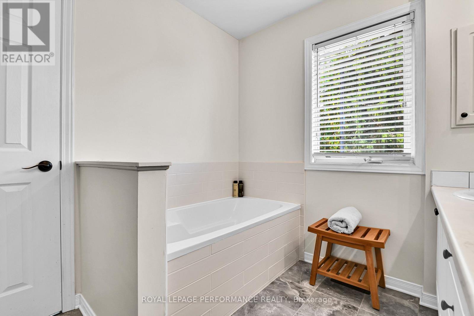
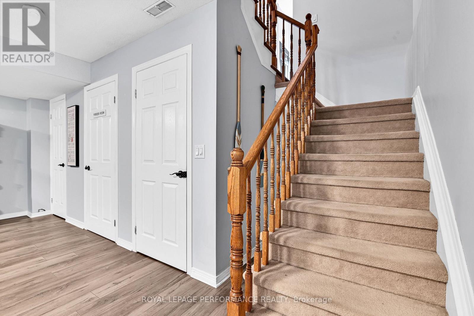
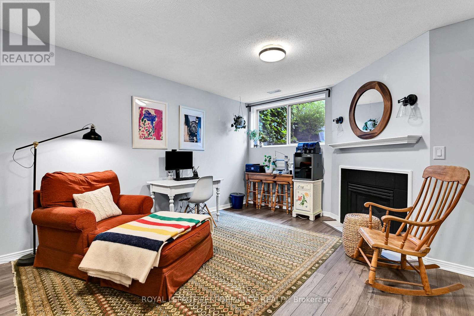
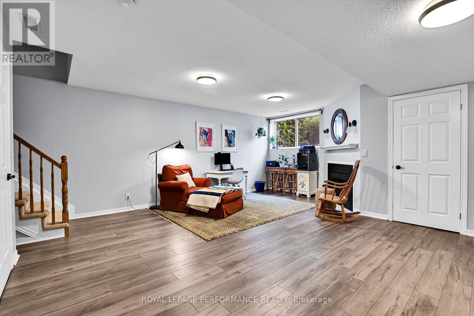
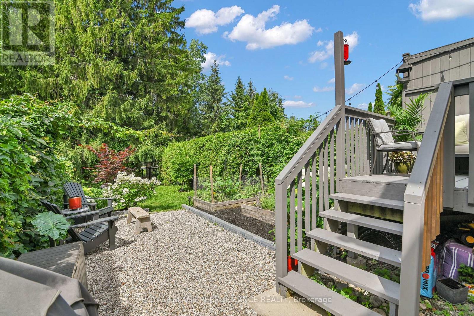
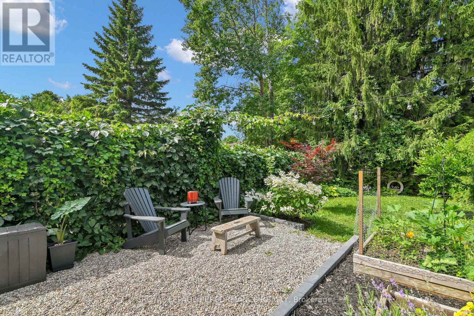
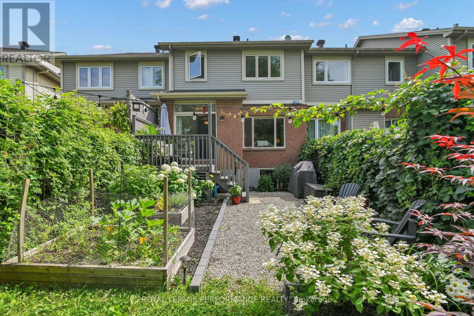
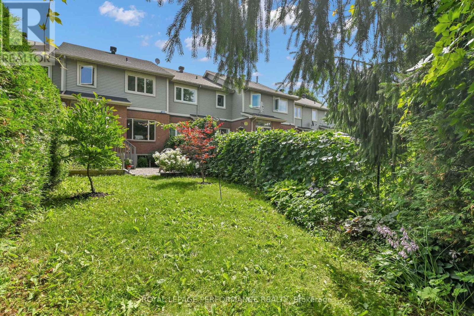
Welcome to your next home in Hunt Club Woods! This beautifully updated 3-bed, 2.5-bath freehold townhouse built by Garand in 1997 is perfectly tucked away on a private cul-de-sac with no rear neighbors, backing directly onto Uplands Park. The main floor features a classic layout highlighted by pristine hardwood flooring in the living and dining rooms, alongside a refreshed kitchen with included appliances and backyard access. Upstairs, you'll find 3 spacious bedrooms and two updated full bathrooms-both boasting double sinks! The fully finished basement offers a cozy escape with a fireplace, oversized window, updated powder room, and quality laminate flooring. Enjoy a quick commute and a 5-minute zip to every amenity you need. Notable updates: Roof (Saunderson, 2024), Primary Ensuite (2022), Front Interlock (2021), Basement Flooring & Powder Room (2019). Attached garage with inside access + 2 driveway spaces. Exceptional value! (id:19004)


This REALTOR.ca listing content is owned and licensed by REALTOR® members of The Canadian Real Estate Association.
