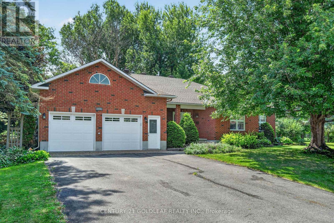
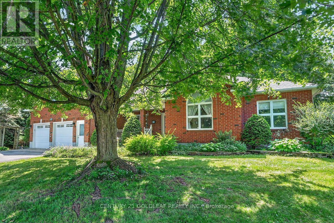
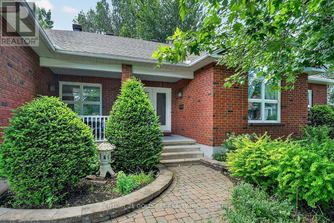
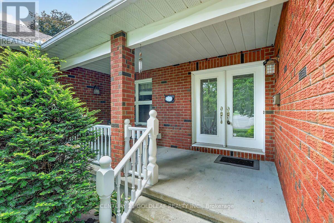
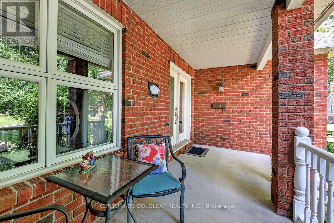
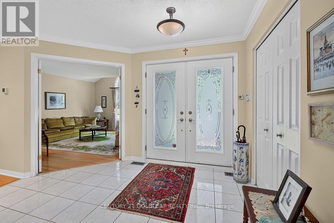
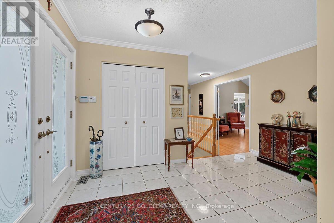
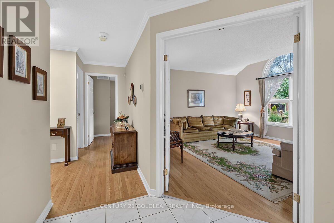
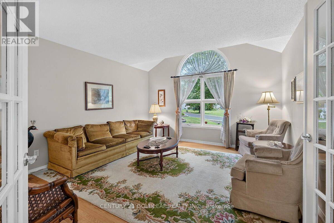
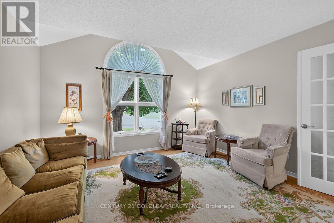
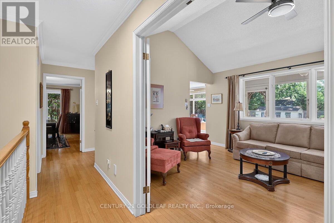
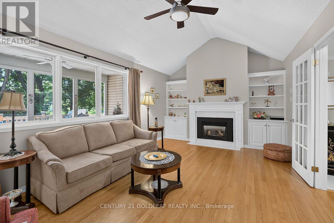
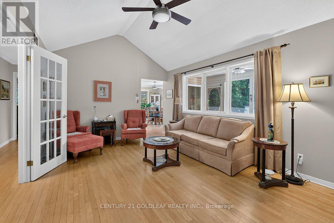
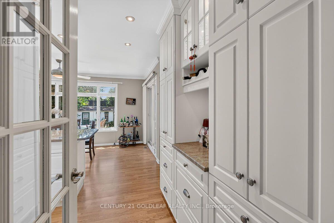
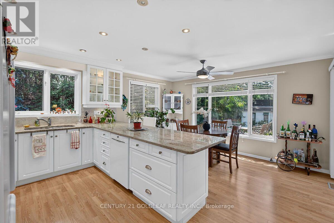
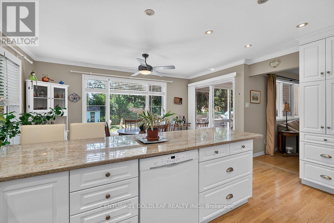
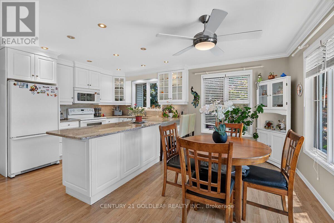
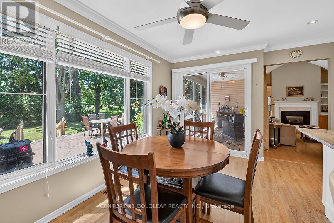
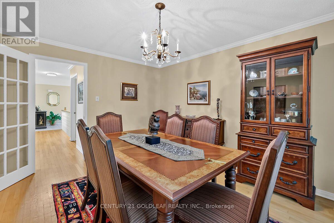
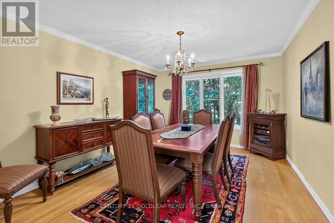
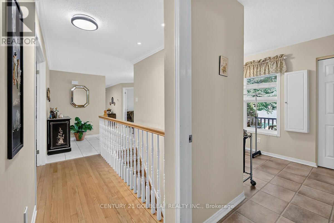
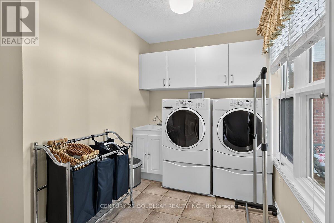
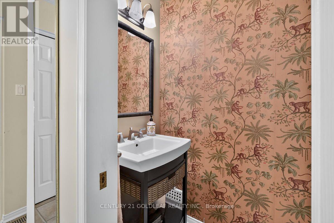
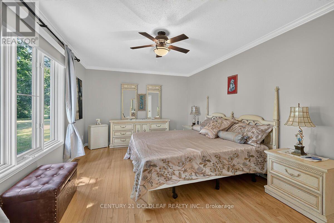
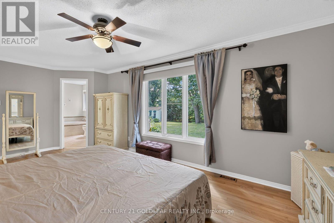
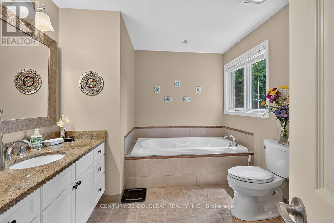
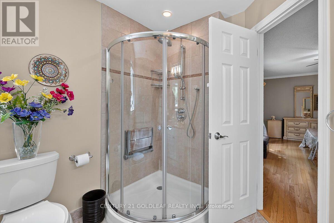
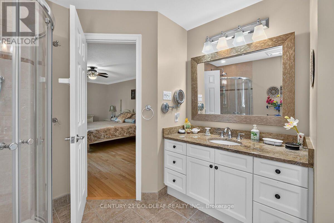
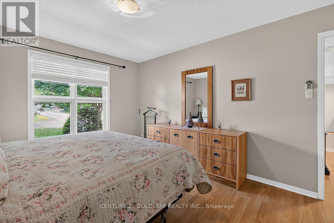
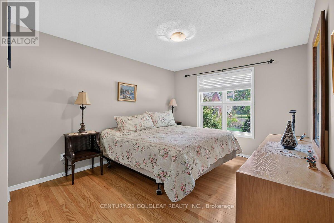
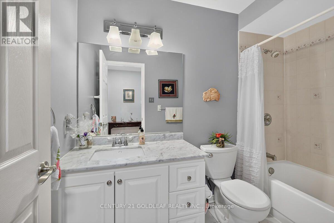
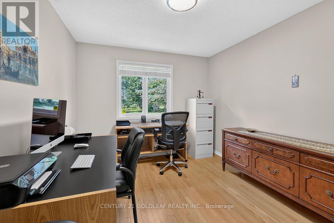
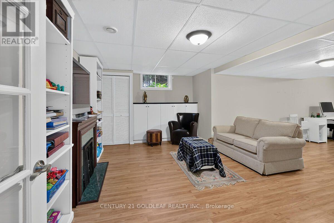
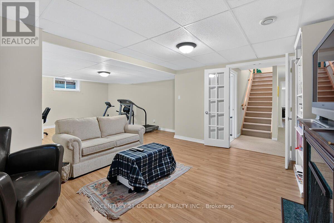
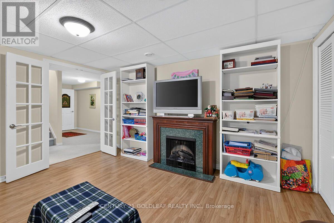
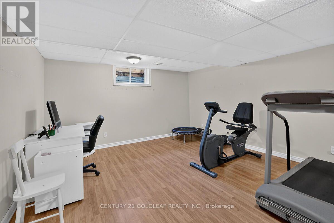
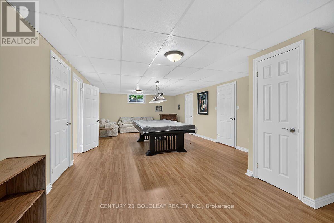
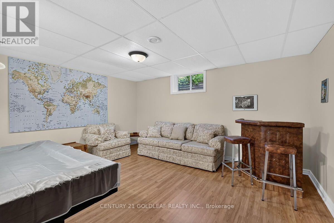
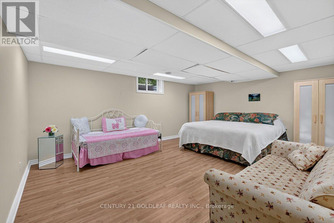
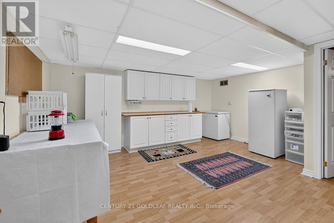
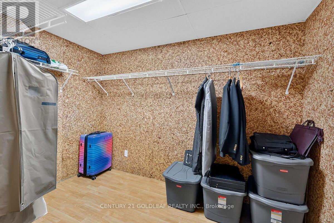
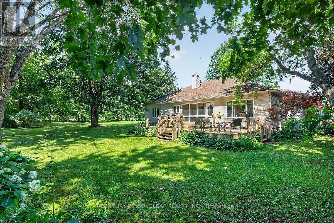
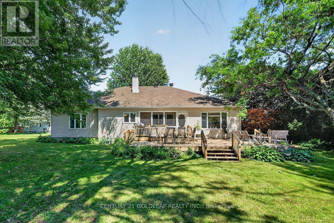
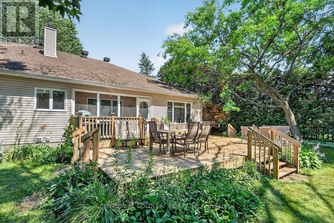
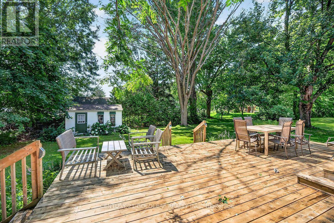
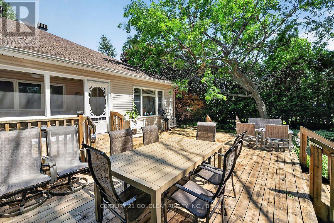
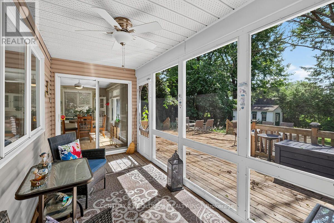
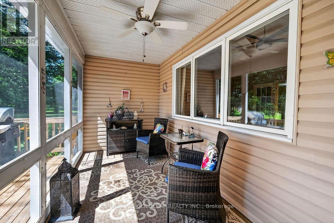
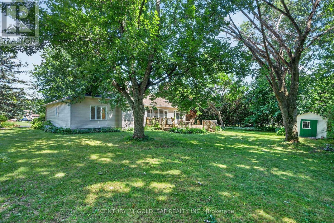
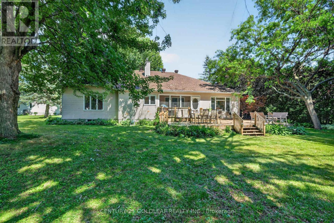
This is a rare opportunity in Nature View Estates! Nestled on a sprawling, picturesque half-acre+ lot, this exquisite 3+1 bedroom, 2.5-bathroom bungalow offers the perfect blend of tranquil country living and city convenience-just minutes from all the amenities of Orleans. Step inside to a welcoming foyer with elegant ceramic flooring and a spacious coat closet. The main level layout is beautifully designed, starting with a bright, private living room boasting a large front window. Host unforgettable gatherings in the separate formal dining room, which sits adjacent to the chef-inspired kitchen. This sun-drenched culinary space features stunning white cabinetry, gleaming granite countertops, a breakfast bar, and a cozy casual eating area overlooking your private backyard oasis. Unwind in the adjoining family room, complete with a cozy gas fireplace flanked by custom mantles and built-in shelving. Tucked away for ultimate privacy, the main floor hosts three generously sized bedrooms and a pristine 4-piece family bath. The primary retreat is a true sanctuary, featuring a spacious walk-in closet and a spa-like ensuite with a glass shower, double vanity, and a relaxing jacuzzi tub. For ultimate convenience, a multi-functional mudroom combines laundry, a powder room, and direct access to the oversized double-car garage. A second staircase from garage directly to basement, ideal for in-law or teenagers. Lot is big enough for extension if needed. More photos and video to follow. ** This is a linked property.** (id:19004)


This REALTOR.ca listing content is owned and licensed by REALTOR® members of The Canadian Real Estate Association.
