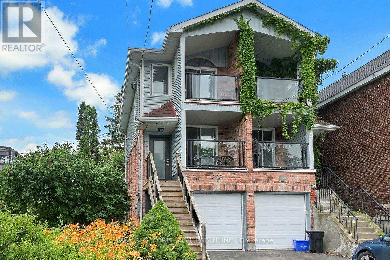
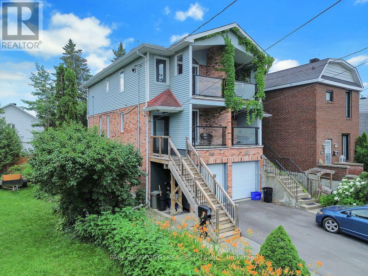
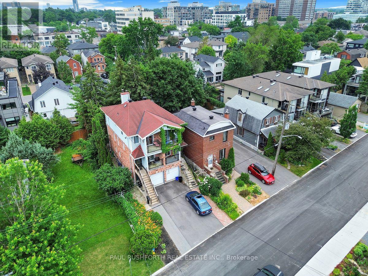
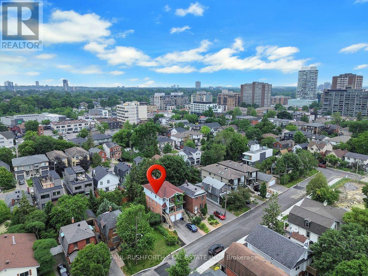
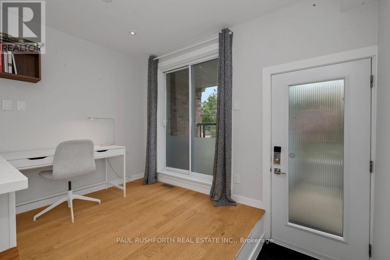
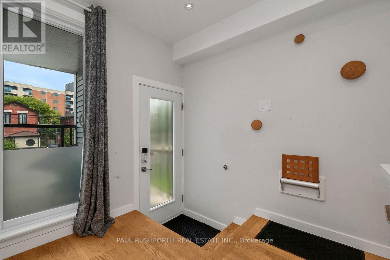
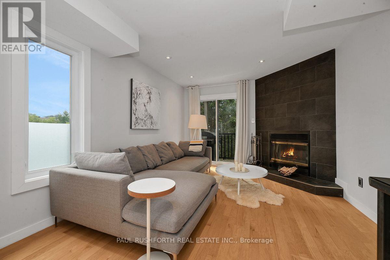
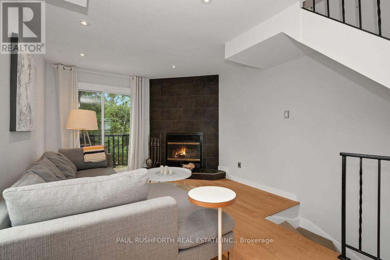
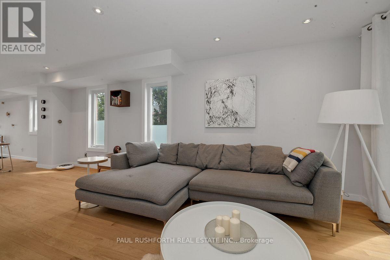
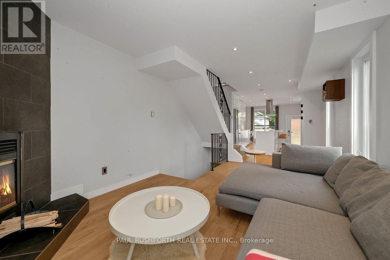
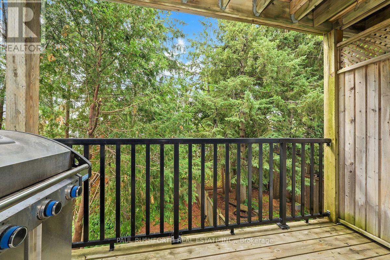
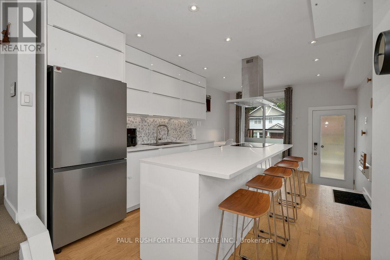
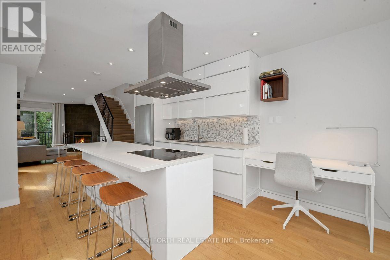
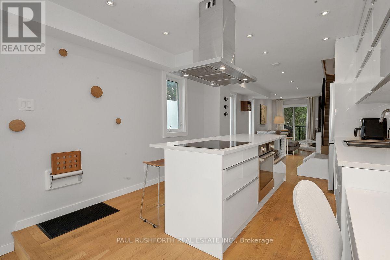
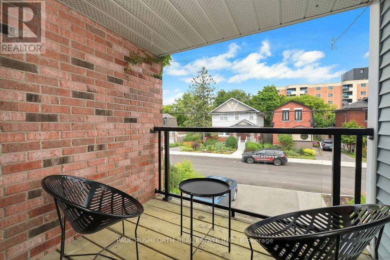
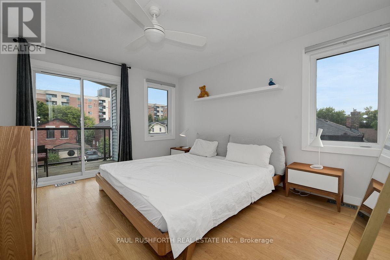
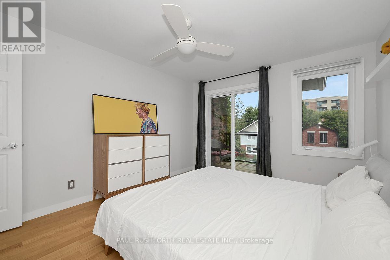
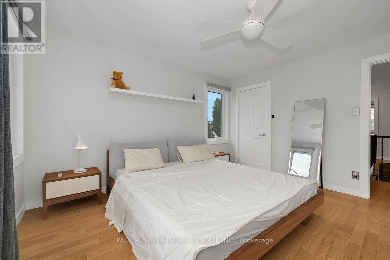
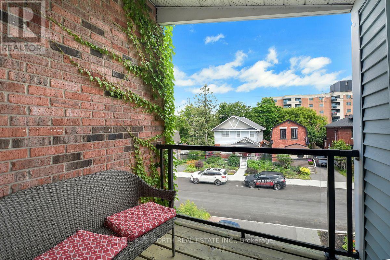
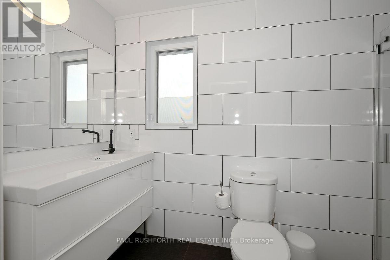
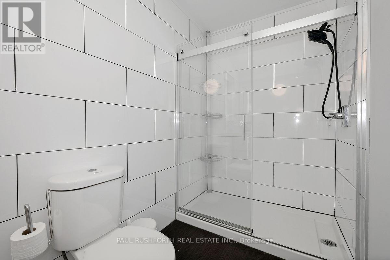
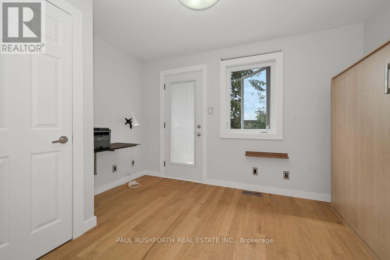
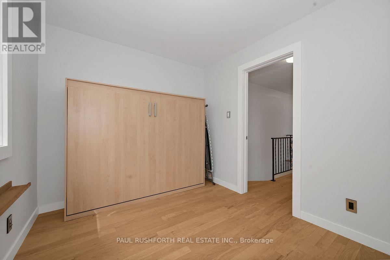
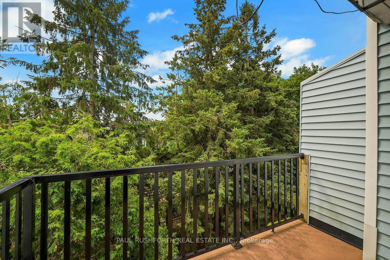
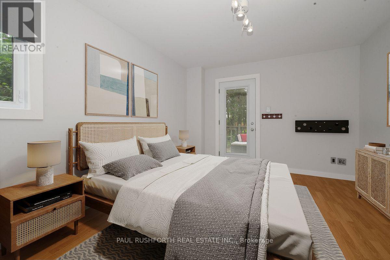
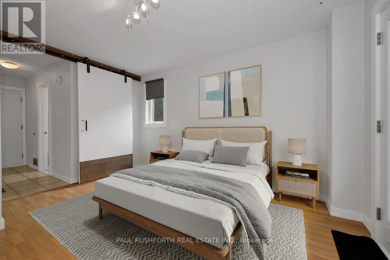
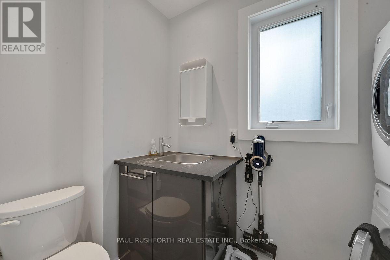
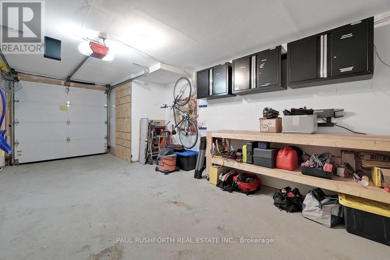
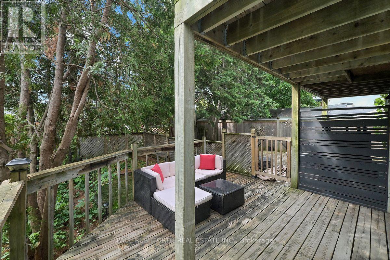
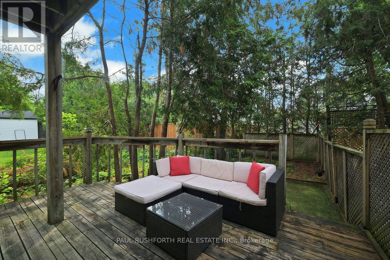
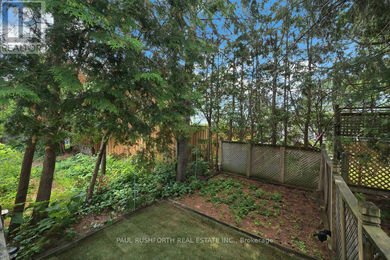
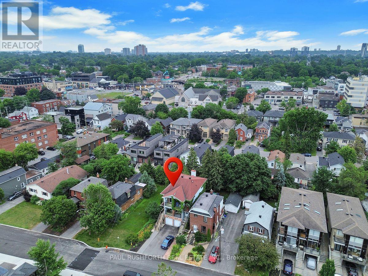
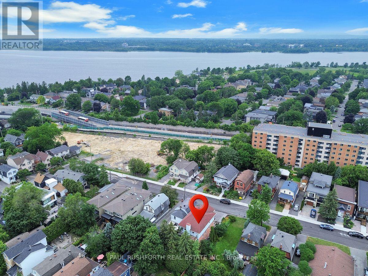
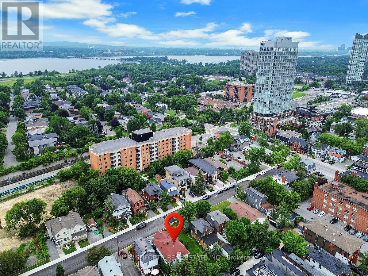
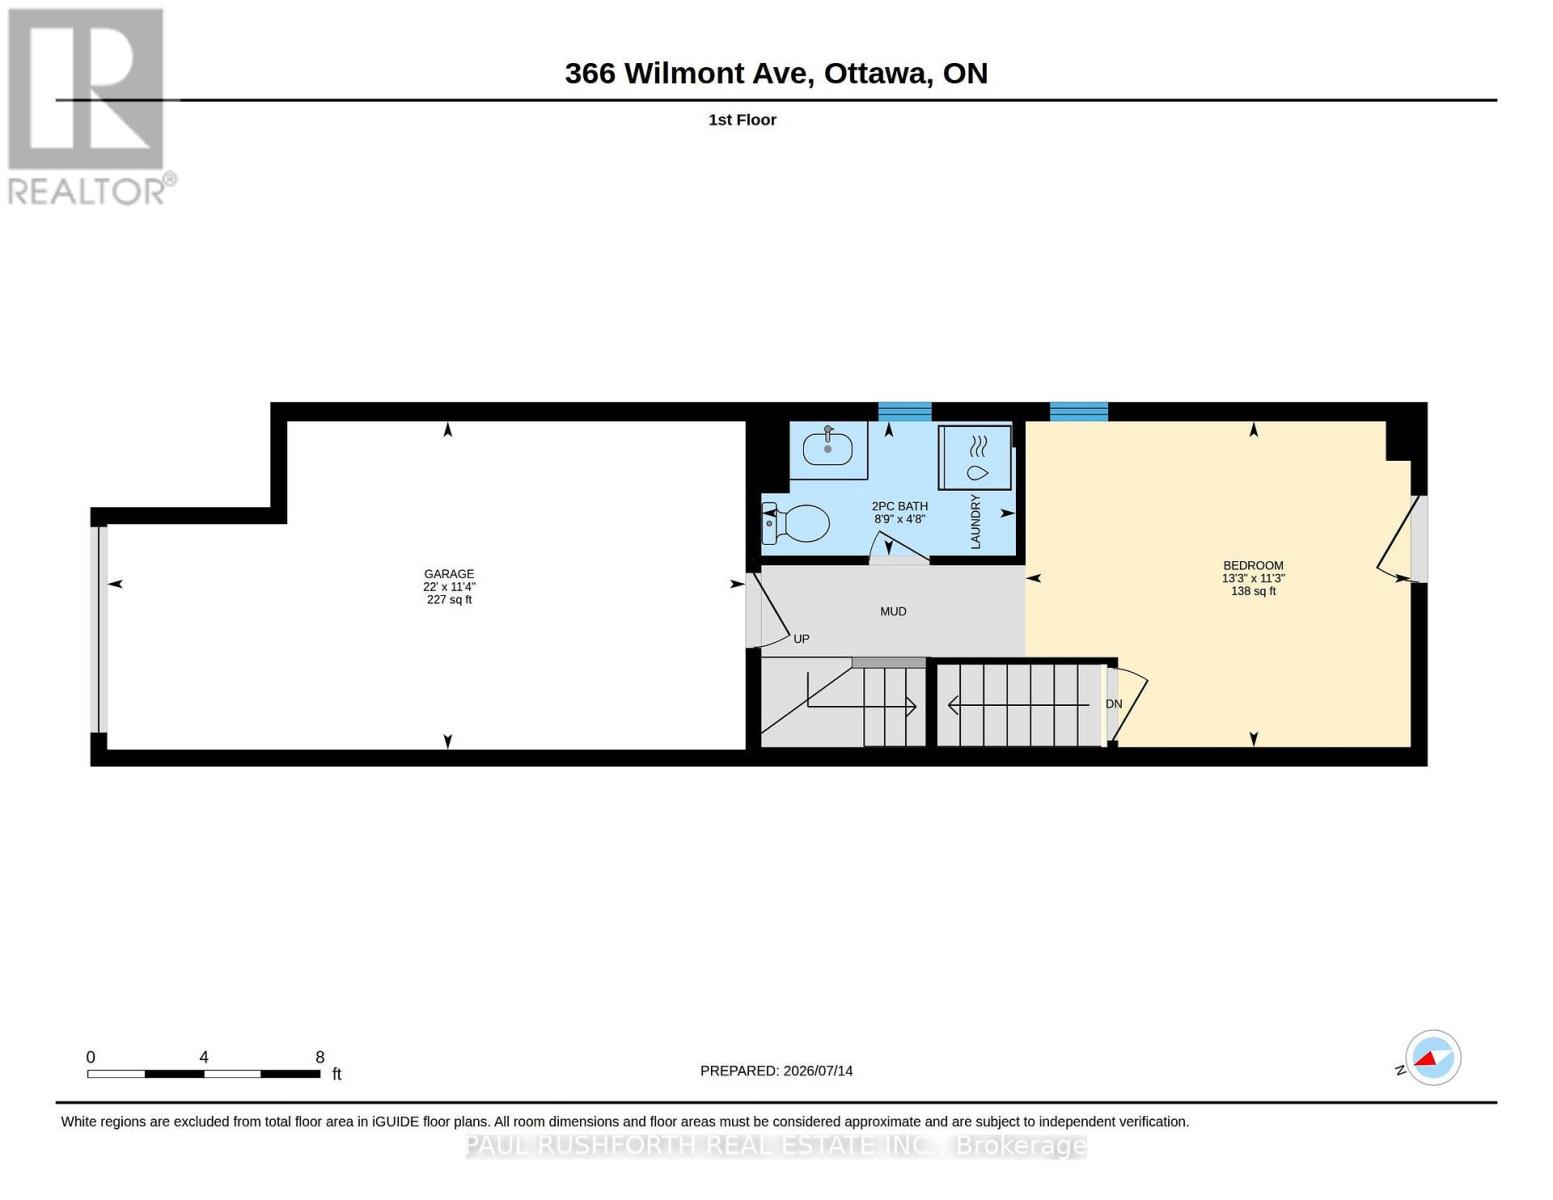
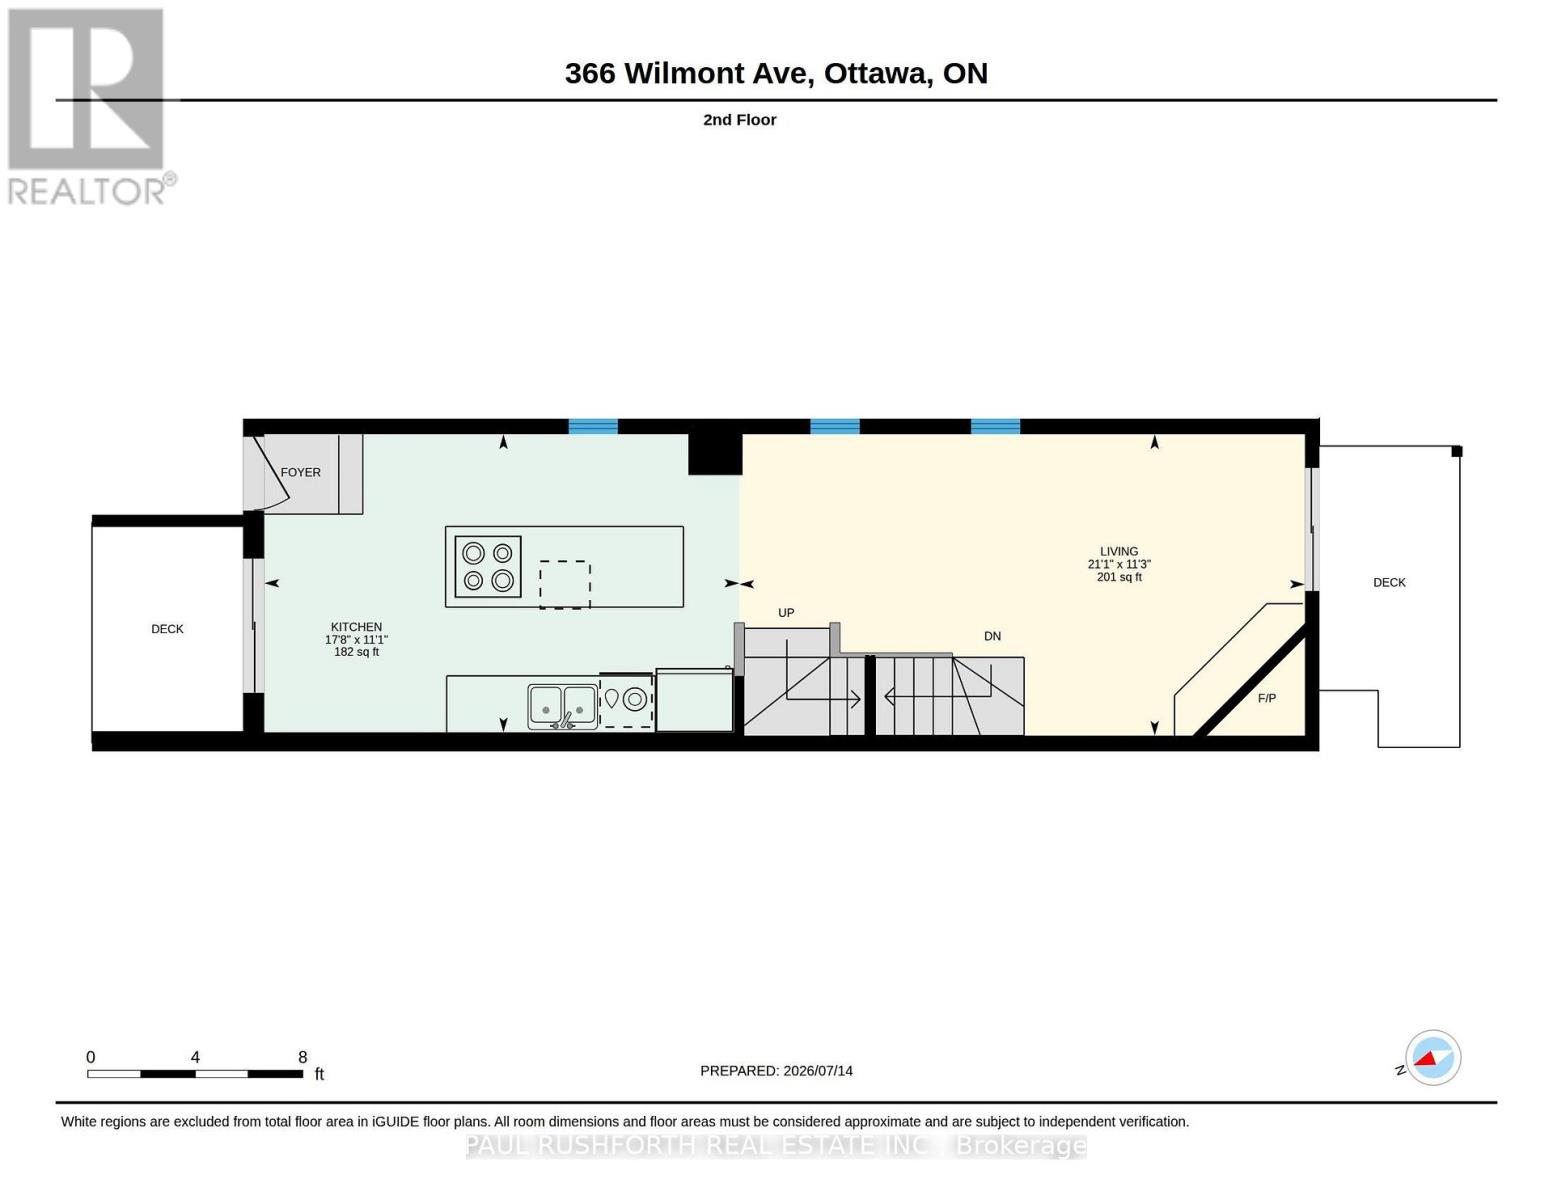
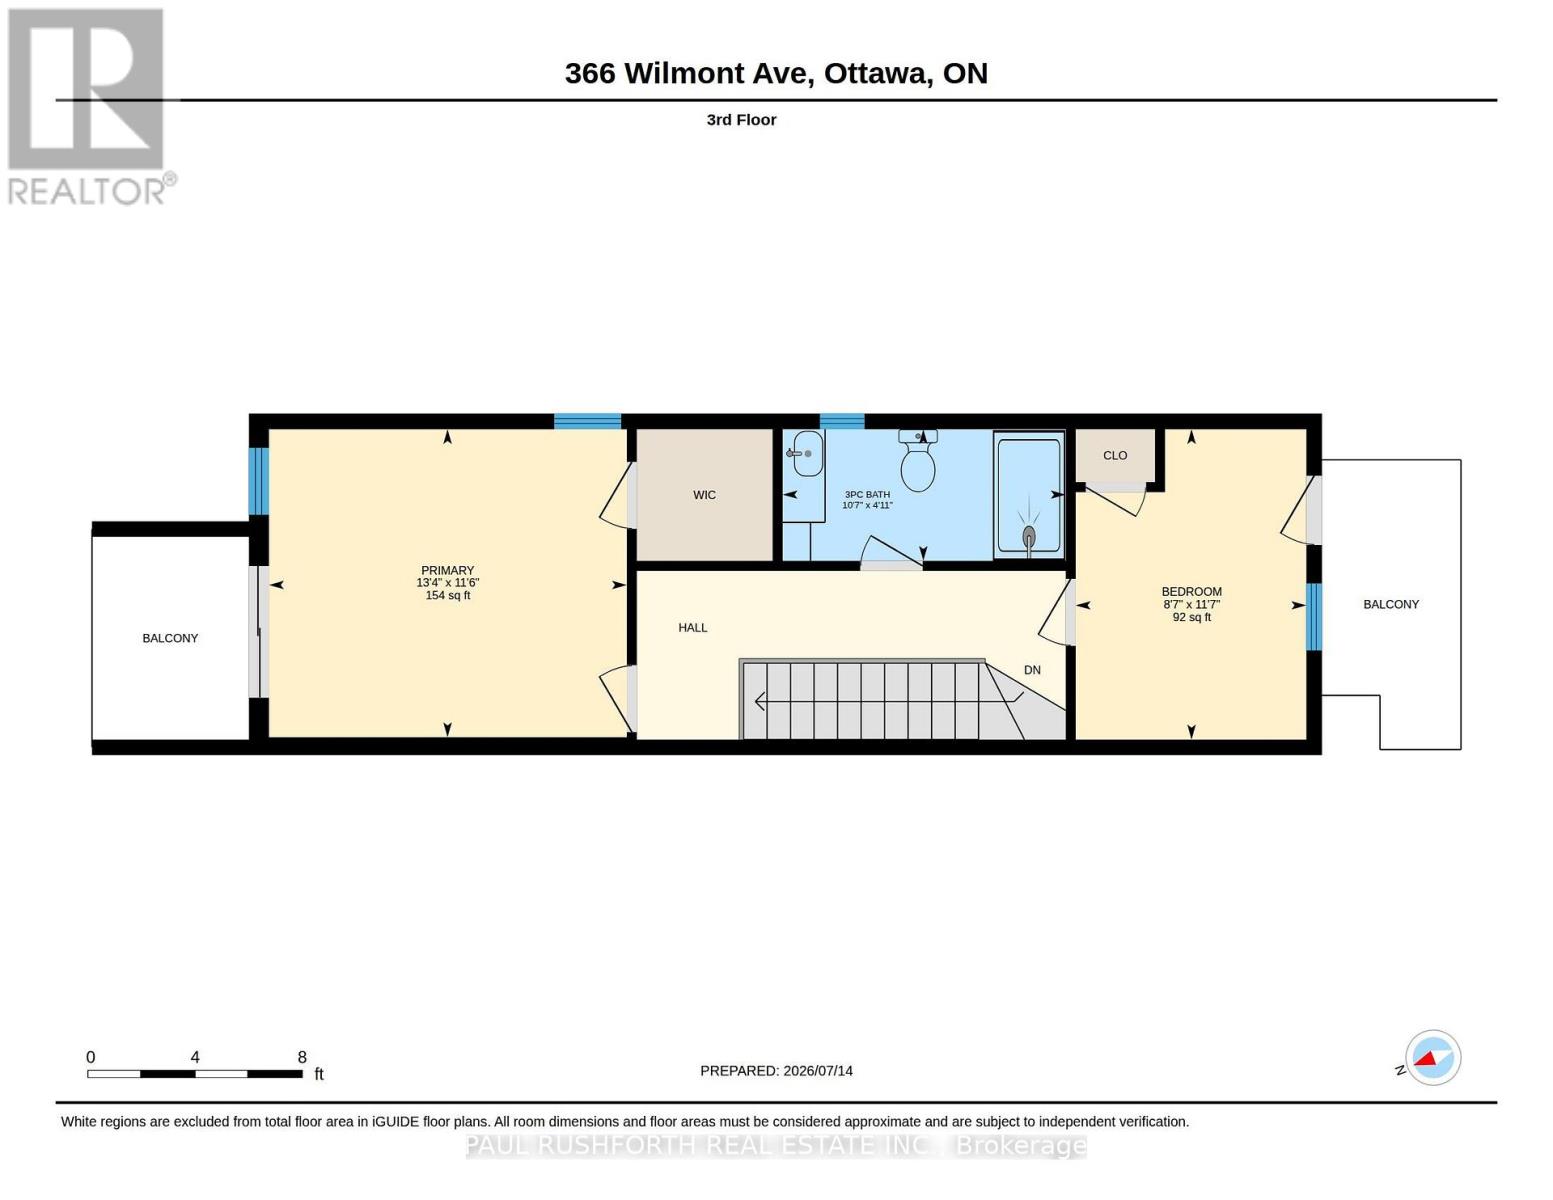
Four outdoor escapes, a private backyard retreat, and Westboro Beach just steps away-this is the kind of home that turns everyday routines into neighbourhood rituals. Located in the heart of Westboro, this 3-storey semi-detached home offers 3 bedrooms, 2 bathrooms, and a layout that adapts beautifully to modern living. Two bedrooms occupy the top floor, including a primary suite with its own private balcony, while the third bedroom on the ground level creates an ideal space for guests, a home office, or growing teens seeking a little extra independence. Outdoor living takes centre stage with an impressive four balconies-two at the front and two at the rear of the home. Start the day with coffee off the kitchen balcony, unwind on the living room terrace, or retreat to the upper-level balconies connected to both bedrooms. Below, the private backyard patio extends the living space even further and is ready for summer evenings, entertaining, and weekend BBQs with two natural gas hookups already in place. At the centre of the home, the updated kitchen features stainless steel appliances, a massive island designed for gathering, and easy access to one of the front balconies. Hardwood floors bring warmth and continuity throughout the living spaces. Practical details matter here too: an attached oversized garage with inside entry, an unfinished basement, and generous storage options that are increasingly hard to find in urban homes. Step outside and discover why Westboro remains one of Ottawa's most sought-after neighbourhoods. Restaurants, cafés, boutiques, parks, Westboro Beach, and excellent transit connections including the LRT are all just moments from your door. Some photos have been virtually staged. (id:19004)


This REALTOR.ca listing content is owned and licensed by REALTOR® members of The Canadian Real Estate Association.
