
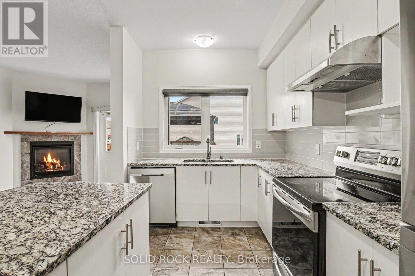
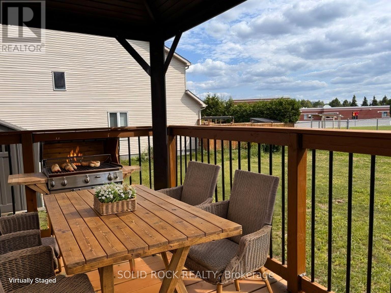
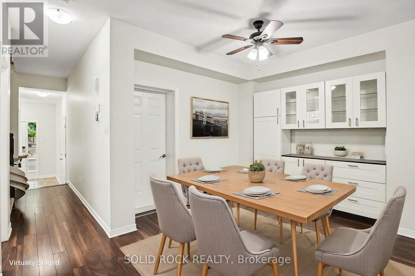
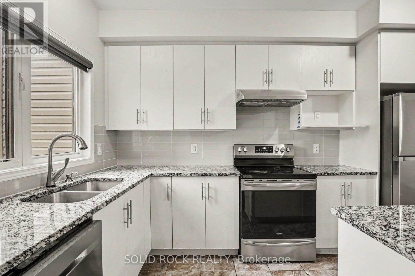
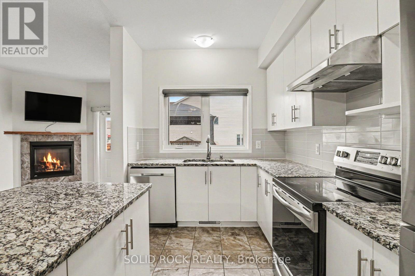
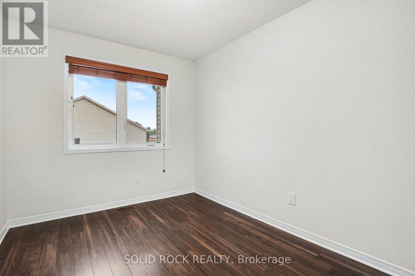
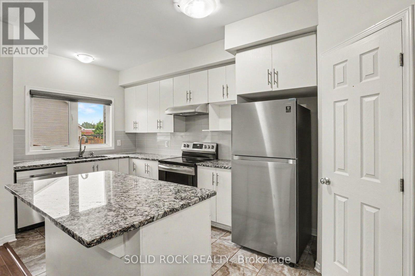
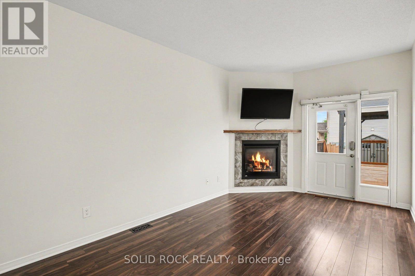
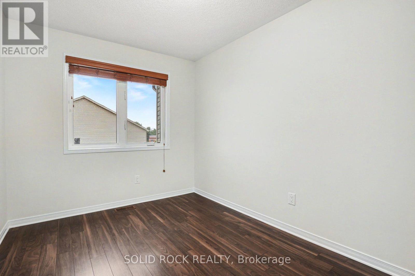
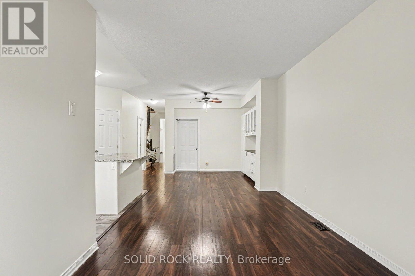
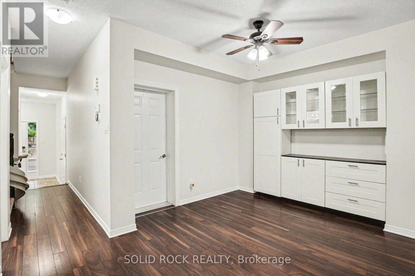
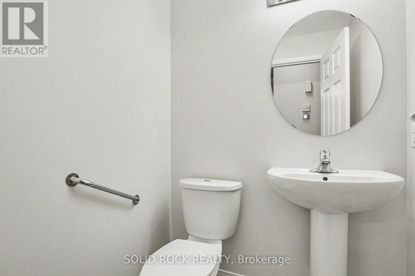
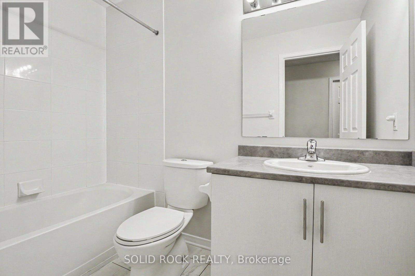
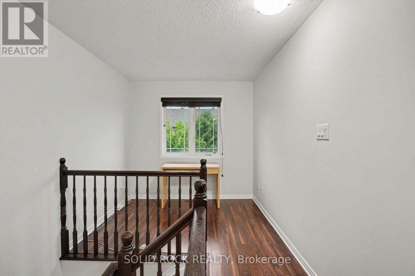
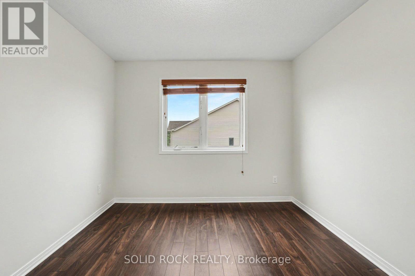
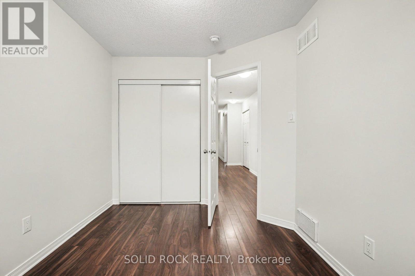
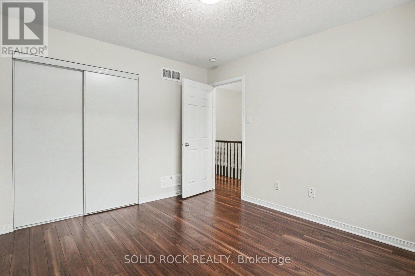
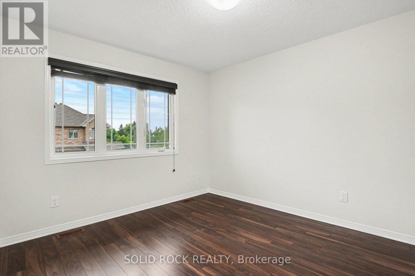
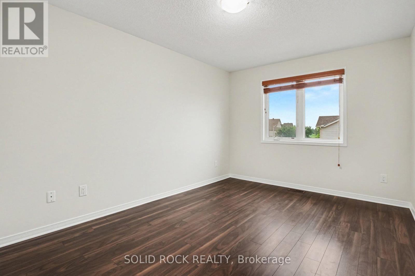
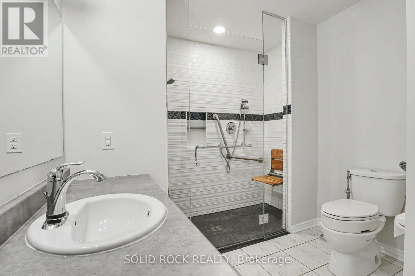
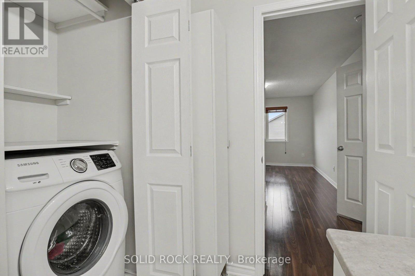
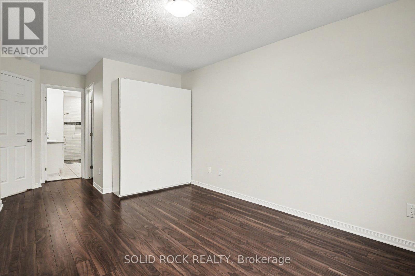
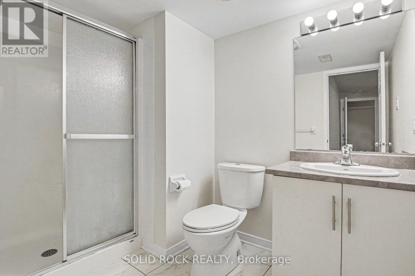
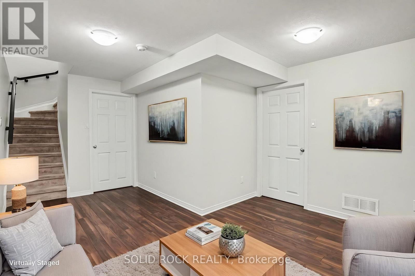
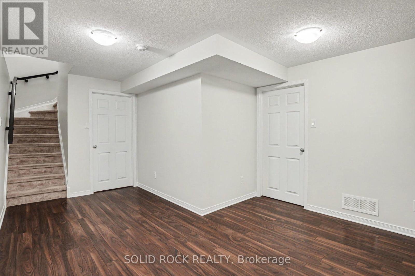
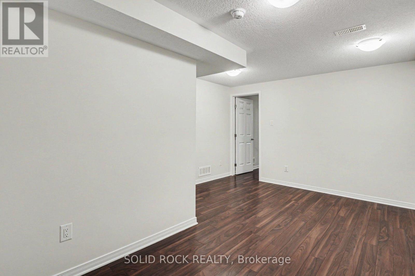
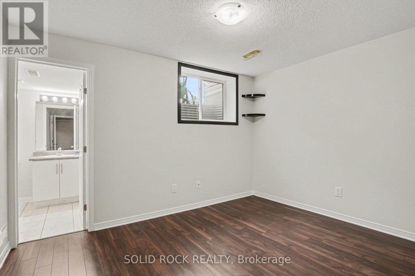
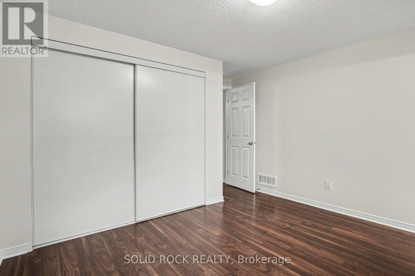
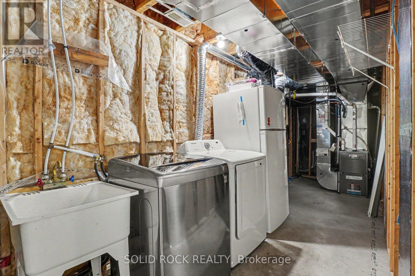
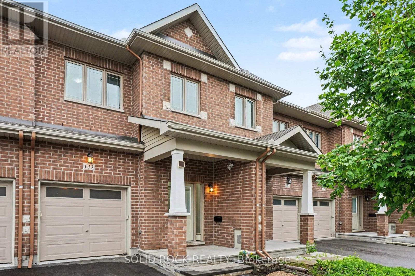
Welcome to this bright and beautifully maintained townhome in the highly sought-after Longfields community of Barrhaven. Offering 4 spacious bedrooms, 4 bathrooms, and a versatile floor plan, this home is perfectly suited for growing or multigenerational families seeking both comfort and functionality. The sun-filled open-concept main floor is ideal for everyday living and entertaining, featuring a cozy fireplace that creates a warm and inviting focal point. Large windows fill the home with natural light, creating a bright and welcoming atmosphere throughout. Gleaming granite counter tops and a walk0in pantry are featured in the kitchen Upstairs, the spacious primary suite offers a peaceful retreat with a walk-in closet, private ensuite, and convenient extra washing machine. Two additional bedrooms provide comfortable accommodations for family members, while the bonus office/flex space at the top of the stairs is perfect for working from home, a study area or reading nook. Designed with flexibility in mind, the fully finished lower level offers exceptional potential for multigenerational living. Complete with its own bedroom, full bathroom, and laundry, it provides a private and comfortable space for extended family, older children, guests, or a live-in caregiver. Step outside to enjoy the rare advantage of a backyard with no direct rear neighbours. It's the perfect place for children to play, family barbecues, gardening, morning coffee, or relaxing after a busy day. Families will appreciate the unbeatable location, with Pierre Elliott Trudeau Elementary School directly behind the property, along with numerous parks, shopping, cafés, restaurants, grocery stores, Longfields Transit Station, and Park & Ride all just minutes away. Added accessibility features include a ramp, stair lift, remote doors and large shower w seat offering flexibility. This is a home where memories are made and every stage of life is supported. 24 hours irrevocable on all offers. (id:19004)


This REALTOR.ca listing content is owned and licensed by REALTOR® members of The Canadian Real Estate Association.
