Call us

(613) 804-9999

Free estimation

Click here

22 - 290 CATHCART STREET

Ottawa, Ontario K1N5C4

$545,000 for sale


MLS®:
X13587664
Contract Days:
1
Community:
Ownership:
Condominium/Strata
Property Type:
Residential Row / Townhouse
Total Size:
Built Date:
Parking:
1
Bedrooms:
3+
Bathrooms:
2
Interior Features

Construction Style:
Total Stories:
3
Total Bedrooms:
3
Bedrooms Above Ground:
3
Bedrooms Below Ground:
Total Bathrooms:
2
Whole Bathrooms:
2
Half Bathrooms:
Basement Type:
Full (Finished)
Basement Development:
Finished
Appliances:
Garage door opener remote(s), Water meter, Water Heater, Dishwasher, Dryer, Stove, Washer, Refrigerator
Exterior Features

Built Date:
Exterior Finish:
Brick
Foundation Type:
Concrete
Utitilies

Heating Type:
Forced air
Heating Fuel:
Natural gas
Cooling Type:
Central air conditioning
Utility Water:
Sewer:
Total Fireplaces:
1
Type
Level
Size
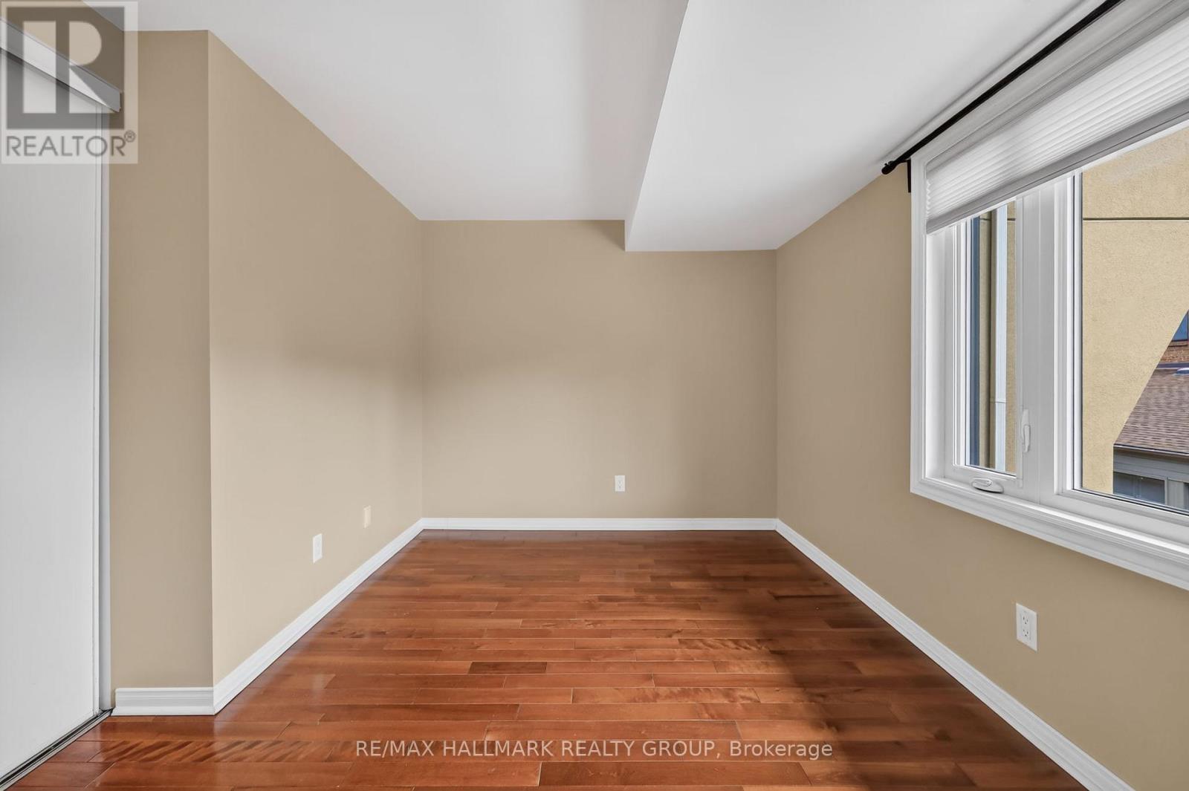
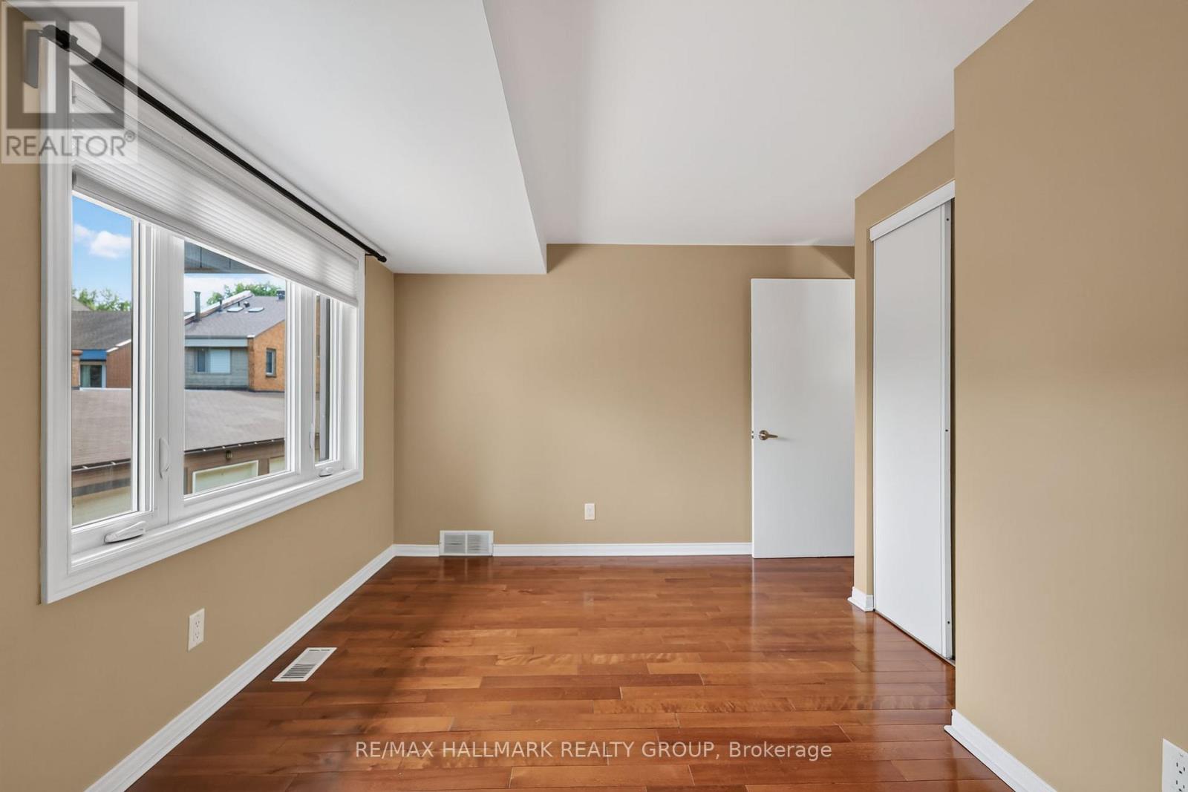
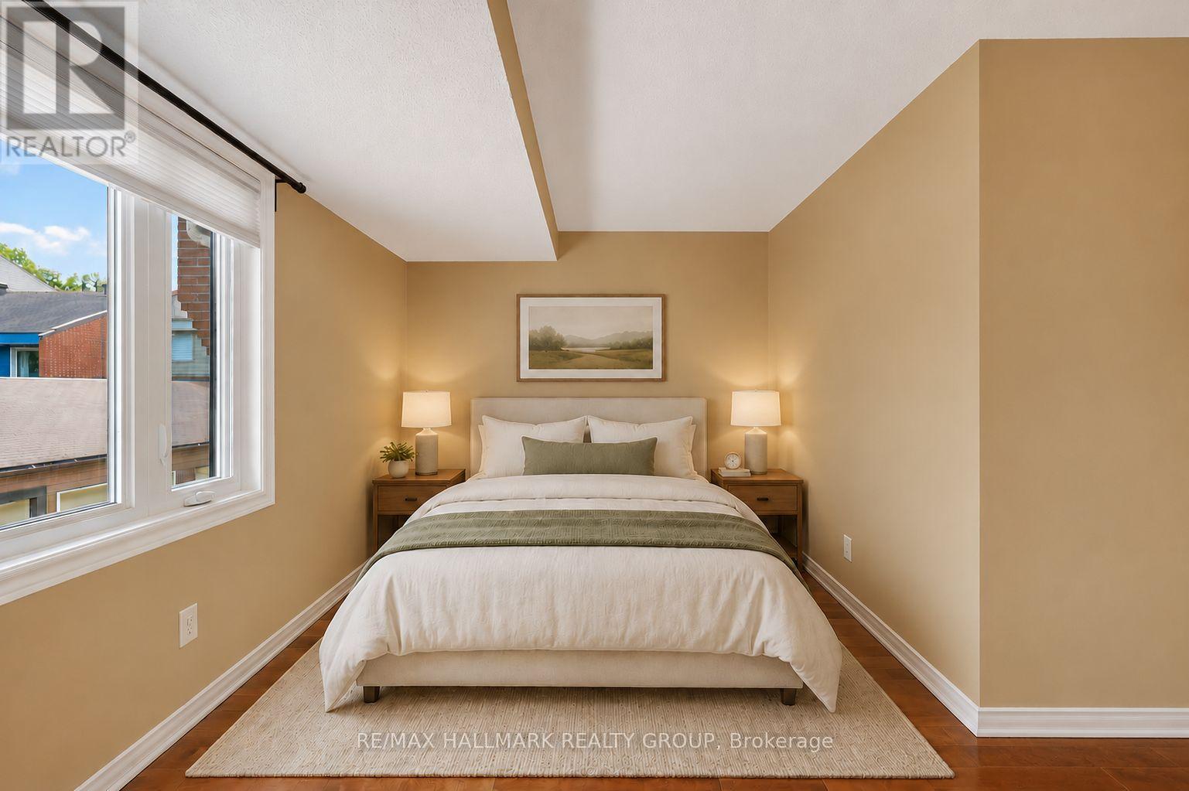
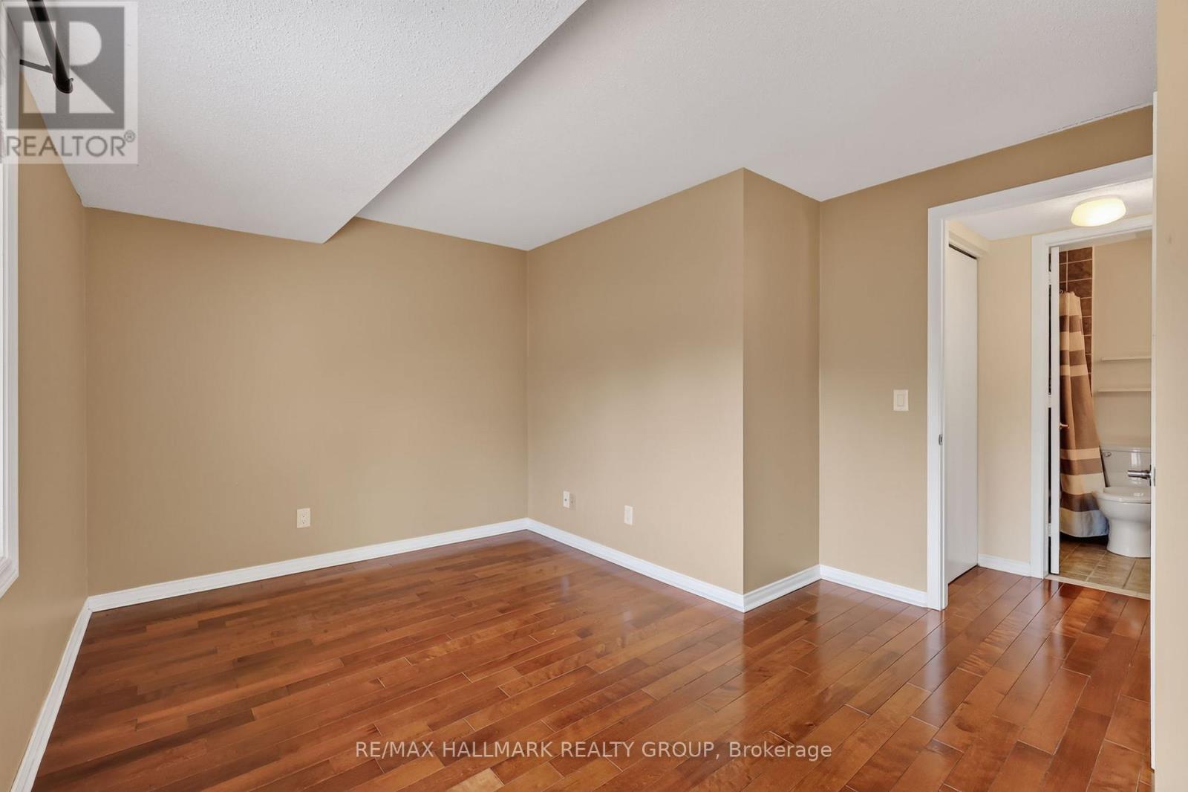
Bedroom
Third level
4.26 m x 2.64 m
Bathroom
Third level
2.5 m x 3 m
Bathroom
Second level
2.5 m x 2 m
Living room
Second level
5.89 m x 4.16 m
Primary Bedroom
Second level
3.55 m x 3.45 m
Bedroom
Third level
4.26 m x 2.64 m
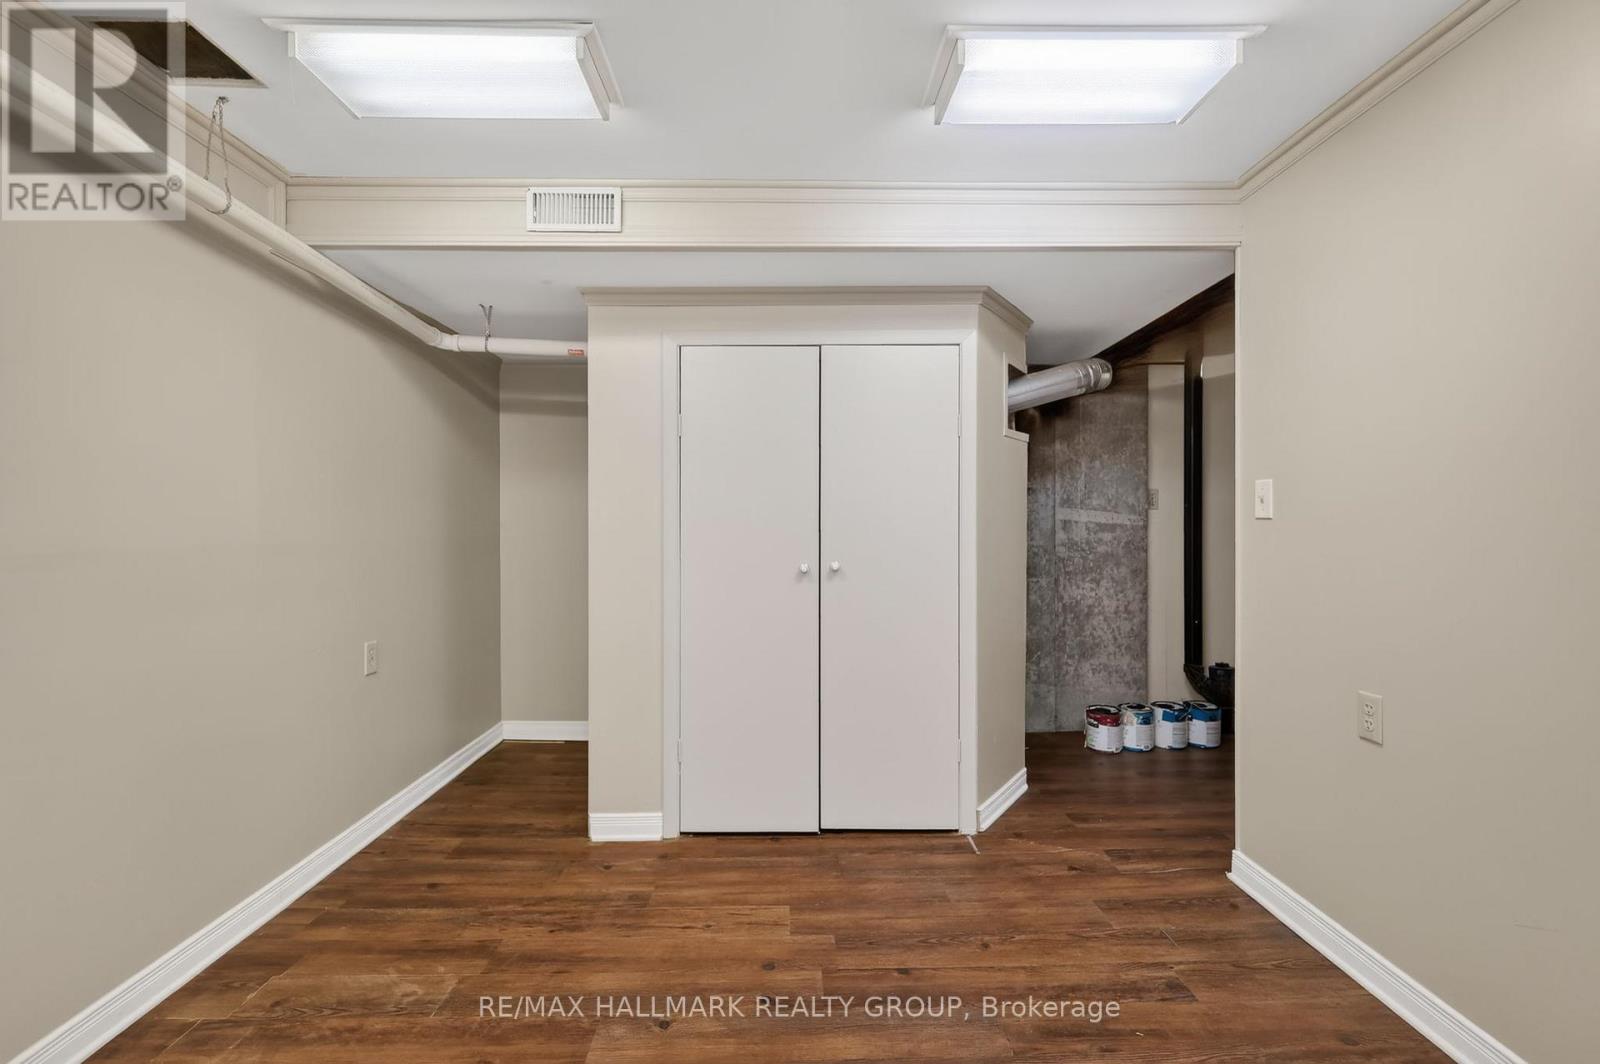
Other
Lower level
3.04 m x 3.04 m
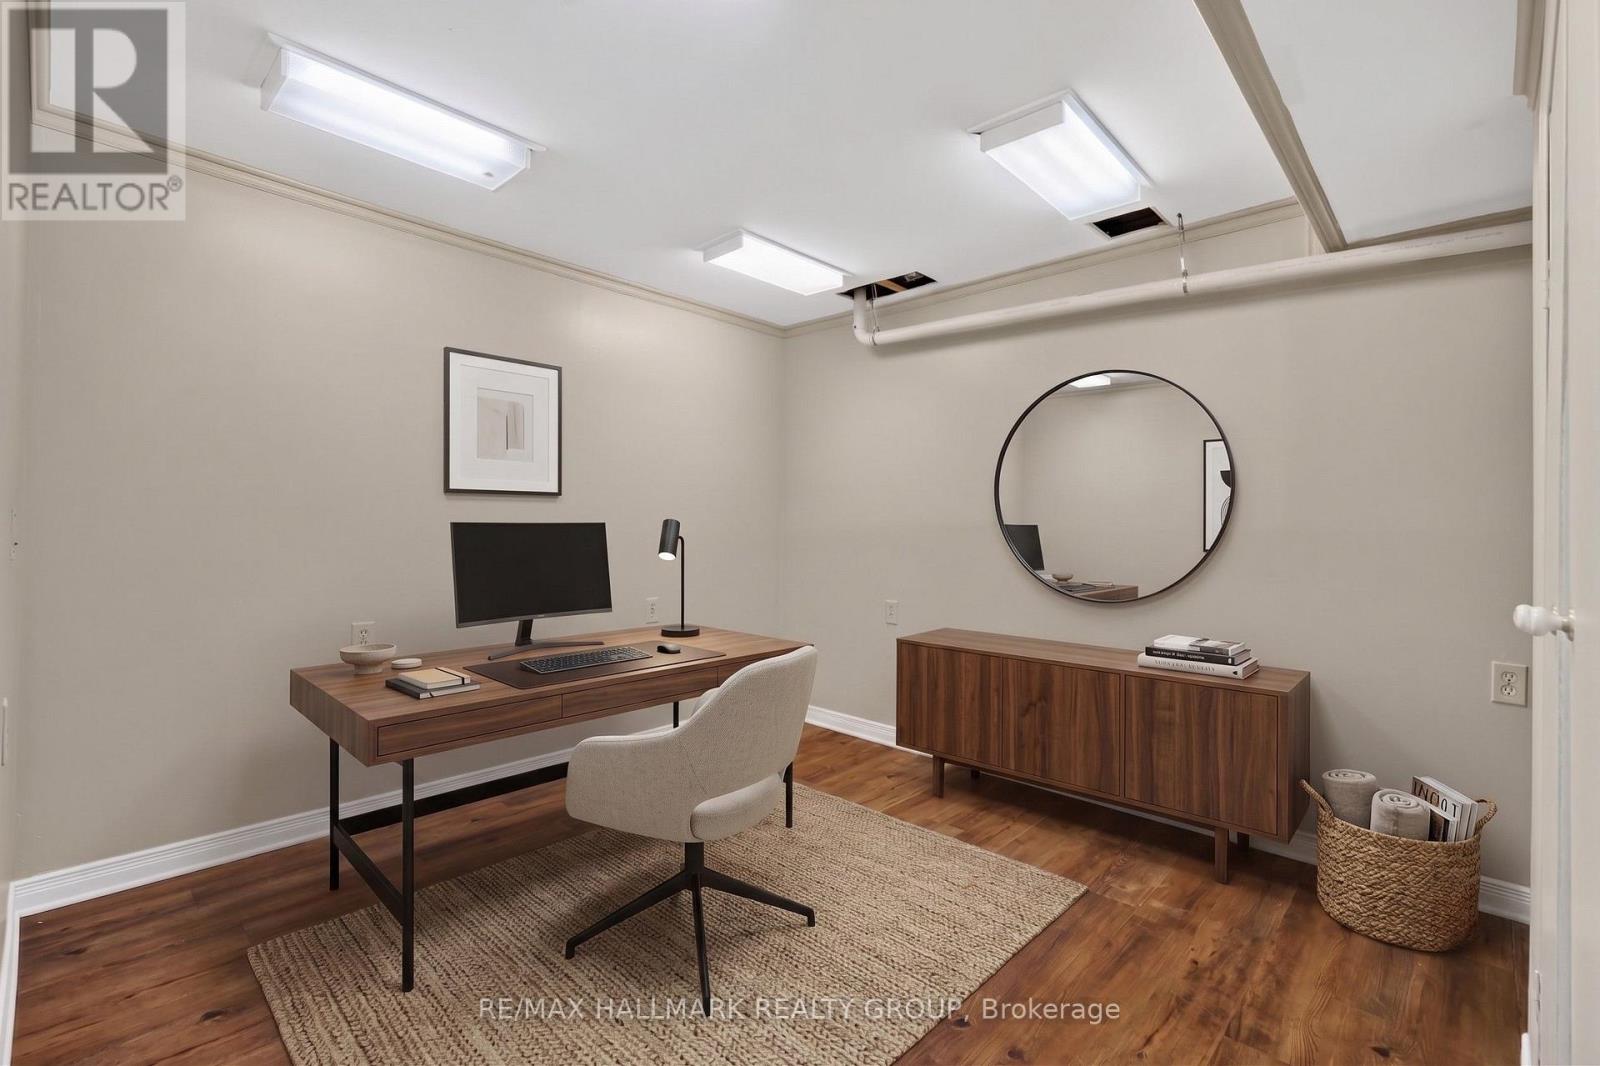
Family room
Lower level
4.06 m x 3.4 m
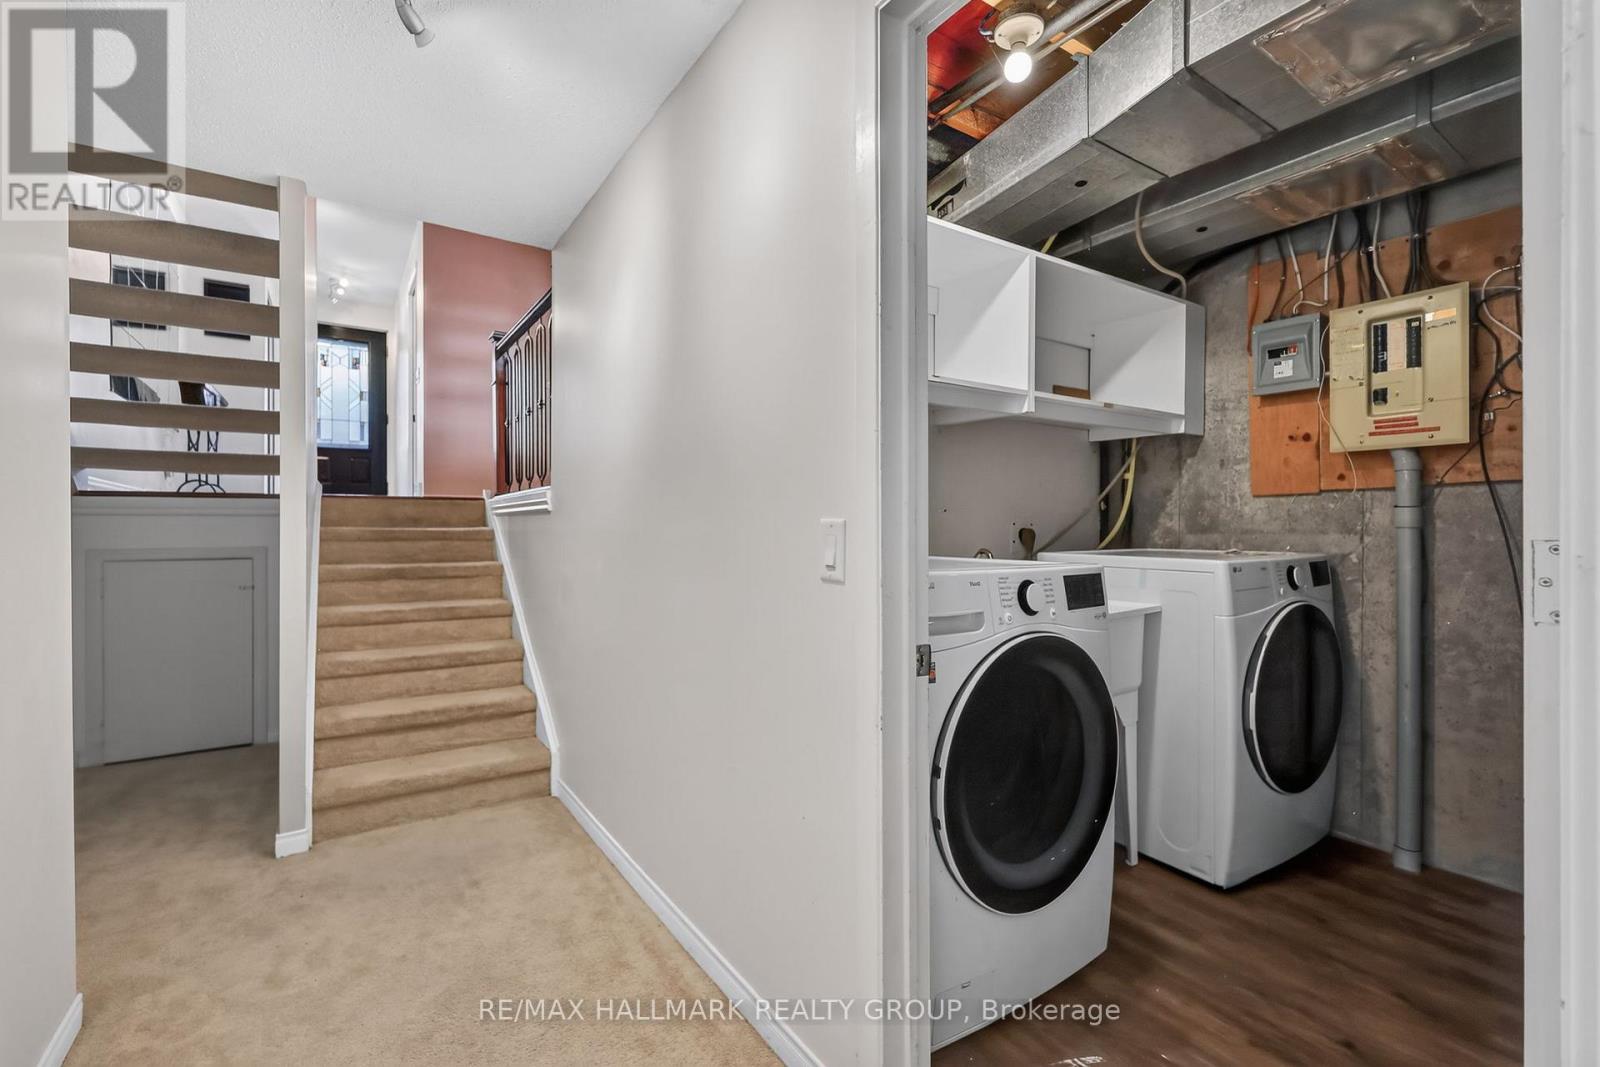
Laundry room
Lower level
3 m x 2 m
Dining room
Main level
3.96 m x 2.43 m
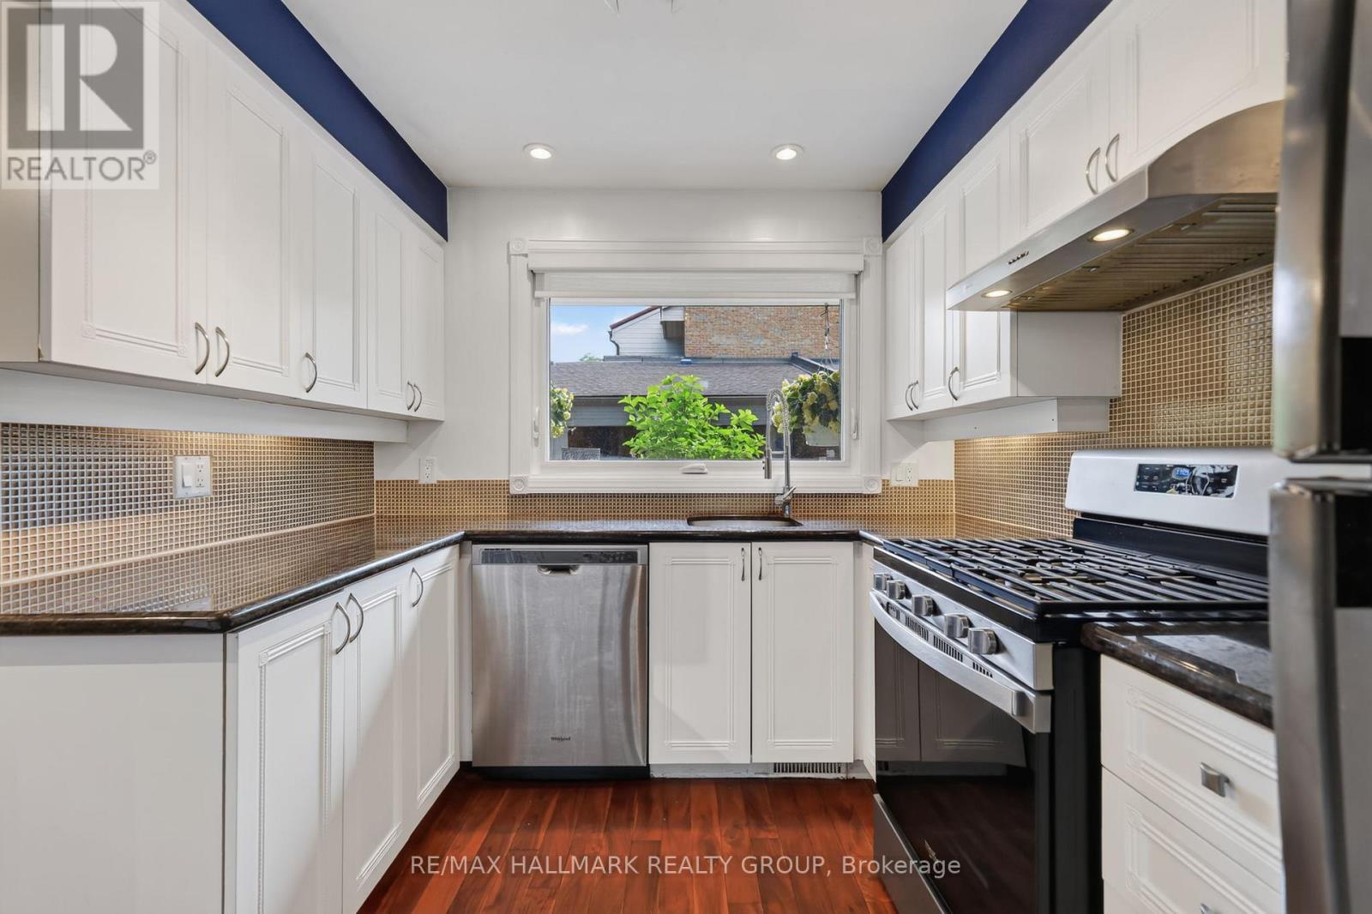
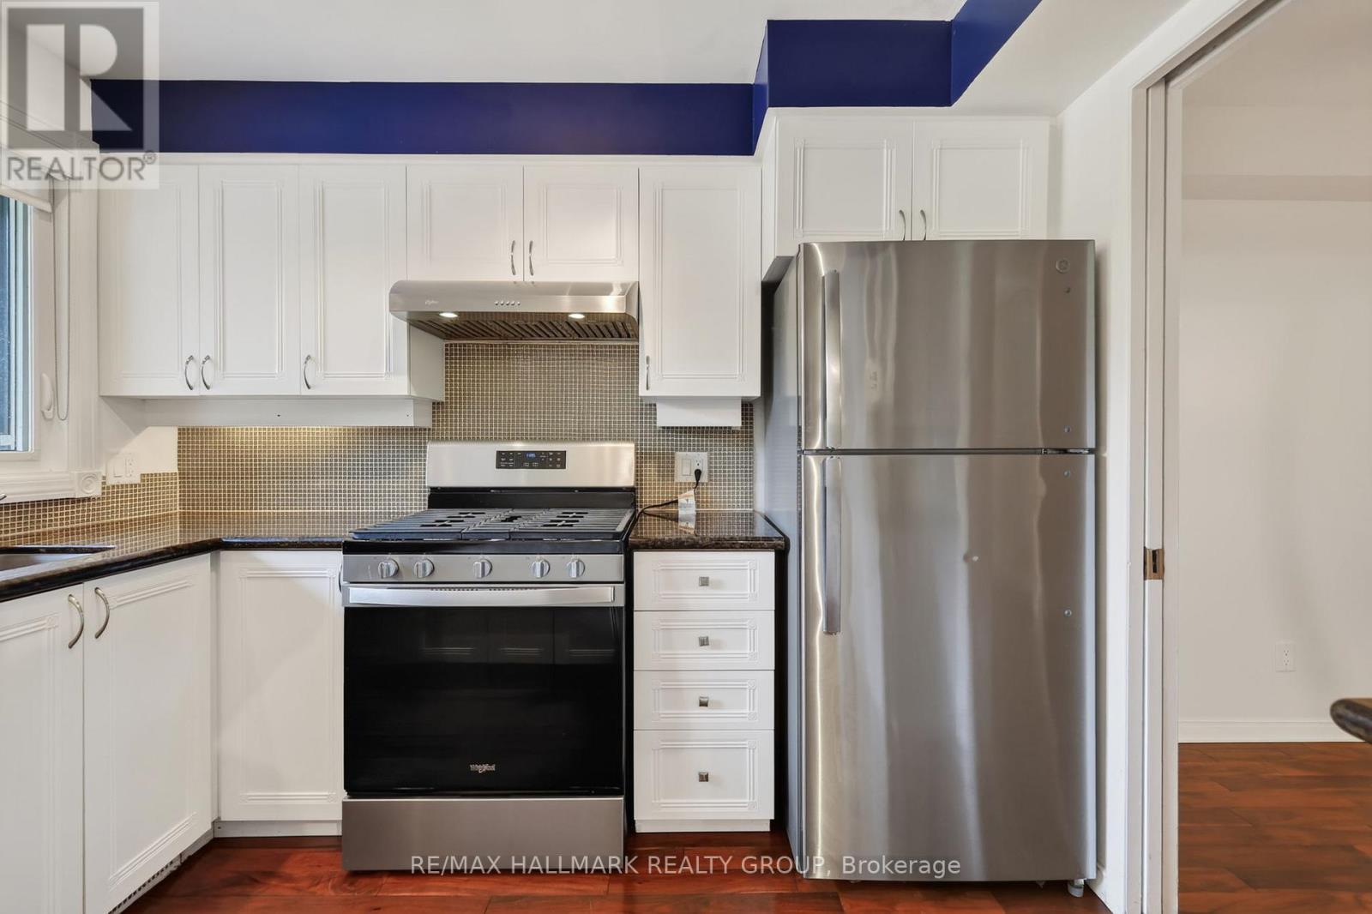
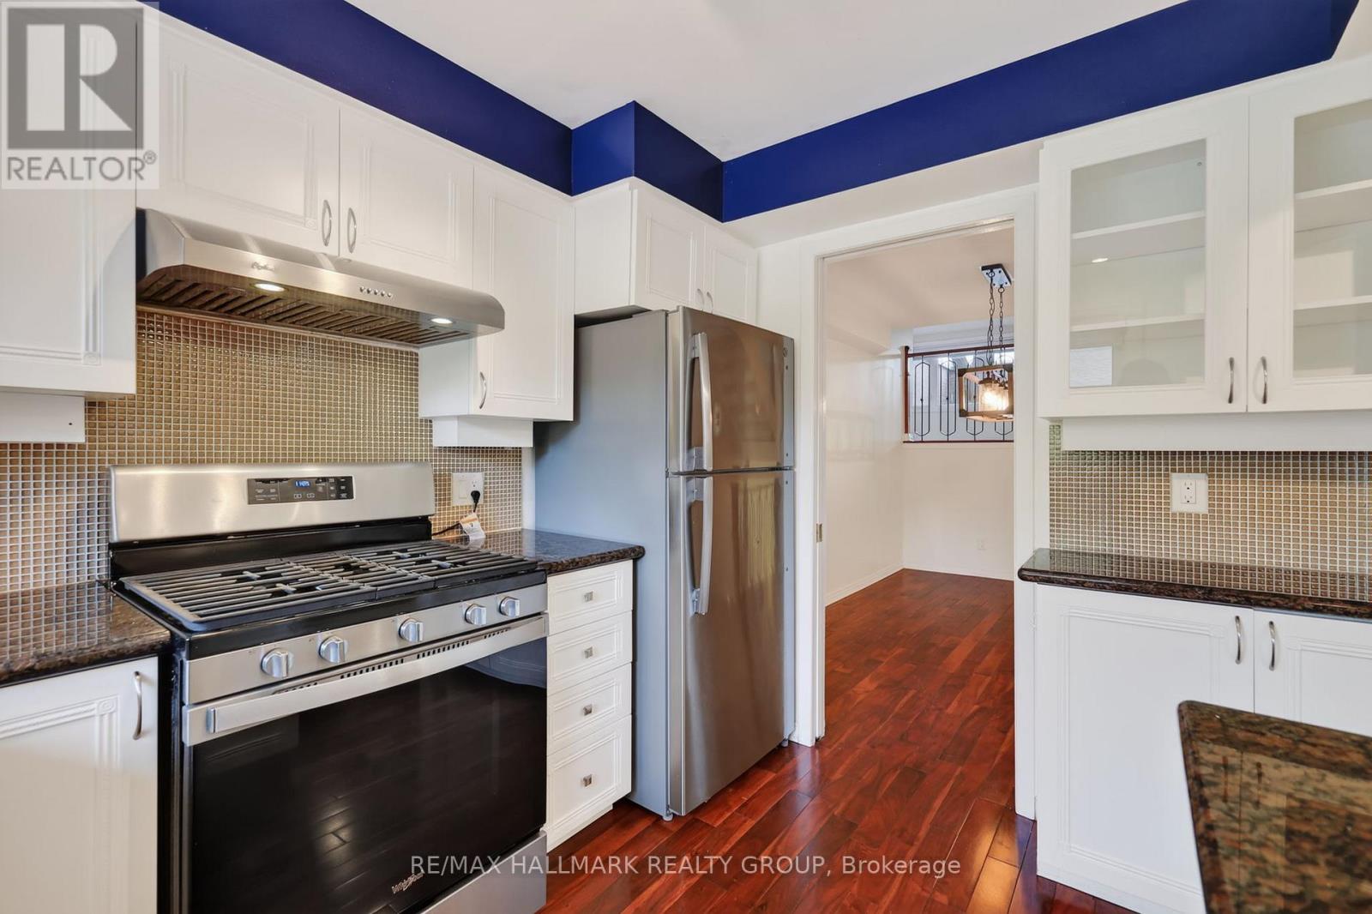
Kitchen
Main level
3.04 m x 2.64 m

Note

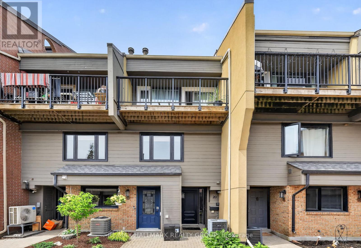
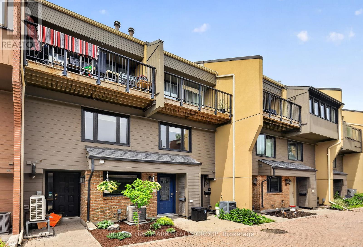
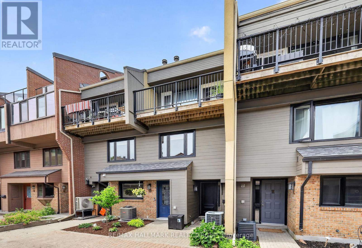
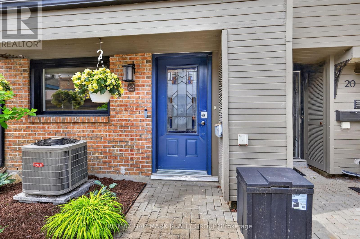
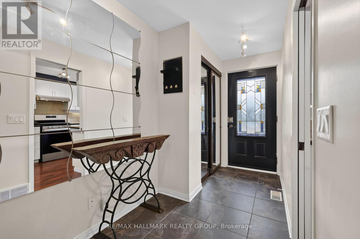
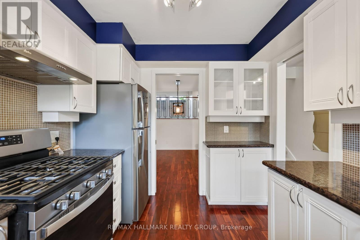
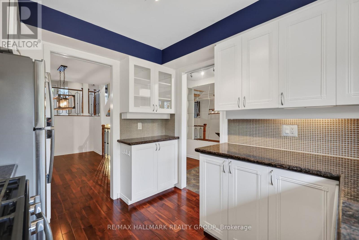
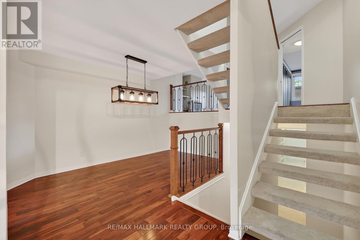
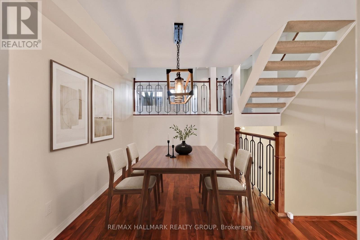
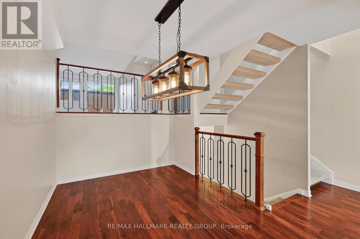
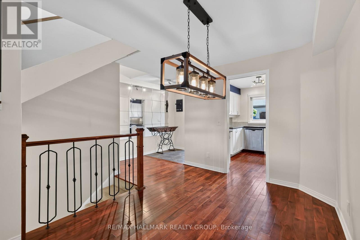
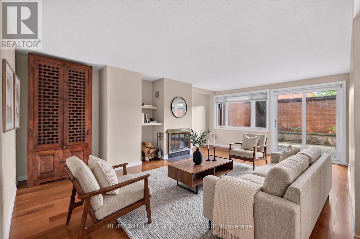
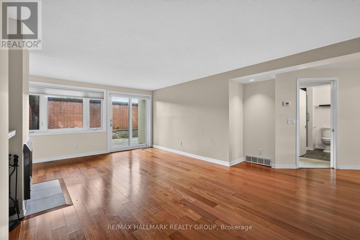
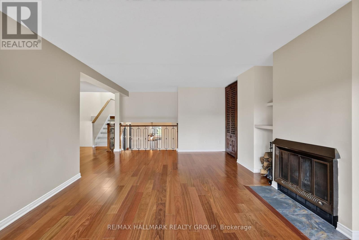
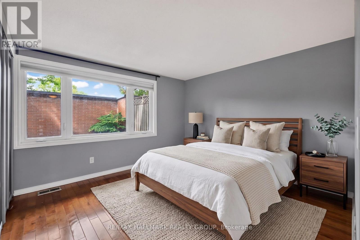
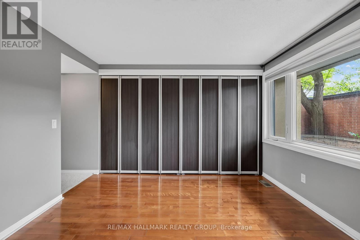
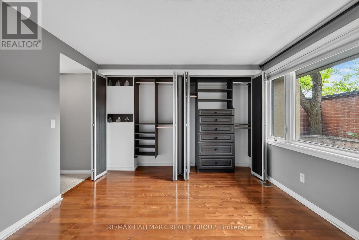
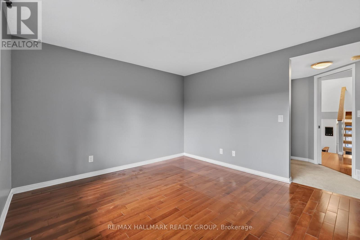
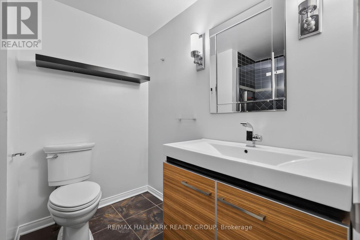
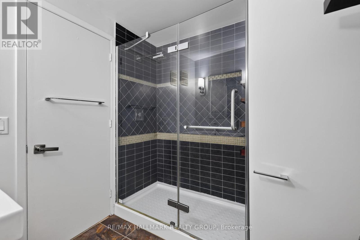
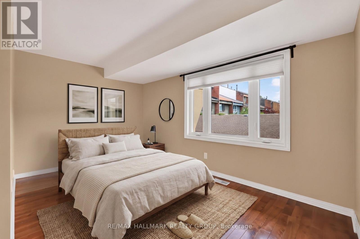
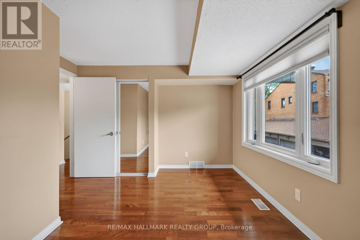
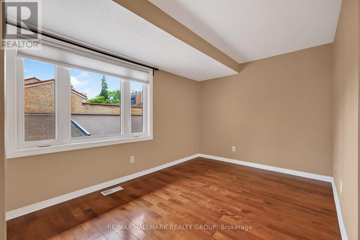
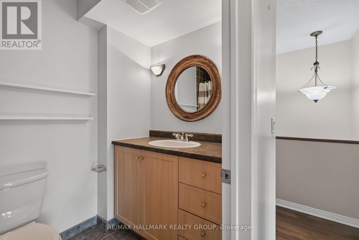
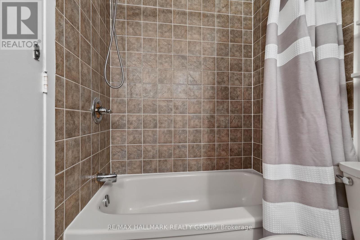
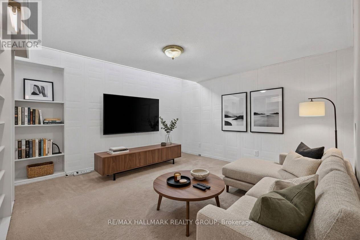
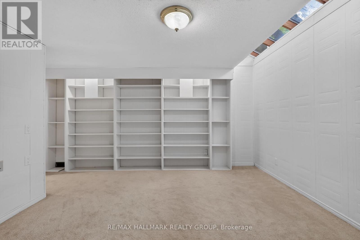
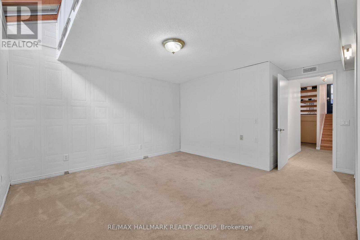
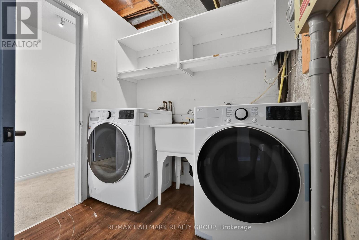
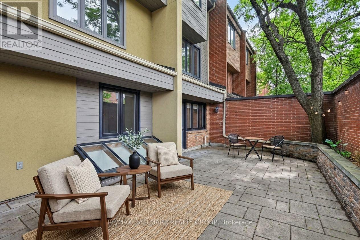
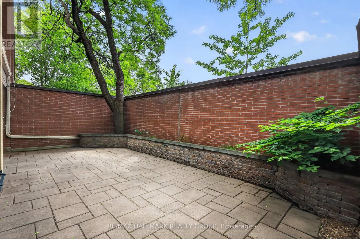
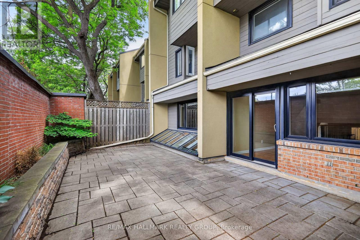
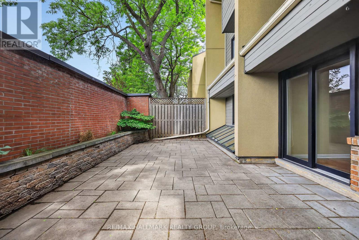
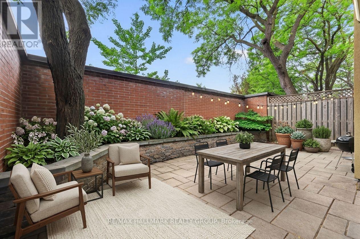
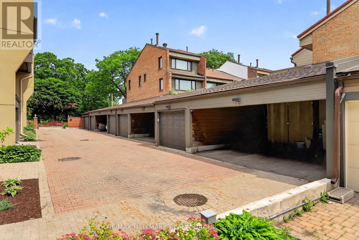
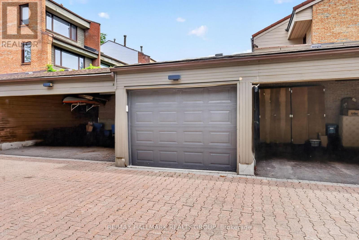
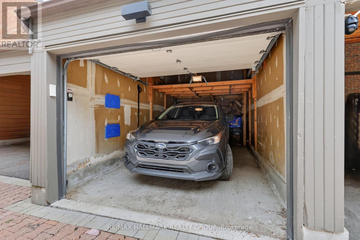
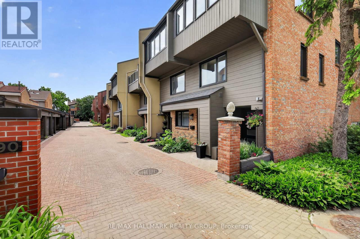
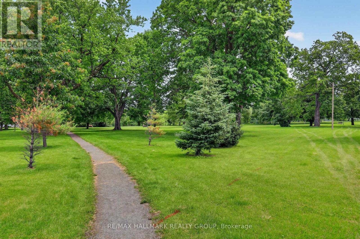
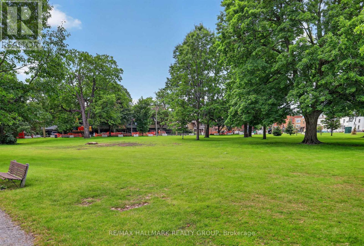
Well priced and wonderfully versatile townhome in a quiet Lowertown enclave, steps to the ByWard Market, Global Affairs, Parliament Hill and Bordeleau Park on the Rideau River. This bright, multi-level home features floating staircases, open railings and excellent natural light throughout. The kitchen offers granite counters, plenty of cabinetry and a window overlooking the private courtyard, with the dining room flowing to the levels above and below. A half-level up, the living room delivers a gas fireplace, built-ins and patio doors to a large private deck shaded by a mature tree, a rare pocket of calm downtown. The primary bedroom on this level includes a full wall of closets and a bathroom with deep shower. Two more bright bedrooms and a full bath upstairs, plus a skylit rec room, laundry and generous storage on the lower level. A large garage sits right outside the front door. Walk to dining, culture, the river and the heart of the city. Downtown living without the compromise. (id:19004)


Disclaimer


This REALTOR.ca listing content is owned and licensed by REALTOR® members of The Canadian Real Estate Association.
