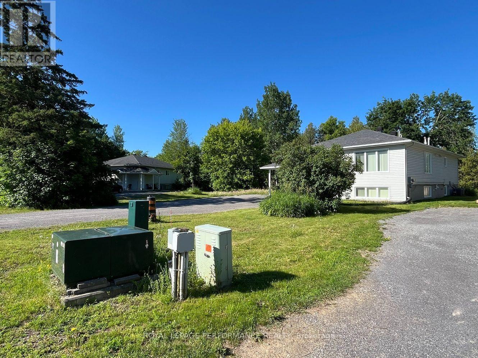
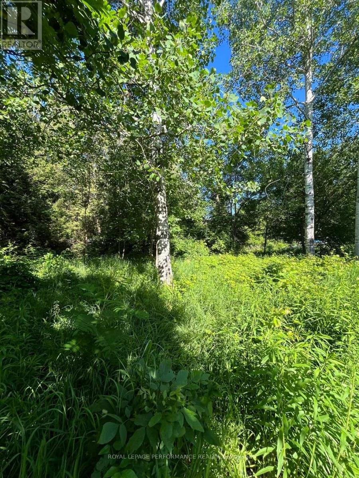
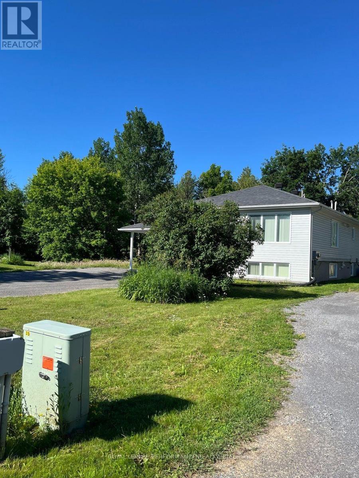
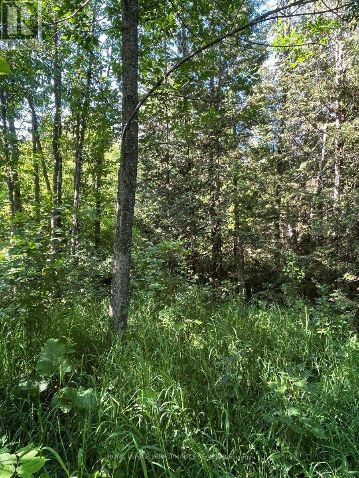
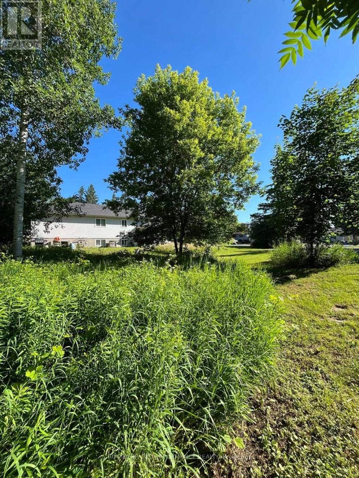
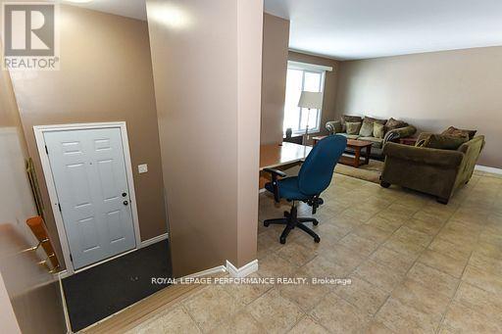
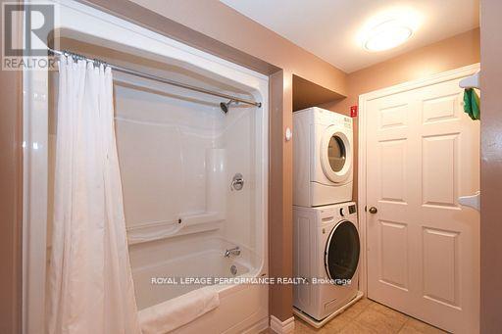
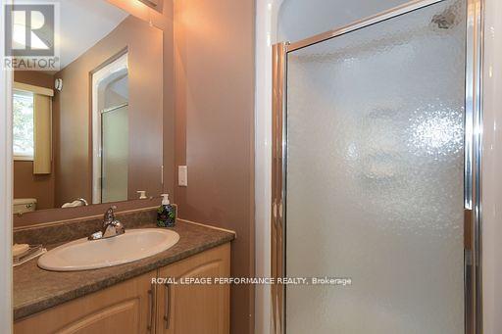
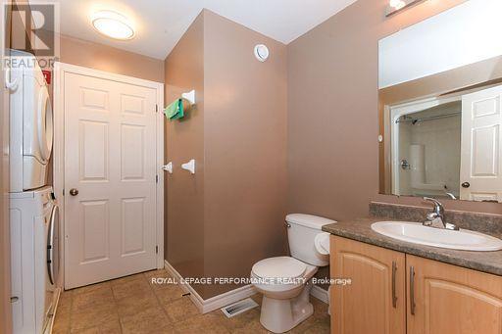
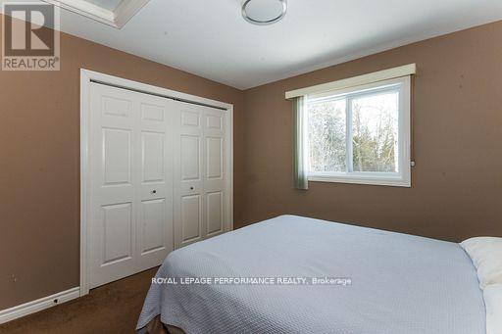
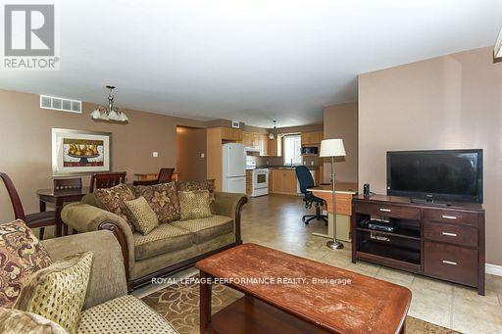
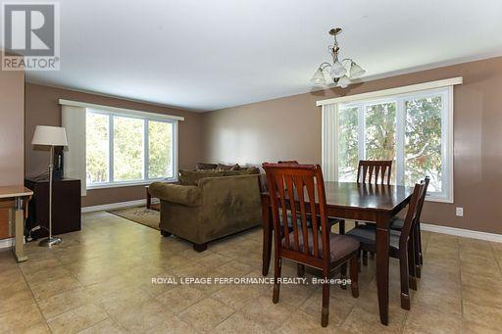
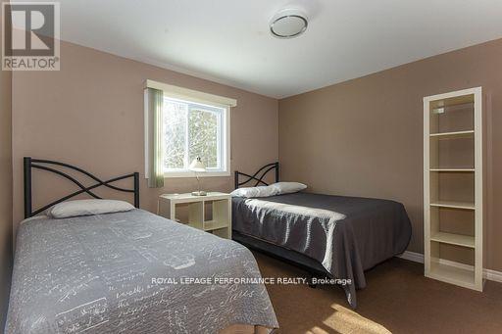
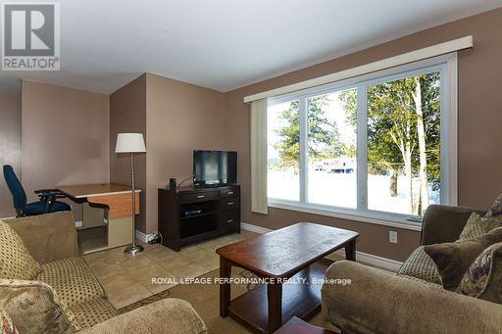
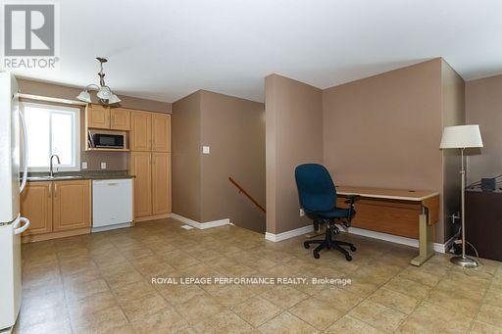
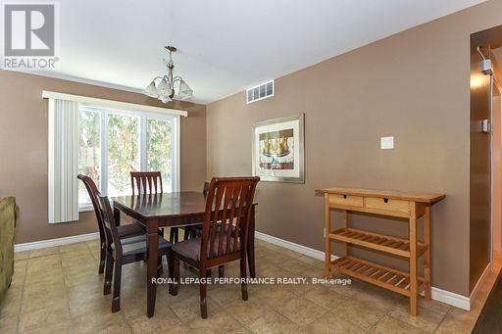
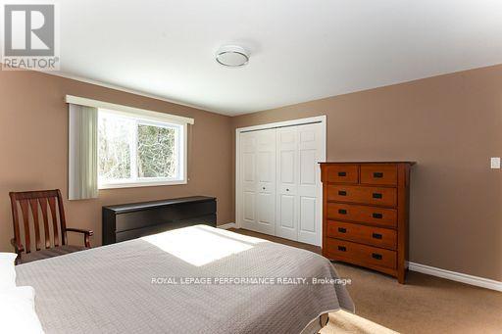
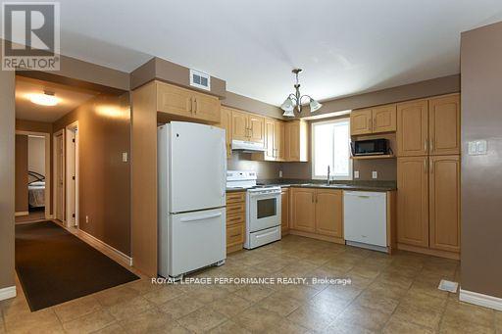
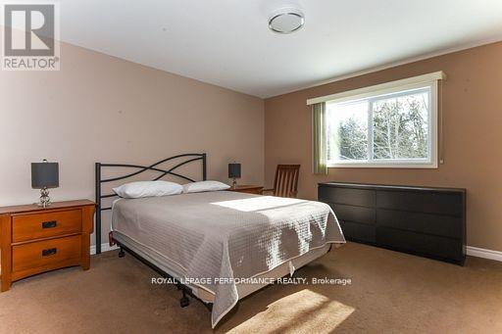
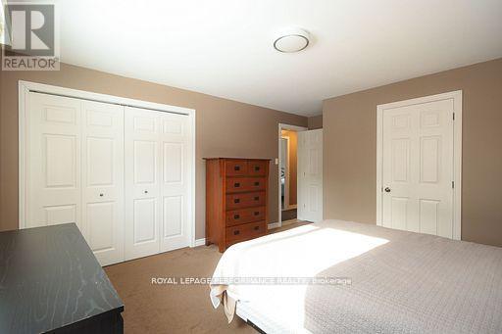
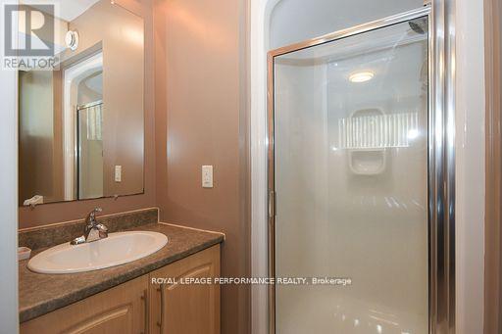
This property, known as Creekside Lofts, is adjacent to Poole Creek and consists of 2 parcels: 37 Cloverloft Court is a legal duplex rented out for medium term rentals (30 days or longer up to 180 days) and 35A Cloverloft Court, which is a vacant lot to be developed for up to 4 additional units. This listing is being sold as a package to a developer, investor or a sitting owner who wants to live in one unit and rent out the others. Alternatively, the property would be ideal for a multi-generational family compound or co-operative housing. Each furnished unit consists of three bedrooms and two baths. They typically rent for $3,500 per month per unit. Total potential revenue from the existing duplexes are $7,000monthly ($84,000/year gross) plus additional revenue from the development potential of the currently vacant lot (with up to four more units).The lots are exceptionally deep and all are pie-shaped, Depths ranges are from 145.7 to 164.4 feet. Zoning is R1D[2240]: Primarily single detached dwelling plus the addition of a secondary dwelling units. As of 2025-2026, many R1 zones are transitioning to new "N series"(Neighbourhood) zones that allow up to 4 units per lot. Subject properties are close to services and jobs, 7-mins from the Canadian Tire Centre and there is a natural area behind the properties bordering Poole Creek (drains to Carp River) which provides noise reduction, privacy and beauty. High Ranch construction means lower level unit is only 1/2 level down, has 8-foot ceiling height and large windows, good daylighting. Each unit is about 1,350 square feet, each with separate ingress/egress. Existing interim income from the developed lot increases a buyer's ROI/IRR (return on investment/internal rate of return). Lastly, a buyer could legally add some 15 sq m (161.5 sq ft) backyard or sideyard workshops or mancaves or she-sheds or backyard offices to further boost both utility, tenant stickiness and ROI/IRR. There are two PINs and two legal descriptions. (id:19004)


This REALTOR.ca listing content is owned and licensed by REALTOR® members of The Canadian Real Estate Association.
