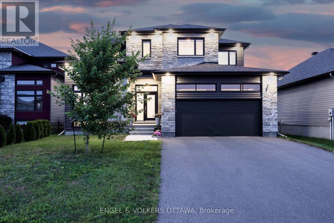
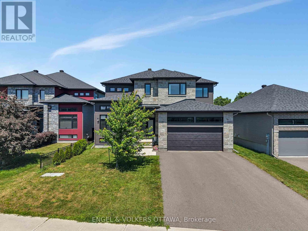
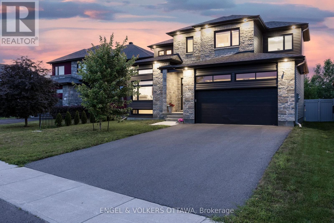
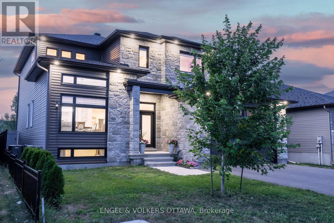
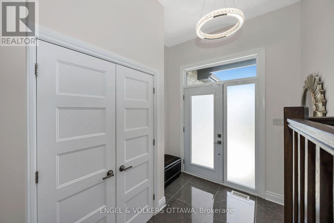
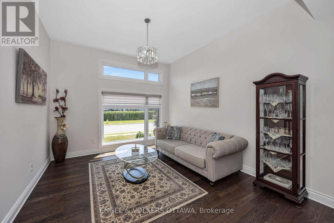
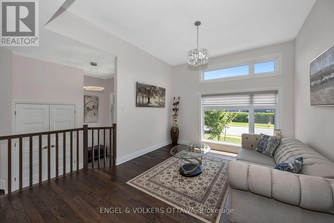
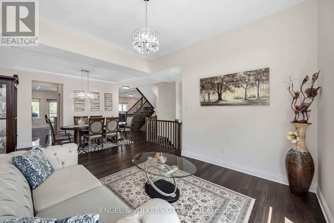
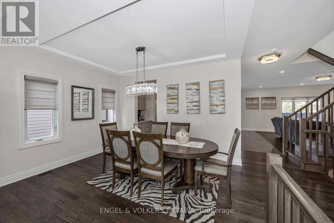
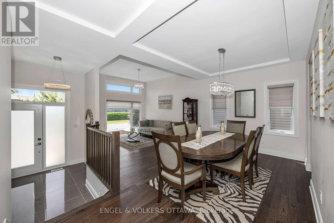
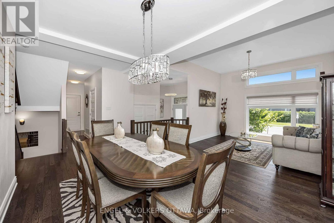
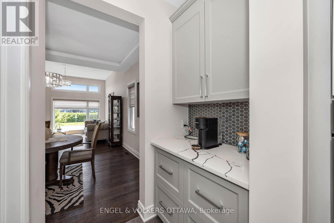
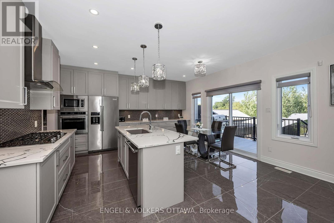
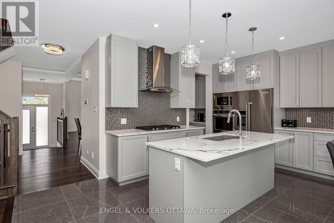
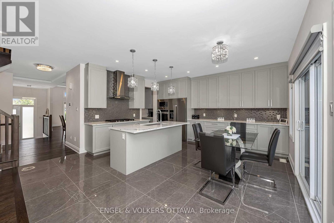
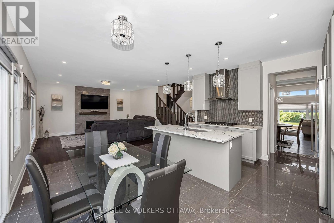
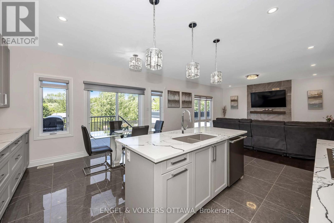
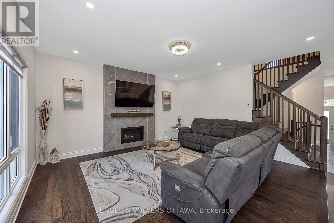
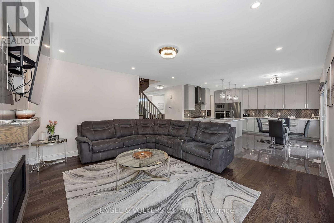
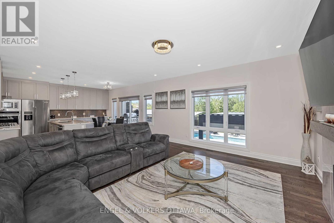
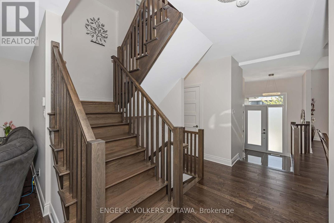
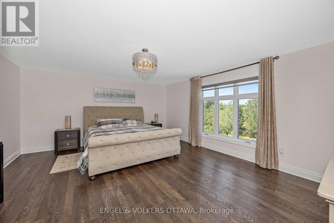
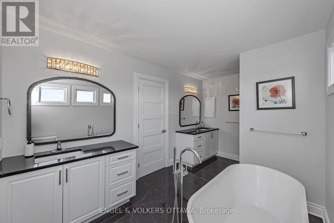
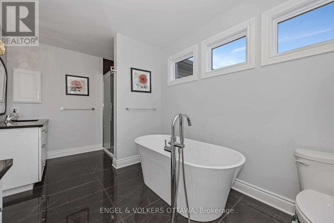
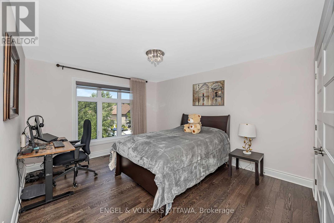
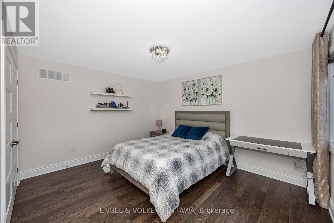
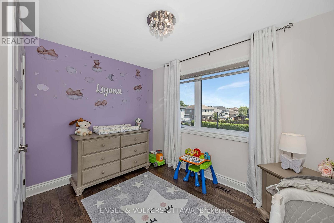
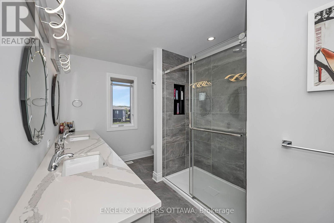
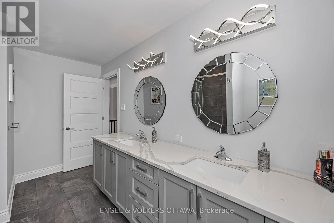
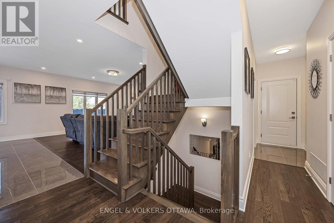
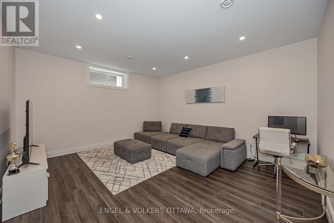
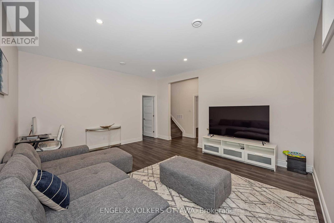
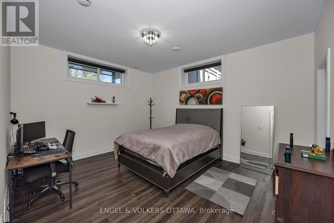
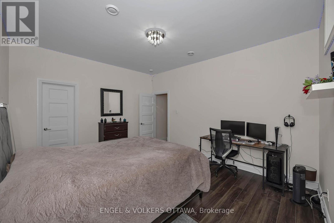
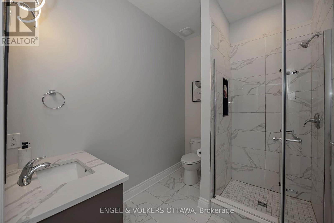
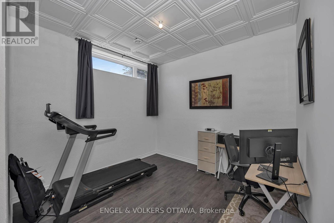
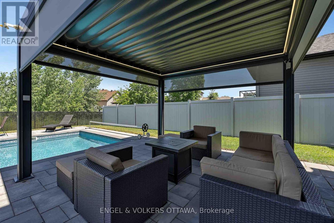
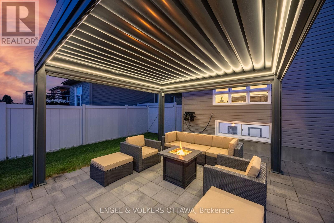
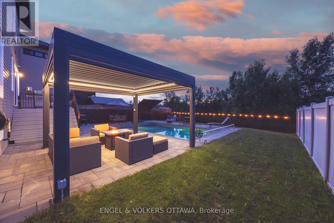
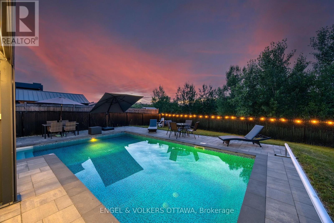
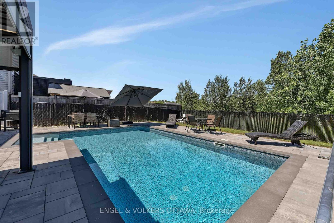
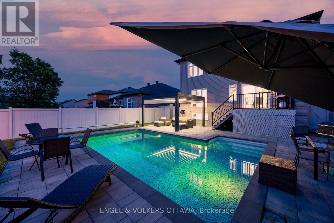
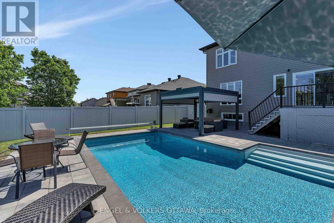
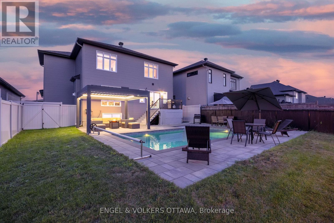
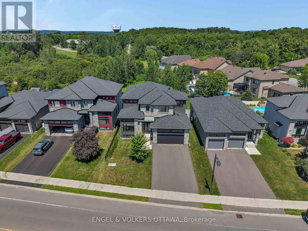
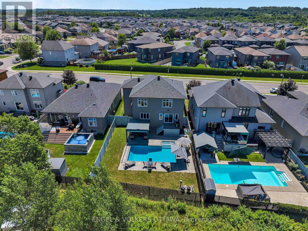
Living luxury at its finest ! Welcome to this stunning, extensively upgraded home in the desirable community of Rockland with no rear neighbours. Showcasing elegant finishes and thoughtful design, this home offers the perfect blend of luxury, comfort, and everyday living. The bright, open-concept main floor features spacious living and dining areas and a spectacular chef's kitchen with a large quartz island, gas stove, high-end appliances and a Butler's pantry. The kitchen opens seamlessly to the inviting family room with a cozy fireplace and oversized windows that flood the space with natural light. Hardwood floors, large-format tile, and 9-foot ceilings complete the main level. Upstairs, you'll find four generous bedrooms, including a luxurious primary suite with two walk-in closets and a spa-inspired ensuite featuring double quartz vanities, a glass walk-in shower, and a soaker tub. A second full bath with double sinks and a walk-in shower is perfect for family living. The finished basement offers exceptional versatility with a spacious recreation room, an additional bedroom, a full bathroom, a home office, gym space, and plenty of storage. Step outside to your private backyard retreat featuring a heated saltwater pool, interlock patio, and a retractable awning with integrated lighting-all conveniently controlled from your smartphone. This exceptional home truly has it all. Don't miss your opportunity to own this incredible Rockland property! (id:19004)


This REALTOR.ca listing content is owned and licensed by REALTOR® members of The Canadian Real Estate Association.
