Call us

(613) 804-9999

Free estimation

Click here

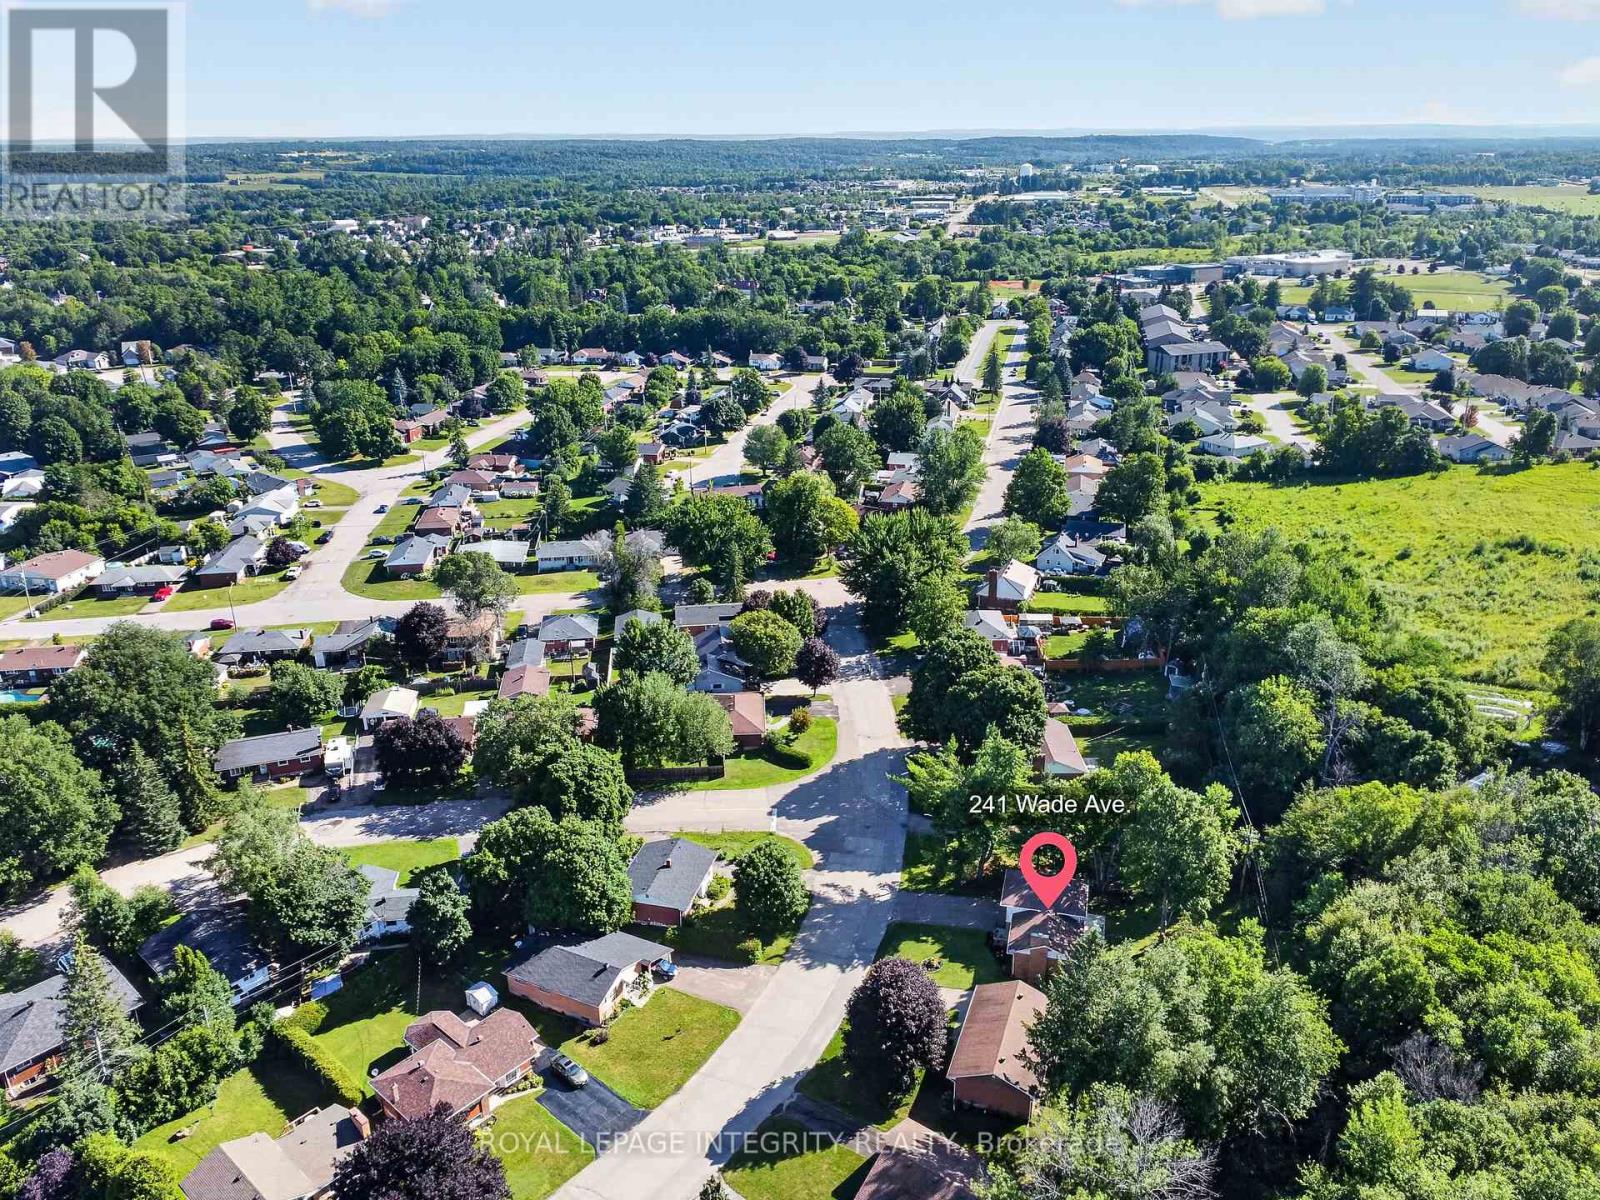
241 WADE AVENUE

Renfrew, Ontario K7V2N5

$475,000 for sale


MLS®:
X13591302
Contract Days:
15
Community:
Ownership:
Freehold
Property Type:
House , Detached
Total Size:
71.4 x 120 FT
Built Date:
Parking:
5
Bedrooms:
4+
Bathrooms:
2
Interior Features

Construction Style:
Detached
Total Stories:
Total Bedrooms:
4
Bedrooms Above Ground:
4
Bedrooms Below Ground:
Total Bathrooms:
2
Whole Bathrooms:
1
Half Bathrooms:
1
Basement Type:
N/A (Finished)
Basement Development:
Finished
Appliances:
Exterior Features

Built Date:
Exterior Finish:
Brick, Vinyl siding
Foundation Type:
Block
Utitilies

Heating Type:
Baseboard heaters
Heating Fuel:
Natural gas
Cooling Type:
None
Utility Water:
Municipal water
Sewer:
Sanitary sewer
Total Fireplaces:
Type
Level
Size
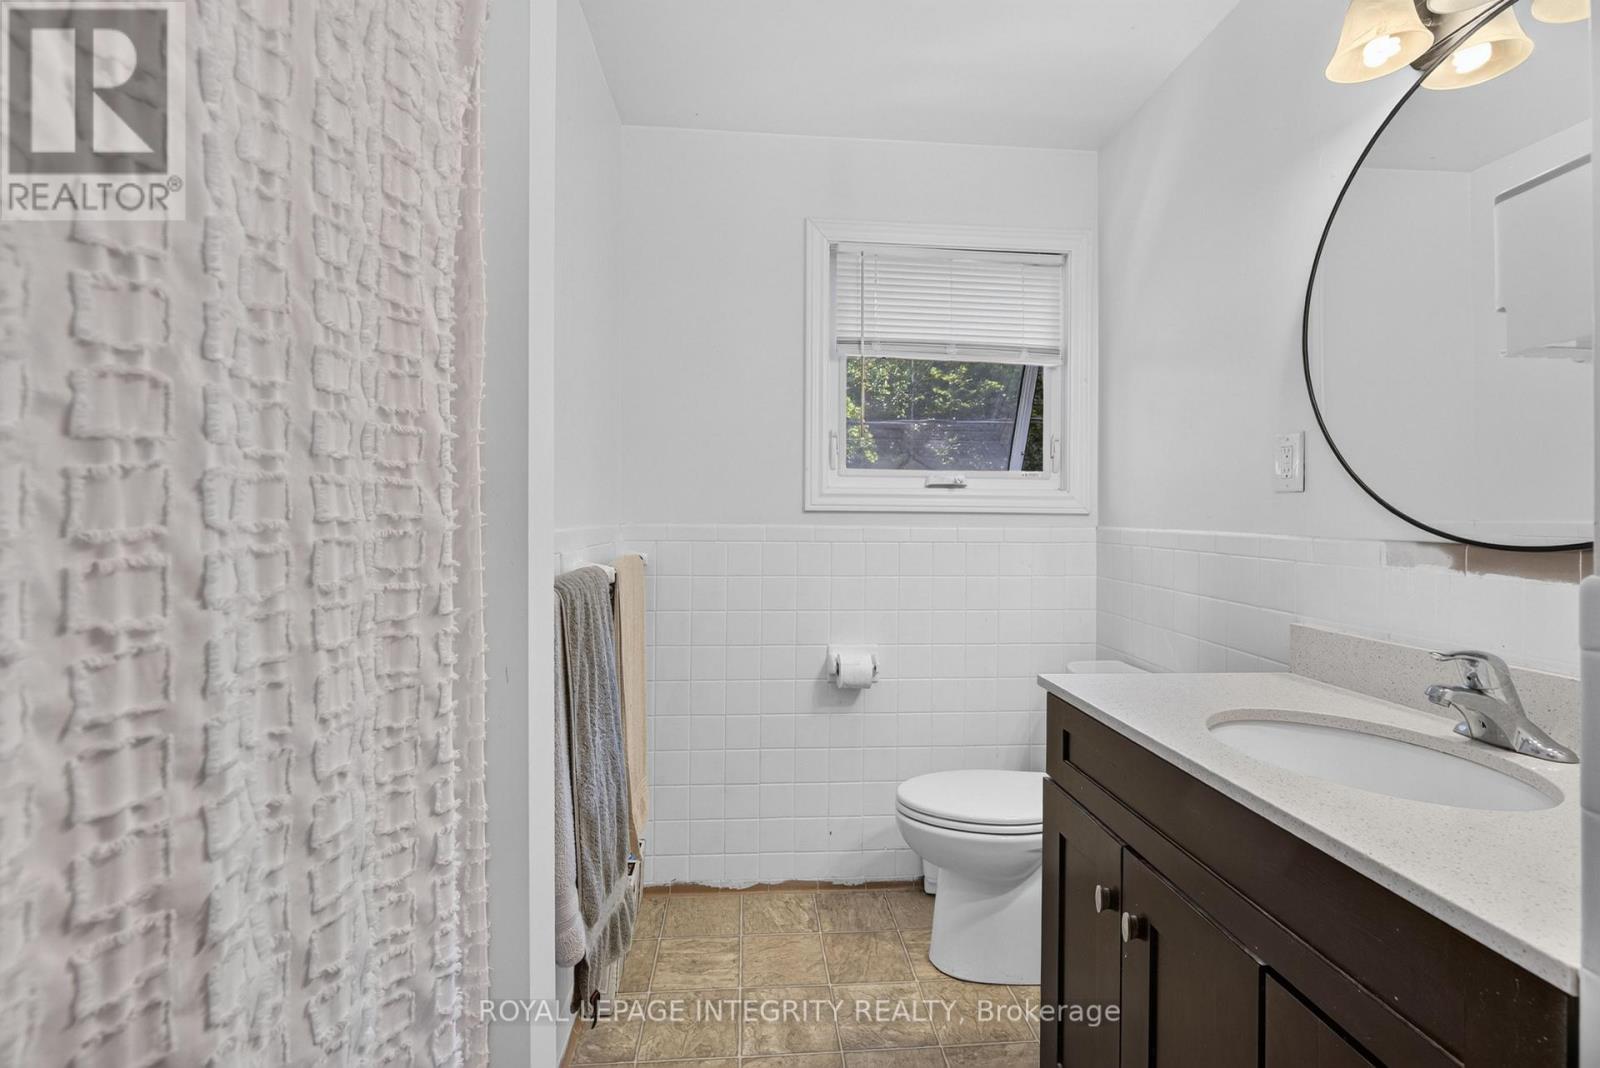
Bathroom
Upper Level
2 m x 1.93 m
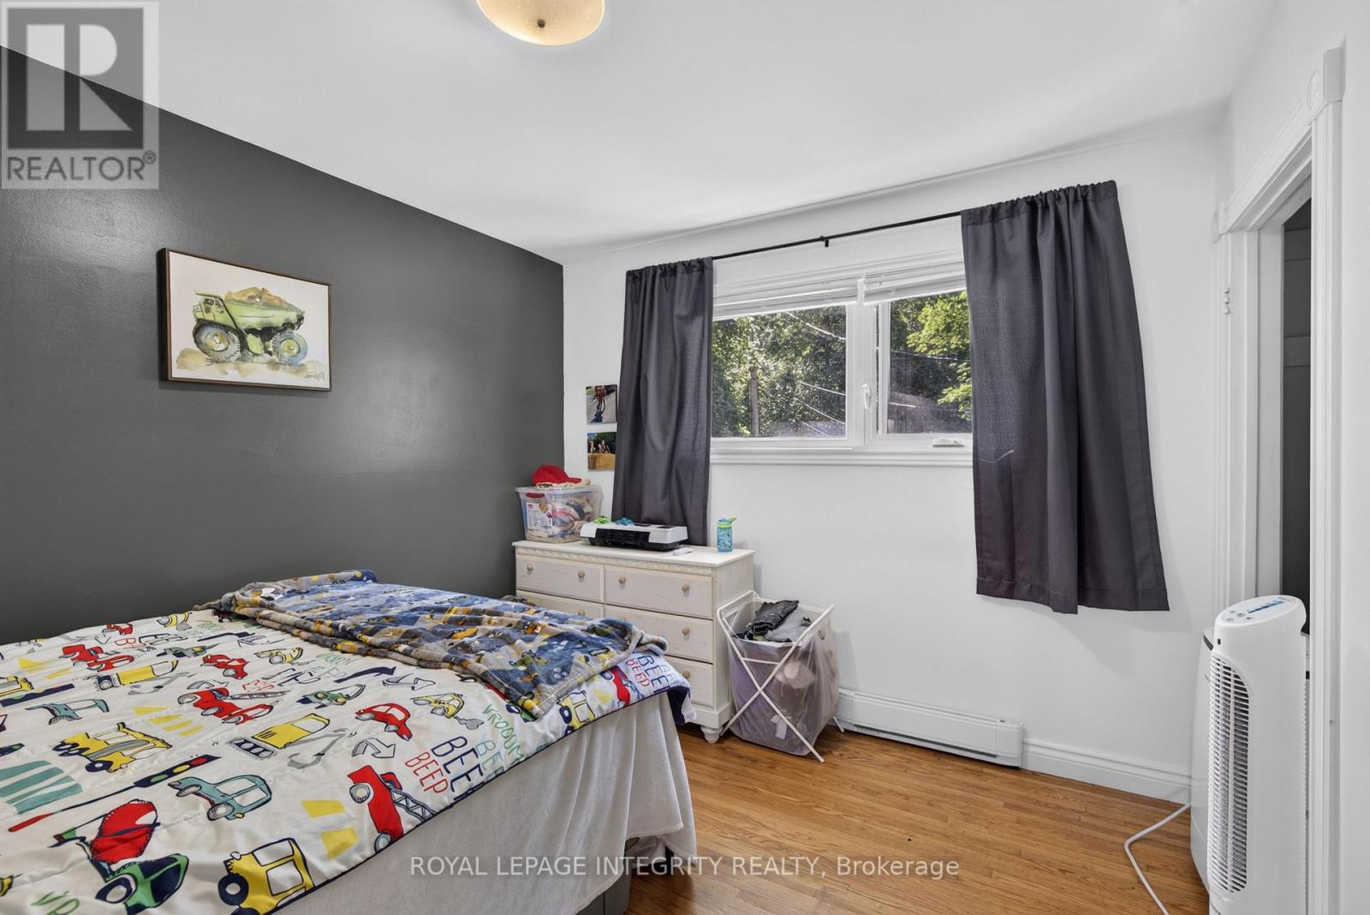
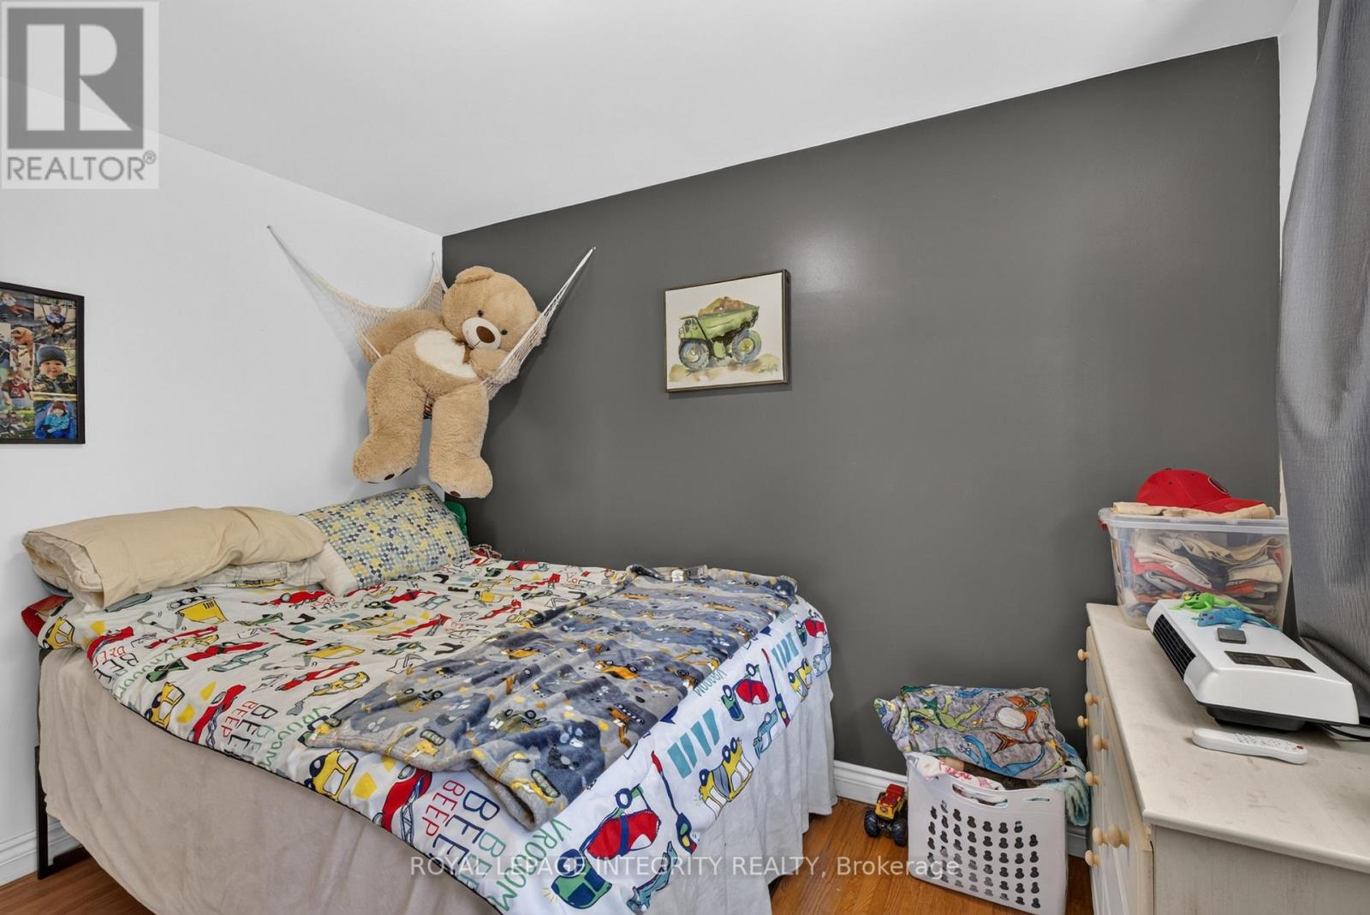
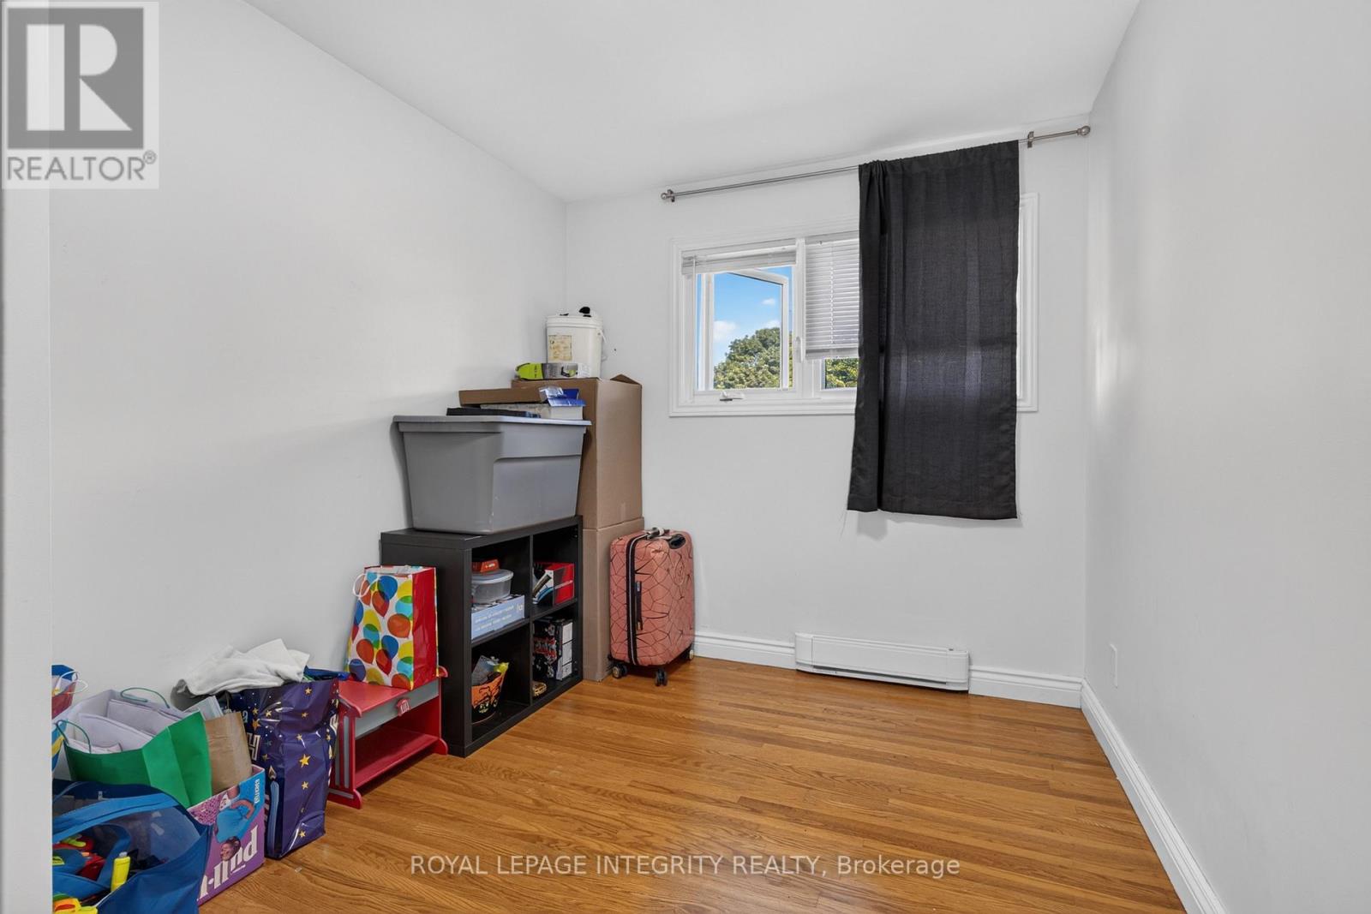
Bedroom 3
Upper Level
3.25 m x 3.04 m
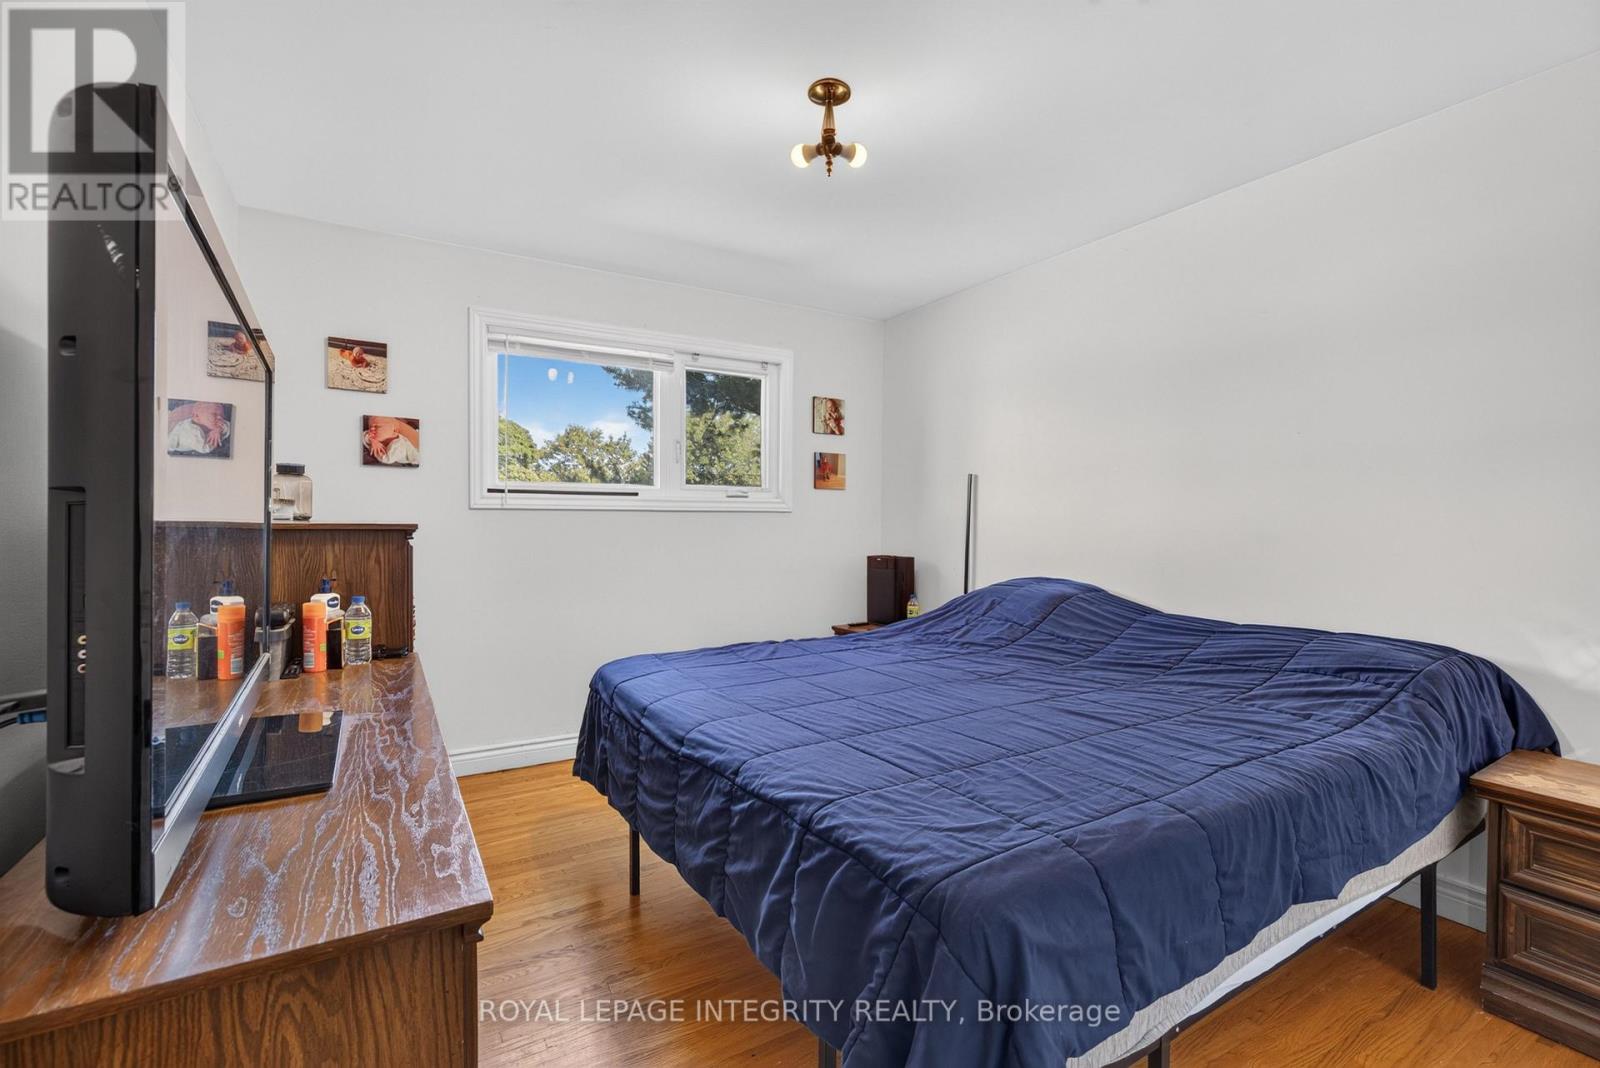
Bedroom
Upper Level
3.81 m x 3.2 m
Bedroom 2
Upper Level
3.81 m x 2.51 m
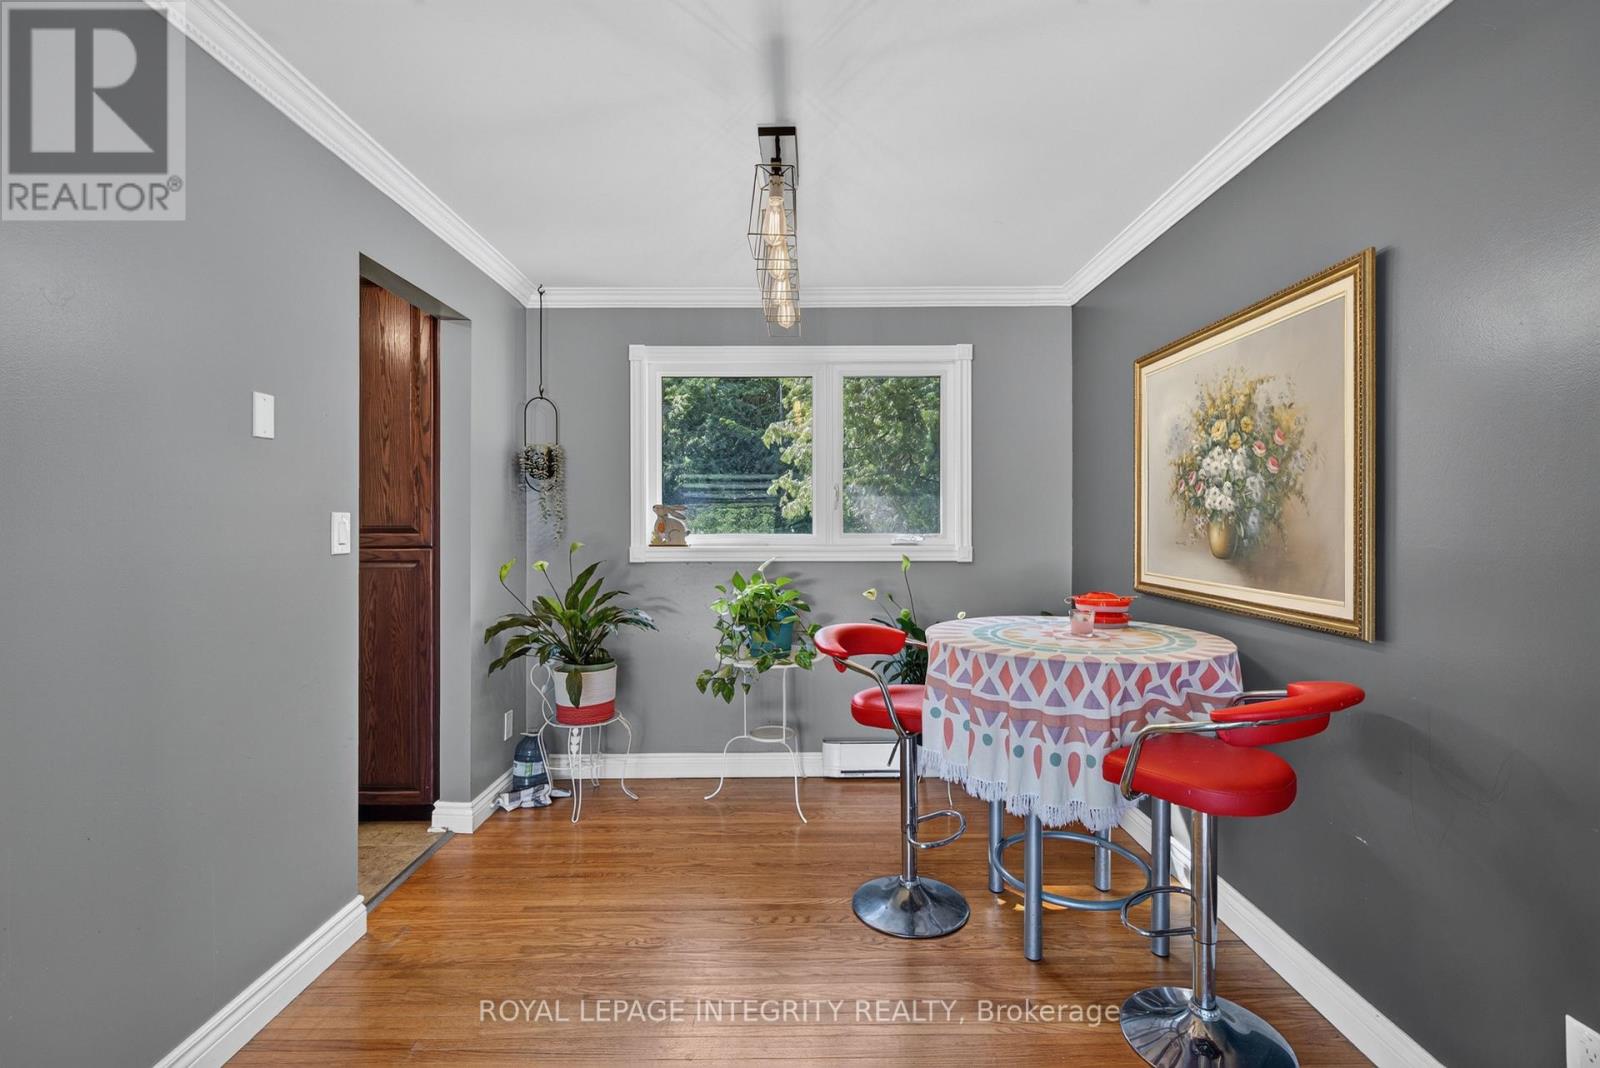
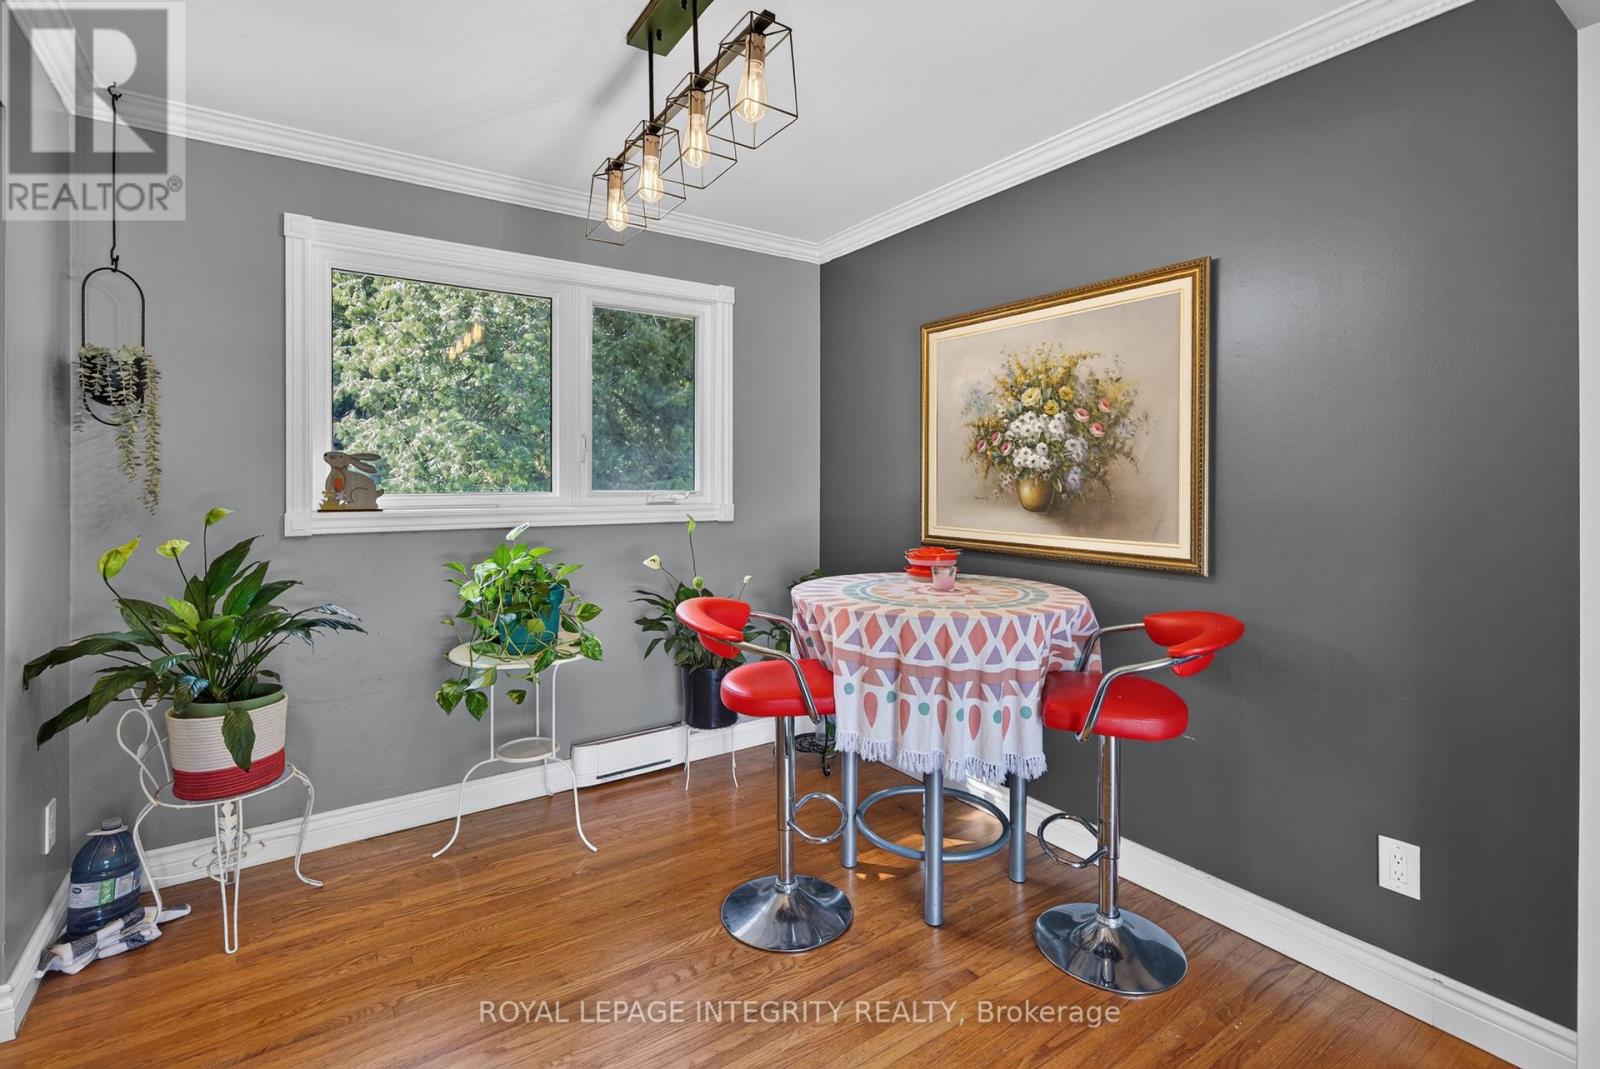
Dining room
Main level
2.74 m x 2.74 m
Living room
Main level
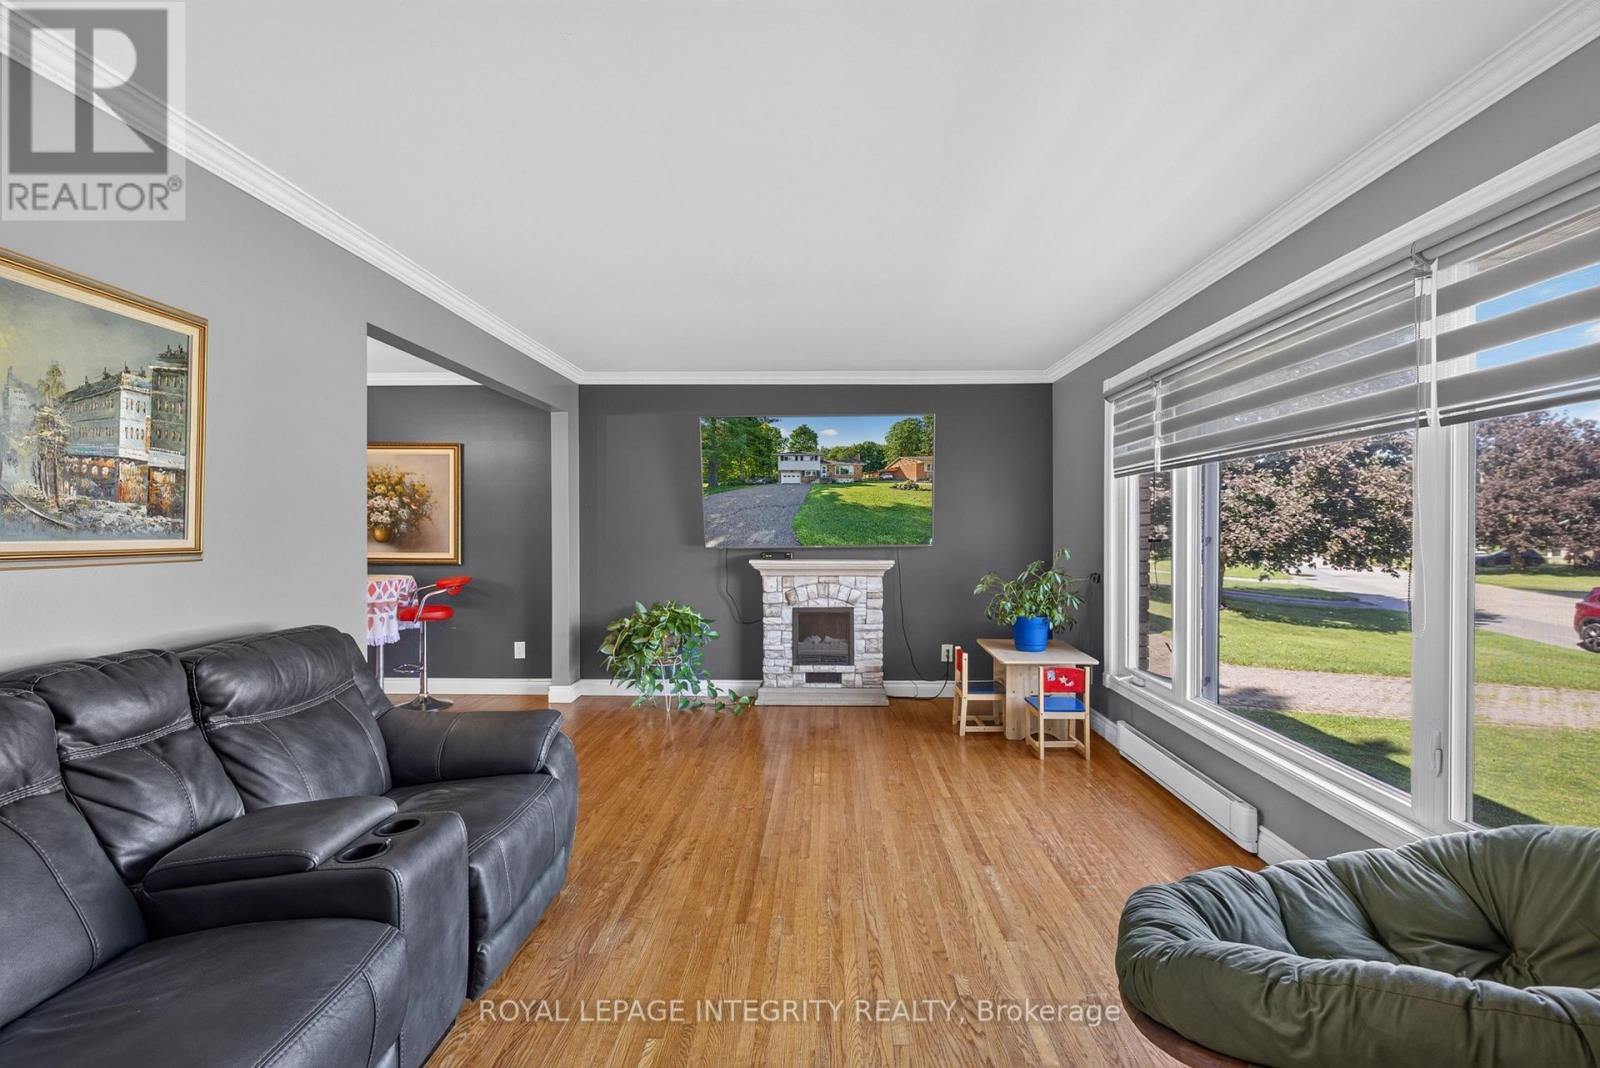
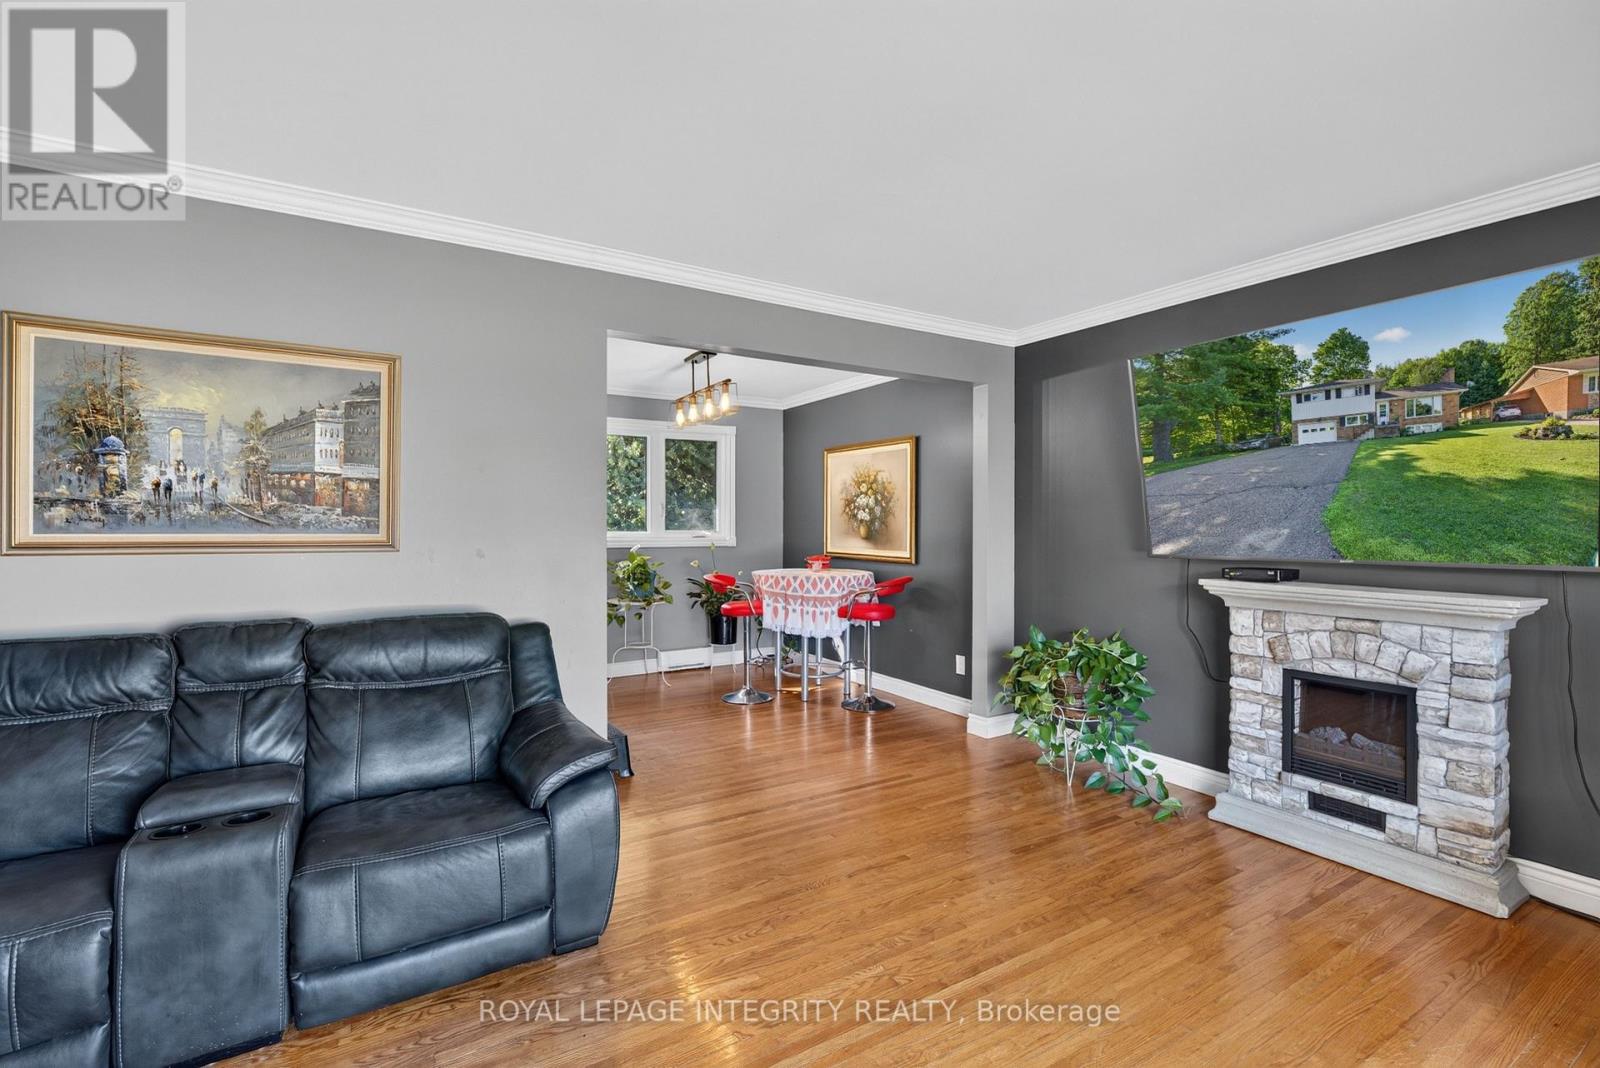
5.1 m x 3.58 m
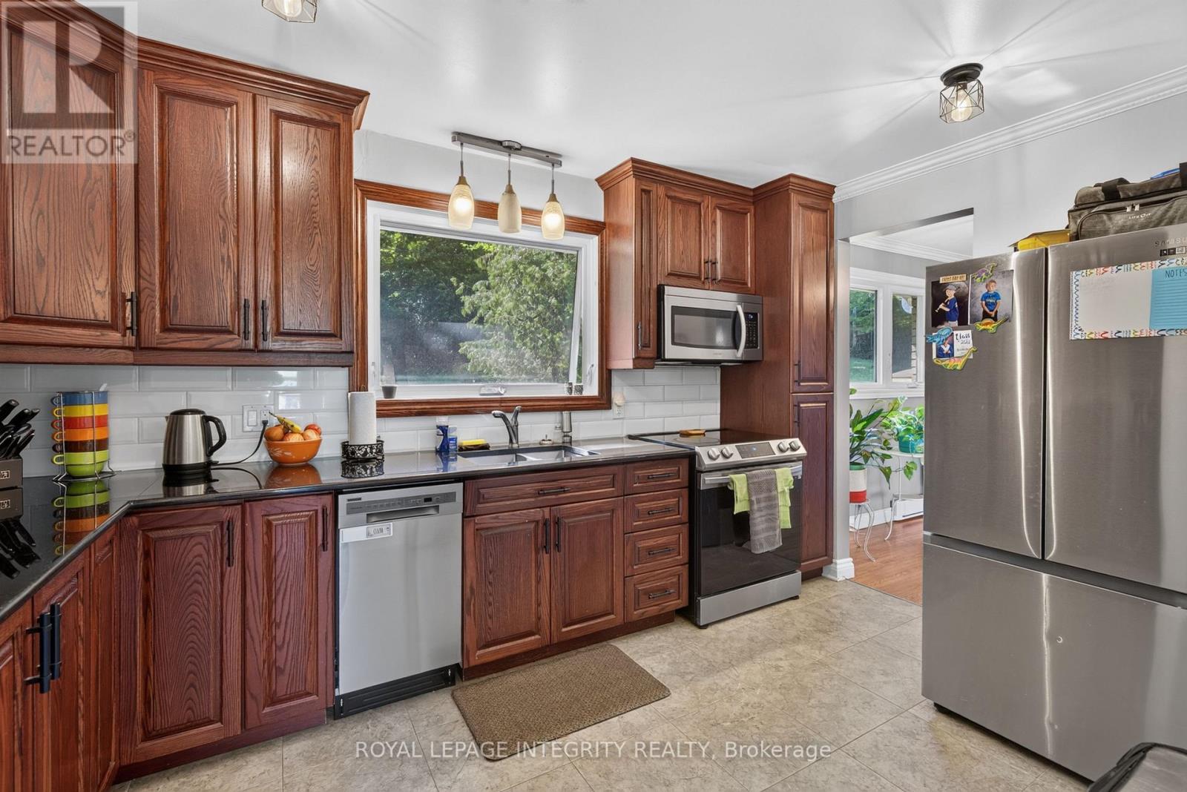
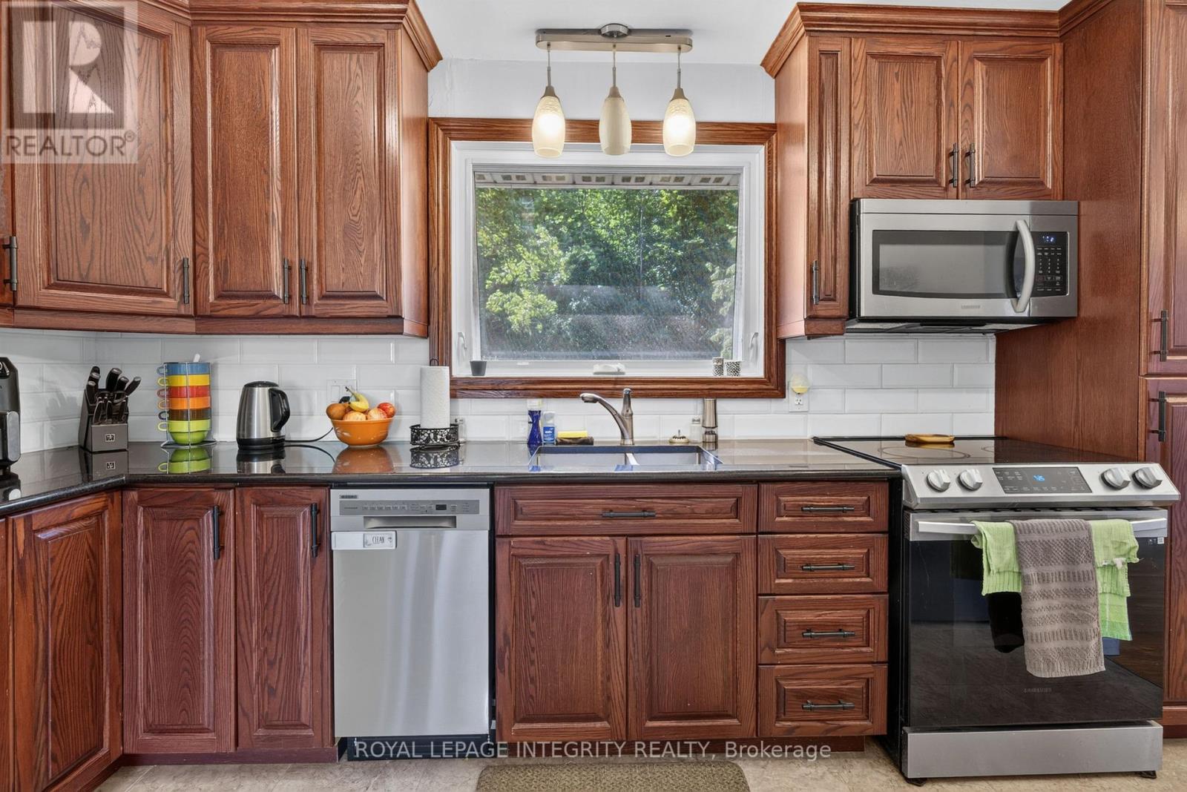
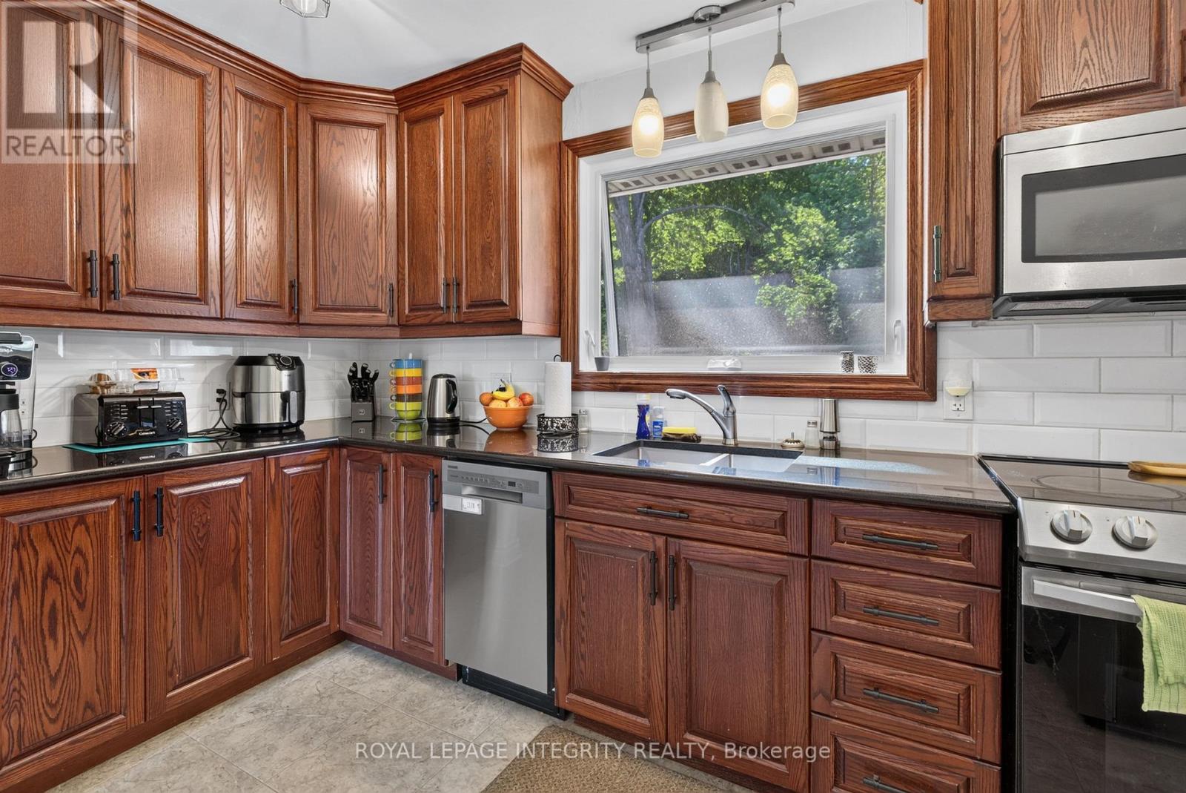
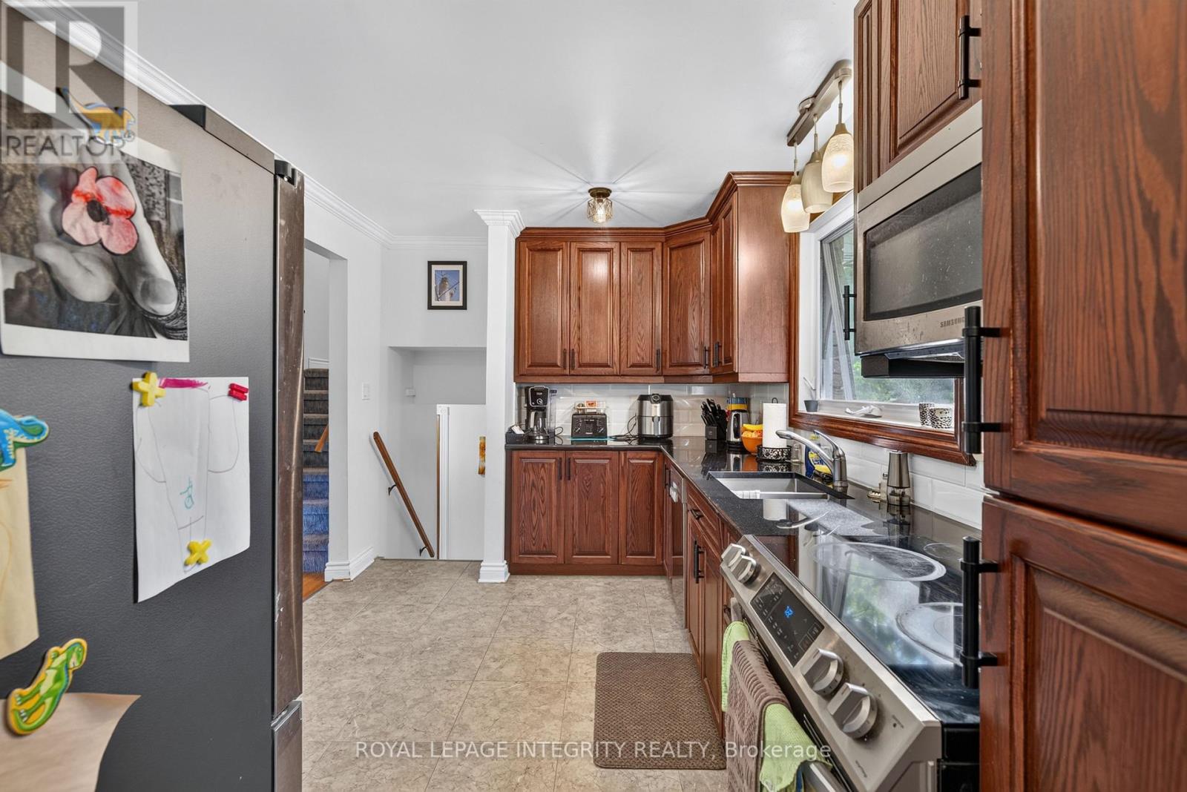
Kitchen
Main level
4.03 m x 2.69 m
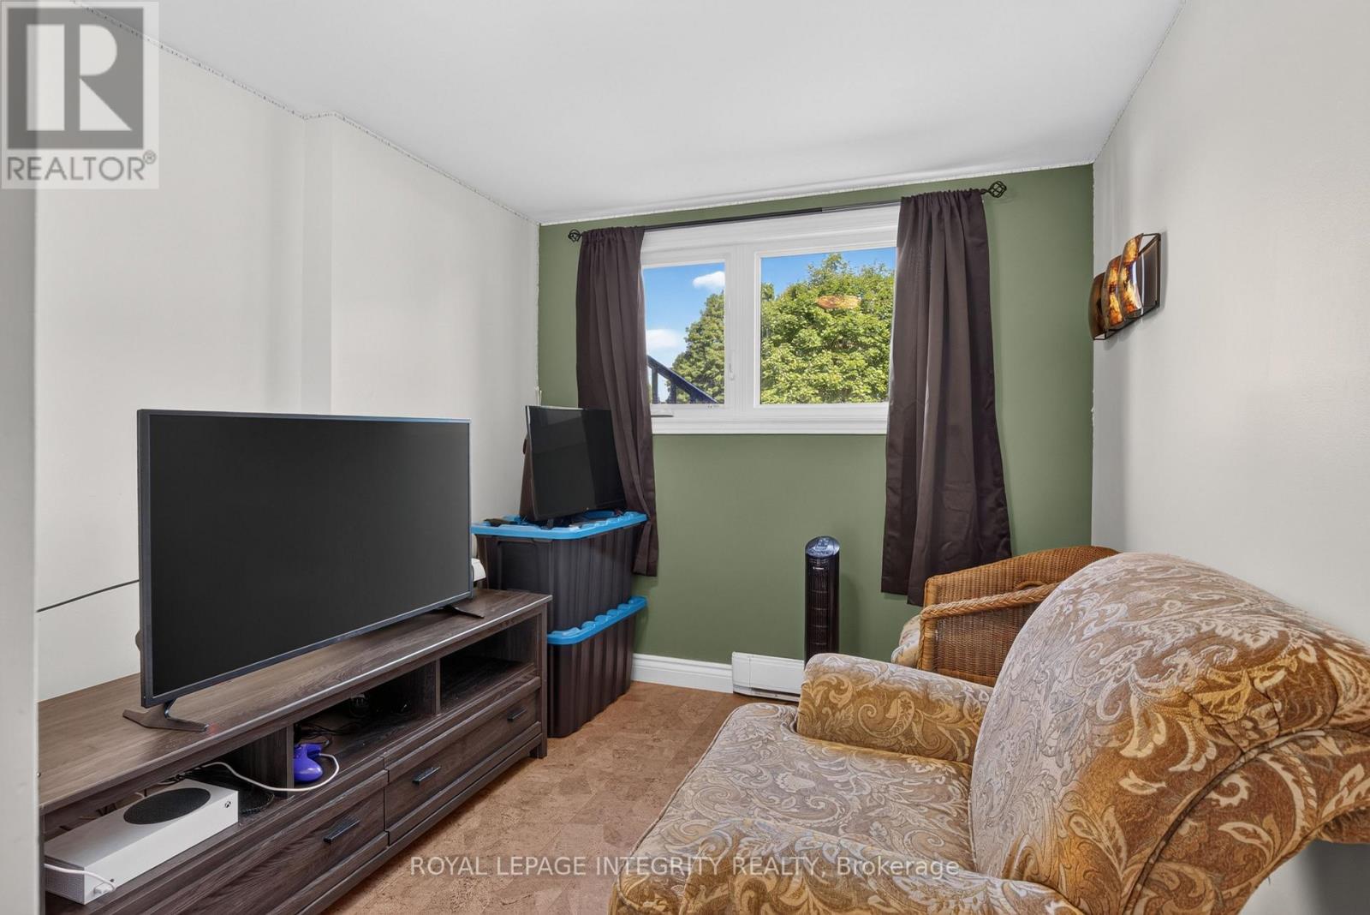
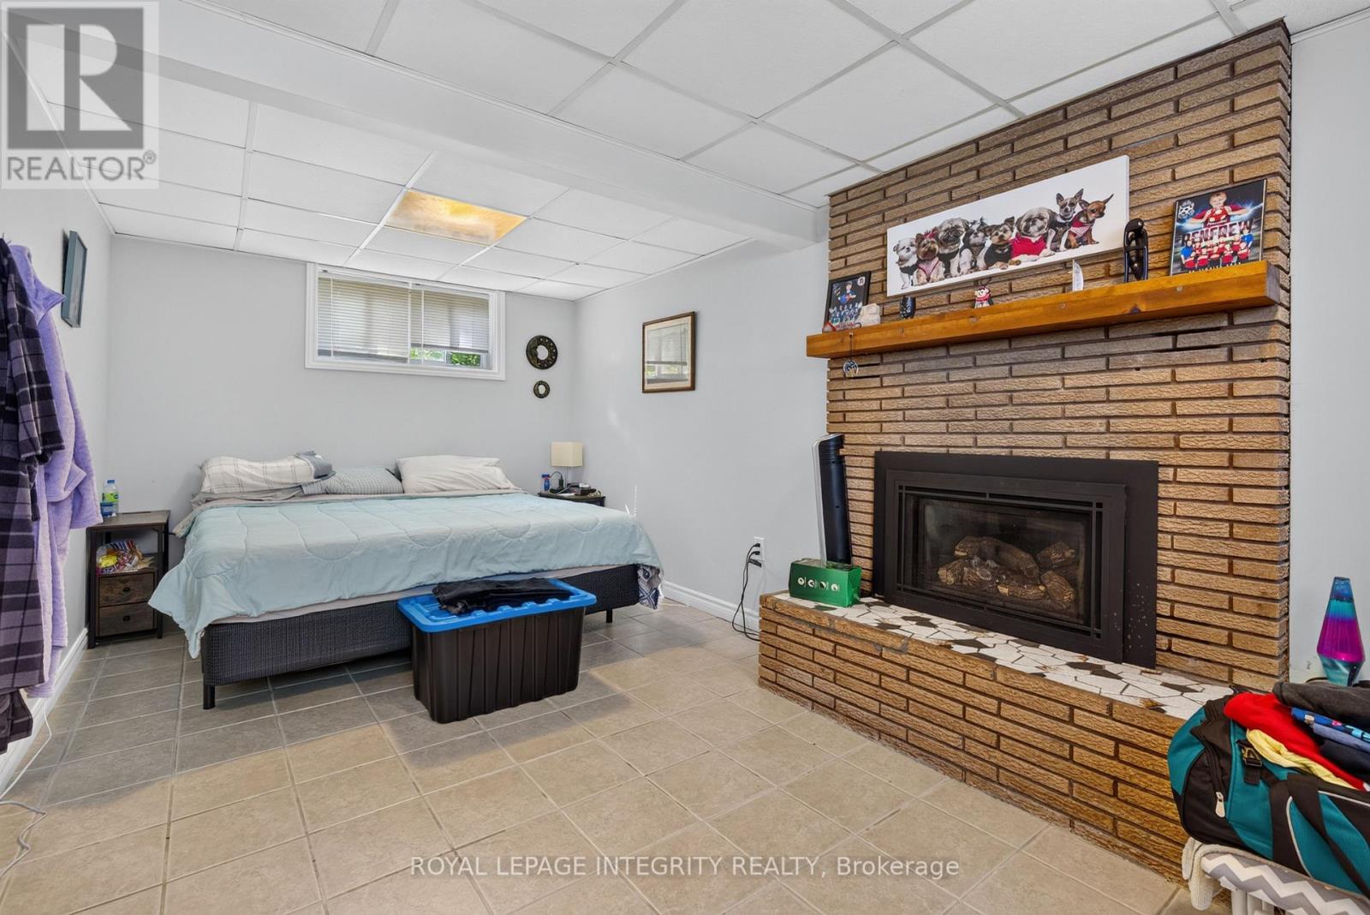
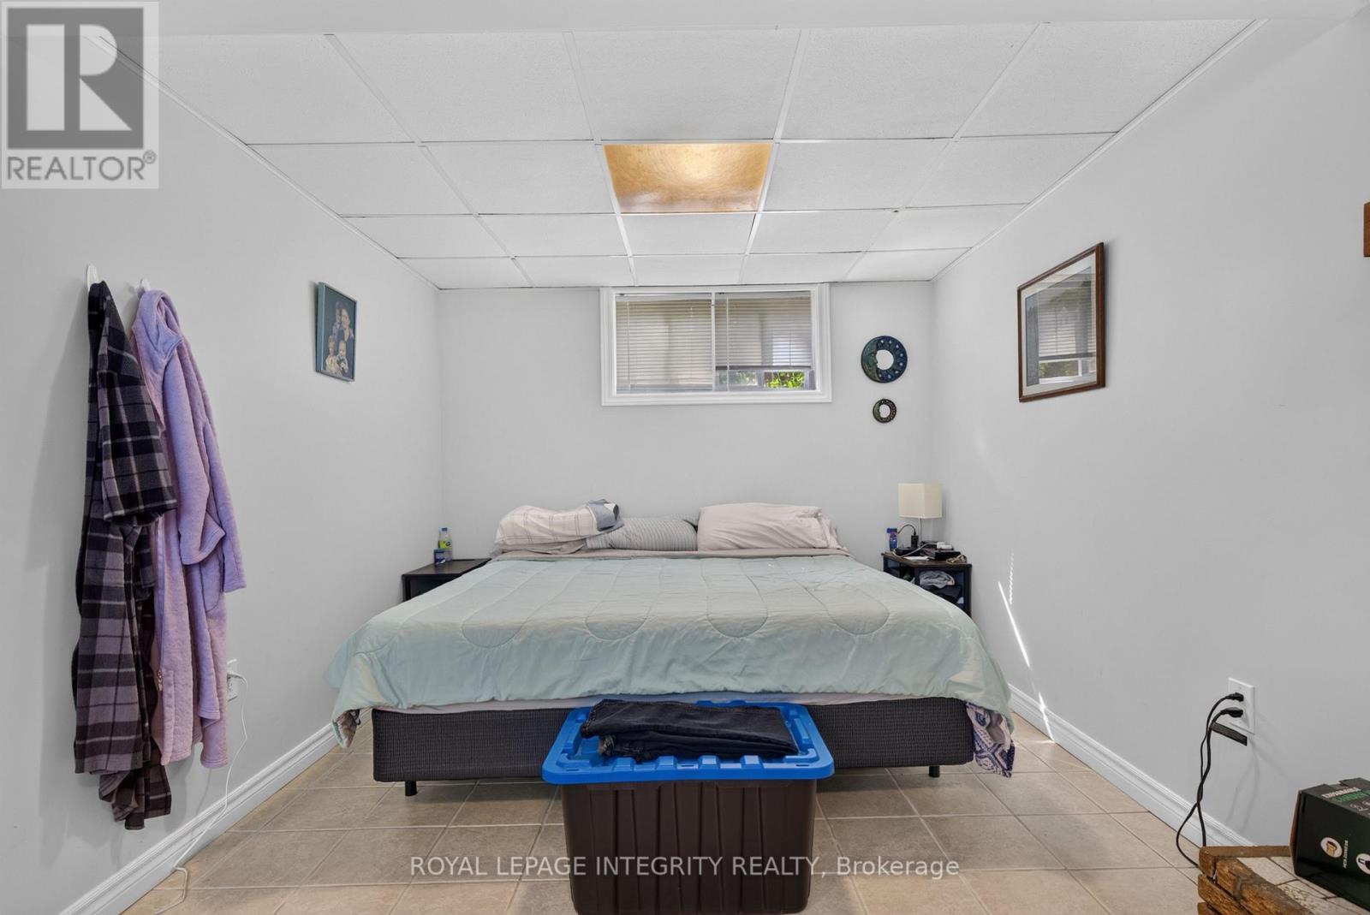
Bedroom 4
Lower level
3.65 m x 2.48 m
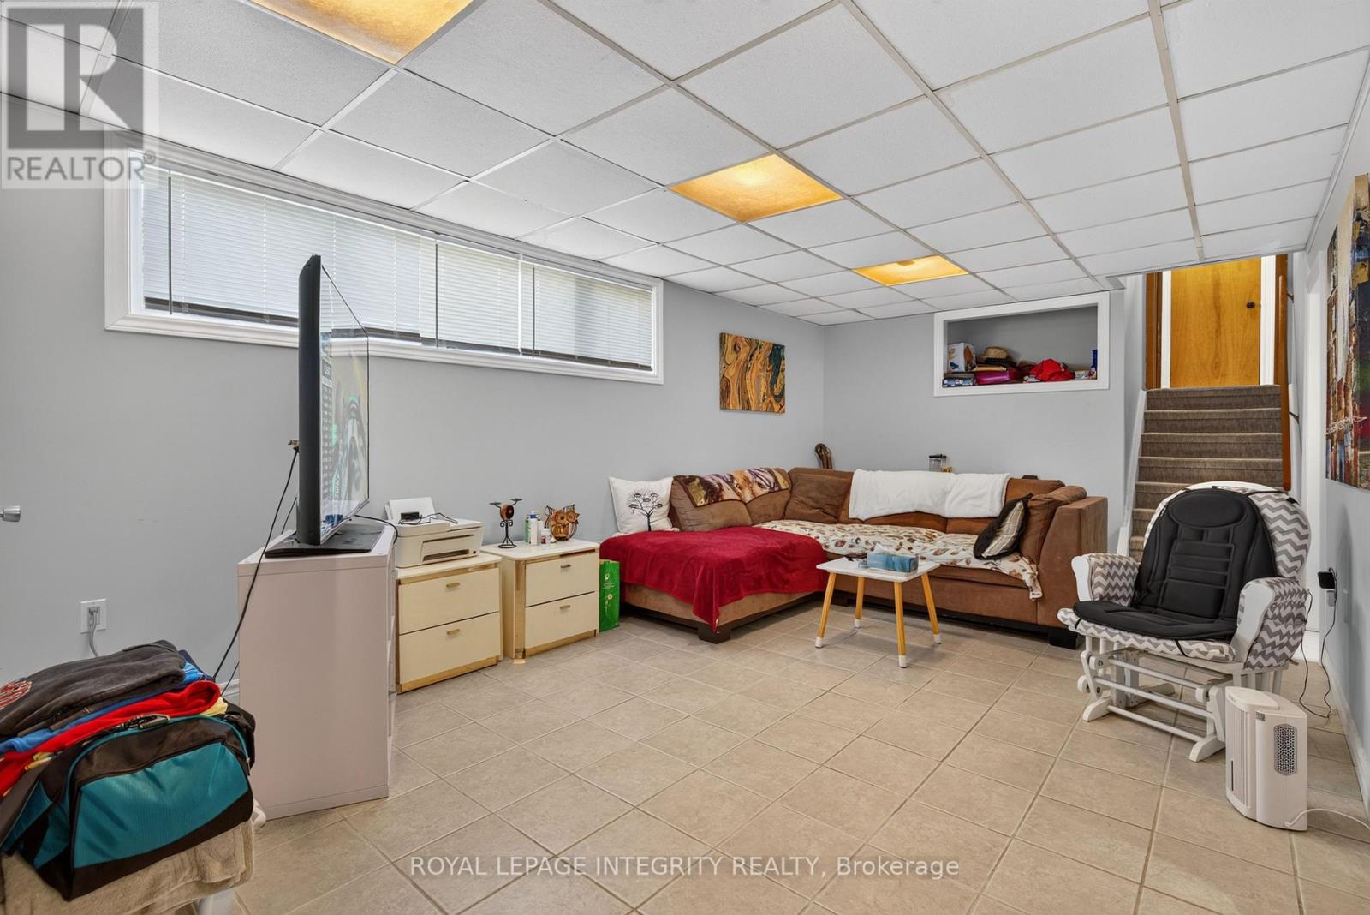
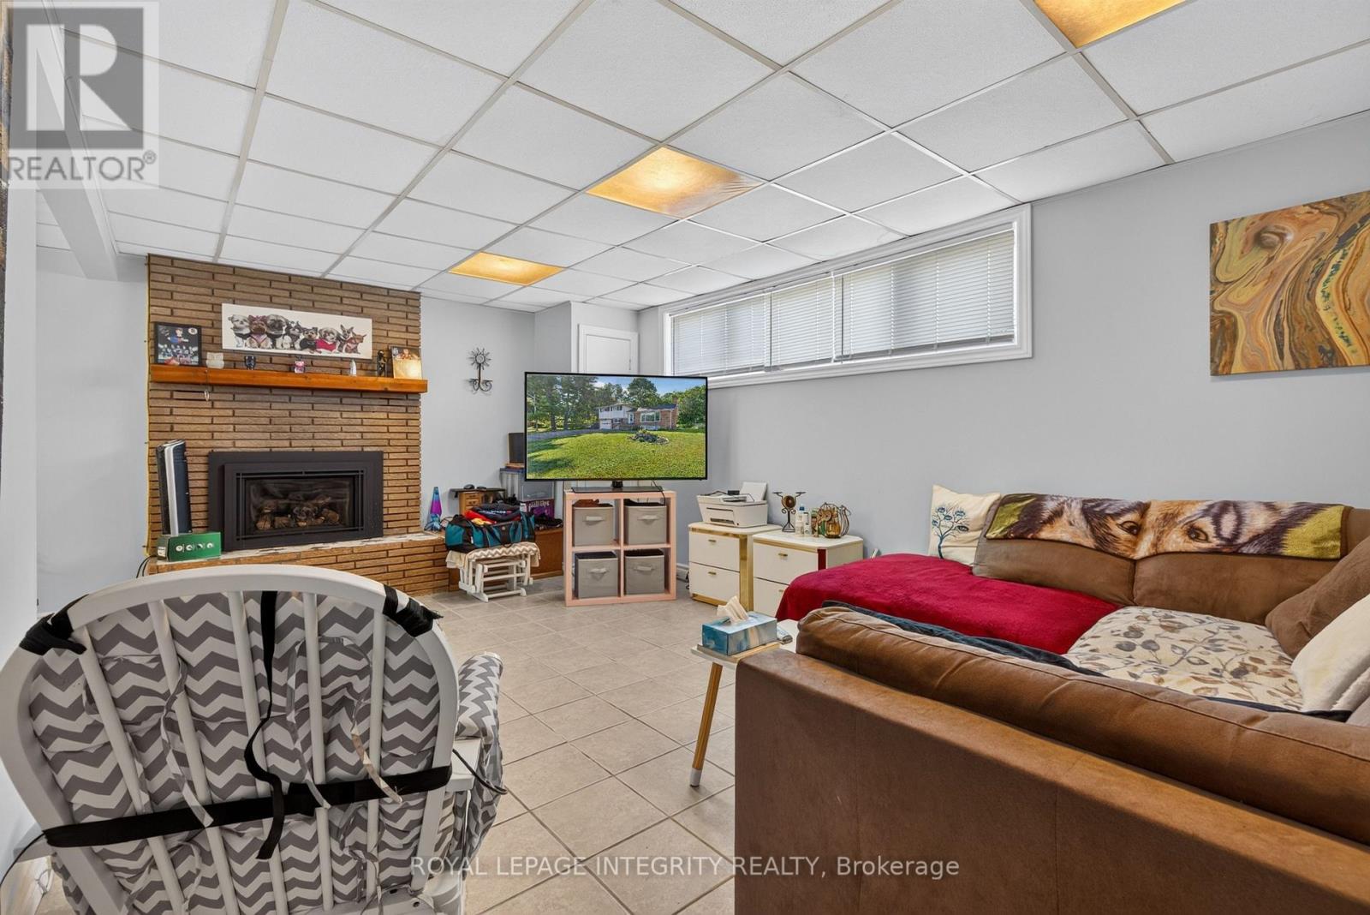
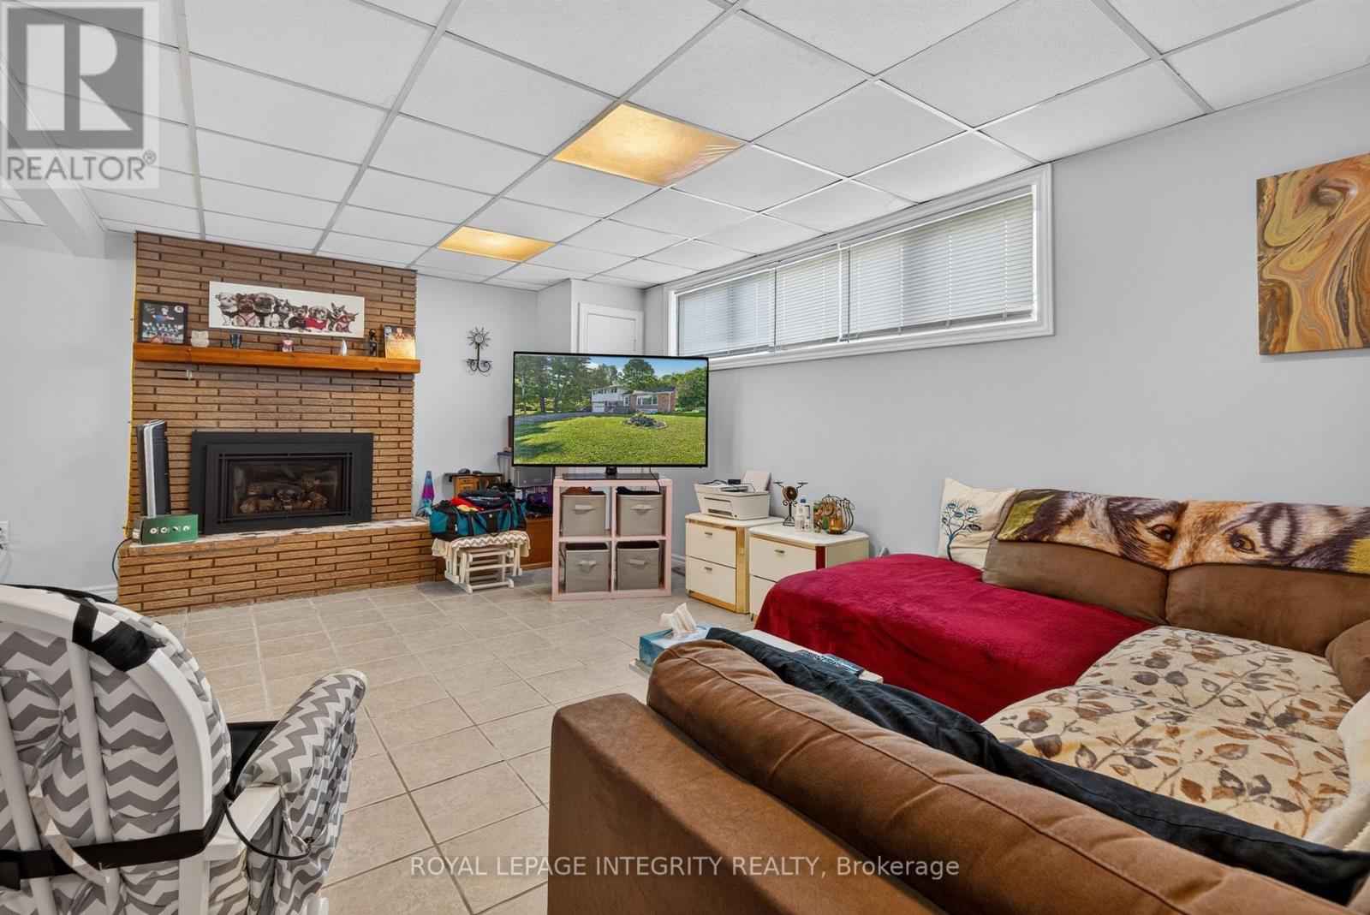
Family room
Basement
6.4 m x 3.7 m

Note

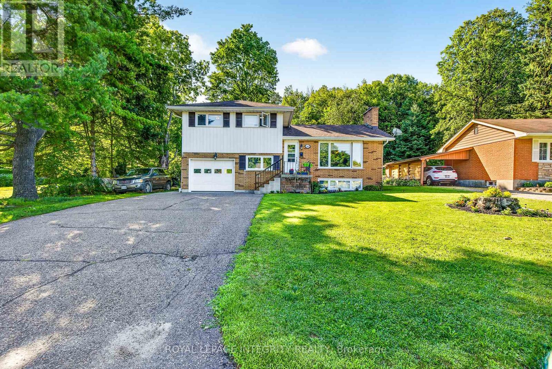
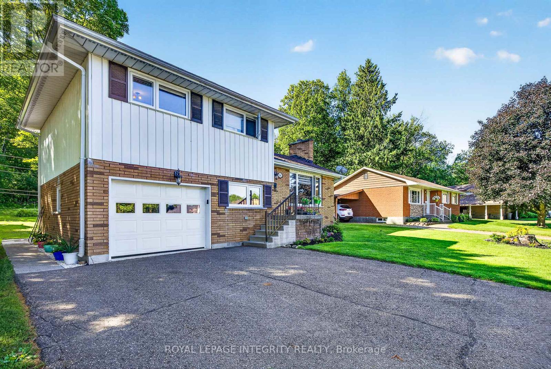
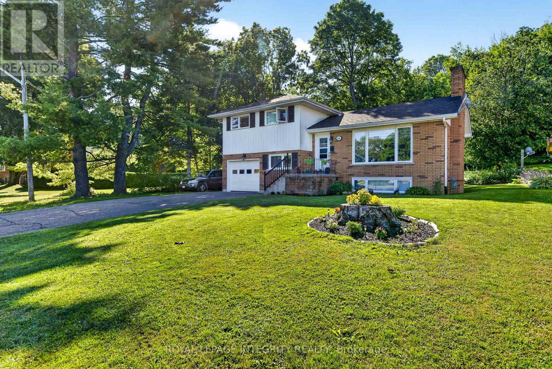
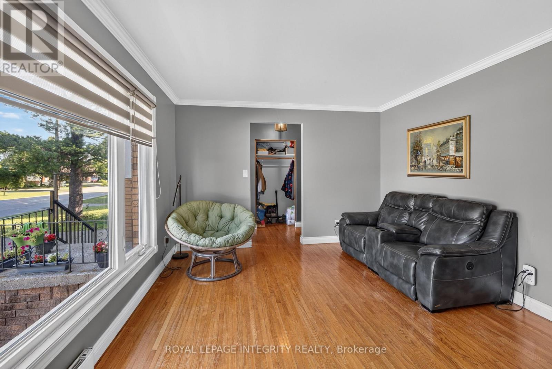
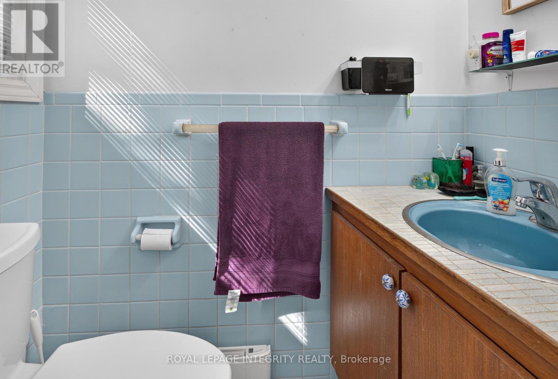
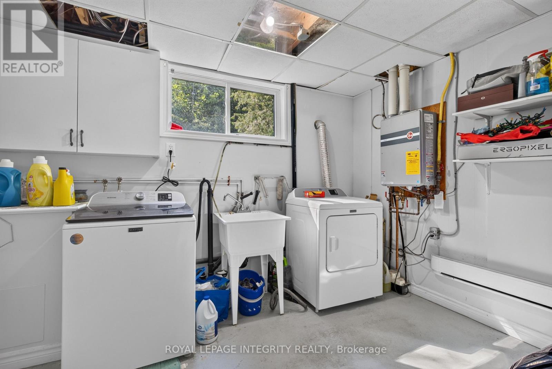
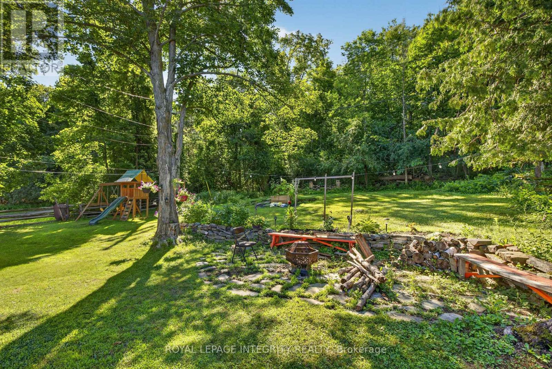
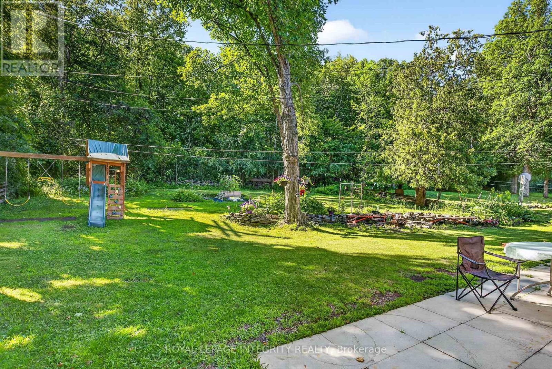
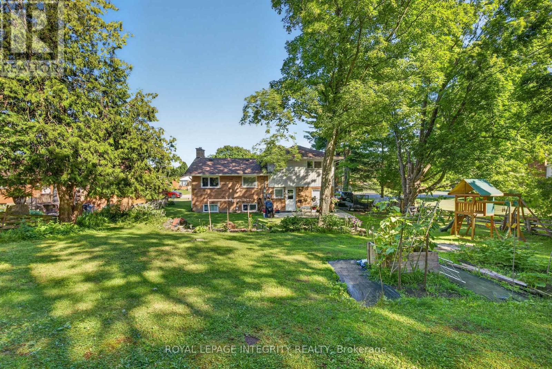
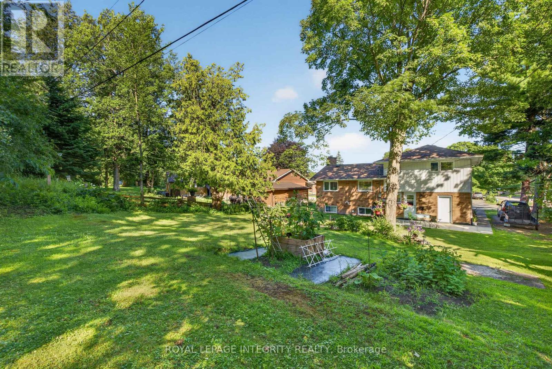
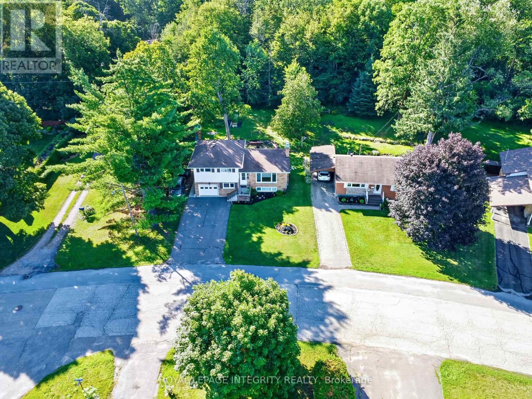
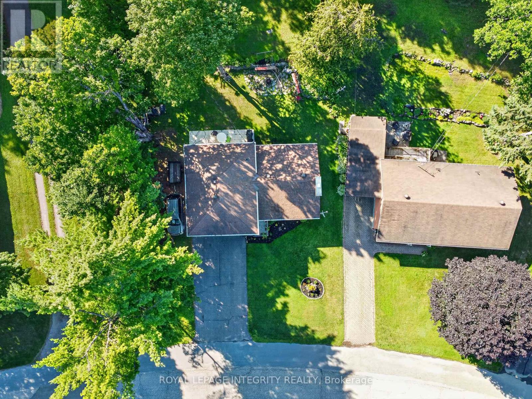
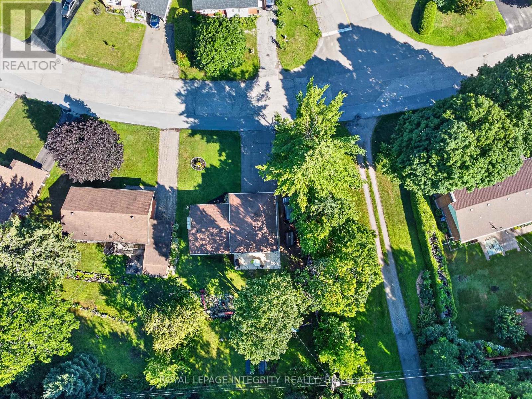
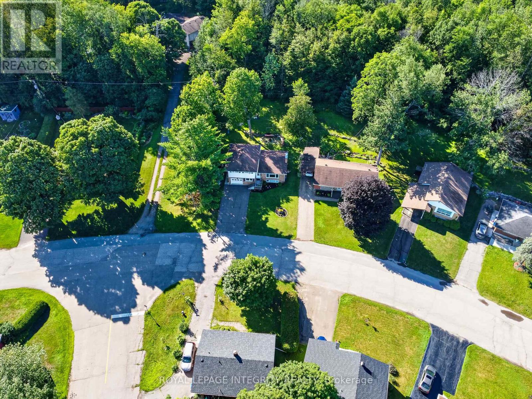
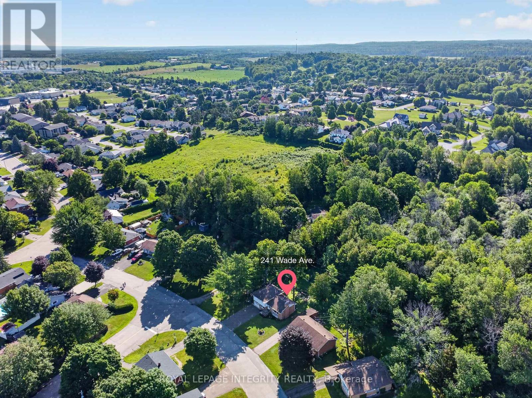
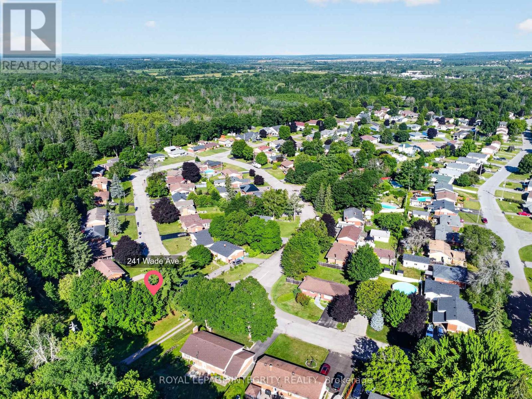
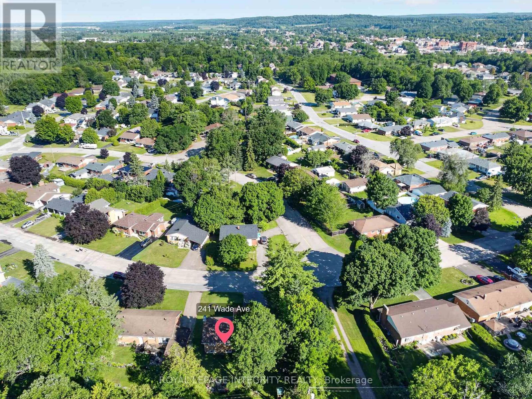
If you are looking for a home that truly offers room to grow, this four-bedroom side split is a must-see. Located within walking distance of area schools and all the essential amenities, this property is perfectly positioned in a desirable, established neighbourhood. The home features a bright main floor with classic hardwood floors and a great flow between the living room and kitchen. The upper level hosts three comfortable bedrooms, while the lower level provides excellent additional living space, including a rec room with a cozy gas fireplace, a fourth bedroom (perfect for a guest room or home office), and a practical 2-piece bath. Outside, you'll love the large rear yard that backs onto trees, offering privacy and a peaceful atmosphere. Practical updates include an On-Demand Gas Hot Water tank and energy-efficient living. Complete with an attached garage and ample parking, this cared-for home is ready for its next family. (id:19004)


Disclaimer


This REALTOR.ca listing content is owned and licensed by REALTOR® members of The Canadian Real Estate Association.
