Call us

(613) 804-9999

Free estimation

Click here

1392 CHARTRAND AVENUE

Ottawa, Ontario K1E1H8

$599,900 for sale


MLS®:
X13591832
Contract Days:
0
Community:
Ownership:
Freehold
Property Type:
Residential House , Detached
Total Size:
60 x 90 FT
Built Date:
Parking:
3
Bedrooms:
3+
Bathrooms:
2
Interior Features

Construction Style:
Detached
Total Stories:
1
Total Bedrooms:
3
Bedrooms Above Ground:
3
Bedrooms Below Ground:
Total Bathrooms:
2
Whole Bathrooms:
1
Half Bathrooms:
1
Basement Type:
N/A (Finished)
Basement Development:
Finished
Appliances:
Water meter, Dryer, Hood Fan, Microwave, Stove, Washer, Window Coverings, Refrigerator
Exterior Features

Built Date:
Exterior Finish:
Brick, Aluminum siding
Foundation Type:
Poured Concrete
Utitilies

Heating Type:
Forced air
Heating Fuel:
Natural gas
Cooling Type:
Central air conditioning
Utility Water:
Municipal water
Sewer:
Sanitary sewer
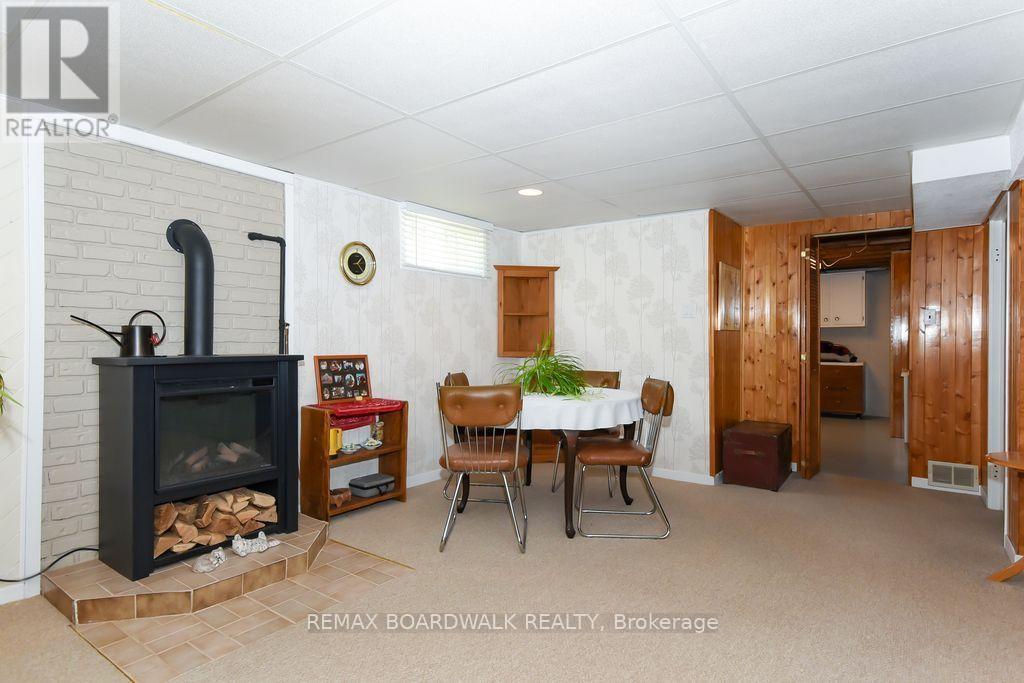
Total Fireplaces:
1
Type
Level
Size
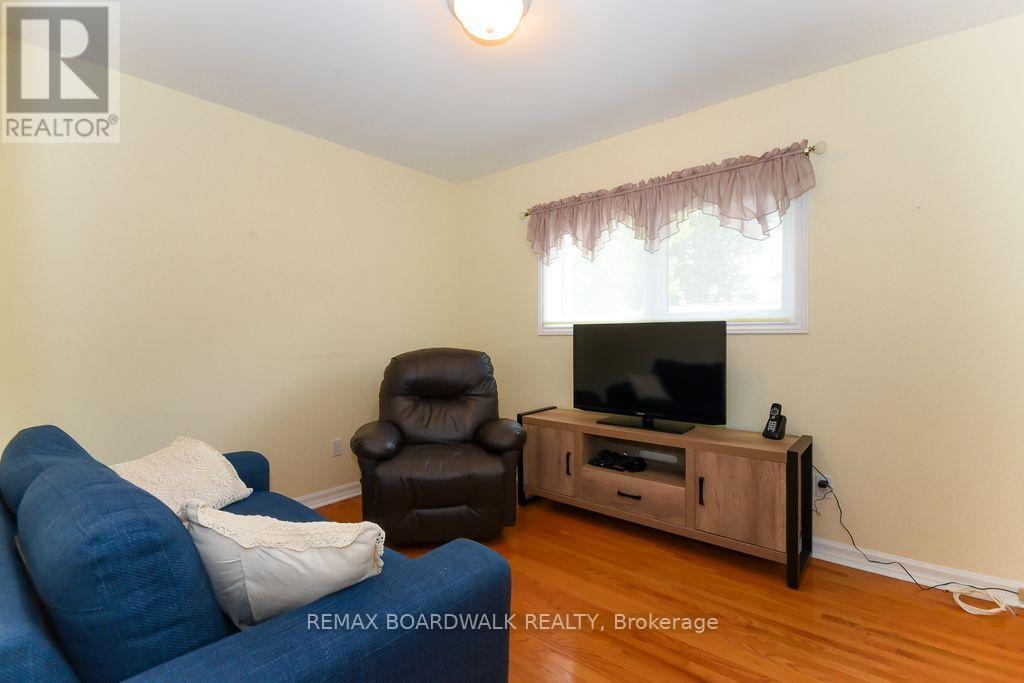
Bedroom 3
Main level
3.37 m x 3.19 m
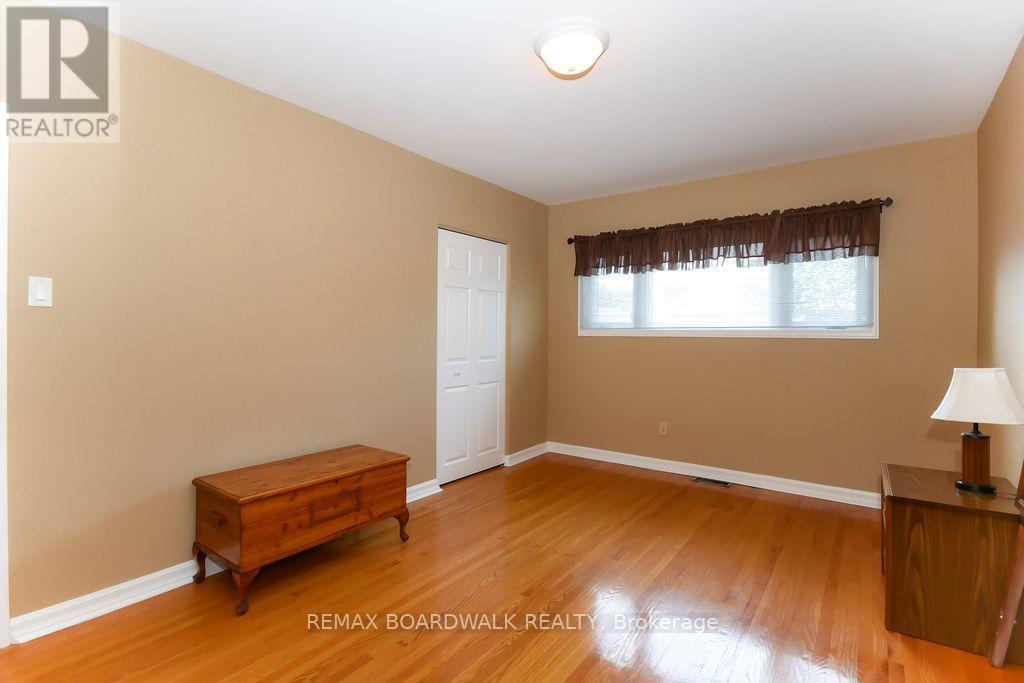
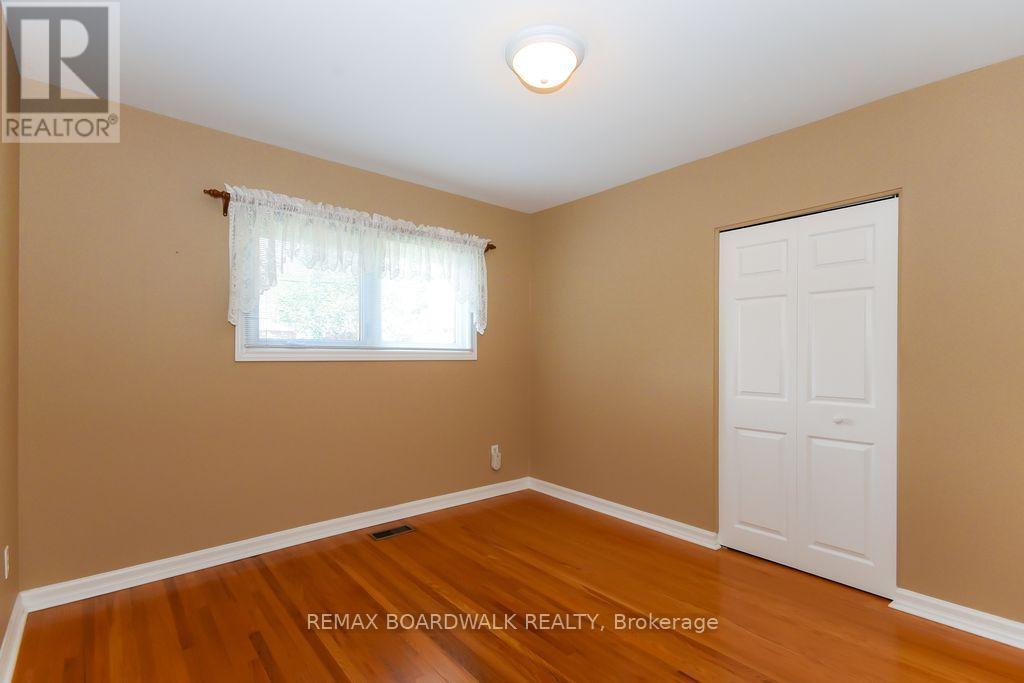
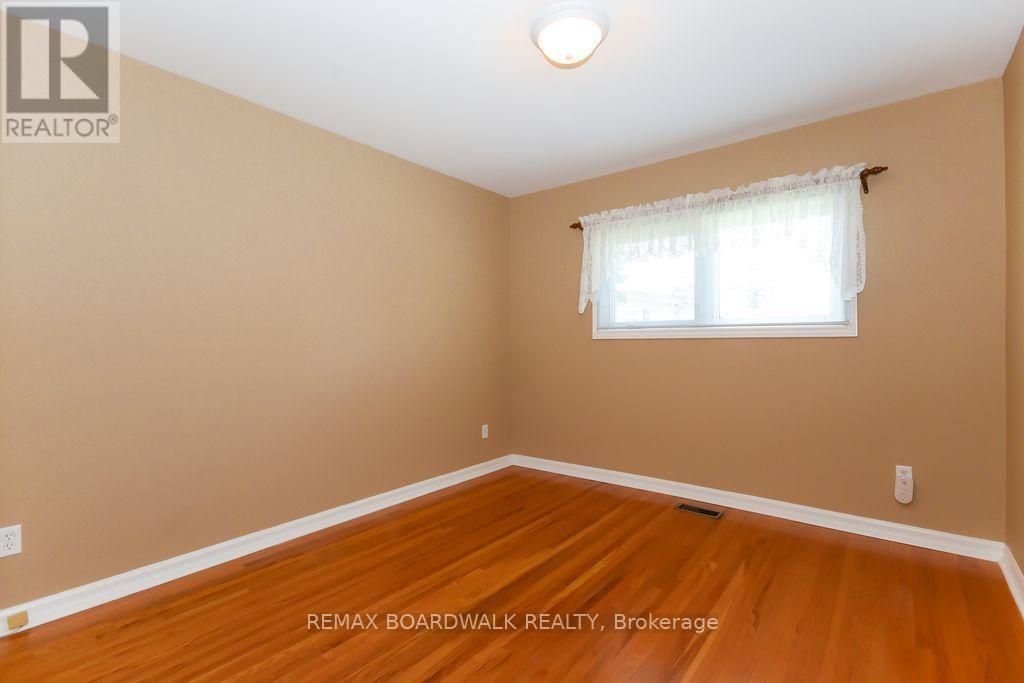
Bedroom 2
Main level
3.5 m x 3.19 m
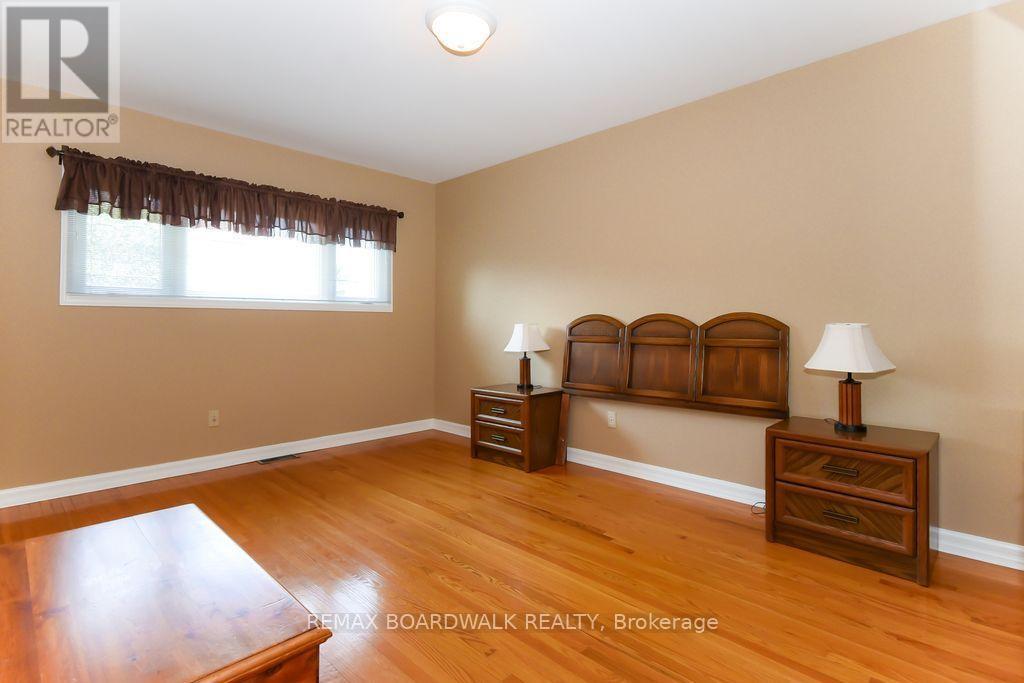
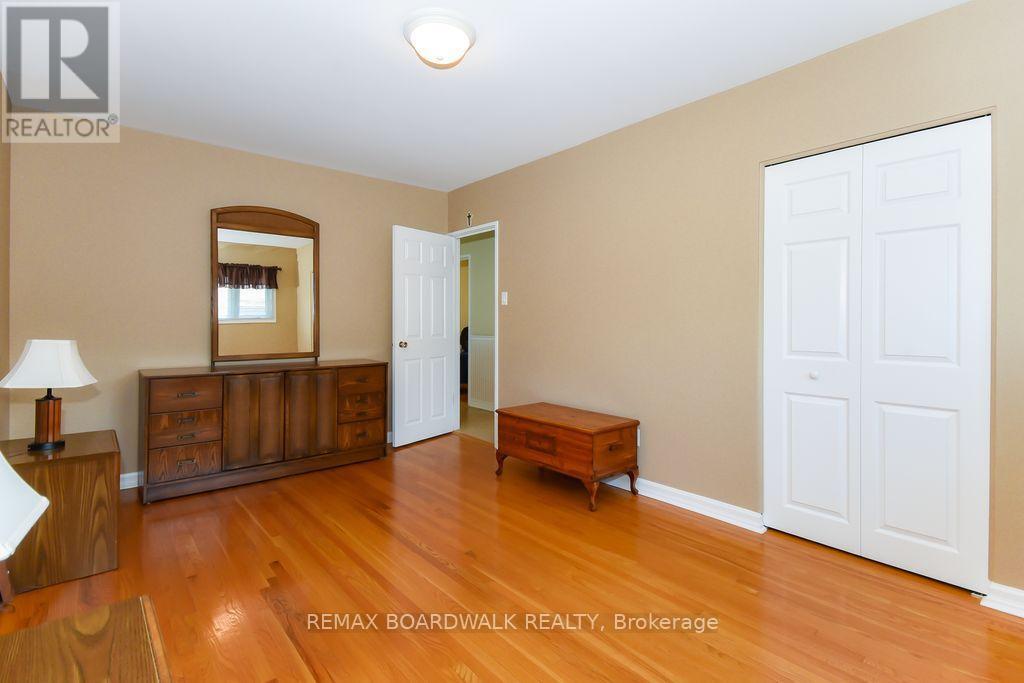
Primary Bedroom
Main level
4.71 m x 3.19 m
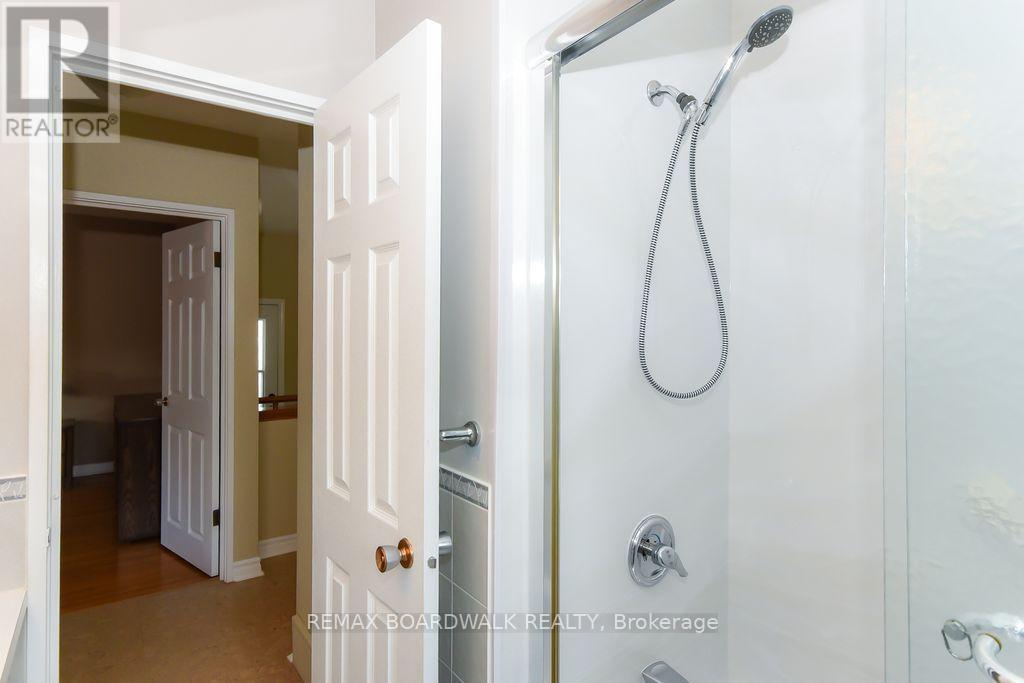
Bathroom
Main level
1.22 m x 2.13 m
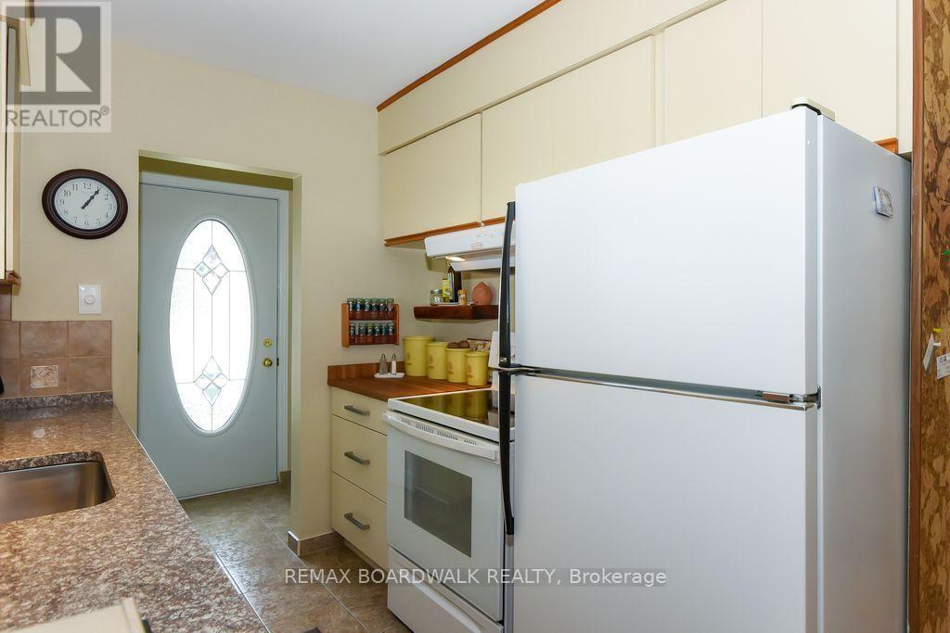
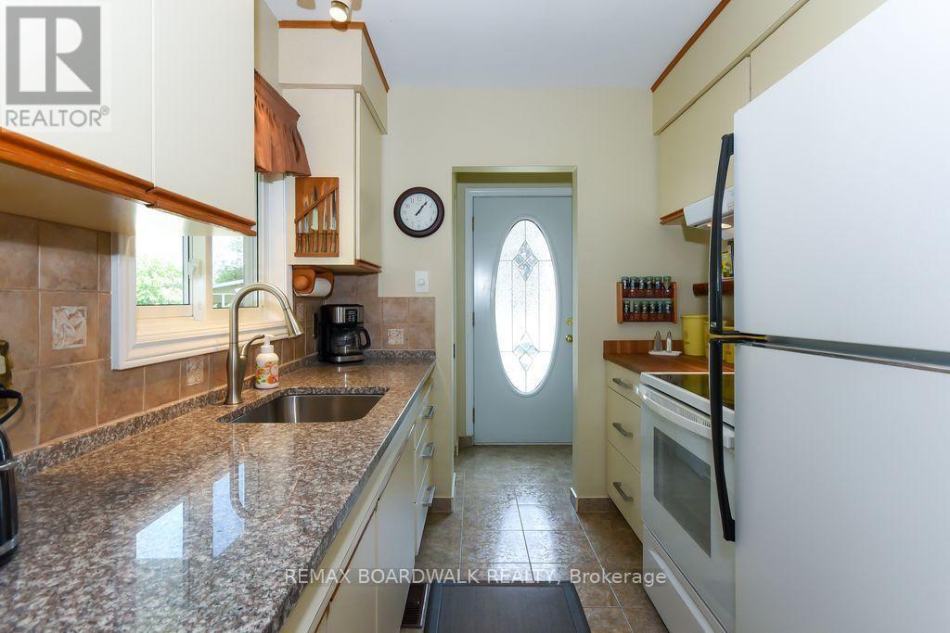
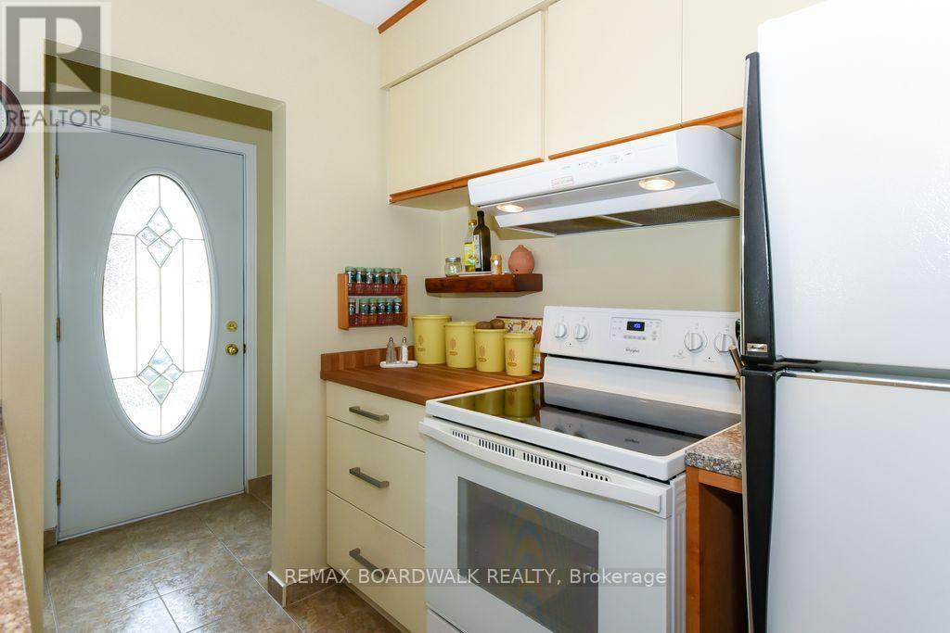
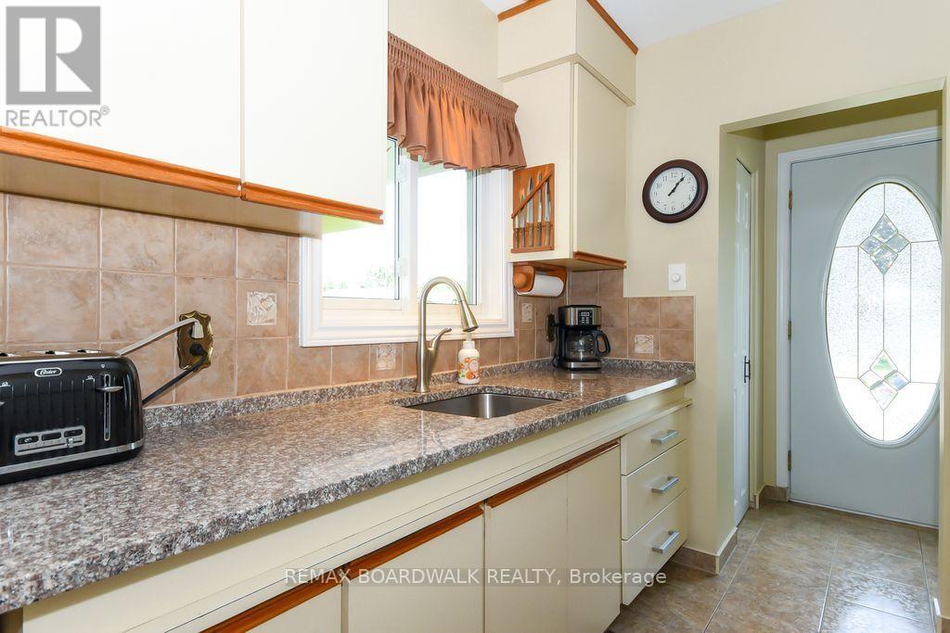
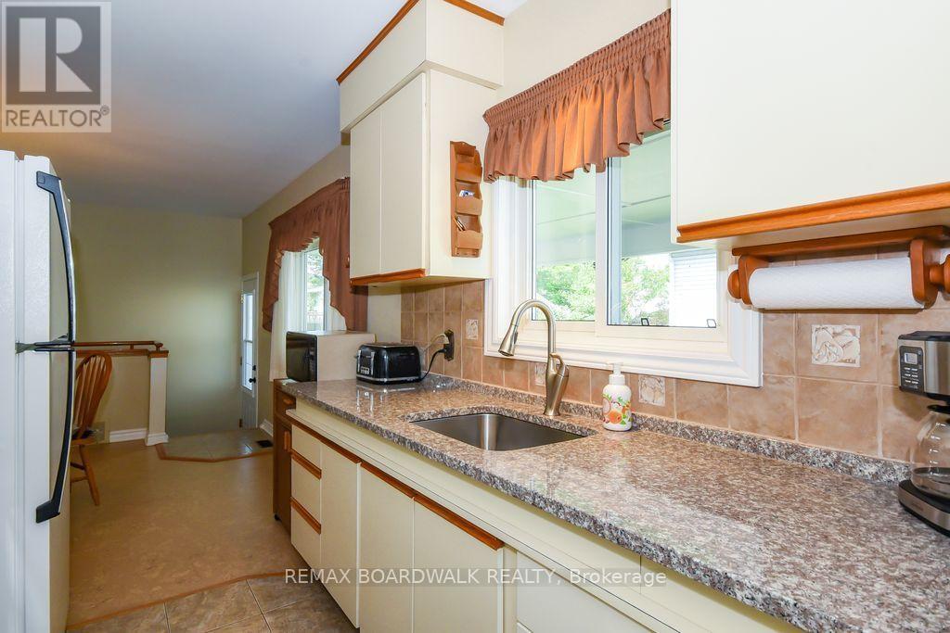
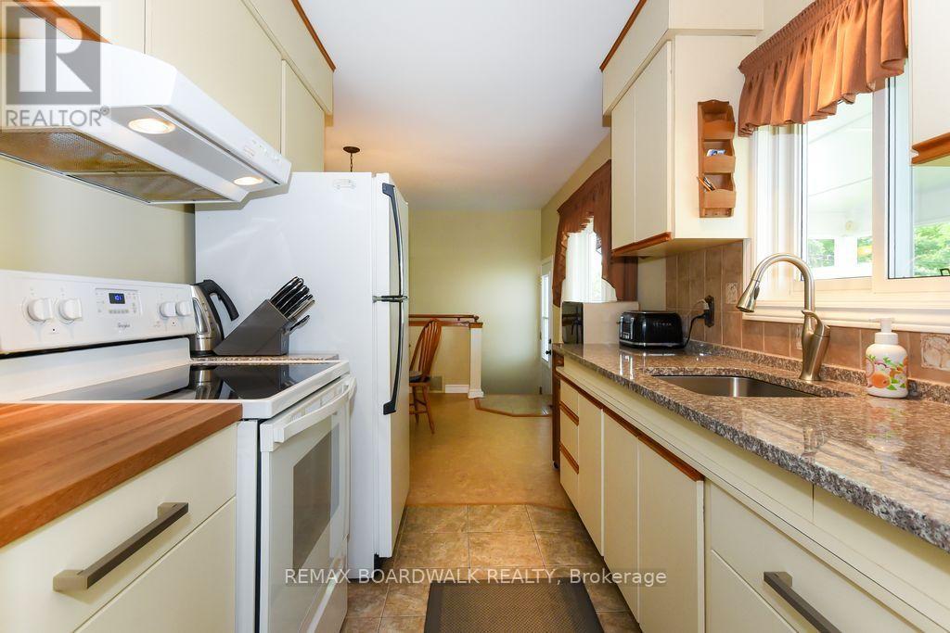
Kitchen
Main level
2.49 m x 2.31 m
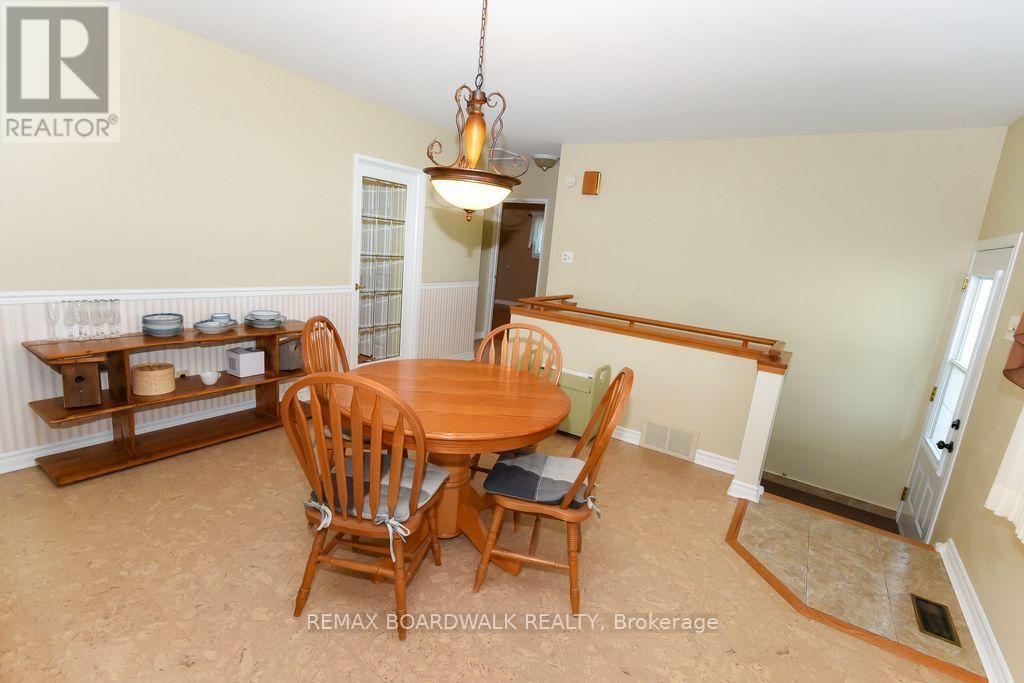
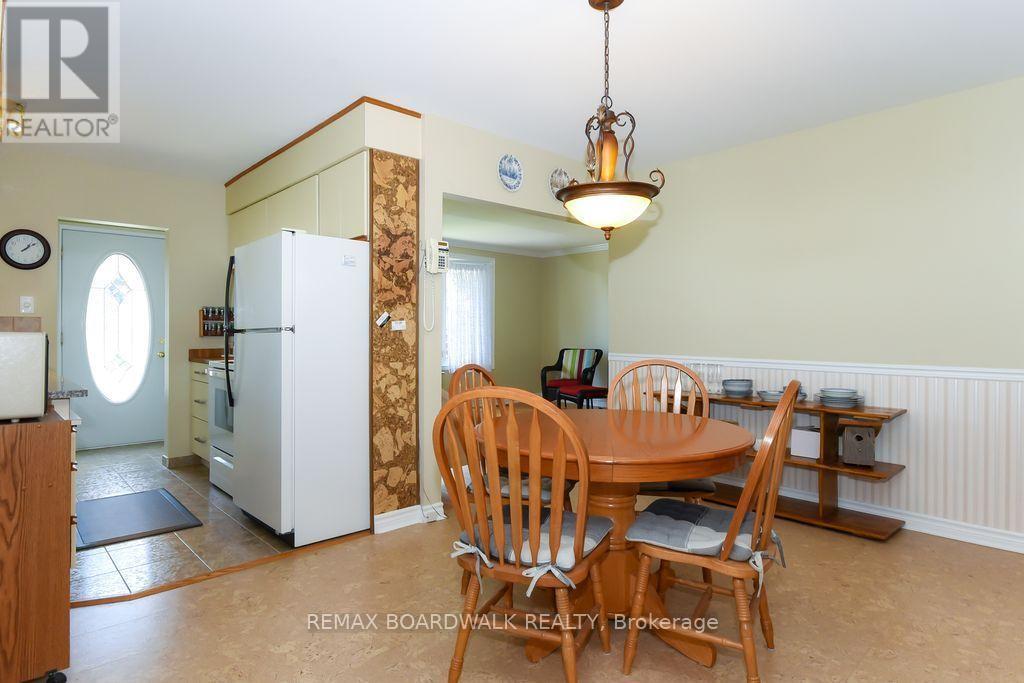
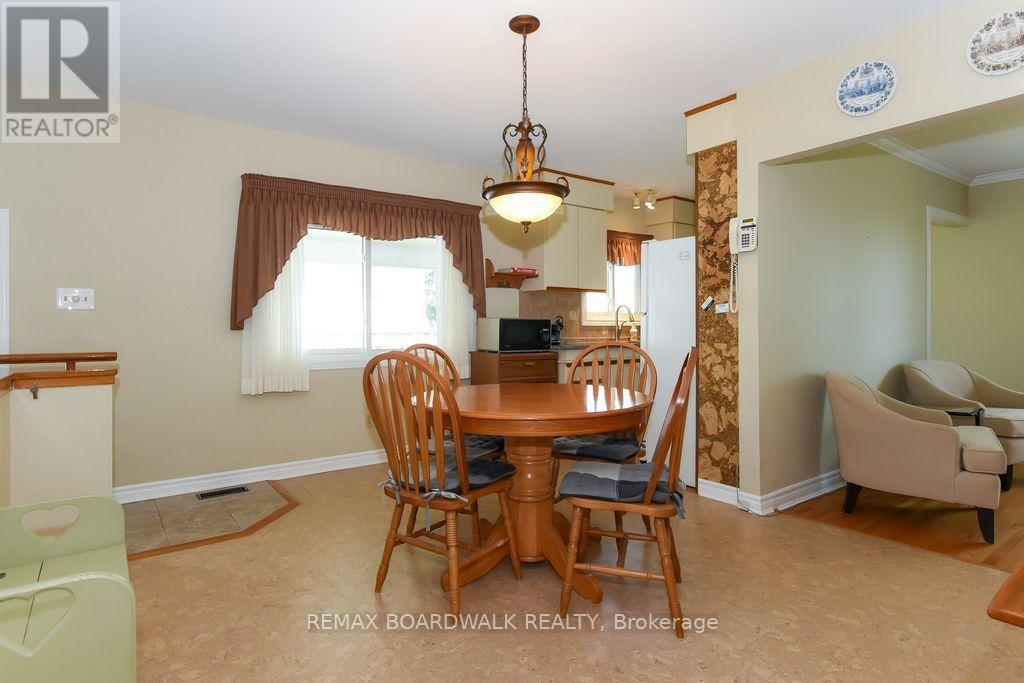
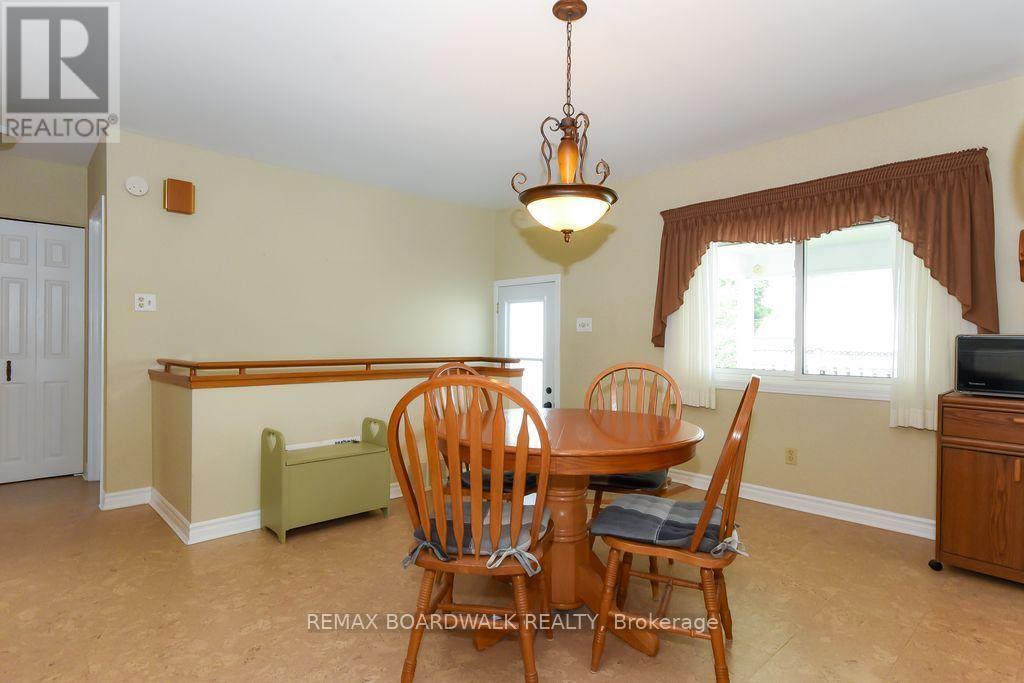
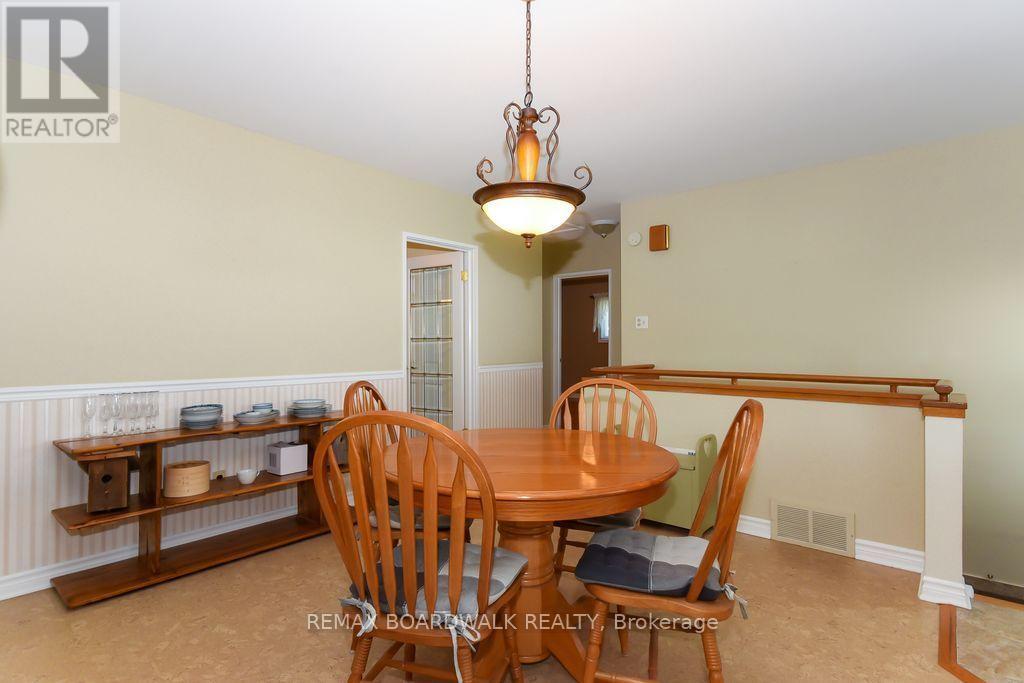
Dining room
Main level
3.99 m x 4.26 m
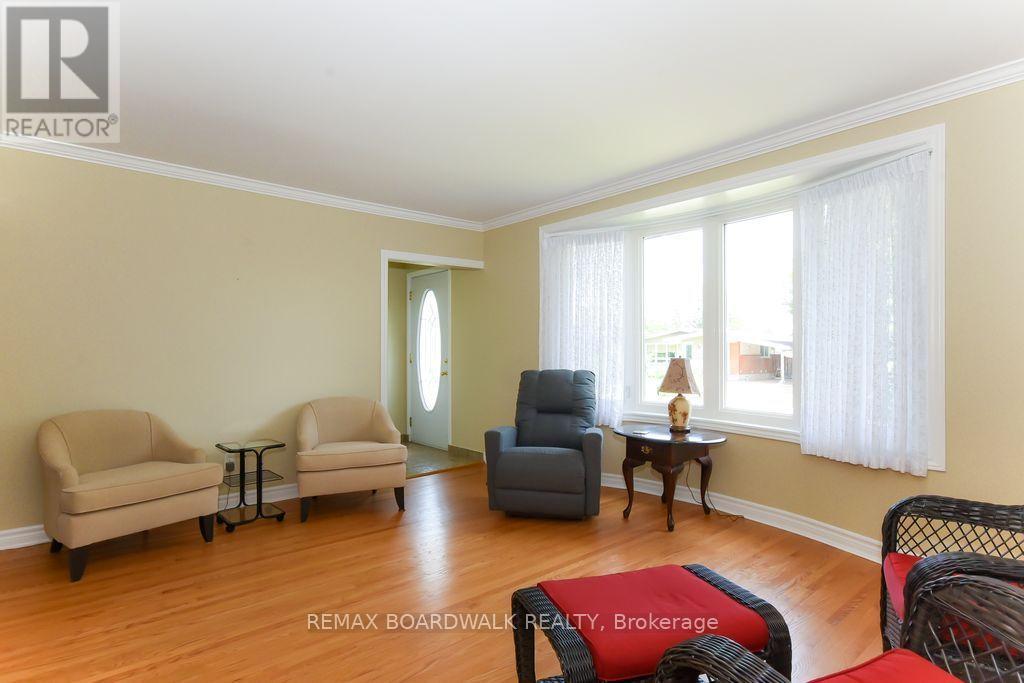
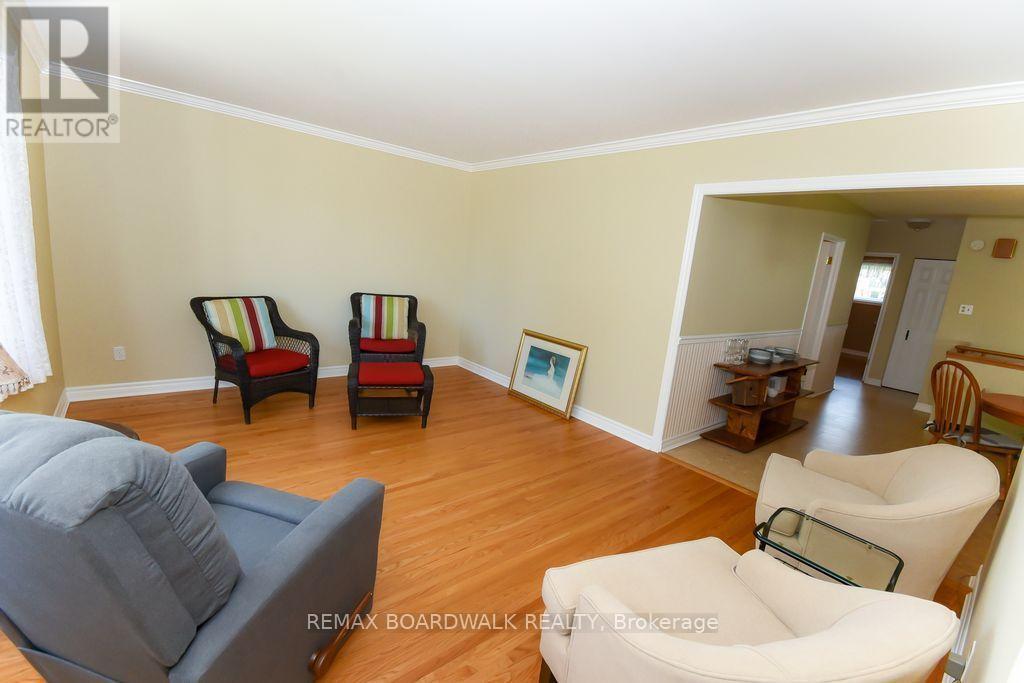
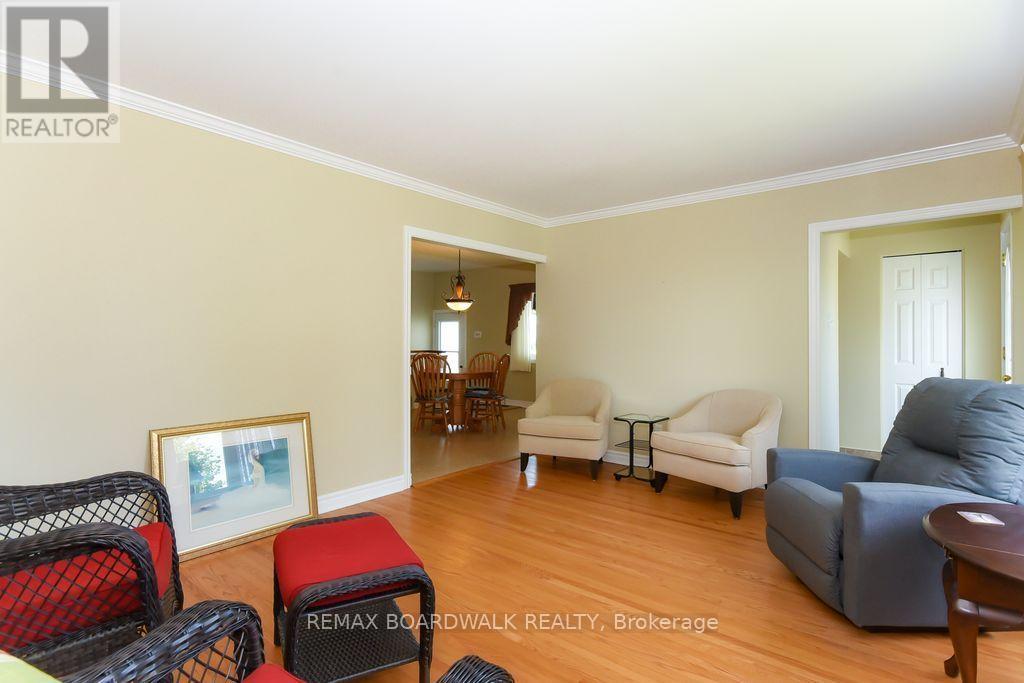
Living room
Main level
4.59 m x 3.68 m
Foyer
Main level
1.82 m x 1.22 m
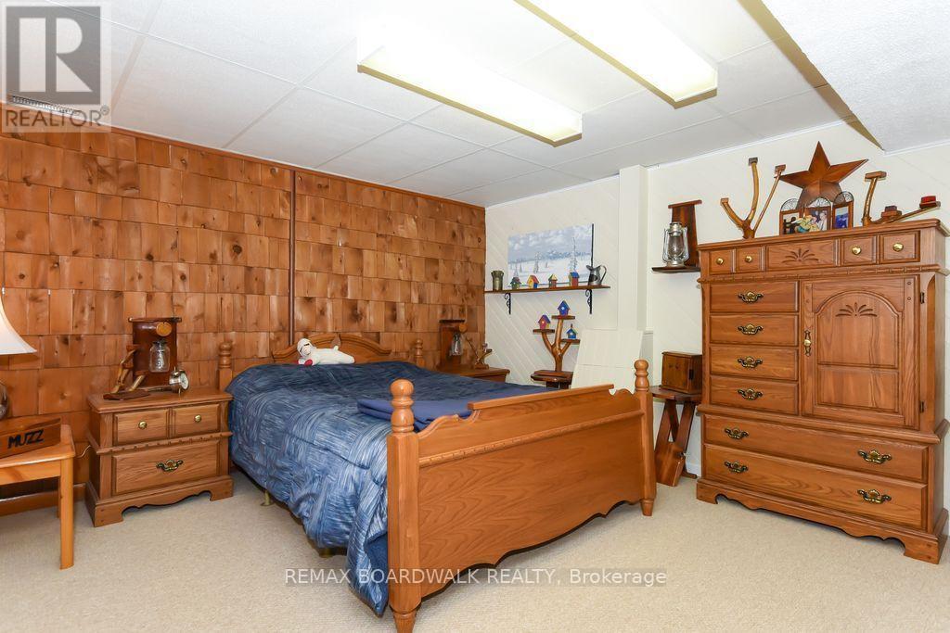
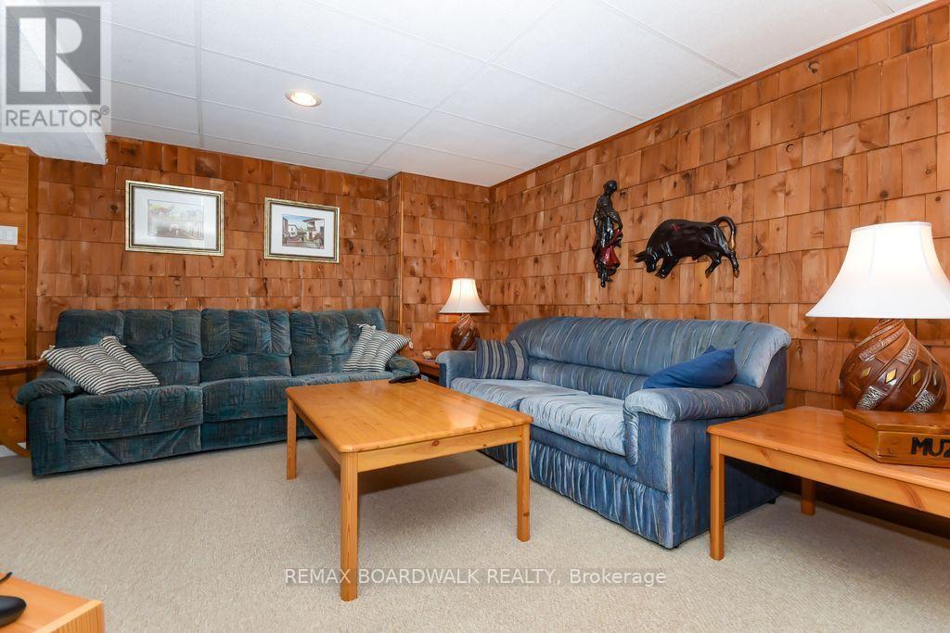
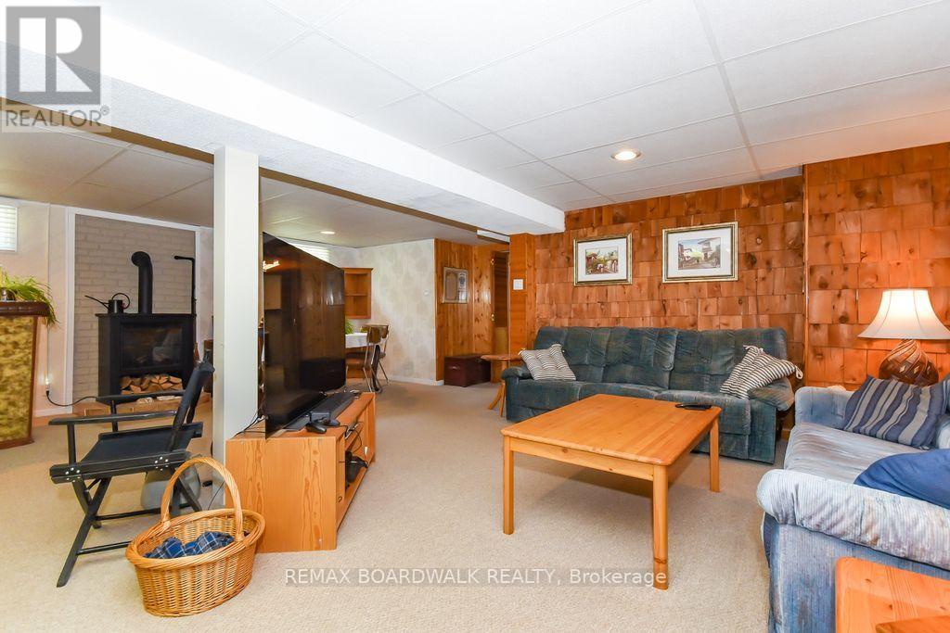
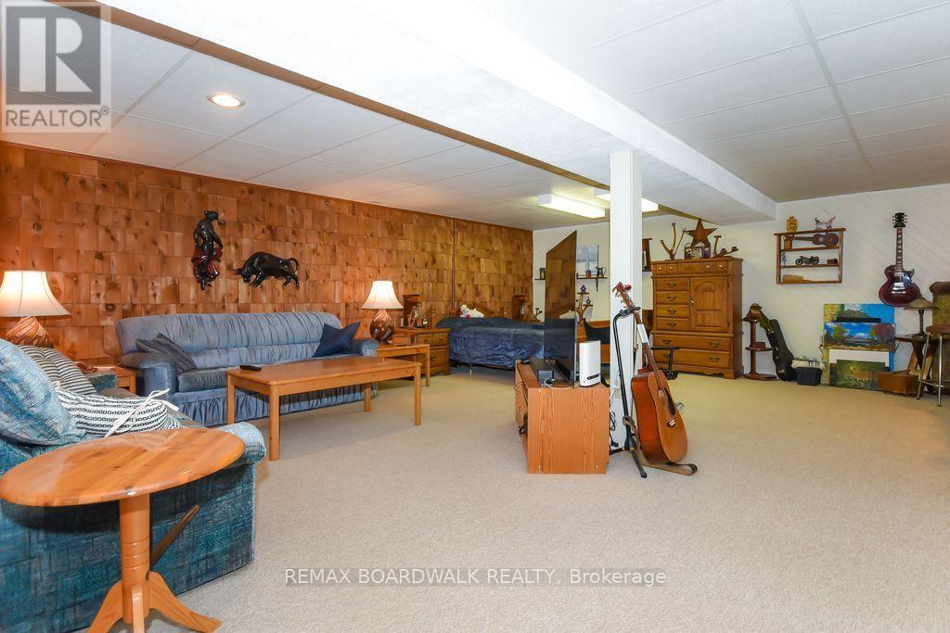
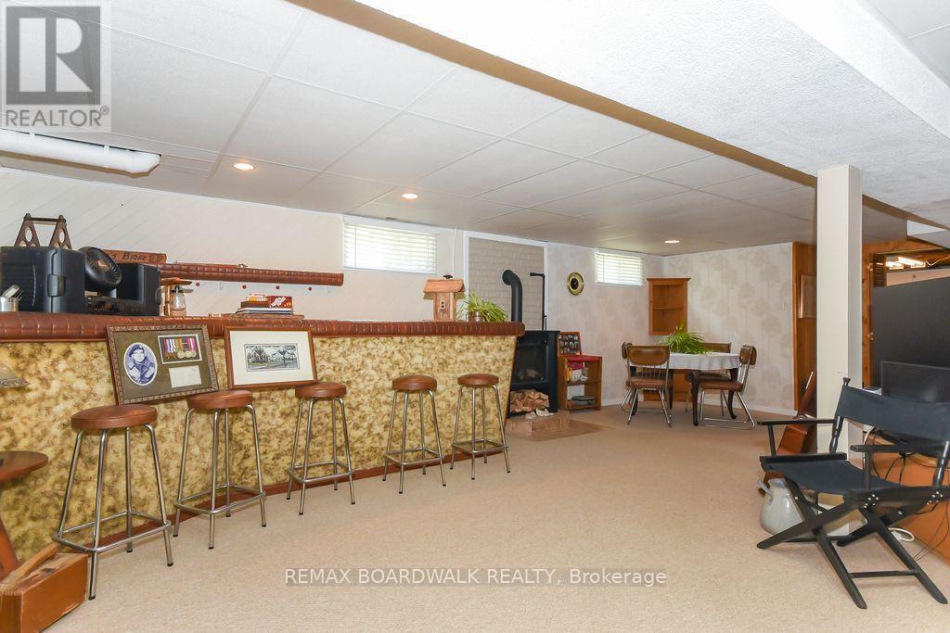
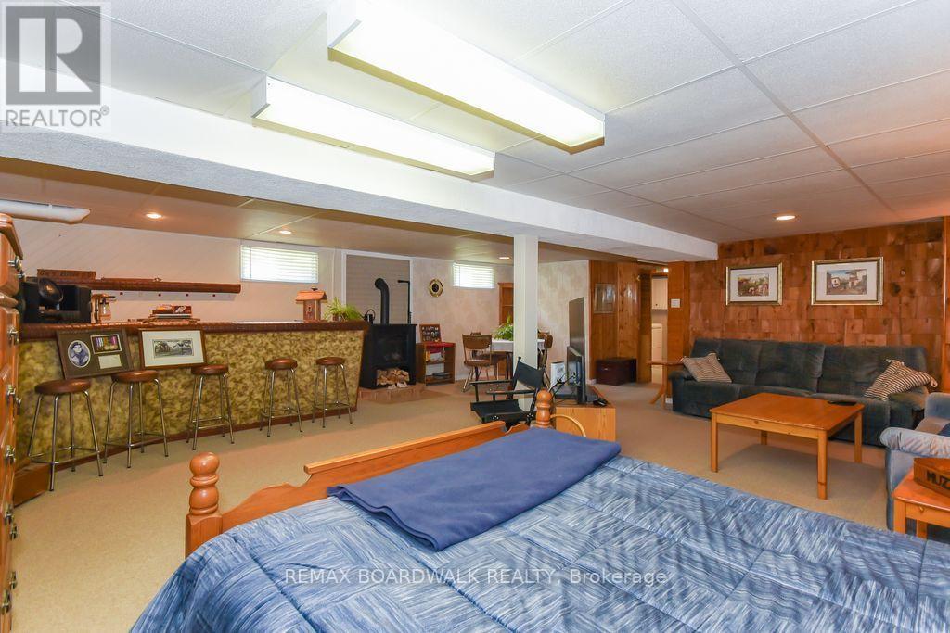
Recreational, Games room
Lower level
7.57 m x 6.99 m
Utility room
Lower level
3.53 m x 1.7 m
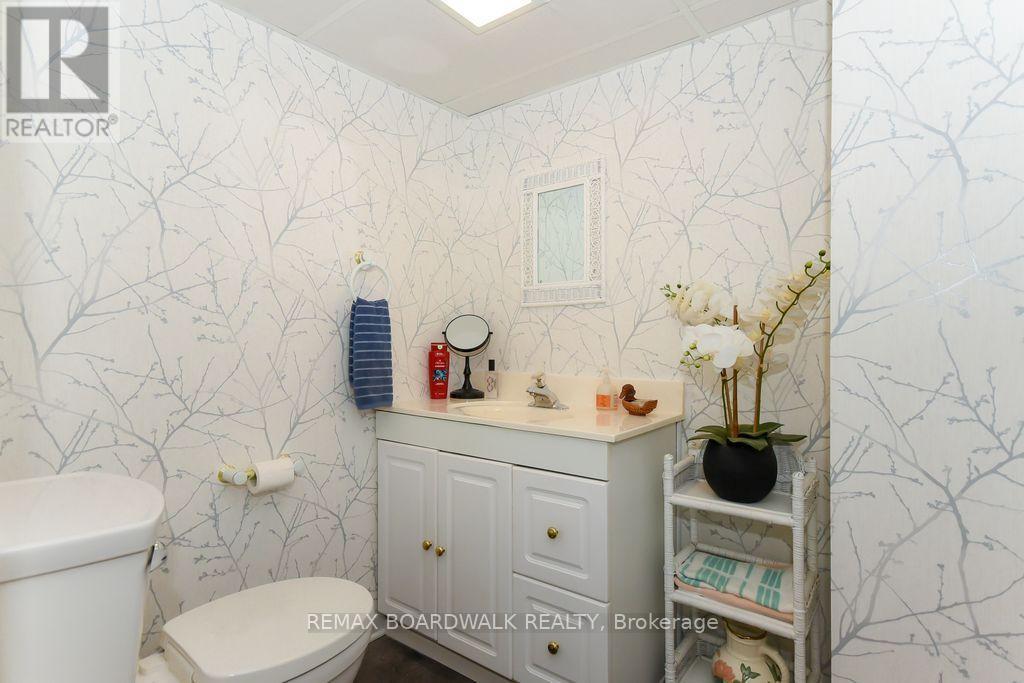
Bathroom
Lower level
2.01 m x 1.7 m

Note

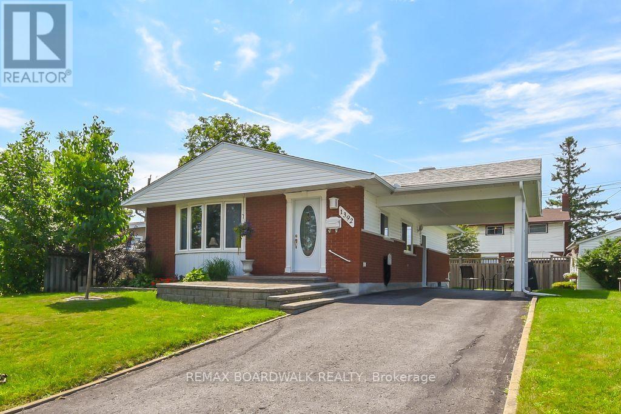
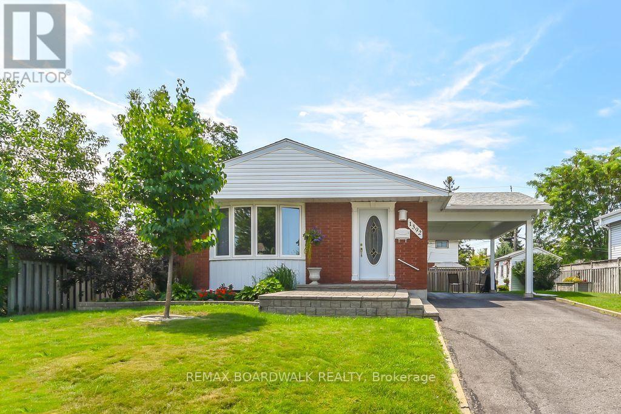
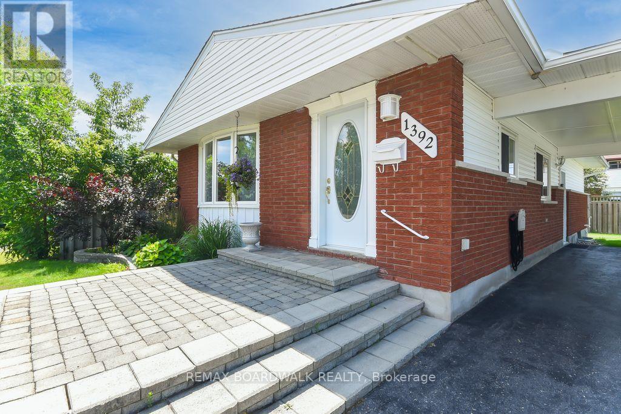
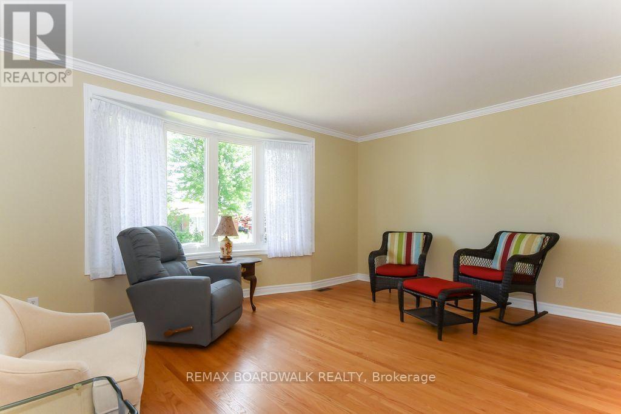
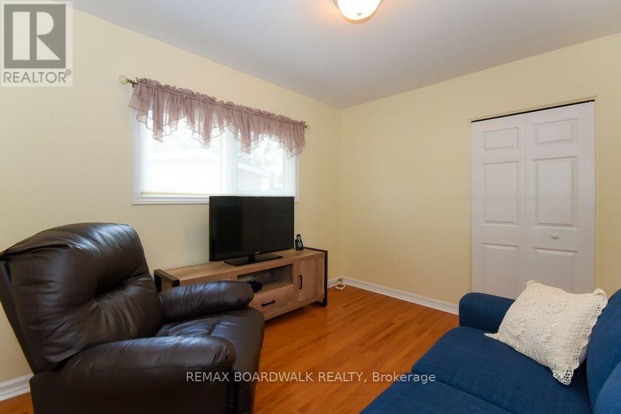
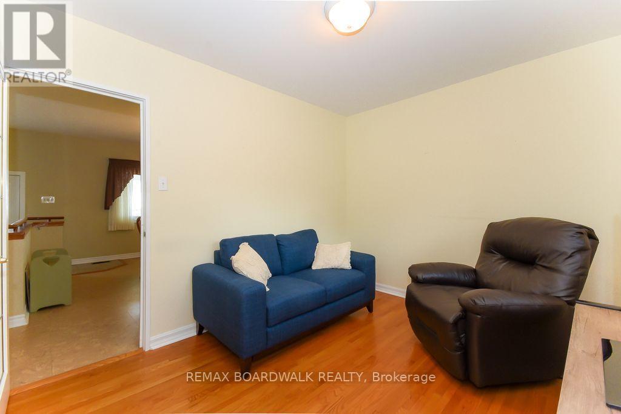
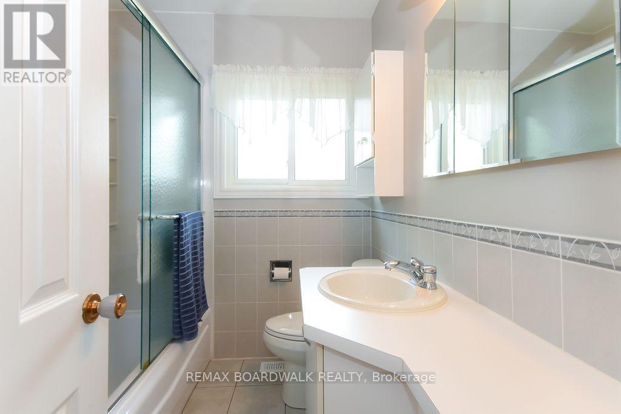
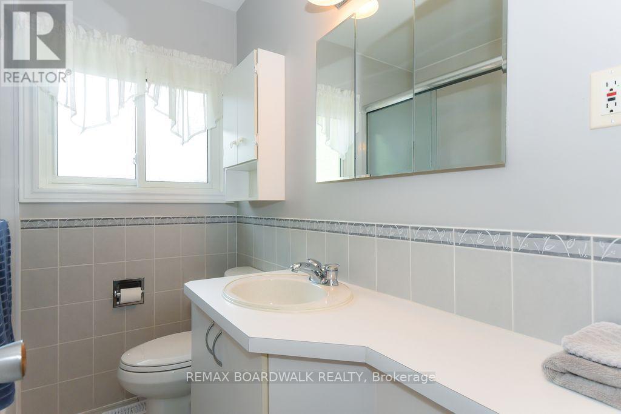
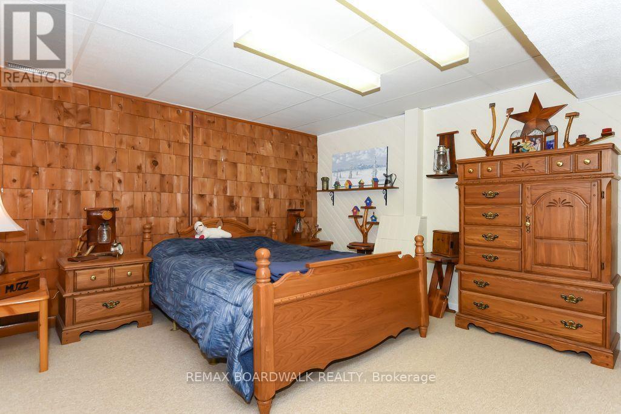
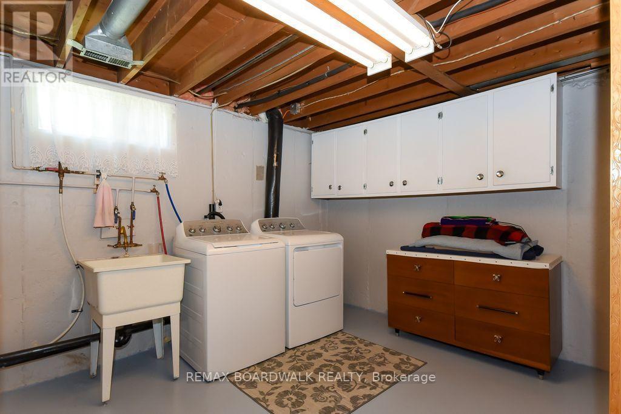
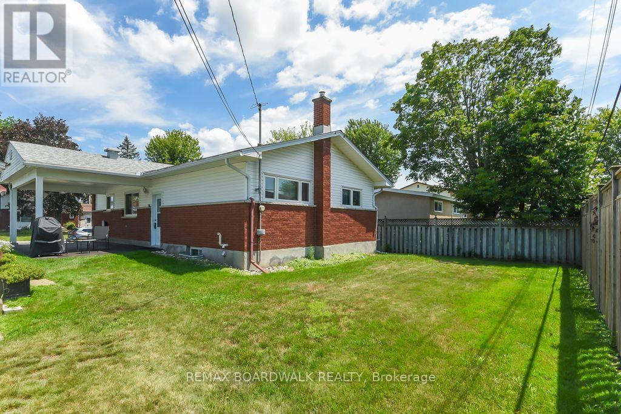
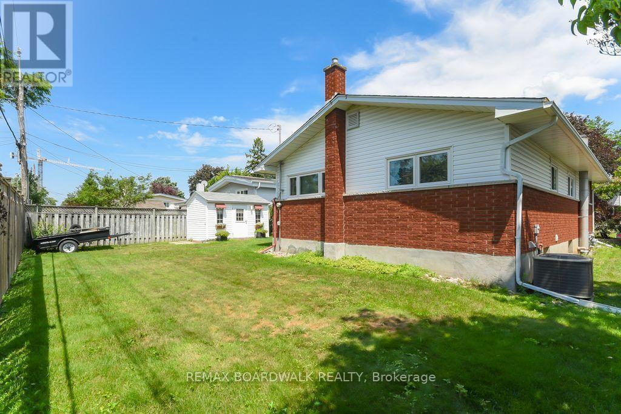
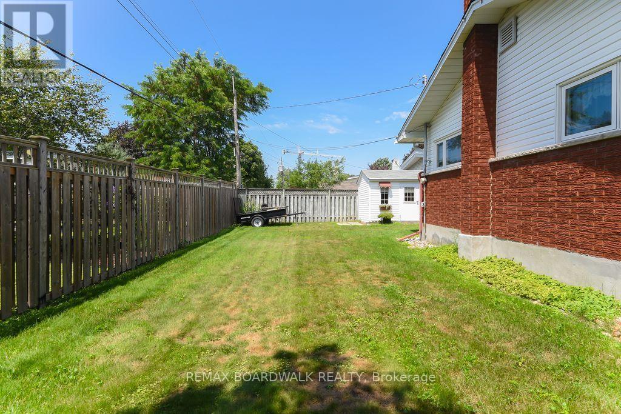
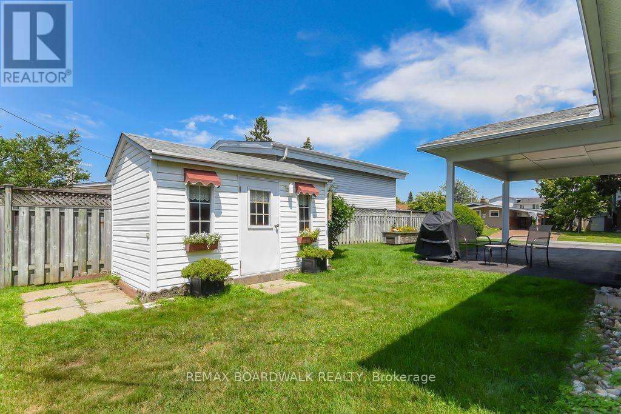
A beautiful place to call home! Fantastic neighborhood. Just a walk away from nature trails, parks, schools, bus service, shopping, and much much more. Well kept property in and out, pride of ownership and curb appeal. Parking for 3 cars + carport. 3 bedrooms, 1 1/2 baths, beautiful hardwood flooring, updated windows and doors in 2017 aprox., roof re-shingled in 2016 aprox., furnace 2015 aprox., driveway resurfaced, kitchen counter updated to granite, basement carpeting 2024, neutral painting throughout, 7 appliances included, electric fireplace on lower level, storage/utility room with lots of space including work bench and attached armoire, laundry room offers closet space and laundry tub, in-law suite possibility with side door entrance directly to lower level. As per form 244: 24 hours irrevocable on all submitted offers (no exceptions). Just move in! (id:19004)


Disclaimer


This REALTOR.ca listing content is owned and licensed by REALTOR® members of The Canadian Real Estate Association.
