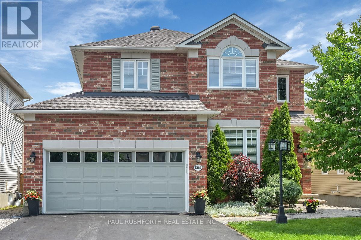
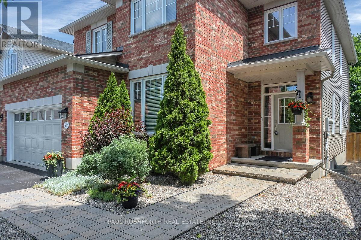
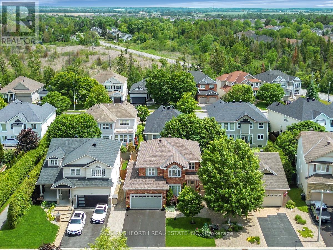
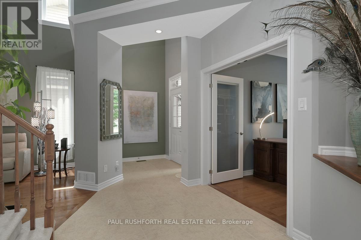
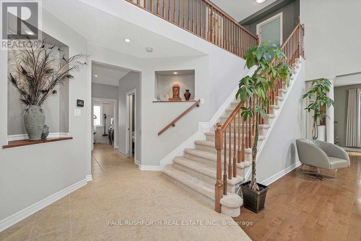
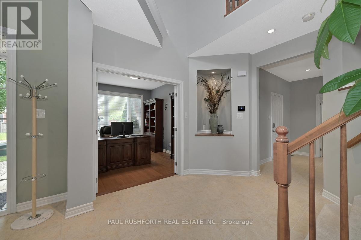
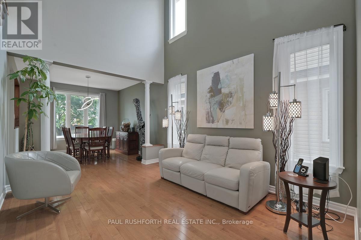
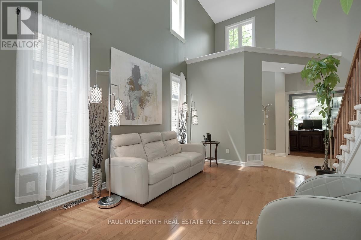
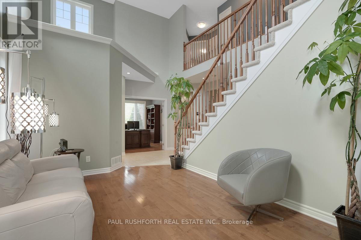
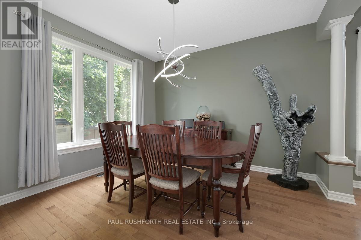
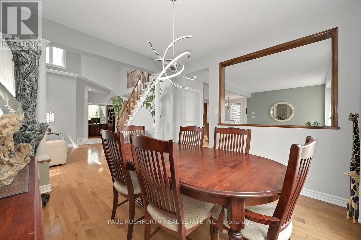
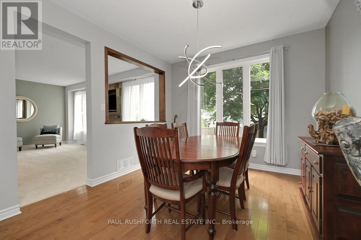
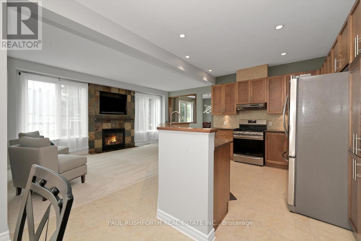
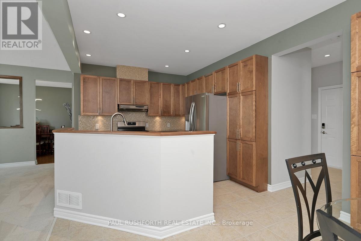
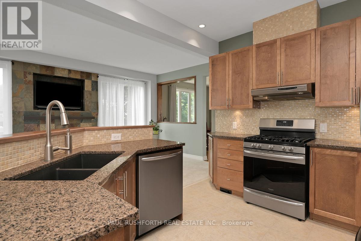
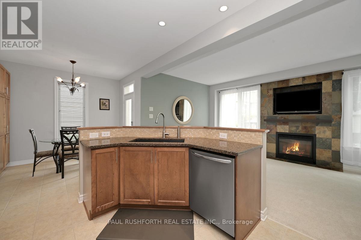
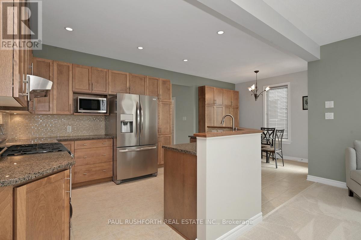
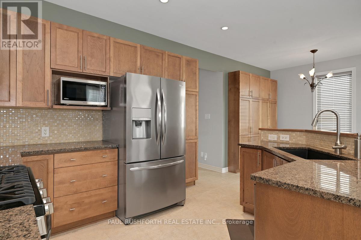
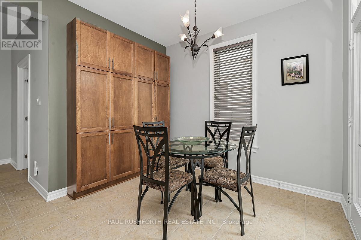
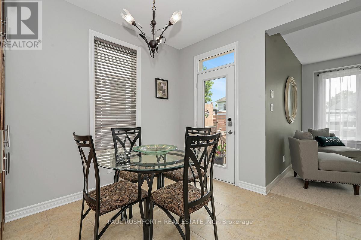
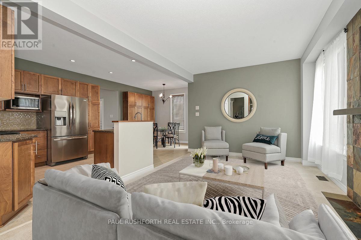
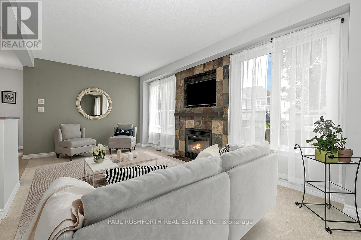
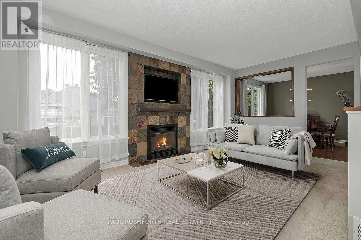
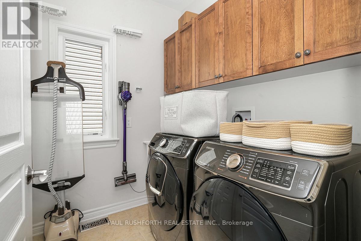
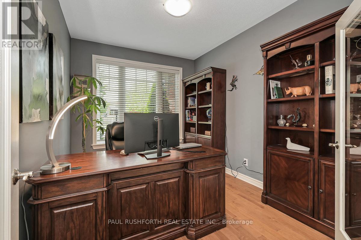
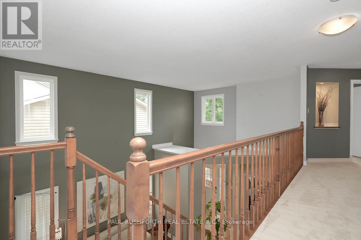
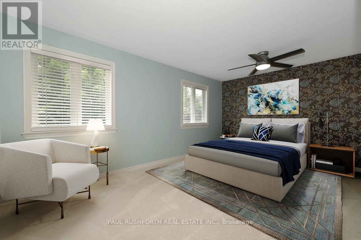
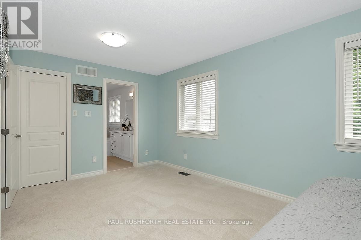
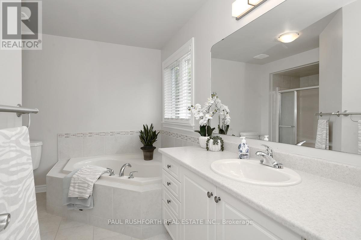
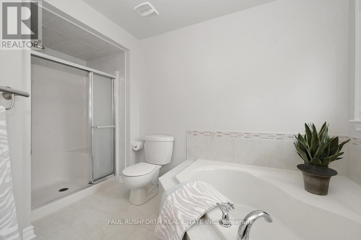
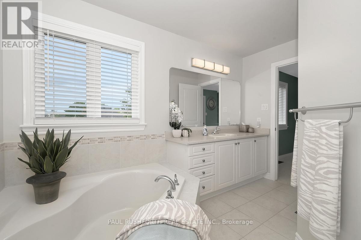
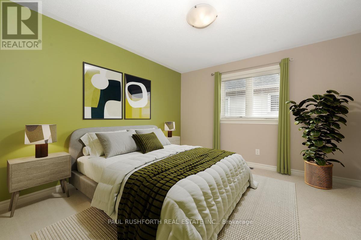
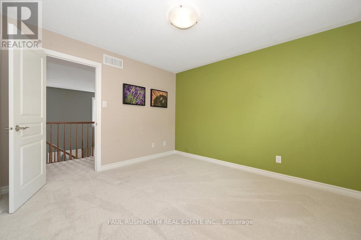
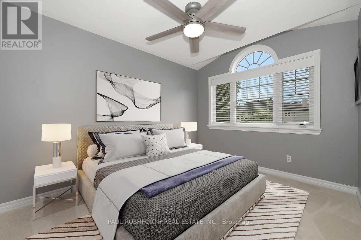
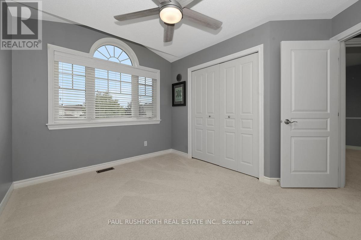
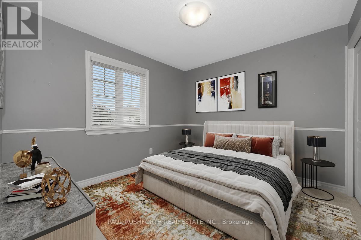
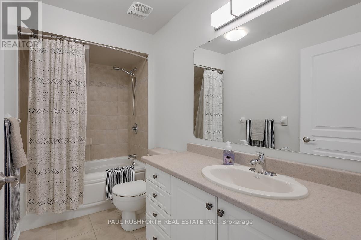
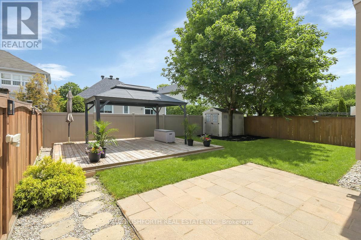
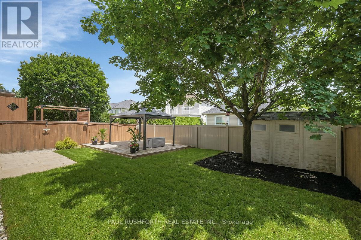
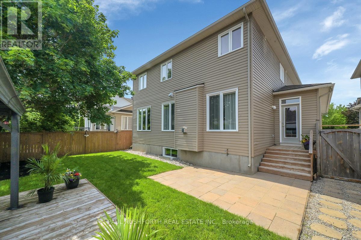
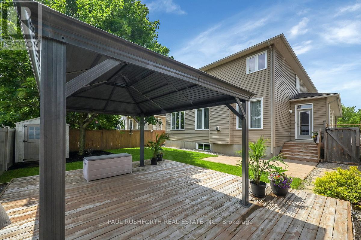
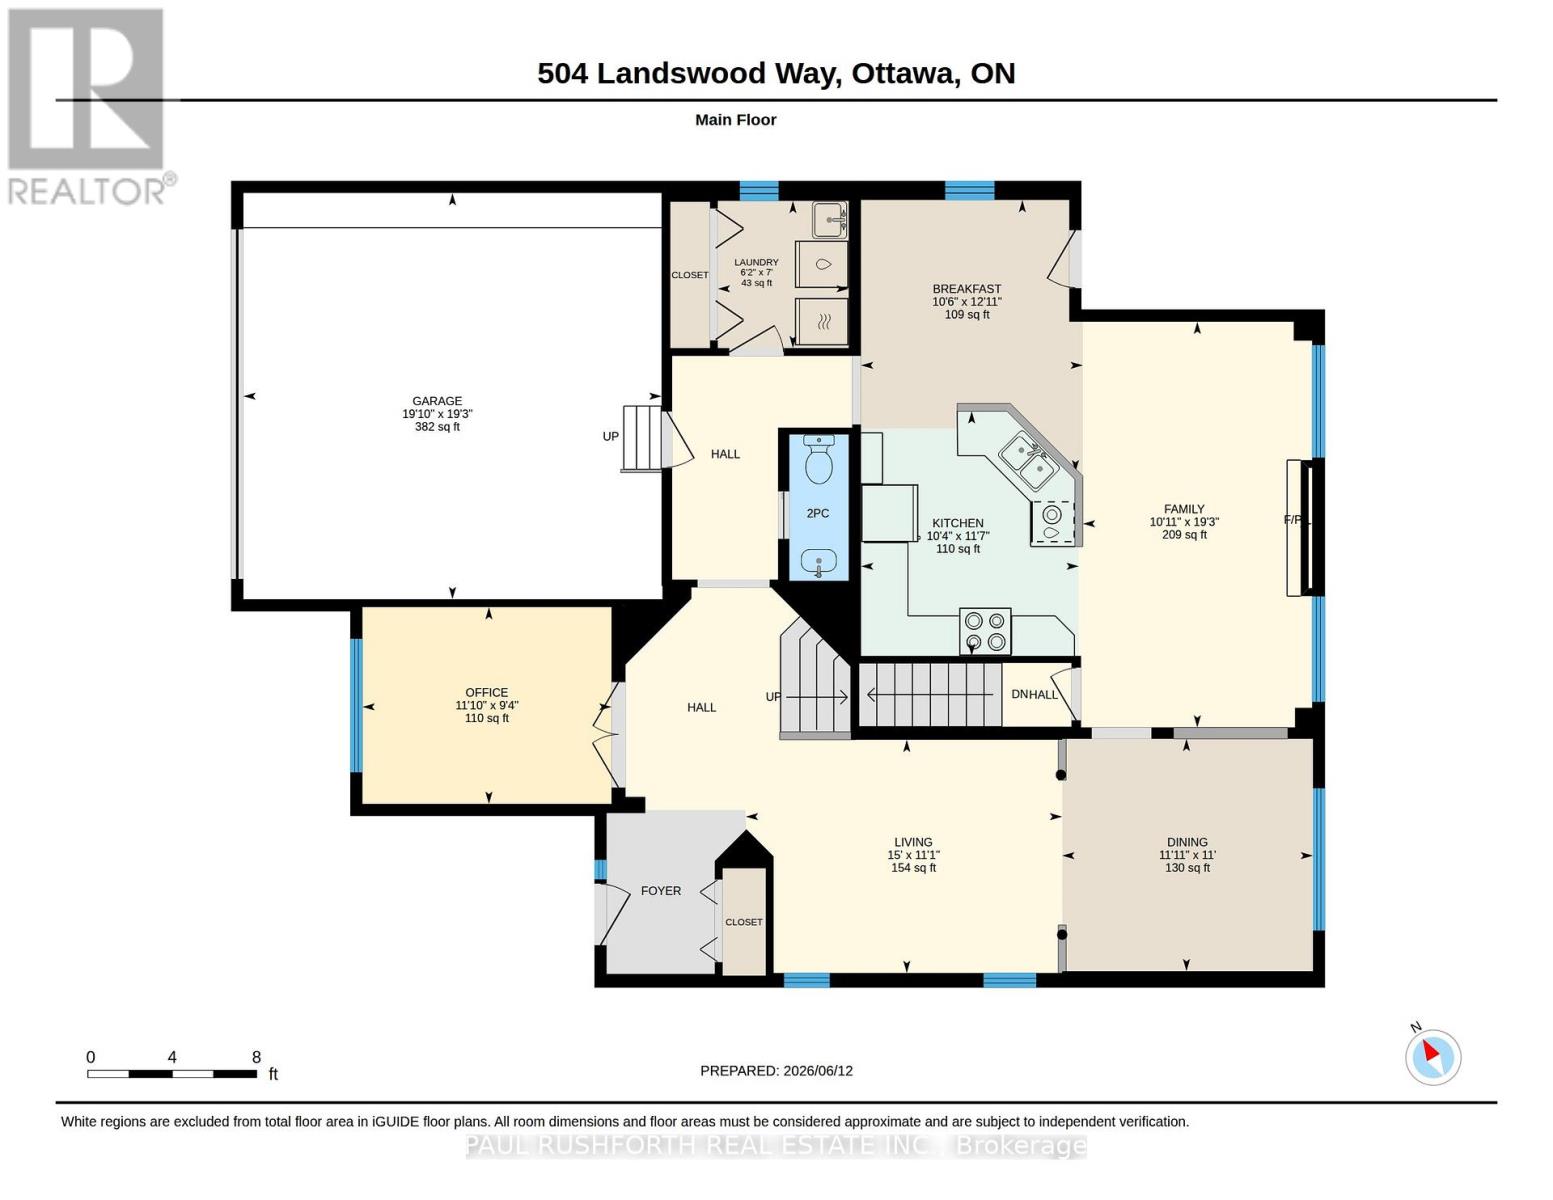
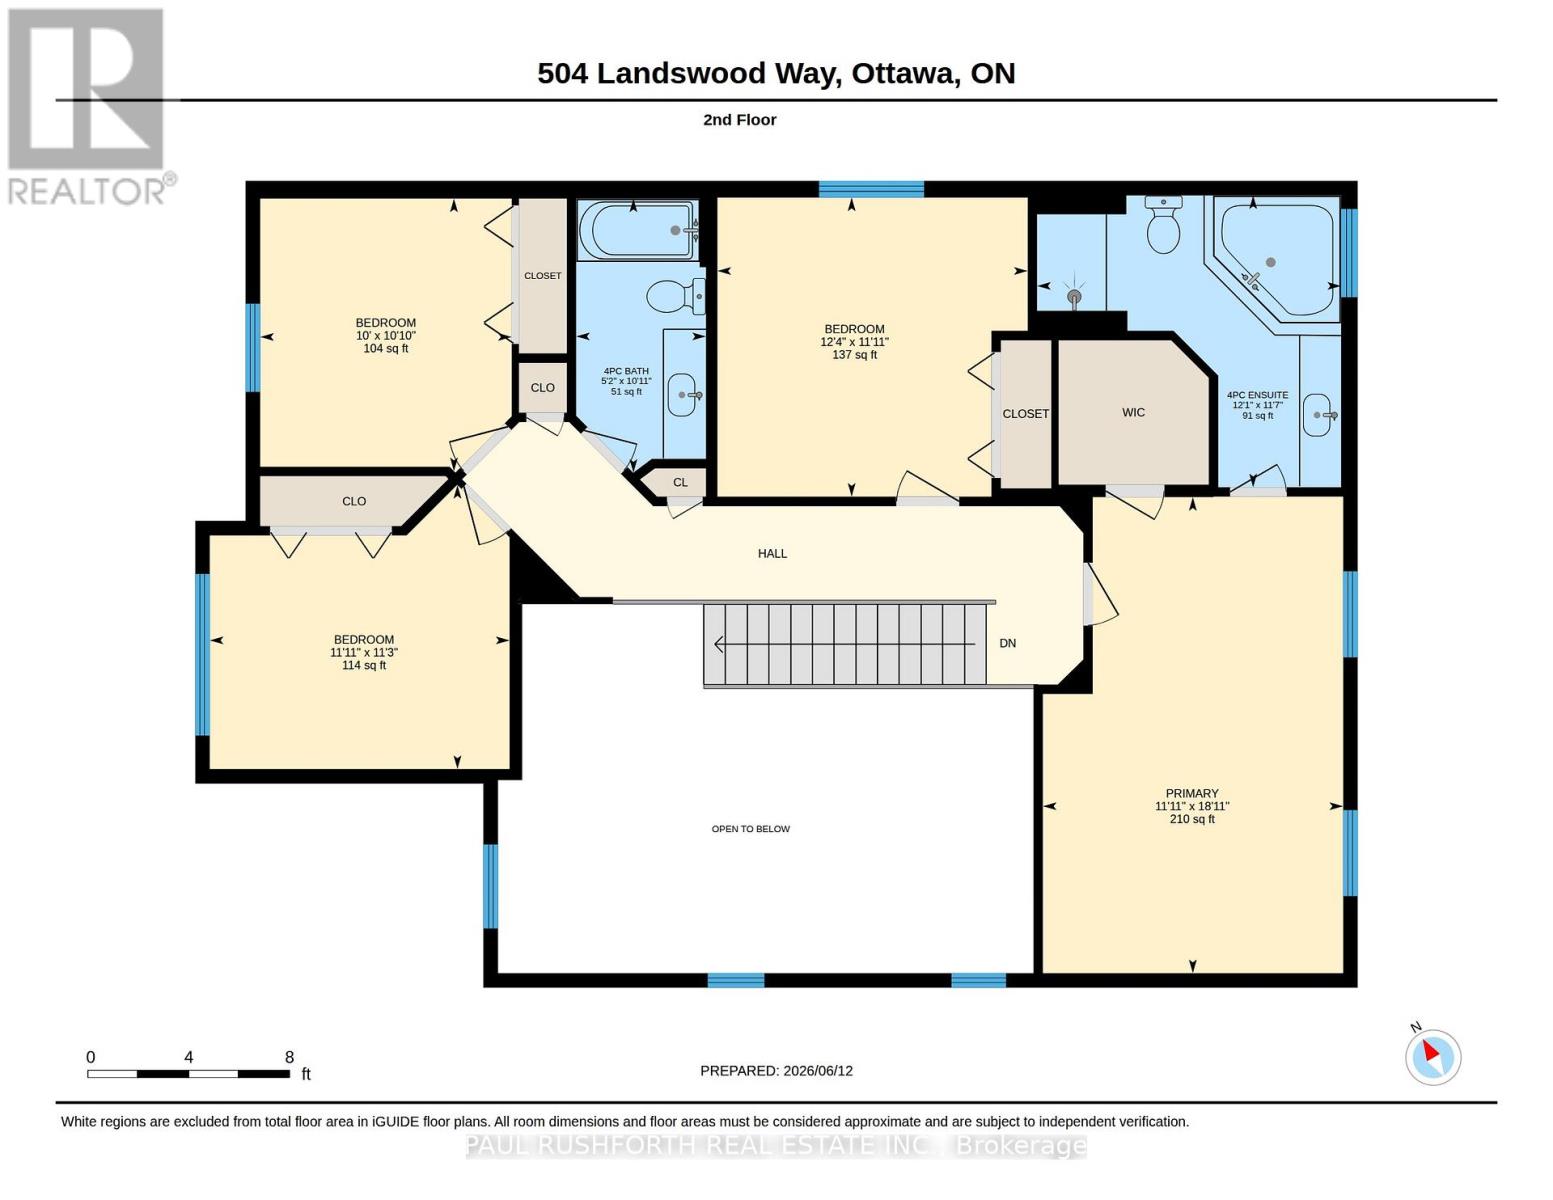
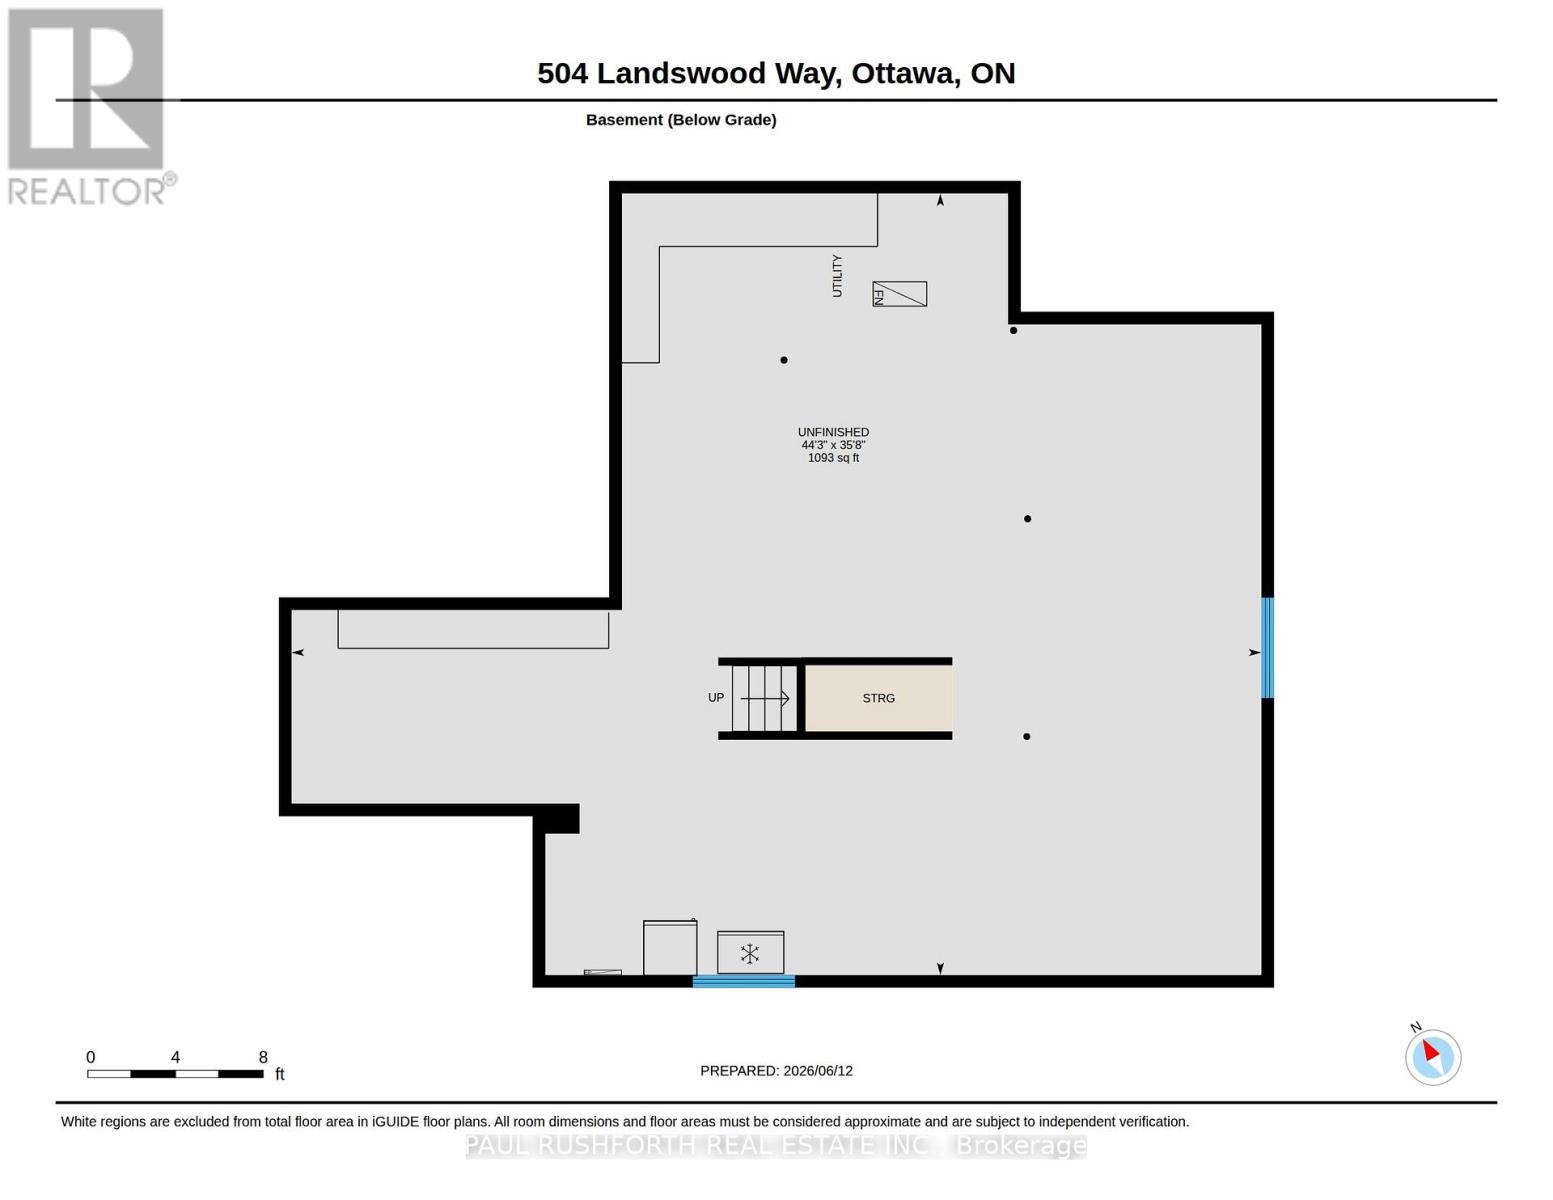
SPOTLESS. FRESHLY PAINTED. 4 BEDROOM DETACHED SINGLE IN STITTSVILLE. Fantastic street in a desirable neighbourhood. This LARGE (2700+ sqft) detached HOLITZNER Built (2007) 4 bedroom with MAIN FLOOR DEN is sure to please. Ideally located with quick and easy access to all AMENITIES, Excellent Schools, Public Transit and Recreation. Fantastic family friendly floorplan featuring formal living/dining rooms AND MAIN FLOOR FAMILY ROOM. Soaring VAULTED CEILINGS. OVERSIZED WINDOWS = SUNNY/BRIGHT. HARDWOOD FLOORS. Large functional kitchen (GAS STOVE) with eating area is equipped with granite counters and newer STAINLESS STEEL APPLIANCES. Main floor laundry room with loads of storage space. MASSIVE PRIMARY bedroom. PERFECT for MULTI GENERATION or LARGE FAMILIES. WONDERFUL MASSIVE REAR YARD - Fully fenced with a large deck, gazebo, storage shed and natural gas BBQ connection. (pool sized 45x105 lot) is ready for hosting gatherings or family BBQ's. Unfinished basement with 3pce rough in. 2 car garage and double wide driveway for 4 cars. This home offers the perfect blend of comfort, convenience and community. CVAC. Roof ~5yrs, Furnace/AC. ~7years. Start your next chapter in this lovingly maintained home! Some photos have been virtually staged. FLEXIBLE CLOSING AVAILABLE. JUST MOVE IN and ENJOY. (id:19004)


This REALTOR.ca listing content is owned and licensed by REALTOR® members of The Canadian Real Estate Association.
