
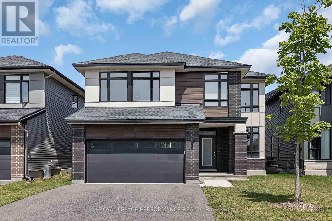
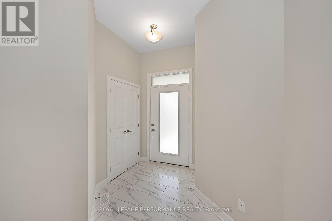
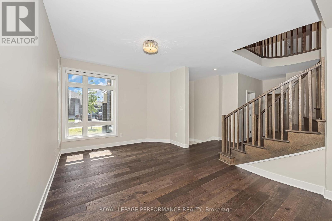
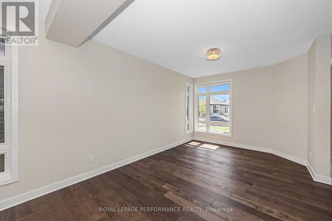
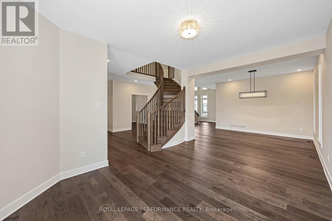
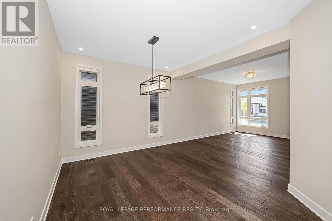
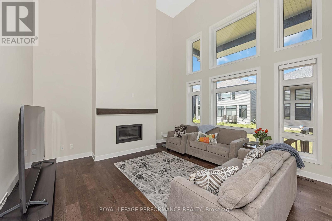
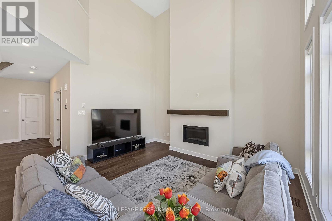
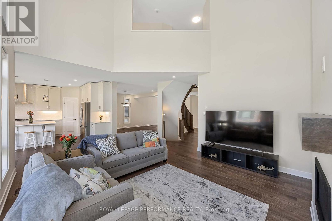
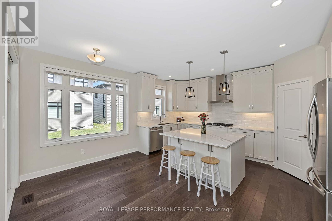
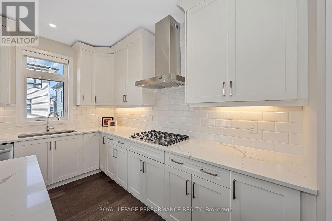
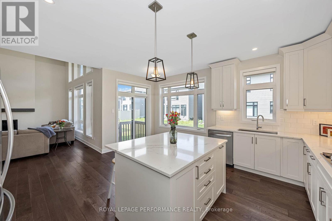
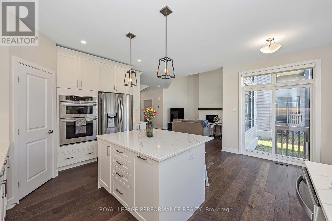
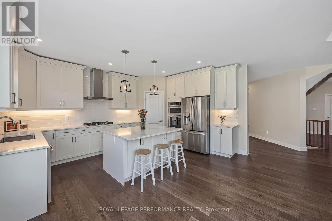
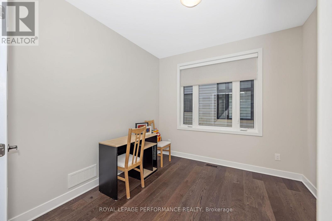
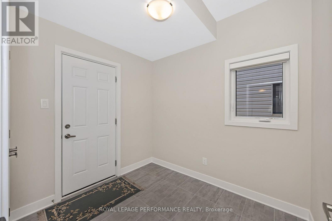
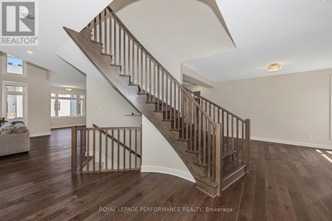
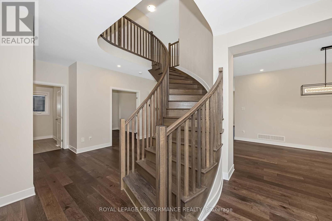
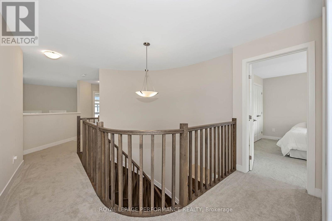
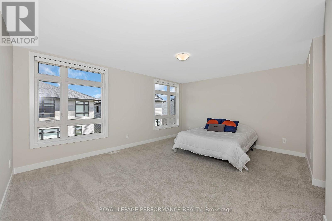
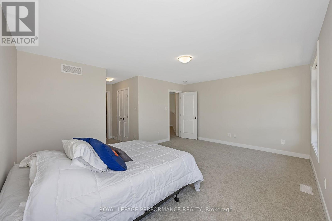
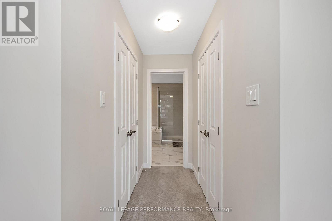
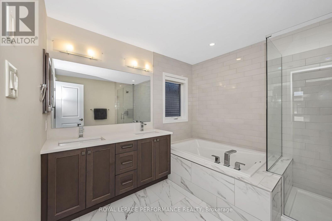
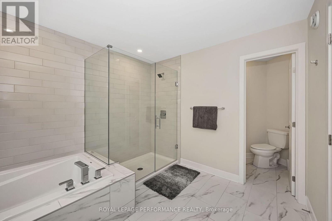
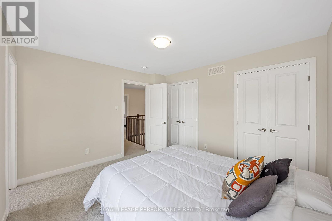
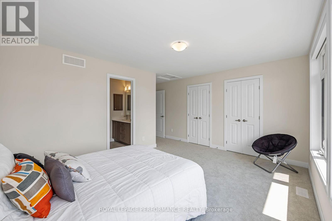
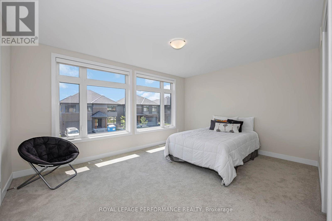
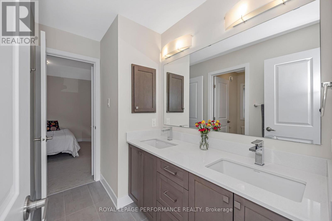
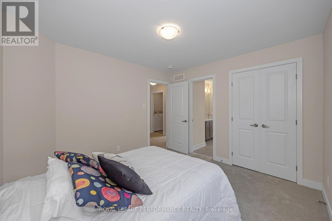
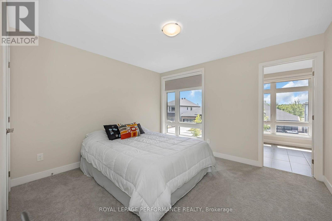
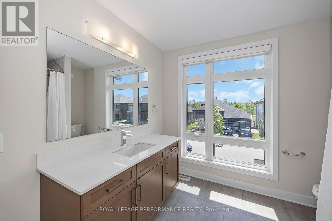
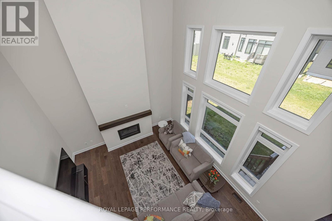
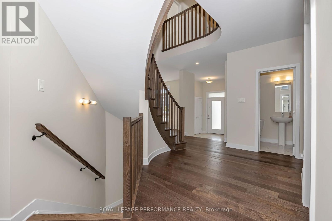
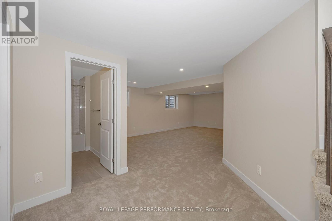
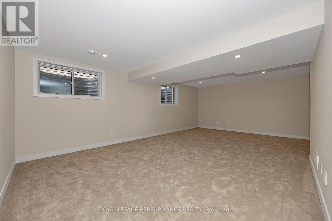
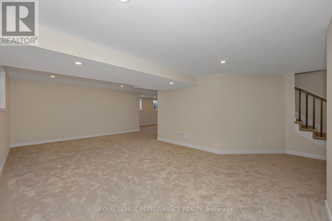
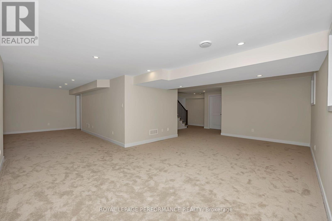
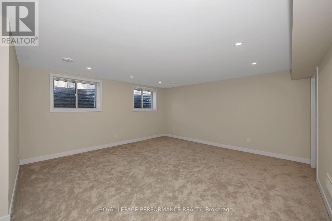
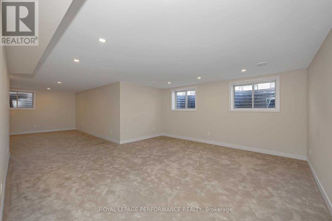
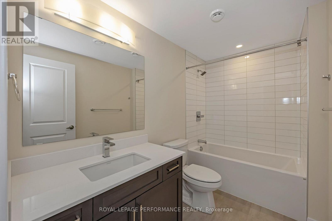
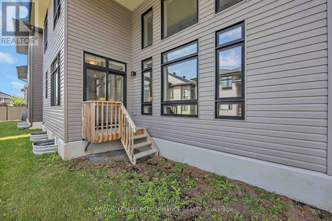
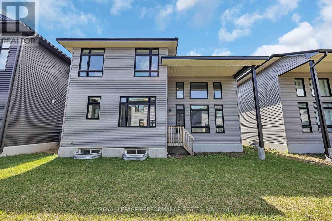
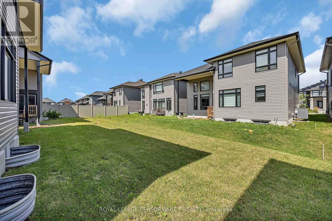
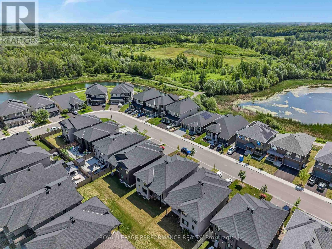
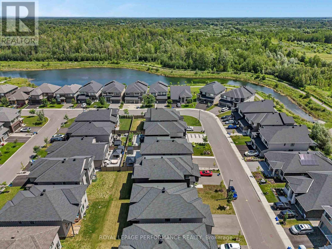
The Pinnacle of Modern Family Luxury & Executive Entertaining - Built in 2022 and enhanced by $150,000 in meticulously selected upgrades & modifications, this turnkey Urbandale residence offers an extraordinary balance of grand architectural design and effortless everyday functionality. Designed with both high-level hosting & large family living in mind, the main floor welcomes guests with sweeping hardwood floors, formal reception areas, and a magnificent family room anchored by 18-foot soaring ceilings and a gas fireplace. At the heart of the home, the epicurean kitchen pairs sleek quartz surfaces and premium appliances with ceiling-height cabinetry, a walk-in pantry, and a sprawling center island. A discreet main-floor den provides a quiet sanctuary for remote work or private meetings. The upper level is an architectural highlight, connected by a dramatic curved hardwood staircase. Accommodation is exceptionally generous, featuring four large bedrooms and three full bathrooms: a primary retreat with dual walk-in closets and a luxury bath, a standalone fourth bedroom complete with its own private 4-piece ensuite for guests, and two family bedrooms connected by a seamlessly designed Jack-and-Jill bathroom with double quartz vanities. Below, the light-filled lower level dramatically expands your living footprint, hosting a 5th bedroom, a full 4-piece bath, and two sprawling multi-purpose rooms ready to accommodate a home cinema, private gym, or executive suite. Complete with $40,000 in automated Wi-Fi window coverings and an expansive backyard canvas, this property sits on a peaceful street moments from picturesque trails around Findlay Creek Pond, premier golf, shops, amenities, and top-rated schools-representing modern residential excellence at its finest. Book your viewing today. (id:19004)


This REALTOR.ca listing content is owned and licensed by REALTOR® members of The Canadian Real Estate Association.
